One of the most popular communities provided by {{page_data.agentName}}

MONTGOMERY COUNTY

One of the most popular communities provided by Charis Realty Group - Christine Issler, Broker

MONTGOMERY COUNTY

About MONTGOMERY COUNTY

Discover Montgomery County, MD Real Estate

Welcome to Montgomery County, Maryland — The Gold Standard for Modern Living!

Consistently ranked as one of the most affluent and highly educated counties in the nation, Montgomery County (often called "MoCo") is the crown jewel of the Washington, D.C. metropolitan area. From the cosmopolitan skyline of Bethesda to the equestrian estates of Potomac and the quiet forests of Damascus, Montgomery County offers a diverse, world-class lifestyle that attracts global leaders, innovators, and families alike.

Why Choose Montgomery County, MD for Your Next Home?

Montgomery County is where luxury meets opportunity. It is a premier economic powerhouse, home to major federal agencies (NIH, NOAA, FDA) and a thriving biotech corridor. With a commitment to environmental sustainability, cultural diversity, and public infrastructure, MoCo provides an exceptional environment that balances high-energy urban centers with serene suburban sanctuaries. 

Top Features of Montgomery County Real Estate

  • High-End Urban Living: Luxury high-rise condos and sleek penthouses in Bethesda, Chevy Chase, and Pike & Rose.
  • Prestigious Estates: Magnificent custom-built mansions and equestrian properties in Potomac and Poolesville. 
  • Charming Suburban Neighborhoods: Tree-lined streets and classic colonial architecture in Rockville, Silver Spring, and Kensington.
  • Modern Planned Communities: Vibrant, walkable developments like Clarksburg and King Farm designed for connection and convenience. 

Benefits of Living in Montgomery County

1. A World-Class Education SystemThe Montgomery County Public School (MCPS) system is a national leader in academic excellence. Known for its rigorous IB programs, high graduation rates, and extensive resources, MCPS consistently produces some of the highest-performing students in the country. The county is also home to Johns Hopkins University’s Montgomery County Campus and Montgomery College. 

2. A Finalist for the National Gold Medal in ParksIn 2026, the Montgomery Parks system was named a finalist for the prestigious National Gold Medal Award. With over 400 parks and 37,000 acres of parkland, you are never far from nature. 

  • Brookside Gardens: 50 acres of award-winning display gardens. 
  • Billy Goat Trail: Breathtaking hiking along the Potomac River at Great Falls.
  • Little Seneca Lake: Ideal for kayaking and fishing in Black Hill Regional Park. 

3. Unparalleled Culinary & Arts SceneMoCo is a cultural melting pot, offering a dining and arts scene that rivals major cities: 

  • The Music Center at Strathmore: A world-class venue for jazz, classical, and pop performances.
  • Bethesda Row & Pike & Rose: Premier destinations for luxury shopping and Michelin-recommended dining.
  • The AFI Silver Theatre: A historic landmark in Silver Spring for independent and classic cinema. 

4. The "Biotech Corridor" Economy
Strategically located along I-270, the county is a global hub for life sciences and cybersecurity. Residents enjoy access to high-paying jobs in tech and healthcare, contributing to one of the most stable and resilient real estate markets in the Mid-Atlantic.

5. Seamless Transit & Connectivity
Whether you work in D.C. or commute regionally, MoCo keeps you moving:

  • The Red Line (Metro): Direct access to the heart of Washington, D.C., from Silver Spring, Bethesda, and Rockville.
  • MARC Train: Convenient commuter rail service for those traveling from the northern reaches of the county. 
  • Purple Line (Coming Soon): A new light rail system that will further connect Bethesda to New Carrollton.

Explore Available Properties

Montgomery County, MD real estate offers a spectrum of luxury and style:

  • Historic Victorian homes in the heart of Kensington.
  • Expansive acreage and farmettes in the Agricultural Reserve.
  • Modern townhouses with rooftop decks in transit-oriented hubs.
  • Stately colonials on quiet cul-de-sacs in the county’s most sought-after school districts.

Invest in Montgomery County, MD Real Estate Today

With steady property appreciation and a reputation for being one of the "Best Places to Live in Maryland" (Rockville, Bethesda, and Germantown all made the top 10 list for 2026!), Montgomery County is a blue-chip investment for your family and your portfolio. 

Ready to find your place in Maryland’s most prestigious county? Contact a local expert on the Charis Realty Group team for personalized guidance and the latest market insights! 

One of the most popular communities provided by Charis Realty Group - Christine Issler, Broker
2,209
# of Listings
3
Avg # of Bedrooms
$316
Avg. $ / Sq.Ft.
$855,561
Med. List Price

Browse MONTGOMERY COUNTY Real Estate Listings

2209 Properties Found. Page 61 of 148.

New on site today
WATCH THE VIDEO!!! – Rarely available, 4BR/2BA/2HB with garage in the newer section of Rockshire Townhomes. This house has been meticulously cared for over the last 35 years by the same owner and includes numerous recent upgrades. It is structurally sound, extremely well-maintained, and has been thoughtfully updated over the years. The property Land Area is 2,578 SF. Upgrades include….Garage…immediately after the home was purchased, the front room was converted into a fully integrated garage, with an automatic door opener providing secure parking as well as additional storage space. In January 2025, the garage door was replaced again with a new insulated garage door featuring built-in Wi-Fi connectivity, integrated lighting, and a belt-drive DC opener…Bathrooms… Master Bedroom Upstairs: Remodeled including shower, toilet, fresh paint, and new tile flooring. Bathroom Hallway Upstairs:  Replaced floor, mirror cabinet, toilet, fresh paint, and new ceramic floor tiles. Half bathroom adjacent to the kitchen: Remodeled with new marble flooring, fresh paint, a new mirror, new toilet and a new sink and pedestal…Flooring…Basement Bedroom Carpet: New carpet installed in the basement bedroom in March 2025. Basement Foyer Flooring: Replaced the original basement foyer flooring with new hardwood flooring…Windows, Doors, and Painting: Replaced and upgraded all 10 first- and second-floor windows with Pella double-hung vinyl, energy efficient windows in January 2023. Backyard Doors: Replaced the original doors with premium, energy-efficient Pella French doors on both sides of the room, providing convenient access to the backyard, in July 2025…Living Areas…Ceiling Fans: Each of the three second-floor bedrooms is equipped with a built-in ceiling fan, with an additional ceiling fan in the kitchen.  Curtains and draperies: All curtains, black-out roller shades and draperies convey with the home. HVAC/Heating – Twice-a-year maintenance. Installed in Sept. 2021…Roof, Attic, and Exterior Improvements…May 2025: Replaced the roof on the back of the house. May 2025: Replaced and installed new exterior window shutters on the side elevation of the home. Side wall power washed. May 2025: Replaced the gutters and downspout. May 2023: Replaced the skylight and drywall return caps. Removed the existing ridge vent and installed a new 20-linear-foot CertainTeed shingle-over-ridge vent system with external baffles. Attic was fully inspected, sealed, and insulated. September 2019. 2017. New roof installed. Front Entrance: Replaced the original stone slab with premium Porcelanosa outdoor ceramic tile in May 2024…About Rockshire…Situated on a quiet, two-block cul-de-sac with minimal traffic, this end-unit positioning gives this home a feeling of openness and privacy, complemented by the peaceful field in the back. The street also features 12 dedicated guest parking spots alongside ample curb parking for entertaining. The house is located just steps from Rockville’s Wotton’s Park, which has walking trails, a creek, and abundant wildlife. It also has community gardening plots as well as tennis and basketball courts. Ideal commuter location with quick access to three major entrances to I-270. Situated just one block from public transportation with easy access to Ride On bus routes 56 and 301.The house is located just steps away from the community swimming pool.
#MDMC2254864

ROCKVILLE

29 RITCHFIELD COURT

4 Beds

2 Baths

1,520 Sq.Ft.

$699,000

MLS#: MDMC2254864

New on site today
Welcome to 524 Shorthorn Way, a sophisticated 3-bedroom, 3.5-bathroom townhome in the sought-after King Farm community, where polished design, thoughtful upgrades, and an enviable location come together beautifully. Positioned on a premium lot facing a landscaped courtyard, this home offers a welcoming sense of privacy and an elegant streetscape. Inside, engineered hardwood flooring spans all levels, while automated custom shades throughout provide effortless privacy and light control. The main living level delivers an inviting open-concept layout with generous living and dining spaces flowing into a beautifully appointed kitchen featuring high-end appliances, abundant cabinetry, a spacious pantry, and a seamless connection to the outdoor deck. Upstairs, the bedroom level offers comfortable private quarters, including a serene primary suite, while the showstopping upper-level loft creates a flexible destination for entertaining, relaxing, working from home, or hosting guests. A beverage center with sink and storage elevates the space, while the dramatic double-sided fireplace creates a spectacular focal point, warming both the interior and outdoor terrace for true indoor/outdoor entertaining. The upper-level terrace extends the living space and provides an ideal setting for morning coffee, sunset cocktails, or gatherings under the stars. The entry level provides a convenient tandem two-car garage and additional functional space. Beyond the front door, King Farm delivers the lifestyle buyers crave, with neighborhood parks, walking and biking trails, pools, community amenities, and village-style shopping and dining just steps away. CAVA, MOM's Organic Market, and other everyday conveniences are easily accessible, while nearby The Square at Rockville offers restaurants, shopping, entertainment, seasonal ice skating, and community events. For commuters, I-270 is readily accessible and Shady Grove Metro Station is approximately one mile away, with the King Farm shuttle and Capital Bikeshare adding convenient transportation options. Nearby Rockville Civic Center Park provides expansive green space, trails, gardens, cultural programming, and recreation, while VisArts brings galleries, studios, classes, and arts programming to downtown Rockville. With luxury-level finishes, versatile living spaces, exceptional indoor/outdoor entertaining, and one of Rockville's most connected neighborhood settings, 524 Shorthorn Way is a home designed to make everyday living feel distinctly elevated.
#MDMC2249560

ROCKVILLE

524 SHORTHORN WAY

3 Beds

3 Baths

1,791 Sq.Ft.

$699,000

MLS#: MDMC2249560

Type: Office Condo • RBA: 47,234 SF • Stories: 3 • Class: B • Renovated: 2020 • Construction: Masonry • Parking: Surface - 210 (4.45/1,000 SF) • Walk Score®: Car-Dependent (42) Transit Score®: Some Transit (39)
#MDMC2249848

ROCKVILLE

4 TAFT COURT 275

None Beds

None Baths

47,234 Sq.Ft.

$698,685

MLS#: MDMC2249848

Close to  the CITY of Rockville and Metro, easy access to 270.
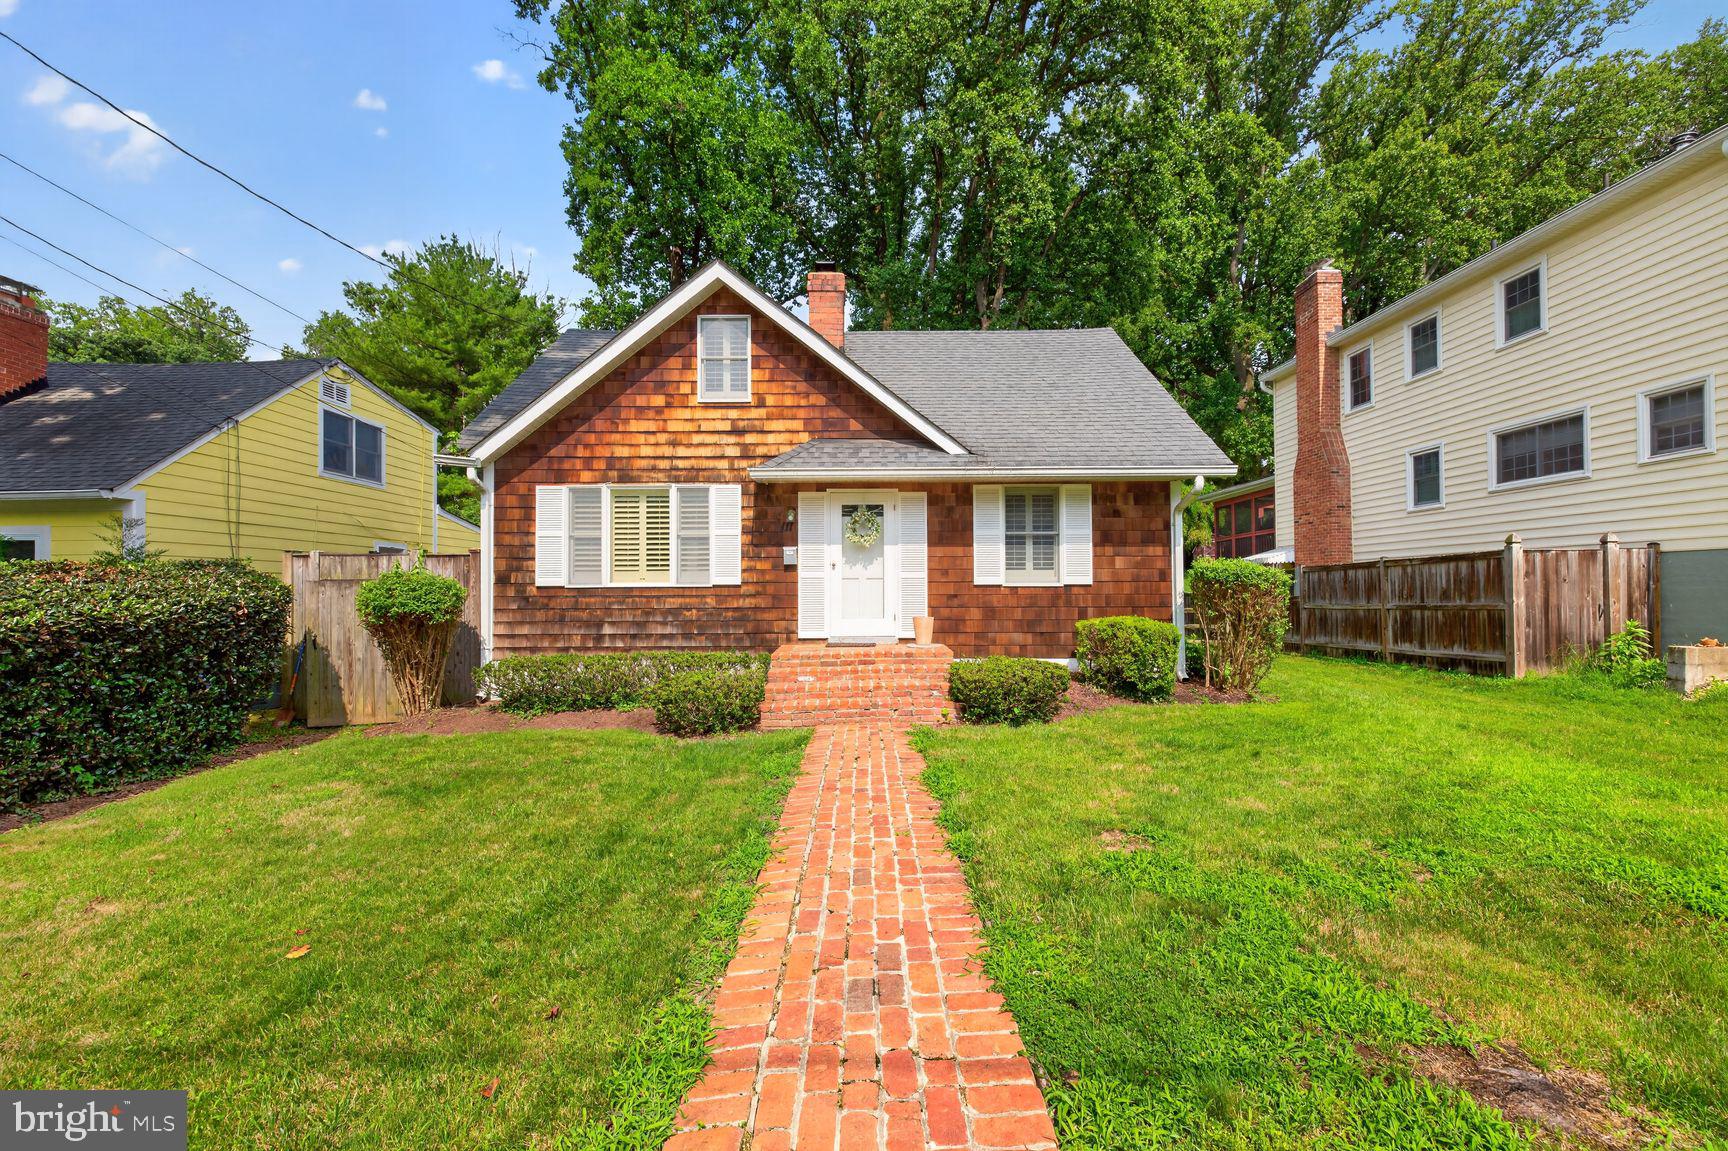
Cape cod charm with 4 bedrooms and 2  bathrooms in the popular ROXBORO neighbor. 
Kitchen remodeled in 2025. Custom Hunter Douglas ash wooden indoor Plantation Shutters on all windows .Original wood floors.
 Custom wooden outside window shutters on all windows. Central working Fireplace
Historic front porch, sidewalk, and patio constructed with handmade antique bricks from a razed Georgetown building.. stop by and see it! NO CHARGE!
Roomy outdoor custom built storage unit. New sewer lines 2026
RIGHT SIZING is Downsizing? This is perfect with 1st floor bedroom and upstairs guest bedrooms.
Lot has Room for expansion. 
MOVE IN READY for a quick settlement.
EASY SHOWINGS, BUT GIVE US 1 HOUR NOTICE
#MDMC2233394

ROCKVILLE

111 ABERDEEN ROAD

4 Beds

1 Baths

1,200 Sq.Ft.

$695,000

MLS#: MDMC2233394

A renovated Damascus home combines modern updates with a spacious, comfortable layout. The main level features an oversized kitchen with granite countertops and a bright living area, plus a main-level den/office and mudroom. Upstairs, the home includes two generous bedrooms, including a primary suite with full bath. Enjoy a covered front porch, a large backyard, and extra-large private parking area. A rare opportunity to enjoy modern comfort in a prime Damascus location.
#MDMC2211438

DAMASCUS

9507 MAIN STREET

3 Beds

2 Baths

1,526 Sq.Ft.

$695,000

MLS#: MDMC2211438

New on site 2 days ago
Welcome to 8101 Connecticut Avenue #S-610, a beautifully updated two level residence in one of Chevy Chase’s most desirable Condominium communities. This exceptional 2 bedroom, 2.5 bath home combines the ease of condominium living with the space, privacy, and separation of a single family home.

The sun-filled main level features a spacious living room, separate dining room with direct access to a private balcony, and recently renovated kitchen with updated appliances. The thoughtful layout creates an inviting space for both everyday living and entertaining, and the opportunity for seamless indoor/outdoor enjoyment. Upstairs, a private bedroom retreat offers a spacious primary suite with a walk-in closet, renovated ensuite bath, and access to a second upper level balcony. The generous second bedroom also enjoys balcony access and a recently renovated ensuite bath. Upper level laundry adds everyday convenience. 

With two private balconies, sophisticated updates, generous living areas, a rare two level layout, two storage units, and a parking space, this distinctive residence offers a refined lifestyle in one of Chevy Chase’s most sought after condominium communities.
#MDMC2254632

CHEVY CHASE

8101 CONNECTICUT AVENUE S-610

2 Beds

2 Baths

1,546 Sq.Ft.

$695,000

MLS#: MDMC2254632

New on site today
This beautiful home is filled with brightness and cheer and is situated on one of the most picturesque home-sites in Silver Spring! An environmental oasis surrounds this beautifully private and whisper quiet cul-de-sac half-acre lot with miles of trails to enjoy for a relaxing woodland walk. Don your Wellington boots and walk along the stream valley as you enjoy some forest bathing.  The sunroom/dining room addition allows for natural sunlight to filter in throughout the day, and this dreamy space is super flexible and can be used as a sitting room, dining room, family room or multi-purpose room. This wonderful room also features soaring ceilings, skylights and leafy views of nature can be enjoyed looking out the fabulous picture windows or the French Patio doors.  The deck is vast, and is ideal for large scale entertaining or for dining alfresco and don't miss the Pawpaw tree that you can reach out and touch. The deck has steps from opposite sides allowing for easy access to the fabulous terraced backyard. The dreamy rear gardens can also also be accessed from the sunroom or the breakfast room. The floorplan is very flexible and features 5 bedrooms with a primary suite on the main floor, and three guest bedrooms on the upper level. A fabulous guest/in-law/au pair suite is located in lower level and features a large 5th bedroom, a beautiful full bathroom, a kitchenette and a family room. A high-efficiency handsome "Hearthstone Homestead" woodburning stove is ideal for those chilly fall and winter evenings and you'll have wood for multiple seasons, which is already neatly stacked and ready for your arrival! The sun is literally always shining in this home and the seller selected colors with strict ties to tradition for a California contemporary/mid-century modern home. Access to DC and Baltimore is a breeze and the property is ideally located near shopping, schools, places of worship, restaurants, farms and farmers markets!  A commuter, entertainer and gardeners delight, you will not find a better home for the price and location! Welcome home!
#MDMC2253070

SILVER SPRING

14701 FIRESIDE DRIVE

5 Beds

3 Baths

2,075 Sq.Ft.

$695,000

MLS#: MDMC2253070

Charming home in the heart of Rockville-- completely  renovated and rebuilt from ground up by local builder L5 Design Build. Home features: four bedrooms, two full baths, two newly built additions providing expanded primary bedroom with his/her closets, spacious second floor common area, gourmet eat-in kitchen with new appliances, second floor laundry unit, new plumbing and electrical systems, water heater and HVAC. New roof and siding. Home is short walking distance from shopping, restaurants and metro access.
#MDMC2250014

ROCKVILLE

916 CRAWFORD DRIVE

4 Beds

2 Baths

2,100 Sq.Ft.

$695,000

MLS#: MDMC2250014

OPEN HOUSE: Saturday, September 12, 2026 1:00 PM - 2:30 PM

Welcome to this beautifully refreshed SFH tucked into Kentlands’ walkable, tree‑lined pockets!

Offered at an attractive price point

Step inside to a bright, inviting interior featuring brand‑new carpet throughout and fresh, modern paint that makes every room feel clean, crisp, and truly move‑in ready. The updated kitchen shines with sleek stainless‑steel appliances, adding a touch of everyday glamour.
The open‑concept main living area flows effortlessly to a large private deck overlooking mature trees—a peaceful outdoor retreat perfect for morning coffee, evening relaxation, or weekend gatherings. A second balcony adds even more charm and outdoor enjoyment.
Upstairs, two generous bedrooms provide comfort, flexibility, and a warm contemporary feel thanks to the home’s refreshed finishes.
A two‑car garage offers excellent storage with multiple shelves plus an additional storage room. The private backyard completes the home with space for gardening, play, or quiet moments outdoors.
What truly sets this property apart is its unbeatable location: you’re just a short walk to Kentlands Market Square, where dining, shopping, cafés, a luxury cinema, fitness studios, everyday conveniences and lakes create one of the most vibrant community hubs in the area. Enjoy the best of Kentlands living—walkability, charm, and convenience—all right at your doorstep.
With thoughtful updates, serene outdoor spaces, and a premier location, 684 Heathwalk Mews delivers the perfect blend of comfort, style, and lifestyle.
Opportunities like this won’t last long!
#MDMC2244716

GAITHERSBURG

684 HEATHWALK MEWS

2 Beds

2 Baths

1,820 Sq.Ft.

$695,000

MLS#: MDMC2244716

End of the block 3- bedroom, 3- full bath rambler. House located at the end of street.  2 car garage that is located on the side.  Approx 2700 square footage. Large, covered porch.  Large back yard. Great for entertaining. Seller will pay off solar panels at settlement.  Property being sold - As Is.
#MDMC2253010

SILVER SPRING

2136 EDGEWATER PARKWAY

3 Beds

3 Baths

2,633 Sq.Ft.

$695,000

MLS#: MDMC2253010

Open house Saturday 9/5 1-3pm. Just move in!  This beautifully updated home in a fantastic location is ready for its new owner! Three balconies, backs to trees and walk to metro! Newer HVAC, HWH, appliances, flooring, primary bath, paint, etc..etc...  Discover an exquisite blend of contemporary elegance and modern convenience in this tastefully renovated  2-bedroom, 2.5-bathroom residence nestled within the prestigious Grosvenor Mews community. Spanning 1,620 square feet, this beautiful unit offers an unparalleled lifestyle, perfect for those who appreciate the finer things in life. Step inside to find an open floor plan that seamlessly integrates the living, dining, and kitchen areas, creating an inviting atmosphere ideal for both entertaining and everyday living. The gourmet kitchen is a chef's dream, featuring upgraded countertops, ample table space, and newer appliances, including a single oven, dishwasher(2026), microwave and refrigerator(2025). The dining area is perfectly positioned to enjoy meals while basking in natural light from the kitchen and living room, thanks to ENERGY STAR qualified windows that enhance energy efficiency. Retreat to the spacious primary suite, complete with a luxurious walk-in closet and an en-suite bathroom featuring a lovely new vanity, soaking tub and shower. Additional interior highlights include elegant built-ins, plush carpeting, and stylish ceramic tile flooring, ensuring a sophisticated yet cozy ambiance throughout. The allure of this property extends beyond its interior. Step outside to enjoy multiple balconies that overlook beautifully landscaped gardens and open common areas, providing a serene escape right at your doorstep. The exterior lighting enhances the charm of the community, creating a warm and inviting environment for evening strolls. Grosvenor Mews offers amenities including common grounds meticulously maintained by the association, ensuring a pristine living environment. With assigned parking and convenient access to public transportation options-including the Grosvenor metro station a few blocks away. Grosvenor Mews is close to NIH, Walter Reed, Suburban Hospital, downtown Bethesda, Pike & Rose, shopping, etc-this location is as practical as it is luxurious. Experience the ultimate in comfort and style, where every detail has been thoughtfully curated to elevate your living experience. This residence is not just a home; it's a lifestyle choice that embodies sophistication, convenience, and tranquility. Recent updates include HWH (2026) HVAC (2025), Kitchen (2025) Kitchen window and main level sliding glass doors (2026) Insulated window treatments (2025) Built-ins (2025) Primary BR flooring (2026) Primary Bath vanity (2026) The entire list can be found in disclosures. Don't miss the opportunity to make this exceptional property your own and indulge in the exclusive lifestyle it offers.
#MDMC2232466

BETHESDA

5229 KING CHARLES WAY 1-6

2 Beds

2 Baths

1,620 Sq.Ft.

$694,900

MLS#: MDMC2232466

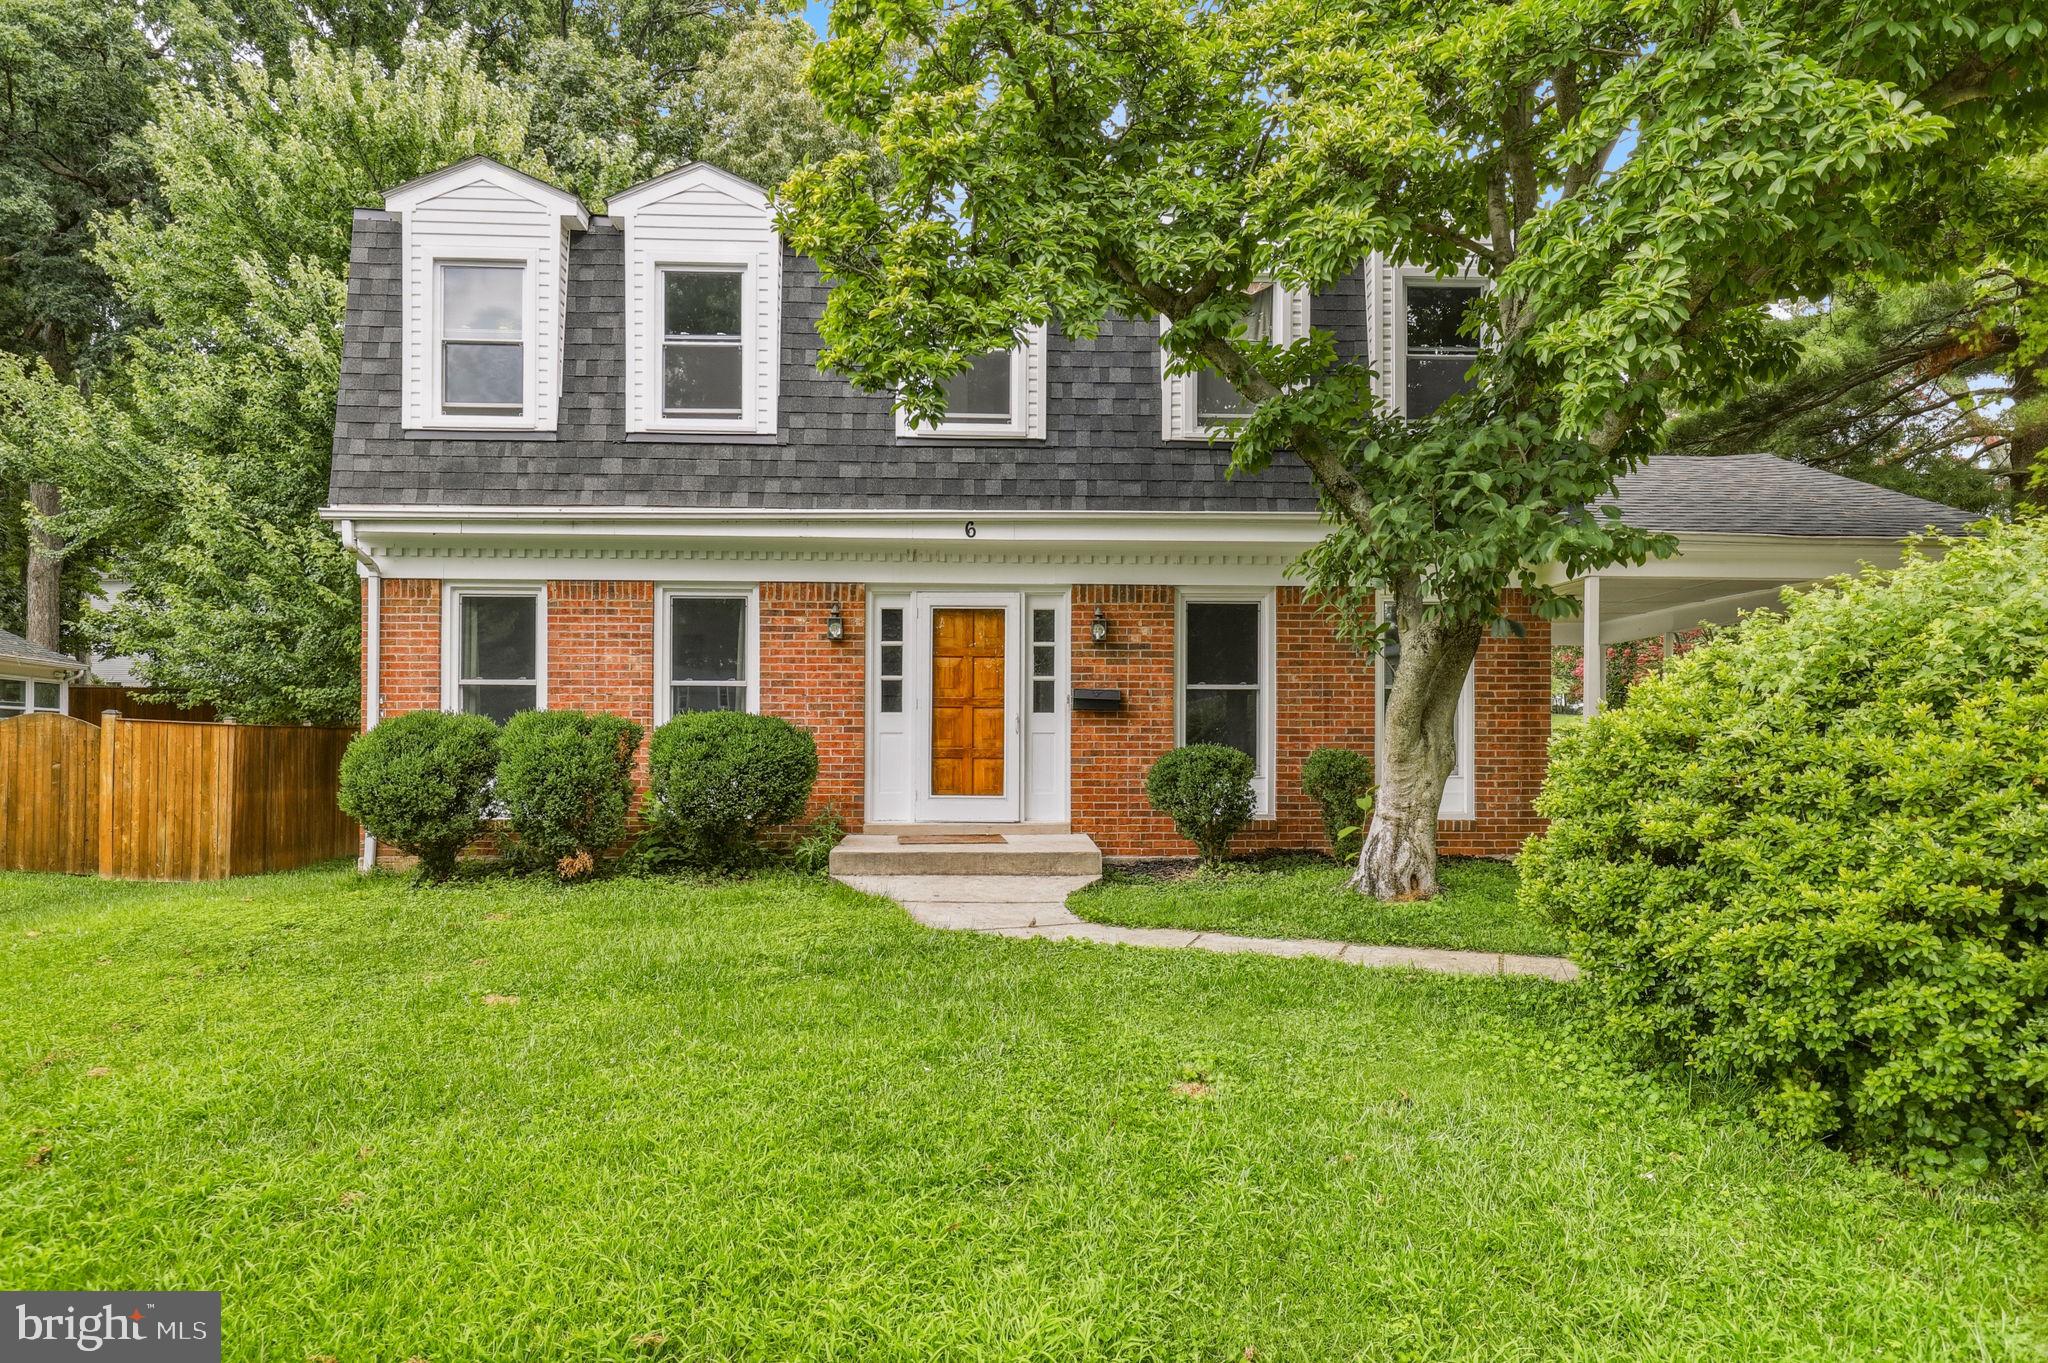
Incredible brick colonial located in the desirable Brighton East community of Gaithersburg! This spacious four-bedroom, three-full- and one-half-bath home offers a bright, open layout with abundant natural light and luxury vinyl plank flooring throughout. The oversized eat-in kitchen features granite countertops, white cabinetry, stainless steel appliances, recessed lighting, generous workspace, and an adjoining dining area with a charming painted-brick fireplace and direct access to the backyard.
The main level also includes a spacious living room, graceful arched openings, and an impressive home office or flex room with built-in shelving—perfect for working from home. Upstairs, the expansive owner’s suite offers multiple windows, excellent closet space, and a private en-suite bathroom. Three additional generously sized bedrooms and updated bathrooms complete the upper level.

The finished lower level provides exceptional additional living space, including a large recreation area, built-in shelving, a full bathroom, and a versatile bonus room ideal for guests, a home gym, playroom, or second office. Outside, enjoy a large, level backyard surrounded by mature trees, a patio for grilling and entertaining, and a deep covered carport with convenient side entry.

Major improvements include a new roof in 2023 and a new water heater in 2025. Offering an abundance of space, flexible living areas, thoughtful updates, and a fantastic backyard, this beautiful home is ready for its next owner!
#MDMC2246924

GAITHERSBURG

6 BRIGHTON DRIVE

4 Beds

3 Baths

2,846 Sq.Ft.

$690,000

MLS#: MDMC2246924

An exciting opportunity to build a brand-new home in the heart of historic Brookeville! Offered at a base price of $650,000, this thoughtfully designed two-story home combines classic architecture with the opportunity to tailor the finished product to your needs and budget.

The proposed home may be modified, with additional customization options available at additional cost. For buyers looking for even more flexibility, there may also be an opportunity to add an Accessory Dwelling Unit (ADU), creating possibilities for a guest suite, home office, multigenerational living, or additional private space.

For those looking to reduce the initial construction cost, the home may also be built with portions of the second level left unfinished, allowing the buyer to complete the space in the future as needs and budget allow.

Located in the charming Town of Brookeville, this is a unique chance to create a new home while enjoying the character and setting of one of Montgomery County’s most distinctive communities.

Base price reflects the proposed home in its standard configuration. Modifications, upgrades, completion of unfinished areas, and any potential ADU are additional. Plans, modifications, ADU construction, site improvements, and final design are subject to applicable approvals and requirements of the Town of Brookeville, Montgomery County, and other governing authorities.
#MDMC2211972

BROOKEVILLE

309 MARKET STREET

3 Beds

2 Baths

1,800 Sq.Ft.

$690,000

MLS#: MDMC2211972

Welcome to 2610 Silverdale Dr, a truly remarkable home tucked into the Fox Hall community of Silver Spring. This is not your typical Colonial style home—this home has been thoughtfully updated and remodeled to create a bright, comfortable, and welcoming Property. This Home offers buyers five bedrooms and three full updated bathrooms, with four bedrooms located on the upper level, providing a function and desirable layout. The two upper level bathrooms on the bedroom level have been completely remodeled. The kitchen is a true gourmet kitchen with all New Stainless steel appliances, Quartz, backsplash and even a wine cooler , this has designed for both everyday living and entertaining. Additional upgrades include modern basement recreational area, updated bath, updated HVAC, brand new windows, refinished hardwood floors, new roof, freshly painted, 2026 driveway and the list goes on..and on.. Property is ready for the next owner to move in and enjoy all the improvements ..A must see!!
#MDMC2250090

SILVER SPRING

2610 SILVERDALE DRIVE

5 Beds

3 Baths

2,678 Sq.Ft.

$689,900

MLS#: MDMC2250090

Two-level condominium in the heart of Crown offering a combination of space, natural light, and privacy that's hard to find.

From the moment you walk in, you'll notice the dramatic two-story ceilings and expansive windows that fill the home with natural light. The open-concept main level is centered around a beautifully appointed kitchen with a large quartz island, stainless steel appliances, and generous cabinetry, flowing seamlessly into the living and dining areas, perfect for entertaining or simply enjoying everyday life.

Upstairs, the loft provides the ideal space for a home office, reading nook, or workout area while overlooking the impressive living room below.

One of this home's most desirable features is the private balcony overlooking Diamondback Drive and open green space, creating a peaceful setting where you can enjoy your morning coffee, relax after work, or take in beautiful evening sunsets.

The home also includes two spacious bedrooms, two full bathrooms, one garage parking space, and a dedicated storage unit providing the extra space that condo owners are always looking for.

Located in the heart of Crown, this home puts everything at your doorstep. Enjoy the convenience of walking to Starbucks for your morning coffee, Harris Teeter for groceries, dinner at Coastal Flats or Ted's Bulletin, a workout at LA Fitness, and the many shops, parks, and community events that make Crown one of Montgomery County's most vibrant neighborhoods. With easy access to Rio, I-270, and the ICC, you'll enjoy the perfect balance of convenience and connectivity.

Modern, low-maintenance living with soaring ceilings, exceptional outdoor space, and one of the best balcony views in Crown.
#MDMC2246632

GAITHERSBURG

510 DIAMONDBACK DRIVE 461

2 Beds

2 Baths

1,294 Sq.Ft.

$689,900

MLS#: MDMC2246632

1 ... 59 60 61 62 63 ... 148

properties found. properties found. Page of .

 - property

Send a message

Message successfully sent.

Your message

What is 3 + 4 ?

Reason for contacting?

I agree to receive email communication and understand I can unsubscribe at any time.

I agree to be contacted by Charis Realty Group - Christine Issler, Broker via call, email, and text for real estate services. To opt out, you can reply 'stop' at any time or reply 'help' for assistance. You can also click the unsubscribe link in the emails. Message and data rates may apply. Message frequency may vary. Privacy Policy

Sign Out

Virtual Assistant

Would you like to take the next step with this property? We can help you schedule a showing or virtual tour, or send you more details.

Yes, I would like more information.

Thank You for Your Reply, One of Our Agents will contact you as soon as possible

No, maybe later.

Thank you, you can always contact me via email, phone number or through the contact form.

Realhub AI

Lucy - Your AI-Powered Realtor

Update Your Temporary Password

Personalize your search

Enter your email and we'll notify you immediately when new listings match what you're looking for.

or enter email address

Already have an account ? Login here

Continue your home search

I agree to receive communications and understand I can unsubscribe at any time.

I agree to be contacted by Charis Realty Group - Christine Issler, Broker via call, email, and text for real estate services. To opt out, you can reply 'stop' at any time or reply 'help' for assistance. You can also click the unsubscribe link in the emails. Message and data rates may apply. Message frequency may vary. Privacy Policy

Already have an account ? Login here

We use cookies

We use cookies primarily for analytics to enhance your experience. By accepting, you agree to our use of these cookies. You can manage your preferences or learn more about our cookies policy.