One of the most popular communities provided by {{page_data.agentName}}

MONTGOMERY COUNTY

One of the most popular communities provided by Charis Realty Group - Christine Issler, Broker

MONTGOMERY COUNTY

About MONTGOMERY COUNTY

Discover Montgomery County, MD Real Estate

Welcome to Montgomery County, Maryland — The Gold Standard for Modern Living!

Consistently ranked as one of the most affluent and highly educated counties in the nation, Montgomery County (often called "MoCo") is the crown jewel of the Washington, D.C. metropolitan area. From the cosmopolitan skyline of Bethesda to the equestrian estates of Potomac and the quiet forests of Damascus, Montgomery County offers a diverse, world-class lifestyle that attracts global leaders, innovators, and families alike.

Why Choose Montgomery County, MD for Your Next Home?

Montgomery County is where luxury meets opportunity. It is a premier economic powerhouse, home to major federal agencies (NIH, NOAA, FDA) and a thriving biotech corridor. With a commitment to environmental sustainability, cultural diversity, and public infrastructure, MoCo provides an exceptional environment that balances high-energy urban centers with serene suburban sanctuaries. 

Top Features of Montgomery County Real Estate

  • High-End Urban Living: Luxury high-rise condos and sleek penthouses in Bethesda, Chevy Chase, and Pike & Rose.
  • Prestigious Estates: Magnificent custom-built mansions and equestrian properties in Potomac and Poolesville. 
  • Charming Suburban Neighborhoods: Tree-lined streets and classic colonial architecture in Rockville, Silver Spring, and Kensington.
  • Modern Planned Communities: Vibrant, walkable developments like Clarksburg and King Farm designed for connection and convenience. 

Benefits of Living in Montgomery County

1. A World-Class Education SystemThe Montgomery County Public School (MCPS) system is a national leader in academic excellence. Known for its rigorous IB programs, high graduation rates, and extensive resources, MCPS consistently produces some of the highest-performing students in the country. The county is also home to Johns Hopkins University’s Montgomery County Campus and Montgomery College. 

2. A Finalist for the National Gold Medal in ParksIn 2026, the Montgomery Parks system was named a finalist for the prestigious National Gold Medal Award. With over 400 parks and 37,000 acres of parkland, you are never far from nature. 

  • Brookside Gardens: 50 acres of award-winning display gardens. 
  • Billy Goat Trail: Breathtaking hiking along the Potomac River at Great Falls.
  • Little Seneca Lake: Ideal for kayaking and fishing in Black Hill Regional Park. 

3. Unparalleled Culinary & Arts SceneMoCo is a cultural melting pot, offering a dining and arts scene that rivals major cities: 

  • The Music Center at Strathmore: A world-class venue for jazz, classical, and pop performances.
  • Bethesda Row & Pike & Rose: Premier destinations for luxury shopping and Michelin-recommended dining.
  • The AFI Silver Theatre: A historic landmark in Silver Spring for independent and classic cinema. 

4. The "Biotech Corridor" Economy
Strategically located along I-270, the county is a global hub for life sciences and cybersecurity. Residents enjoy access to high-paying jobs in tech and healthcare, contributing to one of the most stable and resilient real estate markets in the Mid-Atlantic.

5. Seamless Transit & Connectivity
Whether you work in D.C. or commute regionally, MoCo keeps you moving:

  • The Red Line (Metro): Direct access to the heart of Washington, D.C., from Silver Spring, Bethesda, and Rockville.
  • MARC Train: Convenient commuter rail service for those traveling from the northern reaches of the county. 
  • Purple Line (Coming Soon): A new light rail system that will further connect Bethesda to New Carrollton.

Explore Available Properties

Montgomery County, MD real estate offers a spectrum of luxury and style:

  • Historic Victorian homes in the heart of Kensington.
  • Expansive acreage and farmettes in the Agricultural Reserve.
  • Modern townhouses with rooftop decks in transit-oriented hubs.
  • Stately colonials on quiet cul-de-sacs in the county’s most sought-after school districts.

Invest in Montgomery County, MD Real Estate Today

With steady property appreciation and a reputation for being one of the "Best Places to Live in Maryland" (Rockville, Bethesda, and Germantown all made the top 10 list for 2026!), Montgomery County is a blue-chip investment for your family and your portfolio. 

Ready to find your place in Maryland’s most prestigious county? Contact a local expert on the Charis Realty Group team for personalized guidance and the latest market insights! 

One of the most popular communities provided by Charis Realty Group - Christine Issler, Broker
2,447
# of Listings
3
Avg # of Bedrooms
$322
Avg. $ / Sq.Ft.
$862,226
Med. List Price

Browse MONTGOMERY COUNTY Real Estate Listings

2447 Properties Found. Page 76 of 164.

Beautiful and charming Cape Cod home with lots of modern updates throughout.  Remodeled kitchen with new stainless steel appliances, granite countertops, tall cabinets, fresh paint throughout.  Newer double-pane windows, wood flooring on main and upper levels.  Unfinished basement is clean and ready for your personal touch.  Basement offers room for potential second full bath.  Brick exterior, 1-car garage, large driveway, and a corner lot offers a bonus second driveway for additional off-street private parking for two or more vehicles.  Gated rear yard offers gardening, privacy, room for expansion.  porch addition has potential a a convertible year-round living space/office/ 4th bedroom.
     Location offers easy commute to Beltway, DC, Virginia.  Forest Glen Subway is 5 houses down the road, very easy commute.  Leave the car at home and save money when you use the subway.  Convenient to Wheaton Plaza shopping mall, public and private schools, places of worship, neighborhood parks, Sligo Creek Hiking and Biking Trails, and Holy Cross Hospital just down the street.
#MDMC2251198

SILVER SPRING

9802 FOREST GROVE DRIVE

3 Beds

1 Baths

1,530 Sq.Ft.

$649,900

MLS#: MDMC2251198

None
#MDMC2255084

CLARKSBURG

13210 PETREL STREET 3307

3 Beds

2 Baths

2,031 Sq.Ft.

$649,900

MLS#: MDMC2255084

A Remarkable Place to Call Home. Welcome to this outstanding all-brick rancher/rambler, ideally situated near public transportation, shopping, restaurants, and a wide variety of everyday conveniences.
Meticulously maintained and thoughtfully updated, this inviting home features fresh designer paint and gleaming new floors throughout the main level. The newly remodeled kitchen is beautifully appointed with elegant quartz countertops, while the renovated bathroom adds a fresh, modern touch.
The spacious lower level offers exceptional versatility, featuring a carpeted recreation room, three bonus rooms, a convenient kitchenette, a private exterior entrance, abundant storage space, and a large workshop—perfect for hobbies, creative projects, or additional functional space.
Additional highlights include a new air-conditioning unit, a whole-house gas-powered generator, and a chair lift at the front porch for improved accessibility.
Outside, the classic all-brick exterior is complemented by a large, open, beautifully landscaped, and fully fenced yard—offering plenty of room for entertaining, gardening, recreation, or simply relaxing outdoors.
With its thoughtful improvements, flexible living areas, outstanding outdoor space, and convenient location, this remarkable property presents a wonderful opportunity you will not want to miss. Schedule your private showing today
#MDMC2252862

ROCKVILLE

11441 SCHUYLKILL ROAD

3 Beds

2 Baths

1,482 Sq.Ft.

$649,900

MLS#: MDMC2252862

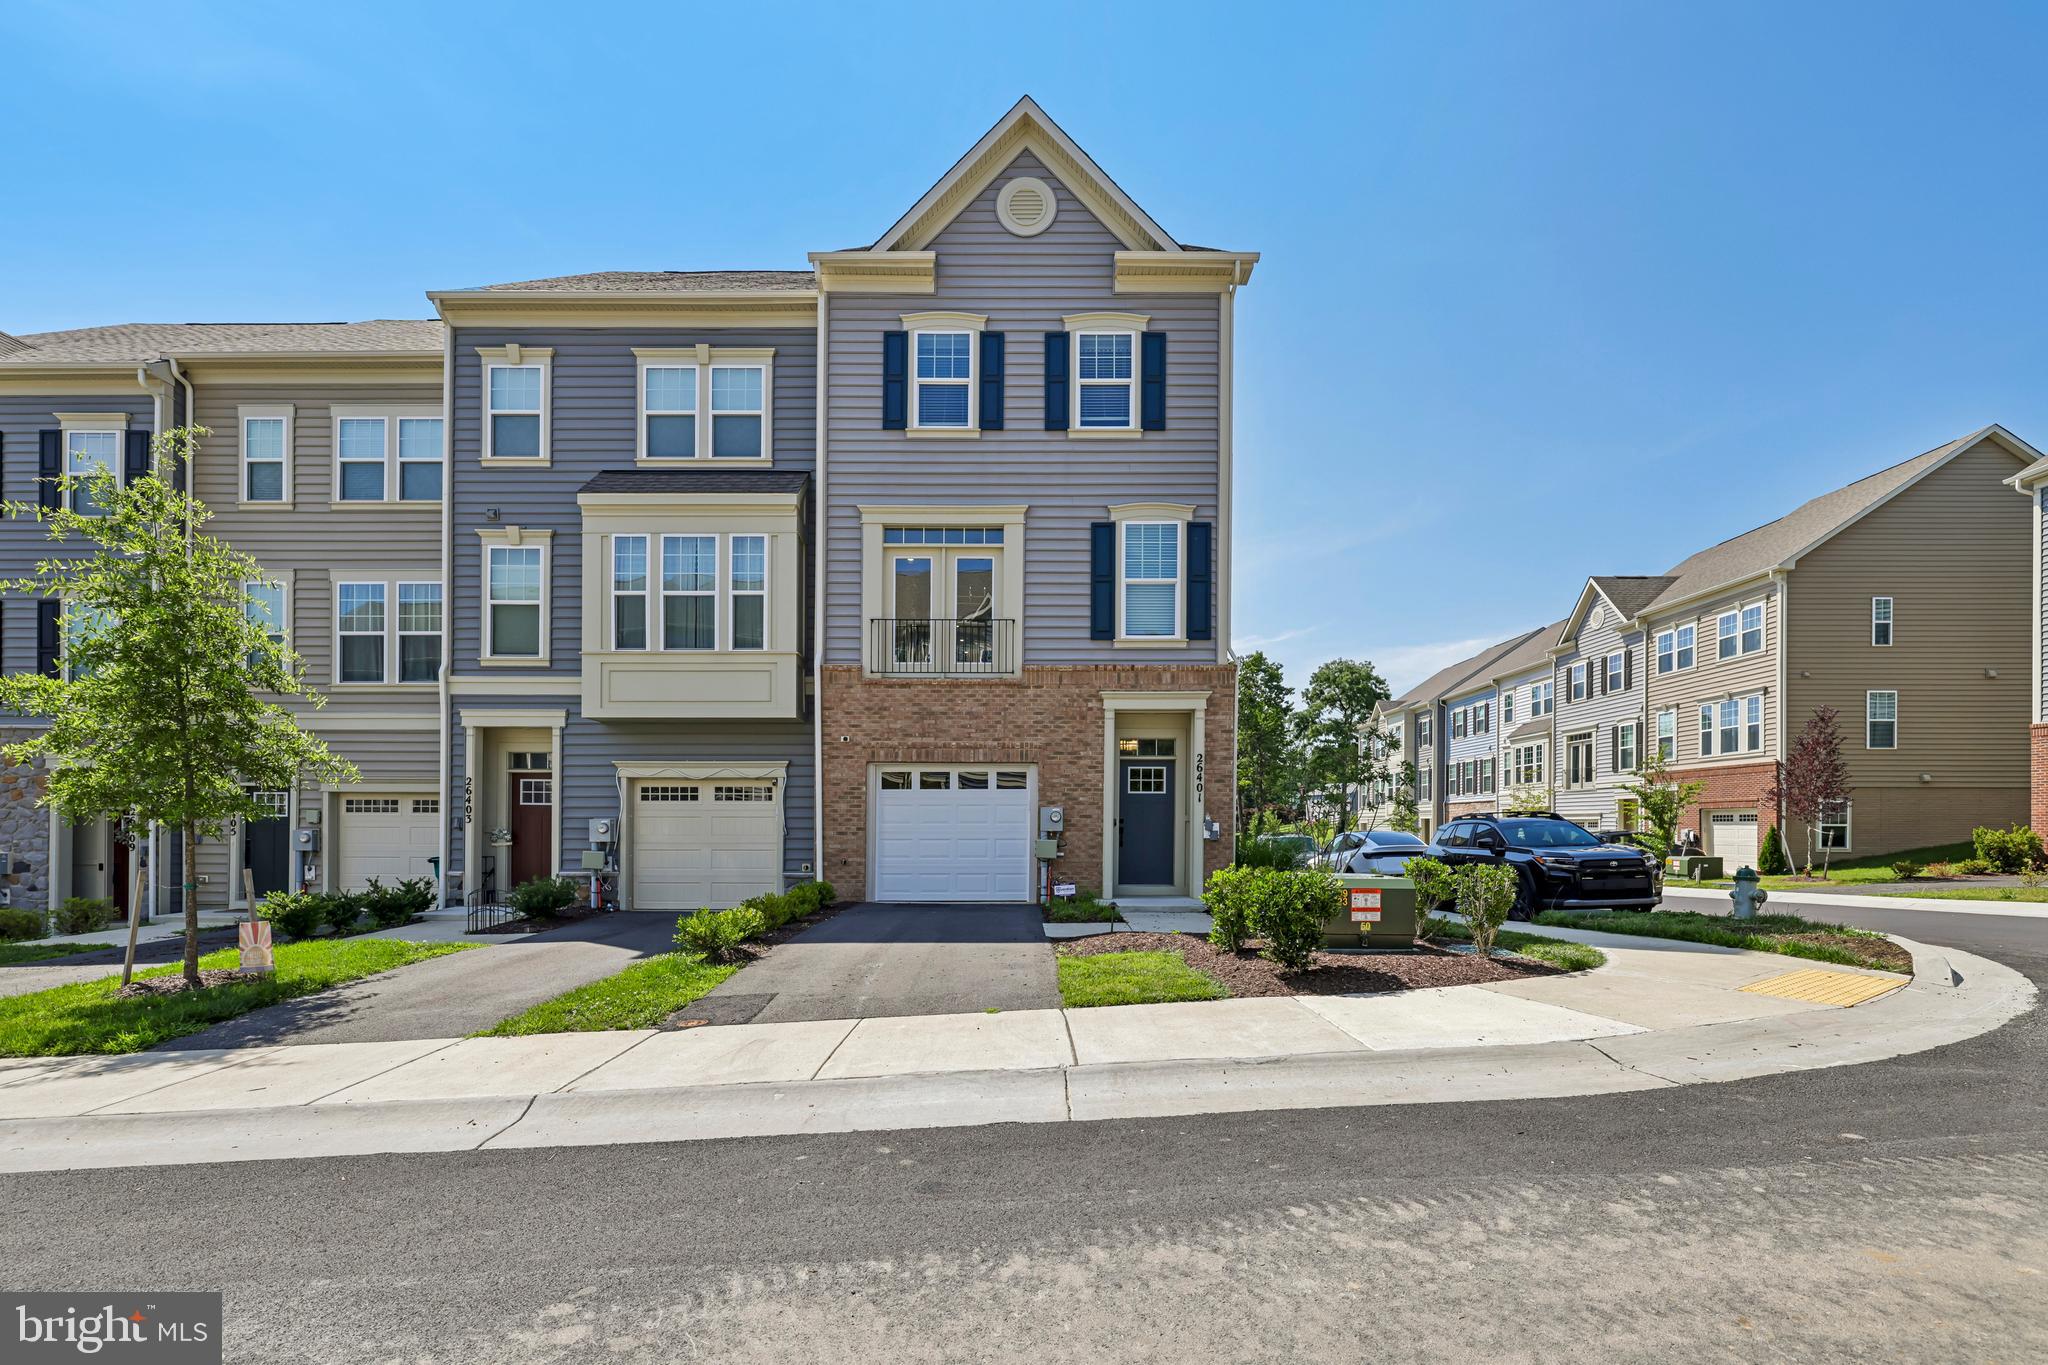
**$5,000 seller contribution toward buyer’s allowable closing costs, subject to lender guidelines.** Experience the exceptional design and thoughtful upgrades throughout this beautifully maintained end-unit townhome offering 4 bedrooms and 3.5 baths. Originally the community's model home, this residence showcases a wide range of premium finishes and carefully selected enhancements. The open-concept main level is anchored by an impressive 11-foot center island, creating an ideal space for everyday living and entertaining. Double-pane windows provide energy efficiency and abundant natural light, while the convenient upper-level laundry adds everyday functionality. A curated lighting package enhances the home's modern style throughout. With its spacious layout, upgraded features, and like-new condition, this home offers a wonderful opportunity to enjoy contemporary living in a thoughtfully designed space.
#MDMC2246004

DAMASCUS

26401 SIR JAMIE TERRACE

4 Beds

3 Baths

2,212 Sq.Ft.

$649,000

MLS#: MDMC2246004

Rarely available, 8101 Connecticut Avenue #S-410, is an exceptional two story residence offering the perfect blend of house-like scale, privacy, and condominium convenience in one of Chevy Chase’s most sought after locations. Thoughtfully designed for both entertaining and comfortable everyday living, the home features generous proportions, abundant natural light, and a floor plan that creates a distinct separation between living and private spaces.

The main level features an open layout centered around a spacious living room with custom built-ins. The adjacent dining room provides an inviting setting for intimate family dinners  and larger holiday gatherings, while the well appointed kitchen keeps the chef connected to the conversation and the main living spaces. A private balcony extends the living space outdoors, ideal for a morning coffee, an evening breeze, or casual entertaining. Upstairs, a private bedroom level offers separation and tranquility rarely found in condominium living. Two generously sized bedroom suites each feature their own ensuite full bathroom. A second private balcony, accessible from both bedrooms, provides an additional outdoor retreat.

Ideally situated along the vibrant Connecticut Avenue corridor, the residence is moments from the Capital Crescent Trail, exceptional dining and shopping, and convenient commuting routes to both Washington, D.C. and Bethesda. With its distinctive two story layout, private outdoor balconies, two parking spaces, and two storage units, 8101 Connecticut Avenue #S-410 presents a rare opportunity for convenient and sophisticated living in Chevy Chase.
#MDMC2255148

CHEVY CHASE

8101 CONNECTICUT AVENUE S-410

2 Beds

2 Baths

1,546 Sq.Ft.

$649,000

MLS#: MDMC2255148

Situated on a cul-de-sac in Rock Creek Palisades, this well-designed, two-level house offers a comfortable blend of mid-century style, natural light, and everyday functionality.  The mature trees throughout the neighborhood offer a sense of privacy and a peaceful setting.  The interior offers everything you need for a comfortable lifestyle – abundant light on both levels, a layout that offers a natural division of space, and the feeling you can enjoy solitude if you choose.

The entry level has a cheerful, open family room, two bedrooms, a renovated bath, and laundry.  The upper level offers a sun-filled living and dining room, and a beautifully redone kitchen with lots of counter and storage space.  In addition, there are two bedrooms, one with a large walk-in closet making it an ideal primary bedroom, and a renovated bath.  The intimate deck is located just off the kitchen making it a perfect spot for outside entertaining, grilling, planting herbs, or dining al fresco.  

The location in Rock Creek Palisades is ideal: It offers a peaceful, established neighborhood situated along the wooded edge of Rock Creek Park plus proximity to all that Kensington has to offer – interesting restaurants, popular cafes and local boutiques, and for larger retail needs, the Westfield Wheaton shopping complex is nearby.  Residents enjoy easy access to parks, green space and numerous trails for running, biking and walking.  It is a location that balances tranquility, accessibility, and convenience.  Add to that a house that offers an ideal interior layout, a comfortable lifestyle and a price that makes it possible, and you’ll know why this one feels so right.  OPEN SUNDAY 2-4 PM
#MDMC2246186

KENSINGTON

11403 CAM COURT

4 Beds

2 Baths

1,443 Sq.Ft.

$649,000

MLS#: MDMC2246186

New on site 2 days ago
Warm, inviting, and full of character, this charming Takoma Park home is the kind of place that makes you feel good the moment you walk through the door. Filled with natural light and thoughtful details, this three bedroom, two bath home blends original architectural charm with modern updates and comfortable living spaces.
Beautiful arched doorways, built ins, and hardwood floors add warmth and personality throughout, while the bright sunroom with built in bench seating creates a cheerful spot for morning coffee, reading, or relaxing. The updated kitchen, renovated in 2022, offers modern convenience while complementing the home's welcoming character. Two updated bathrooms add further comfort and functionality.  Major improvements include HVAC replaced in 2022; roof, owned solar panels, and skylight updated in 2021; and a heat pump serving the second level added in 2020. The owned solar panels provide an energy efficient feature and the newer systems add everyday comfort.  Outside, the fenced rear yard and flagstone patio create a wonderful private space for outdoor dining, gardening, entertaining, or simply enjoying a sunny afternoon.  Ideally located near parks, downtown Takoma Park, Takoma Elementary School, Metro, and the upcoming Purple Line station, the home offers easy access to neighborhood shops, restaurants, recreation, and transportation.  This is more than a house with great features. It is a sunny, cheerful, character filled home with a warm and welcoming energy.  A place where the natural light, original details, inviting spaces, and connection to the outdoors come together to create a home where you simply feel good being there.
#MDMC2252708

TAKOMA PARK

414 ETHAN ALLEN AVENUE

3 Beds

2 Baths

1,962 Sq.Ft.

$649,000

MLS#: MDMC2252708

Nestled in the charming Wheaton Hills community, this exquisite Colonial townhouse offers a perfect blend of elegance and comfort. Spanning over 2,036 square feet, this meticulously maintained home features three spacious bedrooms and four well-appointed bathrooms, ensuring ample space for relaxation and privacy. Step inside to discover an inviting open floor plan that seamlessly connects the gourmet kitchen, complete with high-end appliances such as a gas range, dishwasher, and refrigerator, to the cozy dining and living areas. The rich hardwood floors and plush carpeting create a warm ambiance, while the glass-doored fireplace serves as a stunning focal point, perfect for cozy evenings. The upper-level laundry adds convenience to your daily routine, while the fully finished basement provides additional living space, ideal for a home office or entertainment area. Enjoy panoramic views from your windows, enhancing the serene atmosphere of this lovely home. With an attached rear-entry garage accommodating two vehicles, parking is a breeze. The association takes care of common area maintenance and lawn upkeep, allowing you to enjoy a low-maintenance lifestyle. Experience the luxury of Wheaton Hills, where comfort meets sophistication, and make this beautiful townhouse your new home.
#MDMC2254774

SILVER SPRING

11516 CLAIRMONT VIEW TERRACE

3 Beds

2 Baths

2,036 Sq.Ft.

$647,500

MLS#: MDMC2254774

Nestled in the charming Springbrook Manor neighborhood, this delightful ranch-style home offers a perfect blend of comfort and modern convenience. Built in 1958, this well-maintained brick residence boasts over 2,313 square feet of finished living space, featuring four spacious bedrooms and three full bathrooms, ideal for both relaxation and entertaining. Step inside to discover a warm and inviting atmosphere, highlighted by a cozy fireplace that serves as the heart of the home. The fully finished basement provides additional living space, perfect for a family room, home office, or play area, with convenient access from both inside and outside. The kitchen is a chef's dream, equipped with sleek stainless steel appliances and a built-in microwave, making meal prep a breeze. Outside, the expansive 0.27-acre lot offers plenty of room for outdoor activities and gardening, while the driveway provides ample parking for guests. Located in a vibrant community, you'll enjoy easy access to local parks, shopping, and dining options, making everyday life a little more convenient. This home is not just a place to live; it's a sanctuary where memories are made. Experience the warmth and charm of Springbrook Manor-your new beginning awaits!
#MDMC2254036

SILVER SPRING

1200 KATHRYN ROAD

4 Beds

3 Baths

2,313 Sq.Ft.

$645,000

MLS#: MDMC2254036

NEW OPPORTUNITY in sought after MCKENNY Hills. Well maintained, Split-Foyer design, just   Professionally painted throughout  - means move-in ready and  Oak Hardwood floors and  Walk Out lower level has Family room and 4th  bedroom plus 3rd bath --- total FOUR Generous Bedrooms and THREE full baths make this spacious home a great value   

BONUS is on short 3/4 mile Forest Glen METRO!

Fenced rear yard  and Large cornet lot. Off street parking easily fits two Cars.   Rear Deck off kitchen and Dining. Another bonus is nearby Parks and Pool  and mere 4 minute walk to  sought after SINGER ELEMENTARY School -- Don't miss -- Really for move in !

This home offers a combination of location, space, and flexibility that makes it an excellent opportunity for homeowners, families, or buyers looking for additional living space.
Highlights include:
    •    Desirable corner lot with additional outdoor space and excellent curb appeal
    •    Walking distance to Flora M. Singer Elementary School
    •    Separate/independent entrance to the basement, providing excellent flexibility for a recreation room, home office, guest area, or other uses
    •    Spacious layout with opportunities to personalize and make the home your own
    •    Convenient access to shopping, restaurants, parks, schools, and major commuter routes
    •    Outdoor space suitable for entertaining, gardening, or relaxing
    •    Lower level  offers valuable additional space and potential
    •    Located in an established Silver Spring neighborhood
Location, location, location! Enjoy the convenience of being close to schools and everyday amenities while having the added benefit of a corner-lot property with flexible walk out  access.
#MDMC2253090

SILVER SPRING

2407 HAYDEN DRIVE

4 Beds

3 Baths

2,300 Sq.Ft.

$645,000

MLS#: MDMC2253090

A beautiful, classic and contemporary combine, with sunlit in all rooms. High Ceiling, Crown Mouding, HWF and brandnew elegant vinyl flooring.Undated lighting and freshly painted by Evening Shadow Sherman Williams painting thorugh out all rooms in three floors. Gas heat, gas cooking(new appliances). The country kitchen flows to the high celing family room and dining area, open to a small but airy balcony.
The kitchen countertop and its island are elegantly dressing up with granite tops.

Easy walk to Wims Elementary and Piedmlont Woods Local Park with baseball and tennis courts, picnic areas, trails and a dog park!

New oak staircase leading to second floors. Master bedroom has a huge Master bant, large, elegant , sunny and airy. 
Basement is completely finished with a large recreational room with fireplace a full bath with tub and the 4th bedroom. Access to a little yard to the 2 car garages. It has 2 little gate opens to street and to garage.
#MDMC2238708

CLARKSBURG

23510 GARDENSIDE PLACE

4 Beds

3 Baths

3,219 Sq.Ft.

$644,900

MLS#: MDMC2238708

New on site today
Welcome to 8087 Red Hook Street, an eco-friendly, LEED-Certified urban townhome where thoughtful design meets effortless sophistication across four light-filled levels. Soaring volume ceilings welcome you into an inviting entryway, leading past a private home office with expansive storage and direct access to an oversized garage. At the heart of the home, the main level features a state-of-the-art kitchen, beautifully appointed with rich quartz countertops, premium stainless steel appliances, a generous pantry, and a breakfast bar. This central haven transitions gracefully into formal dining and expansive living quarters, perfectly proportioned for casual gatherings or formal dinner parties. Rich hardwood floors run throughout, lending warmth and refinement to every room. The upper sanctuary houses two serene private suites. The primary retreat features a spacious walk-in closet and a spa-inspired en-suite bathroom, while a second full suite provides luxurious comfort for family or guests, anchored by a smartly concealed central laundry area. Ascending to the top level reveals a sun-drenched family lounge and a flexible guest suite, opening onto a vast entertaining deck equipped with a natural gas connection for seamless outdoor dining. Sited quietly away from local transit and rail lines, this move-in-ready EYA home offers idyllic privacy without sacrificing urban convenience. Just a short walk to the Shady Grove METRO, local cafes, and daily essentials, residents enjoy resort-style amenities at Westside at Shady Grove—including a 25-meter pool, state-of-the-art fitness center, elegant clubhouse, and inviting outdoor firepits. Superior access to I-270, Route 370, and the ICC, alongside nearby future developments like the Shady Grove West public library, ensures this sanctuary remains as connected as it is peaceful.
#MDMC2256230

ROCKVILLE

8087 RED HOOK STREET

3 Beds

3 Baths

1,868 Sq.Ft.

$644,500

MLS#: MDMC2256230

(Public OPEN HOUSE) Sunday, September 13, 2026 10:30 AM - 12:00 PM 

HUGE PRICE IMPROVEMENT!!

 Welcome to **4909 Aspen Hill Rd**, a beautifully maintained home nestled in one of Rockville's most established and convenient neighborhoods. Offering the perfect blend of comfort, functionality, and location, this spacious residence features a bright, open layout filled with natural light, creating an inviting atmosphere from the moment you step inside. The updated kitchen showcases **granite countertops, stainless steel appliances, and ample cabinet space**, while the spacious family room addition provides the perfect place to gather with family and friends. Beautiful hardwood floors, vaulted ceilings, and thoughtfully designed living spaces make this home both warm and welcoming.

The walk-out lower level offers additional living space complete with a bedroom and full bathroom, making it ideal for guests, multi-generational living, or a home office. Step outside to enjoy a fully fenced backyard—perfect for entertaining, gardening, or simply relaxing in your own private retreat. Additional highlights include a **newer roof, freshly painted interior, and a private driveway with parking for multiple vehicles**, providing peace of mind and everyday convenience.

Location is where this home truly shines. Situated in the highly desirable Aspen Hill area of Rockville, you'll enjoy quick access to **Washington, D.C., Bethesda, North Bethesda, and downtown Rockville**, with nearby Metro stations making commuting throughout the DMV effortless. Major commuter routes including **I-270, I-495, Connecticut Avenue, Georgia Avenue, and the ICC** are all just minutes away. Spend your weekends exploring **Rock Creek Park**, local restaurants, shopping centers, and countless parks and recreation options that make this one of Montgomery County's most sought-after communities. Whether you're a first-time buyer, growing household, or someone looking for a move-in-ready home in an exceptional location, **4909 Aspen Hill Rd** offers the lifestyle, convenience, and value you've been waiting for.
#MDMC2249116

ROCKVILLE

4909 ASPEN HILL ROAD

4 Beds

2 Baths

2,430 Sq.Ft.

$640,000

MLS#: MDMC2249116

New on site 2 days ago
Botanical Haven Meets Modern Living: 4BR Contemporary Oasis with Custom Greenhouse/Treehouse Adjacent to Rock Creek Park

Welcome to 4009 Wexford Drive, a 4-bedroom, 2-bathroom Contemporary home where modern living seamlessly meets botanical beauty in Kensington’s highly desirable Rock Creek Palisades neighborhood. Anchored by a stunning Japanese Maple in the front yard and situated close to Rock Creek Park, this sun-drenched, two-level residence perfectly integrates serene outdoor environments with beautifully refreshed interior spaces.

Inside, the home features fresh neutral paint and brilliantly refinished hardwood floors and stairs throughout. Expansive picture windows frame peaceful views of the surrounding greenery, flooding the open living areas with abundant natural light. The stylishly upgraded full bathrooms offer sleek, modern finishes, while the light-filled kitchen serves as a standout highlight with a striking wall of glass that overlooks the rear patio and gardens.

Step outside into a true plant and flower lover’s paradise. The expansive, private rear yard is an outdoor enthusiast’s dream, featuring lush flowering garden beds, an entertaining patio, and a unique highlight: a custom-built hybrid structure. Functioning as a high-end greenhouse or elevated treehouse, this versatile retreat is ideal for potting, seed starting, creative studio work, or simply enjoying the view from the treetops.

Beyond your private oasis, enjoy incredible neighborhood perks with direct access to miles of paved trails along Rock Creek Park and nearby Ken-Gar Palisades Park's playgrounds and sports courts. You are just minutes from Historic Downtown Kensington's Antique Row, local cafes, and the weekly Farmers Market, as well as the Kensington MARC train, Red Line Metro stations, and major commuter routes into Bethesda, Silver Spring, and Washington, D.C.
#MDMC2256484

KENSINGTON

4009 WEXFORD DRIVE

4 Beds

2 Baths

1,440 Sq.Ft.

$640,000

MLS#: MDMC2256484

Step into spacious elegance with hardwood floors throughout and a striking stone foyer entry. The upgraded kitchen boasts granite countertops, stainless steel appliances, and a bright bay‑window front view. Upstairs, enjoy modern marble‑style bathrooms with premium stainless fixtures. The huge basement is a true bonus — complete with a wood‑burning fireplace, den, and a full in‑law suite featuring a wet bar and half bath.  Sold As‑Is with only minor cosmetic improvements needed.
#MDMC2250978

SILVER SPRING

12823 CAMELLIA DRIVE

4 Beds

2 Baths

2,660 Sq.Ft.

$640,000

MLS#: MDMC2250978

1 ... 74 75 76 77 78 ... 164

properties found. properties found. Page of .

 - property

Send a message

Message successfully sent.

Your message

What is 3 + 4 ?

Reason for contacting?

I agree to receive email communication and understand I can unsubscribe at any time.

I agree to be contacted by Charis Realty Group - Christine Issler, Broker via call, email, and text for real estate services. To opt out, you can reply 'stop' at any time or reply 'help' for assistance. You can also click the unsubscribe link in the emails. Message and data rates may apply. Message frequency may vary. Privacy Policy

Sign Out

Virtual Assistant

Would you like to take the next step with this property? We can help you schedule a showing or virtual tour, or send you more details.

Yes, I would like more information.

Thank You for Your Reply, One of Our Agents will contact you as soon as possible

No, maybe later.

Thank you, you can always contact me via email, phone number or through the contact form.

Realhub AI

Lucy - Your AI-Powered Realtor

Update Your Temporary Password

Personalize your search

Enter your email and we'll notify you immediately when new listings match what you're looking for.

or enter email address

Already have an account ? Login here

Continue your home search

I agree to receive communications and understand I can unsubscribe at any time.

I agree to be contacted by Charis Realty Group - Christine Issler, Broker via call, email, and text for real estate services. To opt out, you can reply 'stop' at any time or reply 'help' for assistance. You can also click the unsubscribe link in the emails. Message and data rates may apply. Message frequency may vary. Privacy Policy

Already have an account ? Login here

We use cookies

We use cookies primarily for analytics to enhance your experience. By accepting, you agree to our use of these cookies. You can manage your preferences or learn more about our cookies policy.