Properties

Browse or get in touch to schedule a walkthrough.

  • Nearby me
Price range

Popular Features

Community Features

Association

Property Features

Waterfront

View

Exterior Features

Interior Features

Style

10000 properties match your criteria

Updated 1 minute ago

E-Alert name
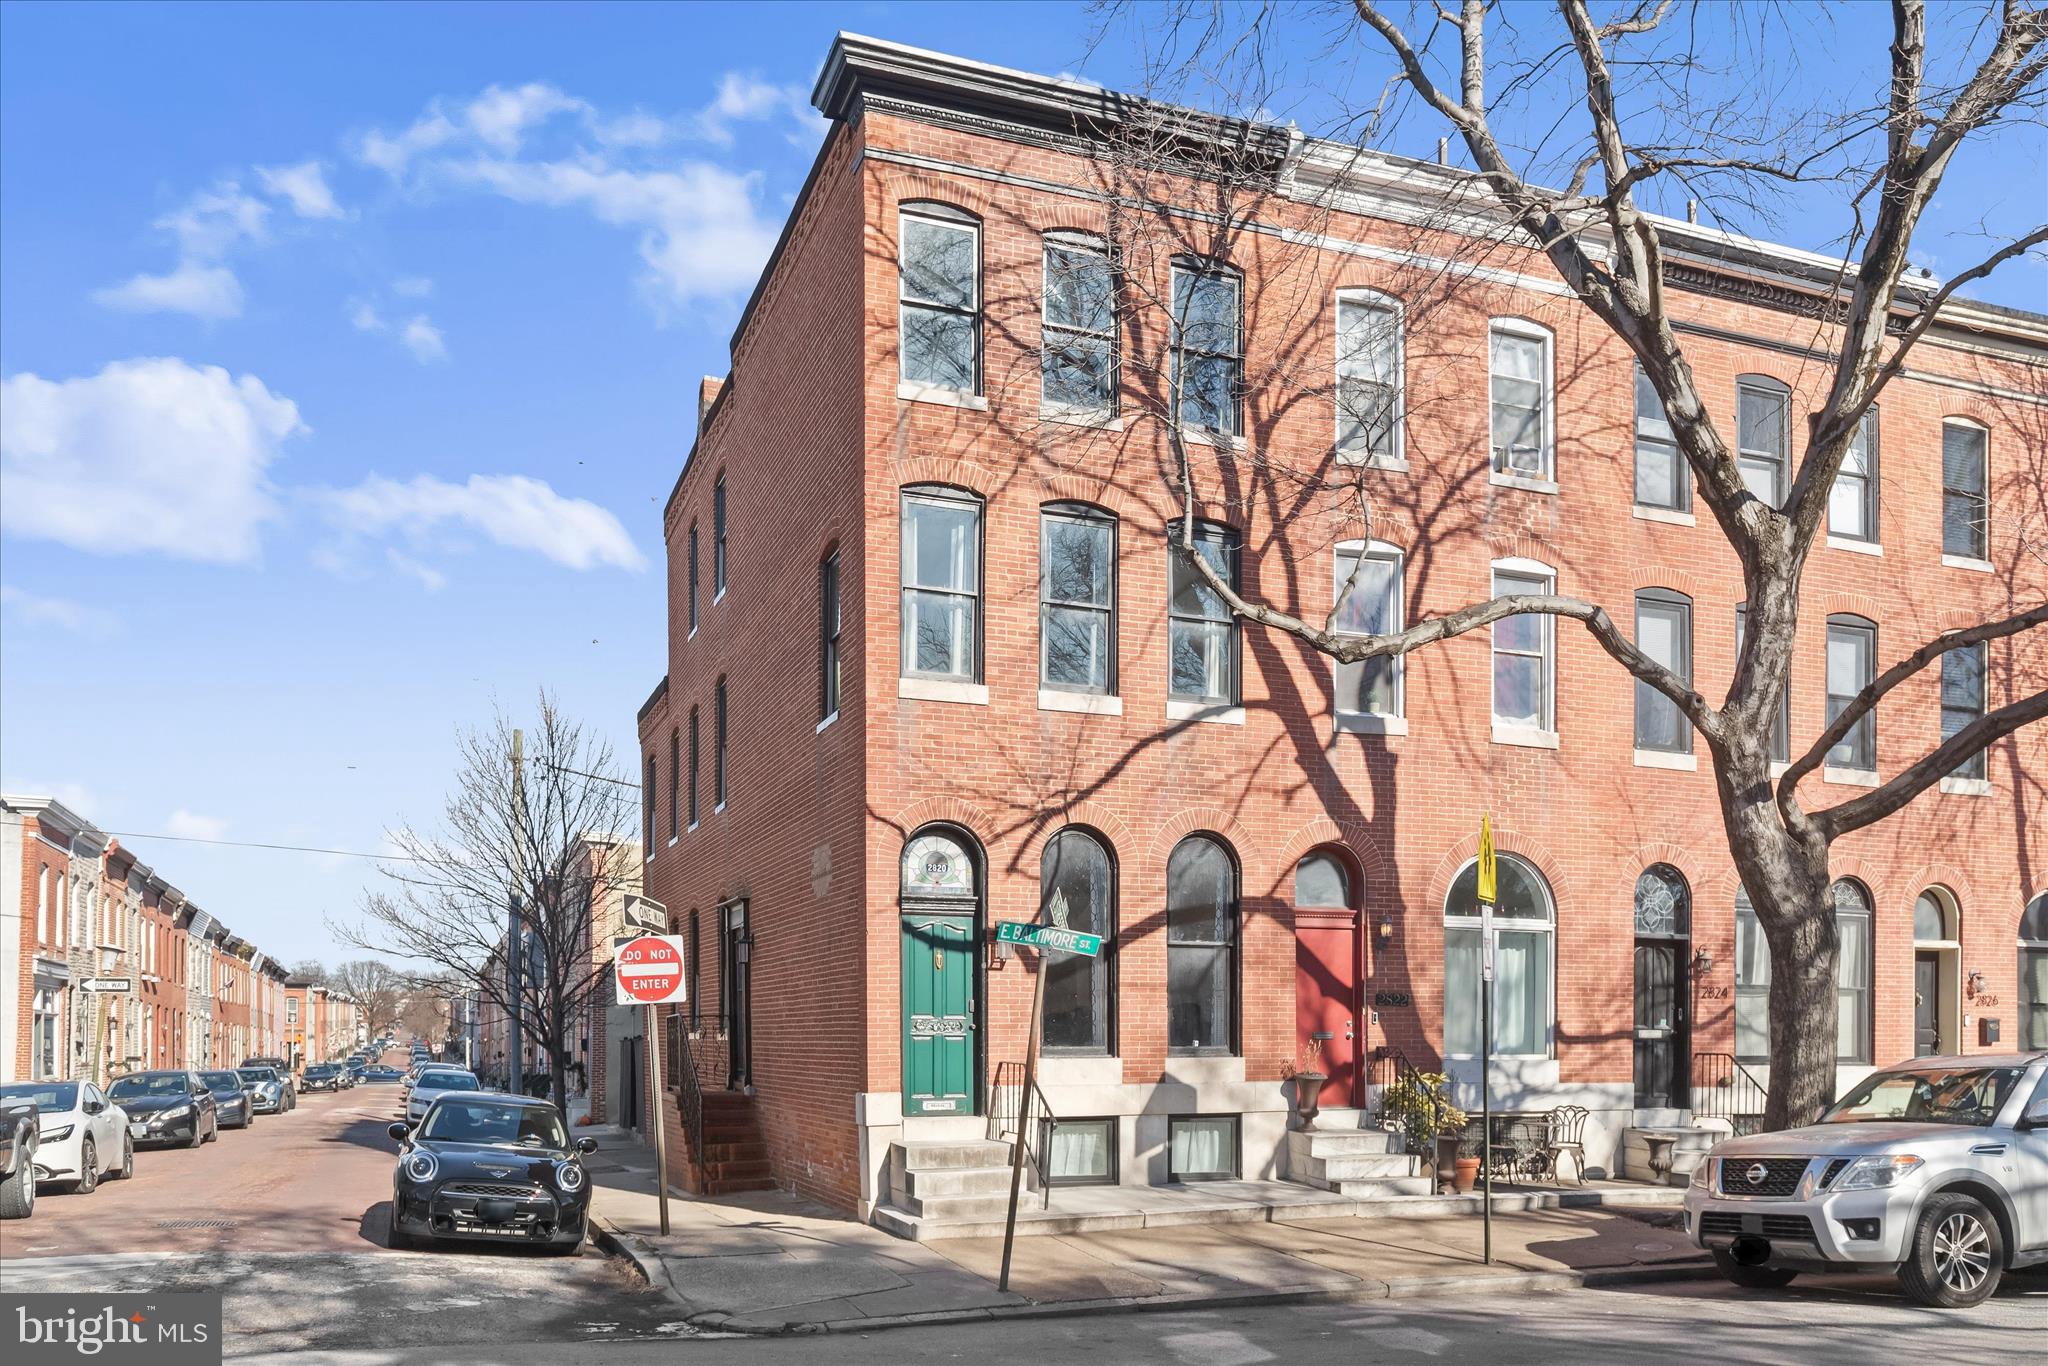
This beautifully renovated end-of-row brick townhouse was thoughtfully transformed in 2022 and offers effortless, move-in-ready living in one of Patterson Park’s most desirable locations, directly facing the park’s expansive green space, with 7 years remaining on the CHAP tax credit .  A rare off-street parking pad with EV charging adds modern convenience to city living. The home spans three finished levels highlighting hardwood flooring throughout, plus a large unfinished lower level, and features four bedrooms and two-and-a-half baths designed for flexibility and comfort. The main level showcases a sleek, contemporary kitchen with 42-inch cabinetry, a generous island, induction cooking, and stainless steel appliances, complemented by a convenient half bath and a secondary side entrance for easy access.
The second level hosts two bright and spacious bedrooms, an updated full bath with dual vanity and tub/shower, and a dedicated upper-level laundry area. On the third floor, you’ll find two additional oversized bedrooms and another full bath, ideal for guest accommodations, home offices, or private retreats.  Extensive upgrades include a new roof and skylights, dual-zoned HVAC with central air, water heater, new electrical and plumbing systems, updated flooring throughout, fully renovated kitchen and baths, and the addition of the parking pad.  All of this is set just steps from Patterson Park, with unbeatable proximity to neighborhood favorites, shopping, dining, and vibrant city amenities. With major renovations complete, this home presents a rare and compelling opportunity.
#MDBA2198186

BALTIMORE

2820 E BALTIMORE STREET

4 Beds

2 Baths

2,044 Sq.Ft.

$550,000

MLS#: MDBA2198186
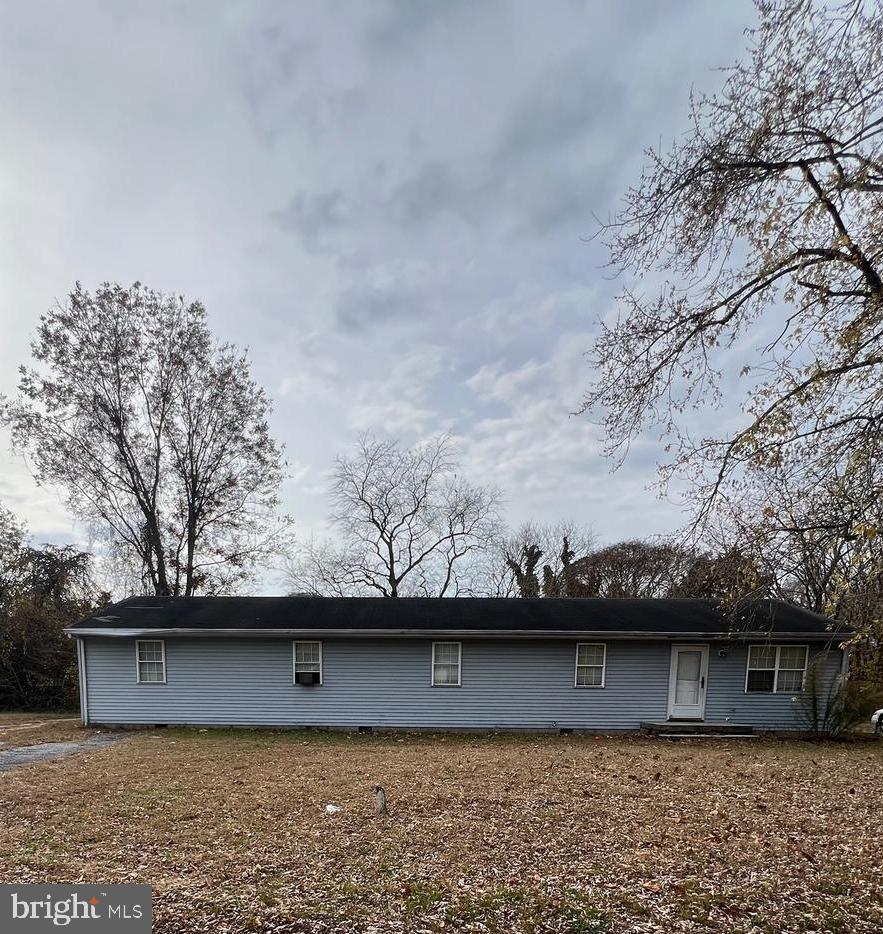
Discover the potential in this spacious 6-bedroom, 2-bath home, offering ample room to grow and make it your own. Featuring a large living room and an additional bonus room, this property provides flexible space for gatherings, hobbies, or a home office. While not fully turn-key, the home boasts solid bones and a generous lot, making it an excellent opportunity for buyers looking to add their personal touch. With the right vision, this could be the perfect place to create your dream home.
#MDWC2020698

FRUITLAND

304 ELIZABETH AVENUE

6 Beds

2 Baths

1,680 Sq.Ft.

$185,000

MLS#: MDWC2020698
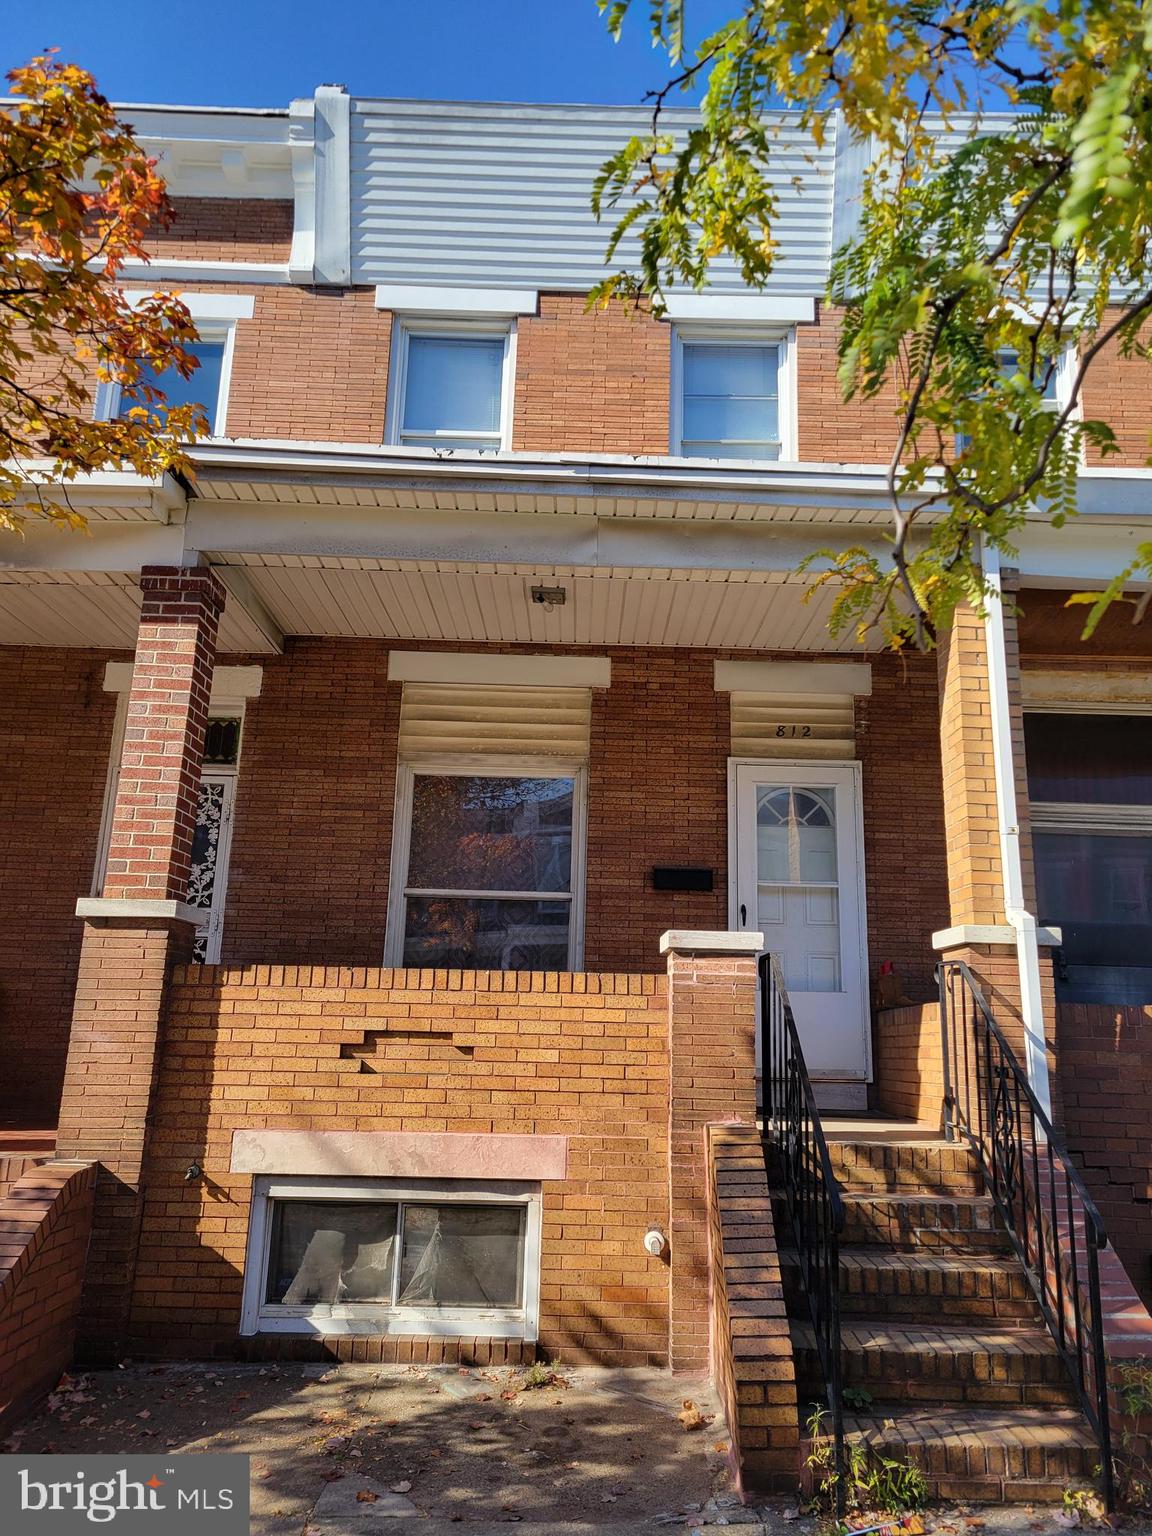
Amazing Brick Rowhouse.  The mix of charm and modern amenities!!  Welcome to your move-in -ready townhouse that you can call your new home!!  This brick town house offers 3 bedroom plus a den, 2 baths All of the space you need and deserve!!! Meticulously maintained with luxury vinyl tile flooring,  freshly painted and just waiting for you and yours to make it your home. The den upstairs provides that extra room space that we are want, you decide what to do with it, dressing room, den or perhaps an office work space.  The possibilities are endless. Come check this beauty out.  Just minutes away from all of the local favorites, while a quiet space to call home at the end of the day. Plus an large front porch to sit and unwind !!!Call for our personal tour !!!!! Get ready to be happy in this happy place!!!!!
#MDBA2207942

BALTIMORE

812 N LINWOOD AVENUE

3 Beds

2 Baths

N/A

$1,800

MLS#: MDBA2207942
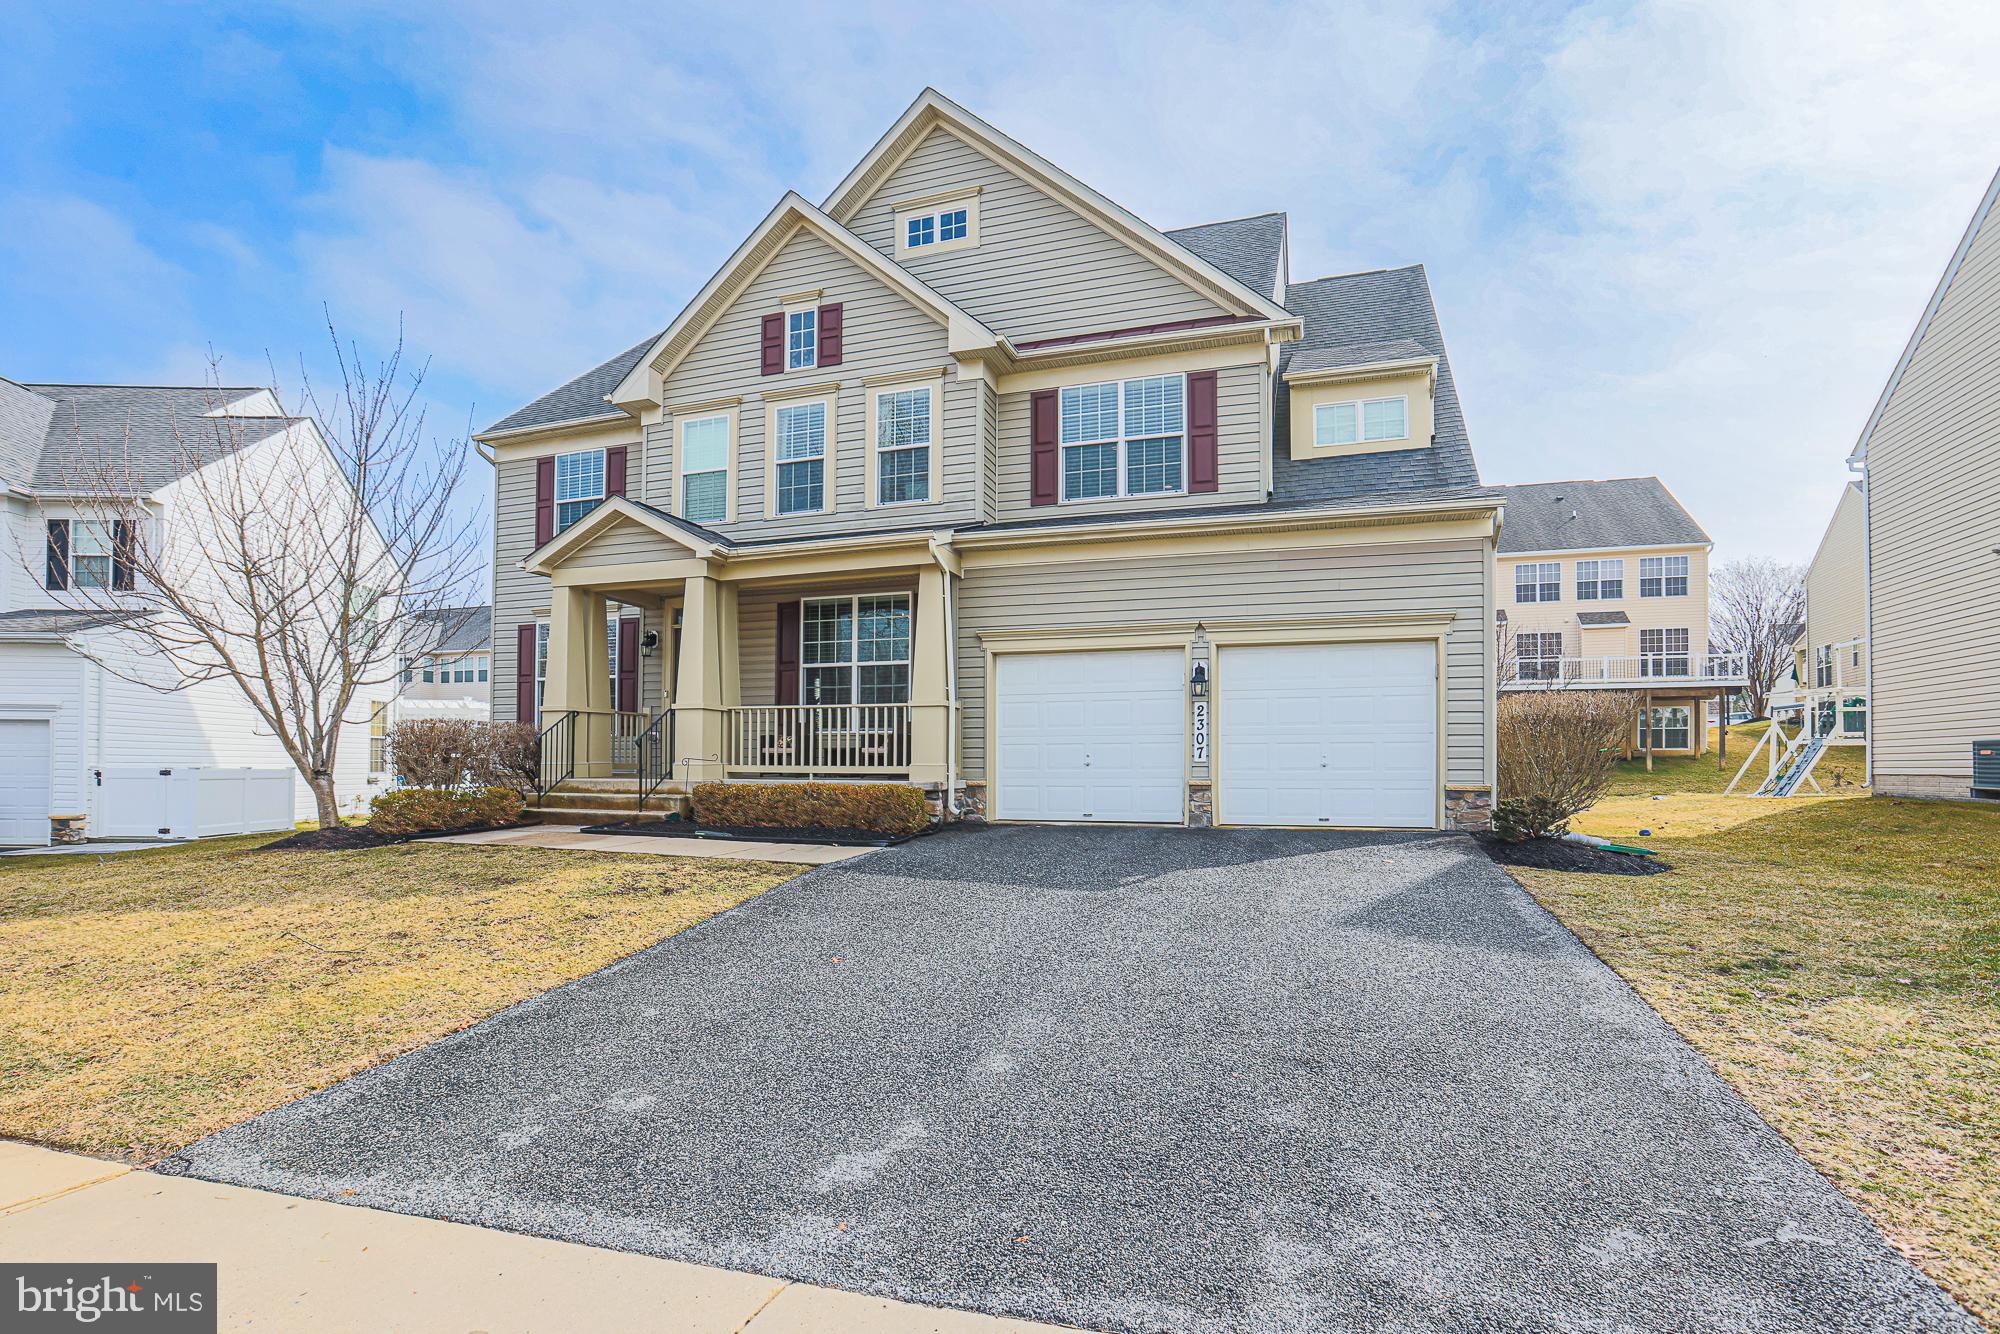
Welcome to this beautifully maintained 4-bedroom, 3.5-bath home in the desirable community of The Parke at Mount Washington. Designed with both comfort and functionality in mind, this spacious home offers thoughtful living spaces and timeless features.

The main level showcases beautiful hardwood floors, a dedicated home office, and bright, inviting living areas ideal for everyday living and entertaining. The spacious kitchen offers ample cabinetry and workspace, opening to comfortable gathering areas that make hosting family and friends effortless.

Upstairs, you’ll find four generously sized bedrooms, including a relaxing primary suite, along with a versatile sitting room—perfect for a reading nook, lounge, additional workspace, or extra bedroom.

The unfinished basement provides abundant storage and endless potential for future customization. Step outside to enjoy the outdoor patio, ideal for relaxing or entertaining.

Located in a family-oriented neighborhood close to parks, shopping, dining, and commuter routes, this home offers the perfect blend of space, comfort, and community.

A place to live comfortably, entertain easily, and truly feel at home.
#MDBA2205912

BALTIMORE

2307 WHITLEY ROAD

4 Beds

3 Baths

3,300 Sq.Ft.

$899,900

MLS#: MDBA2205912
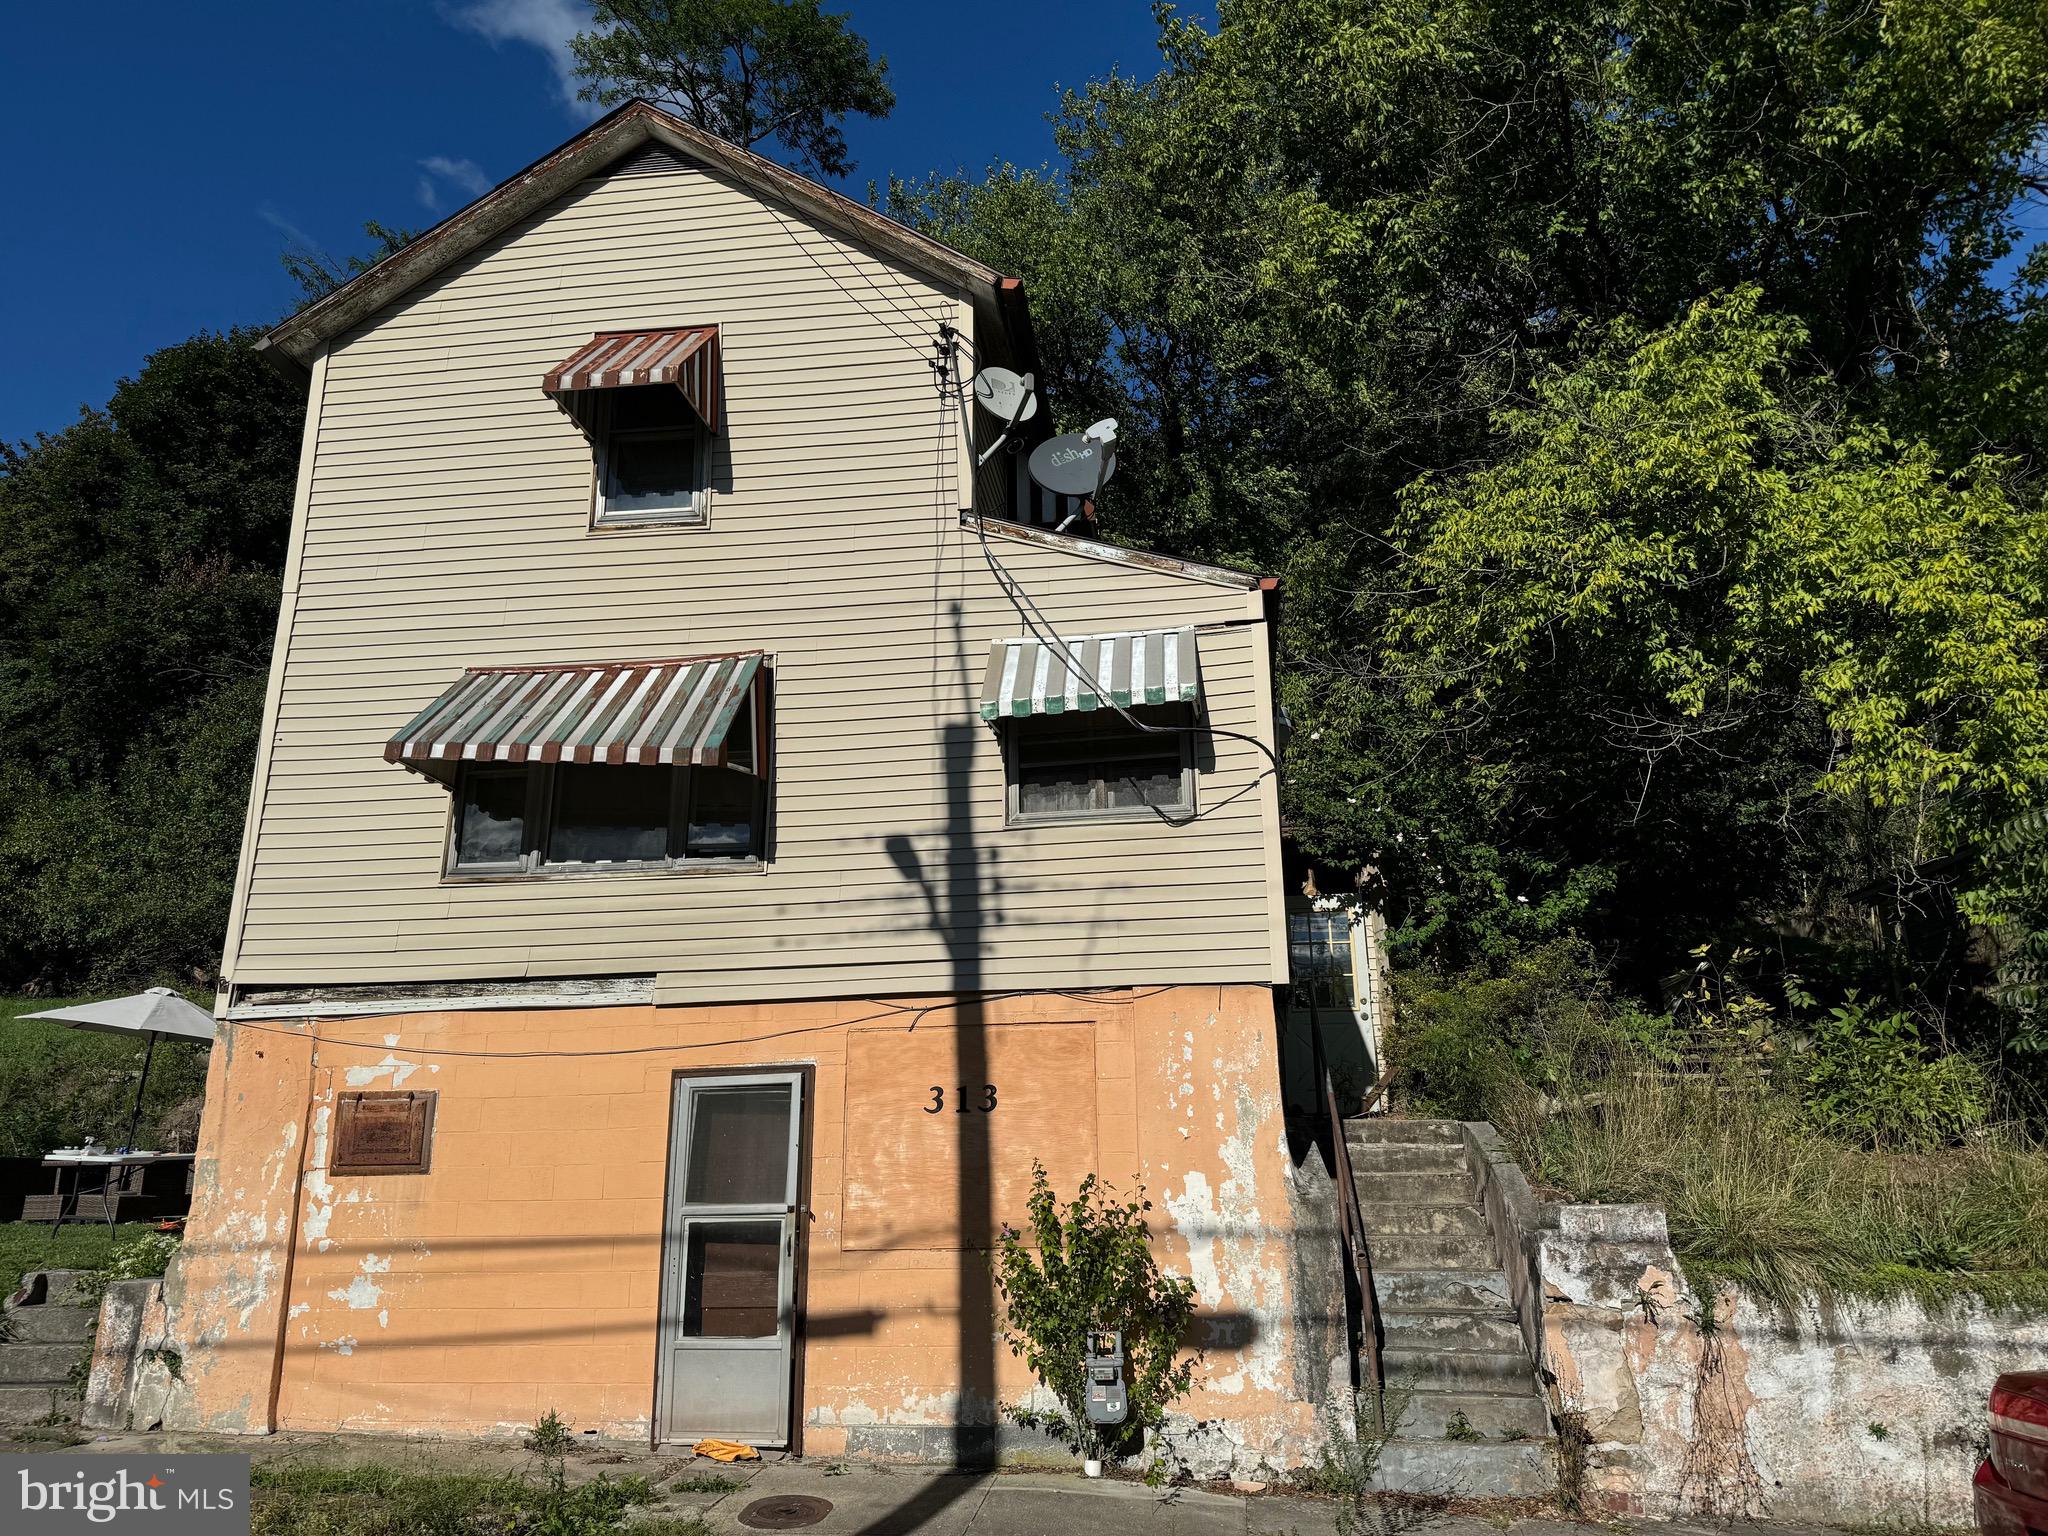
HANDYMAN SPECIAL! Bring your paint brush and hammer! 2 bedroom 1 bathroom with lots of potential!
Come check out these gorgeous views of the city!
#MDAL2012096

CUMBERLAND

313 INDEPENDENCE STREET

2 Beds

1 Baths

1,193 Sq.Ft.

$25,000

MLS#: MDAL2012096
None
#MDWO2037994

BERLIN

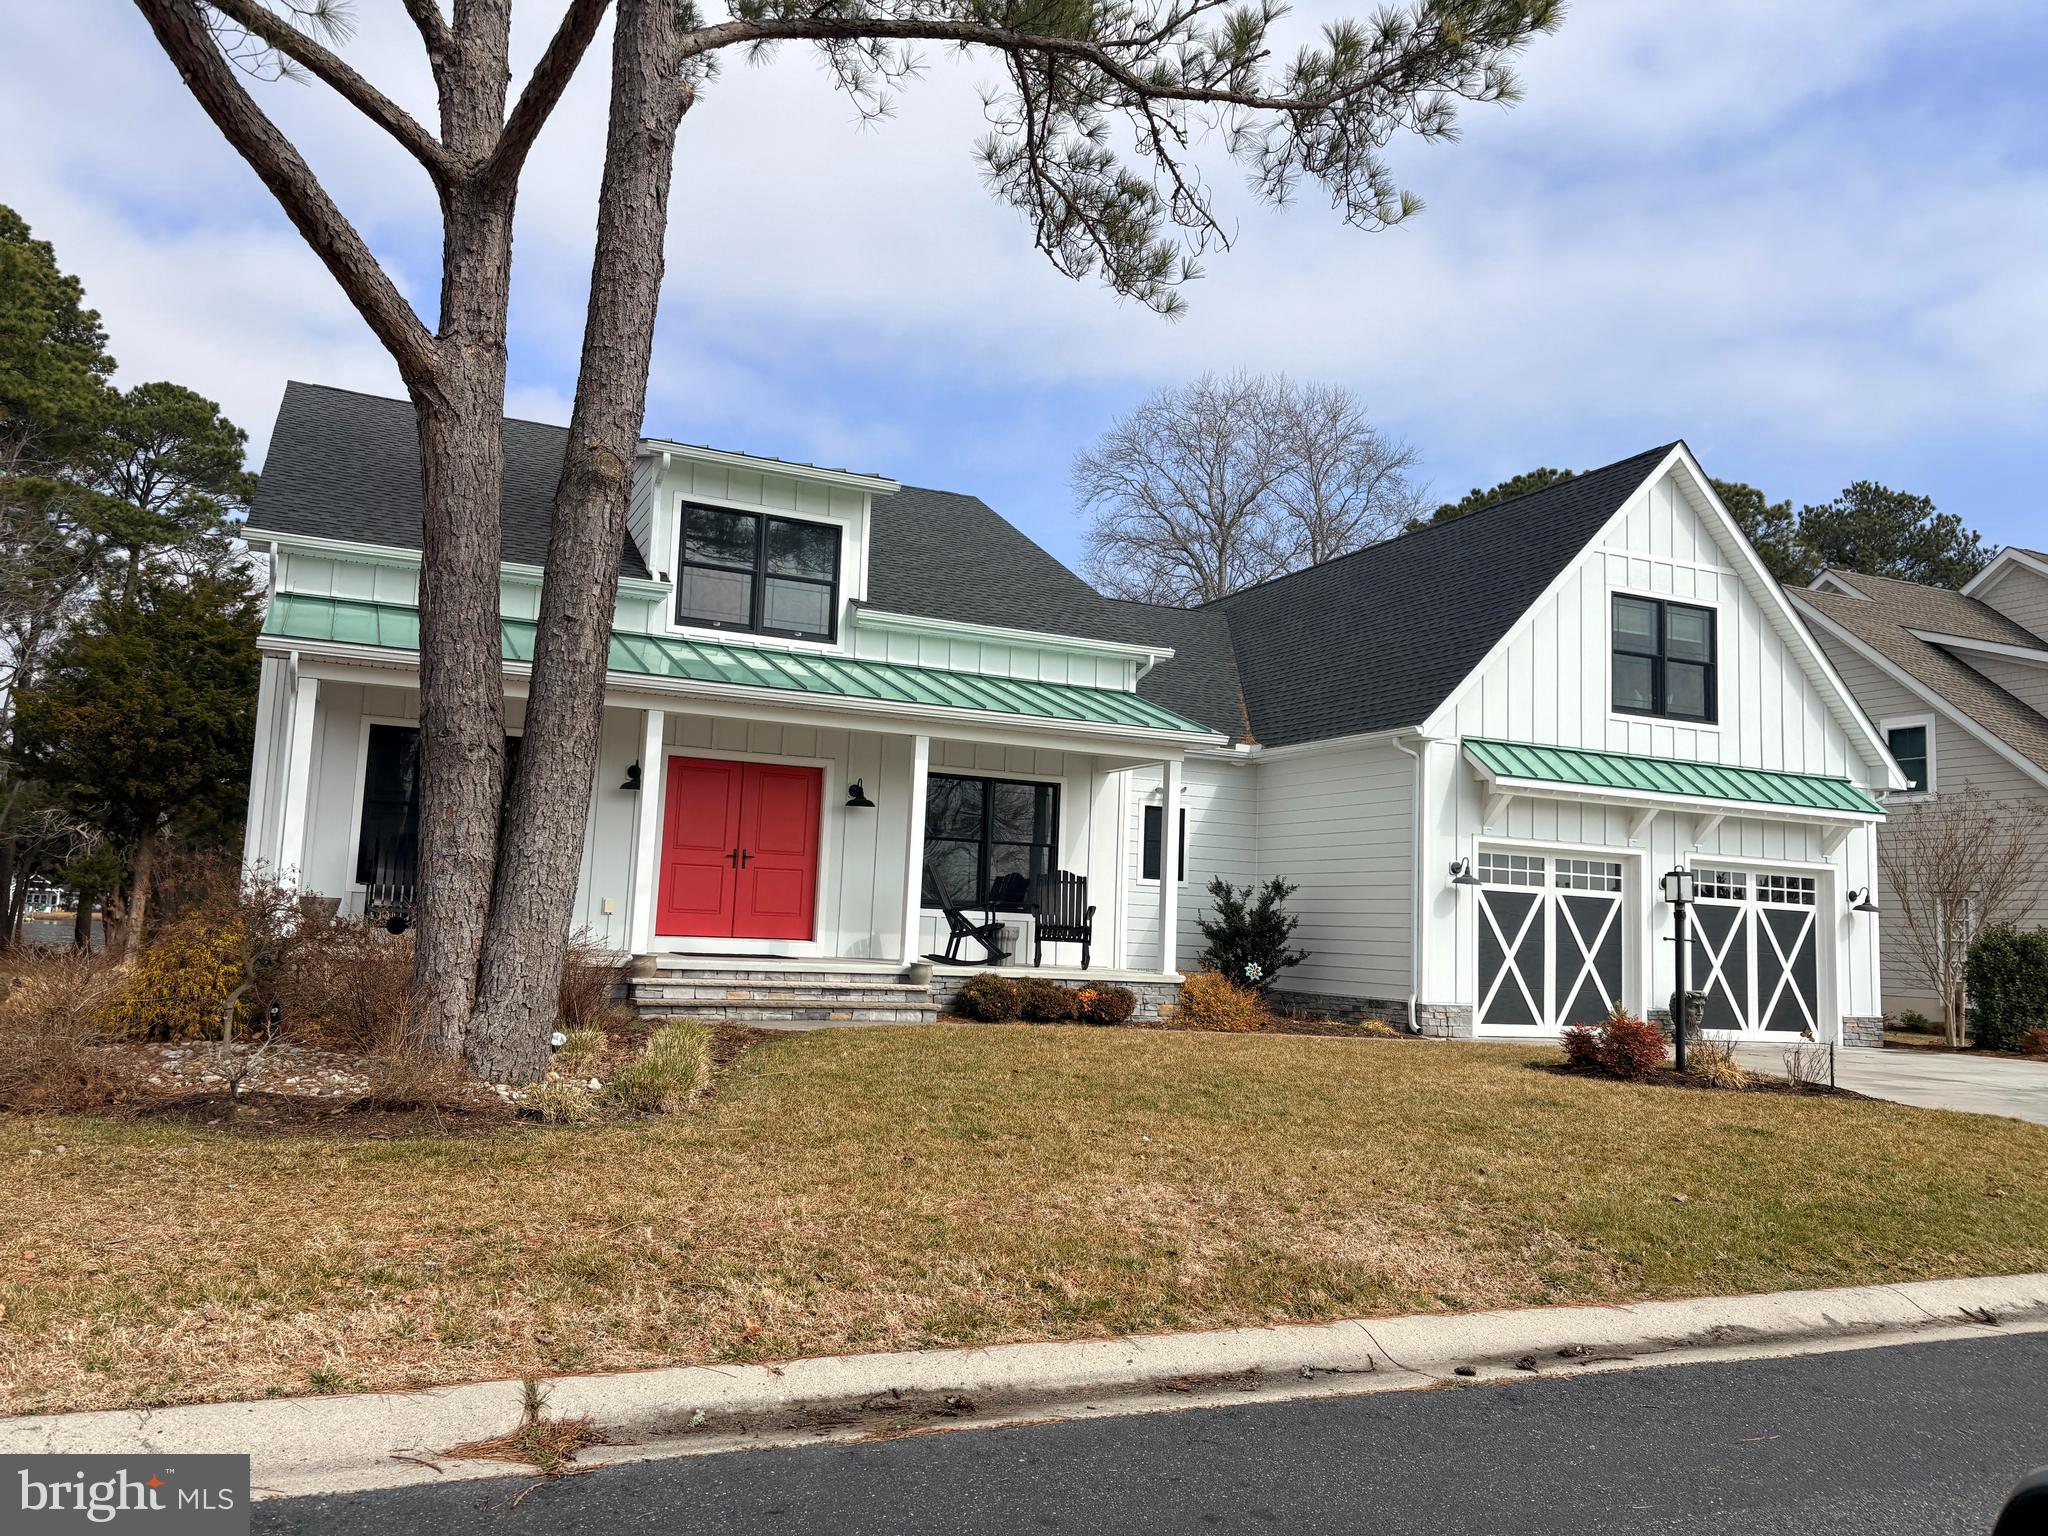
11421 MAID AT ARMS LANE

3 Beds

2 Baths

4,344 Sq.Ft.

$1,400,000

MLS#: MDWO2037994
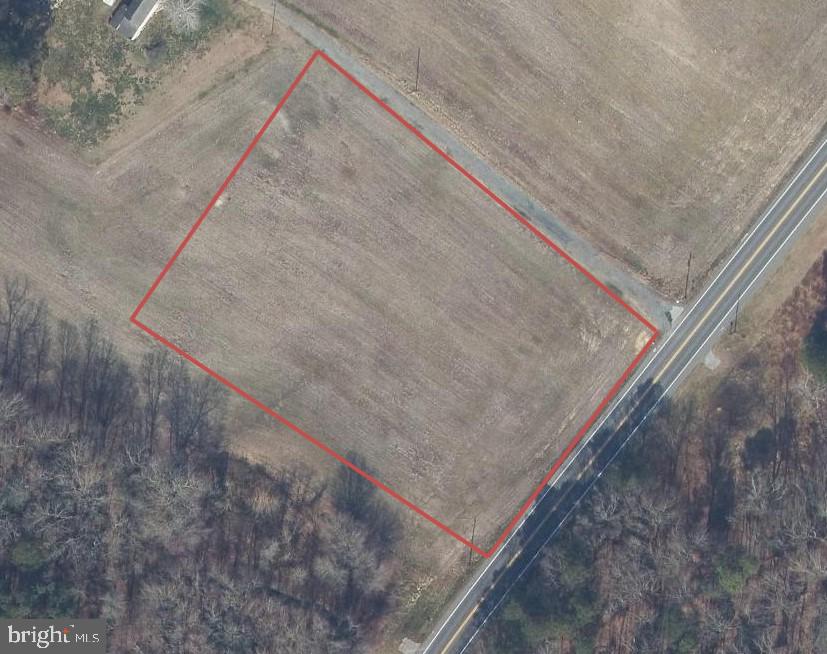
Beautiful cleared 2.28 acres perc approved building Lot located just east of Snow Hill Md. This is your opportunity to purchase a nice high well drained Lot with over a 1.14 acres of buildable area. Plenty of room for your House, Pole Barn, gardens and what ever else you want in this country setting. Close to several public boat launches to enjoy the nearby Bay. Hard to find a nice all clear lot with some acreage in Worcester County like this for the price.
#MDWO2032910

SNOW HILL

RT 12

None Beds

None Baths

2.85 acres

$110,000

MLS#: MDWO2032910
None
#MDCM2006870

FEDERALSBURG

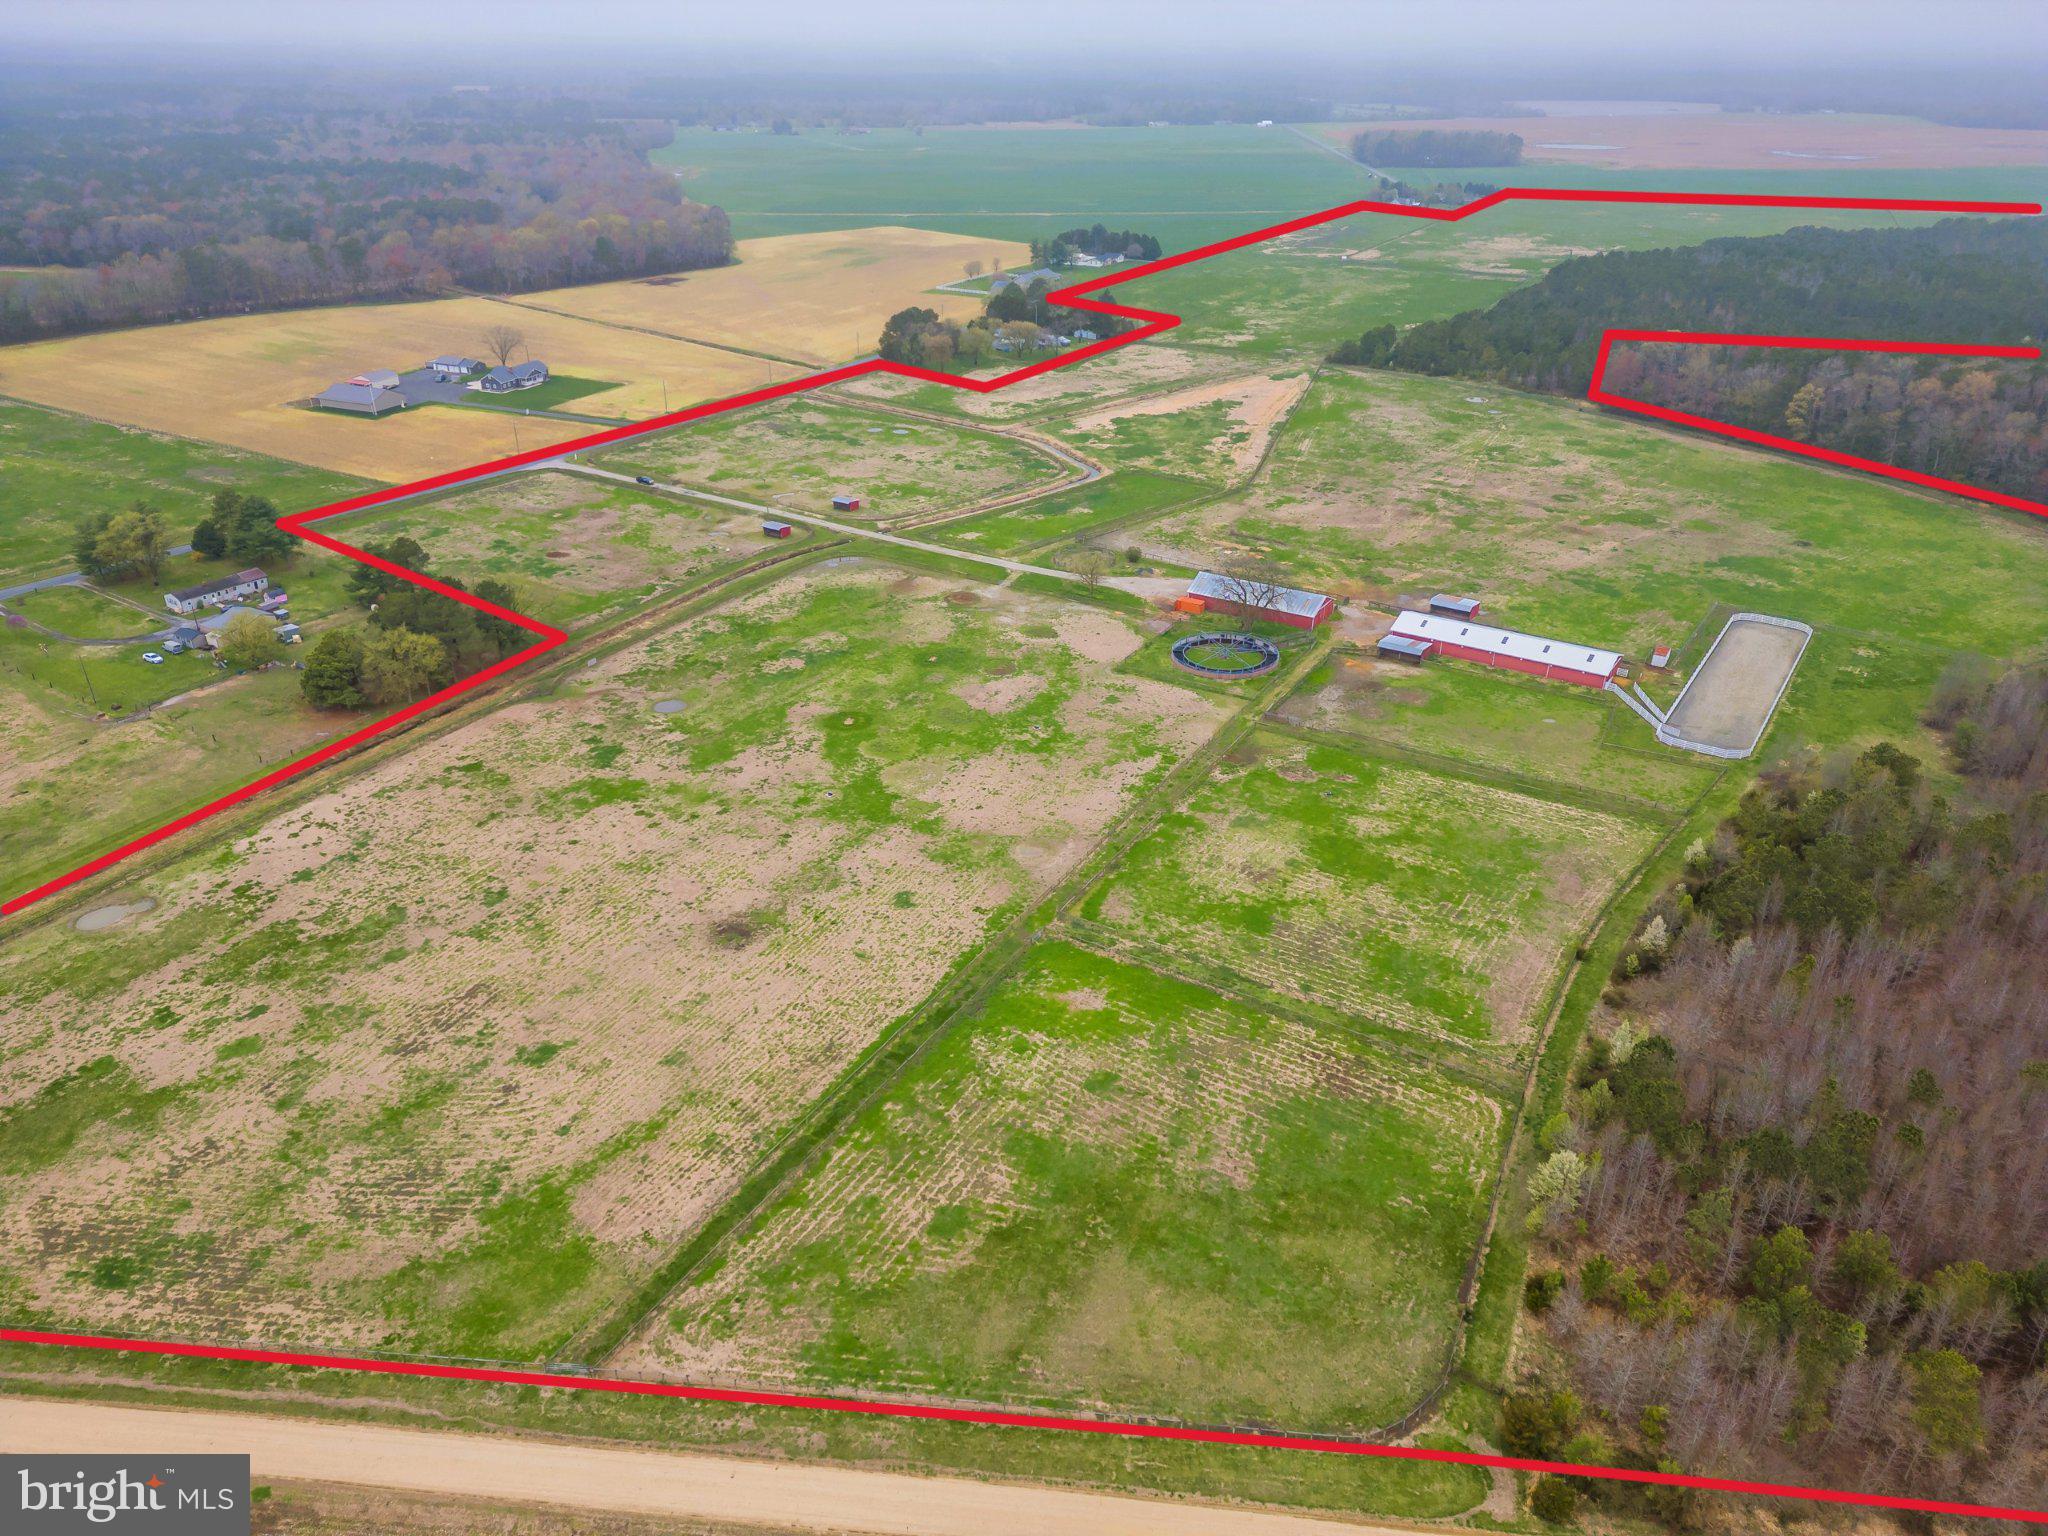
3985 WHITE ROAD

3 Beds

1 Baths

1,119 Sq.Ft.

$2,500,000

MLS#: MDCM2006870
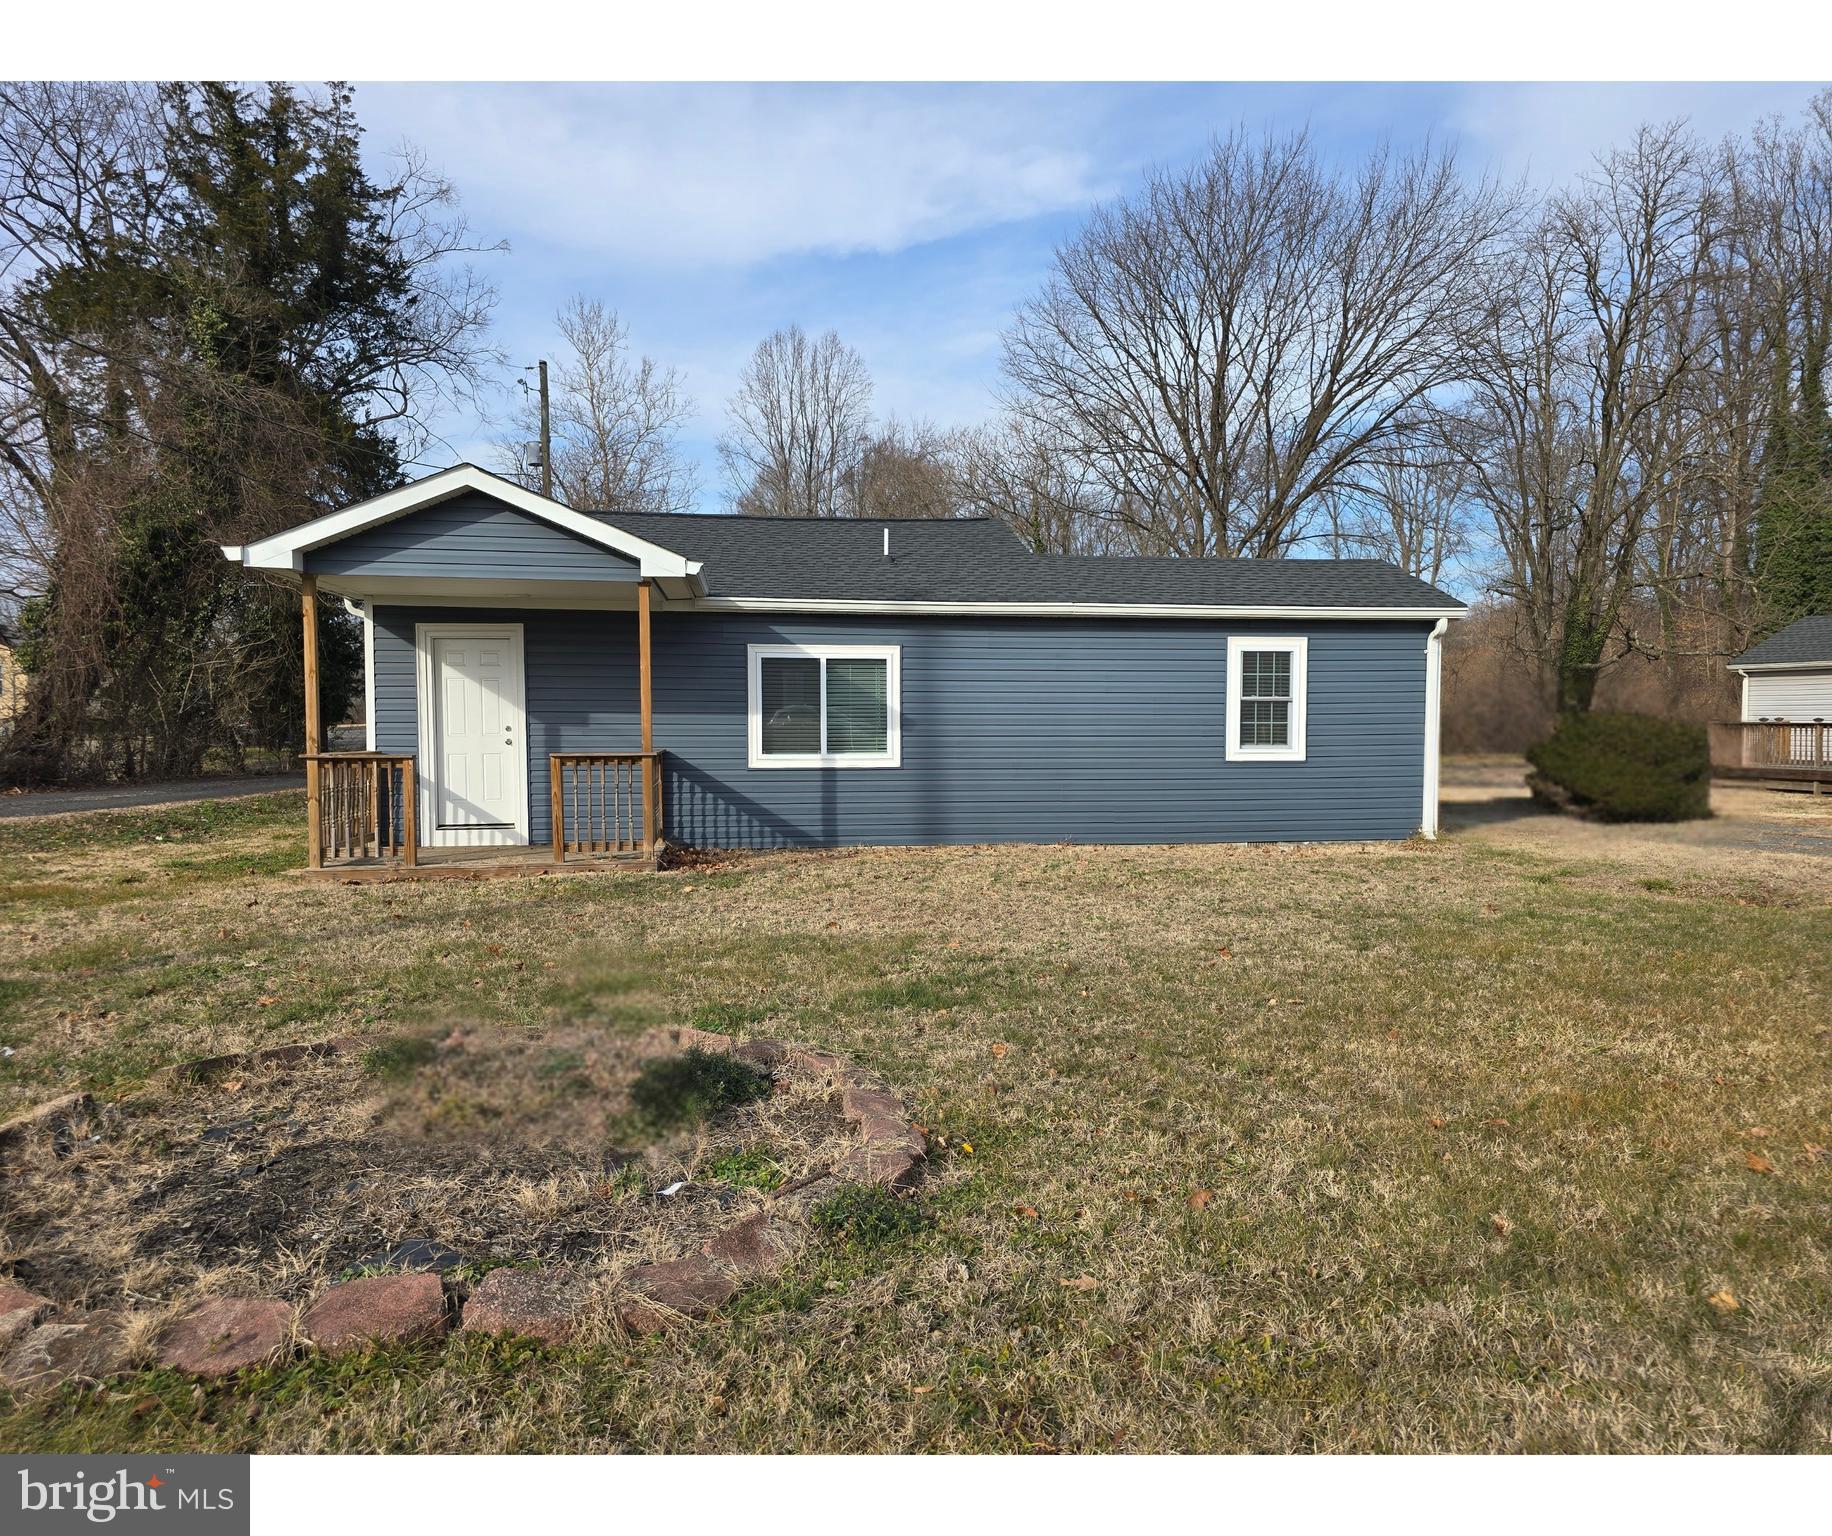
Just outside of the Town of Upper Marlboro and convenient to major highways.  This little gem offers uban living but in a single family home with a more than adequate yard and walking distance to  public transportation.  The entire structure has been remodeled and and upgraded and ready for you to move in!  Shopping, banking, personal care, and Donuts...yes donuts, within walking distance!  Owner will be paving the parking area in the spring. The zoning RM-48.  There are several other uses other than SFH residence that this property may be able to be used for.  Check  MNCPPC for options. This is an excellent opportunity close to many business as well as government facilities.
#MDPG2188940

UPPER MARLBORO

15242 MARLBORO PIKE

3 Beds

1 Baths

1,105 Sq.Ft.

$2,500

MLS#: MDPG2188940
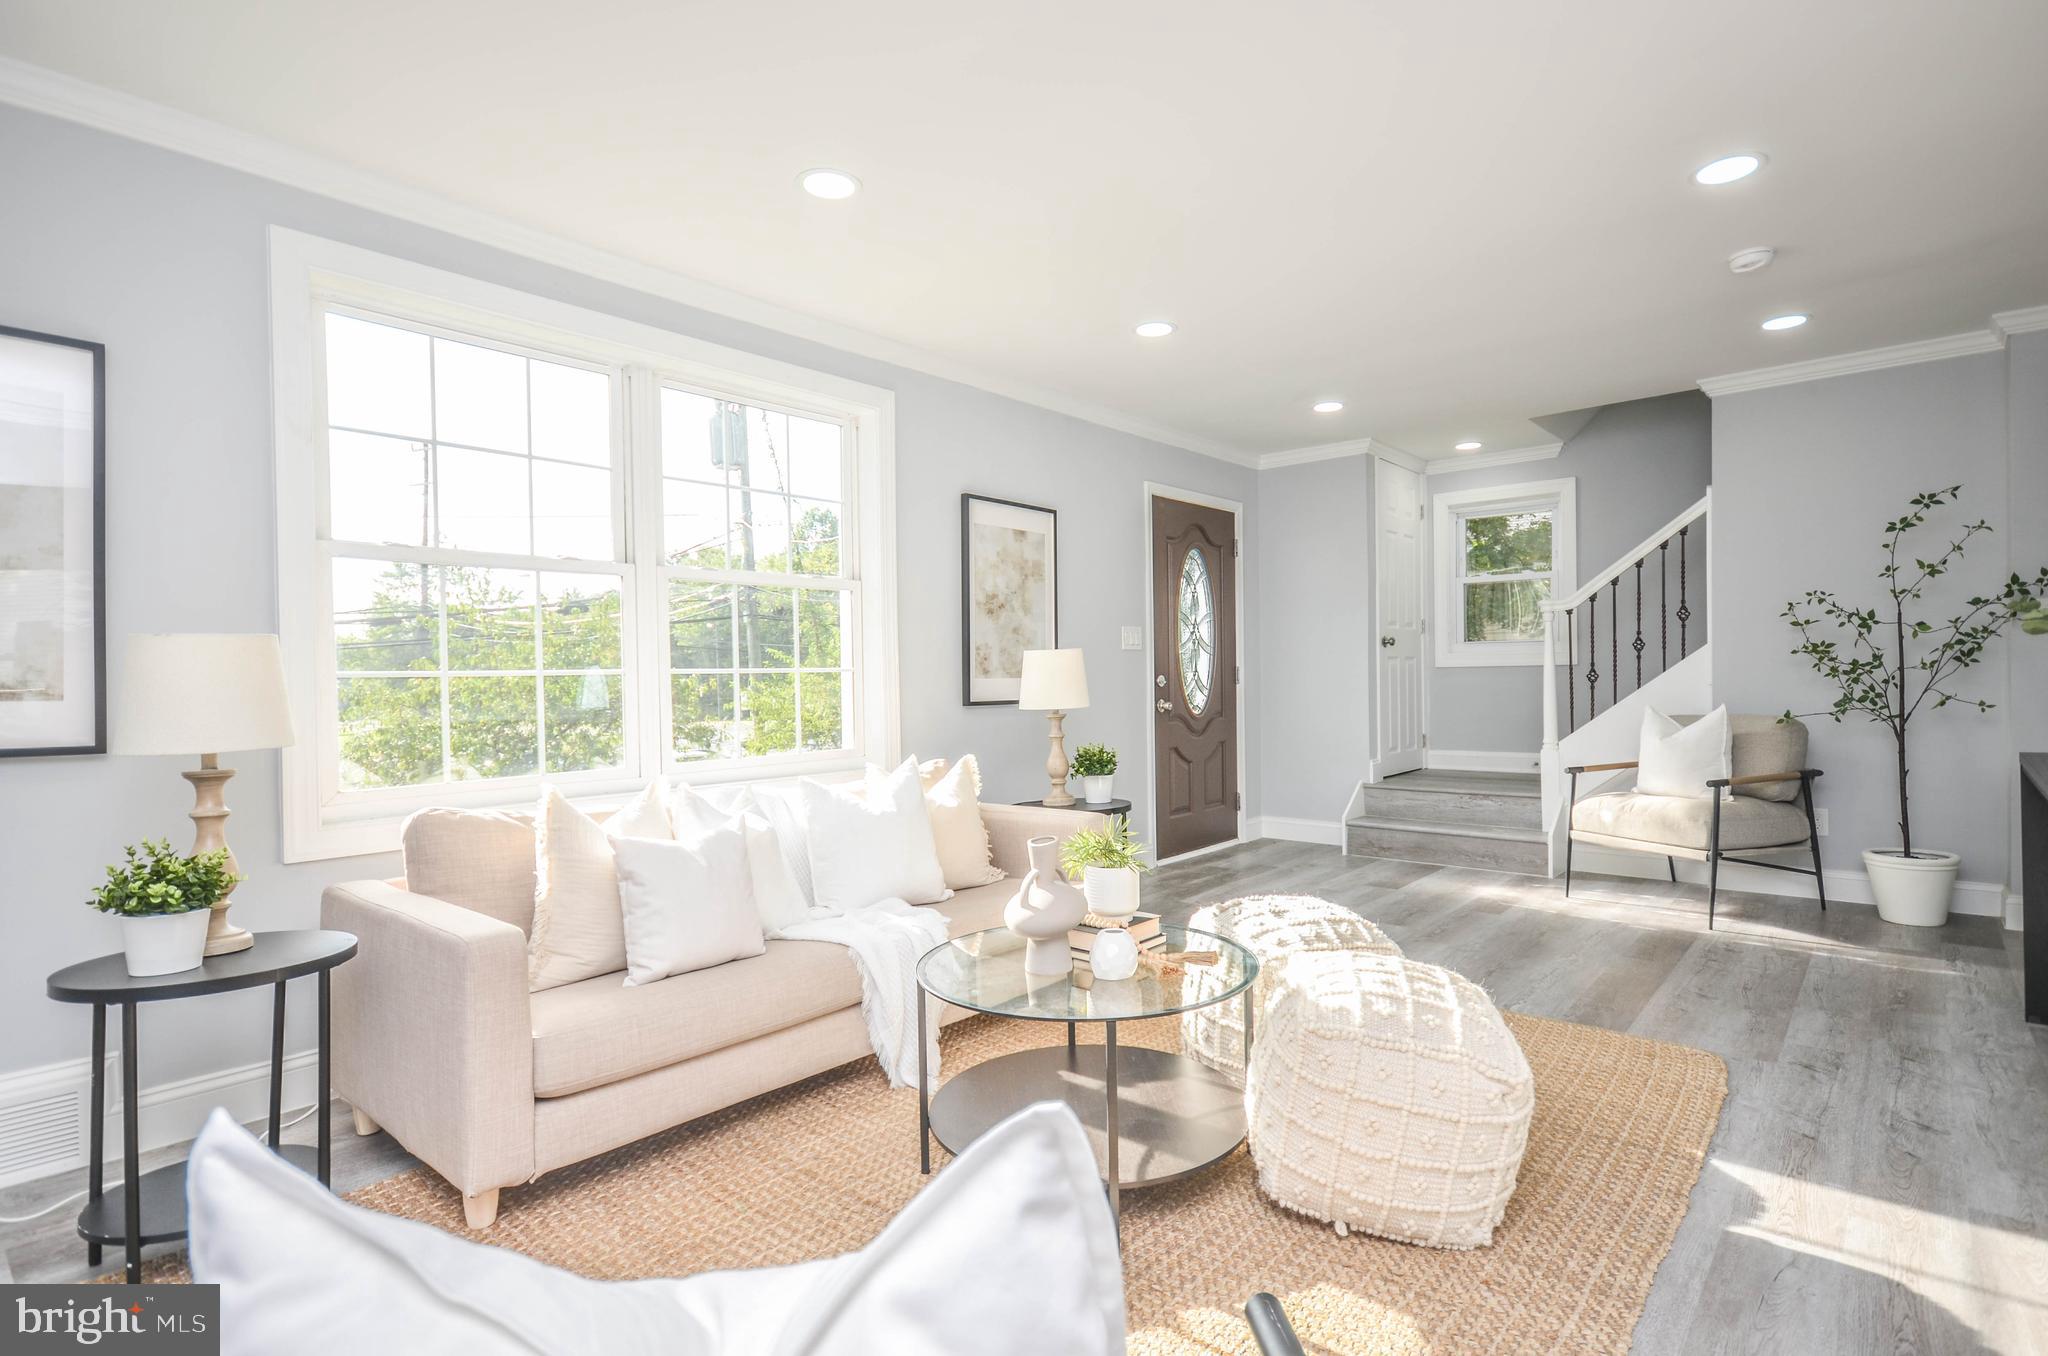
Seller is offering up to 3% closing credit!! This beautifully renovated 4-level brick colonial is a must-see! The main level features a sunny living room with electric fireplace and an updated kitchen with quartz countertops, slow-close cabinetry, and stainless steel appliances, all open to a spacious dining room. Off the dining room, you'll find a versatile bonus room or office. The upper level includes a landing with a cozy sitting area, a master bedroom with a private bath, and a sizable second bedroom. The top level boasts a finished attic, perfect for a 4th bedroom. The fully finished basement offers even more living space, including a den, a 4th bedroom, a wet bar, and an updated full bathroom with a tile shower. This home sits on a large lot, conveniently located near the University of Maryland, major commuter routes, and public transportation. The driveway and rear parking pad provide off-street parking for multiple vehicles.
#MDPG2185832

HYATTSVILLE

7009 ADELPHI ROAD

4 Beds

3 Baths

1,823 Sq.Ft.

$599,900

MLS#: MDPG2185832
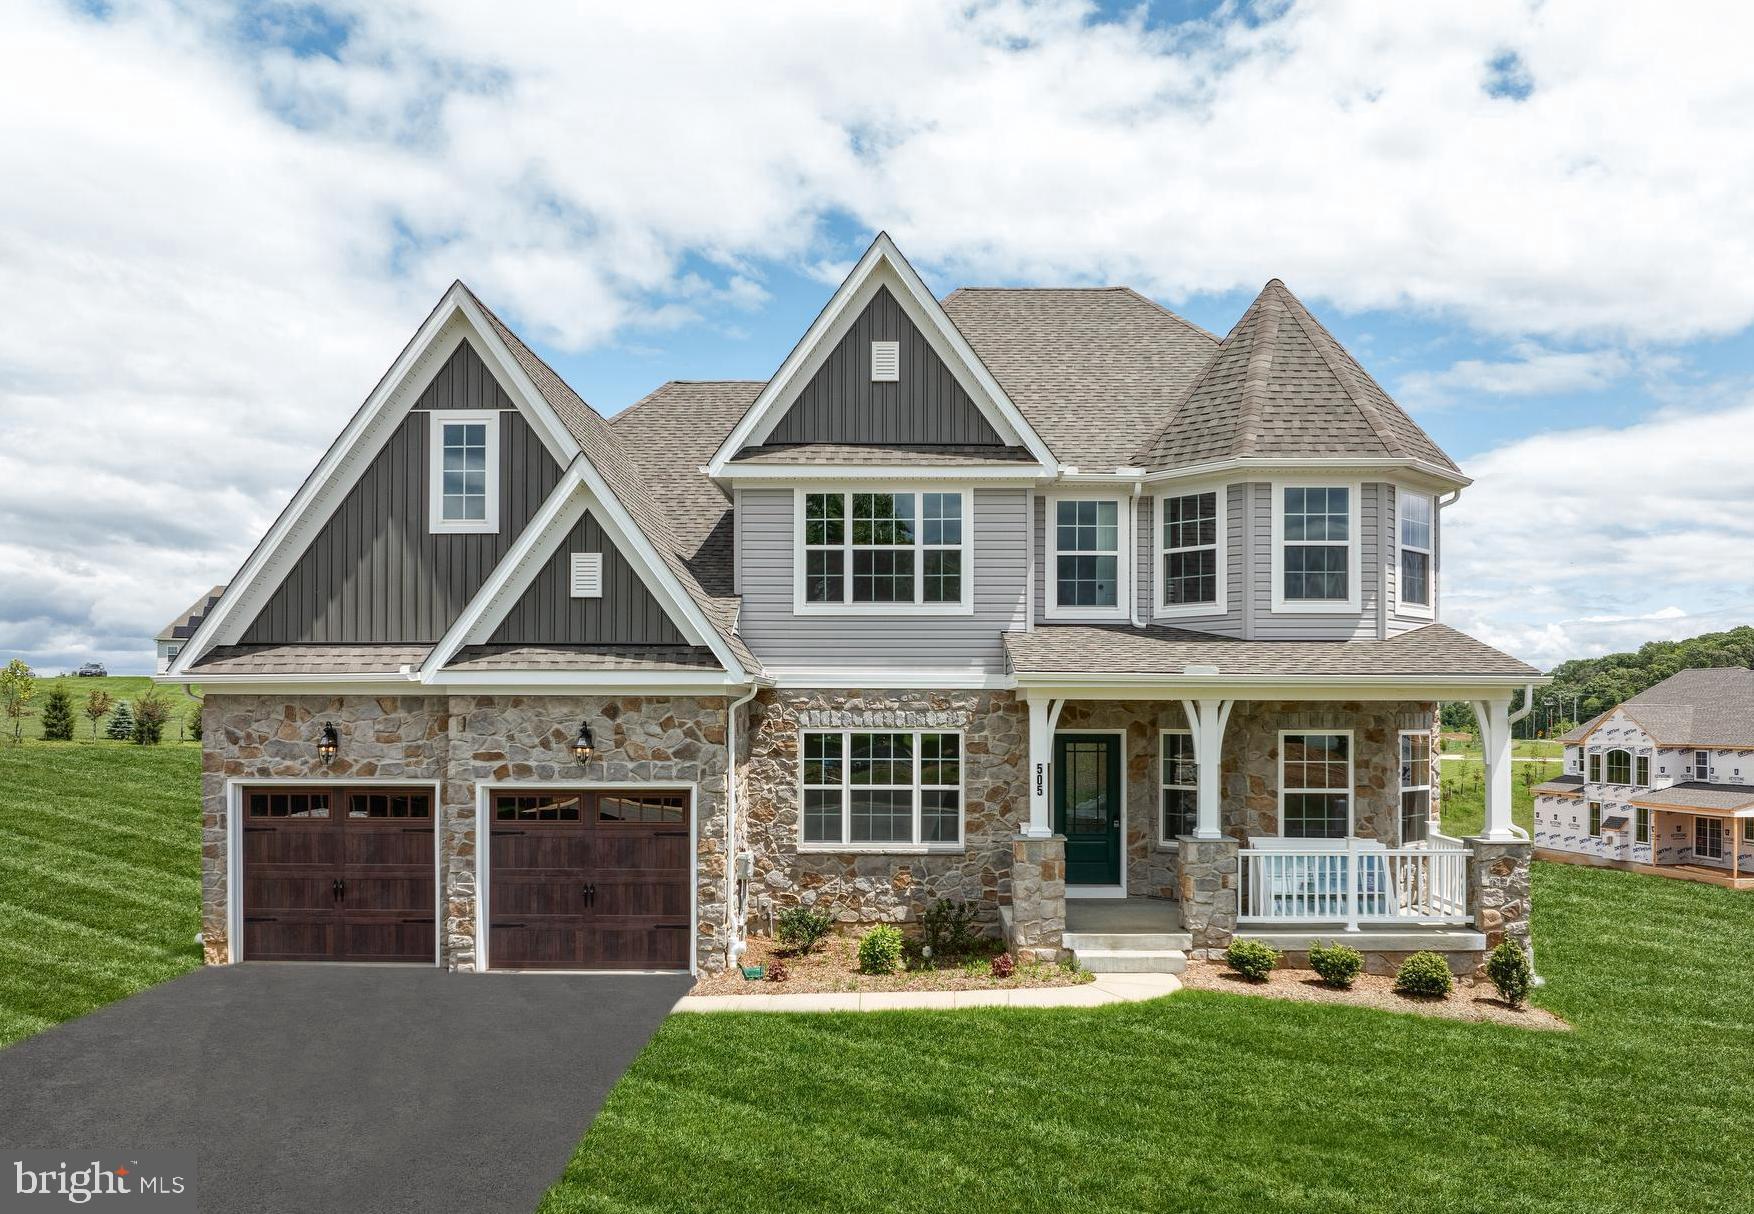
Key Features: Open-concept main living area including the Family Room & Kitchen // Kitchen features a large island with quartz countertops, tile backsplash, gas range, and stainless steel appliances // Private Study on the first floor // Owner's Suite with 2 walk-in closets and ensuite full bath // Laundry Room on the main floor // Partially-finished Basement with additional Bedroom and full bath // Move-in ready!

The Nottingham Manor is a 5-bedroom, 3-full, and 1-half-bath home designed for both comfort and elegance. Upon entering, you are immediately greeted by a private Study to your left and a Dining Room to your right. Continue down the hall, and an Entry area is to your left, featuring a Powder Room, coat closet, and bench just off the Garage. The end of the hall seamlessly opens up into the 2-Story Family Room and Chef's Kitchen. The Chef's Kitchen showcases quartz countertops, extended cabinets, tile backsplash, and bronze pendants. On one end of the kitchen is an oversized walk-in Pantry, and a Breakfast Area on the opposite side. The 2-Story Family Room features a Kennedy gas fireplace, lots of natural light, and beautiful hanging light fixtures. Just off the Family Room is the Laundry Room, conveniently located next to the First-floor Owner's Suite and connected to the Entry area. The large Owner's Suite includes 2 walk-in closets and a resort-like Venetian Bath, showcasing a walk-in tiled shower and double vanities. 

Welcome to Meadows at Legacy Farms, a vibrant community of new homes for sale in the picturesque town of Westminster, MD. An expansion of the Legacy Farms community, Meadows at Legacy Farms features 22 spacious homesites with remaining sites averaging just under 1/4 of an acre. Experience the beauty of tree-lined streets that not only provide a sense of privacy but also immerse you in the tranquility of nature. Situated just a short distance from 140, commuting to Baltimore is incredibly convenient. Enjoy seamless access for a day trip to explore shopping and dining in the city. Alternatively, take 97 to head down to Washington D.C. and visit our nation's capital. Enjoy suburban living with convenient access to the urban lifestyle. Meadows at Legacy Farms offers 8 customizable floorplans with over 10,000 customization options. Customizations outside of these options are available by request. Our Designers will be with you every step of the way to help bring your vision to life. We back the quality of our homes with a 20-year warranty.

Upstairs provides beautiful views of the 2-story Family Room as well as 3 additional bedrooms, each with its own walk-in closet. The second floor is completed with a Family Bathroom.

The partially-finished Basement of this home provides ample space for entertaining as well as an additional Bedroom and a full bathroom.
#MDCR2027624

WESTMINSTER

505 ALYSWEEP COURT

5 Beds

3 Baths

4,699 Sq.Ft.

$924,900

MLS#: MDCR2027624
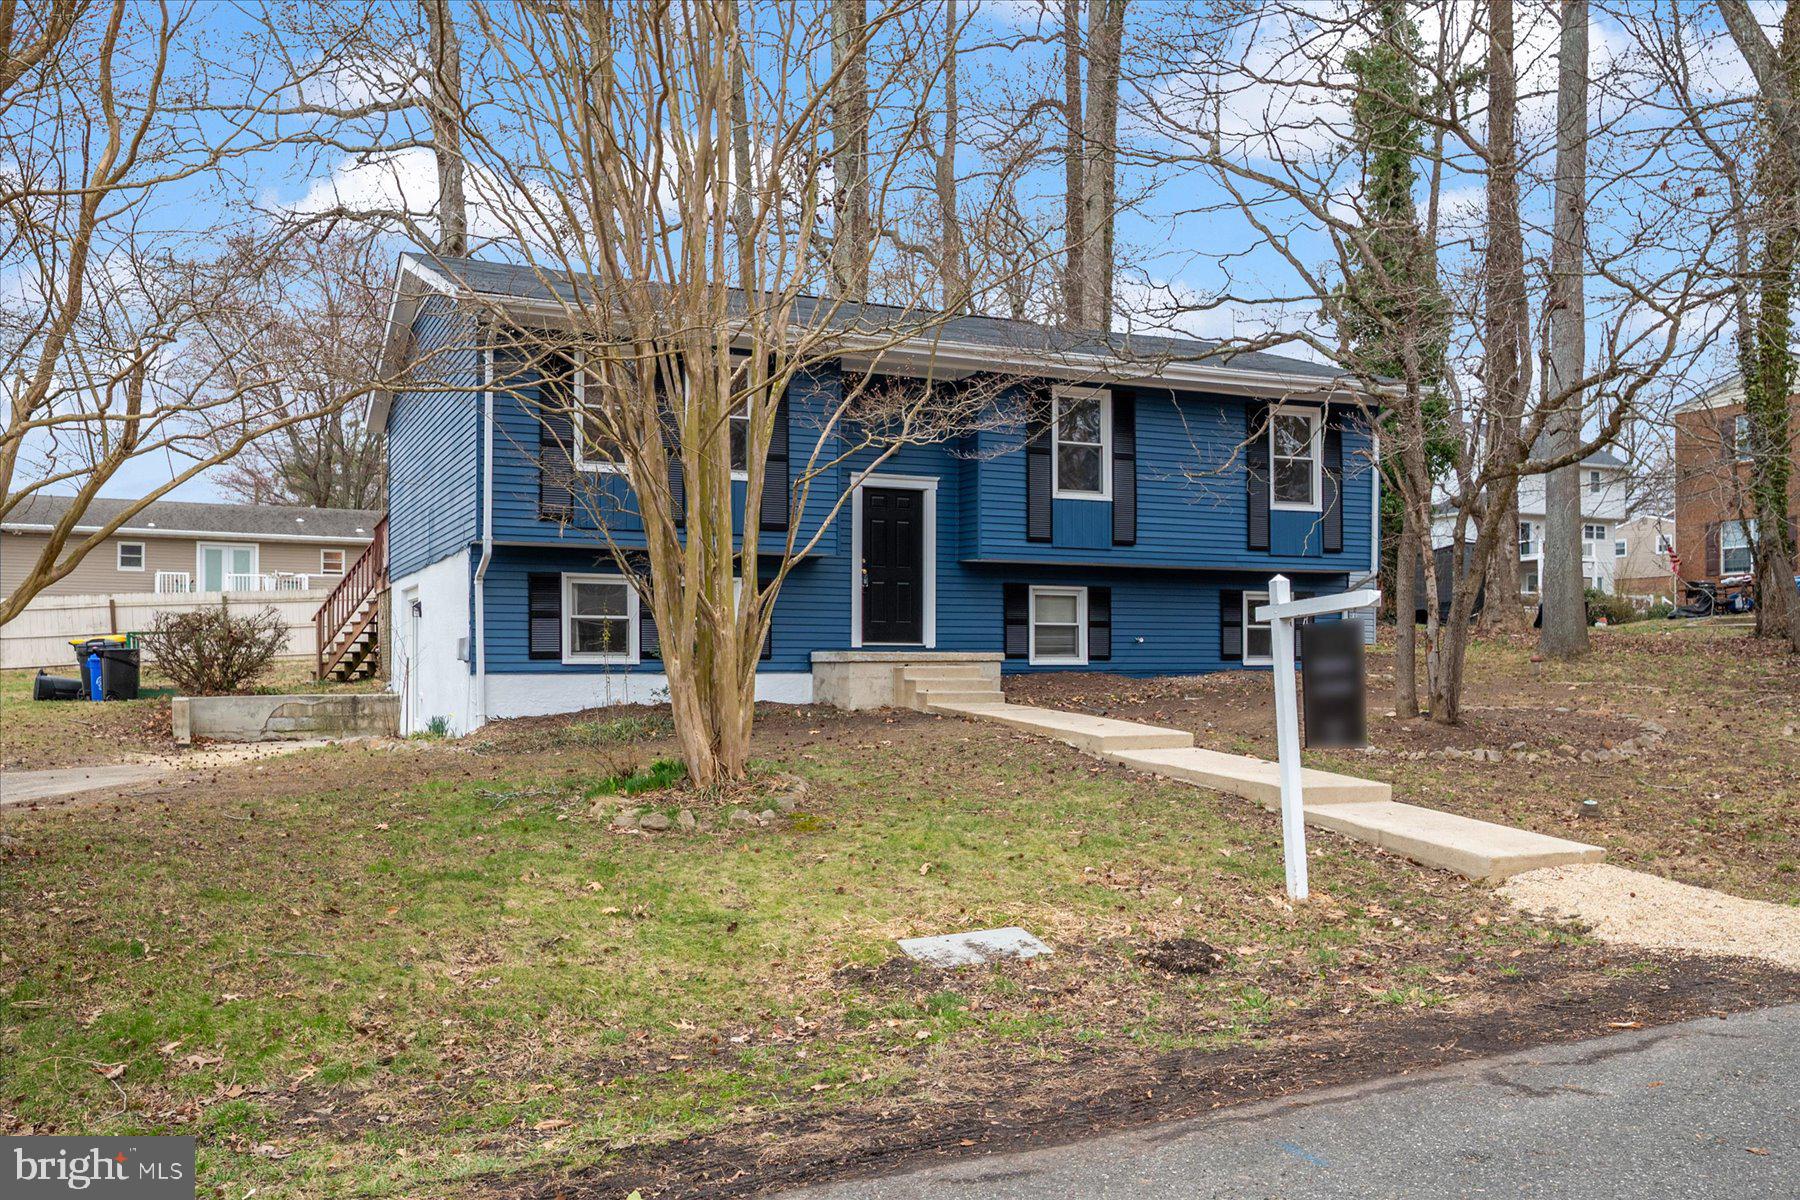
NEW ROOF INSTALLED!!   NEW EXTERIOR PAINT!!
This well-maintained home offers bright, open living spaces within the Chesapeake Beach town limits. Natural light, hardwood floors, and an easy flow between the living, dining, and kitchen areas create a comfortable setting for everyday living and entertaining.
The updated kitchen features a center island, ample cabinetry, and an open dining area with sliding glass doors leading to the backyard. The lower level offers multiple living spaces with flexibility for a home office, guest area, recreation room, or additional family room.

Situated at the end of the street, the home enjoys a nicely sized yard with room to relax, garden, or entertain. Living within the town limits provides convenient access to local beaches, boardwalks, dining, marinas, and community amenities, while still offering an easy commute to Annapolis, Joint Base Andrews, and Washington, DC. This home is located within the Town of Chesapeake Beach and residents have access to discounted beach access rates and more.
#MDCA2025074

CHESAPEAKE BEACH

3617 30TH STREET

4 Beds

2 Baths

1,850 Sq.Ft.

$434,900

MLS#: MDCA2025074
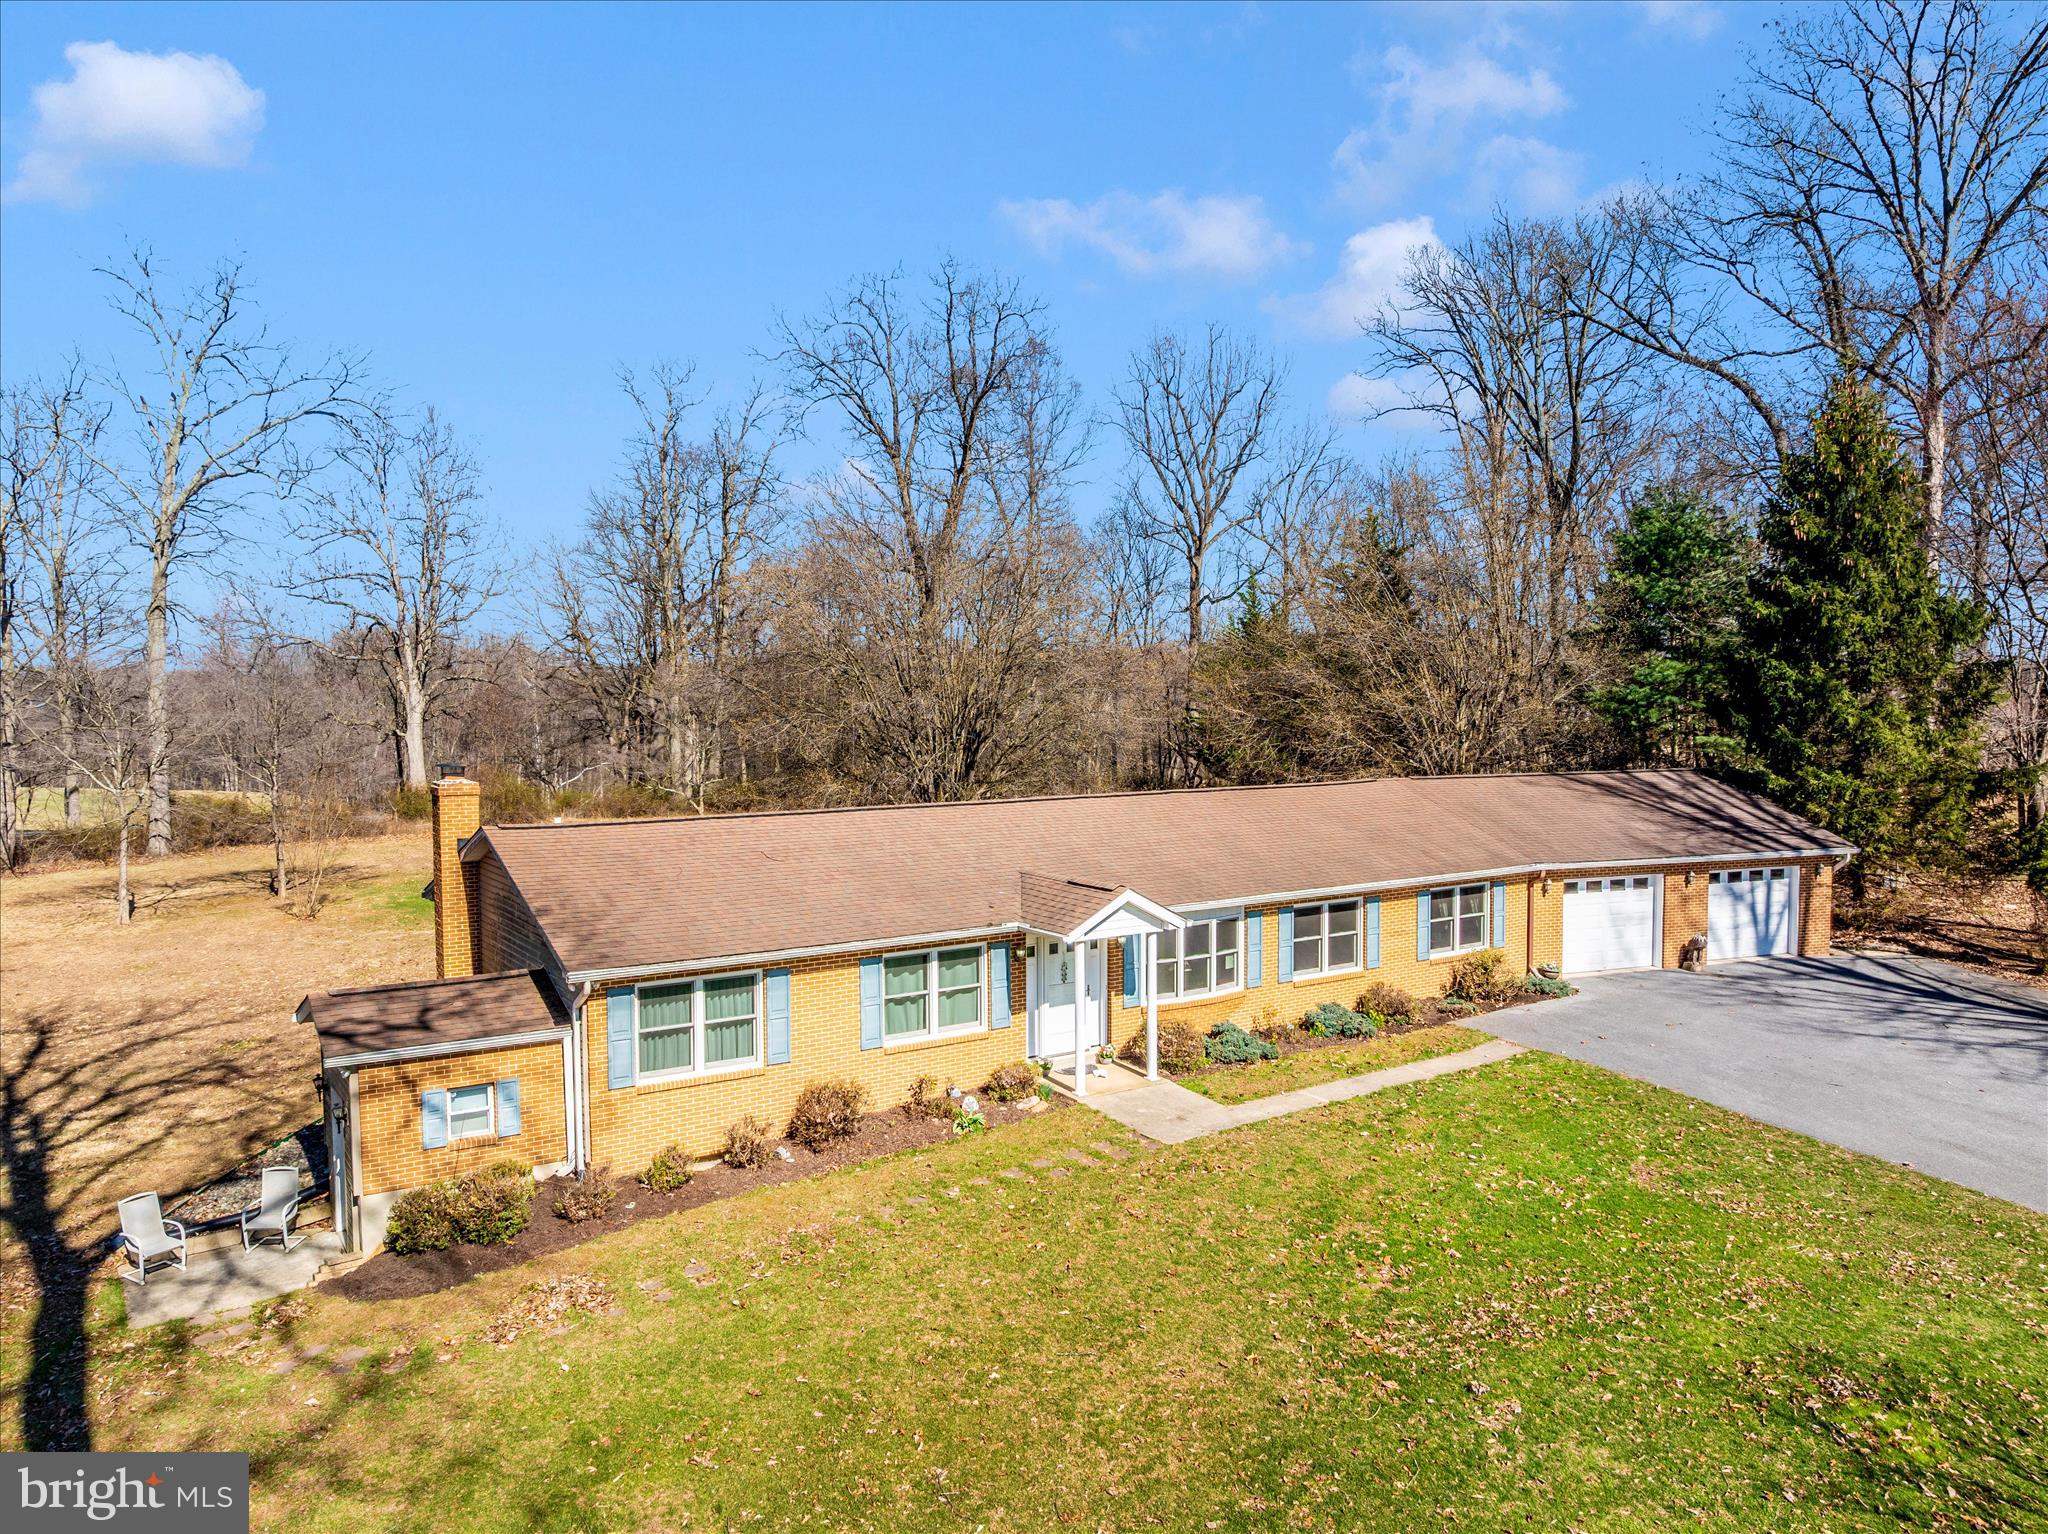
OPEN House Canceled - Under contract! Rare opportunity to own a charming rancher in the highly sought-after Urbana School District, tucked away on a quiet cul-de-sac and set on 2 acres of peaceful, private living. This home offers true main-level living with 3 bedrooms and 2 full baths upstairs, plus a fully finished lower level featuring a spacious in-law suite with kitchenette, additional full bath, and abundant storage. NO HOA!! 

The updated kitchen (2013) is the heart of the home, showcasing Silestone countertops, porcelain tile flooring, stainless steel appliances, updated cabinetry, electric range, and a large island with pendant lighting. A bright breakfast nook has sliding glass and screen door that opens to the rear patio, perfect for enjoying the tranquil wooded backdrop. The home backs to woods with no future development behind—offering exceptional privacy, with seasonal blooms of wild roses and raspberries.

Interior highlights include hardwood flooring throughout the living room, dining room, hall, and bedrooms, recessed lighting, ceiling fans, main-level laundry, and a flexible den/family room or study. The primary suite features a walk-in shower with bench, updated vanity, soft-close cabinetry, and a custom closet system. The hall bath has been updated with new flooring, vanity, mirror, and modern lighting options including a defogger.

The lower level includes a walk-up exit, dry sink/laundry hookup, and generous storage space. The oversized 28x28 garage easily fits three cars and includes electric service, additional attic access with hoist lift system, and extra storage. The extended driveway provides ample parking.

Major updates include Andersen triple-pane tilt-out windows (2017), architectural shingle roof (2013), HVAC system (2013, 16 SEER heat pump/furnace), hot water heater (2023), sump pump ( 5 years), and well pump ( 2008). Additional features include extra attic insulation, three sheds,  electric run to shed/workshop area, and mature landscaping with crepe myrtle, dogwood, hostas, ferns, and japanese maple.

Enjoy scenic views of Sugarloaf Mountain from the welcoming front porch, making this home a rare blend of comfort, privacy, and convenience. Conveniently located - close to major highways, Clarksburg Village Center, Urbana Market District, Urbana Library & shopping and restaurants!
#MDFR2078224

CLARKSBURG

10523 ROLLING GREEN COURT

3 Beds

3 Baths

1,938 Sq.Ft.

$625,000

MLS#: MDFR2078224
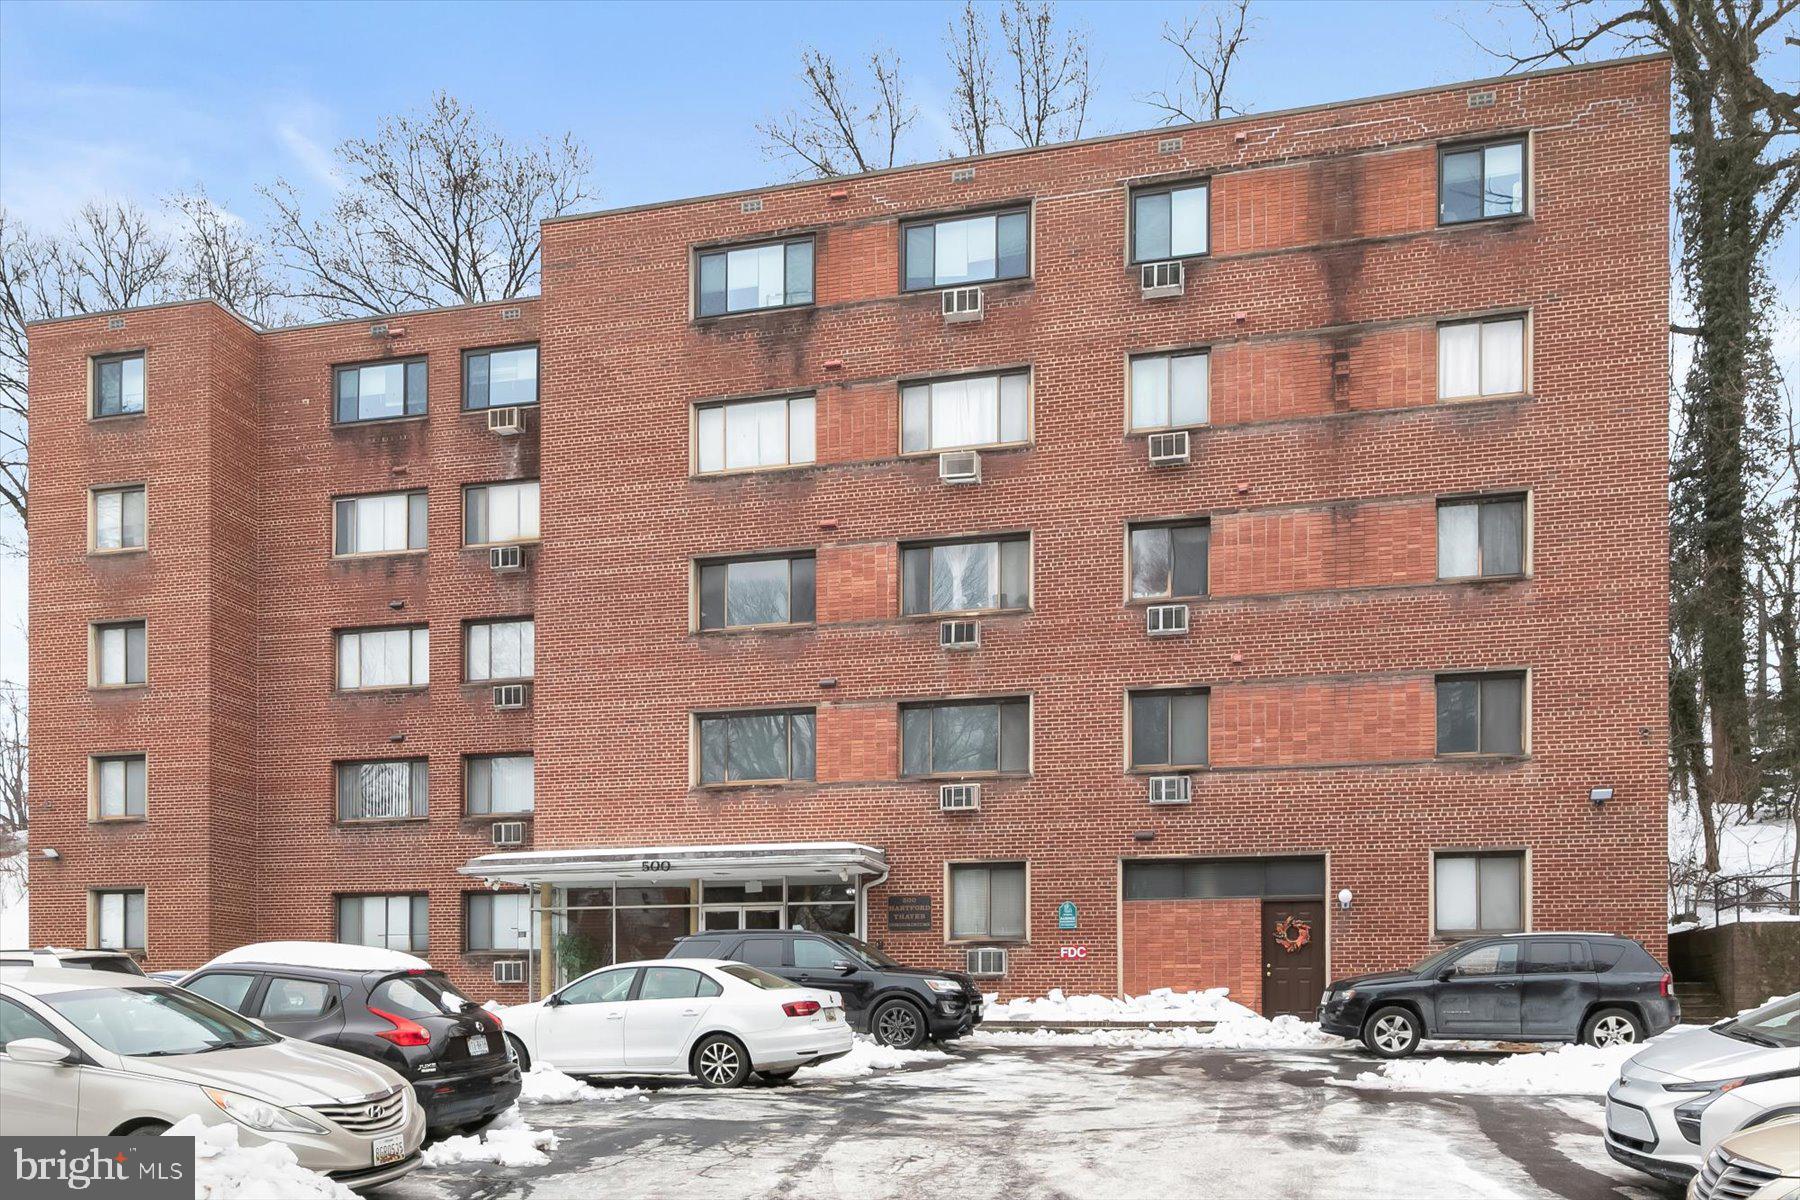
This Property qualifies for a special mortgage program that offers a $7,500 lender credit with only 3% down and Zero mortgage insurance.  

Top-floor 2BR/1BA condo in a convenient Silver Spring location. Bright open living and dining area with hardwood floors throughout. Renovated kitchen features white cabinetry, granite countertops, and stainless steel appliances. Updated bathroom with ceramic tile and newer vanity. Spacious bedrooms and great natural light. Elevator building with assigned parking. Condo fee includes all utilities except electricity, helping keep monthly expenses predictable. Ideally located just minutes to Downtown Silver Spring, Red Line Metro, grocery stores, restaurants, fitness centers, and entertainment. Easy access to Route 29, I-495, and multiple bus lines. Great opportunity for a first-time buyer, commuter, or investor.
#MDMC2216012

SILVER SPRING

500 THAYER AVENUE 504

2 Beds

1 Baths

911 Sq.Ft.

$199,800

MLS#: MDMC2216012
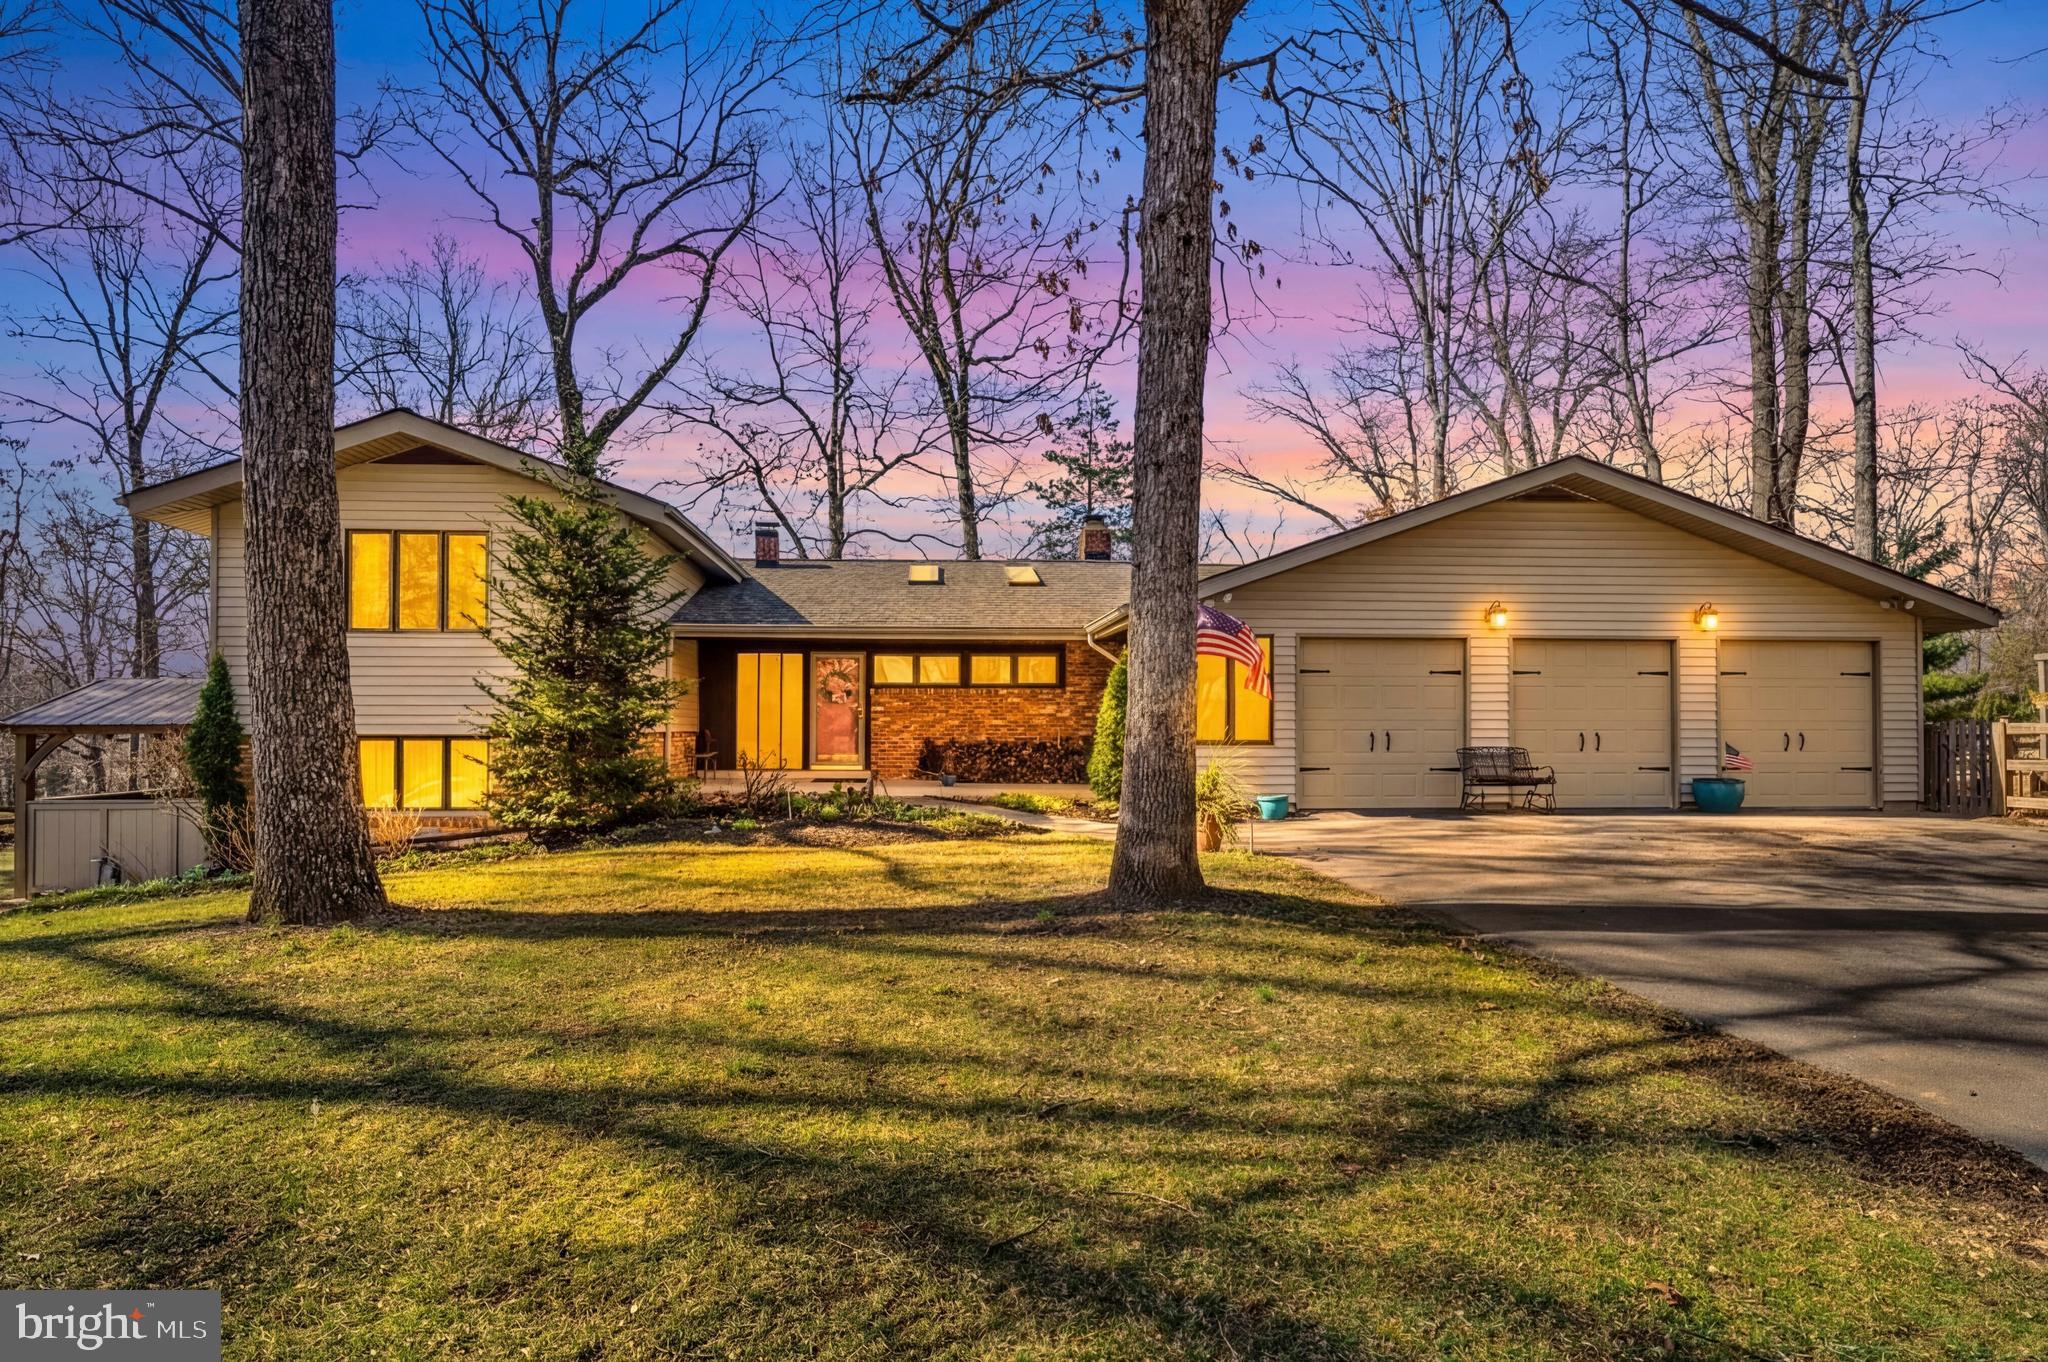
Experience the best of Granby Woods in this expansive 3,400+ square foot retreat, perfectly situated on a lush 3/4-acre cul-de-sac lot. This four-level home balances grand entertaining spaces with private sanctuaries, starting with a sun-drenched gourmet kitchen featuring 9-foot ceilings, stainless appliances, and a massive 5’x 8’ center island. The open living area impresses with vaulted ceilings and a wood-burning fireplace, flowing seamlessly toward an elevated 400-square-foot deck and a charming screened-in porch.

The layout is designed for ultimate privacy, highlighted by a dedicated level for the primary suite that features a spa bath, exercise room, and a secluded porch with a private hot tub. Three additional bedrooms with double closets provide ample space for family or guests, while the lower-level game room—complete with a pool table and surround sound—serves as the home’s entertainment hub. Outside, slate paths lead to a functional three-car garage and workshop, all surrounded by professionally landscaped gardens that bloom year-round.
#MDMC2217500

ROCKVILLE

18900 WOODWAY DRIVE

4 Beds

3 Baths

3,369 Sq.Ft.

$825,000

MLS#: MDMC2217500

1 ... 141 142 143 144 145 ... 666
* Listings identified with the FMLS IDX logo come from FMLS and are held by brokerage firms other than the owner of this website. The listing brokerage is identified in any listing details. Information is deemed reliable but is not guaranteed. If you believe any FMLS listing contains material that infringes your copyrighted work please click here to review our DMCA policy and learn how to submit a takedown request. © 2024. First Multiple Listing Service, Inc.
 - property

Send a message

Message successfully sent.

Your message

What is 3 + 4 ?

Reason for contacting?

I agree to receive email communication and understand I can unsubscribe at any time.

I agree to be contacted by Charis Realty Group via call, email, and text for real estate services. To opt out, you can reply 'stop' at any time or reply 'help' for assistance. You can also click the unsubscribe link in the emails. Message and data rates may apply. Message frequency may vary. Privacy Policy

Sign Out

Virtual Assistant

Would you like to take the next step with this property? We can help you schedule a showing or virtual tour, or send you more details.

Yes, I would like more information.

Thank You for Your Reply, One of Our Agents will contact you as soon as possible

No, maybe later.

Thank you, you can always contact me via email, phone number or through the contact form.

Realhub AI

Lucy - Your AI-Powered Realtor

Update Your Temporary Password

Personalize your search

Enter your email and we'll notify you immediately when new listings match what you're looking for.

or enter email address

Already have an account ? Login here

Continue your home search

I agree to receive communications and understand I can unsubscribe at any time.

I agree to be contacted by Charis Realty Group via call, email, and text for real estate services. To opt out, you can reply 'stop' at any time or reply 'help' for assistance. You can also click the unsubscribe link in the emails. Message and data rates may apply. Message frequency may vary. Privacy Policy

Already have an account ? Login here

We use cookies

We use cookies primarily for analytics to enhance your experience. By accepting, you agree to our use of these cookies. You can manage your preferences or learn more about our cookies policy.
