Properties

Browse or get in touch to schedule a walkthrough.

  • Nearby me
Price range

Popular Features

Community Features

Association

Property Features

Waterfront

View

Exterior Features

Interior Features

Style

10000 properties match your criteria

Updated 1 minute ago

E-Alert name
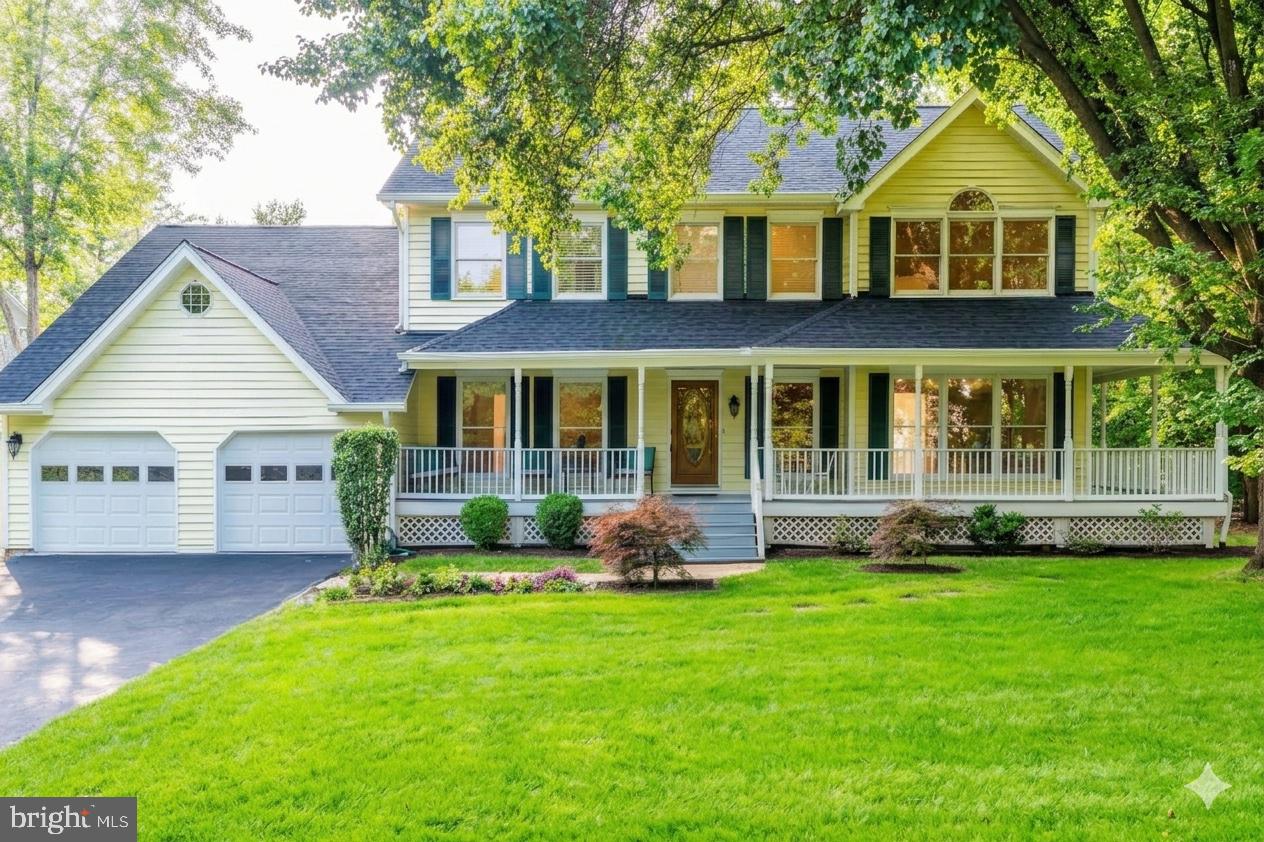
Experience the gift of time in this rarely available detached home at the top of a quiet cul-de-sac just outside River Falls. Close to the C&O Canal, Great Falls National Park, and the Potomac River, with easy access to Clara Barton Parkway and I-495 for commuting to Bethesda, Georgetown, and downtown DC.

Natural light highlights hardwood floors on the main and upper levels. Recent updates include a new roof, skylights, water heater, soaking tub, and professionally serviced masonry for two wood-burning fireplaces. The main level offers a deep wraparound porch, floor-to-ceiling windows in formal living and dining rooms, and a bright open layout connecting kitchen, family room, and sunroom with skylights — flowing to an expansive rear deck surrounded by nature.

Upper level features four bedrooms including a primary suite with vaulted ceilings. Walk-out lower level provides flexible guest/au pair space with new flooring, second kitchen, laundry, and wood-burning fireplace. Located in the Carderock Springs, Pyle, and Whitman school cluster, near trails, Old Angler’s Inn, and River Falls Swim and Tennis Club offering membership opportunities.

This Potomac home blends location, updates, and lifestyle perfectly
#MDMC2230432

POTOMAC

6808 CANAL BRIDGE COURT

5 Beds

3 Baths

4,318 Sq.Ft.

$1,599,000

MLS#: MDMC2230432
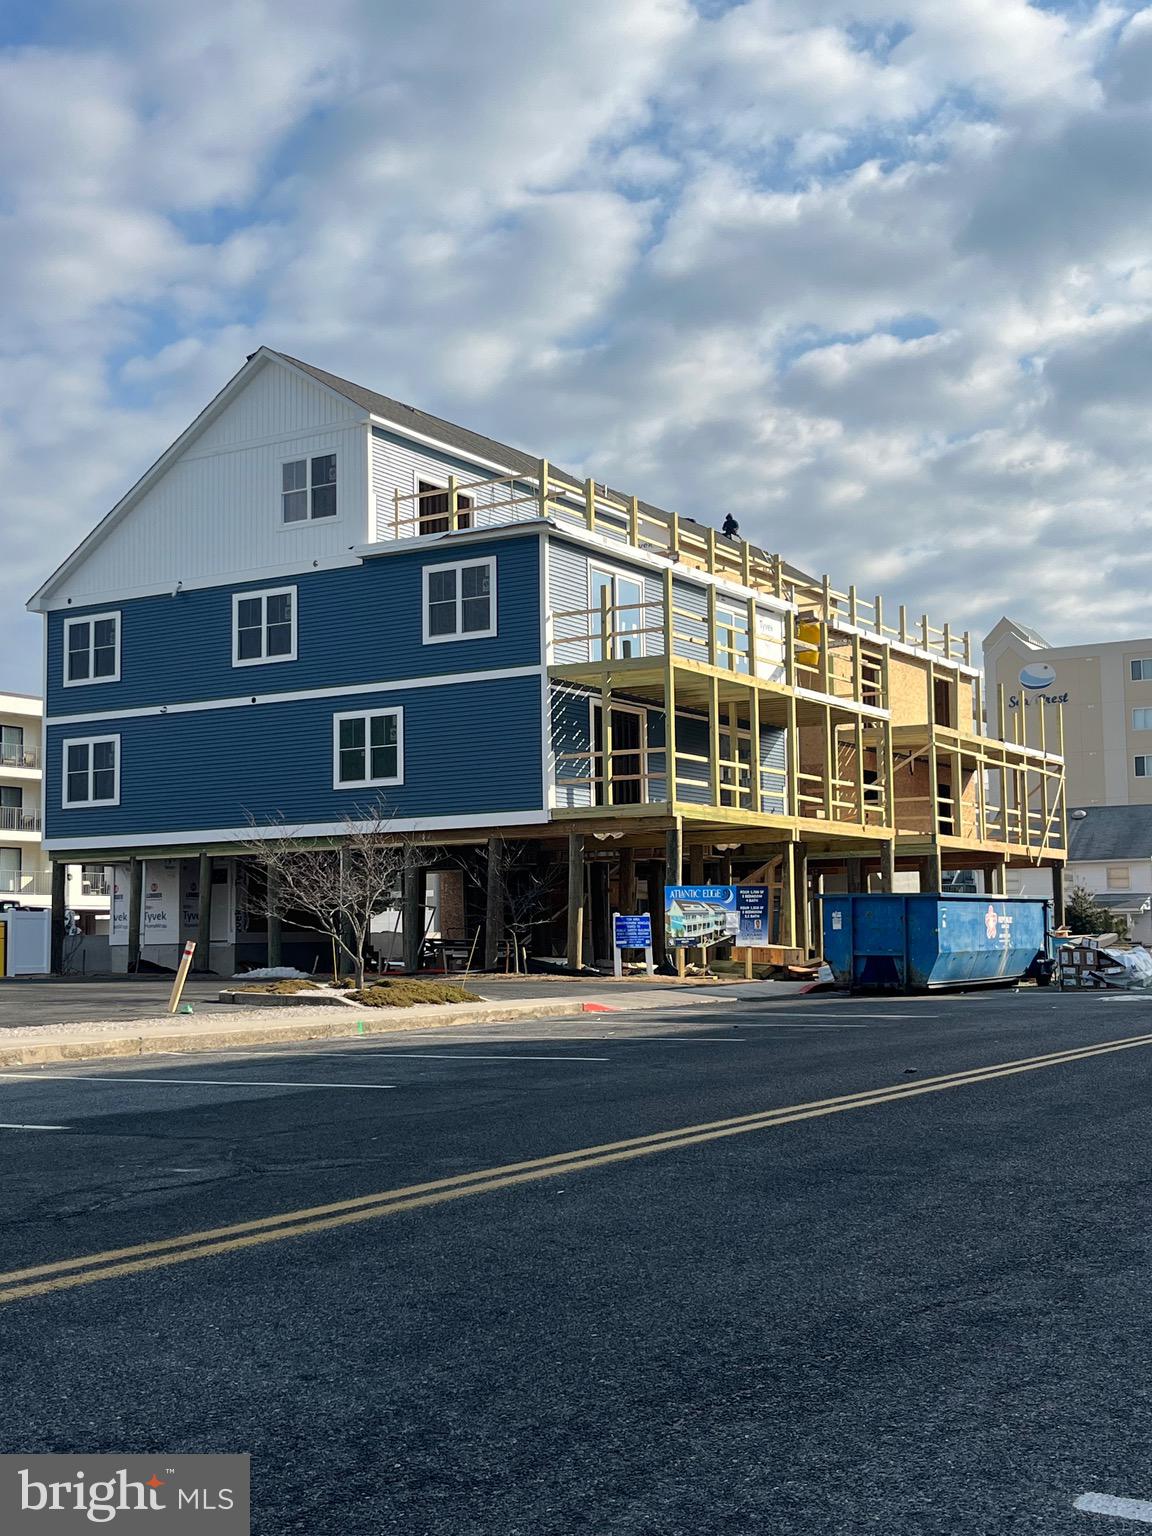
New Construction , "ATLANTIC EDGE" Construction has started,  located on the oceanside at 142nd St, this prime north OC location  offers theses units some of the best ocean views available, the community consist of  a total of 8 units, this listing represents units 1-4 , 4 bedroom units with high end finishes, ,  call for flooplans etc, 

ELEVATORS OPTIONAL 


Scheduled to be completed in 2026 , now taking reservation to lock in a unit to purchase
#MDWO2033532

OCEAN CITY

14 142 STREET 4

5 Beds

4 Baths

2,700 Sq.Ft.

$1,599,000

MLS#: MDWO2033532
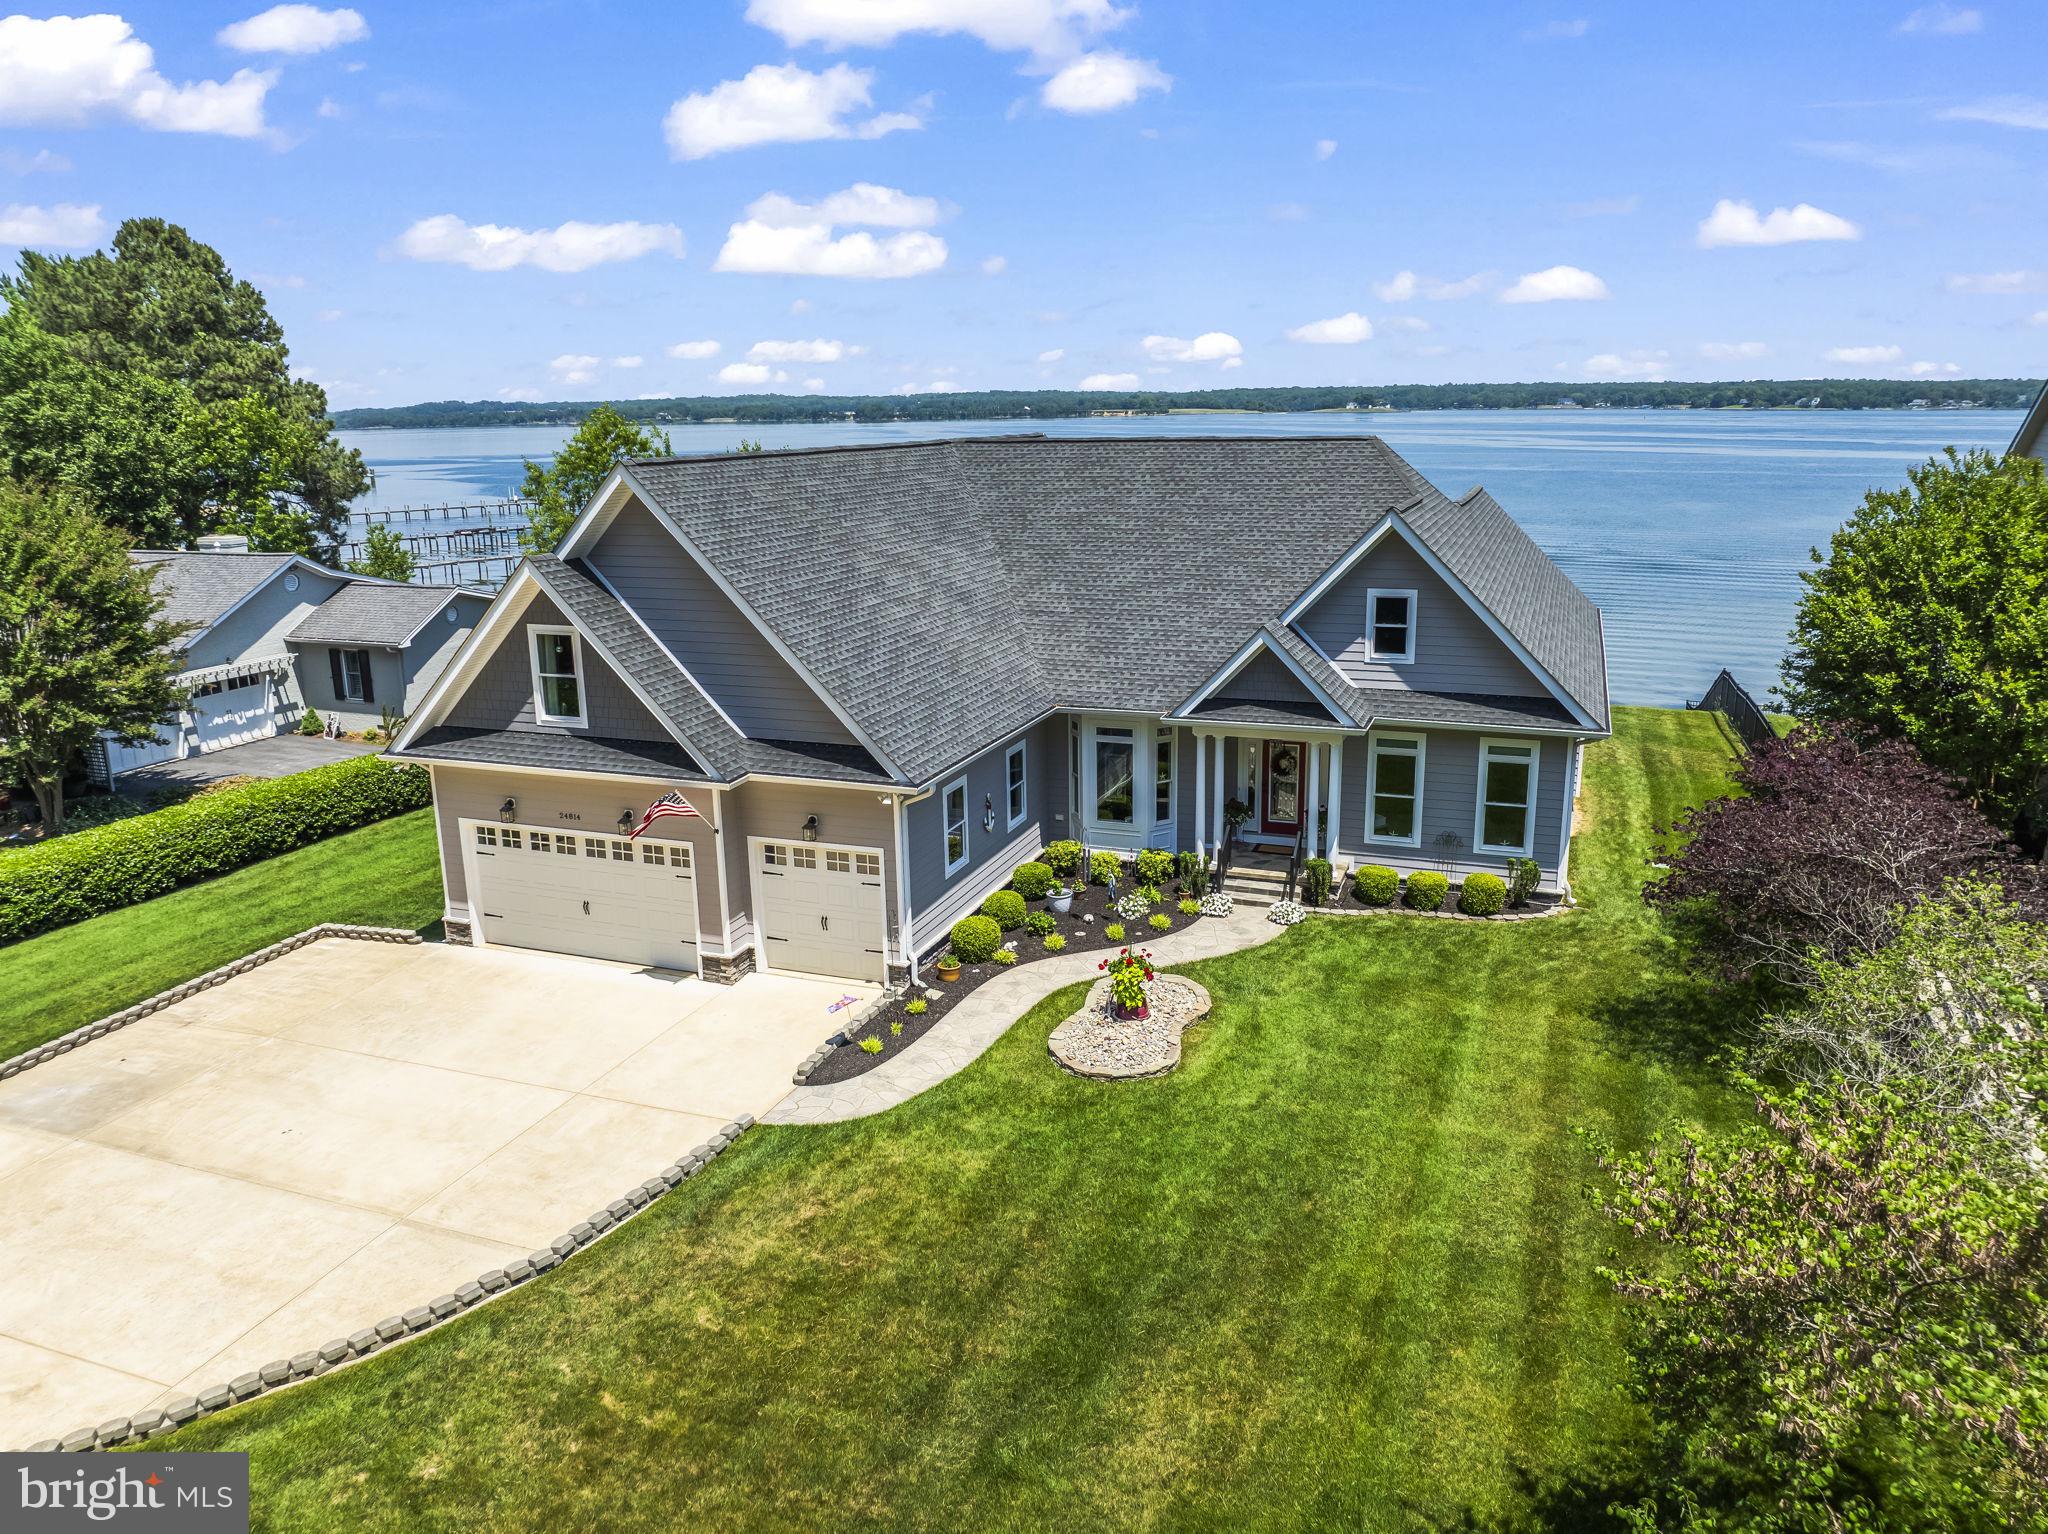
Welcome to this stunning custom waterfront home, situated high on Half Pone Point, offering elegant living on the St. Mary’s side of the Patuxent River. Built in 2014, this well-maintained property features quality workmanship throughout its approximately 4,500 square feet of above-grade living space. The bright and open interior features a first-floor owner's suite, spacious secondary bedrooms upstairs, and a large upper-level craft/media room. The main level offers 9' ceilings, hardwood floors, a dedicated office, dining room, and an inviting family room with a coffered ceiling, adjacent to a tile-floored sunroom to capture coastal scenery all year, complete with an indoor porch swing. The main-level primary suite boasts elegant tray ceilings and three expansive walk-in closets. The spa-like primary bath features a heated floor, a separate walk-in shower, dual vanities, a private water closet, and a luxurious two-person whirlpool tub, with convenient direct access to the spacious laundry room. The chef-inspired gourmet kitchen features stunning granite counters, custom 42" cabinetry, and a full suite of professional stainless steel appliances. Culinary enthusiasts will appreciate the gas cooktop with a dedicated pot filler and the large corner pantry. Transition seamlessly to the unparalleled outdoor oasis, designed for grand entertaining. The 14x20 composite deck features sleek glass railing panels for unobstructed views and a retractable awning for shade. Below, a hardscape patio defines a comfortable conversation area centered around a remote-controlled gas fire pit—ideal for enjoying cool coastal evenings. This is the epitome of coastal living, defined by exceptional waterfront amenities: 100 feet of private Patuxent River frontage, complete with a 290-foot pier and boat lift, providing effortless deep-water access to the Chesapeake Bay and stunning, direct views of the iconic Solomons Island Bridge. Ample storage and flex space abound, including an oversized 3-car garage, a dedicated RV pad, and a 16x10 Amish-built shed. The unfinished walk-up basement offers vast potential, complete with built-in shelving, a workbench, a convenient half bath, and an exterior entrance. Modern systems ensure year-round comfort and peace of mind, including a dual-zone HVAC system (heat pump with gas furnace backup) and a ready-to-use home generator. Built for enduring resilience and convenience, the home features durable HardiePlank siding and 30-year Timberline architectural shingles. Short commute to NAS Pax River, home of the US Naval Test Pilot School. Embrace the Southern Maryland lifestyle with immediate access to recreational boating, fishing, and crabbing. Explore nearby historic towns—Solomons, St. Mary’s City, and Leonardtown—offering fine dining, seasonal concerts, and festivals. It's your turn to claim this luxury retreat and coastal charm, entertaining friends and family along the picturesque shores of the Patuxent River.
#MDSM2031108

HOLLYWOOD

24814 HALF PONE POINT ROAD

3 Beds

2 Baths

4,537 Sq.Ft.

$1,599,000

MLS#: MDSM2031108
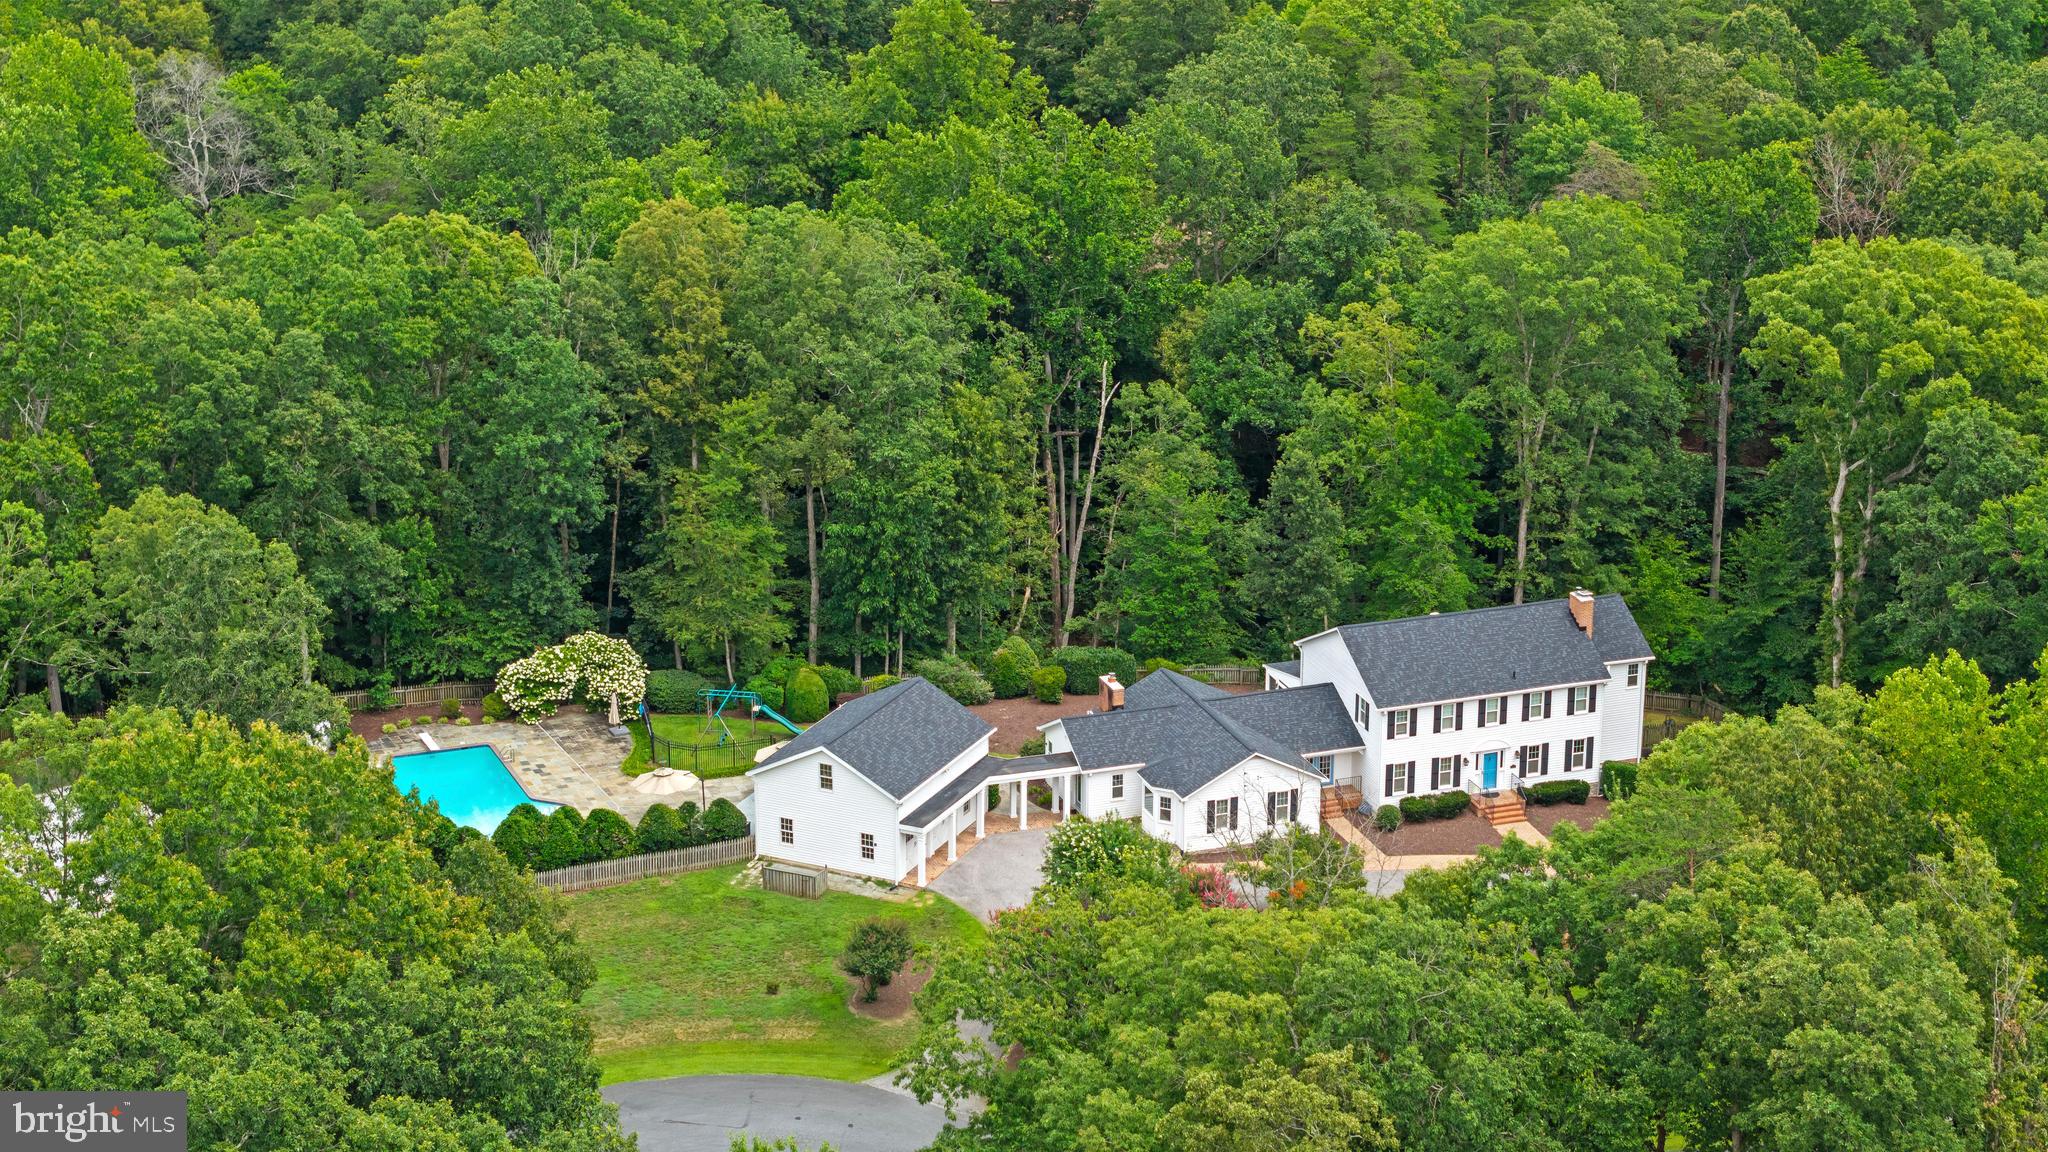
This beautifully updated, move-in ready 6-bedroom, 5 bathroom home is ideally located on a cul-de-sac in highly sought-after Harbor Hills waterfront community.  
Upon moving in in 2019 the owners made several upgrades to the interior and exterior of the house.  In 2021 the first floor area was completely renovated to open up kitchen and sunroom to the rest of the house.  The kitchen is a true show stopper and perfect for entertaining and family gatherings with a quartz island with seating for 6.  The kitchen is equipped with a beautiful farm sink as well as a prep sink in the island for ease.  Quality appliances throughout including a 36 inch column Thermador refrigerator and 18 inch Thermador freezer for plenty of space for a family. 
Upon entering the home from the detached garage there is a completely renovated mudroom with custom cabinets and lockers for storage for 4, shiplap throughout that continues through the first floor into the kitchen and sunroom.  The mudroom is also equipped with a  stackable washer and dryer for those pool towels when you come in from the pool area.  A separate laundry room on the other side of the house has a full size washer and dryer, brand new flooring, tons of storage cabinets, as well as a pantry.  
The first floor has a guest bedroom and full bathroom, as well as formal dining room.  Upstairs are 4 bedrooms including the primary suite with two walk in closets.  In 2019 new windows were installed throughout, 61 in total.  New roof installed in 2025 on the home and detached garage as well as new columns on the detached garage.  
The detached garage has shelves for storage in the main area and tons of storage on the second floor including a separate area with infrared heating panels installed for a hot yoga room, could be converted to work out room or office.  Fully finished basement with new floors and fresh paint, also includes a bonus room with access to outdoor patio.
Step outside from one of your many entry and exit points to a true-backyard oasis.  A beautifully designed pool with plenty of space for relaxing and entertaining.  Beyond that is a fully lighted sport court for endless days with basketball or pickleball.  A perfect space for outdoor entertaining for the adults, kids, and their friends to play.
Harbor Hills enriches everyday life with an exceptional array of amenities. Residents enjoy a community pool and clubhouse that serve as the hub for social gatherings, along with tennis courts and a baseball field for recreation. The waterfront setting offers a beach, boat ramp, and marina for easy access to the water, while the waterfront pavilion provides the perfect backdrop for sunset evenings and community events. A playground and open spaces complete the setting, creating a neighborhood designed for connection, activity, and enjoyment.
Experience a lifestyle defined by the balance of privacy, recreation, and community where every day feels like a retreat and every season brings something to enjoy Welcome Home!
#MDAA2139546

DAVIDSONVILLE

3484 OLYMPIA ROAD

6 Beds

4 Baths

5,067 Sq.Ft.

$1,599,000

MLS#: MDAA2139546
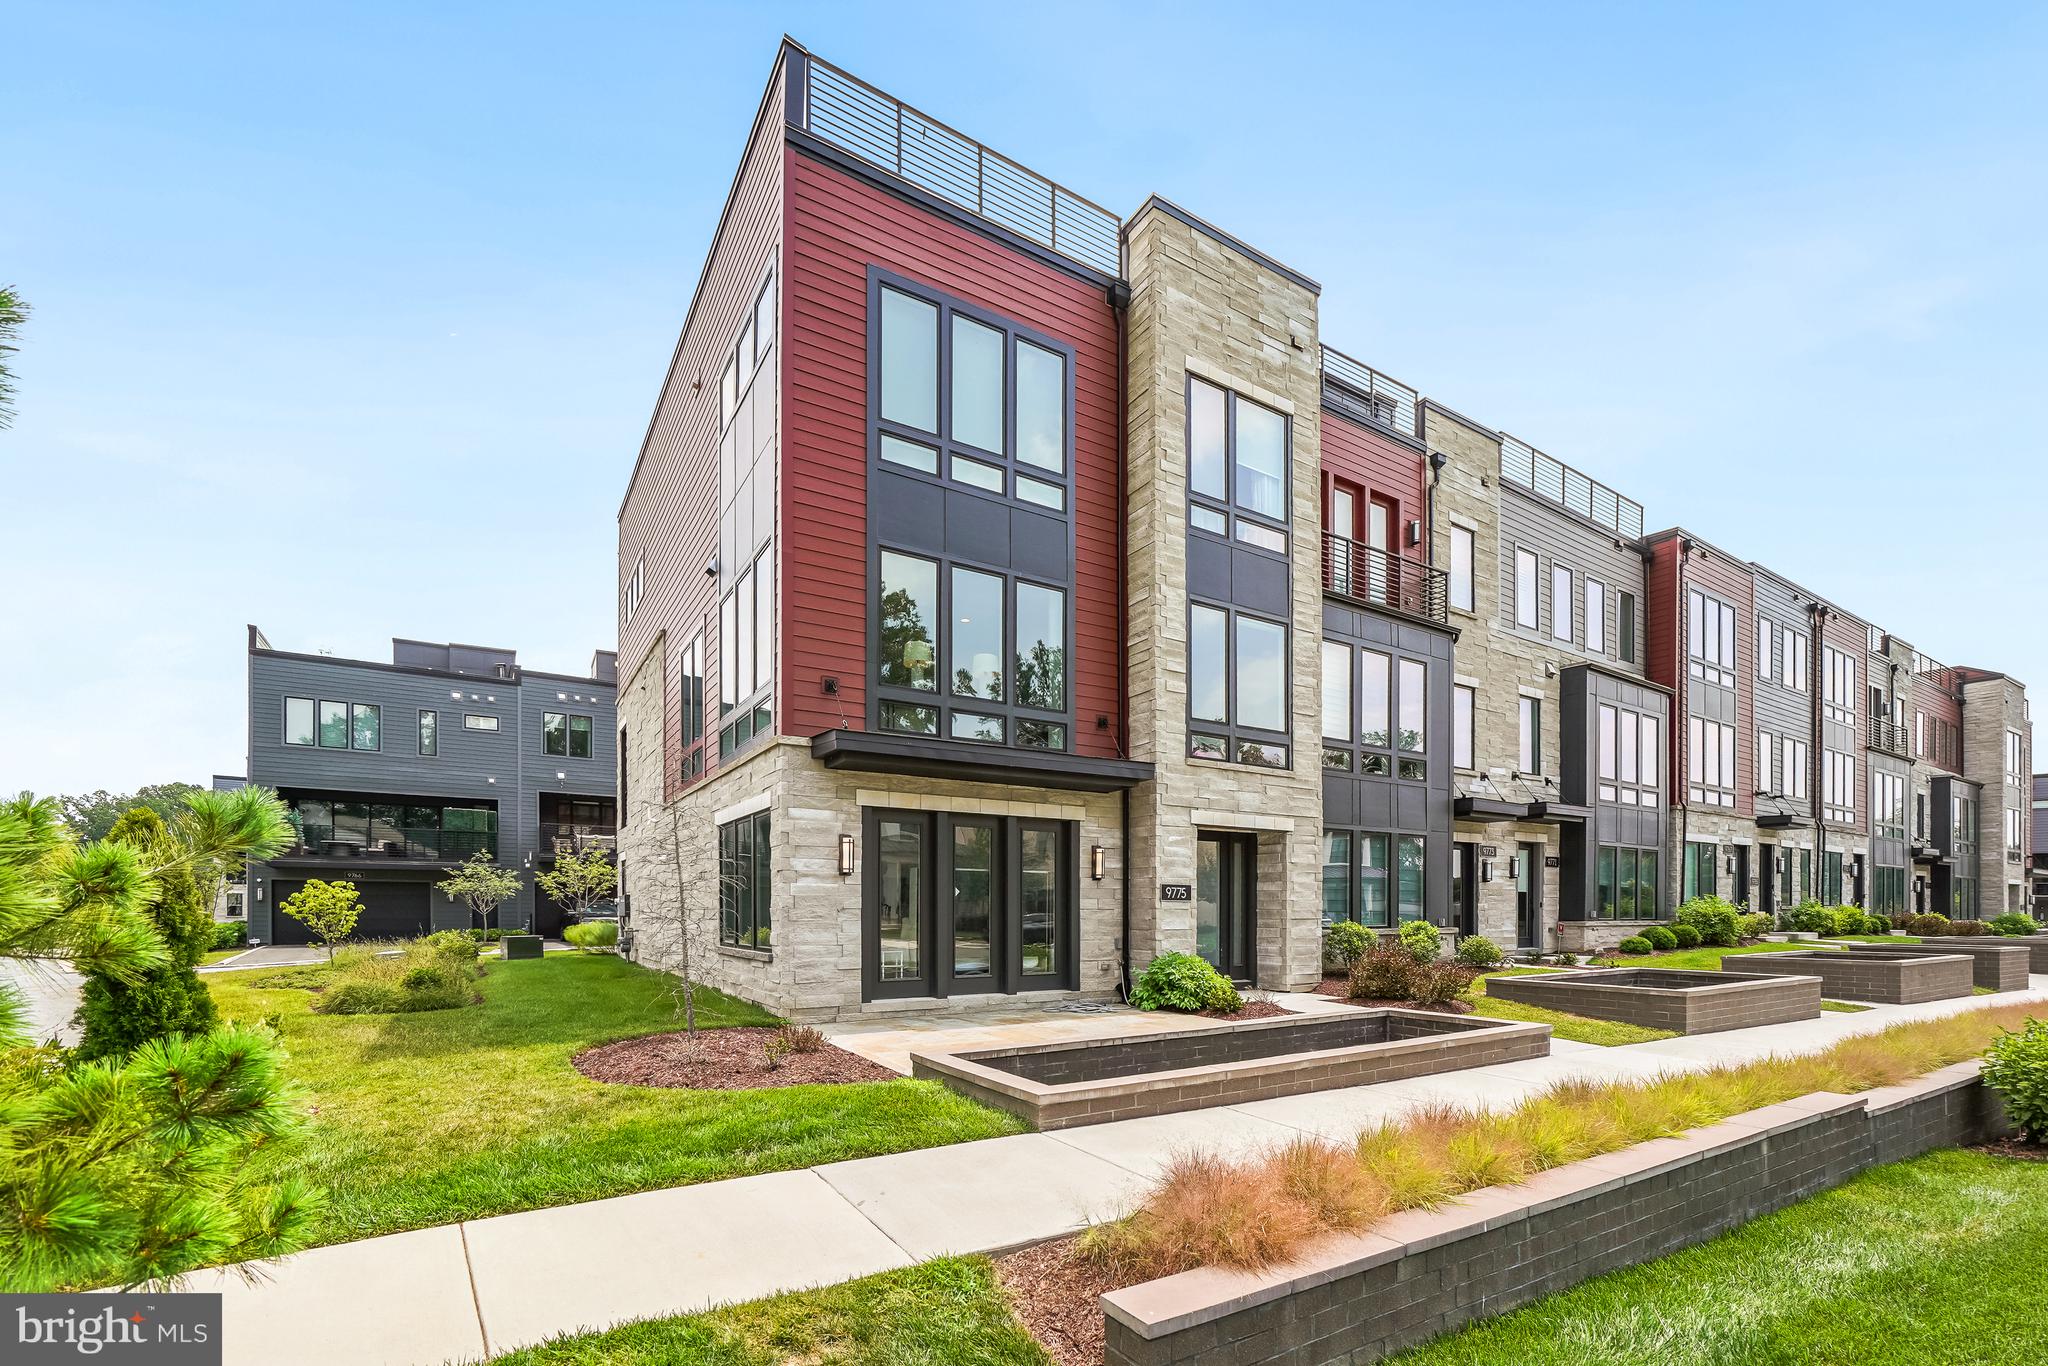
Welcome to 9775 Sanvalita Street, an almost-new luxury end-unit townhome in the prestigious Amalyn community. Offering over 3,000 square feet on three light-filled levels, this exceptional home features 4 bedrooms, including a main-level bedroom, 3.5 baths, and expansive walls of windows that fill the home with natural light while providing exceptional privacy. The gourmet kitchen opens to the living and dining areas and a covered outdoor terrace, perfect for relaxing or entertaining. The luxurious primary suite includes two walk-in closets with custom organizers and a spa-inspired bath.
Enjoy Amalyn's resort-style amenities, including a clubhouse, outdoor pool and splash pad, fitness center, Zen garden, pocket parks, playground, and scenic walking trails. Ideally located just minutes from Balducci's, Montgomery Mall, NIH, Walter Reed, downtown Bethesda, Metro, and major commuter routes. Zoned for Ashburton Elementary, North Bethesda Middle, and Walter Johnson High School.
#MDMC2247010

BETHESDA

9775 SANVITALIA ST

4 Beds

3 Baths

3,220 Sq.Ft.

$1,599,000

MLS#: MDMC2247010

Very well-maintained and expanded  detached contemporary style home on five mostly wooded acres in Spring Meadows!  Newly refinished hardwood floors on main and upper level. The home was just painted on the inside and outside.  The large entry foyer opens to a circular stairway, large living room, enclosed screen porch with ceiling fan, large bright open family room with wood burning fireplace and adjoins kitchen with new countertops, formal separate dining room with wet bar, powder room and another room with shower and sink.  There is also two separate  wooded decks on the main level.  Upstairs you will find a large primary bedroom with fireplace, large closet space and primary bathroom with separate tub and shower.  There are three additional bedrooms and two additional full baths as well as a space for home gym.  The large basement which was expanded offers a rough-in full bath as well as access to the rear yard.  See attached disclosures with floor plans
#MDMC2251404

DARNESTOWN

14301 POPLAR HILL

4 Beds

3 Baths

5,245 Sq.Ft.

$1,599,000

MLS#: MDMC2251404

Extraordinary Waterfront Equestrian Estate on 23+ Private Acres. 
Nestled on a private peninsula at the confluence of the Tanyard and Hotchkins tributaries, this remarkable, beautifully landscaped, well-maintained 23+ acre waterfront estate offers an unmatched combination of luxury living, premier equestrian amenities, and exceptional privacy.
The custom-built 4-bedroom residence showcases superior-quality finishes throughout, a breezy covered porch, a TimberTech deck overlooking the waterways, a cozy masonary fireplace, spacious living areas, and an attached 24' x 24' two-car garage. The home also features a full walk-out basement encompassing approximately 1,304 square feet, with exterior windows and door access and more than 8 feet of headroom, offering tremendous potential for additional living space, recreation, or storage.
Designed for the serious equestrian in mind, the property's impressive horse facilities include a 204' x 70' indoor riding arena featuring a 20m x 60m dressage ring with Pure Coarse Sand footing, four-speaker Bose PA system, ring sprinkler system, 92 linear feet of training mirrors, and spectator seating area. A separate, detached horse barn offering seven 12 X 12, matted stalls with electric outlets for fans or water heaters, hot and cold-water wash rack, tack room, 12’ wide, self-draining center aisle, hay loft, and an adjacent 11' x 24' enclosed horse trailer garage. The barn offers direct access to four fenced, lush grazing fields enclosed with three-board fencing, and also offers an all-weather heavy use pad in the paddock adjacent to the barn to stabilize footing in wet weather. There is also a 12' x 24' run-in shed for your horses' security and comfort.
Supporting the farm operation is a detached 20' x 58' five-bay equipment building, a concrete manure structure, a wood shed, and an exceptional four bay 24' x 44' detached two-story garage/workshop complete with a wood stove, providing abundant space for equipment, vehicles, hobbies, or storage.
Whether you're seeking a private waterfront retreat, a turnkey equestrian facility, or a legacy property, this rare offering in Land Preservation with low Agricultural Assessment and taxes, delivers an unparalleled lifestyle in a breathtaking natural setting at an amazing price with water, wineries and history at your front door.
#MDPG2211844

UPPER MARLBORO

16351 TANYARD ROAD

4 Beds

2 Baths

3,056 Sq.Ft.

$1,599,000

MLS#: MDPG2211844

New on site today
Set on one of the most private and desirable lots in Grosvenor Heights, this beautiful LEED Certified EYA Harrison model combines sophisticated design, exceptional outdoor living, smart home technology, and a rare sense of privacy in the heart of Bethesda. Bordered by green space with unobstructed views at both the front and rear, the residence offers three bedrooms, guest suite (optional fourth bedroom), three and a half bathrooms, an attached two-car garage, private elevator access, and thoughtfully designed living spaces across four levels.

The main living level makes an immediate impression with soaring ceilings, expansive floor-to-ceiling windows, and abundant natural light. Hardwood floors extend throughout the open living and dining areas, while peaceful green views create a connection to the outdoors. A contemporary gas fireplace anchors the living area, complemented by custom built-ins and pendant lighting.

At the center of the home, the gourmet kitchen pairs clean-lined design with exceptional functionality. Sleek cabinetry is complemented by a Sub-Zero refrigerator with integrated cabinetry panels and a Thermador appliance suite featuring a five-burner cooktop, convection oven, dishwasher, and convection microwave. A stainless steel and glass range hood, under-cabinet LED lighting, under-mount stainless steel sink, Kohler pull-down faucet, and oversized island complete the space.

Modern technology is integrated throughout, including a Lutron smart home system, automated shades, advanced data wiring, multimedia connectivity, and recessed and accent lighting. The private elevator provides convenient access between all levels, including the rooftop terrace.

Upstairs, the spacious primary suite features oversized windows and a beautifully renovated spa-inspired bath with a soaking tub, frameless glass shower, premium fixtures, custom cabinetry, and carefully selected finishes. Two additional bedrooms, a second full bath, and conveniently located laundry complete the level.

The entry level offers another dimension of flexibility with a private flex room and full bathroom that can easily serve as guest accommodations, a home office, fitness room, or optional fourth bedroom. This level also provides direct interior access to the attached two-car garage and opens to the rear outdoor area, extending the home's living space into its peaceful, floral surroundings.

The expansive rooftop terrace is one of the home's most compelling features. Surrounded by mature trees and overlooking green space, it offers an unusually private setting with dedicated areas for lounging and dining, a retractable awning for shade, and a gas line for grilling. With space for both lounging and dining, the terrace offers an exceptional setting for morning coffee, dinner with friends, or evenings outdoors.

Grosvenor Heights was built to incorporate energy-efficient systems and environmentally conscious construction. The community also offers convenient access to Fleming Park, the Bethesda Trolley Trail, Rock Creek Park, Grosvenor-Strathmore Metro, I-495, Rockville Pike, Wildwood Shopping Center, Pike & Rose, the Music Center at Strathmore, Bethesda Row, Cabin John, Montgomery Mall, and downtown Bethesda.

With its premier position, sophisticated renovations, smart home features, elevator, two-car garage, and exceptional rooftop terrace, this residence offers a rare combination of privacy, convenience, and elevated living in one of Bethesda's most sought-after communities.
#MDMC2252758

BETHESDA

5445 MERRIAM STREET

3 Beds

3 Baths

3,102 Sq.Ft.

$1,599,000

MLS#: MDMC2252758
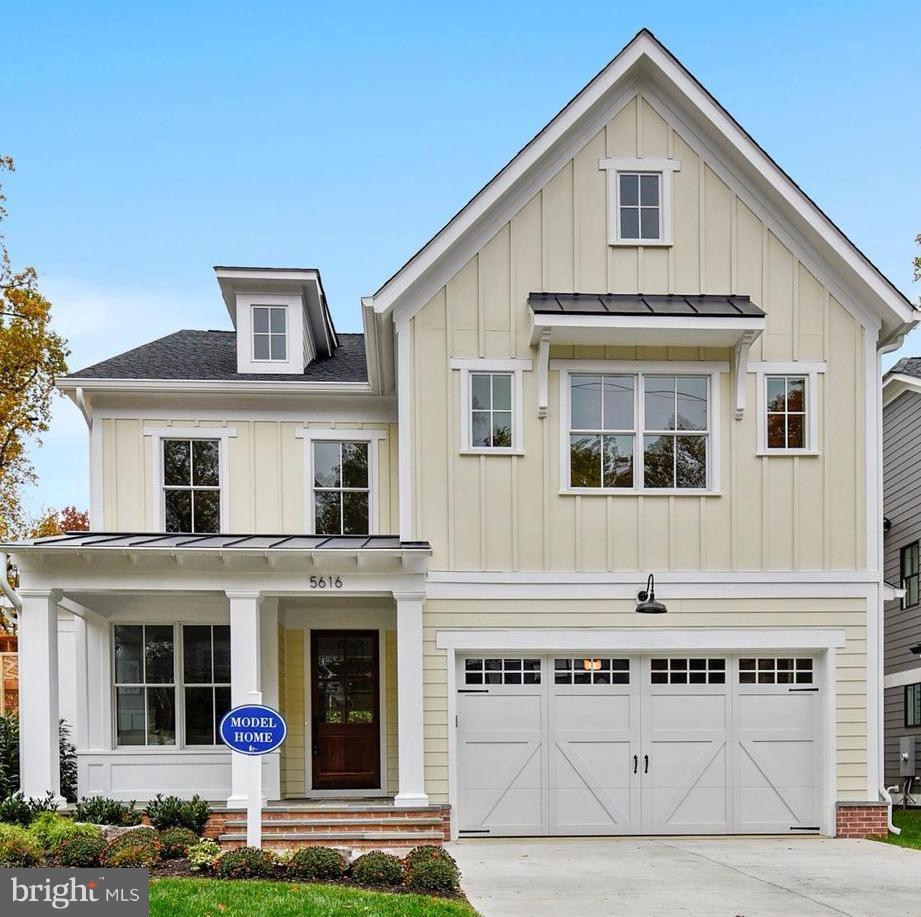
100% complete! Amazing new Arts & Crafts built by award-winning Douglas Const (Best Green Bldr-Beth Mag) 4 fin lvls, 6BR, 5.5BA, chef's kit. 1st fl mud rmw/built-ins & liv rm. 2nd flr owners suite w/WICs, dressing area & spa BA, 3rd flr BR, FB & loft. Fin lwr lvl-rec rm, game rm, fitness rm, BR & FB. 2 car garage, patio w/Grill Area. In Whitman HS cluster. This is 1 of 3. 1 sold, 2 left.
#1003984787

BETHESDA

5616 MADISON STREET

6 Beds

5 Baths

6,100 Sq.Ft.

$1,599,000

MLS#: 1003984787
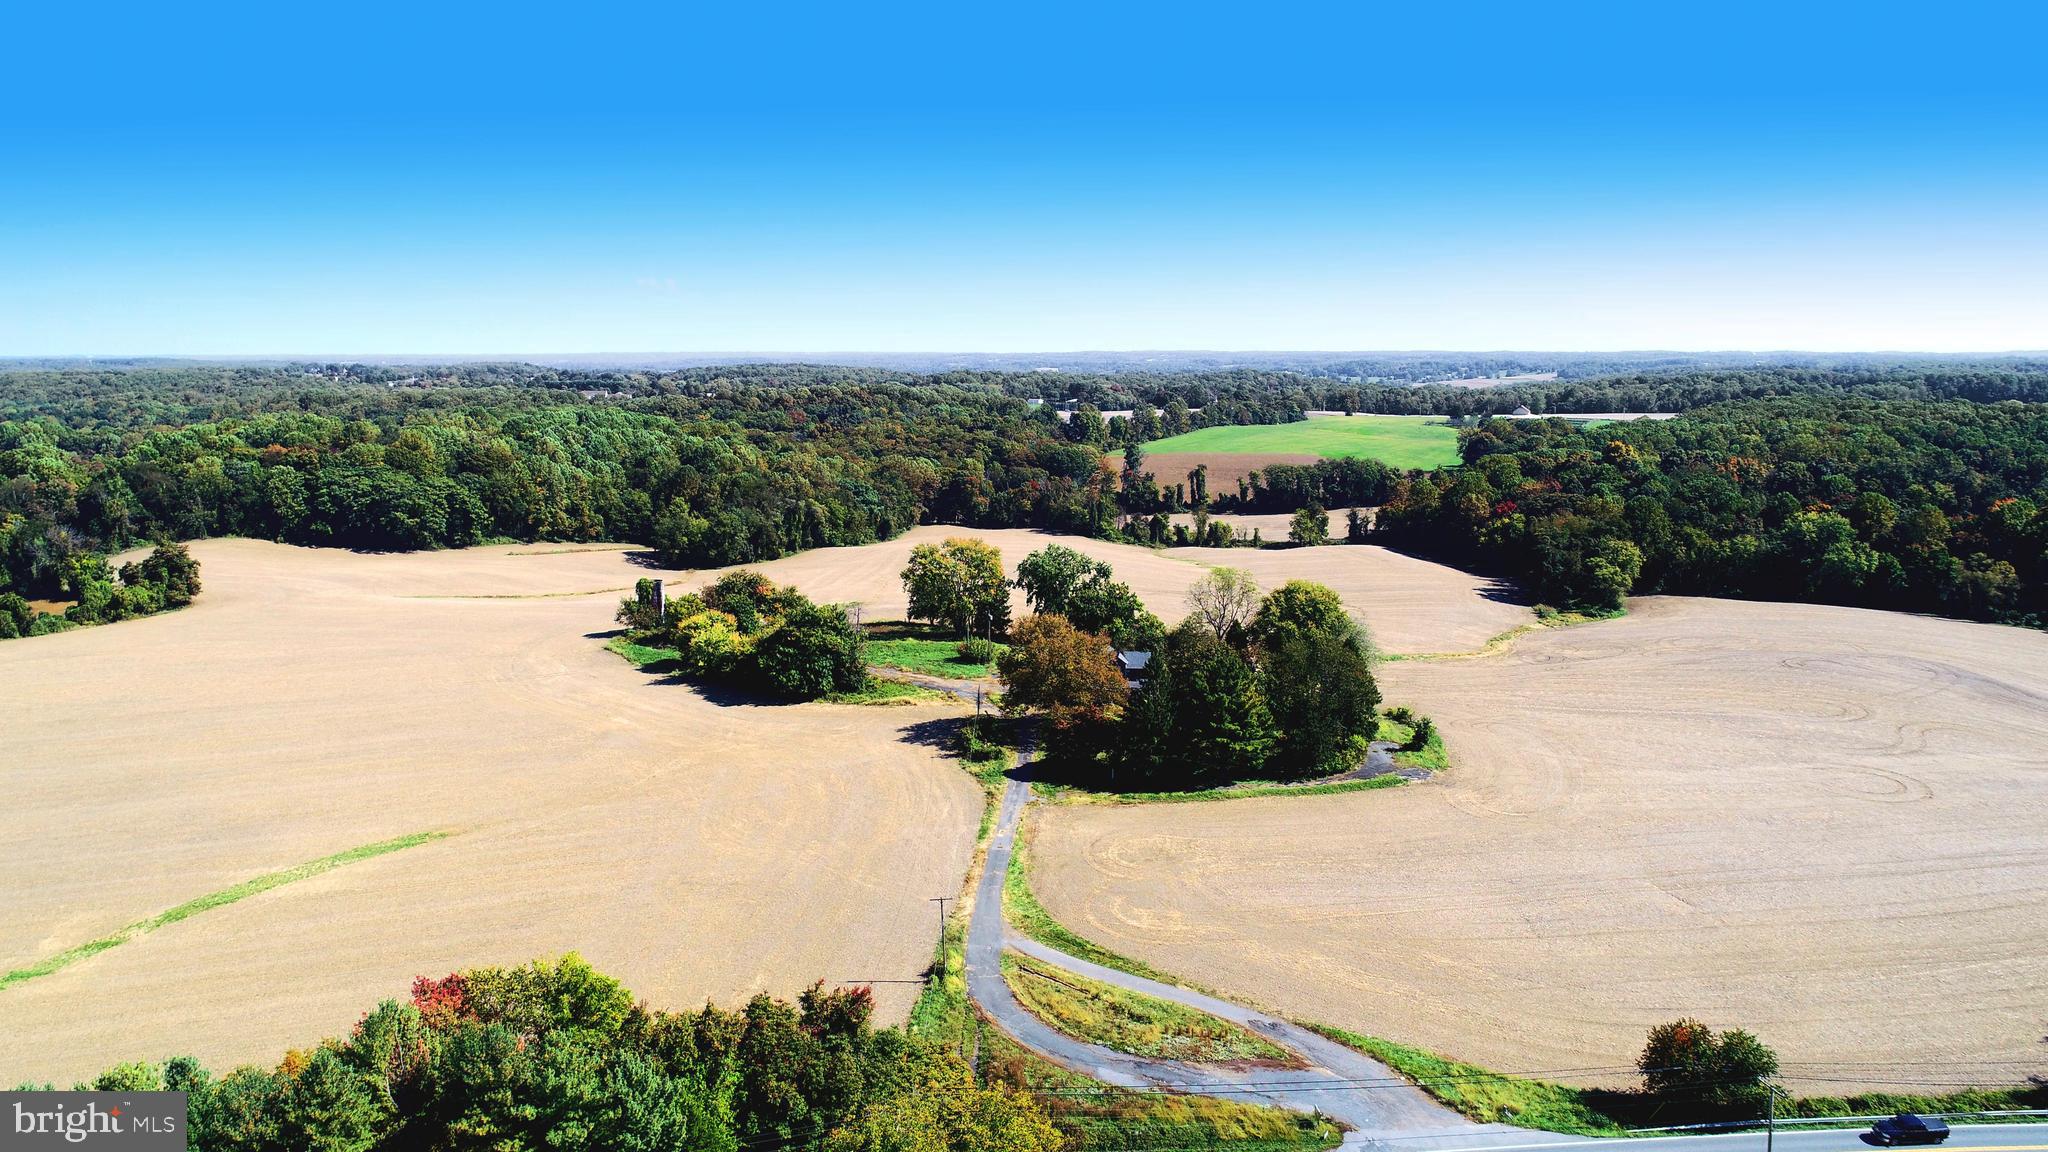
Great opportunity to purchase 130 acres of land in close proximity to Bel Air. Property is presently farmed and is in Ag preservation. Approx. 81 acres presently tilled. Property does include an old house which can be torn down and replaced with a new home. Excellent woods for hunting. Build your dream home and farm or continue to lease out the farm land for additional income. Easy access to I-95. Please call for details.
Do not enter existing house.
#MDHR2034912

FOREST HILL

2309 ADY ROAD

None Beds

None Baths

129.79 acres

$1,599,000

MLS#: MDHR2034912
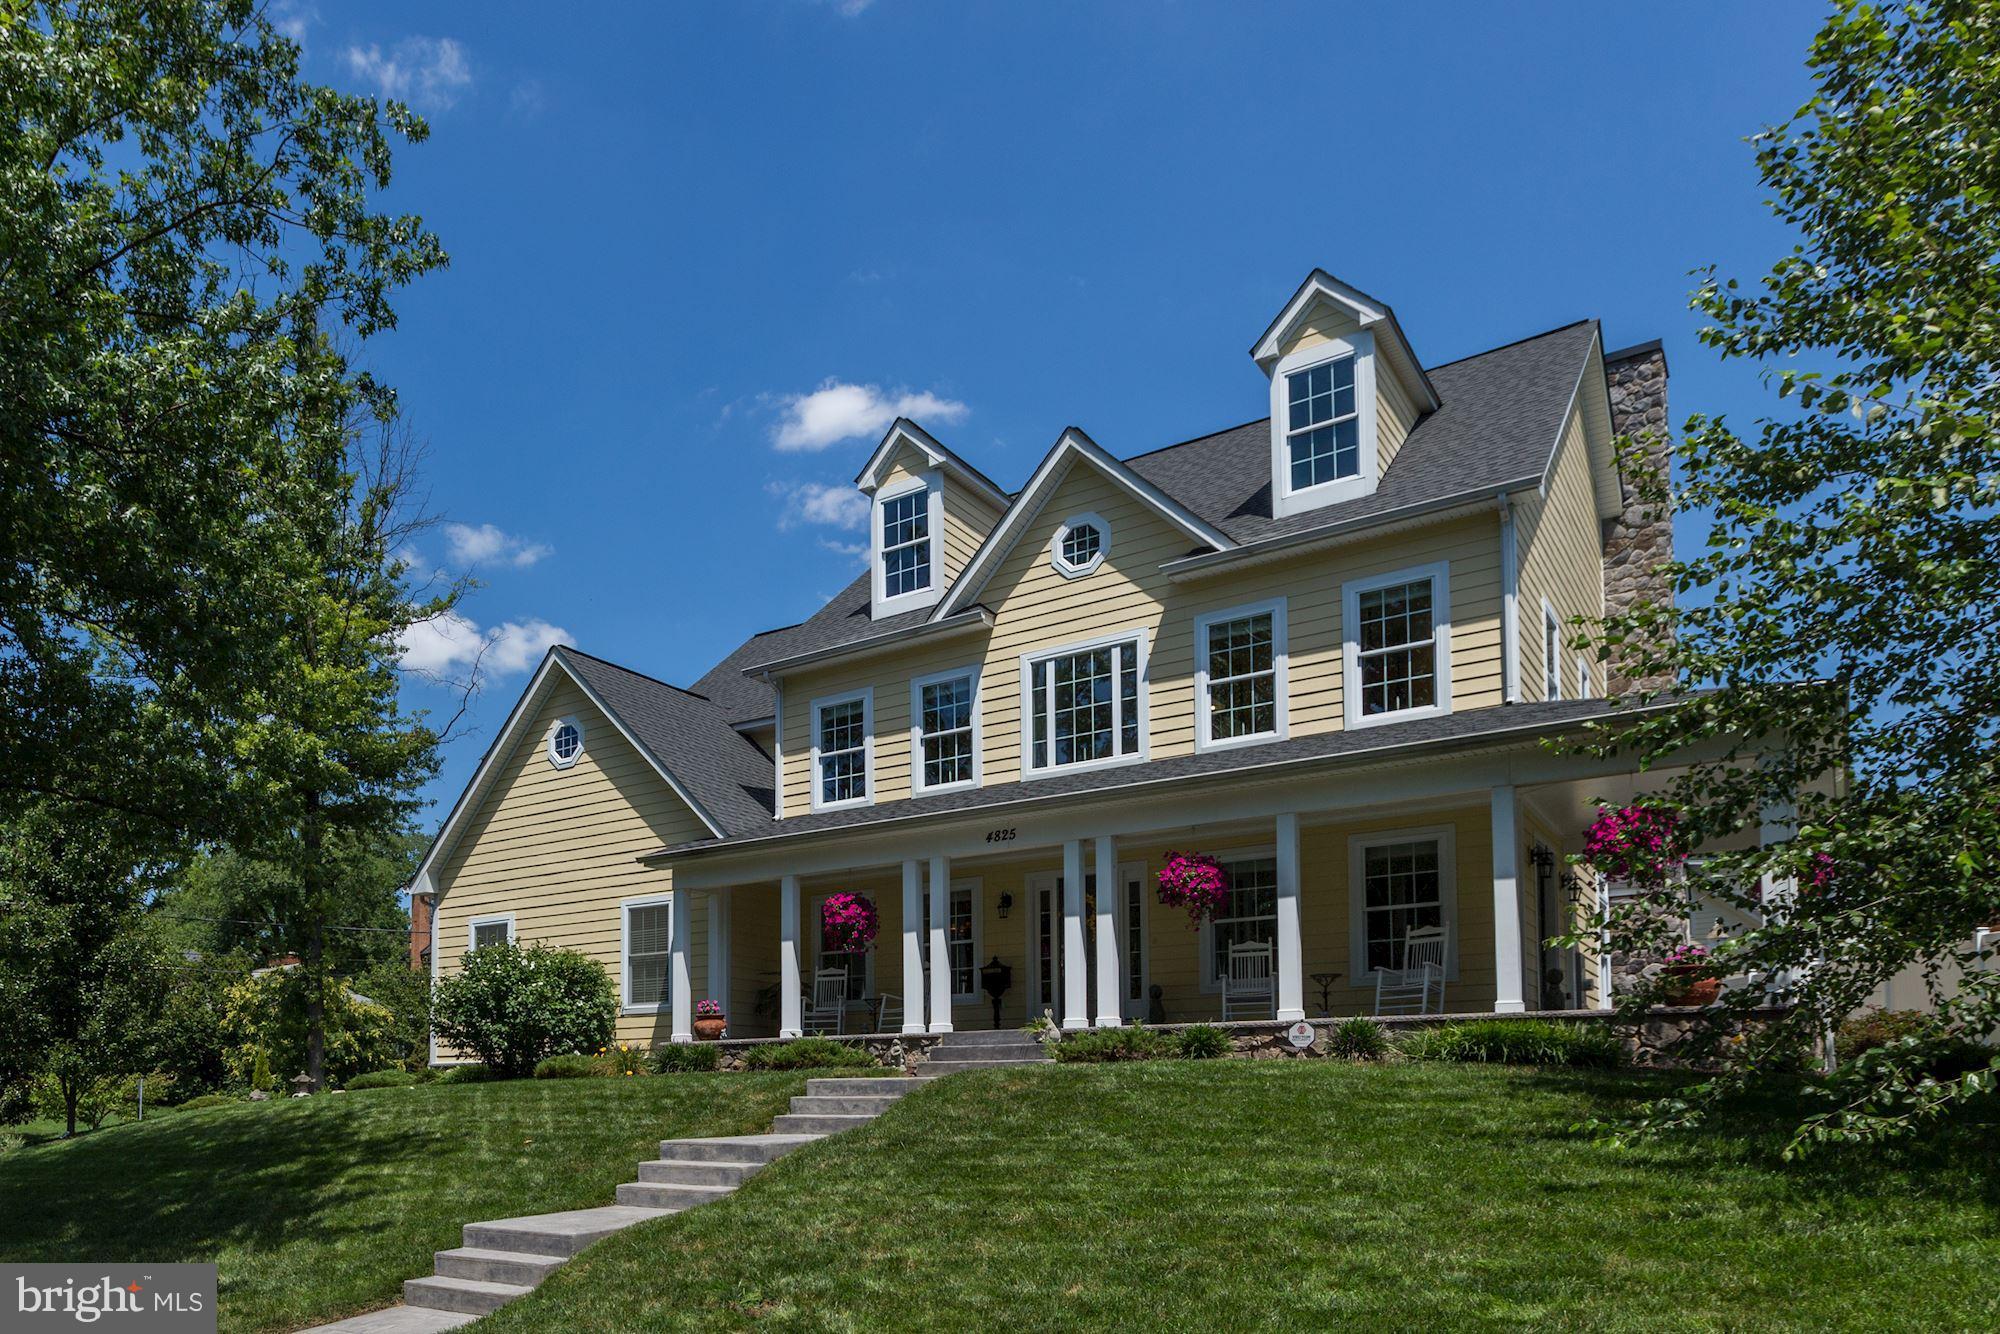
Under Contract but still OPEN HOUSE SUNDAY (4/15) 1-3pm! BEST VALUE IN CHEVY CHASE! Custom Country Colonial home perfect for family on corner lot & cul-de-sac street. Fabulous curb appeal. Inviting wrap-around porch, prof landscaping, Hardiplank siding. 5BR, 4.5BA, 2-car gar, 2-story foyer, 9-ft ceilings. Open SS Kitchen. Walk to Norwood Park! Great location btwn Bethesda & FH Metro Stations!
#1000371302

CHEVY CHASE

4825 DERUSSEY PARKWAY

5 Beds

4 Baths

4,750 Sq.Ft.

$1,599,000

MLS#: 1000371302
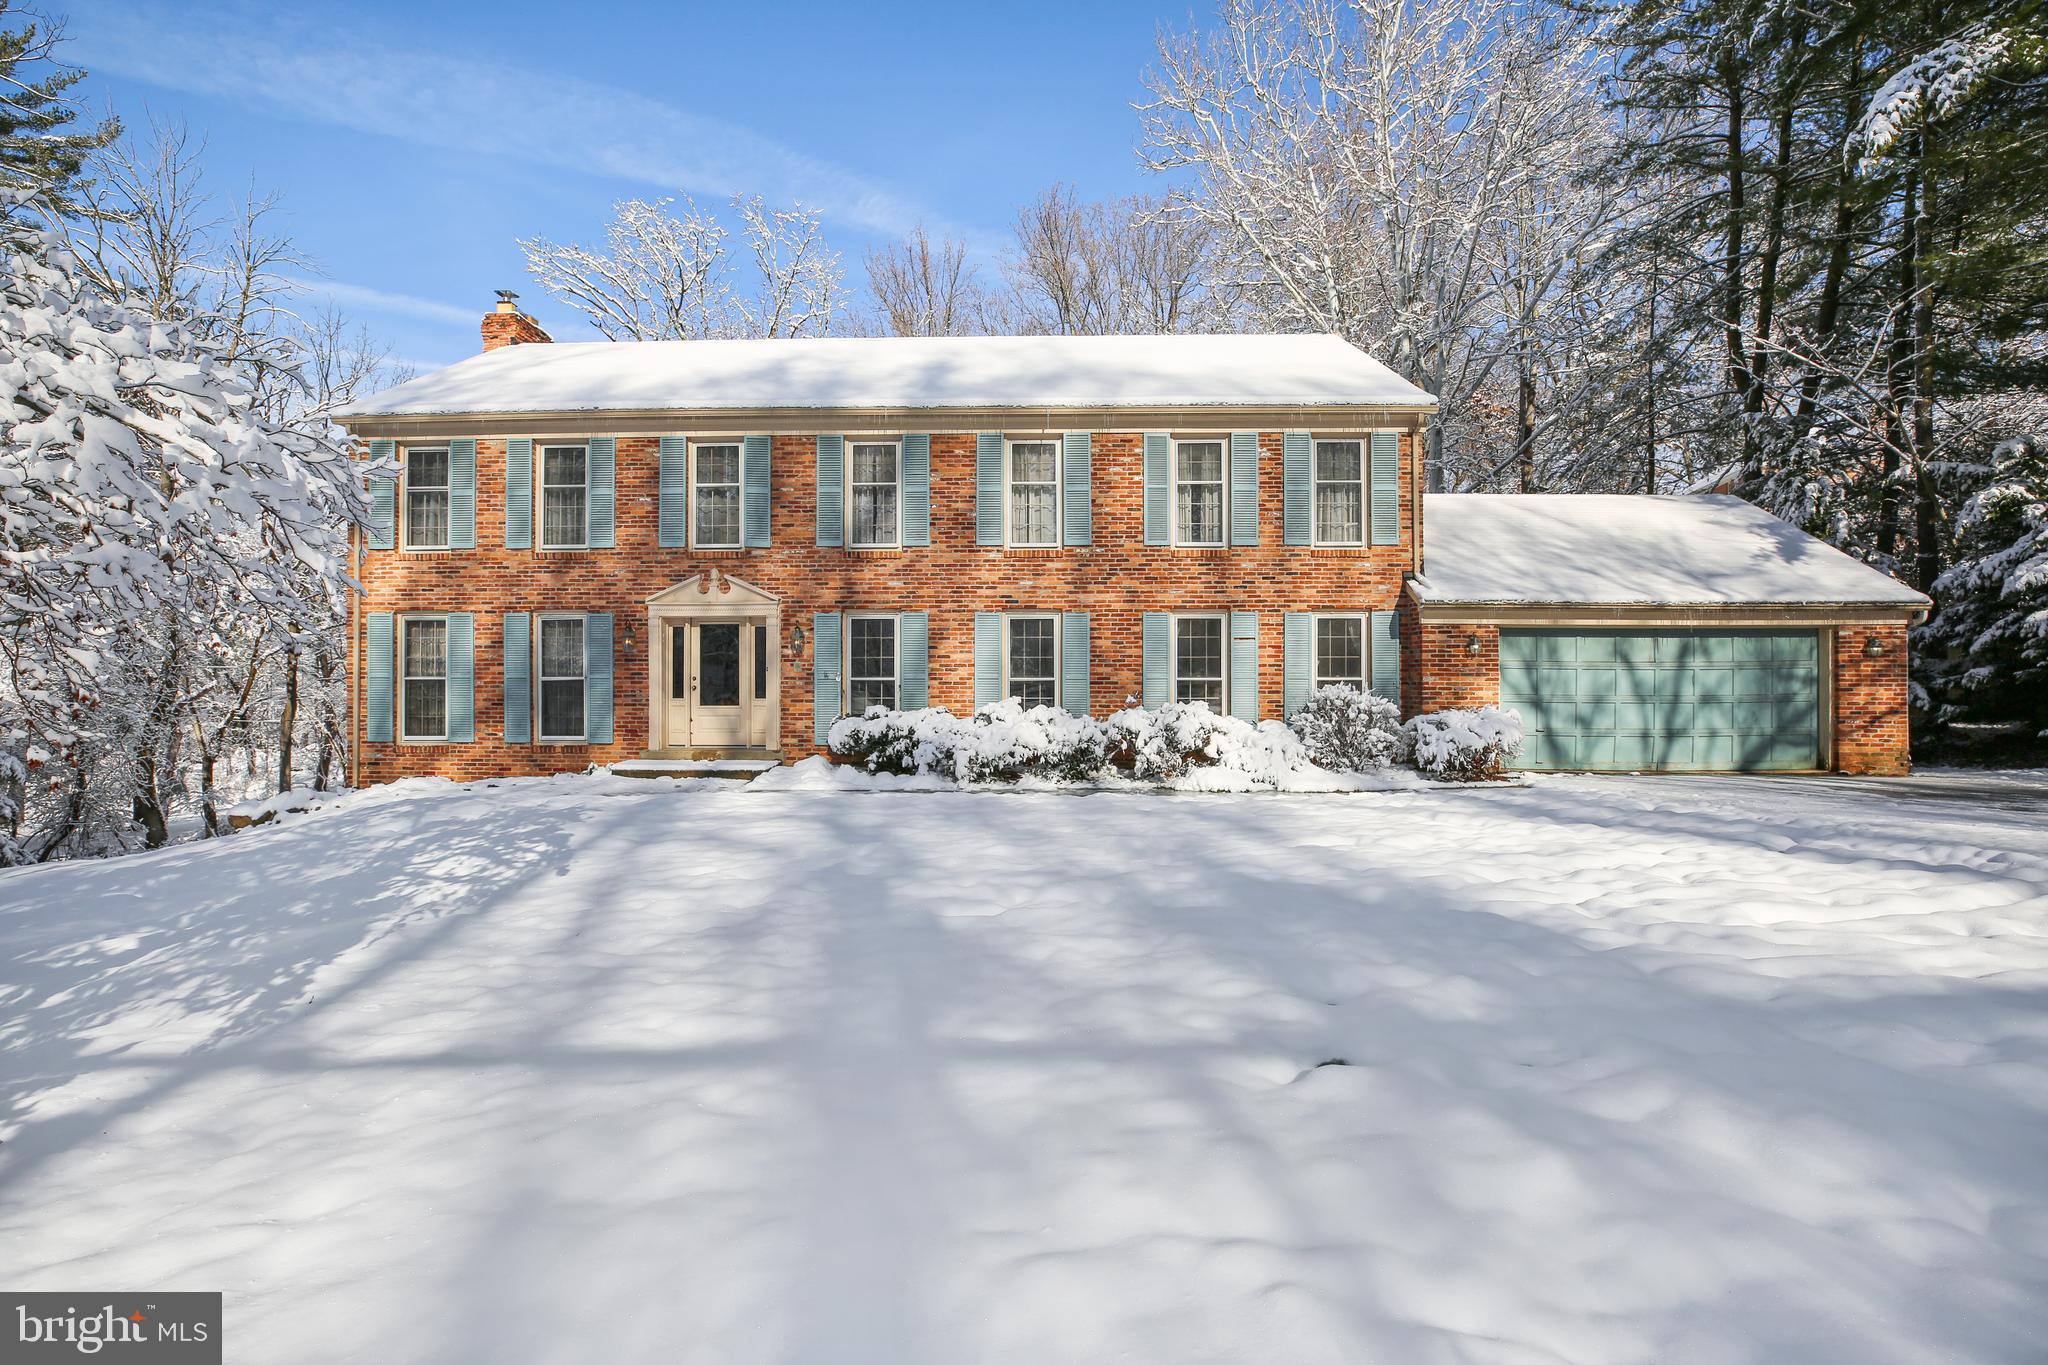
Location Location Location! Step into this gorgeous Colonial brick home in the sought after Glen Village neighborhood. This Colonial brick front home sets on a gorgeous lot with fabulous views of mature trees and scenic views of walking trails in the rear leading you to Watts Branch Park.
As you enter the front door, you will see a first floor den that can be also be used as an home office. A cozy family room with a fireplace to keep you warm on cold wintery nights and a formal living room/dining room combo. An eat-in Kitchen features a stainless steel refrigerator. A first floor powder room is off the kitchen. Laundry /mud room is located on the main level off the kitchen with an entry thru the garage. 
Five large size bedrooms and 3 full baths on the upper level. The Master Bedroom features a walk-in closet, sitting area with fireplace and master bath features a soaking tub. 
A large walk-out basement also features a bedroom and full bath.
A Large deck that spans the full length of the home is great for entertaining guests.
Two car garage with a lot of storage and ample parking. 
Home being sold  As-Is
Conveniently located to Country Glen Swim & Tennis Club, Falls Rd Golf Course, Potomac Village and 495, 270, 190.
#MDMC2022234

POTOMAC

10305 GLEN ROAD

6 Beds

4 Baths

4,100 Sq.Ft.

$1,599,000

MLS#: MDMC2022234
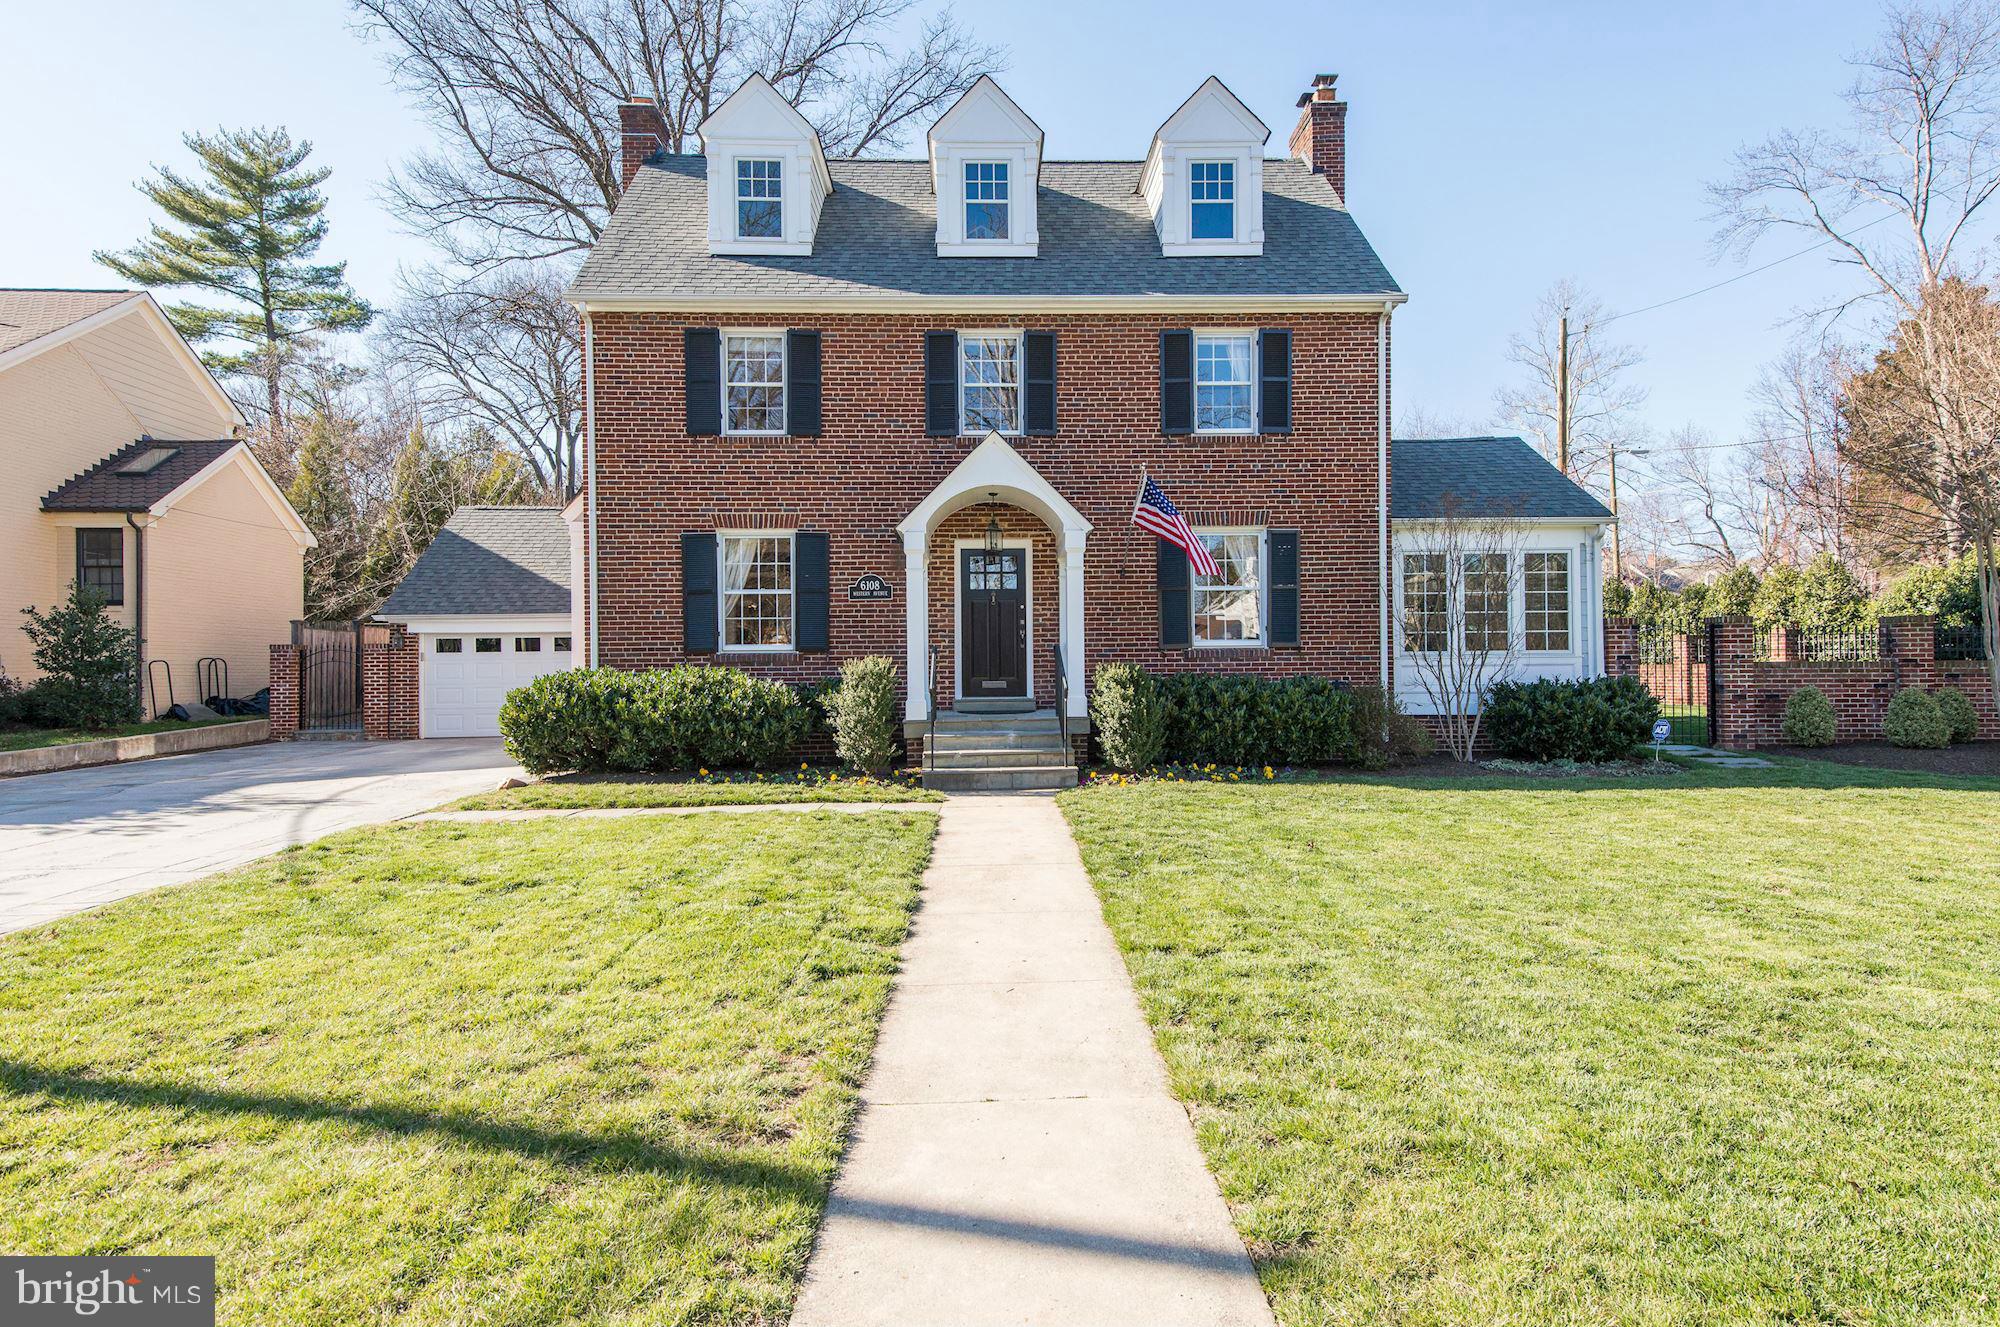
Stunning red brick center hall colonial on premium corner lot in Chevy Chase Village. Completely updated and turn key. 5 bedrooms, 3.5 baths, chef's kitchen, dining room for 12, generous living room w/fp, lovely lower level family room with fp, home office, light filled sun room. Custom garage, "Pinterest" worthy laundry room, central vac system, storage galore. A perfect 10!
#1002500545

CHEVY CHASE

6108 WESTERN AVENUE

5 Beds

3 Baths

3,800 Sq.Ft.

$1,599,000

MLS#: 1002500545
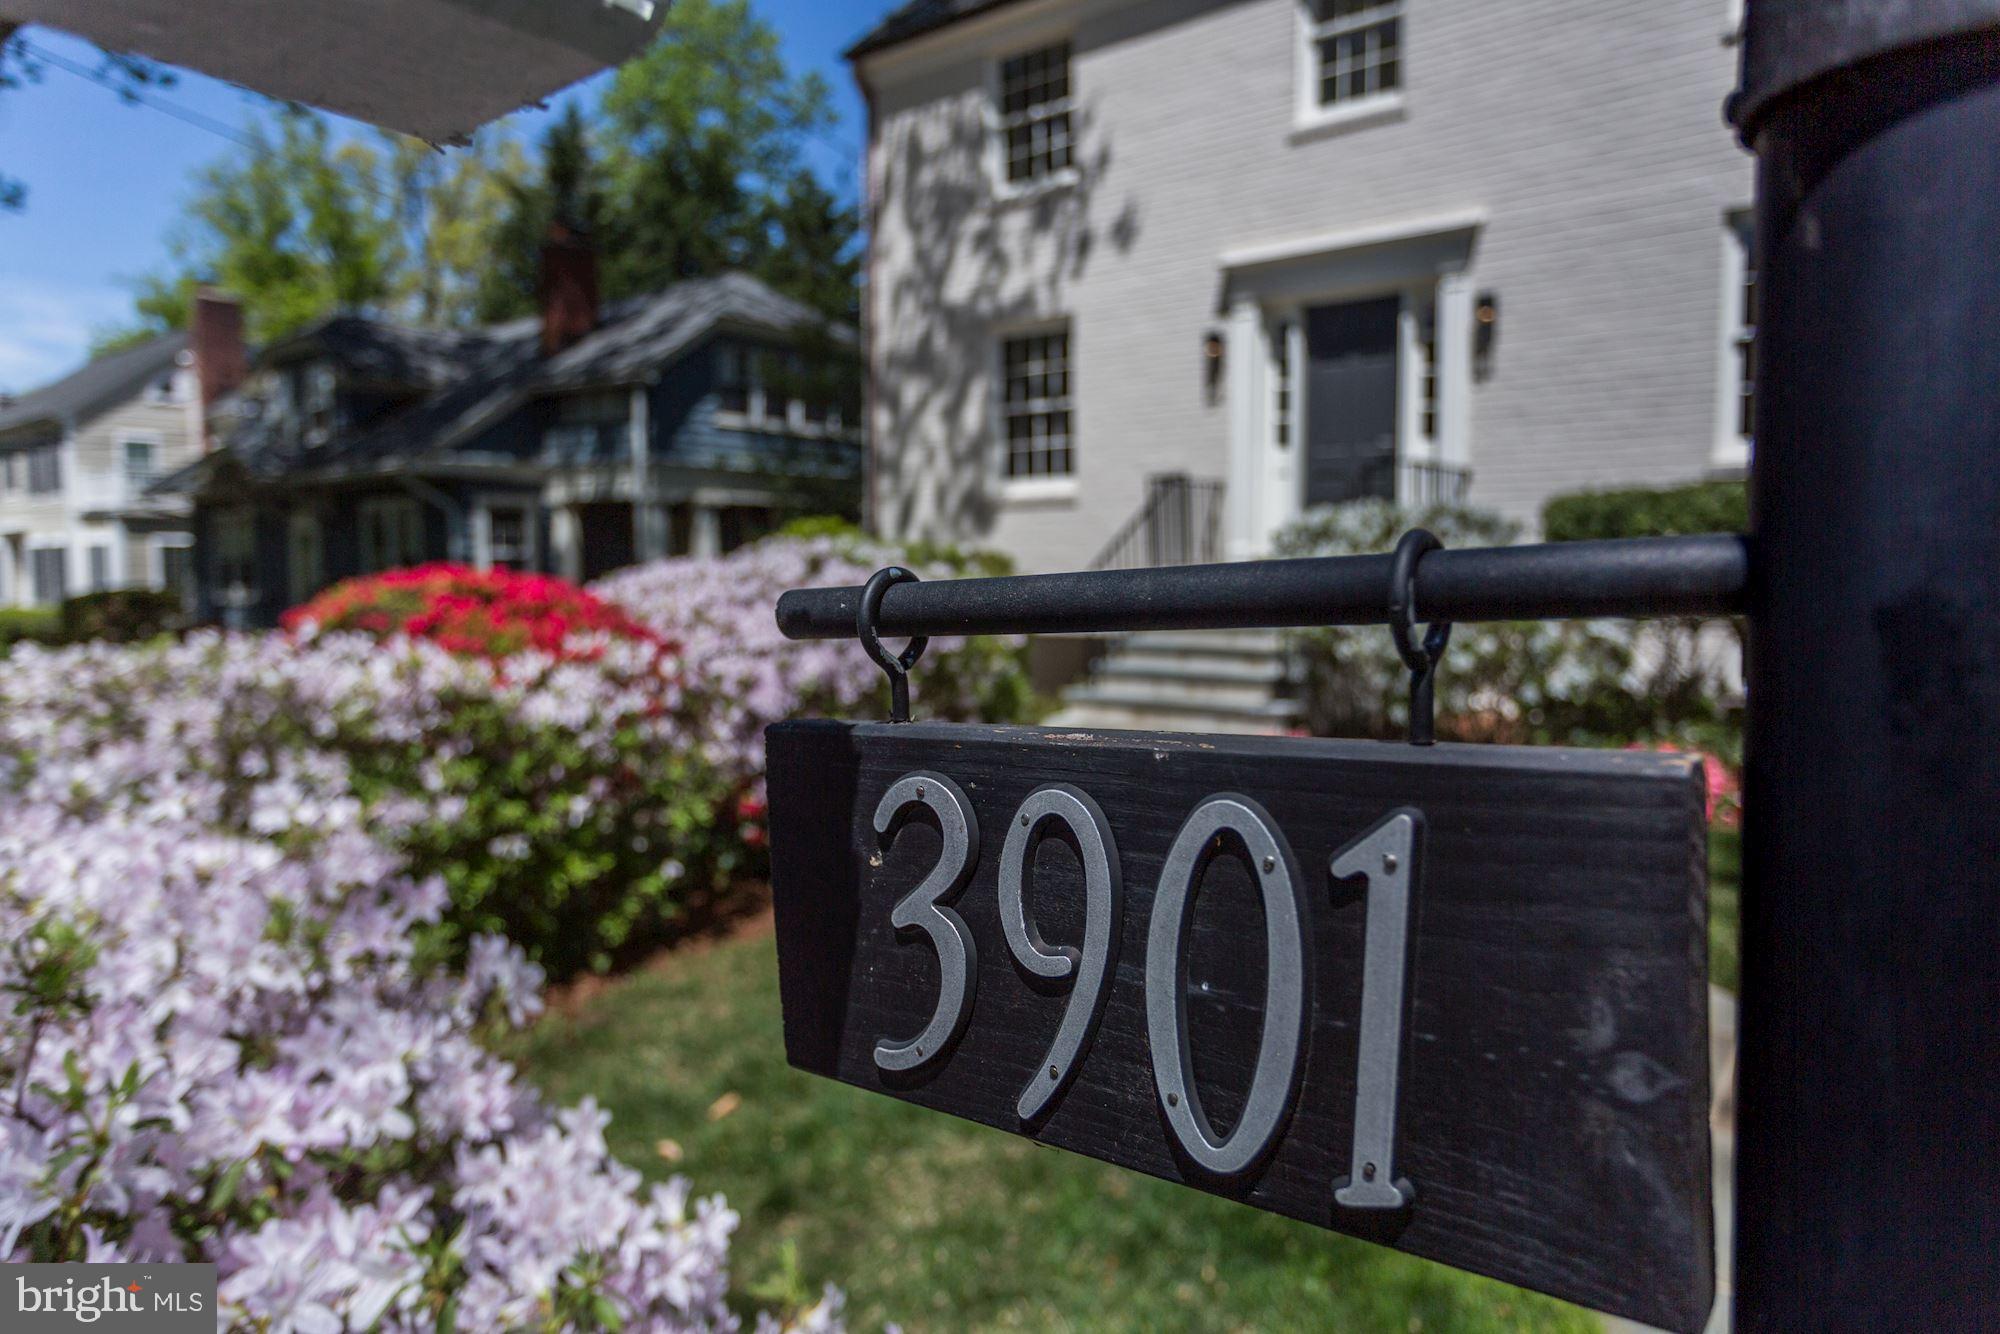
Elegant center-hall colonial, impeccably re-designed, modernized and expanded. A stately entry leads to separate, traditional living and dining spaces, plus a charming sunroom. Large kitchen features custom wood cabinetry, granite countertops & backsplashes, stainless steel appliances. The kitchen opens seamlessly into a rear addition featuring new Pella windows. Fabulous Master Suite features dual walk-in closets, vaulted ceilings & stylish en suite bath. Three more generous bedrooms, one with a full en suite bath, and an additional hall bath complete the level. The walk-out basement has been finished with porcelain tile throughout and is home to the property s fourth full bath. With copious storage and access to the garage as well as washer dryer hook-ups in the laundry room, the lower level finishes off this meticulously crafted package.
#MDMC671710

CHEVY CHASE

3901 WOODBINE STREET

4 Beds

4 Baths

3,900 Sq.Ft.

$1,599,000

MLS#: MDMC671710
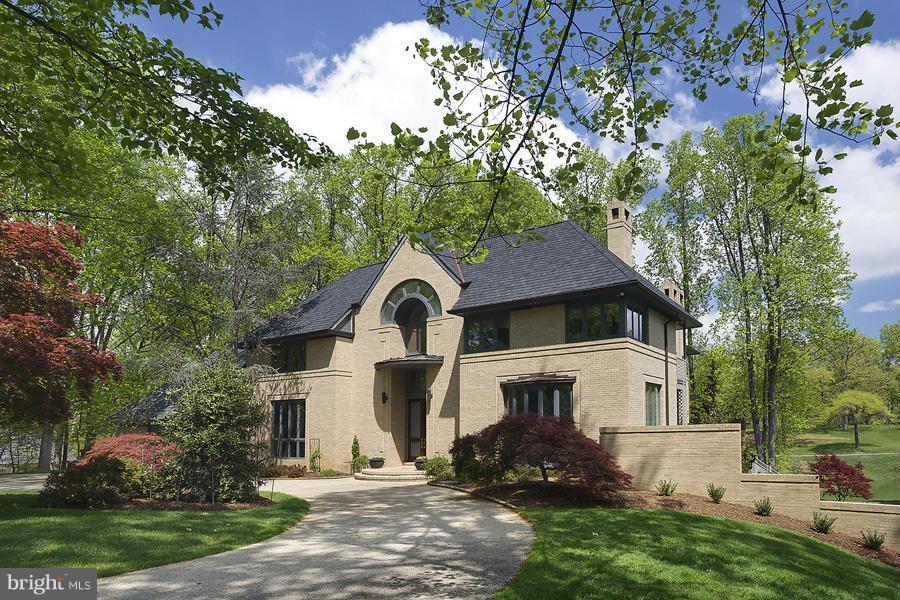
Motivated sellers have listened to the market and reduced. to an amazing price for this custom built home on 2 acres in an area of more expensive homes. Golf course views from every window. High ceilings, large rooms, a custom floor plan, walkout lower level and an  amazing master suite master suite make this home special .Located in close proximity to Potomac Village on a quiet cul-de-sac.
#1003156702

POTOMAC

10831 LOCKLAND ROAD

5 Beds

5 Baths

7,226 Sq.Ft.

$1,599,000

MLS#: 1003156702

1 ... 503 504 505 506 507 ... 666
* Listings identified with the FMLS IDX logo come from FMLS and are held by brokerage firms other than the owner of this website. The listing brokerage is identified in any listing details. Information is deemed reliable but is not guaranteed. If you believe any FMLS listing contains material that infringes your copyrighted work please click here to review our DMCA policy and learn how to submit a takedown request. © 2024. First Multiple Listing Service, Inc.
 - property

Send a message

Message successfully sent.

Your message

What is 3 + 4 ?

Reason for contacting?

I agree to receive email communication and understand I can unsubscribe at any time.

I agree to be contacted by Charis Realty Group - Christine Issler, Broker via call, email, and text for real estate services. To opt out, you can reply 'stop' at any time or reply 'help' for assistance. You can also click the unsubscribe link in the emails. Message and data rates may apply. Message frequency may vary. Privacy Policy

Sign Out

Virtual Assistant

Would you like to take the next step with this property? We can help you schedule a showing or virtual tour, or send you more details.

Yes, I would like more information.

Thank You for Your Reply, One of Our Agents will contact you as soon as possible

No, maybe later.

Thank you, you can always contact me via email, phone number or through the contact form.

Realhub AI

Lucy - Your AI-Powered Realtor

Update Your Temporary Password

Personalize your search

Enter your email and we'll notify you immediately when new listings match what you're looking for.

or enter email address

Already have an account ? Login here

Continue your home search

I agree to receive communications and understand I can unsubscribe at any time.

I agree to be contacted by Charis Realty Group - Christine Issler, Broker via call, email, and text for real estate services. To opt out, you can reply 'stop' at any time or reply 'help' for assistance. You can also click the unsubscribe link in the emails. Message and data rates may apply. Message frequency may vary. Privacy Policy

Already have an account ? Login here

We use cookies

We use cookies primarily for analytics to enhance your experience. By accepting, you agree to our use of these cookies. You can manage your preferences or learn more about our cookies policy.
