


Property
Beds
4
Full Baths
2
1/2 Baths
1
Year Built
2006
Sq.Footage
3,688
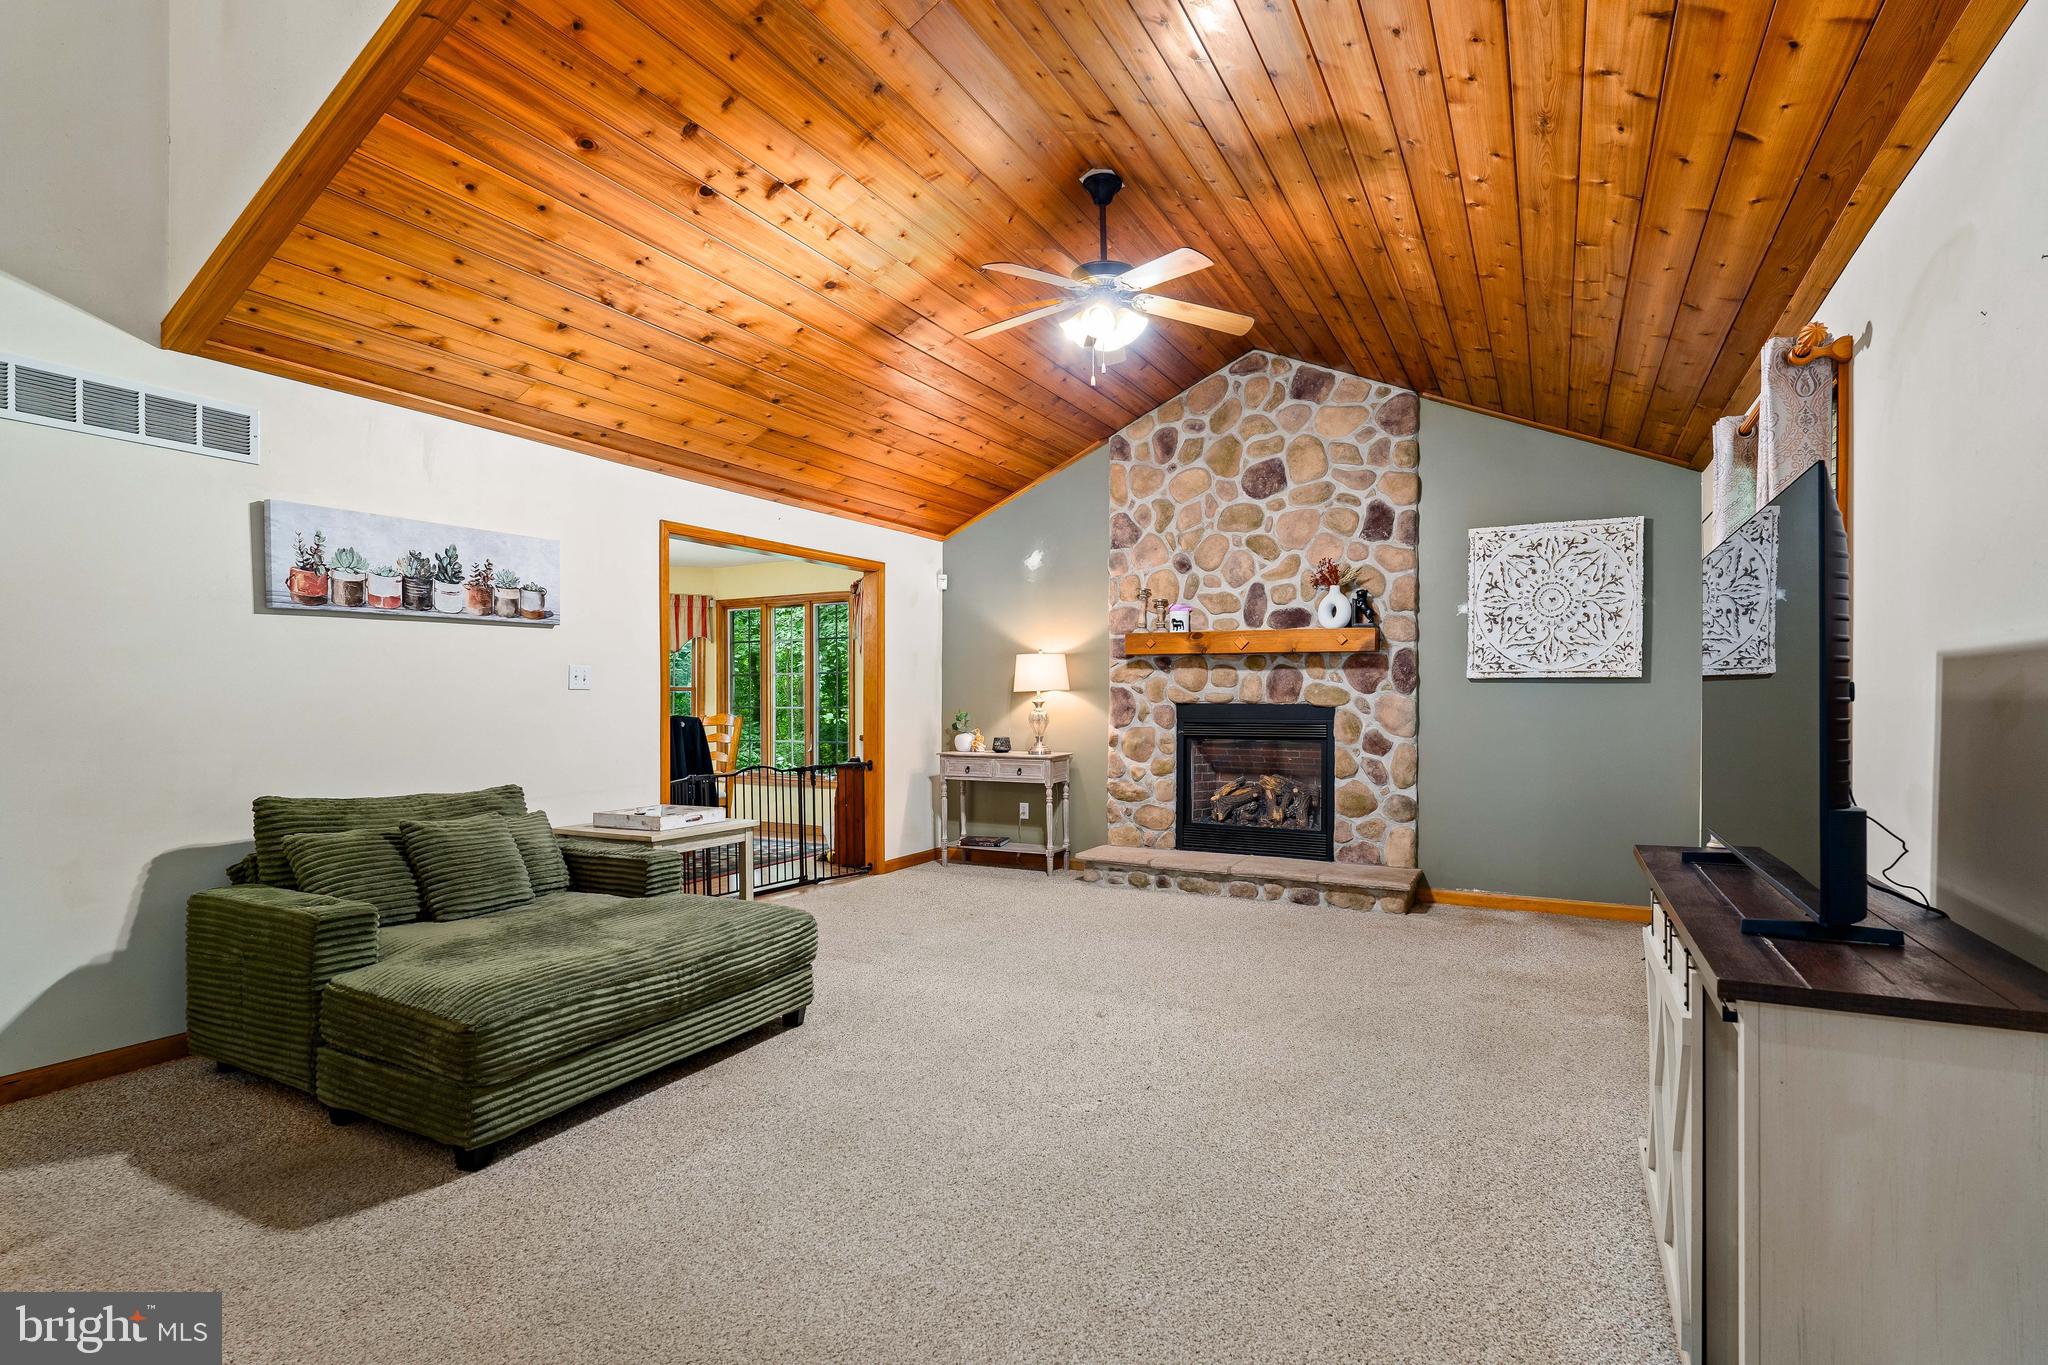
**BRAND NEW ROOF 2026** Welcome to this exceptional Colonial in the highly sought-after Candlelight Ridge community. Perfectly positioned on a premium corner lot, this former model home offers one of the largest floor plans in the neighborhood, blending timeless style with everyday comfort. From its beautiful curb appeal and mature landscaping to the light-filled interior, every detail has been thoughtfully designed. Hardwood flooring, soaring ceilings, skylights, and oversized windows create an open, inviting atmosphere throughout the home. The spacious layout features four generously sized bedrooms, 2.5 bathrooms, elegant formal living and dining rooms, and a stunning family room highlighted by a dramatic floor-to-ceiling stone fireplace. The kitchen is equipped with gas cooking, ample cabinetry, and a bright breakfast area beneath skylights, making it the perfect space to gather. Upstairs, the private primary suite offers a relaxing escape with two custom walk-in closets, dual vanities, a soaking tub, and a separate walk-in shower. Step outside to your own peaceful retreat, where an expansive deck overlooks mature trees and beautifully landscaped surroundings—an ideal setting for morning coffee, outdoor entertaining, or unwinding at the end of the day. Combining space, elegance, and an unbeatable location, this is a rare opportunity to own one of Candlelight Ridge's premier homes. Other updates include radon mitigation system (2026) and new dishwasher (2026).
Features & Amenities
Interior
-
Total Bedrooms
4
-
Bathrooms
2
-
1/2 Bathrooms
1
-
Above Grade Finished Area
3088.0
-
Basement YN
YES
-
Cooling YN
YES
-
Cooling
Other, Electric
-
Fireplace YN
YES
-
Heating YN
YES
-
Heating
Propane, Forced Air
-
Pet friendly
N/A
Exterior
-
Garage
Yes
-
Garage spaces
2
-
Construction Materials
Other
-
Parking
Garage Door Opener, Garage, Driveway, Inside Entrance, Attached
-
Pool
No
-
Waterfront YN
NO
Area & Lot
-
Lot Size(acres)
0.28
-
Lot Size(square feet)
12,223
-
Property Type
Residential
-
Property Sub Type
Single Family Residence
-
Architectural Style
Colonial
Price
-
Sales Price
$480,000
-
Tax Amount
$4,691
-
Sq. Footage
3,688
-
Price/SqFt
$130
HOA
-
Association
YES
-
Association Fee
$33
-
Association Fee Frequency
Monthly
-
Association Fee Includes
N/A
School District
-
Elementary School
N/A
-
Middle School
N/A
-
High School
N/A
Property Features
-
New Construction
NO
-
Foundation Details
Other
-
Senior Community YN
NO
-
Sewer
Public Sewer
-
Tax Lot
19
-
Water Source
Public
Schedule a Showing
Showing scheduled successfully.
Mortgage calculator
Estimate your monthly mortgage payment, including the principal and interest, property taxes, and HOA. Adjust the values to generate a more accurate rate.
Your payment
Principal and Interest:
$
Property taxes:
$
HOA fees:
$
Total loan payment:
$
Total interest amount:
$
Location
County
CECIL
Elementary School
Middle School
High School
Listing Courtesy of Megan Manzari, Cummings & Co Realtors
RealHub Information is provided exclusively for consumers' personal, non-commercial use, and it may not be used for any purpose other than to identify prospective properties consumers may be interested in purchasing. All information deemed reliable but not guaranteed and should be independently verified. All properties are subject to prior sale, change or withdrawal. RealHub website owner shall not be responsible for any typographical errors, misinformation, misprints and shall be held totally harmless.

Salesperson, Realtor
Jessica Raborg
Call Jessica today to schedule a private showing.

* Listings on this website come from the FMLS IDX Compilation and may be held by brokerage firms other than the owner of this website. The listing brokerage is identified in any listing details. Information is deemed reliable but is not guaranteed. If you believe any FMLS listing contains material that infringes your copyrighted work please click here to review our DMCA policy and learn how to submit a takedown request.© 2024 FMLS.
Related Properties
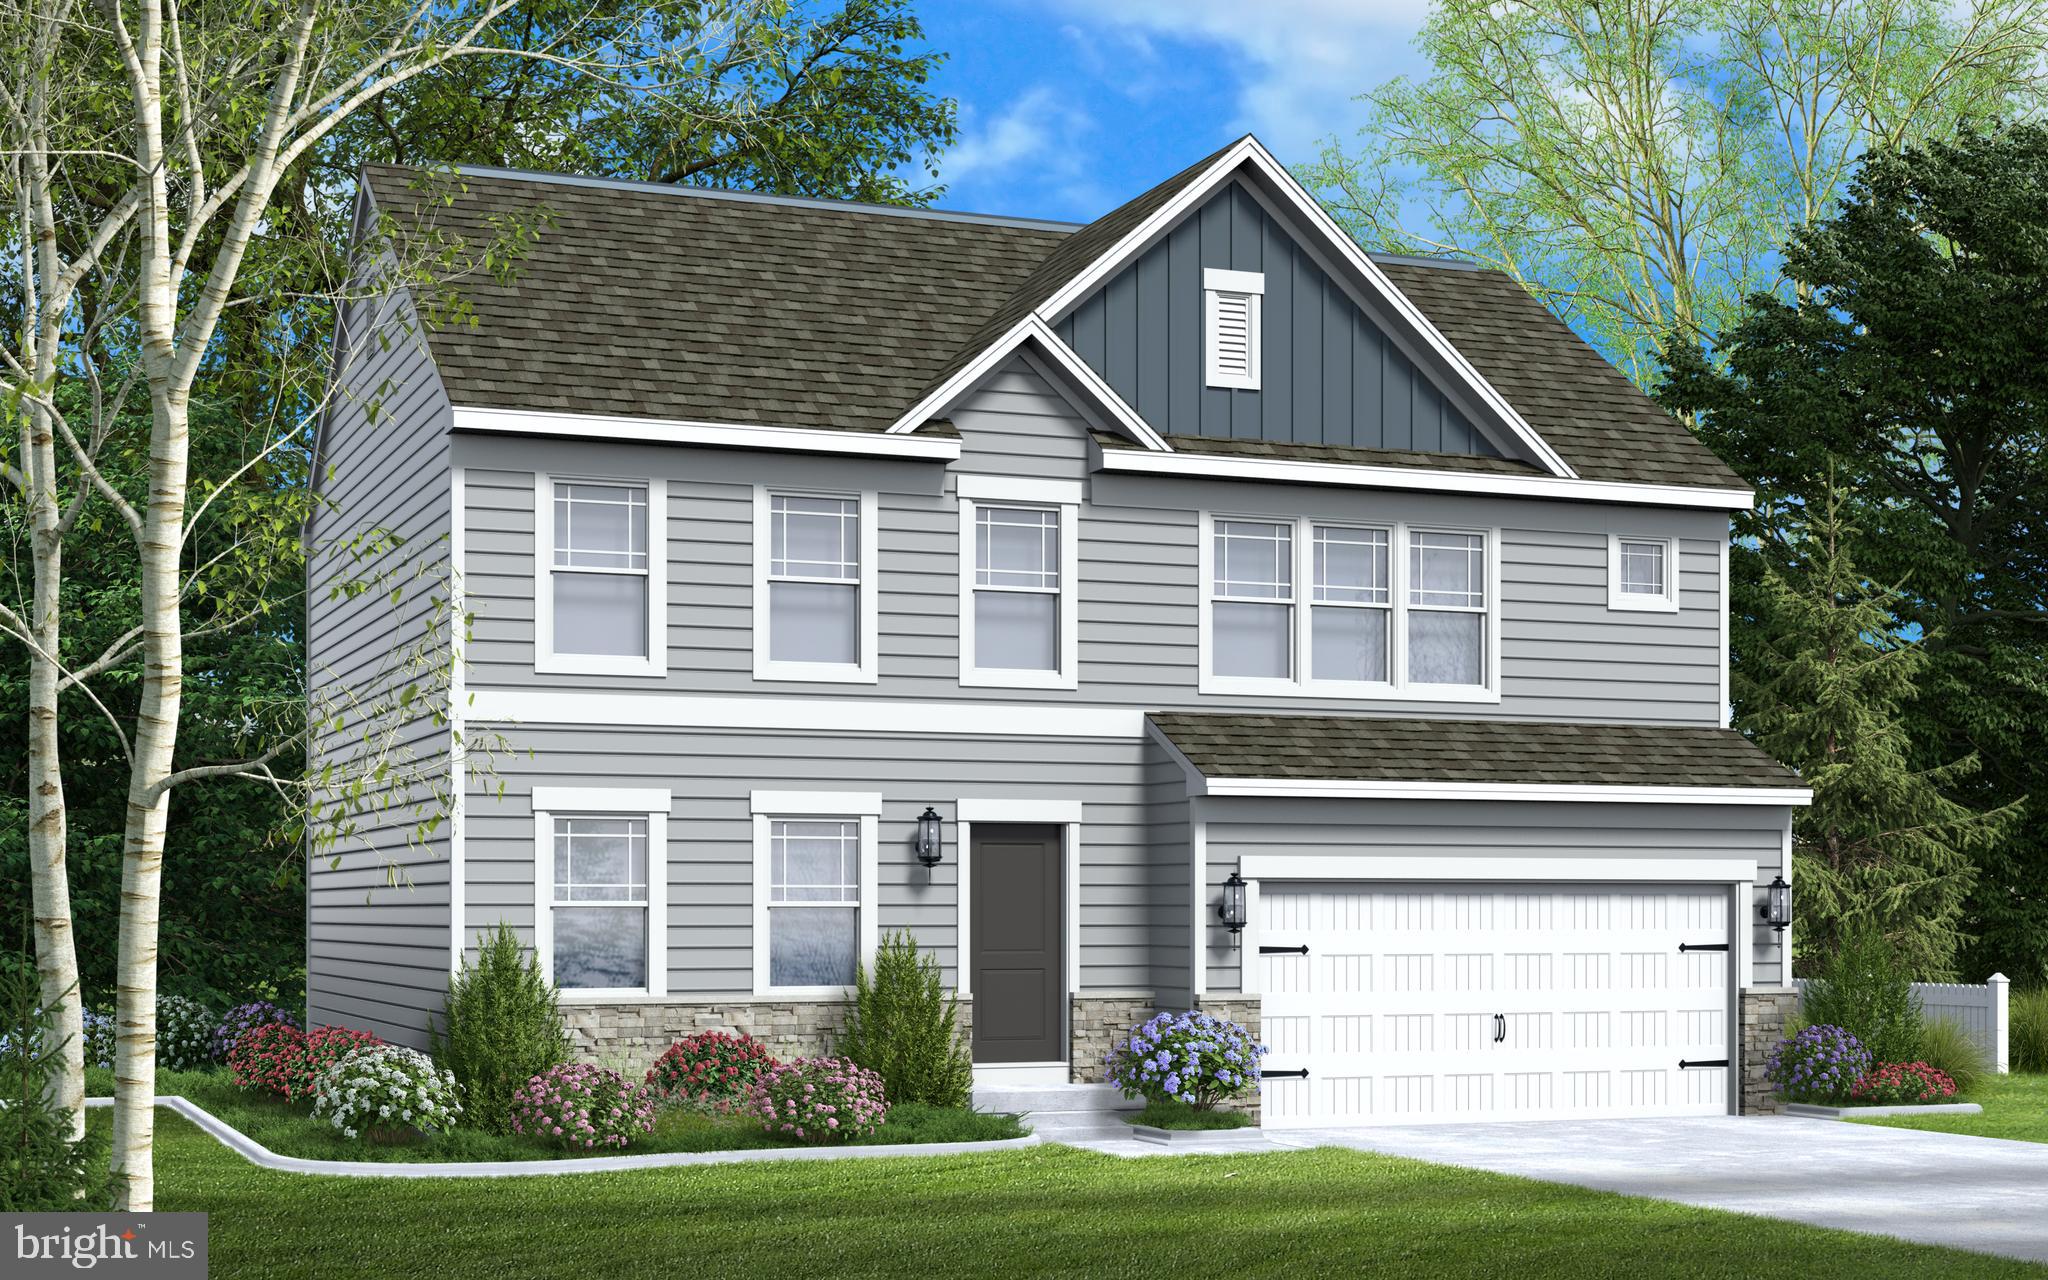
NORTH EAST
236 PINE CONE DRIVE
4 Beds
2 Baths
2,071 Sq.Ft.
$519,888
MLS#: MDCC2021252
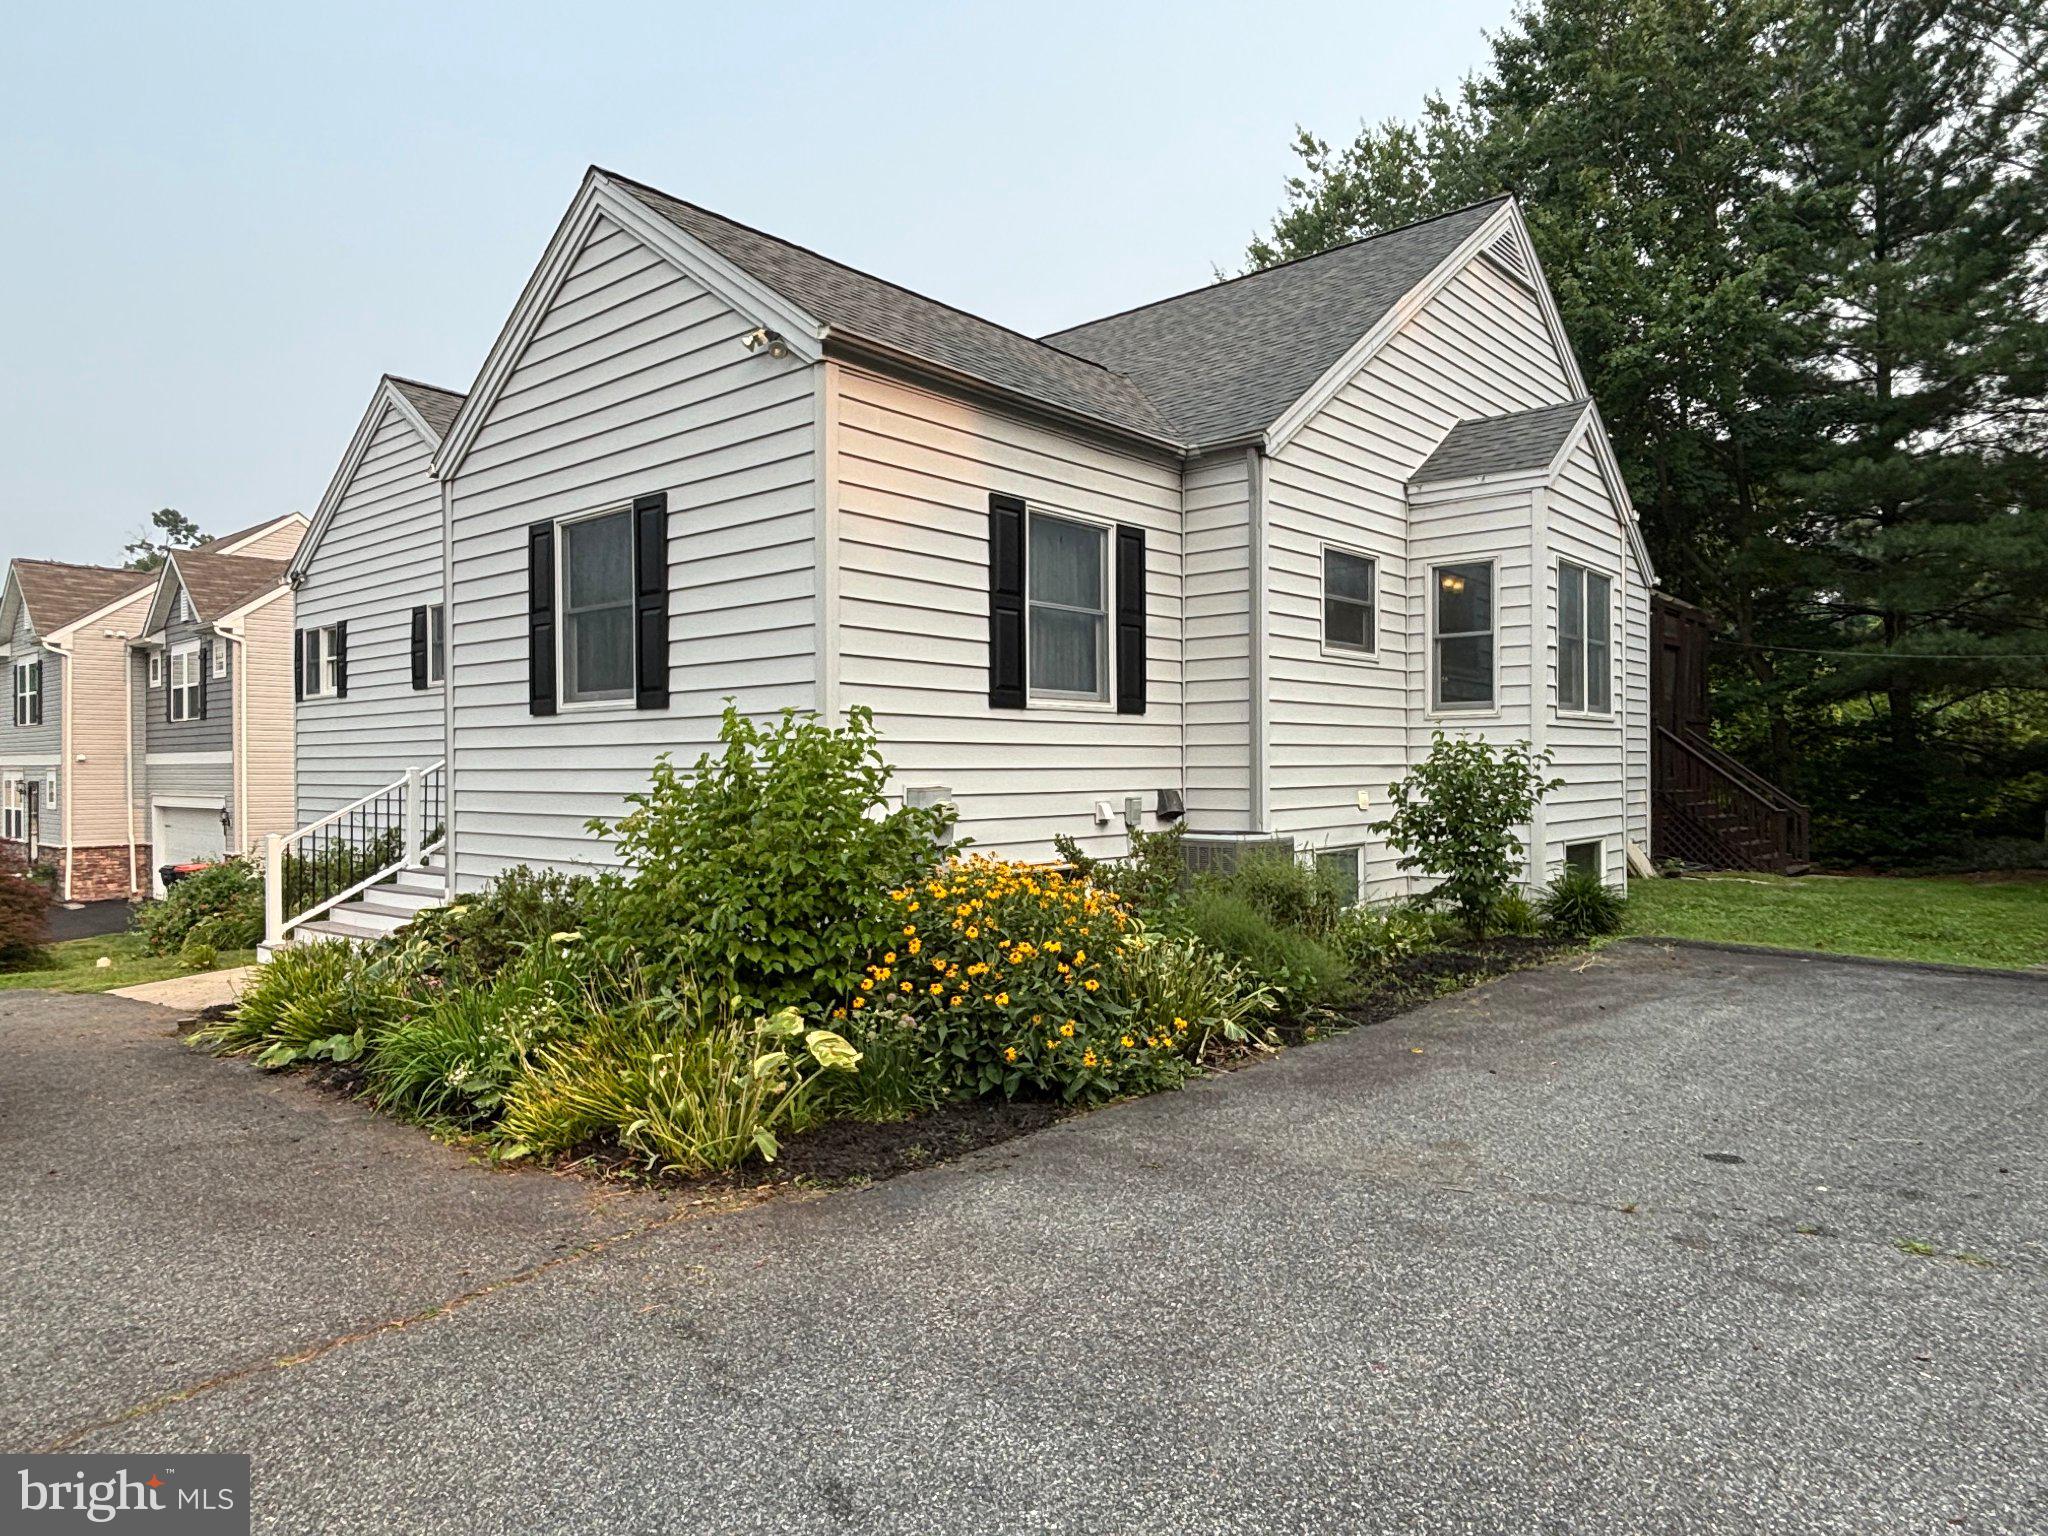
NORTH EAST
73 RIDGE RUN ROAD 37
4 Beds
3 Baths
4,146 Sq.Ft.
$425,000
MLS#: MDCC2022424
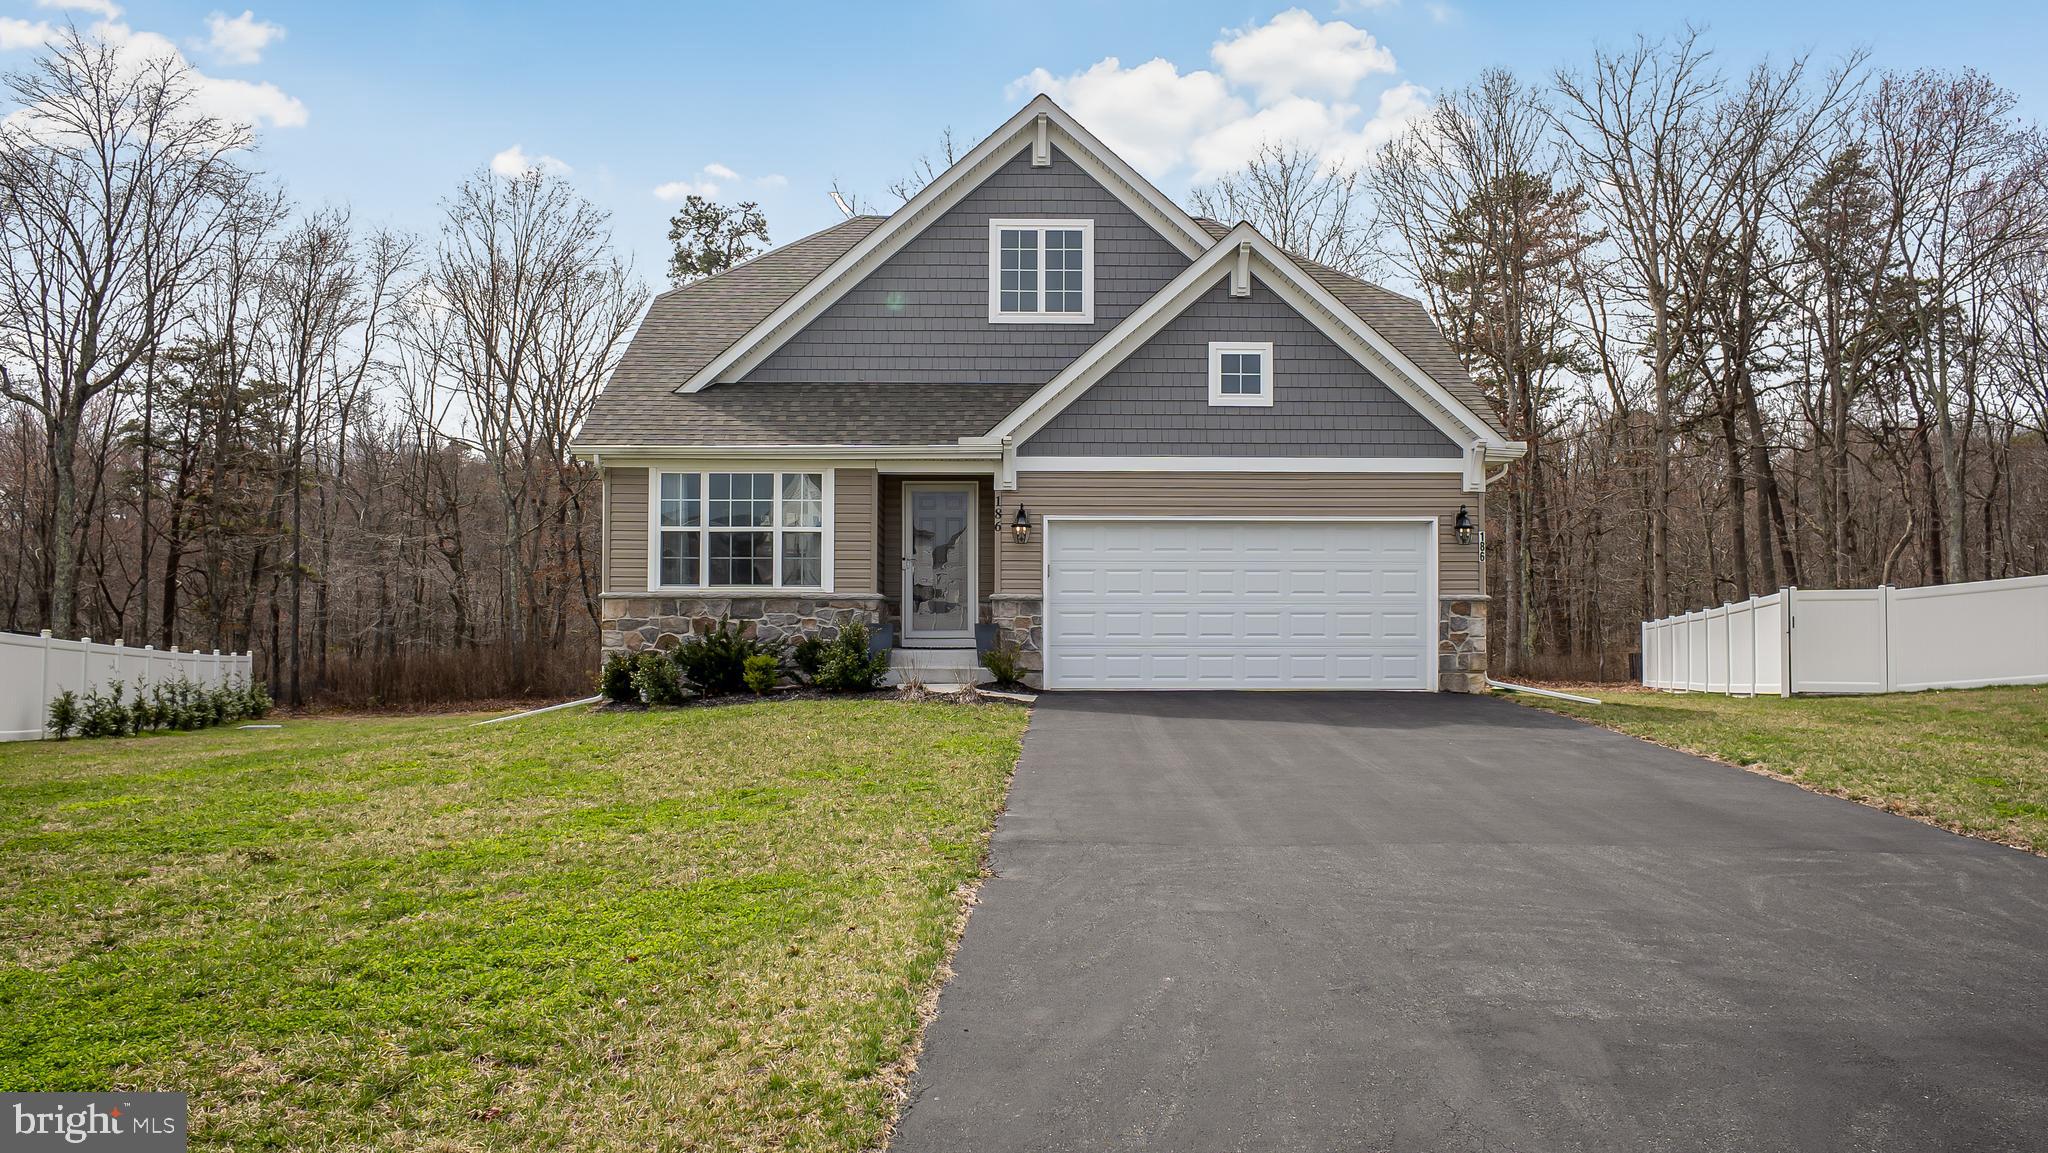
NORTH EAST
186 COLORADO COURT
3 Beds
2 Baths
1,820 Sq.Ft.
$459,900
MLS#: MDCC2022012
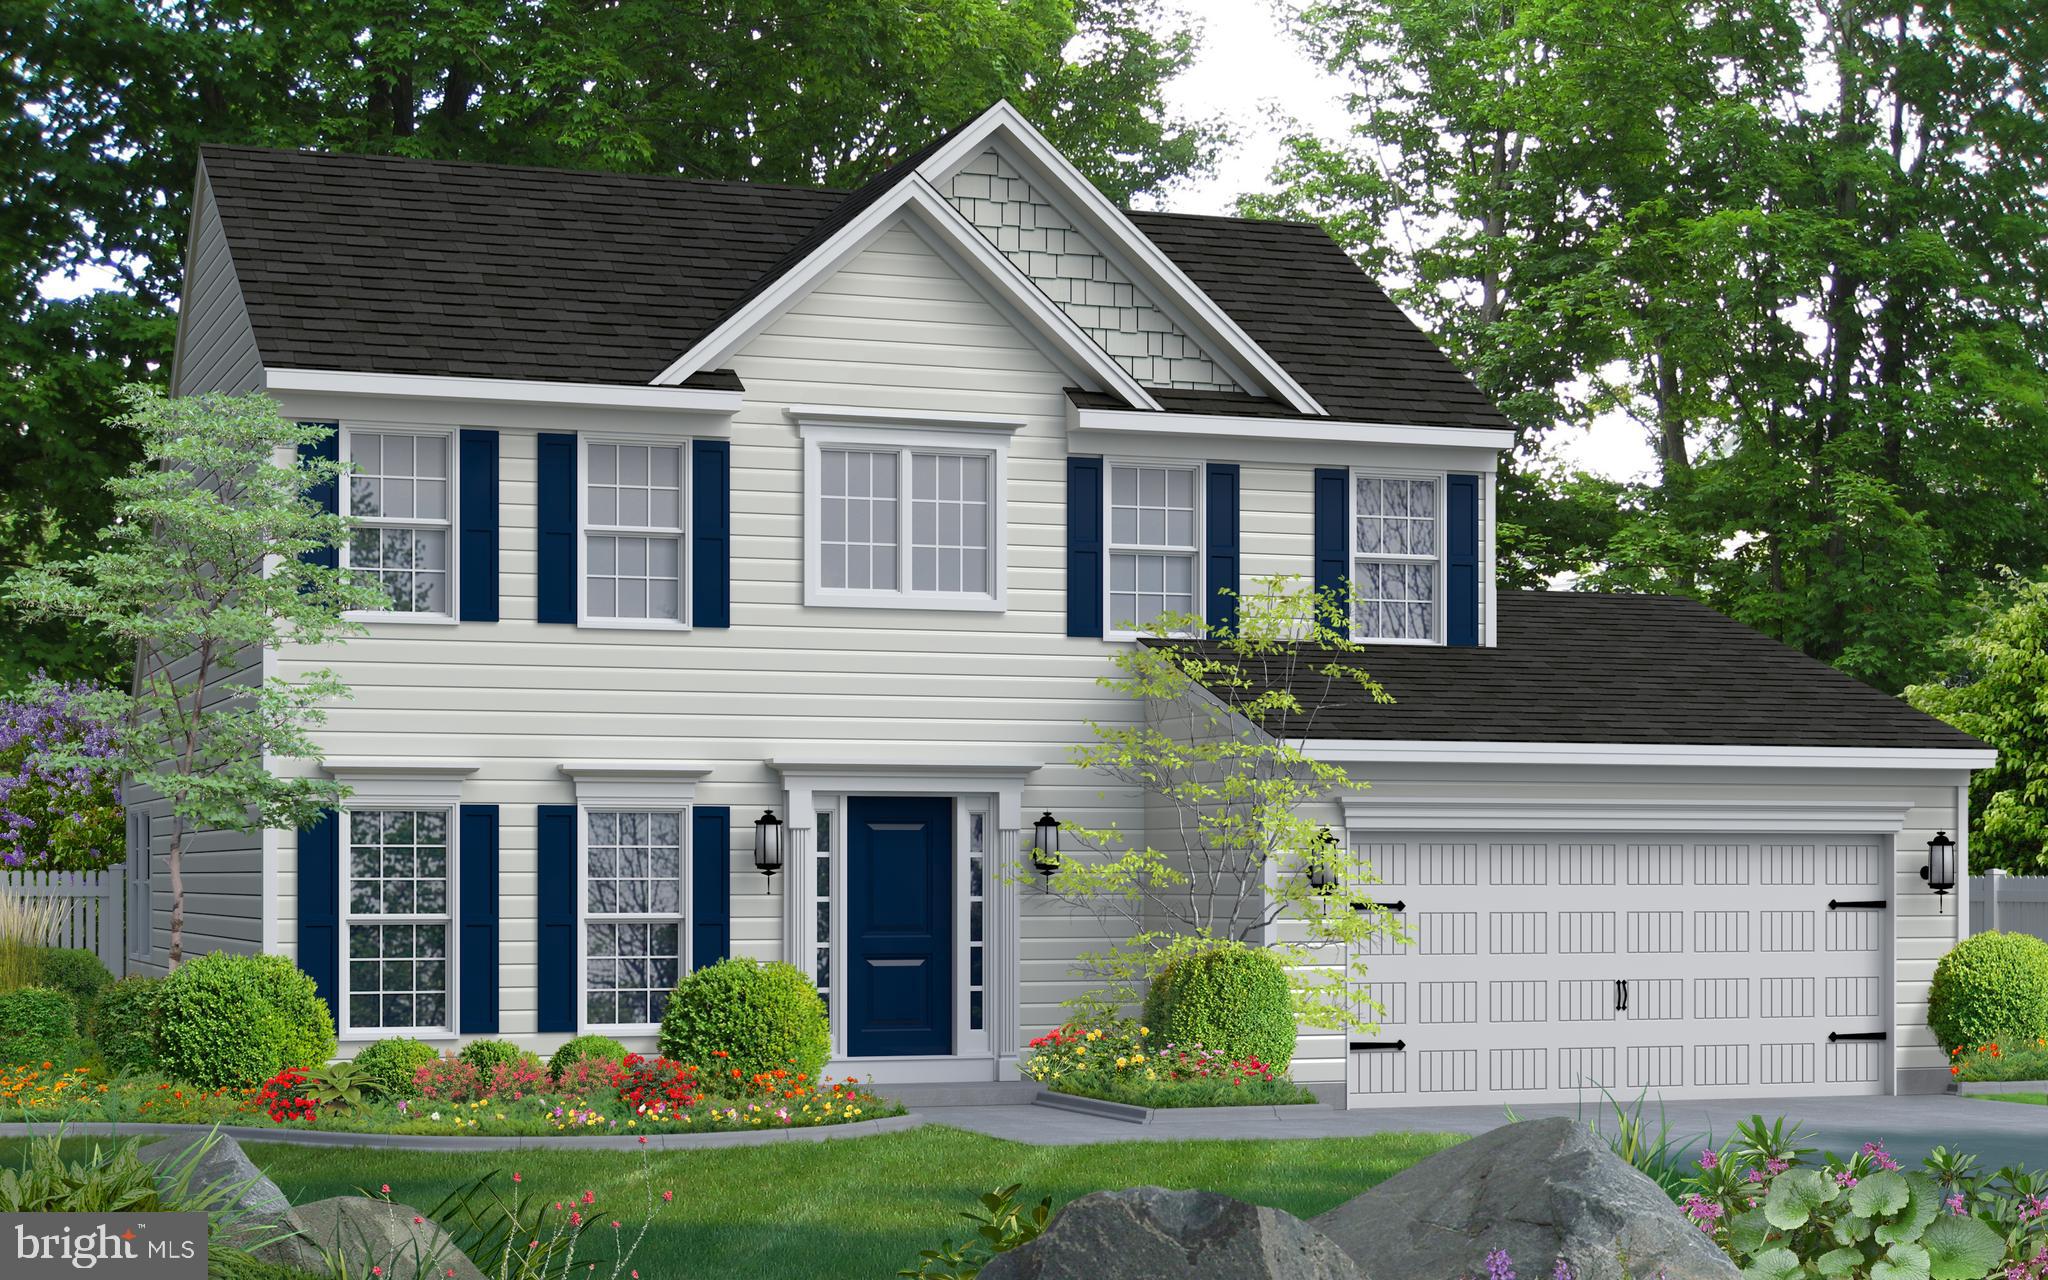
NORTH EAST
TBD MADISON PAIGE DRIVE
3 Beds
2 Baths
1,923 Sq.Ft.
$509,990
MLS#: MDCC2017660

NORTH EAST
18 CHIP SHOT COURT
4 Beds
2 Baths
2,594 Sq.Ft.
$499,999
MLS#: MDCC2022596

NORTH EAST
9 RAYDAN WAY
4 Beds
2 Baths
2,826 Sq.Ft.
$499,000
MLS#: MDCC2023044
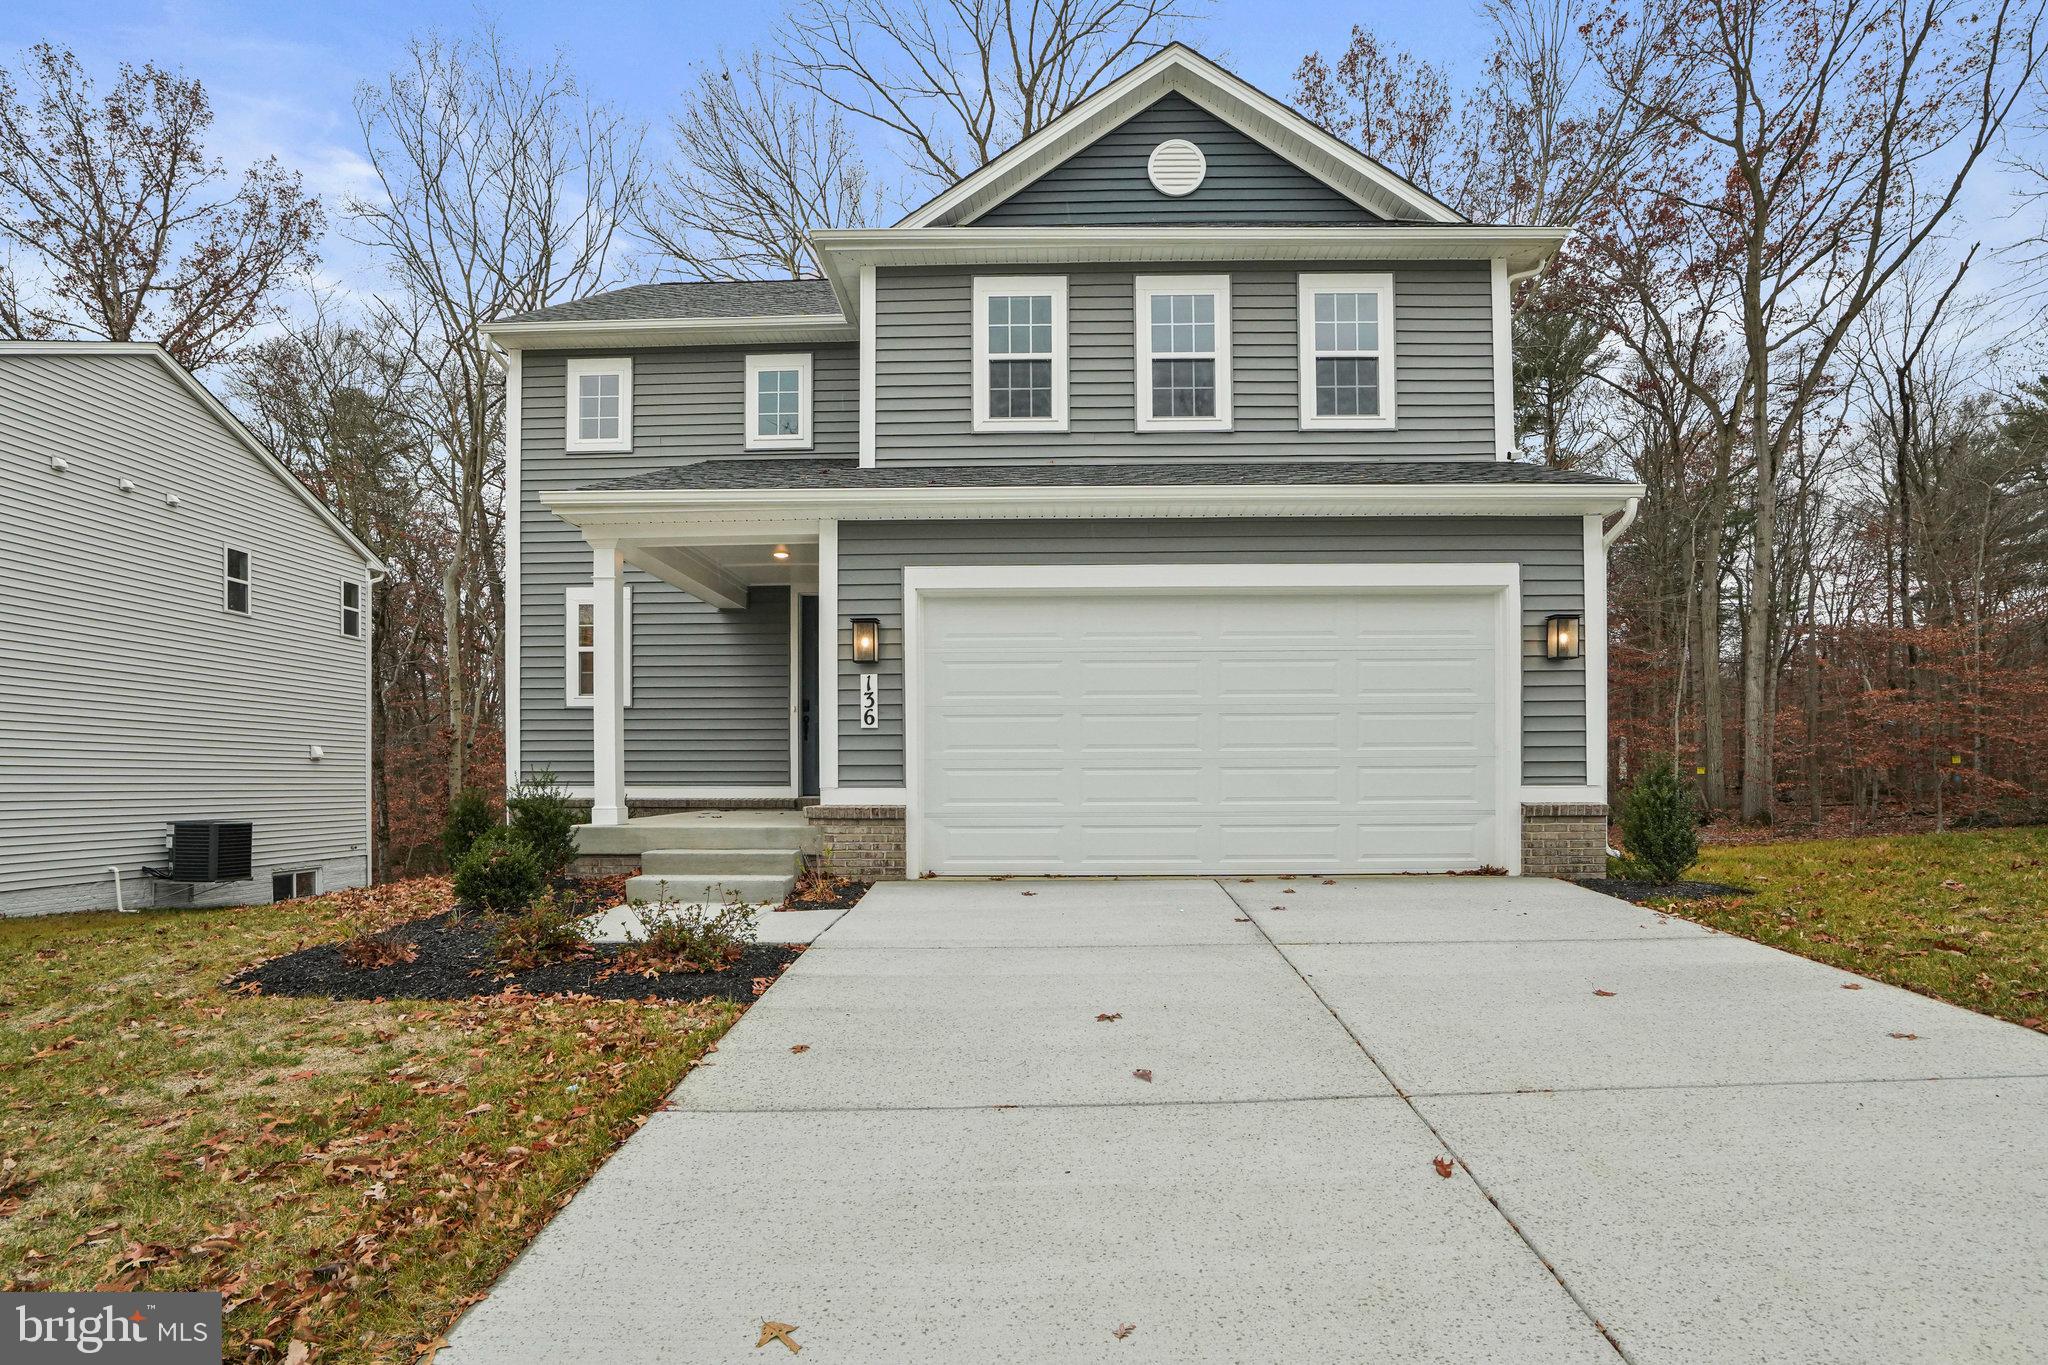
NORTH EAST
136 CATALPA DRIVE
4 Beds
2 Baths
1,840 Sq.Ft.
$489,999
MLS#: MDCC2021850
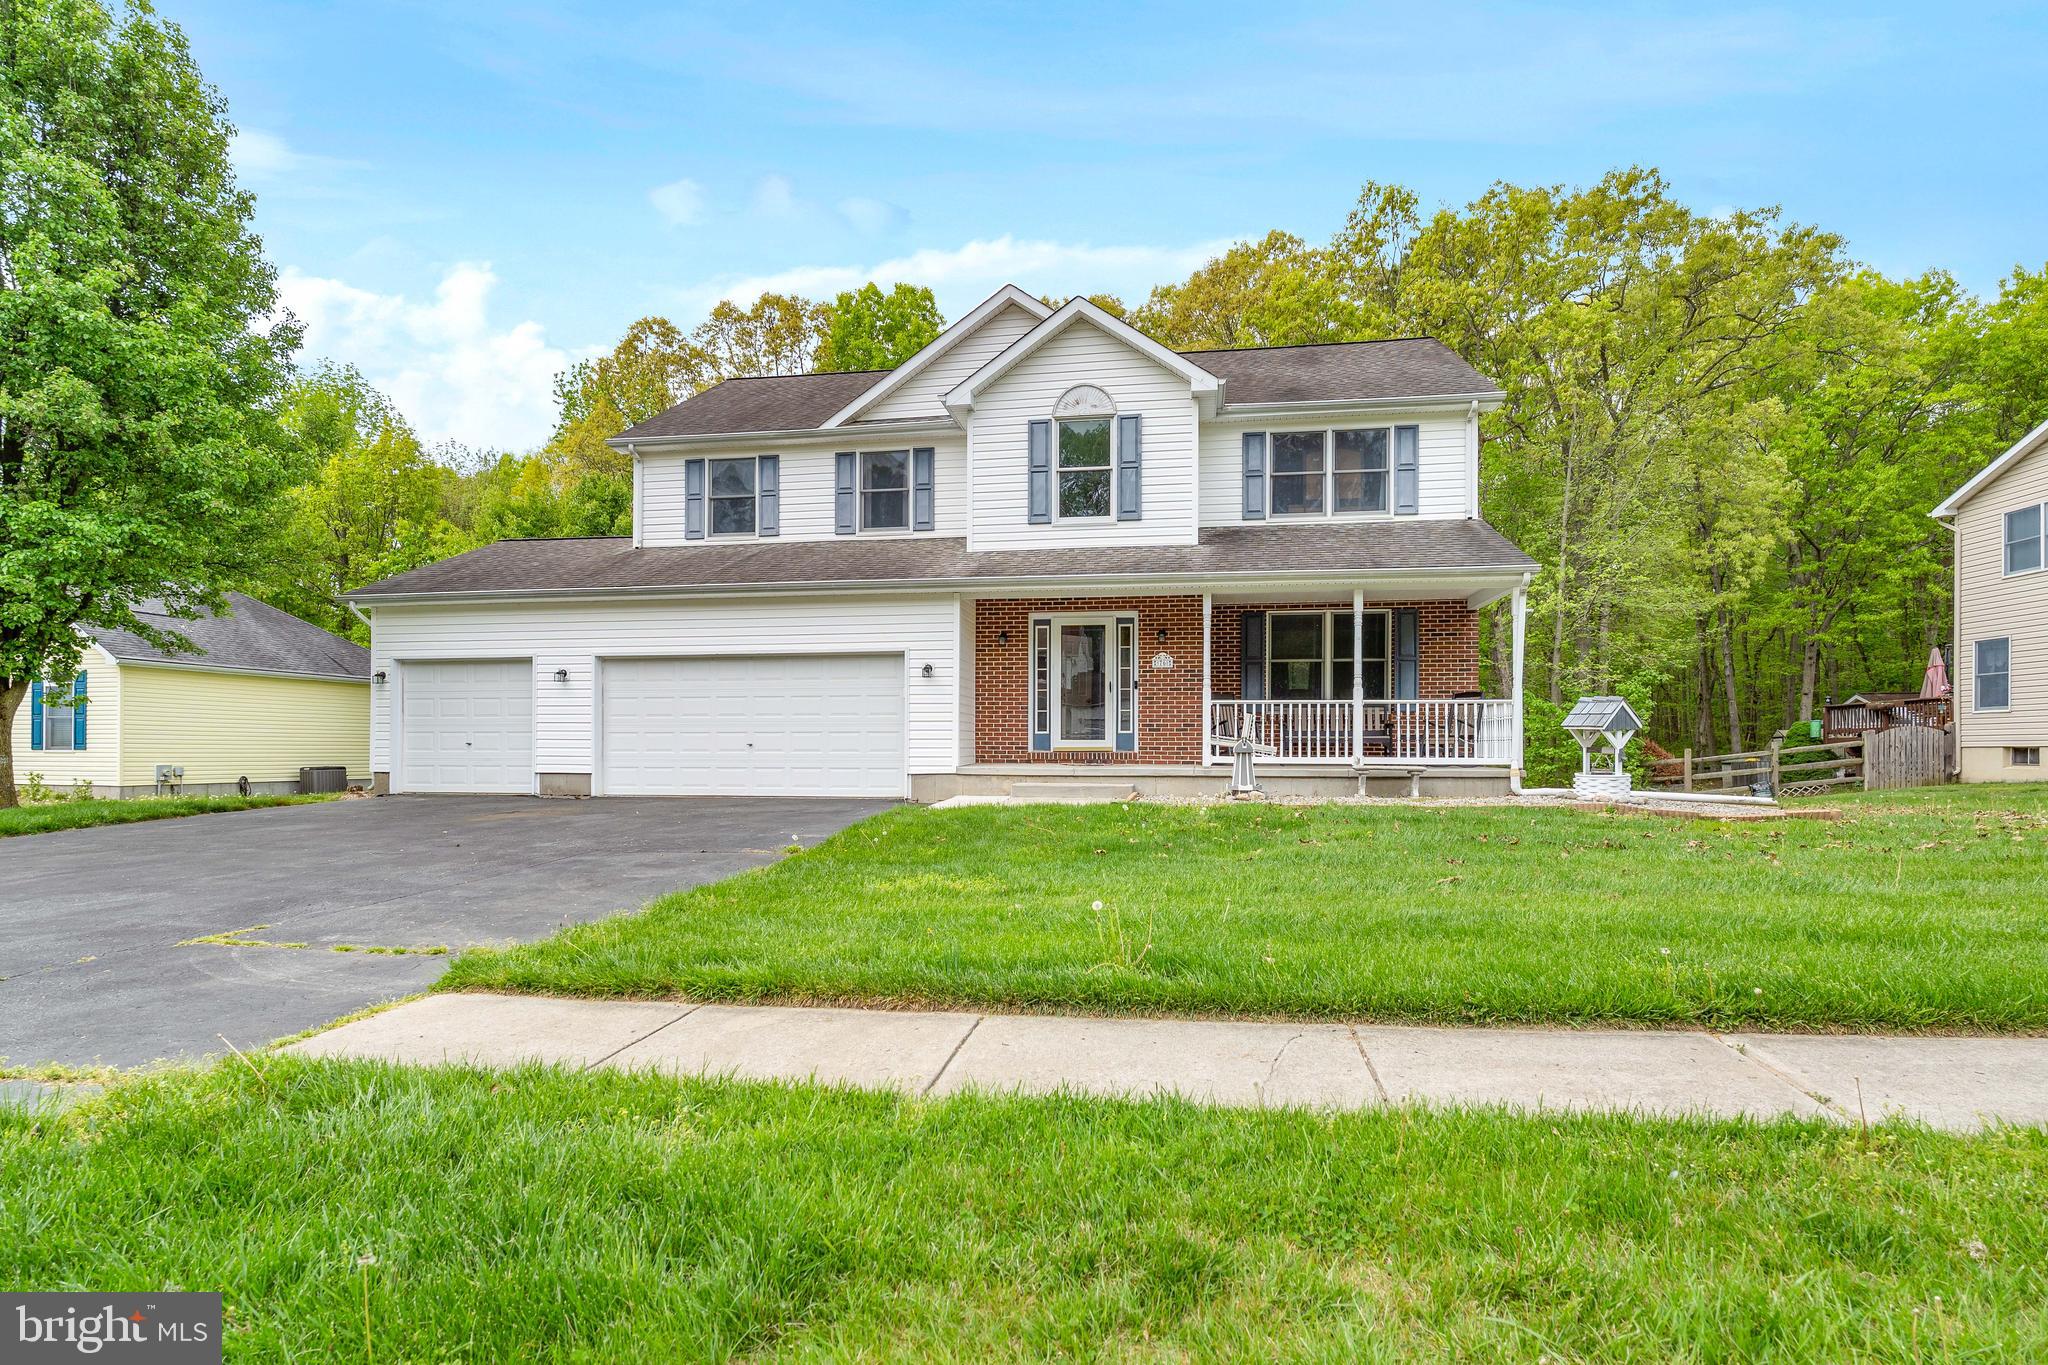
NORTH EAST
76 WATSON WAY
4 Beds
2 Baths
2,853 Sq.Ft.
$483,000
MLS#: MDCC2022280
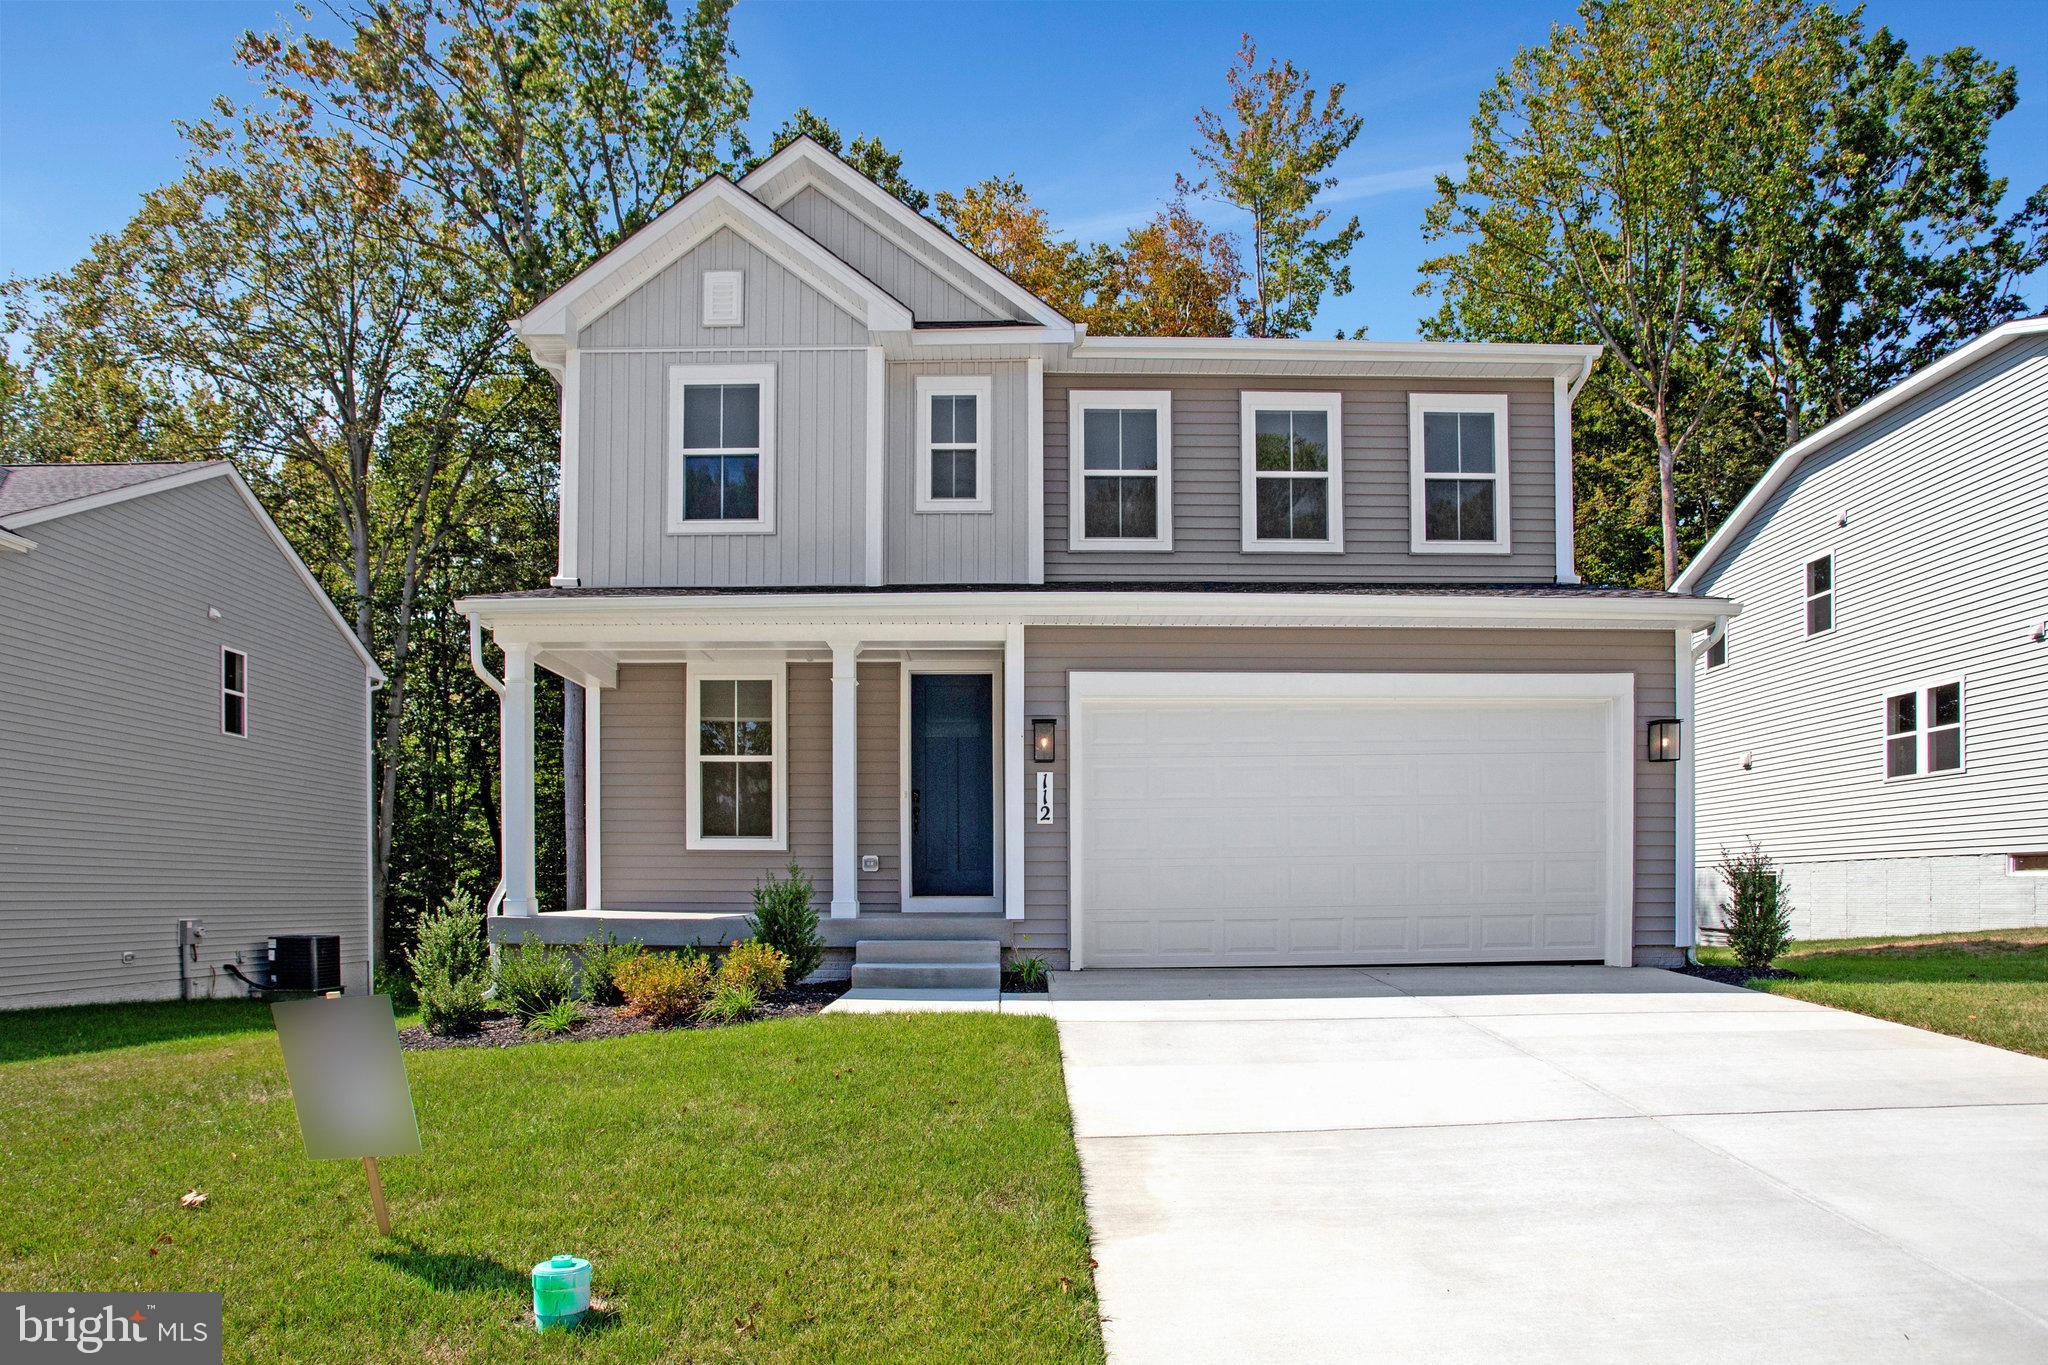
NORTH EAST
112 CATALPA DRIVE
4 Beds
2 Baths
2,190 Sq.Ft.
$539,999
MLS#: MDCC2022082
NORTH EAST
96 PINEY RIDGE LANE
3 Beds
2 Baths
2,515 Sq.Ft.
$389,900
MLS#: MDCC2021564
.png)