


Property
Beds
5
Full Baths
3
1/2 Baths
1
Year Built
2004
Sq.Footage
5,028
Welcome to 10116 Deep Skies Dr, located in the sought-after Emerson community. This beautifully updated, nearly 5,500 sq. ft. home sits on a premium lot with an east-facing entrance, a wooded backyard, and beautiful sunset views from the rear of the home. The main level offers generous living space with spacious living and dining rooms, a two-story family room with a gas fireplace, a large sunroom, a main-level office, and an attached two-car garage. The kitchen features granite countertops, an oversized pantry, double oven, and newer stainless steel appliances, including a gas cooktop (2025), dishwasher (2024), and microwave (2023). The upper level offers four bedrooms and two full bathrooms, including a spacious primary suite with a large en-suite bathroom and two walk-in closets, along with the convenience of an upper-level laundry room. Originally unfinished, the basement was fully finished in 2015, significantly expanding the home’s living space. It features high ceilings, an additional bedroom, a full bathroom, wet bar, an extra-large flex room that can be used as a gym or second office, a family room with a gas fireplace, a built-in wall safe, and additional storage space. There is plenty of room for entertaining, guests, work, or recreation. Major recent improvements include a new roof (2025) with a 50-year warranty, new skylights (2025), two-zone A/C updated in 2023, hot water heater replaced in 2021, and fresh paint throughout the home in 2025. Nearly all window panes throughout the home have also been replaced. Outdoors, enjoy the low-maintenance Trex deck built in 2012, a beautiful stone patio added in 2018, additional storage beneath the deck, and a spacious backyard with a beautiful wooded backdrop. Fantastic amenities of the Emerson community include a community pool, tennis courts, fitness center and clubhouse, walking trails, and a large community event area. Conveniently located near I-95, MD-200 (ICC), and I-495, the home provides easy access throughout the region and is well positioned between Washington, DC and Baltimore.
Features & Amenities
Interior
-
Total Bedrooms
5
-
Bathrooms
3
-
1/2 Bathrooms
1
-
Above Grade Finished Area
3728.0
-
Basement YN
YES
-
Cooling YN
YES
-
Cooling
Other, Electric
-
Fireplace YN
YES
-
Heating YN
YES
-
Heating
Natural Gas, Forced Air
-
Pet friendly
N/A
Exterior
-
Garage
Yes
-
Garage spaces
2
-
Construction Materials
Vinyl Siding
-
Parking
Garage Door Opener, Garage, Driveway, Attached
-
Pool
Yes
-
Pool Features
Community
-
Waterfront YN
NO
Area & Lot
-
Lot Size(acres)
0.19
-
Lot Size(square feet)
8,260
-
Property Type
Residential
-
Property Sub Type
Single Family Residence
-
Architectural Style
Colonial
Price
-
Sales Price
$1,200,000
-
Tax Amount
$11,723
-
Financing Options
Conventional, FHA, VA, Cash
-
Sq. Footage
5,028
-
Price/SqFt
$238
HOA
-
Association
YES
-
Association Fee
$126
-
Association Fee Frequency
Monthly
-
Association Fee Includes
N/A
School District
-
Elementary School
N/A
-
Middle School
N/A
-
High School
N/A
Property Features
-
New Construction
NO
-
Association Amenities
Clubhouse, Fitness Center, Tennis Court(s), Jogging Path, Recreation Facilities
-
Foundation Details
Slab
-
Senior Community YN
NO
-
Sewer
Private Sewer
-
Tax Lot
153
-
Water Source
Public
Schedule a Showing
Showing scheduled successfully.
Mortgage calculator
Estimate your monthly mortgage payment, including the principal and interest, property taxes, and HOA. Adjust the values to generate a more accurate rate.
Your payment
Principal and Interest:
$
Property taxes:
$
HOA fees:
$
Total loan payment:
$
Total interest amount:
$
Location
County
HOWARD
Elementary School
Middle School
High School
Listing Courtesy of Yury Garamyan, Jason Mitchell Group
RealHub Information is provided exclusively for consumers' personal, non-commercial use, and it may not be used for any purpose other than to identify prospective properties consumers may be interested in purchasing. All information deemed reliable but not guaranteed and should be independently verified. All properties are subject to prior sale, change or withdrawal. RealHub website owner shall not be responsible for any typographical errors, misinformation, misprints and shall be held totally harmless.

Salesperson, Realtor
Jessica Raborg
Call Jessica today to schedule a private showing.

* Listings on this website come from the FMLS IDX Compilation and may be held by brokerage firms other than the owner of this website. The listing brokerage is identified in any listing details. Information is deemed reliable but is not guaranteed. If you believe any FMLS listing contains material that infringes your copyrighted work please click here to review our DMCA policy and learn how to submit a takedown request.© 2024 FMLS.
Related Properties
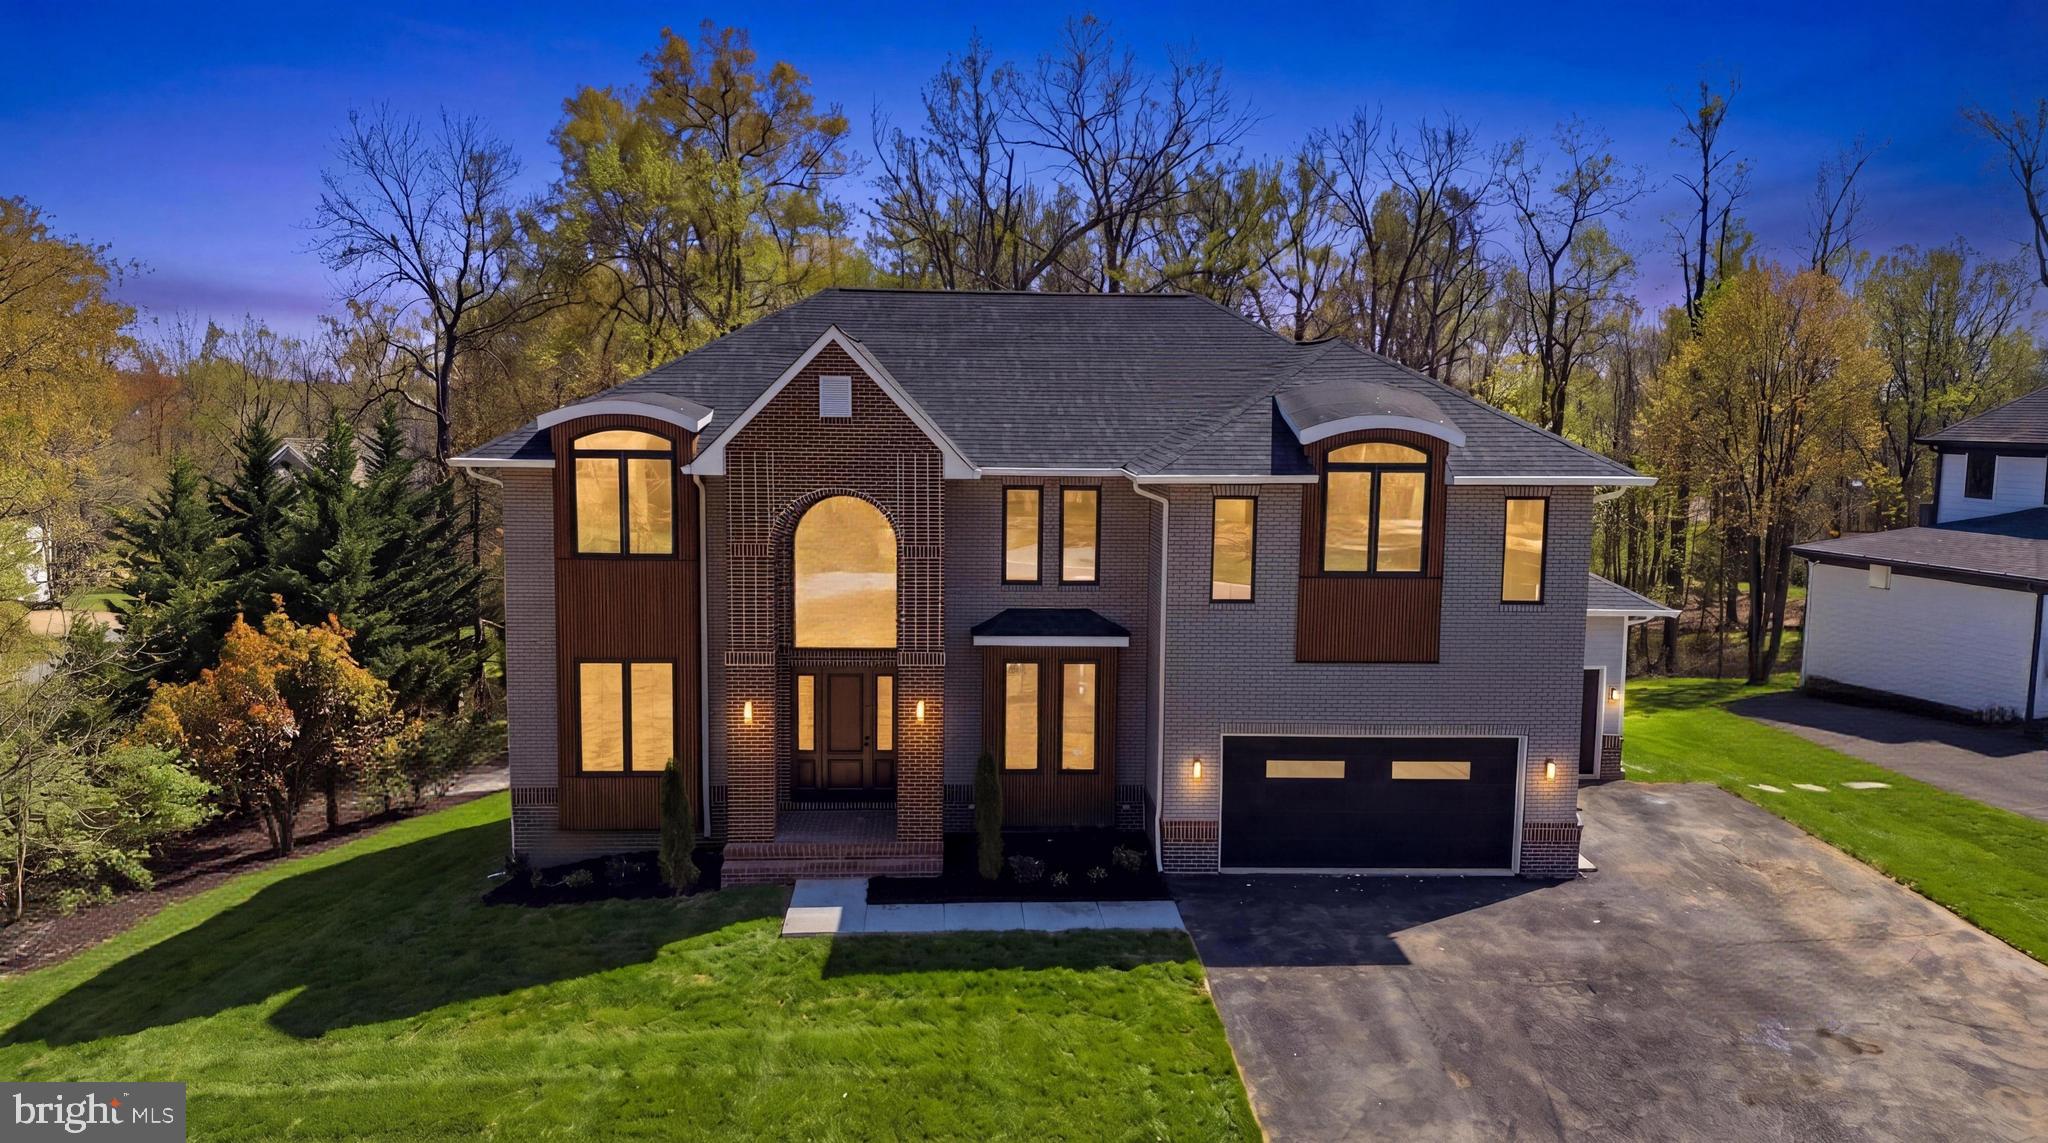
LAUREL
11701 DUCKETTOWN ROAD
5 Beds
5 Baths
N/A
$1,250,000
MLS#: MDPG2195936
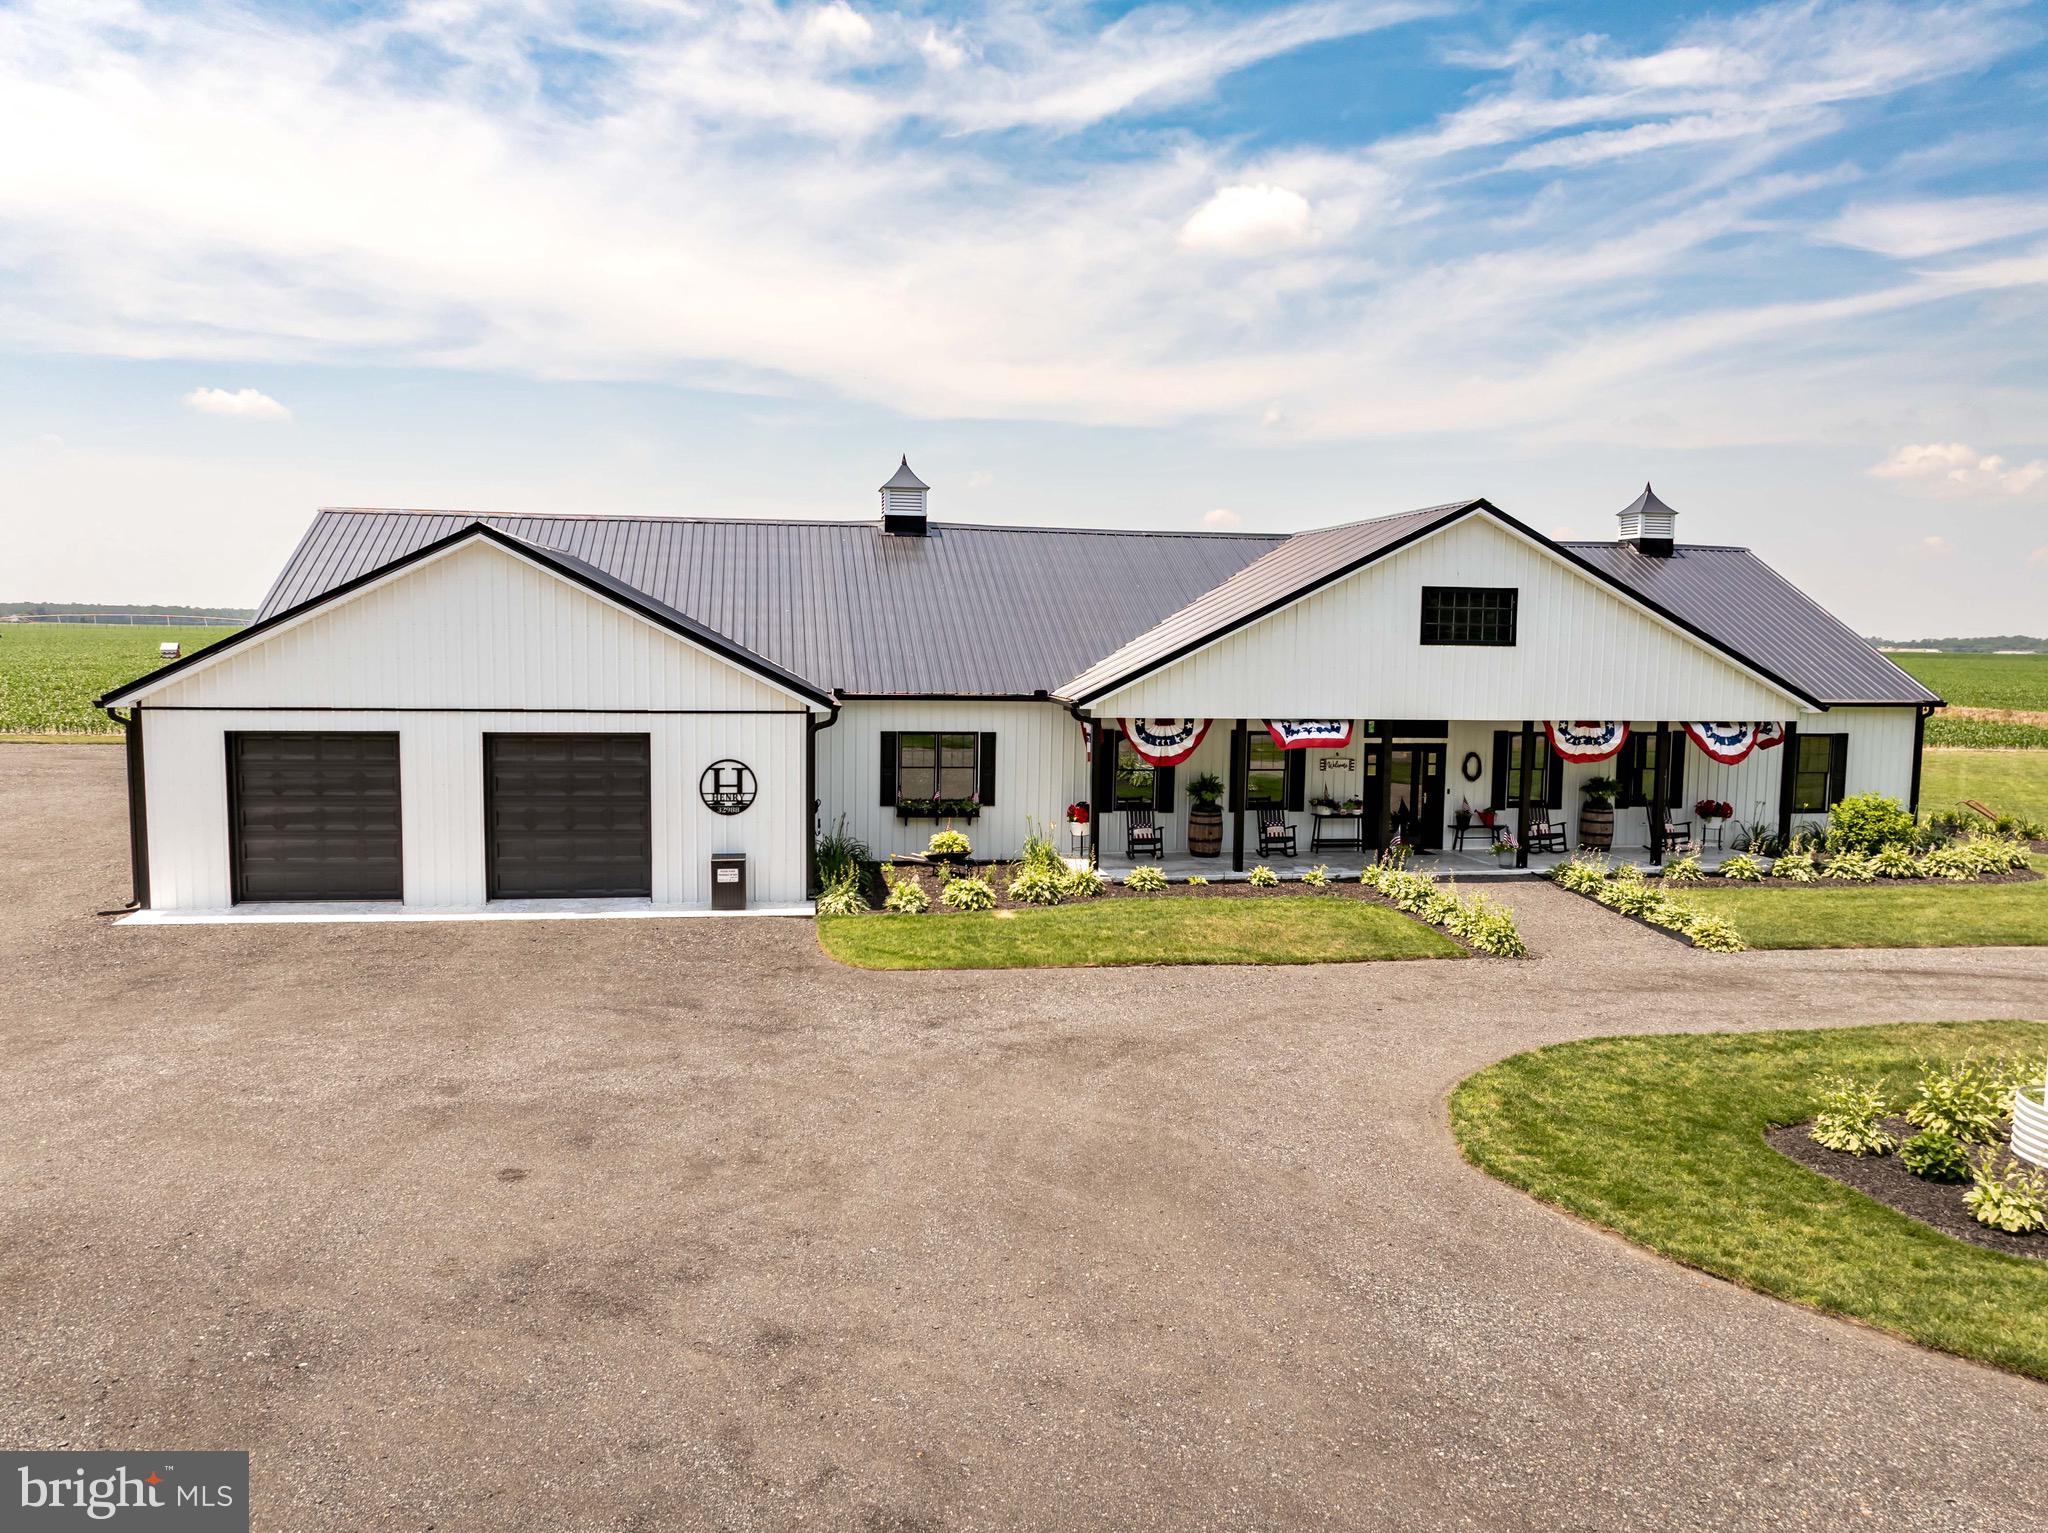
LAUREL
32988 MOUNT PLEASANT ROAD
3 Beds
2 Baths
4,216 Sq.Ft.
$999,980
MLS#: DESU2113798

LAUREL
7804 KILLBARRON DRIVE
5 Beds
7 Baths
5,728 Sq.Ft.
$1,080,000
MLS#: MDPG2220362
.png)