
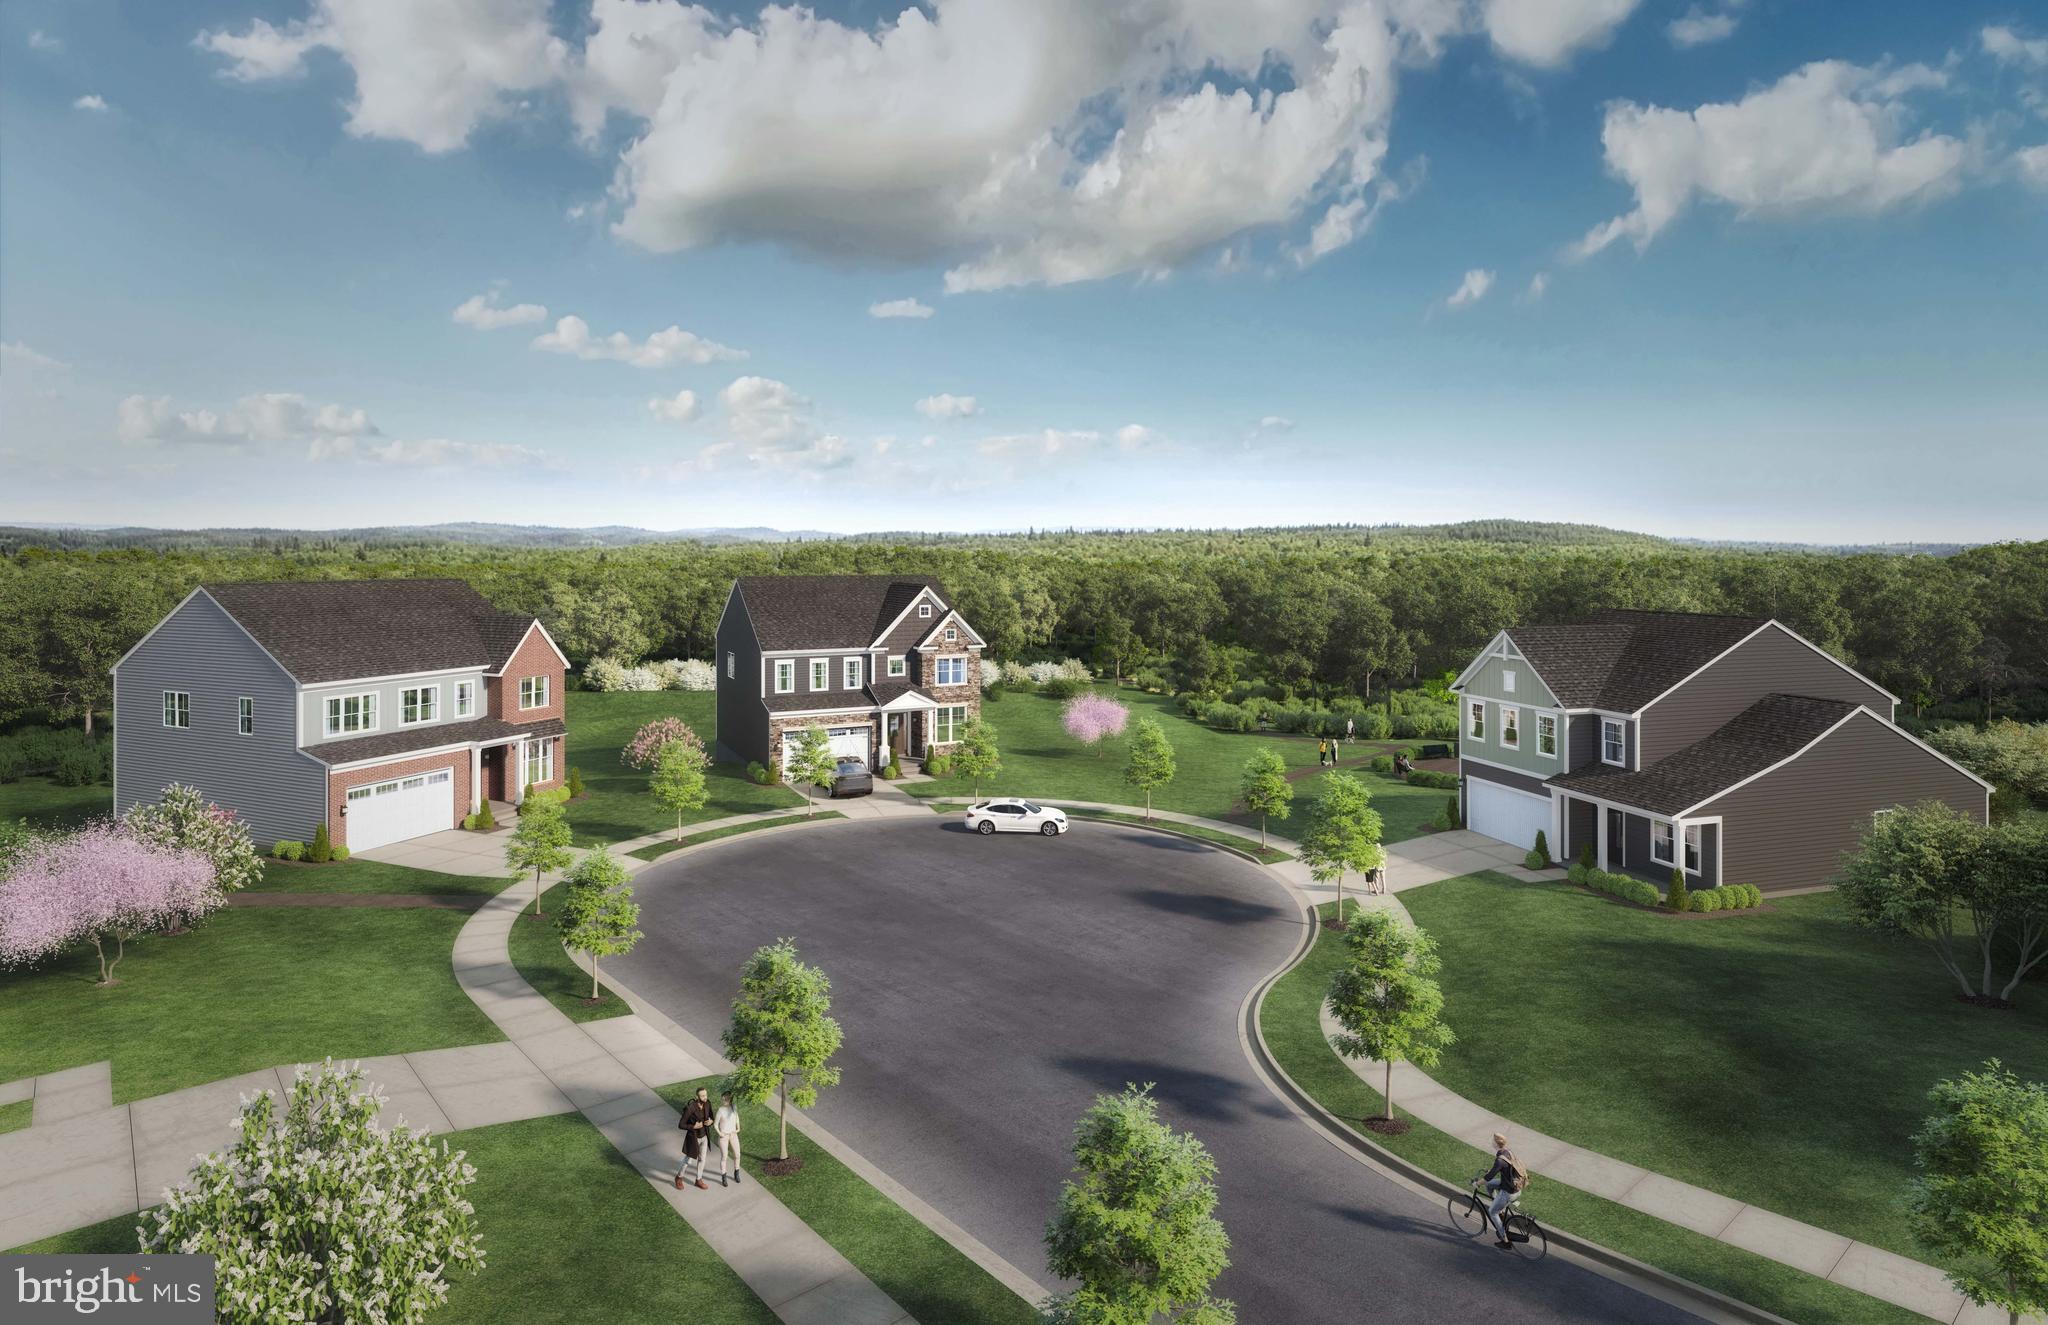
Property
Beds
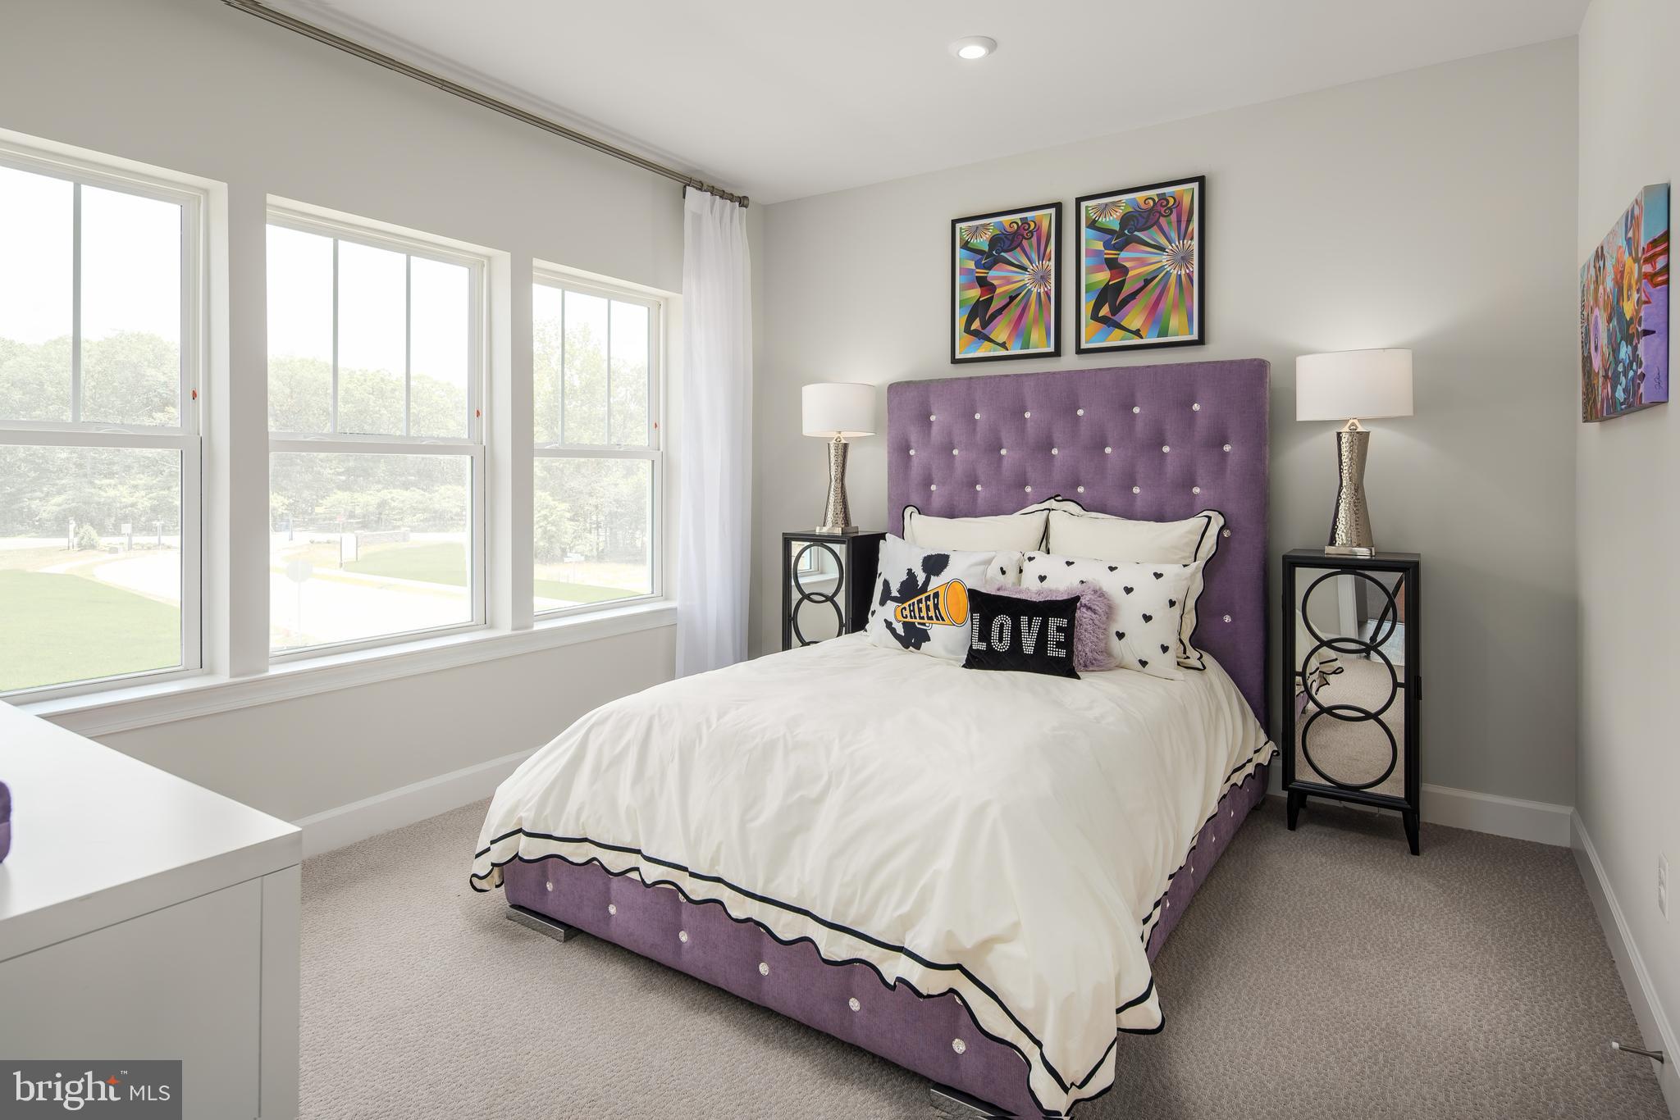
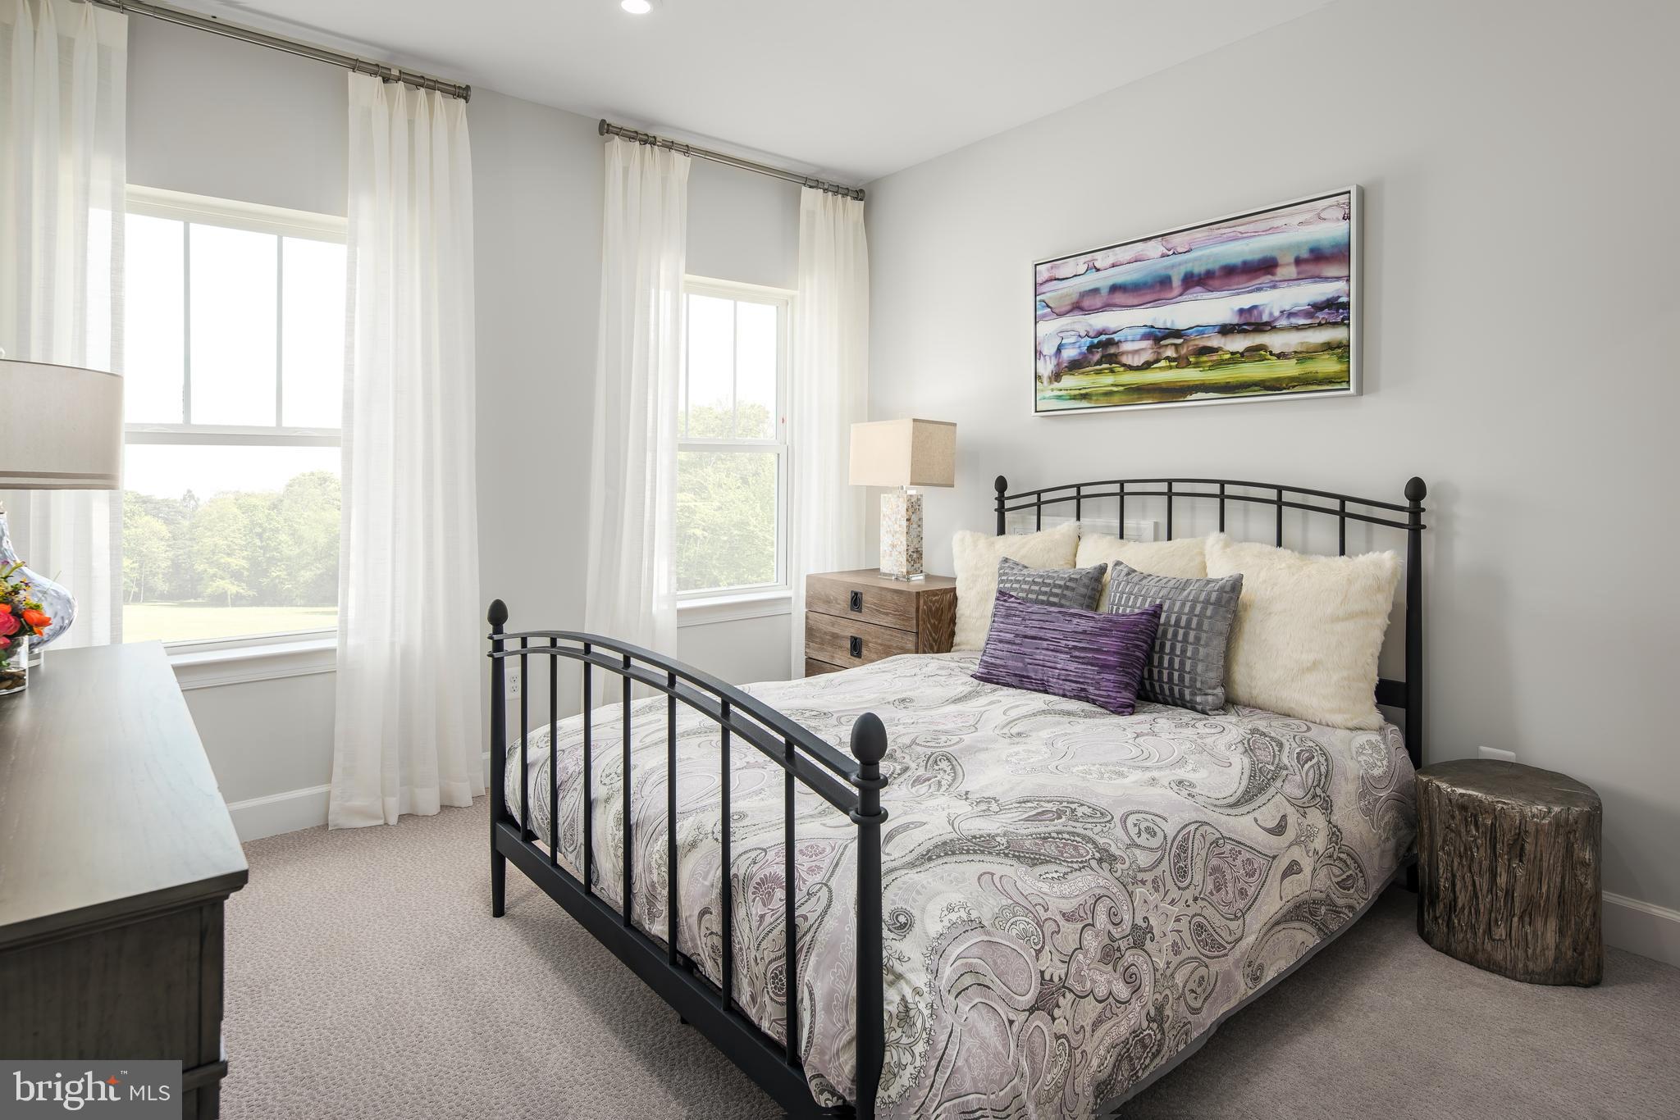
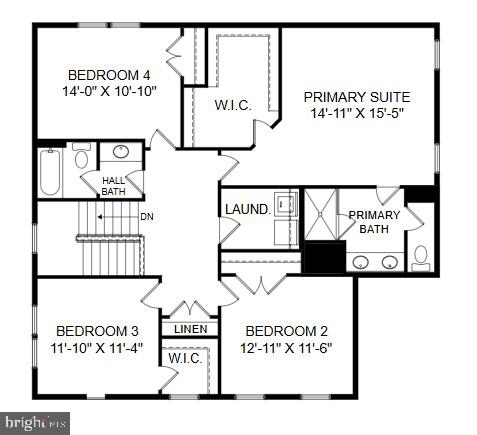
4
Full Baths
3
1/2 Baths
1
Year Built
2026
Sq.Footage
3,482
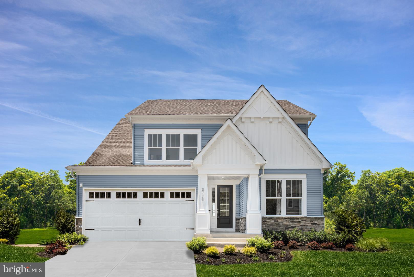
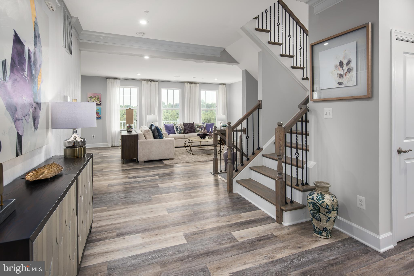
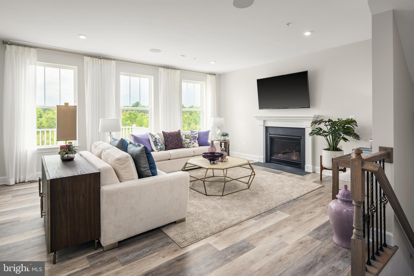
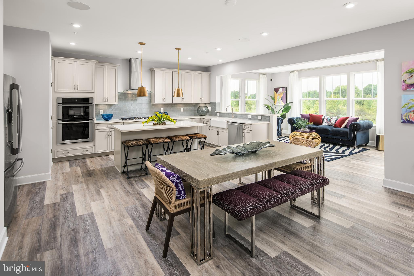
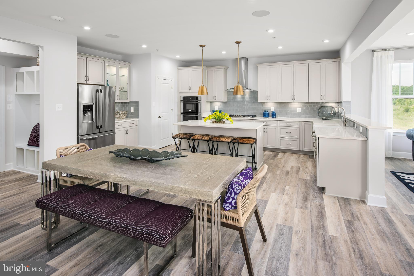
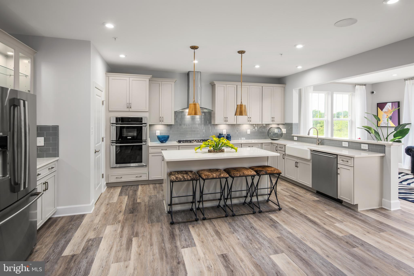
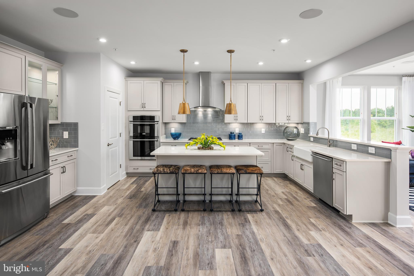
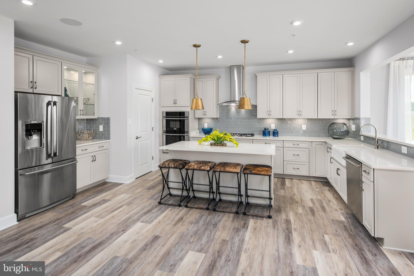
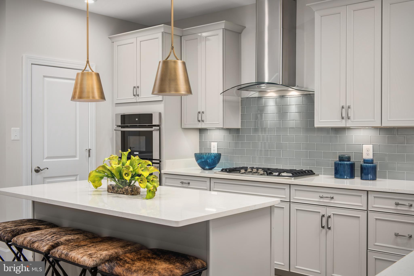
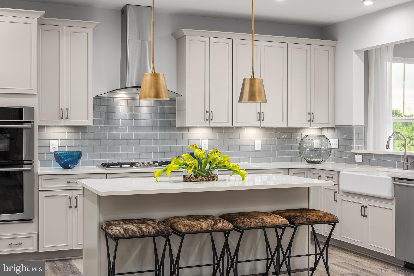
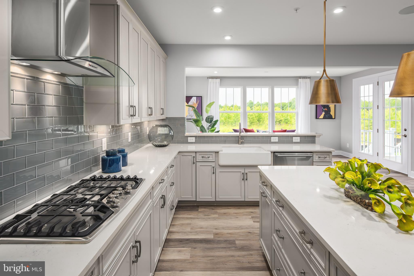
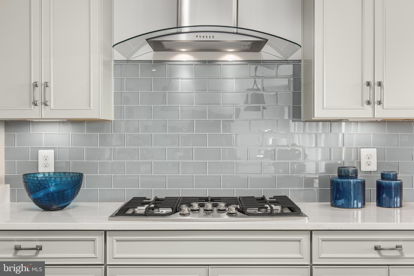
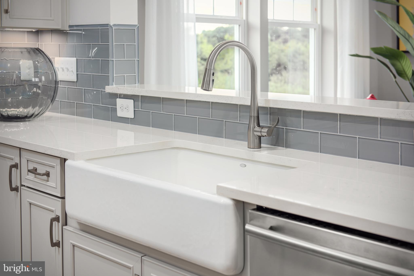
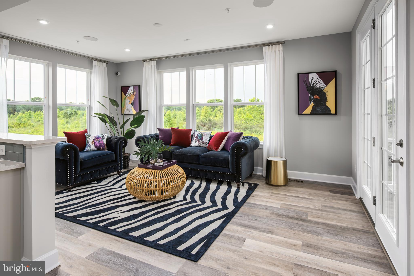
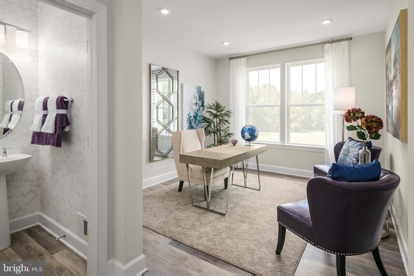
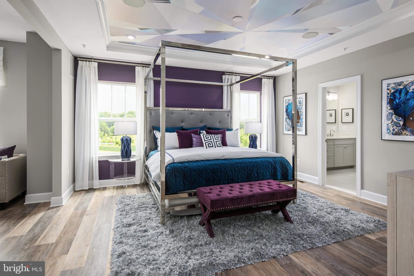
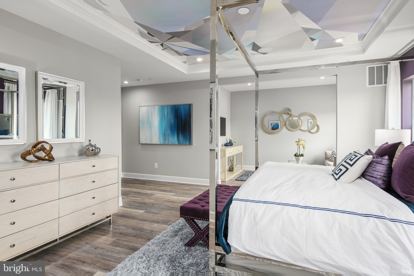
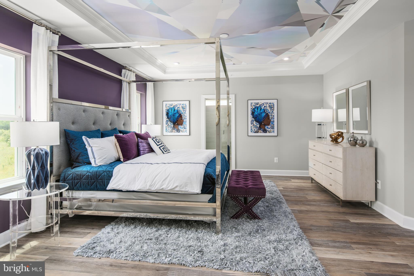
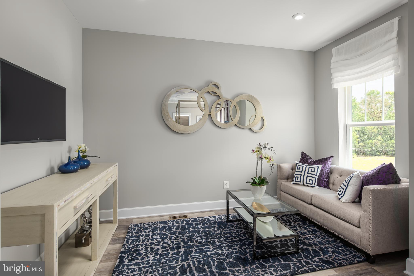
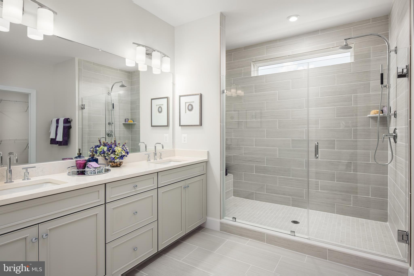
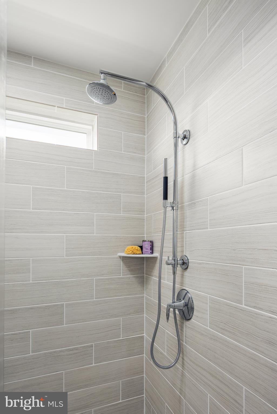
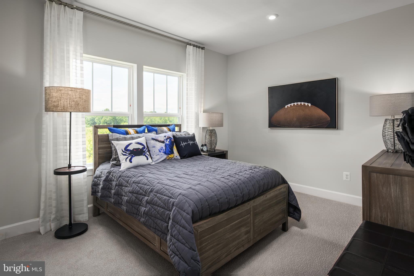
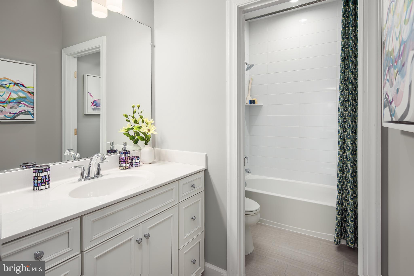
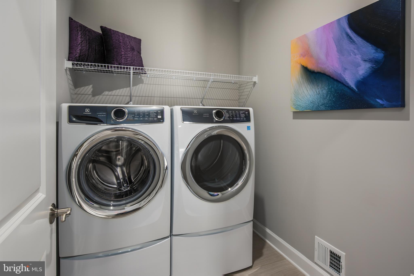
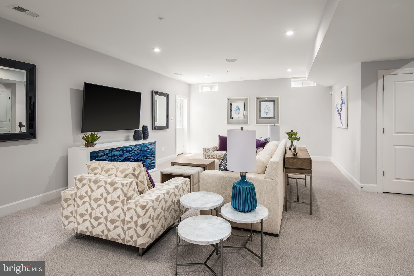
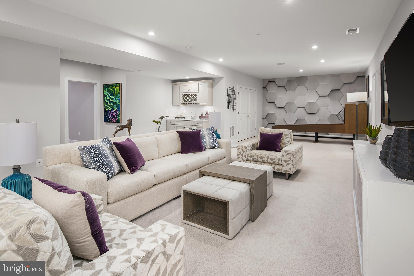
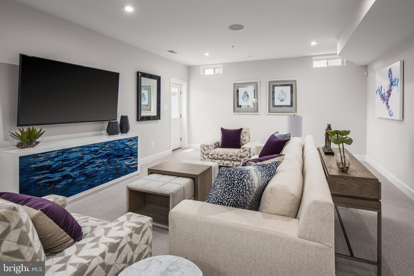
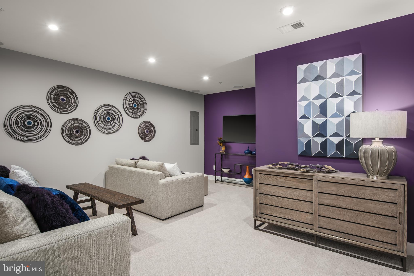
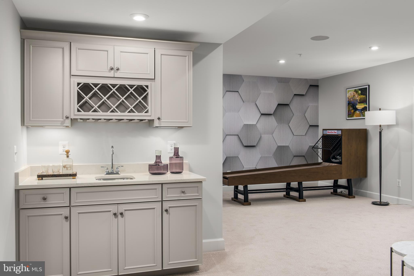
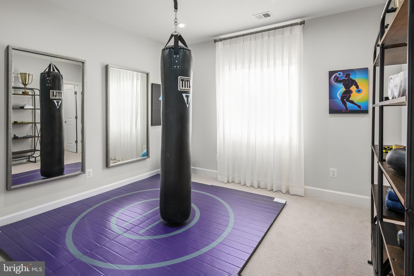
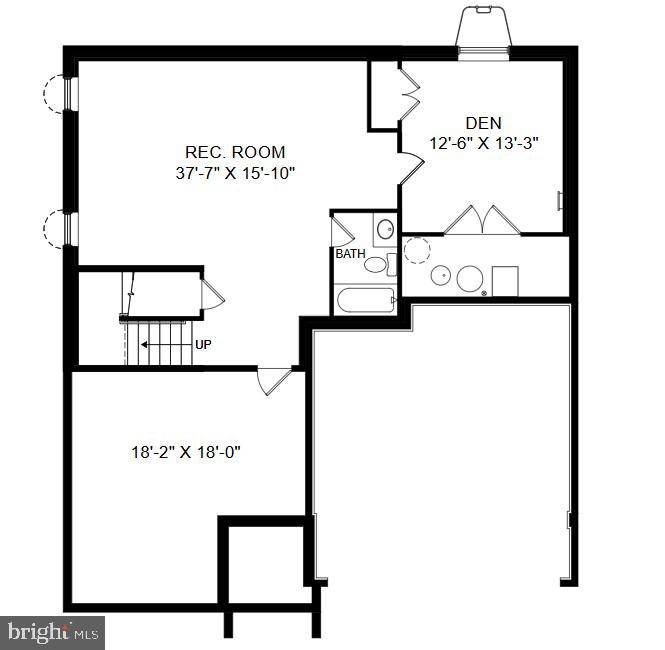
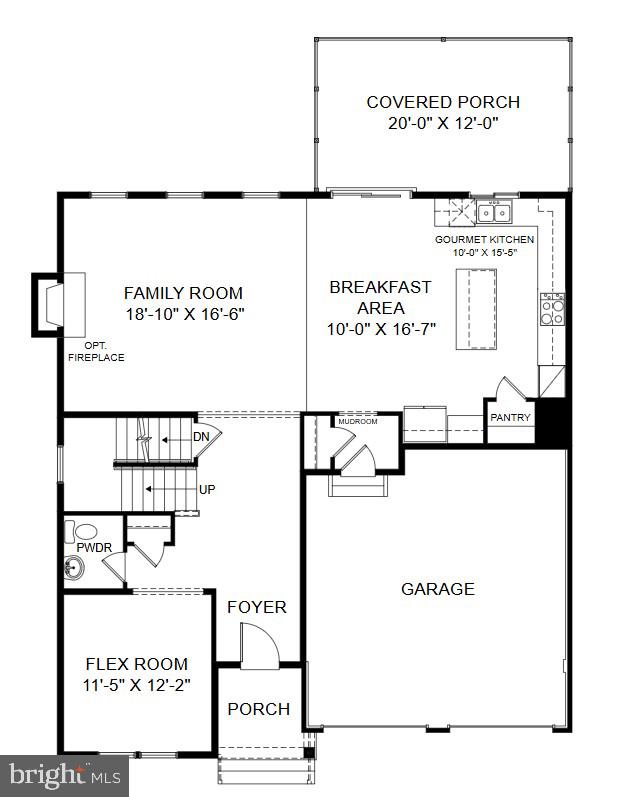
Welcome home to this beautifully upgraded Elizabeth at Sunstone Preserve, offering the space, finishes, and flexibility today’s buyers are looking for. This home features a finished lower-level recreation room with a full bath, a morning room extension, gourmet kitchen, and a fireplace in the family room, creating plenty of room to relax, entertain, work from home, or host overnight guests. The kitchen is designed to impress with Barnett Linen cabinetry, Frost White quartz countertops, a white mosaic backsplash, stainless-steel appliances, gas cooktop, and double wall ovens. Throughout the home, you’ll also find Natural luxury vinyl plank flooring, recessed lighting, additional windows for natural light, a French-door refrigerator, and an upgraded washer and dryer package. The lower level adds even more value with additional finished recreation space, a full bath, an areaway, and a rough-in for a future wet bar—giving you the flexibility to create the perfect entertaining area, guest retreat, or additional living space. Homes with this combination of finished space, upgraded selections, and designer features do not come around often. Don’t wait until someone else makes it theirs—schedule your private tour today and see why this home should be at the top of your list.
Features & Amenities
Interior
-
Other Interior Features
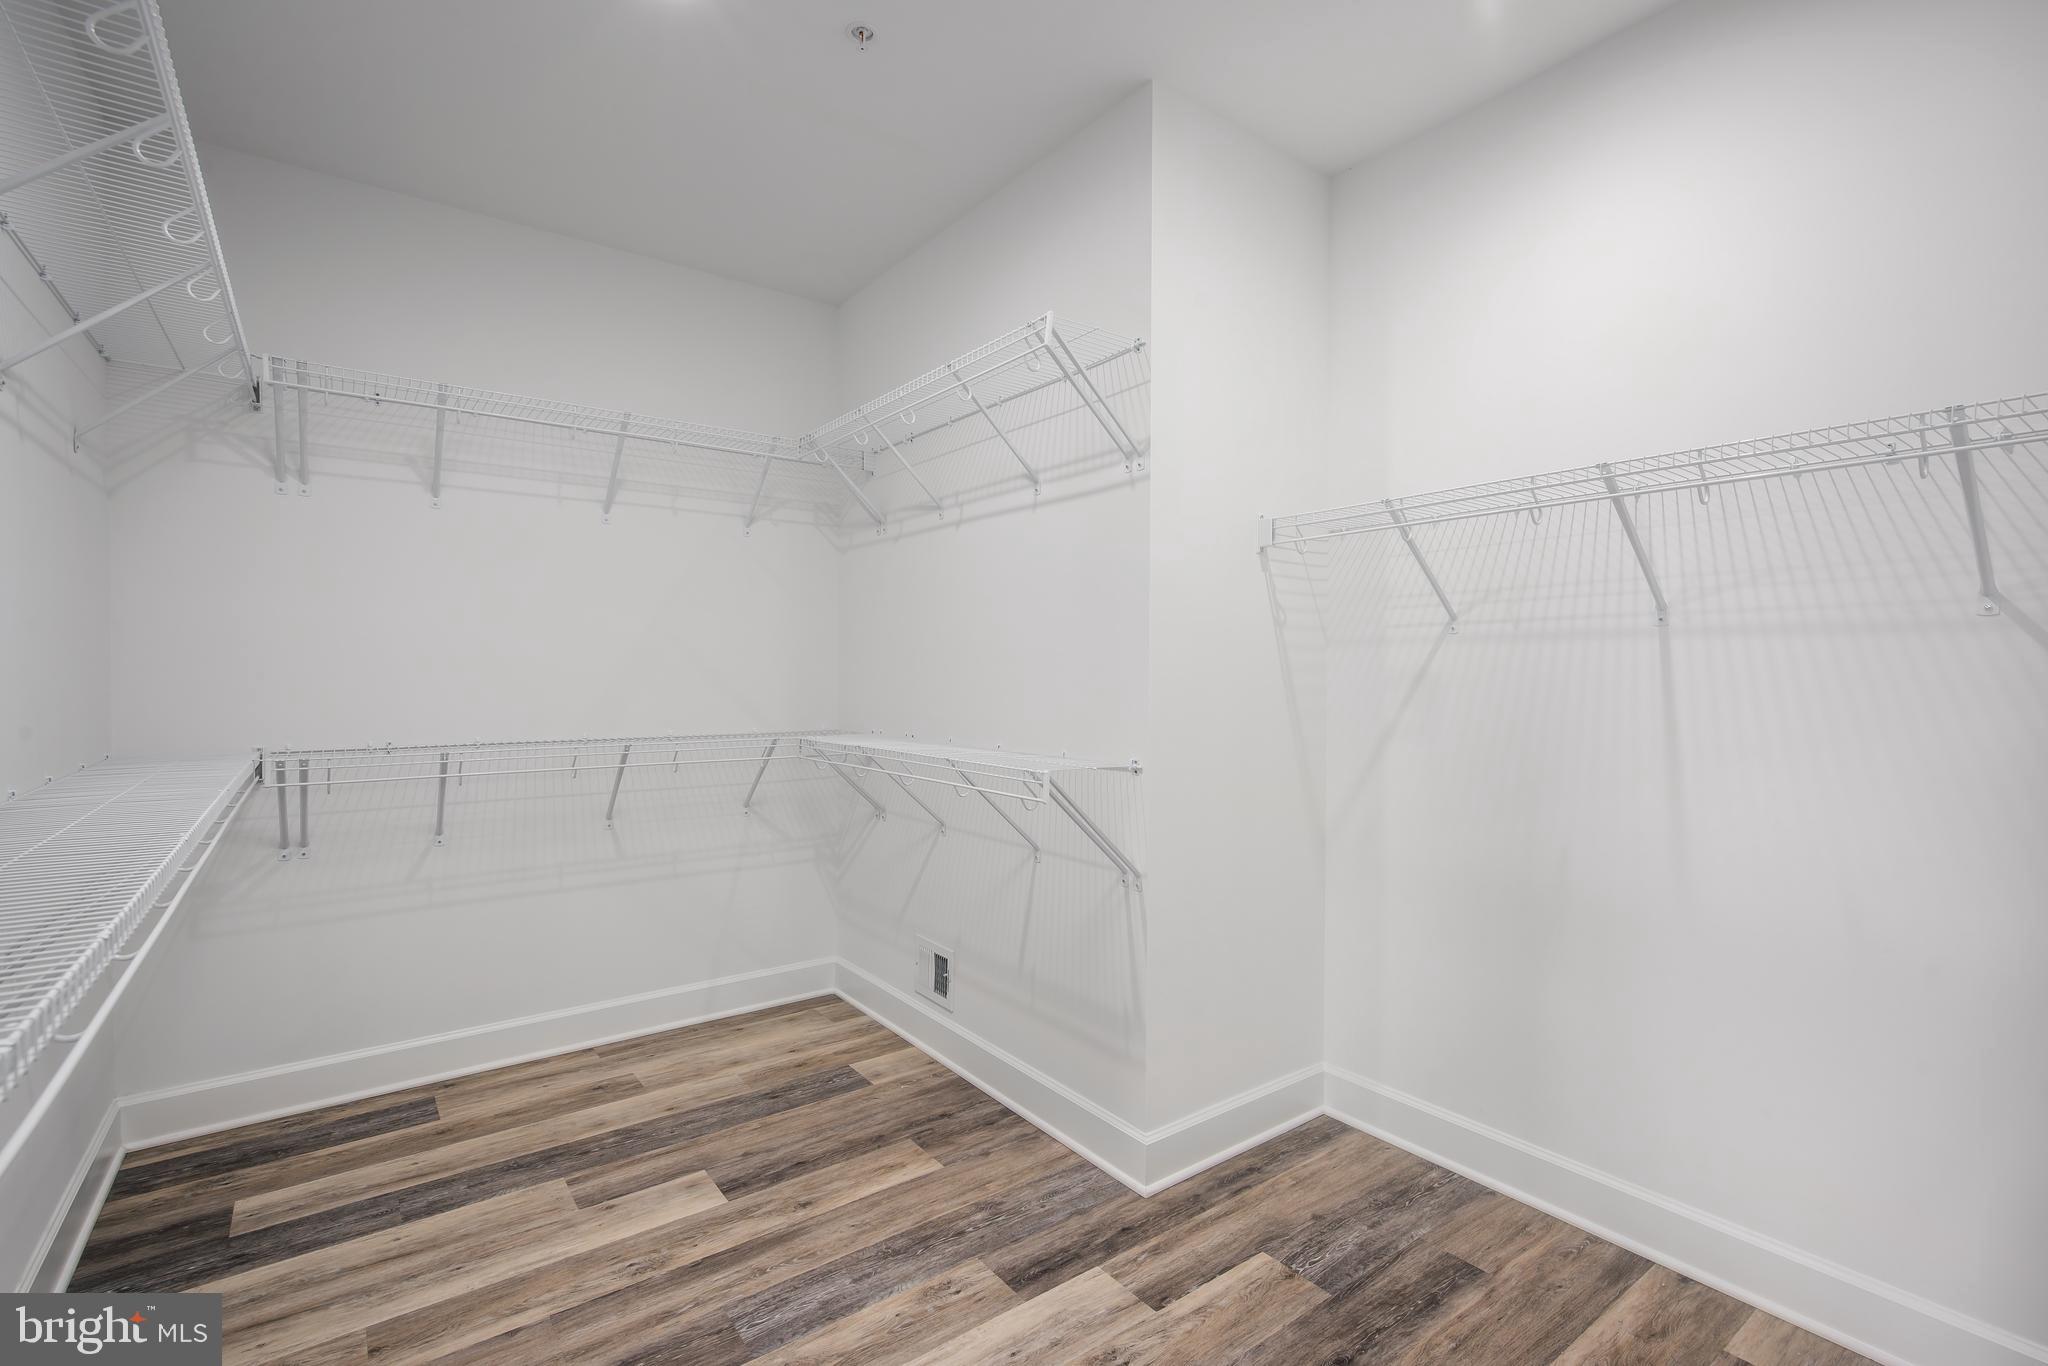
Kitchen Island, Pantry, Recessed Lighting, Walk-In Closet(s), High Ceilings, Open Floorplan
-
Total Bedrooms
4
-
Bathrooms
3
-
1/2 Bathrooms
1
-
Above Grade Finished Area
3482.0
-
Basement YN
YES
-
Cooling YN
YES
-
Cooling
Central Air, Electric
-
Fireplace YN
YES
-
Heating YN
YES
-
Heating
Exhaust Fan, Natural Gas, Central
-
Pet friendly
N/A
Exterior
-
Garage
Yes
-
Garage spaces
2
-
Construction Materials
Brick Veneer, Stone, Vinyl Siding
-
Parking
Garage Door Opener, Garage, Driveway, Attached
-
Pool
No
-
Waterfront YN
NO
Area & Lot
-
Lot Size(acres)
0.18
-
Lot Size(square feet)
7,700
-
Property Type
Residential
-
Property Sub Type
Single Family Residence
-
Architectural Style
Contemporary
Price
-
Sales Price
$689,990
-
Financing Options
Cash, VA, FHA, Conventional
-
Sq. Footage
3,482
-
Price/SqFt
$198
HOA
-
Association
YES
-
Association Fee
$95
-
Association Fee Frequency
Monthly
-
Association Fee Includes
N/A
School District
-
Elementary School
BERRY
-
Middle School
MATTAWOMAN
-
High School
NORTH POINT
Property Features
-
New Construction
YES
-
Association Amenities
Picnic Area, Jogging Path, Playground
-
Foundation Details
Slab
-
Senior Community YN
NO
-
Sewer
Public Sewer
-
Water Source
Public
Schedule a Showing
Showing scheduled successfully.
Mortgage calculator
Estimate your monthly mortgage payment, including the principal and interest, property taxes, and HOA. Adjust the values to generate a more accurate rate.
Your payment
Principal and Interest:
$
Property taxes:
$
HOA fees:
$
Total loan payment:
$
Total interest amount:
$
Location
County
CHARLES
Elementary School
BERRY
Middle School
MATTAWOMAN
High School
NORTH POINT
Listing Courtesy of Martin K. Alloy, SM Brokerage, LLC
RealHub Information is provided exclusively for consumers' personal, non-commercial use, and it may not be used for any purpose other than to identify prospective properties consumers may be interested in purchasing. All information deemed reliable but not guaranteed and should be independently verified. All properties are subject to prior sale, change or withdrawal. RealHub website owner shall not be responsible for any typographical errors, misinformation, misprints and shall be held totally harmless.

Salesperson, Realtor
Jessica Raborg
Call Jessica today to schedule a private showing.

* Listings on this website come from the FMLS IDX Compilation and may be held by brokerage firms other than the owner of this website. The listing brokerage is identified in any listing details. Information is deemed reliable but is not guaranteed. If you believe any FMLS listing contains material that infringes your copyrighted work please click here to review our DMCA policy and learn how to submit a takedown request.© 2024 FMLS.
Related Properties

WALDORF
14412 FRONTIER TRAILS COURT
5 Beds
5 Baths
5,346 Sq.Ft.
$774,900
MLS#: MDCH2057436
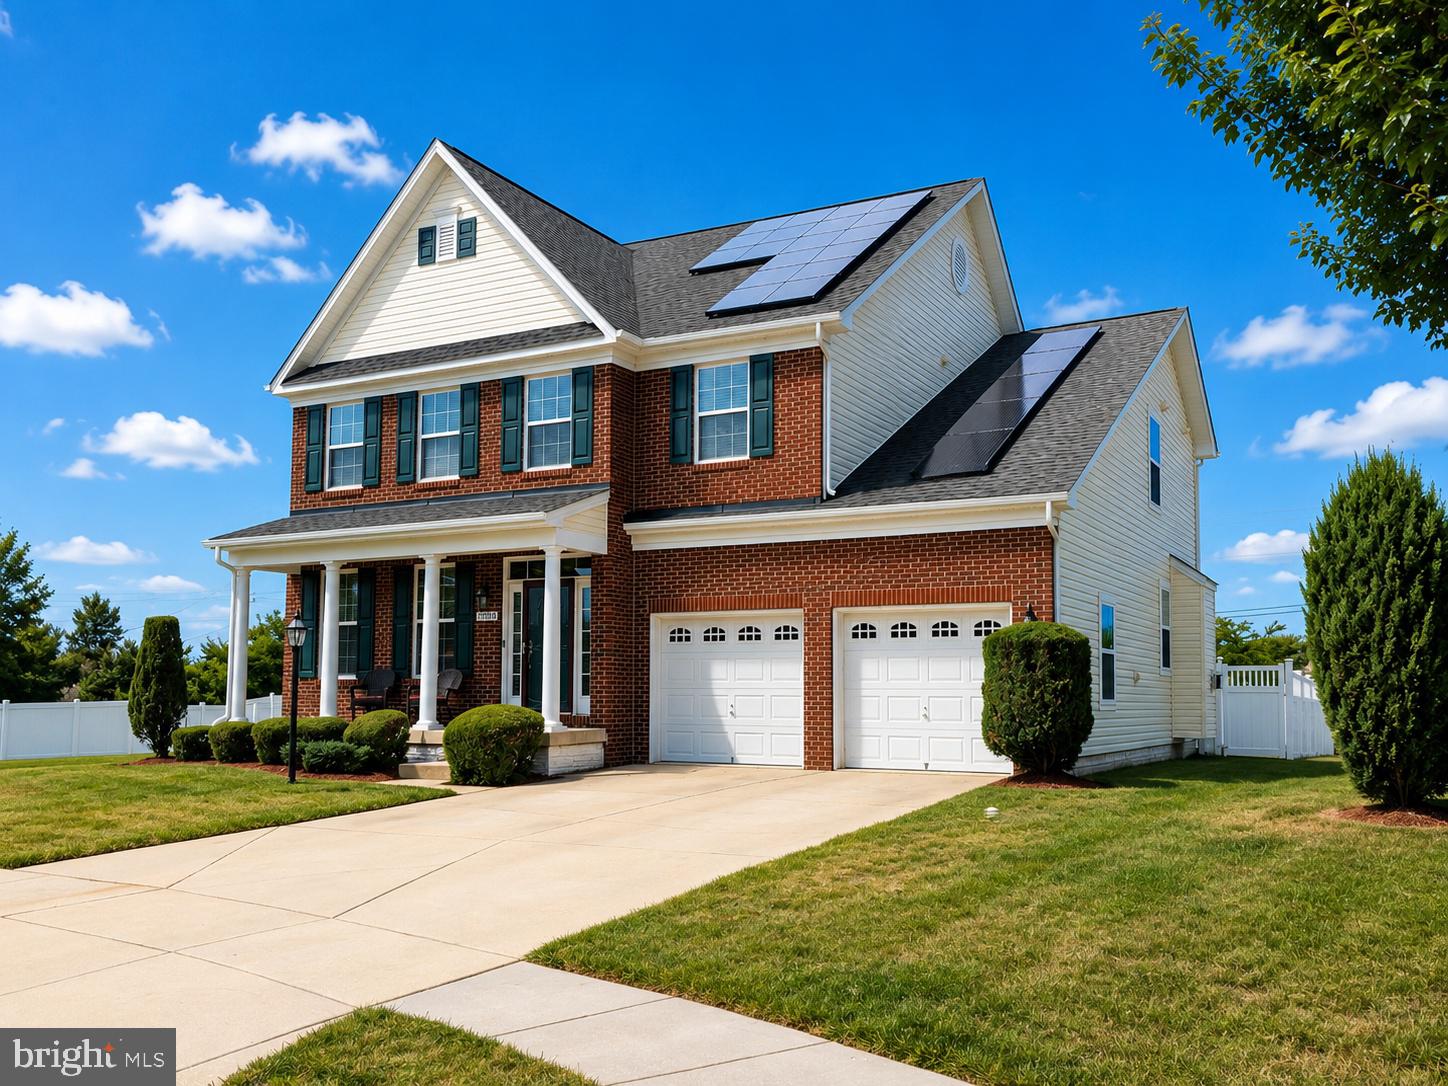
WALDORF
11959 WINGED FOOT COURT
4 Beds
3 Baths
4,238 Sq.Ft.
$565,000
MLS#: MDCH2056538

WALDORF
JERMAINE PLACE
4 Beds
2 Baths
2,778 Sq.Ft.
$784,120
MLS#: MDCH2058126

WALDORF
2608 CAPITAL COURT
5 Beds
3 Baths
3,176 Sq.Ft.
$560,000
MLS#: MDCH2058004

WALDORF
10424 HALMSTAD DRIVE
4 Beds
3 Baths
3,794 Sq.Ft.
$753,170
MLS#: MDCH2058582

WALDORF
3355 ELSA AVENUE
4 Beds
3 Baths
3,814 Sq.Ft.
$609,999
MLS#: MDCH2057348
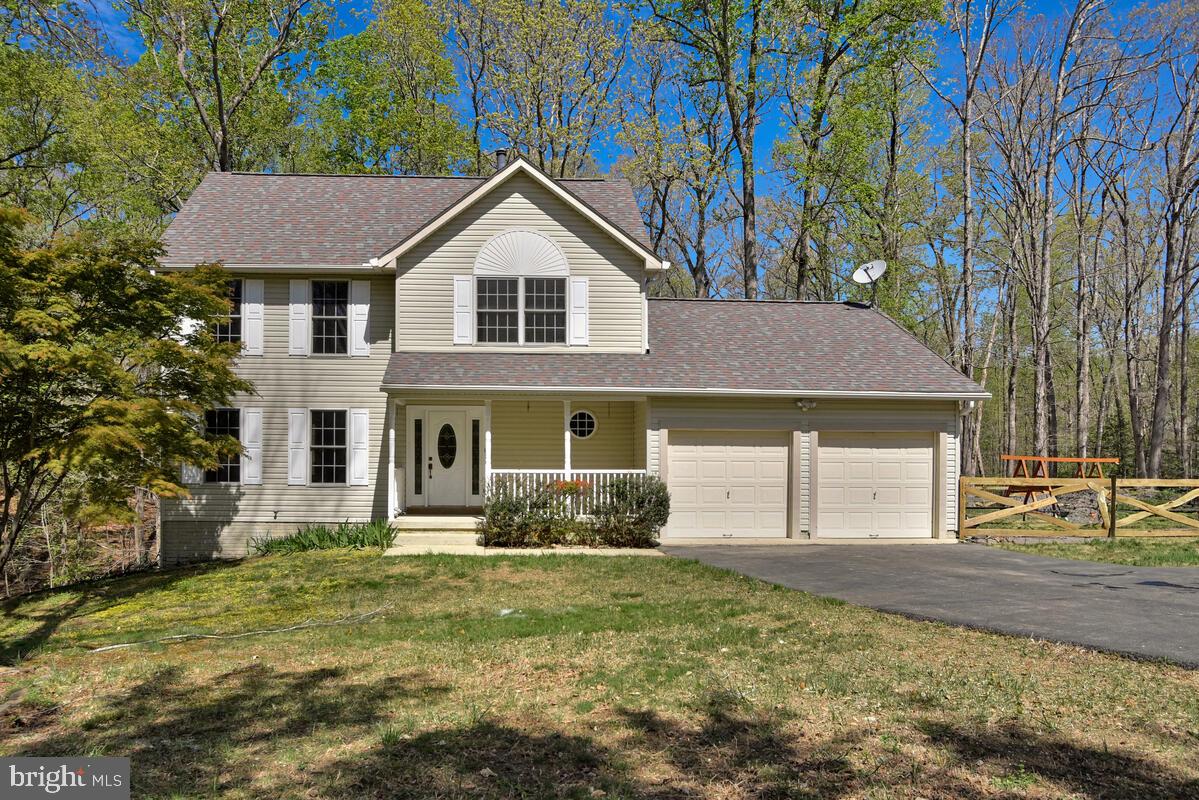
WALDORF
15410 SORREL RIDGE LANE
3 Beds
2 Baths
2,601 Sq.Ft.
$564,950
MLS#: MDCH2053132

WALDORF
11904 SIDD FINCH STREET
4 Beds
4 Baths
4,536 Sq.Ft.
$648,300
MLS#: MDCH2051552
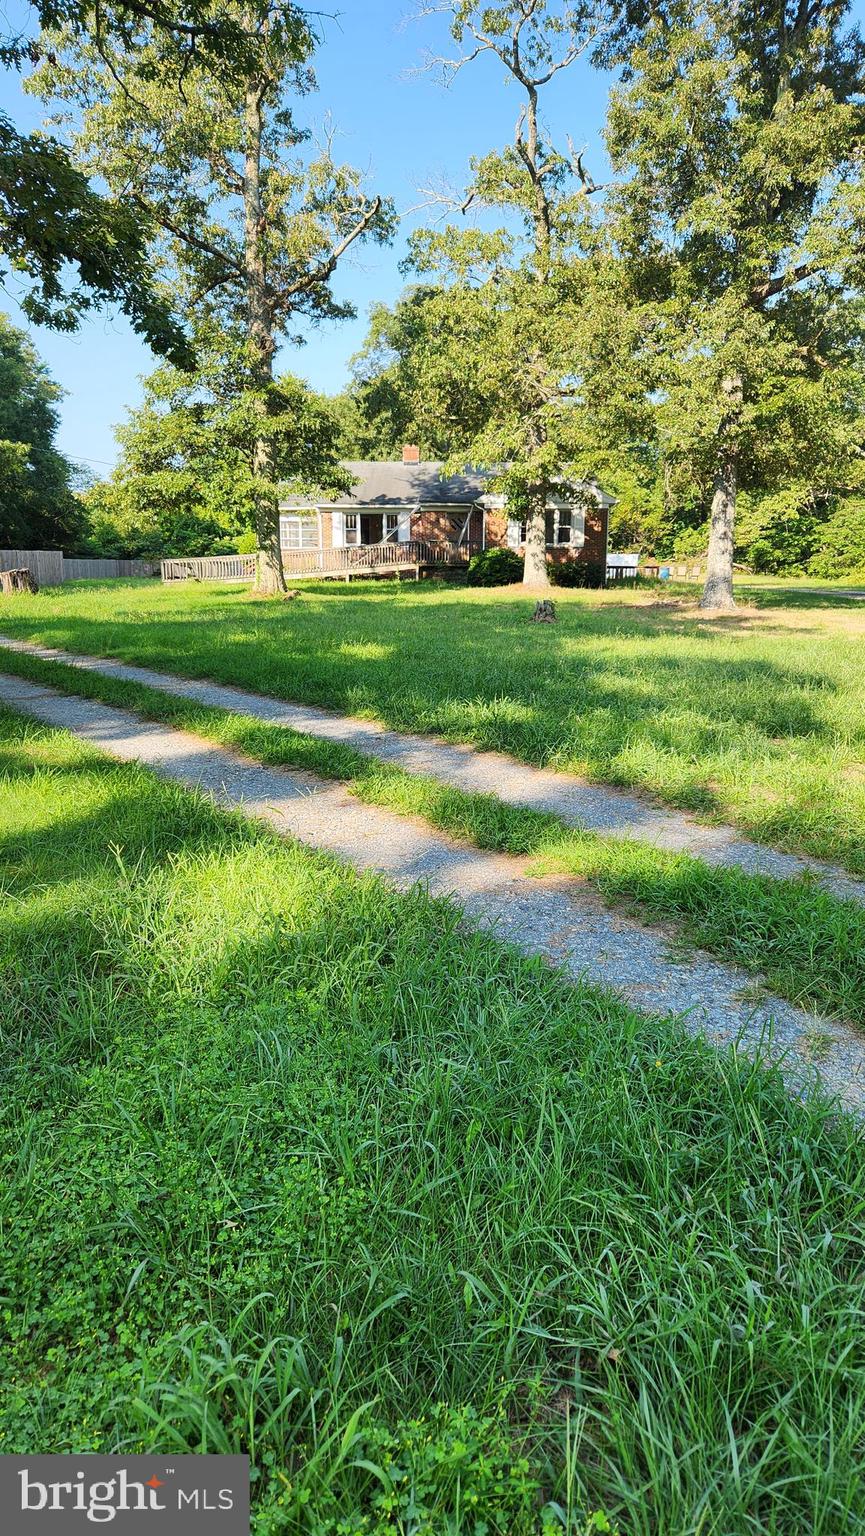
WALDORF
4499 LEONARDTOWN ROAD
3 Beds
1 Baths
2,551 Sq.Ft.
$599,000
MLS#: MDCH2035264
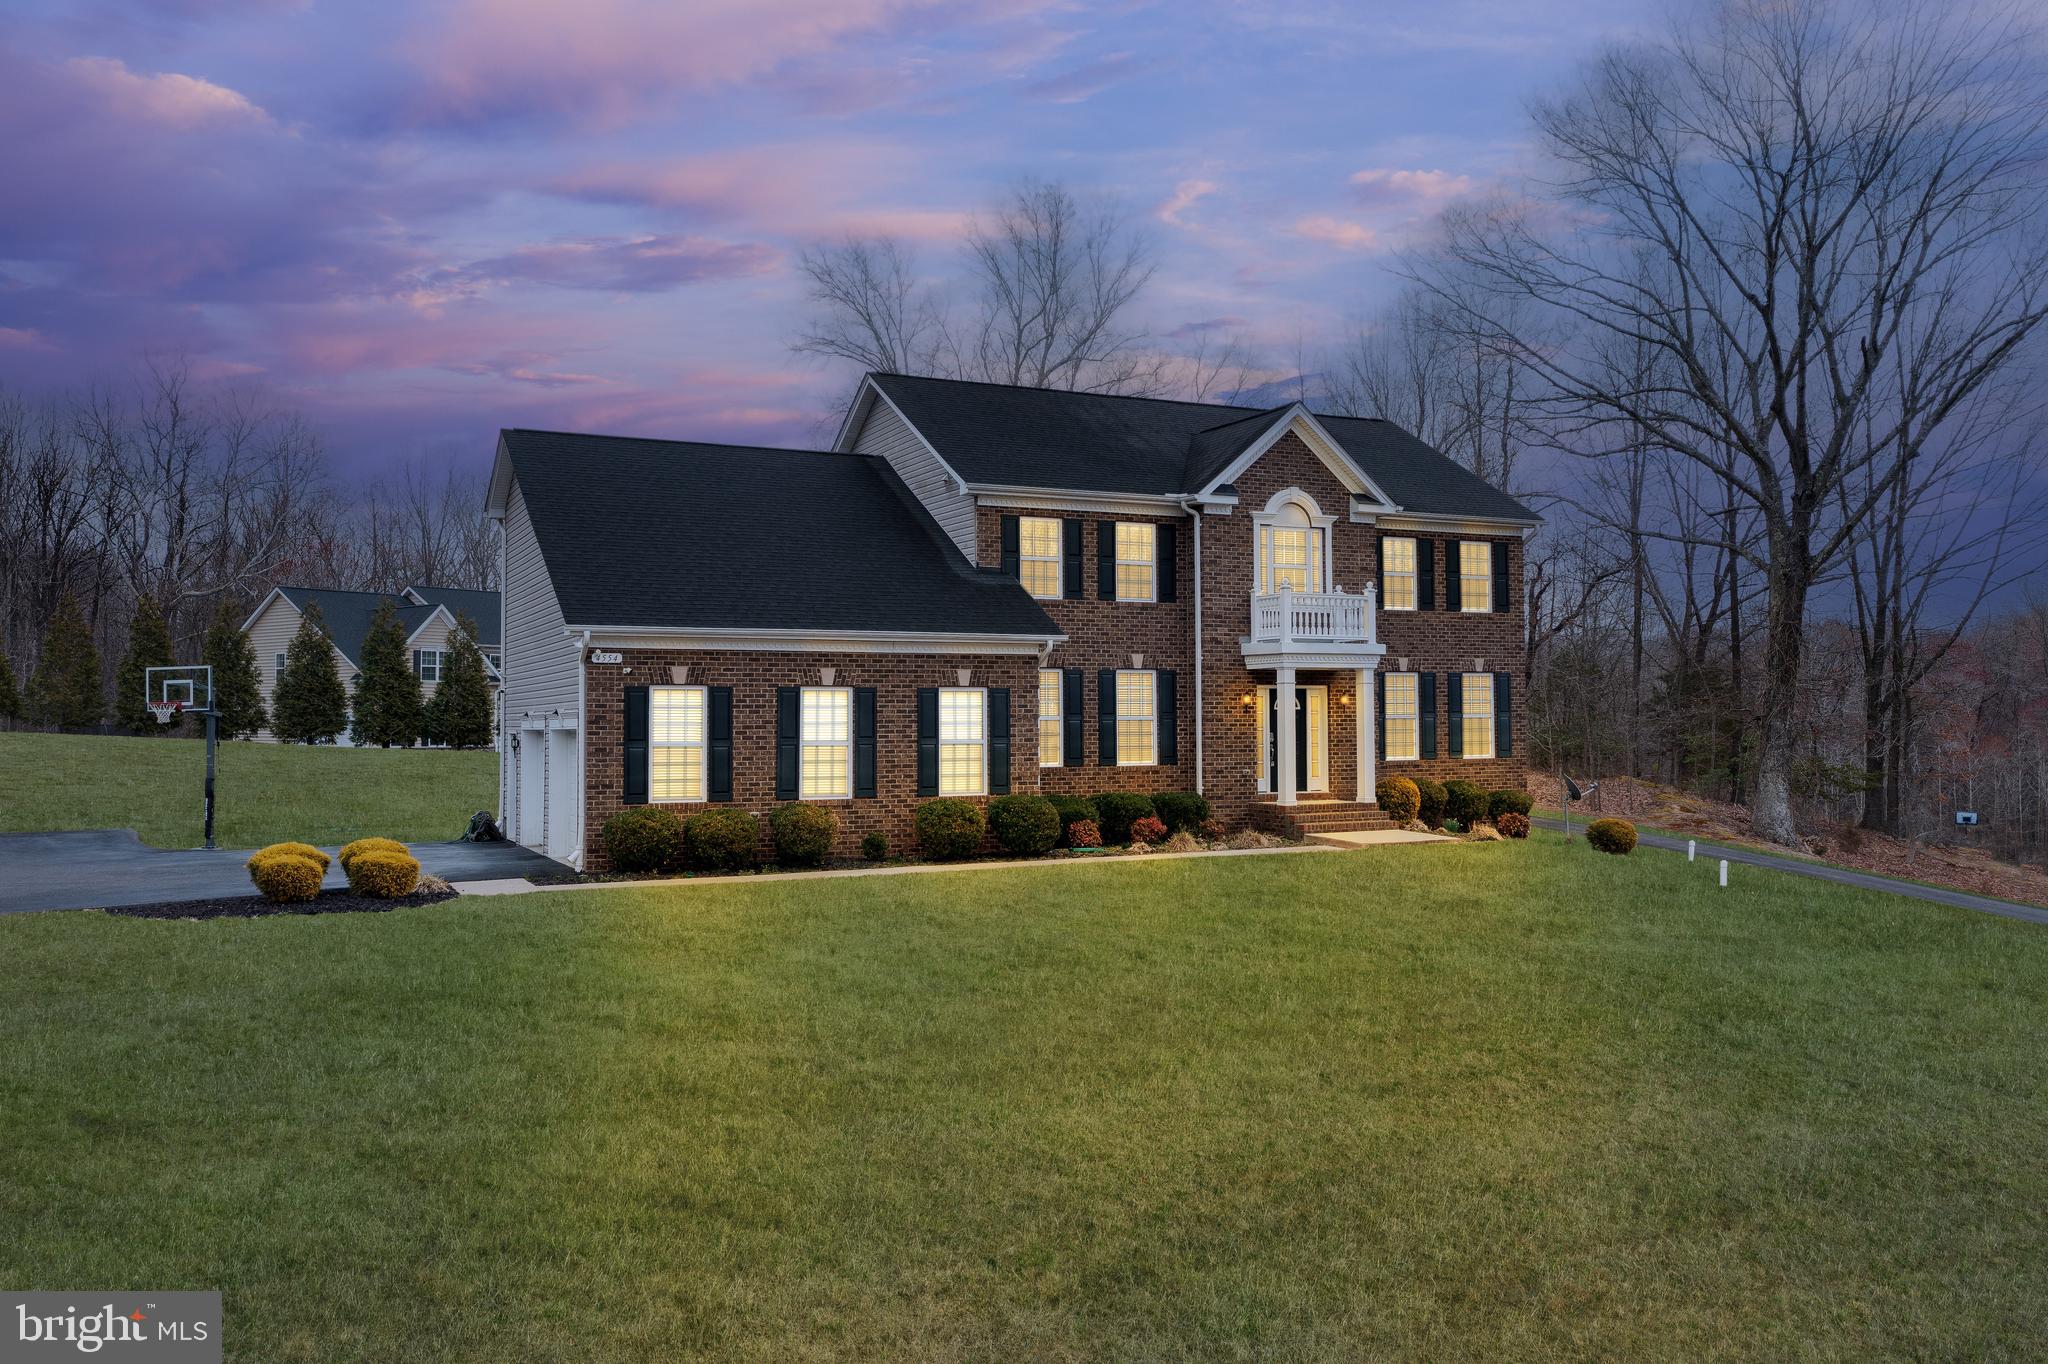
WALDORF
4554 COACHMANS PATH COURT
5 Beds
3 Baths
4,452 Sq.Ft.
$759,900
MLS#: MDCH2053288
.png)