
Property
Beds
3
Full Baths
2
1/2 Baths
1
Year Built
2009
Sq.Footage
2,274
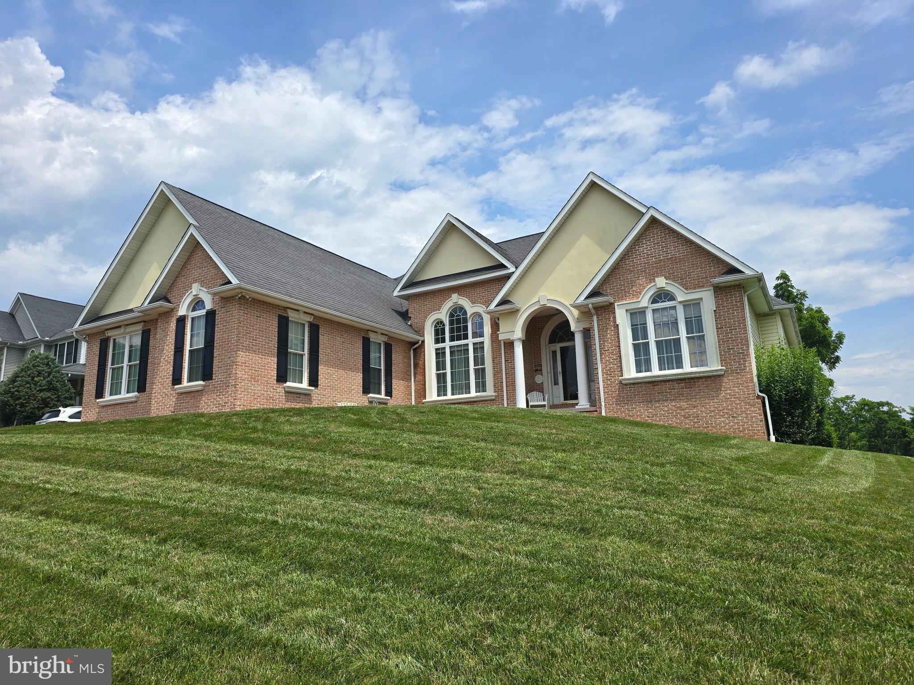
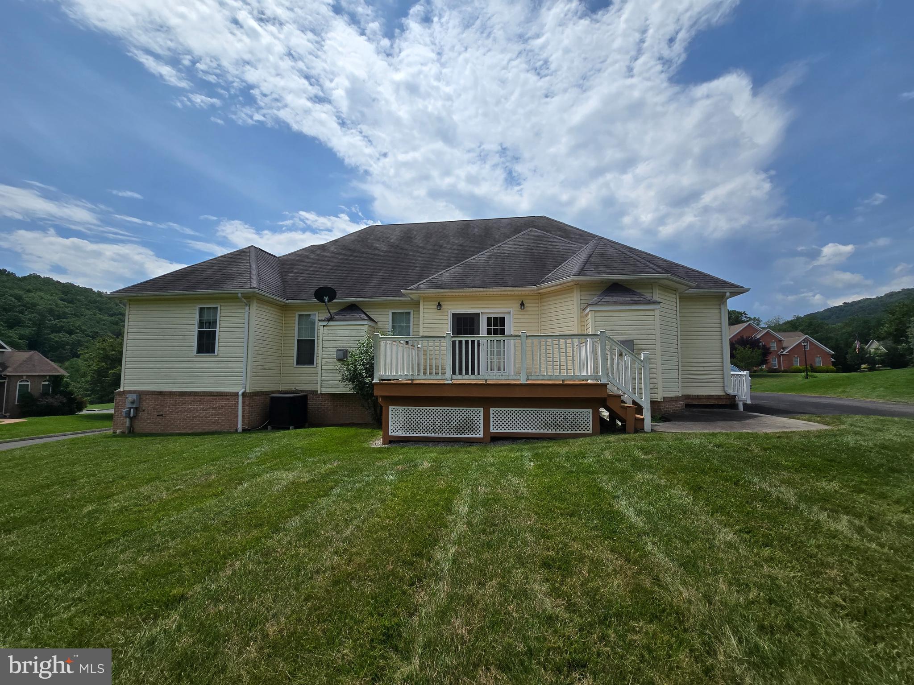
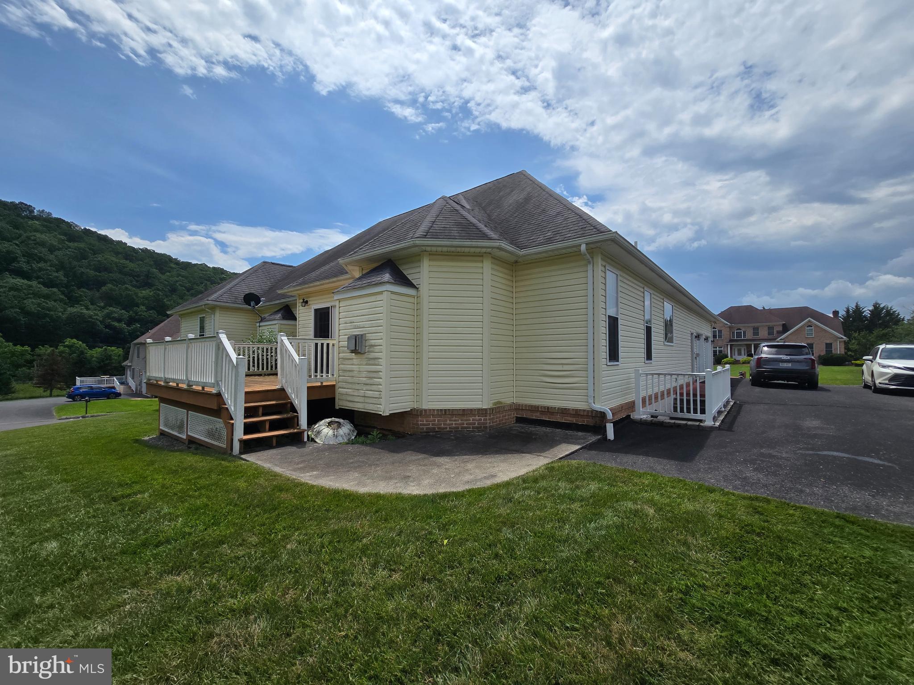
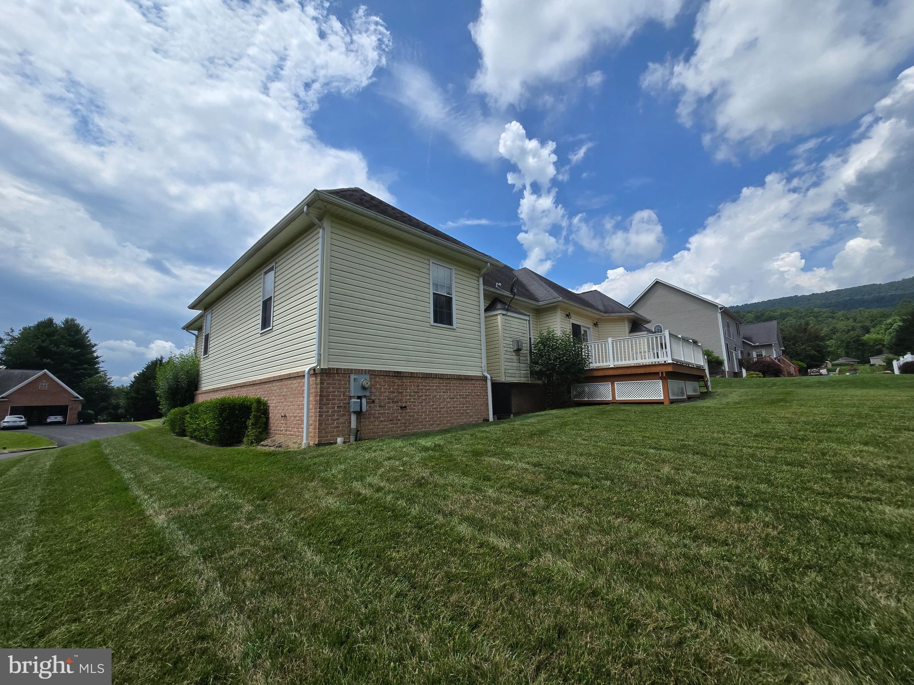
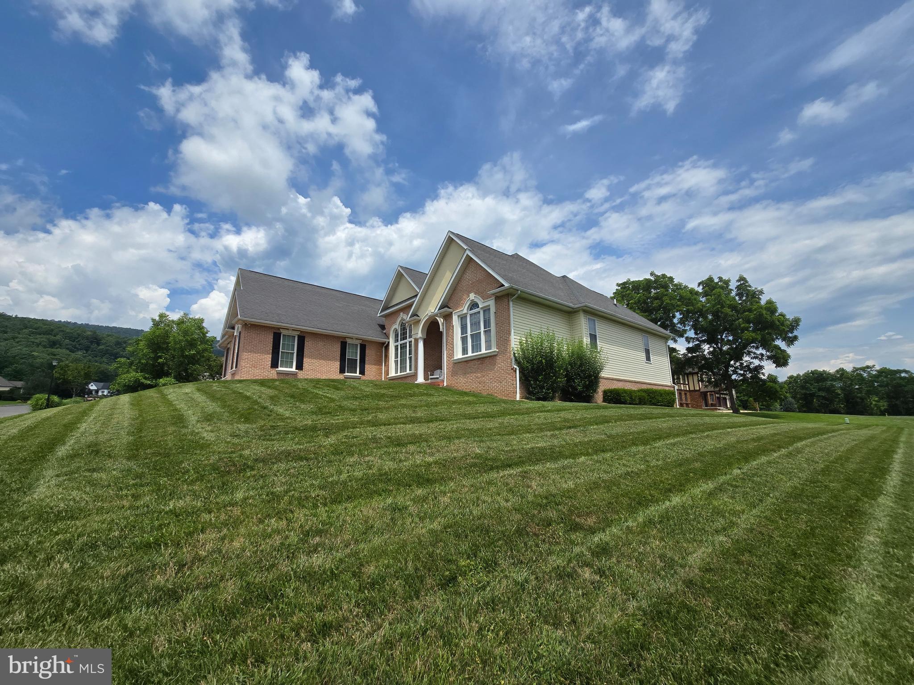
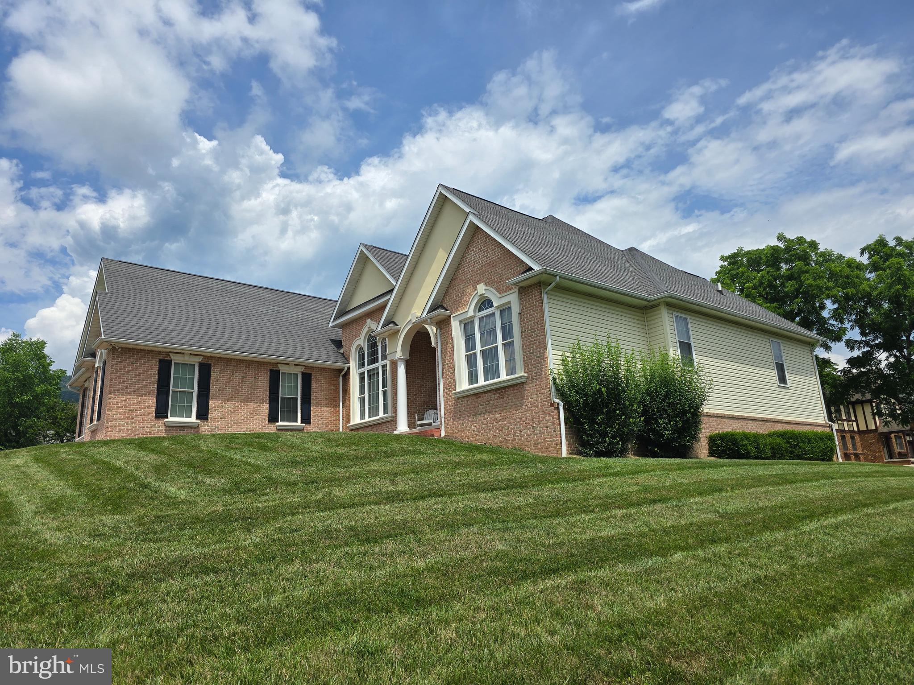
Welcome to luxury and comfort at 10501 Pearl View Place! Situated in a highly desirable LaVale neighborhood, this stunning 3-bedroom, 2.5-bathroom home offers an exceptional layout designed for both grand entertaining and main-level convenience. Step through the inviting entry into the formal living and dining rooms, leading you to the heart of the home: a magnificent family room boasting soaring vaulted ceilings and a cozy gas fireplace. The spacious kitchen is a chef’s delight, complete with a bright breakfast area and a full suite of conveying appliances. The main level also features a highly functional laundry room and a spectacular primary bedroom suite. This private oasis is complete with its own gas fireplace, a walk-in closet, and a spa-like bath featuring a jetted tub and a custom walk-in tile shower. Two additional bedrooms and 1.5 baths complete the main living quarters. Downstairs, an expansive, full unfinished basement offers endless possibilities for a home gym, workshop, or future recreation space. Don’t miss your chance to call this LaVale property HOME—schedule your private tour today!
Features & Amenities
Interior
-
Other Interior Features
Pantry, Recessed Lighting, Walk-In Closet(s), Vaulted Ceiling(s), Cathedral Ceiling(s), High Ceilings, Tray Ceiling(s), Open Floorplan
-
Total Bedrooms
3
-
Bathrooms
2
-
1/2 Bathrooms
1
-
Above Grade Finished Area
2274.0
-
Basement YN
YES
-
Cooling YN
YES
-
Cooling
Heat Pump, Electric
-
Fireplace YN
YES
-
Heating YN
YES
-
Heating
Electric, Heat Pump
-
Main Level Bedrooms
3
-
Pet friendly
N/A
Exterior
-
Garage
Yes
-
Garage spaces
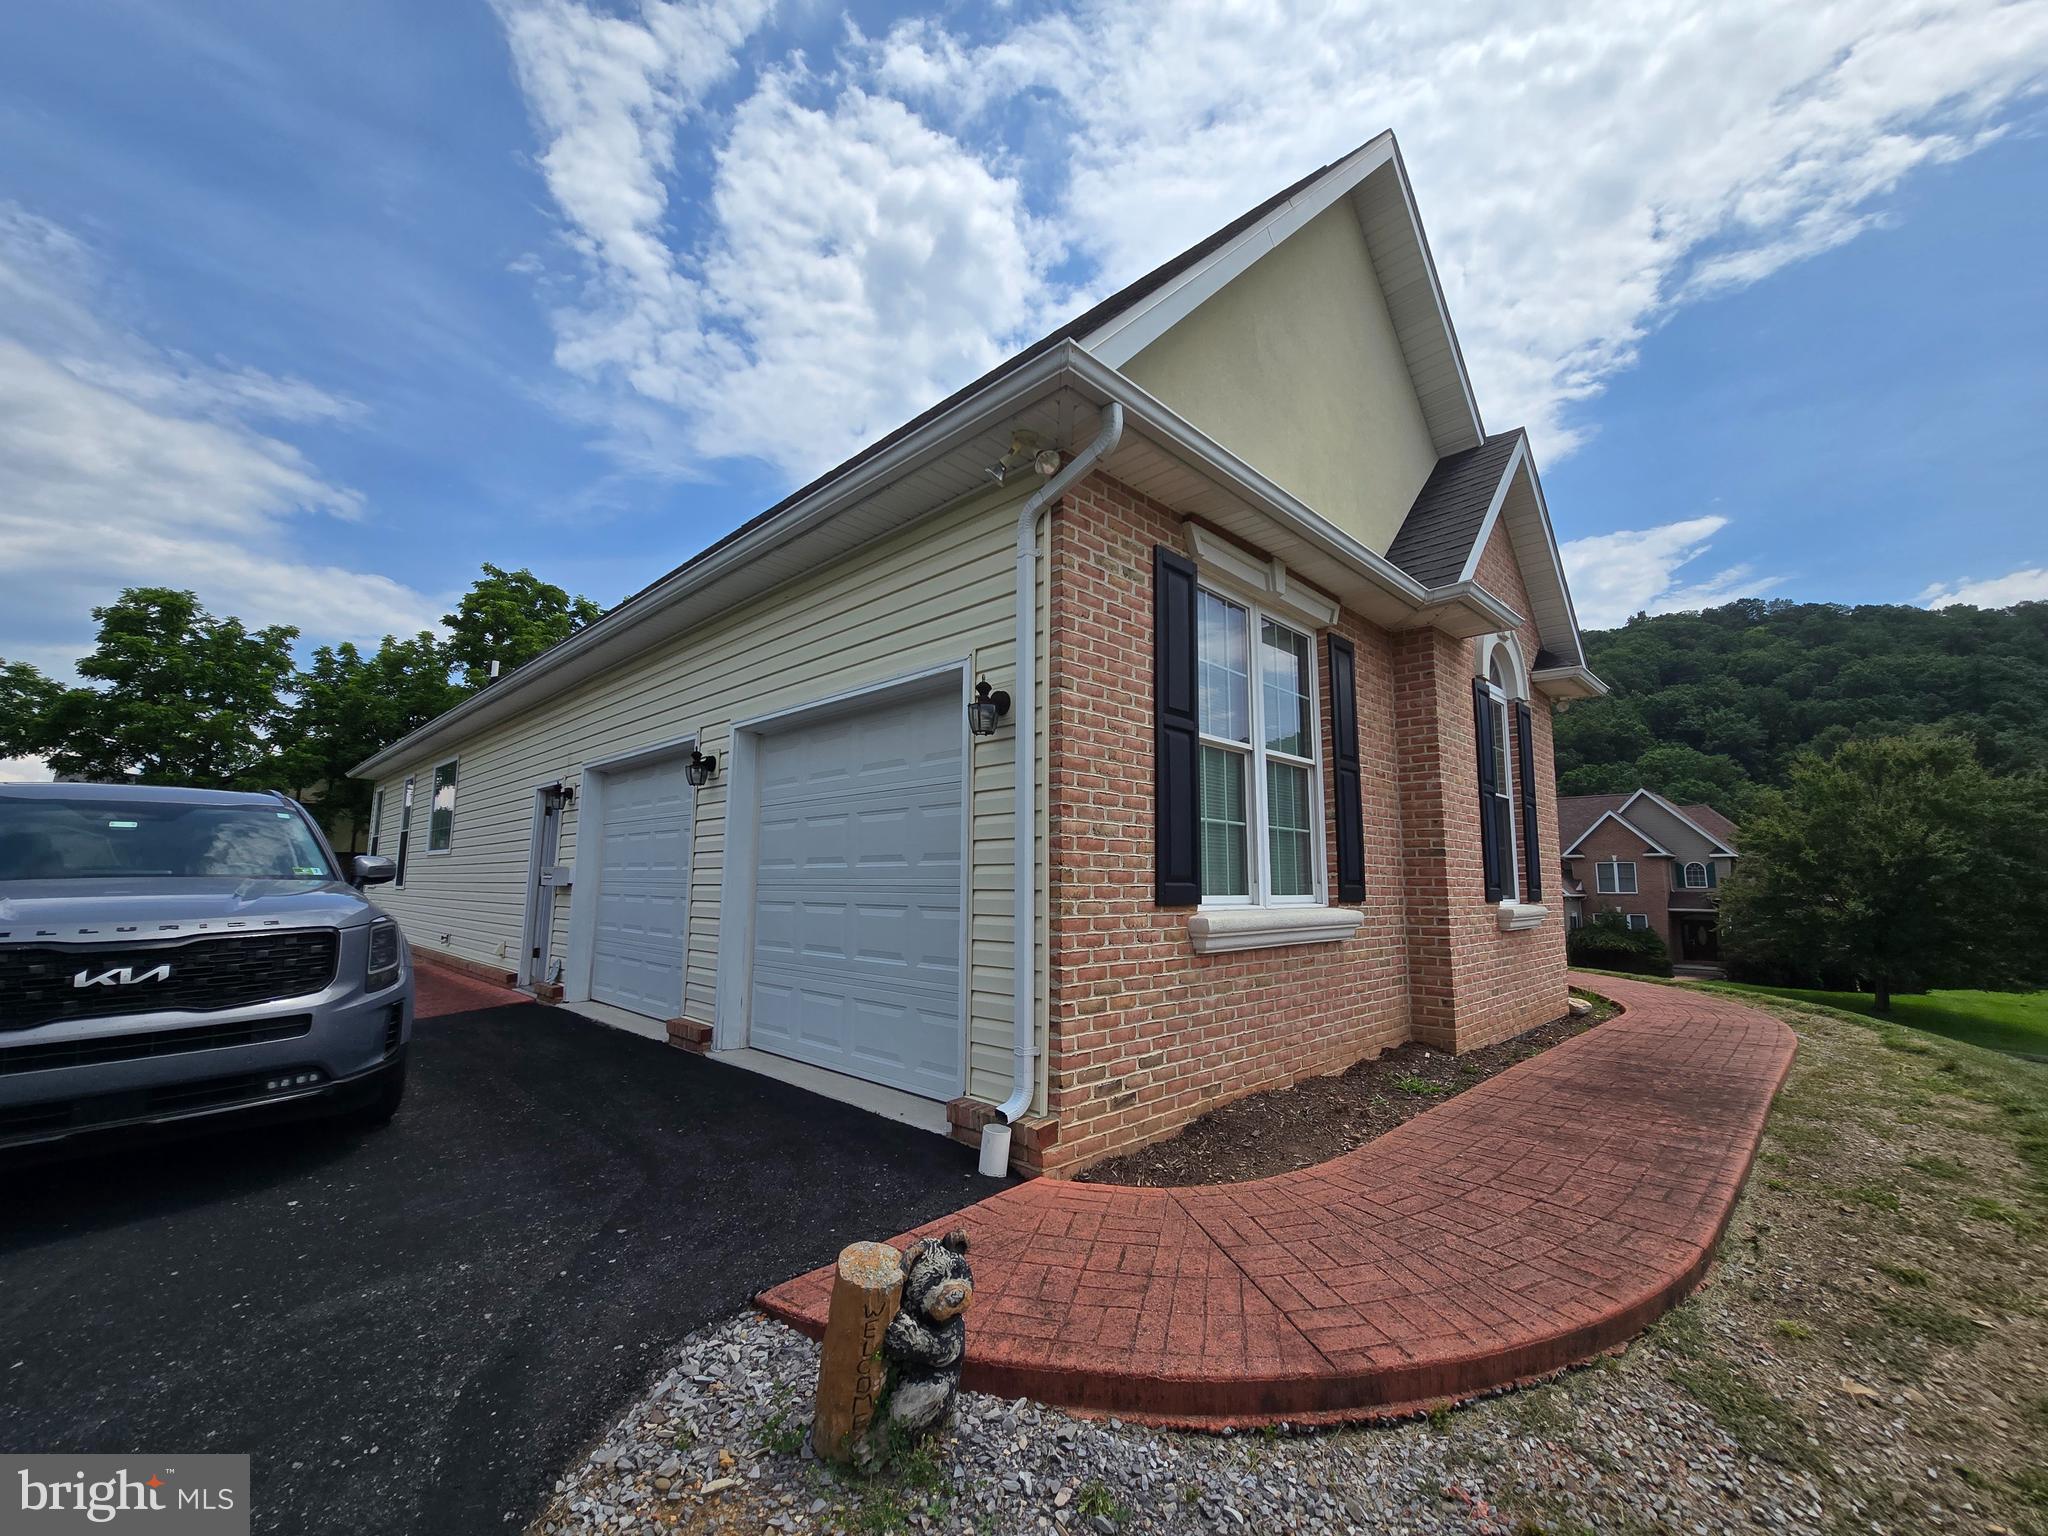
2
-
Construction Materials
Brick, Vinyl Siding
-
Parking
Garage Door Opener, Off Street, Garage, Attached
-
Patio and Porch Features
Deck, Porch
-
Pool
No
-
Waterfront YN
NO
-
View
Mountain(s), Street
Area & Lot
-
Lot Features
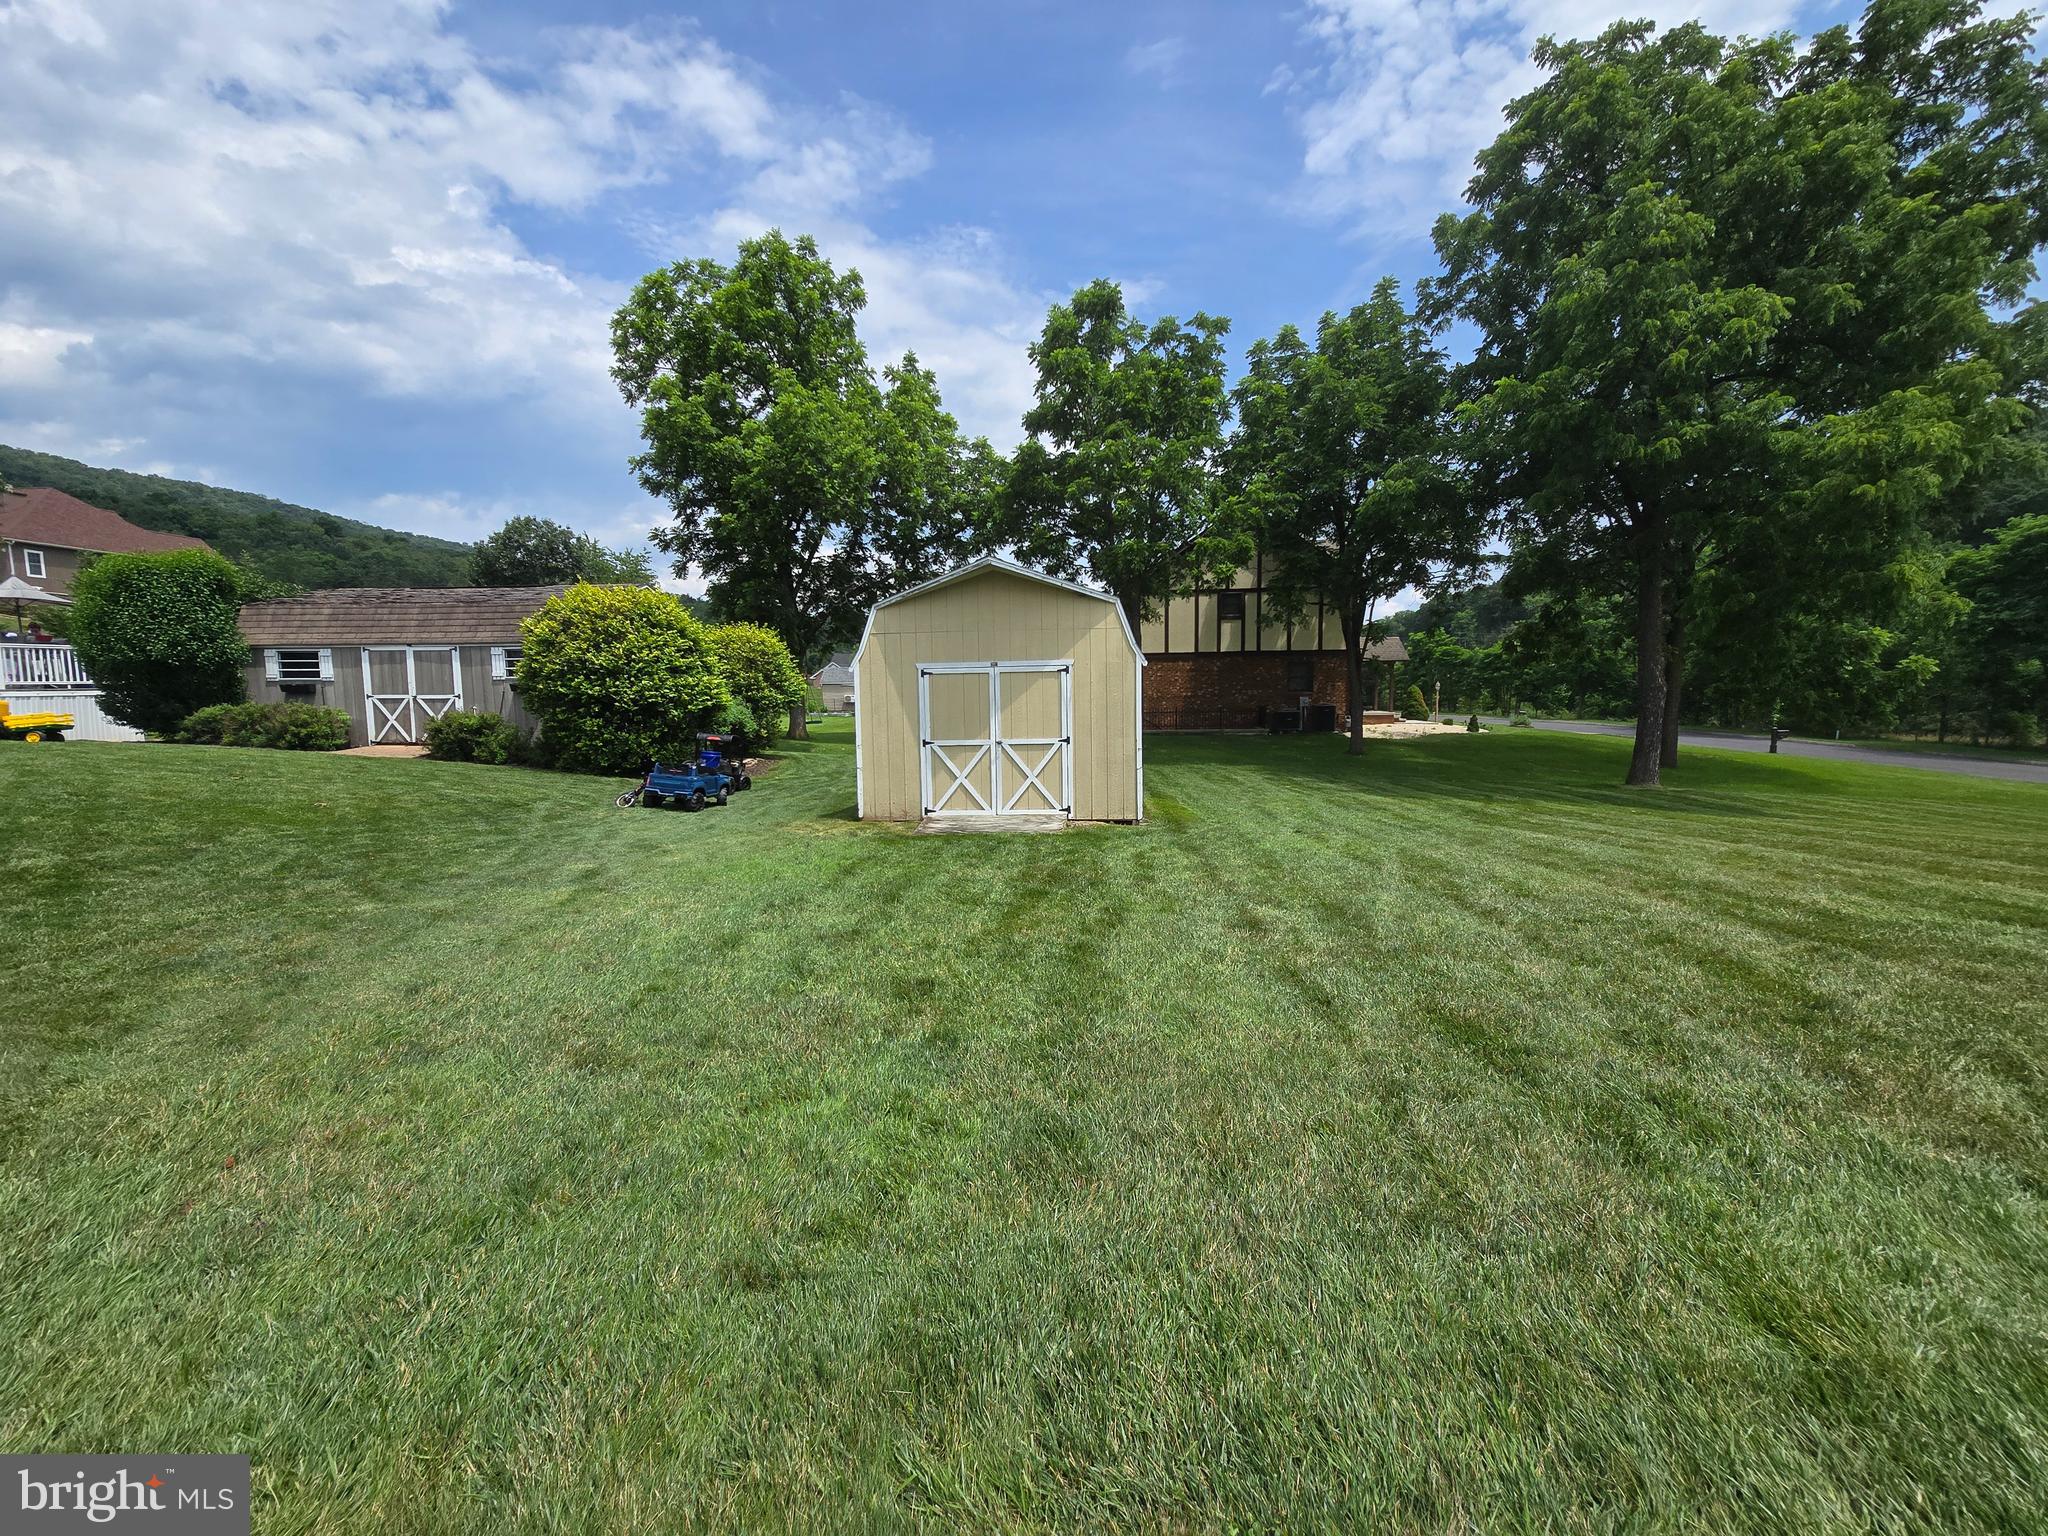
Corner Lot, Cleared
-
Lot Size(acres)
0.47
-
Lot Size(square feet)
20,596
-
Property Type
Residential
-
Property Sub Type
Single Family Residence
-
Architectural Style
Contemporary
Price
-
Sales Price
$490,000
-
Tax Amount
$3,727
-
Financing Options
Conventional
-
Sq. Footage
2,274
-
Price/SqFt
$215
HOA
-
Association
YES
-
Association Fee
$300
-
Association Fee Frequency
Annually
-
Association Fee Includes
N/A
School District
-
Elementary School
CASH VALLEY
-
Middle School
BRADDOCK
-
High School
ALLEGANY
Property Features
-
New Construction
NO
-
Association Amenities
None
-
Foundation Details
Permanent
-
Senior Community YN
NO
-
Sewer
Public Sewer
-
Tax Lot
60
-
Water Source
Public
Schedule a Showing
Showing scheduled successfully.
Mortgage calculator
Estimate your monthly mortgage payment, including the principal and interest, property taxes, and HOA. Adjust the values to generate a more accurate rate.
Your payment
Principal and Interest:
$
Property taxes:
$
HOA fees:
$
Total loan payment:
$
Total interest amount:
$
Location
County
ALLEGANY
Elementary School
CASH VALLEY
Middle School
BRADDOCK
High School
ALLEGANY
Listing Courtesy of Allison R Candelas, Salesperson, Realtor, Charis Realty Group
RealHub Information is provided exclusively for consumers' personal, non-commercial use, and it may not be used for any purpose other than to identify prospective properties consumers may be interested in purchasing. All information deemed reliable but not guaranteed and should be independently verified. All properties are subject to prior sale, change or withdrawal. RealHub website owner shall not be responsible for any typographical errors, misinformation, misprints and shall be held totally harmless.

Salesperson, Realtor
Jessica Raborg
Call Jessica today to schedule a private showing.

* Listings on this website come from the FMLS IDX Compilation and may be held by brokerage firms other than the owner of this website. The listing brokerage is identified in any listing details. Information is deemed reliable but is not guaranteed. If you believe any FMLS listing contains material that infringes your copyrighted work please click here to review our DMCA policy and learn how to submit a takedown request.© 2024 FMLS.
Related Properties

LAVALE
9 FOREST DRIVE
4 Beds
3 Baths
2,087 Sq.Ft.
$459,900
MLS#: MDAL2015740
LAVALE
10004 FALCON COURT
3 Beds
2 Baths
1,923 Sq.Ft.
$446,490
MLS#: MDAL2013514

LAVALE
312 SKYVIEW DRIVE
4 Beds
2 Baths
2,075 Sq.Ft.
$424,888
MLS#: MDAL2013450
LAVALE
820 WOODLAND AVENUE
4 Beds
2 Baths
3,686 Sq.Ft.
$424,900
MLS#: MDAL2015132
.png)