


Property
Beds
2
Full Baths
2
1/2 Baths
2
Year Built
2026
Sq.Footage
1,842
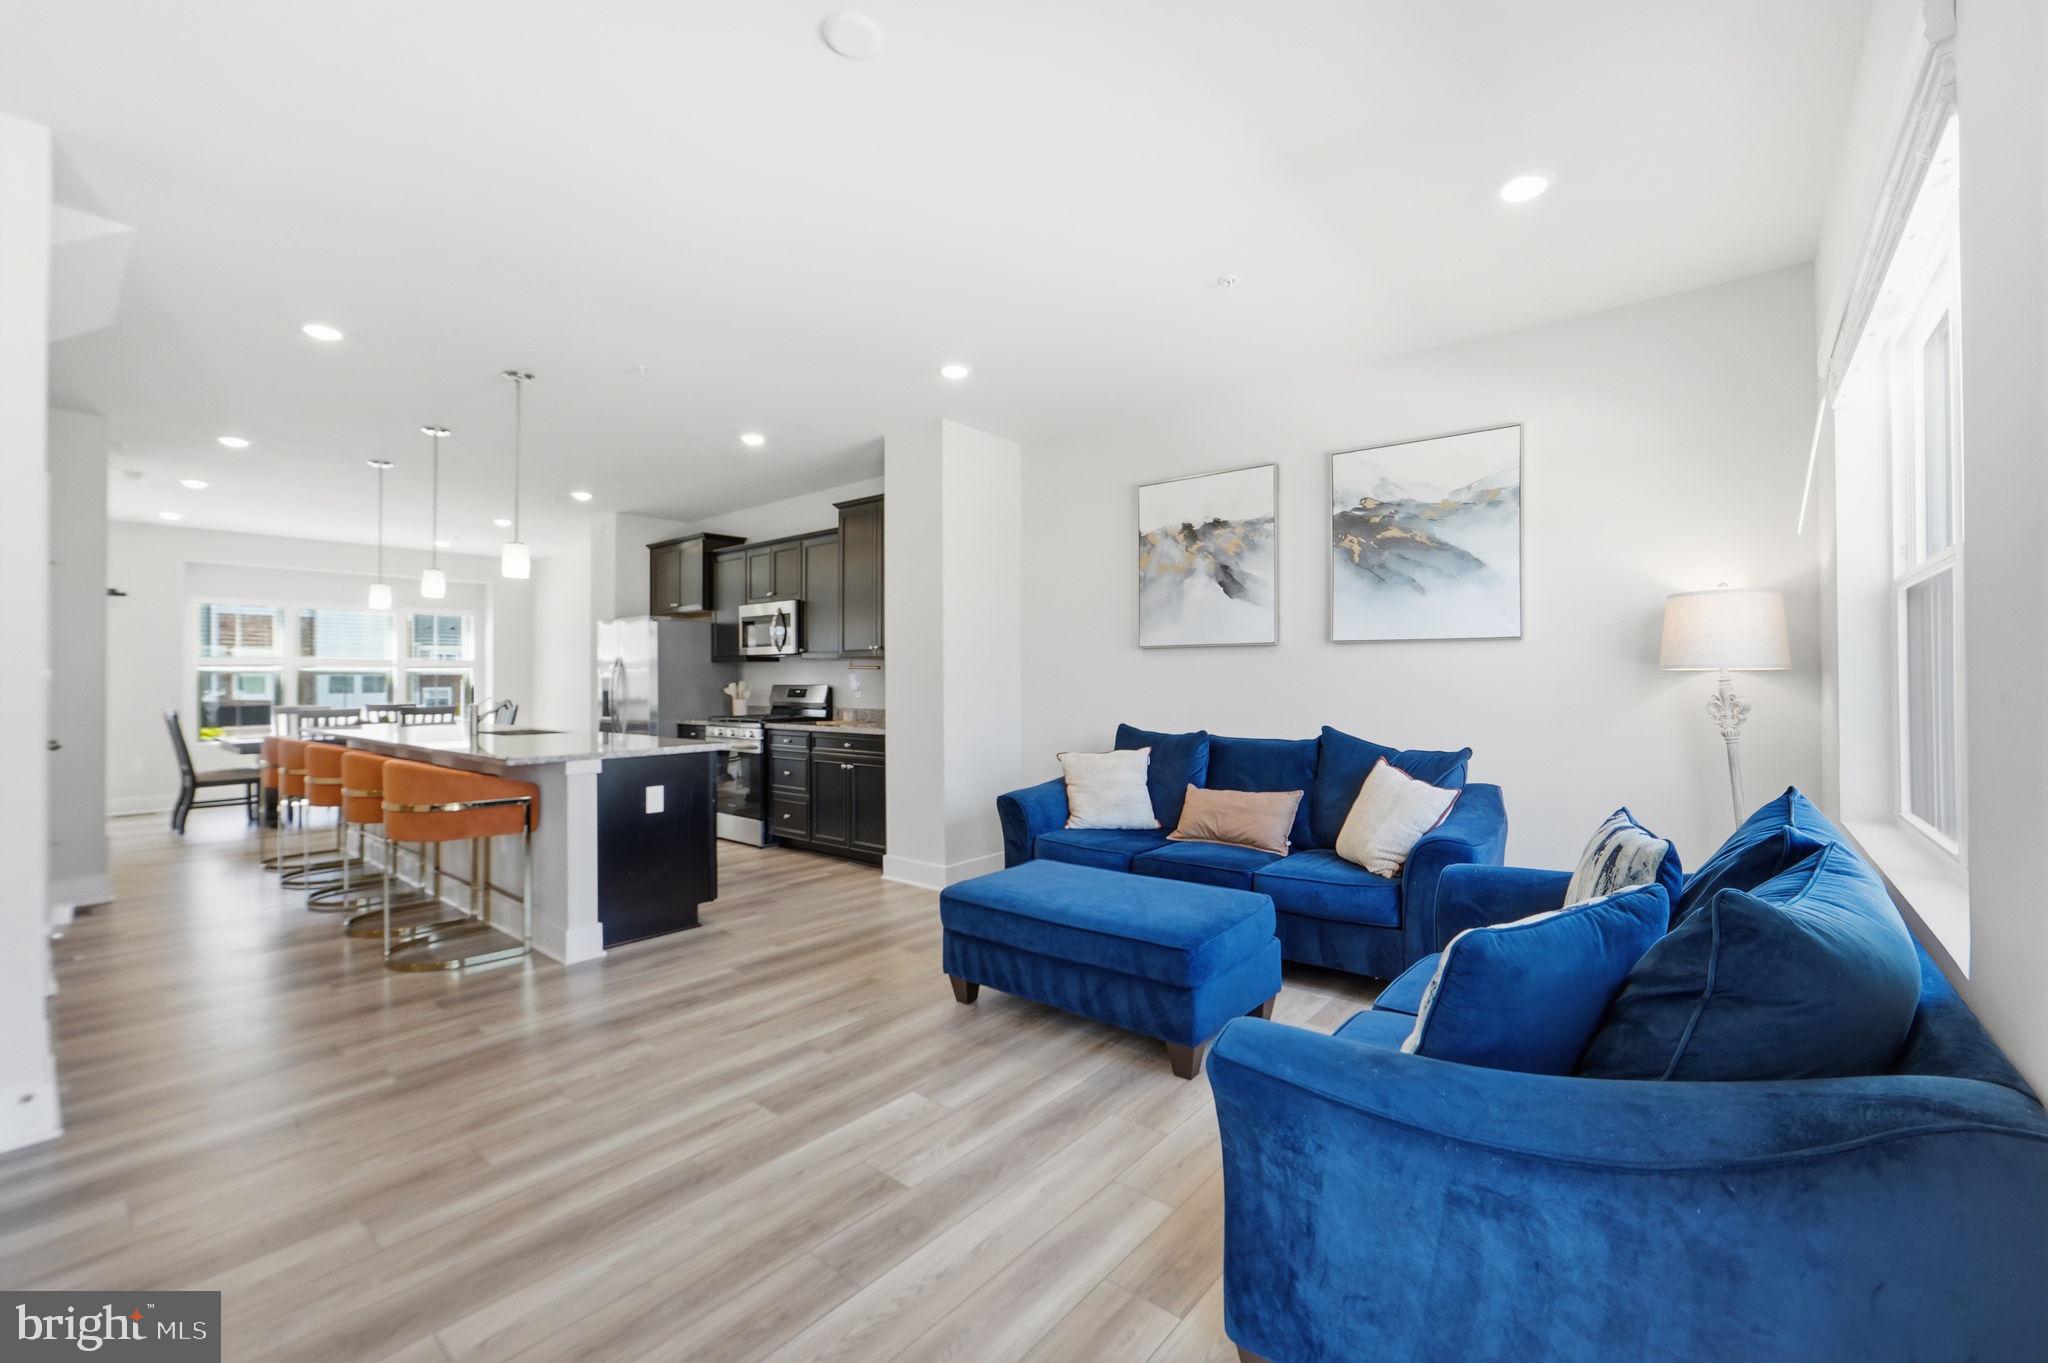
Welcome home to St. Charles Highlands in White Plains, Maryland, a thoughtfully planned community offering modern townhome living with an impressive collection of amenities. Residents can enjoy access to a clubhouse, swimming pool, fitness center, playgrounds, dog park, sports and recreation areas, and scenic trails, creating plenty of opportunities to relax, stay active, and enjoy the outdoors. Conveniently located in Charles County, the community offers easy access to St. Charles Parkway, Route 301, shopping, restaurants, parks, golf courses, and everyday conveniences, while providing a great location for commuters traveling throughout Southern Maryland, Washington, D.C., and Northern Virginia. The Baylor model offers a versatile three-level floor plan featuring 2 bedrooms, 2 full bathrooms, 2 half bathrooms, and an attached 1-car garage. With approximately 1,800+ square feet of living space, this design makes excellent use of every level. The entry level provides a flexible bonus space that can serve as a home office, recreation room, exercise area, or additional living space, along with a convenient half bath and access to the garage. Upstairs, the main living level features a bright open-concept design that brings together the kitchen, dining area, and living room—perfect for both everyday living and entertaining. The kitchen serves as the centerpiece of the space, while another conveniently located half bath completes the level. The upper level features two spacious bedrooms and two full bathrooms, including an inviting primary suite with a private bath and walk-in closet. The Baylor's three-level design provides separation between living, entertaining, and sleeping areas while maintaining an open and comfortable feel. With its 1-car garage, flexible floor plan, two private bedroom suites, and four total bathrooms, the Baylor offers an attractive combination of space, functionality, and low-maintenance townhome living in one of White Plains' growing communities.
Features & Amenities
Interior
-
Total Bedrooms
2
-
Bathrooms
2
-
1/2 Bathrooms
2
-
Above Grade Finished Area
1842.0
-
Basement YN
NO
-
Cooling YN
YES
-
Cooling
Central Air, Electric
-
Heating YN
YES
-
Heating
Electric, Heat Pump
-
Main Level Bedrooms
2
-
Pet friendly
N/A
Exterior
-
Garage
Yes
-
Garage spaces
1
-
Construction Materials
Vinyl Siding
-
Parking
Garage Door Opener, Garage, Attached
-
Pool
Yes
-
Pool Features
Community
-
Waterfront YN
NO
Area & Lot
-
Lot Size(acres)
0.04
-
Lot Size(square feet)
1,786
-
Property Type
Residential
-
Property Sub Type
Townhouse
-
Architectural Style
Colonial
Price
-
Sales Price
$369,990
-
Tax Amount
$481
-
Sq. Footage
1,842
-
Price/SqFt
$200
HOA
-
Association
YES
-
Association Fee
$84
-
Association Fee Frequency
Monthly
-
Association Fee Includes
N/A
School District
-
Elementary School
N/A
-
Middle School
N/A
-
High School
N/A
Property Features
-
New Construction
YES
-
Foundation Details
Slab
-
Senior Community YN
NO
-
Sewer
Public Sewer
-
Tax Lot
J77
-
Water Source
Public
Schedule a Showing
Showing scheduled successfully.
Mortgage calculator
Estimate your monthly mortgage payment, including the principal and interest, property taxes, and HOA. Adjust the values to generate a more accurate rate.
Your payment
Principal and Interest:
$
Property taxes:
$
HOA fees:
$
Total loan payment:
$
Total interest amount:
$
Location
County
CHARLES
Elementary School
Middle School
High School
Listing Courtesy of John Michael Christ, Samson Properties
RealHub Information is provided exclusively for consumers' personal, non-commercial use, and it may not be used for any purpose other than to identify prospective properties consumers may be interested in purchasing. All information deemed reliable but not guaranteed and should be independently verified. All properties are subject to prior sale, change or withdrawal. RealHub website owner shall not be responsible for any typographical errors, misinformation, misprints and shall be held totally harmless.

Salesperson, Realtor
Jessica Raborg
Call Jessica today to schedule a private showing.

* Listings on this website come from the FMLS IDX Compilation and may be held by brokerage firms other than the owner of this website. The listing brokerage is identified in any listing details. Information is deemed reliable but is not guaranteed. If you believe any FMLS listing contains material that infringes your copyrighted work please click here to review our DMCA policy and learn how to submit a takedown request.© 2024 FMLS.
Related Properties

WHITE PLAINS
10186 TREE FROG PLACE
3 Beds
2 Baths
1,832 Sq.Ft.
$365,000
MLS#: MDCH2059114
WHITE PLAINS
10722 GREAT LAKES PLACE
2 Beds
2 Baths
1,358 Sq.Ft.
$390,000
MLS#: MDCH2058986
WHITE PLAINS
10915 DRUMMOND PLACE
3 Beds
2 Baths
2,169 Sq.Ft.
$393,000
MLS#: MDCH2054288

WHITE PLAINS
10429 YOSEMITE ST
3 Beds
2 Baths
N/A
$429,990
MLS#: MDCH2058822

WHITE PLAINS
10369 HOUSELY PLACE
3 Beds
2 Baths
2,030 Sq.Ft.
$405,000
MLS#: MDCH2058696

WHITE PLAINS
4128 KILLINGTON COURT
3 Beds
3 Baths
2,587 Sq.Ft.
$439,990
MLS#: MDCH2057900

WHITE PLAINS
10438 SEXTANT PLACE
4 Beds
3 Baths
1,974 Sq.Ft.
$370,000
MLS#: MDCH2058408

WHITE PLAINS
5822 JOHN KEATS PLACE
3 Beds
2 Baths
2,312 Sq.Ft.
$408,900
MLS#: MDCH2058238

WHITE PLAINS
5478 VIRGIN ISLANDS STREET
3 Beds
2 Baths
1,576 Sq.Ft.
$424,990
MLS#: MDCH2059502

WHITE PLAINS
10609 MILKY WAY
3 Beds
2 Baths
1,390 Sq.Ft.
$414,900
MLS#: MDCH2058458
.png)