


Property
Beds
4
Full Baths
3
1/2 Baths
None
Year Built
1964
Sq.Footage
2,128
Welcome to 11504 Parkedge Dr, nestled in the highly sought-after Tilden Woods neighborhood. This home presents a fantastic canvas full of potential, ready for your updates and personal touch to make it truly your own. Warm hardwood floors welcome you into the spacious living room, where abundant natural light pours through oversized windows framing views of the backyard. The adjacent dining room provides an inviting space for entertaining and connects seamlessly to the generously sized eat-in kitchen, complete with a sunny bay-window breakfast area and convenient access to the attached one-car garage. The main level features a comfortable primary suite with a private en-suite bath, along with two additional spacious bedrooms and a full hall bathroom. The fully finished walk-out lower level expands the living space with a large recreation room anchored by a classic brick wood-burning fireplace. A fourth bedroom and full bath provide excellent accommodations for guests, extended family, or an au-pair suite, while a dedicated workshop, oversized storage room, and spacious laundry area add exceptional versatility and functionality. Outside, the private rear patio enjoys a peaceful wooded backdrop and scenic views of Tilden Woods Creek, creating a serene setting for relaxing or entertaining. Ideally located just minutes from major commuter routes, Metro, parks, shopping, dining, and top-rated schools, this exceptional home offers the perfect combination of comfort, convenience, and natural beauty. This prime North Bethesda location offers access to convenient connections I-270, I-495, Grosvenor Metro, Strathmore Music Center, Pike & Rose, Montgomery Mall, and the shops, dining, and entertainment of downtown Bethesda.
Features & Amenities
Interior
-
Other Interior Features
Eat-in Kitchen, Beamed Ceilings
-
Total Bedrooms
4
-
Bathrooms
3
-
Above Grade Finished Area
1456.0
-
Basement YN
YES
-
Cooling YN
YES
-
Cooling
Central Air, Other, Electric
-
Fireplace YN
YES
-
Heating YN
YES
-
Heating
Natural Gas, Central
-
Main Level Bedrooms
3
-
Pet friendly
N/A
Exterior
-
Garage
Yes
-
Garage spaces
1
-
Construction Materials
Brick
-
Parking
Garage, Inside Entrance, Attached
-
Pool
Yes
-
Pool Features
Community
-
Waterfront YN
NO
-
View
Water, Creek/Stream, Trees/Woods
Area & Lot
-
Lot Size(acres)
0.37
-
Lot Size(square feet)
15,933
-
Property Type
Residential
-
Property Sub Type
Single Family Residence
-
Architectural Style
Ranch/Rambler
Price
-
Sales Price
$895,000
-
Tax Amount
$9,438
-
Sq. Footage
2,128
-
Price/SqFt
$420
HOA
-
Association
No
School District
-
Elementary School
LUXMANOR
-
Middle School
TILDEN
-
High School
WALTER JOHNSON
Property Features
-
New Construction
NO
-
Foundation Details
Slab
-
Senior Community YN
NO
-
Sewer
Public Sewer
-
Tax Lot
1
-
Water Source
Public
Schedule a Showing
Showing scheduled successfully.
Mortgage calculator
Estimate your monthly mortgage payment, including the principal and interest, property taxes, and HOA. Adjust the values to generate a more accurate rate.
Your payment
Principal and Interest:
$
Property taxes:
$
HOA fees:
$
Total loan payment:
$
Total interest amount:
$
Location
County
MONTGOMERY
Elementary School
LUXMANOR
Middle School
TILDEN
High School
WALTER JOHNSON
Listing Courtesy of Nurit Coombe , The Agency DC
RealHub Information is provided exclusively for consumers' personal, non-commercial use, and it may not be used for any purpose other than to identify prospective properties consumers may be interested in purchasing. All information deemed reliable but not guaranteed and should be independently verified. All properties are subject to prior sale, change or withdrawal. RealHub website owner shall not be responsible for any typographical errors, misinformation, misprints and shall be held totally harmless.

AGENT
Jessica Raborg
Call Jessica today to schedule a private showing.

* Listings on this website come from the FMLS IDX Compilation and may be held by brokerage firms other than the owner of this website. The listing brokerage is identified in any listing details. Information is deemed reliable but is not guaranteed. If you believe any FMLS listing contains material that infringes your copyrighted work please click here to review our DMCA policy and learn how to submit a takedown request.© 2024 FMLS.
Related Properties
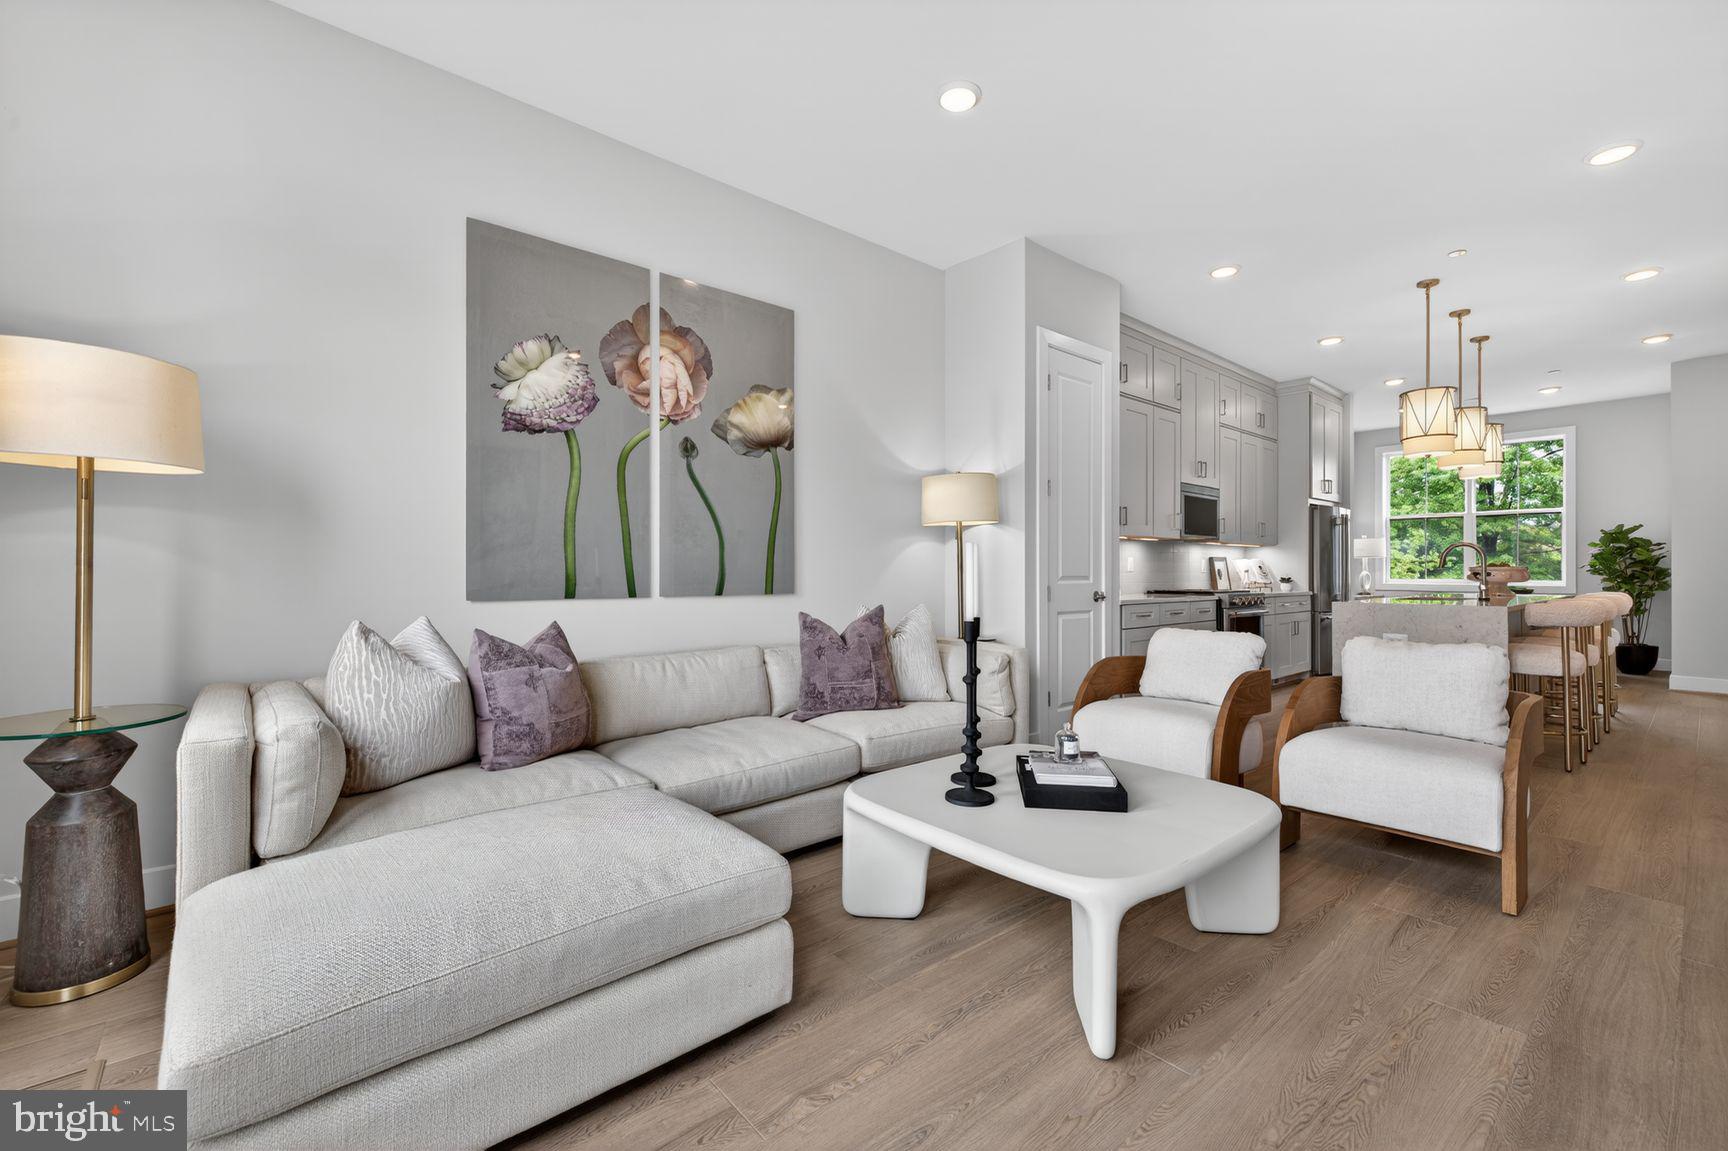
NORTH BETHESDA
5963 JOSIAH HENSON PARKWAY
3 Beds
3 Baths
2,058 Sq.Ft.
$914,900
MLS#: MDMC2237372
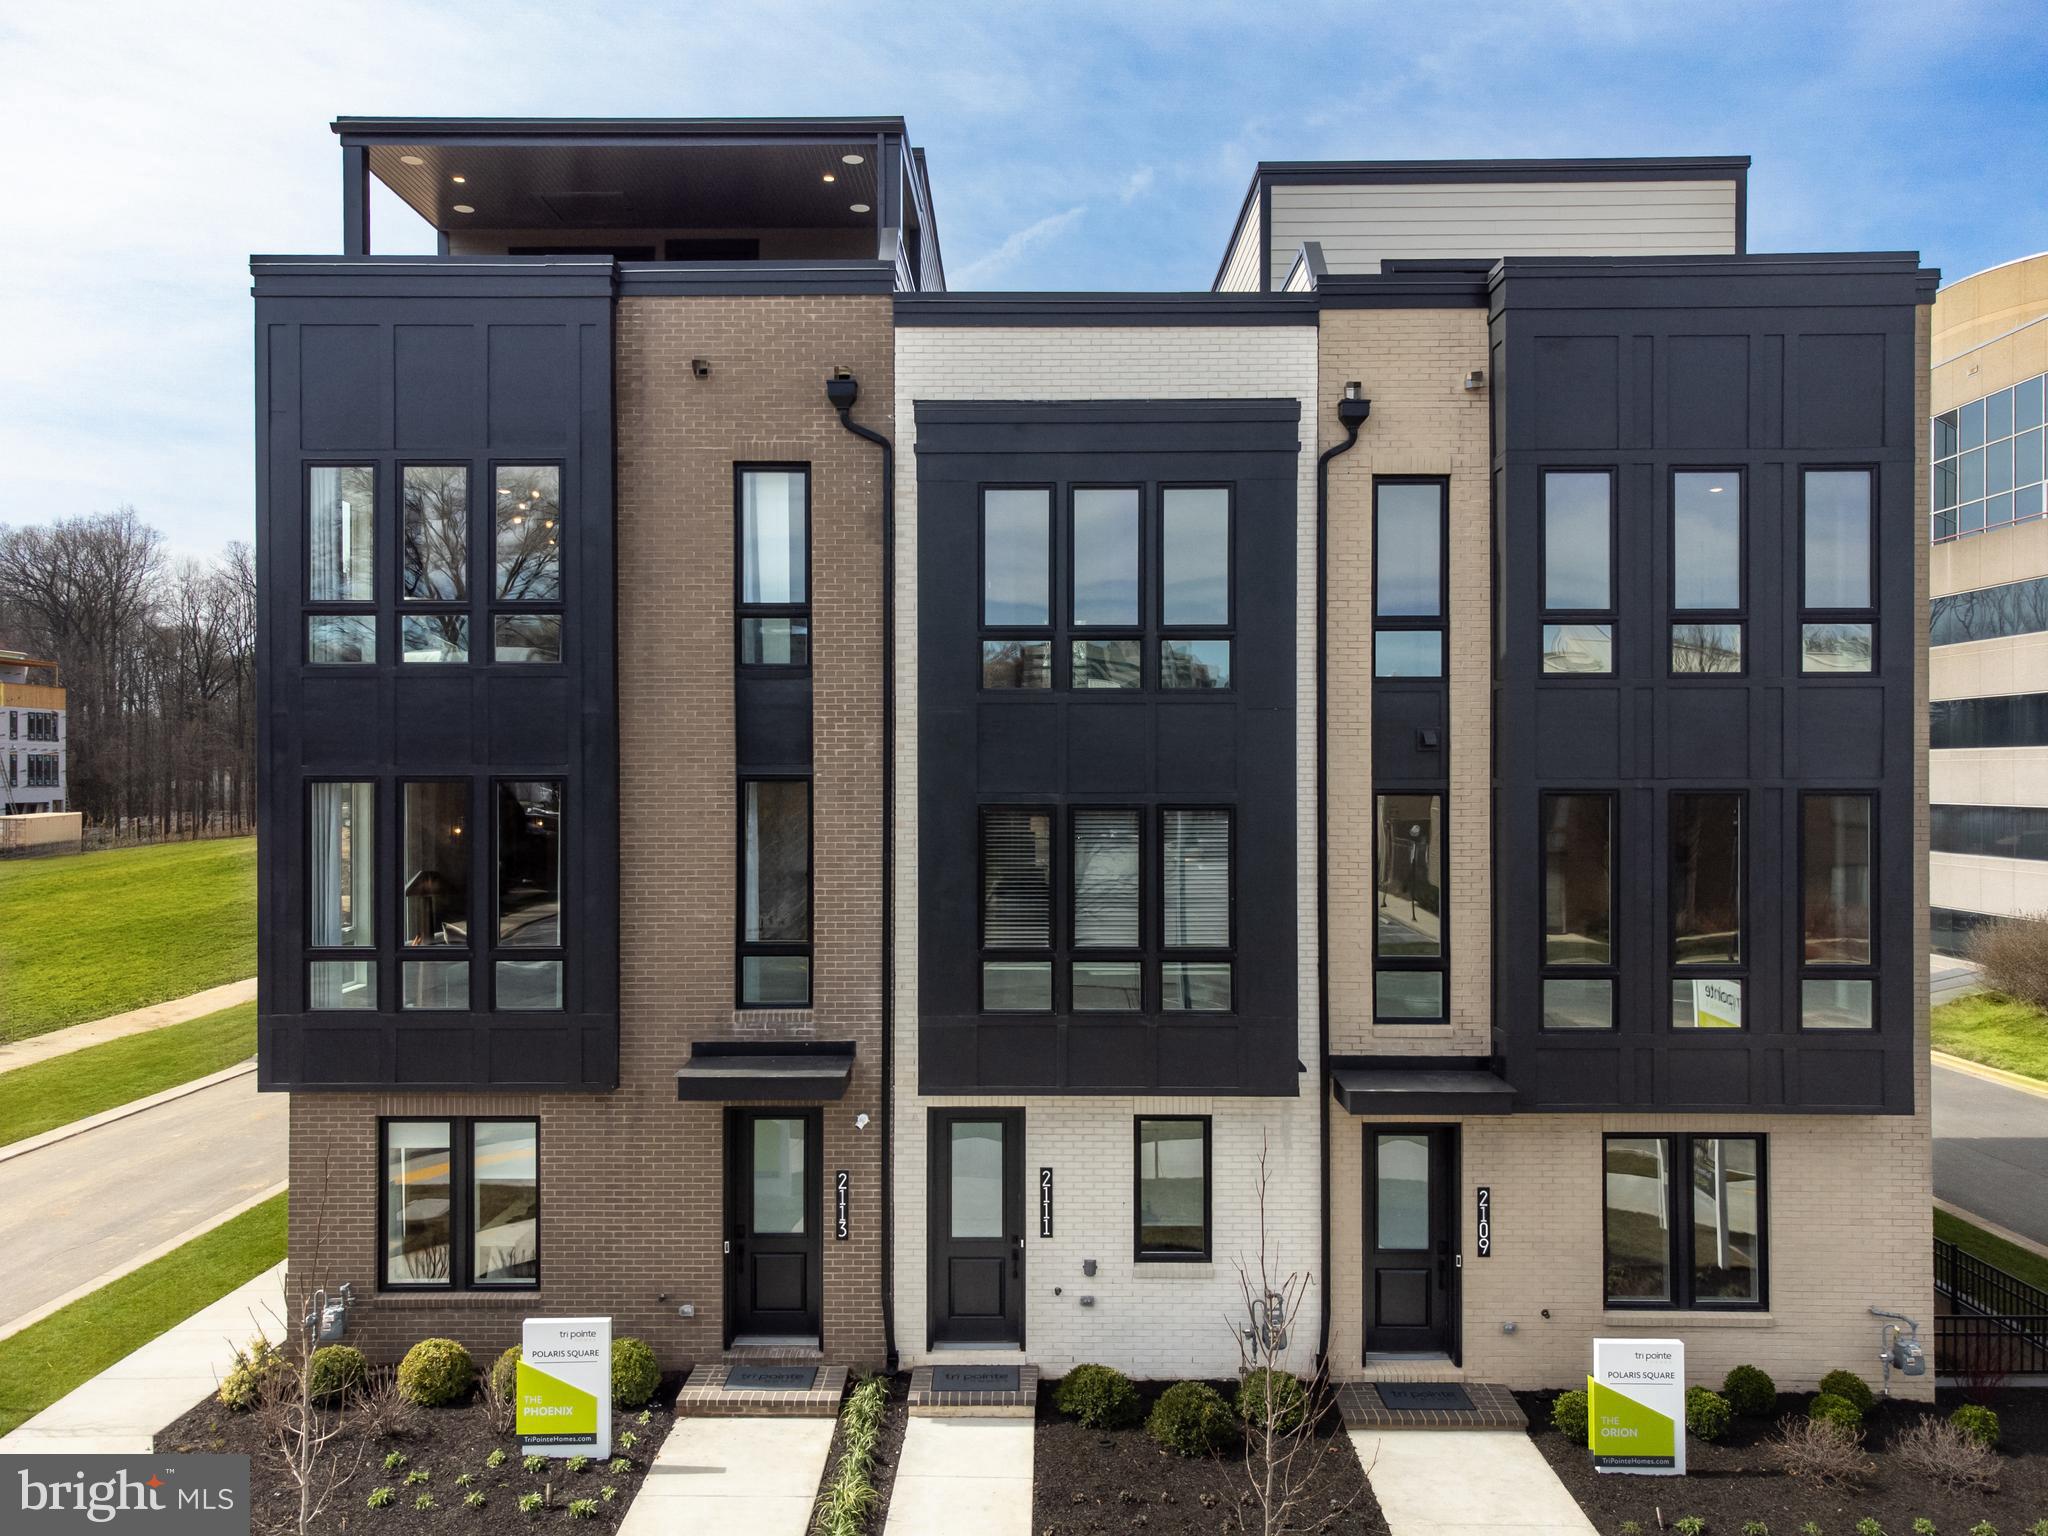
NORTH BETHESDA
6302 CETUS LANE
3 Beds
3 Baths
2,636 Sq.Ft.
$1,004,900
MLS#: MDMC2226906
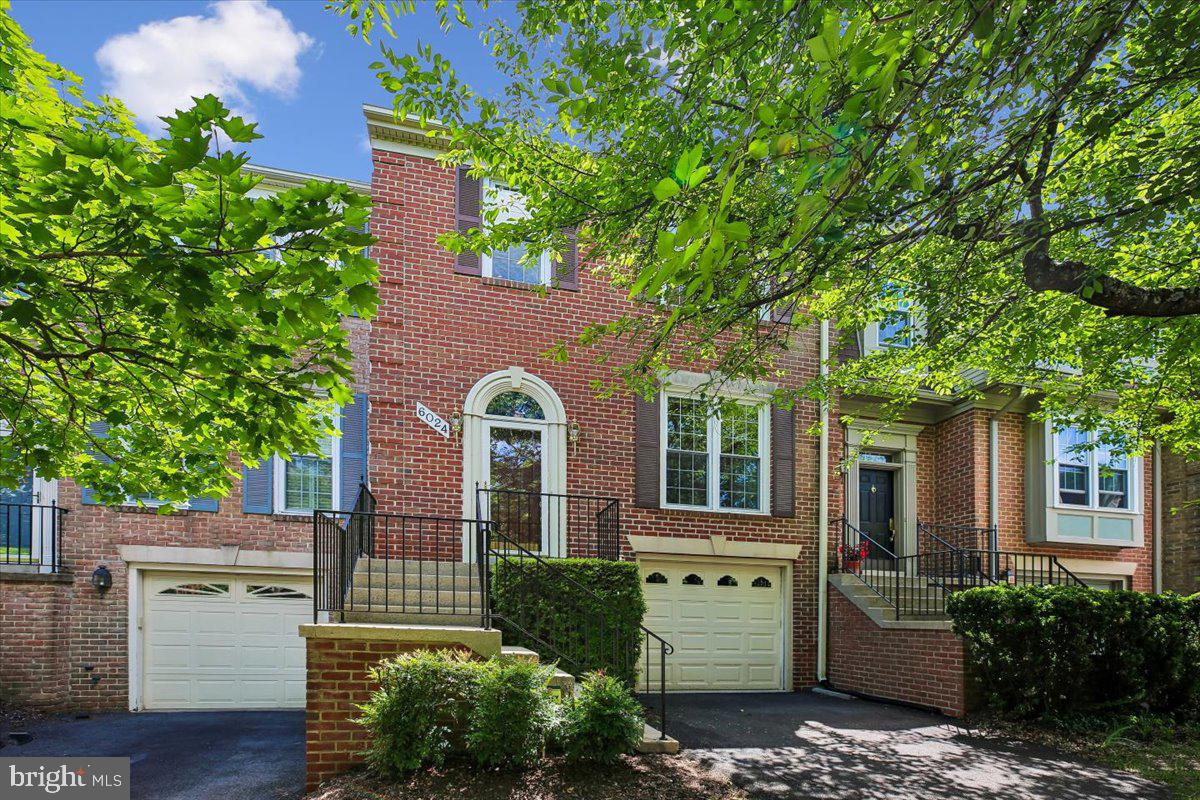
NORTH BETHESDA
6024 LOGANWOOD
3 Beds
2 Baths
2,148 Sq.Ft.
$825,000
MLS#: MDMC2237194
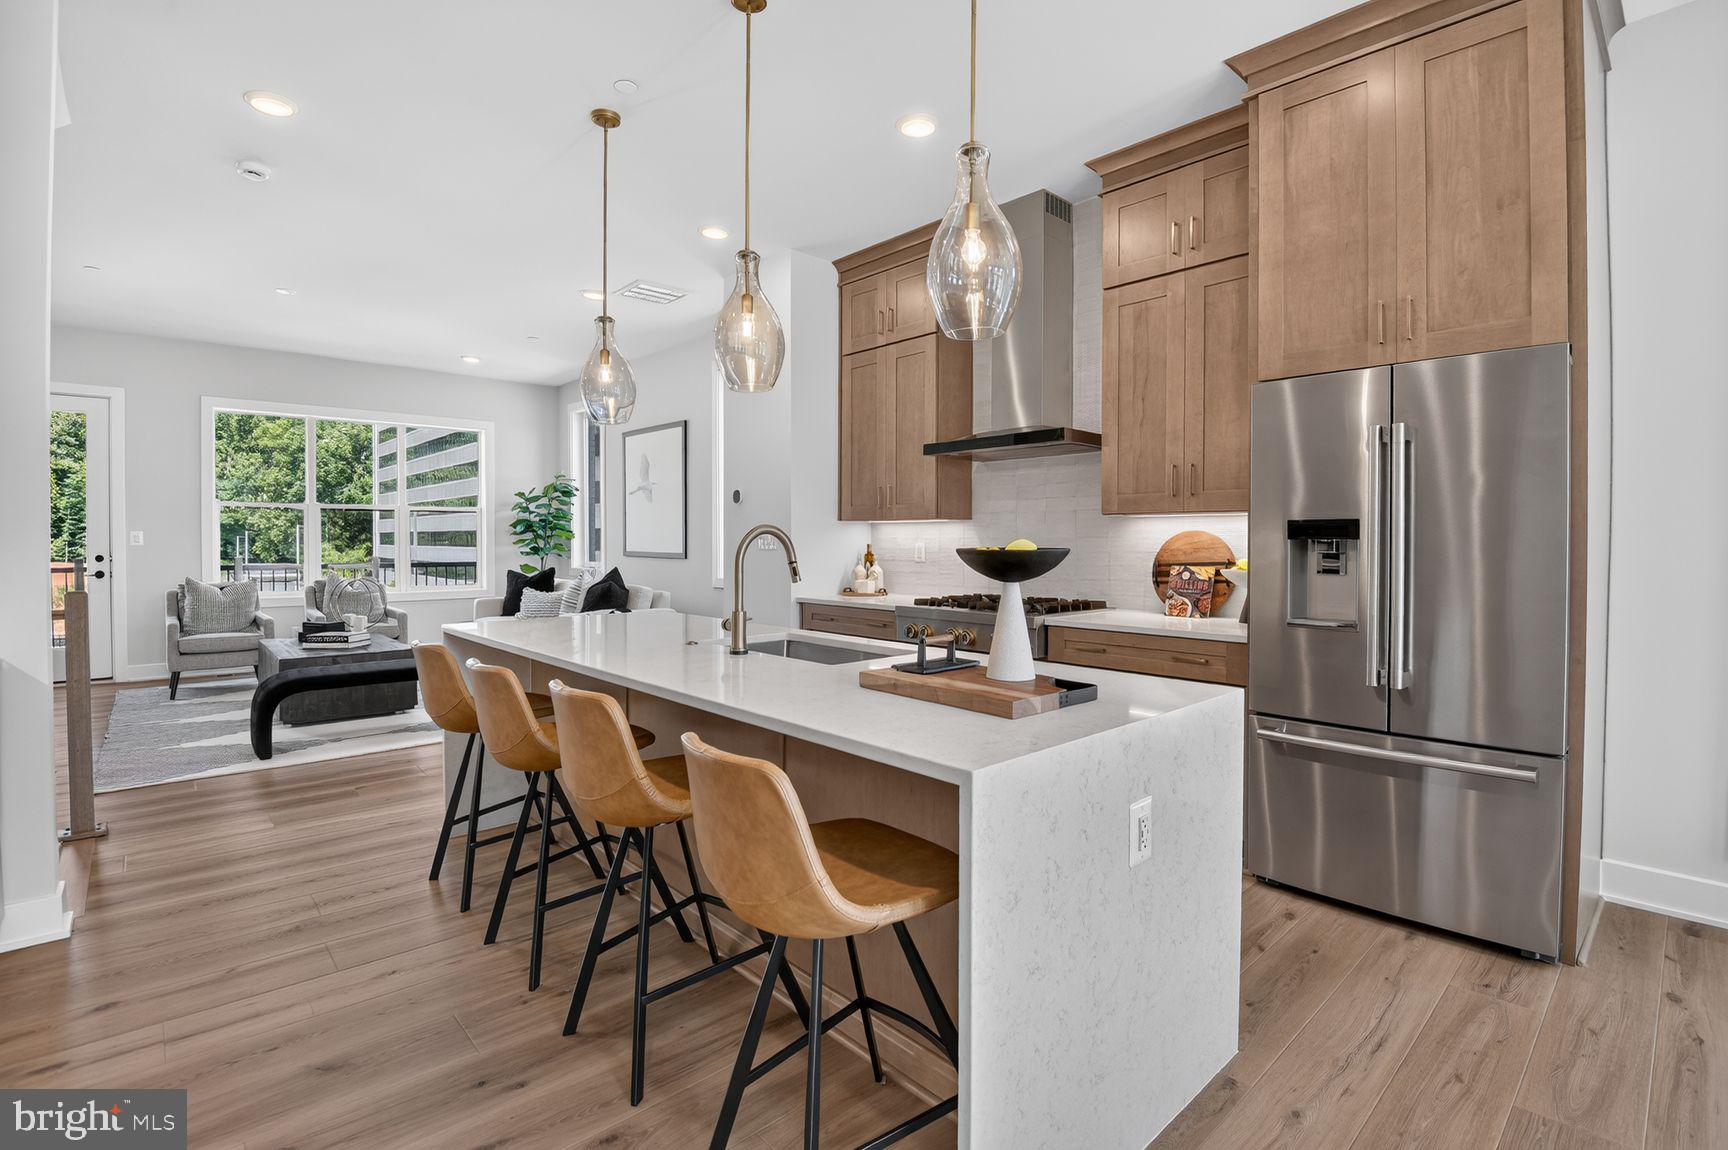
NORTH BETHESDA
0 EAST JEFFERSON STREET
4 Beds
2 Baths
2,636 Sq.Ft.
$999,900
MLS#: MDMC2229292

NORTH BETHESDA
5802 NICHOLSON LANE 2-602
3 Beds
2 Baths
1,630 Sq.Ft.
$820,000
MLS#: MDMC2240430
NORTH BETHESDA
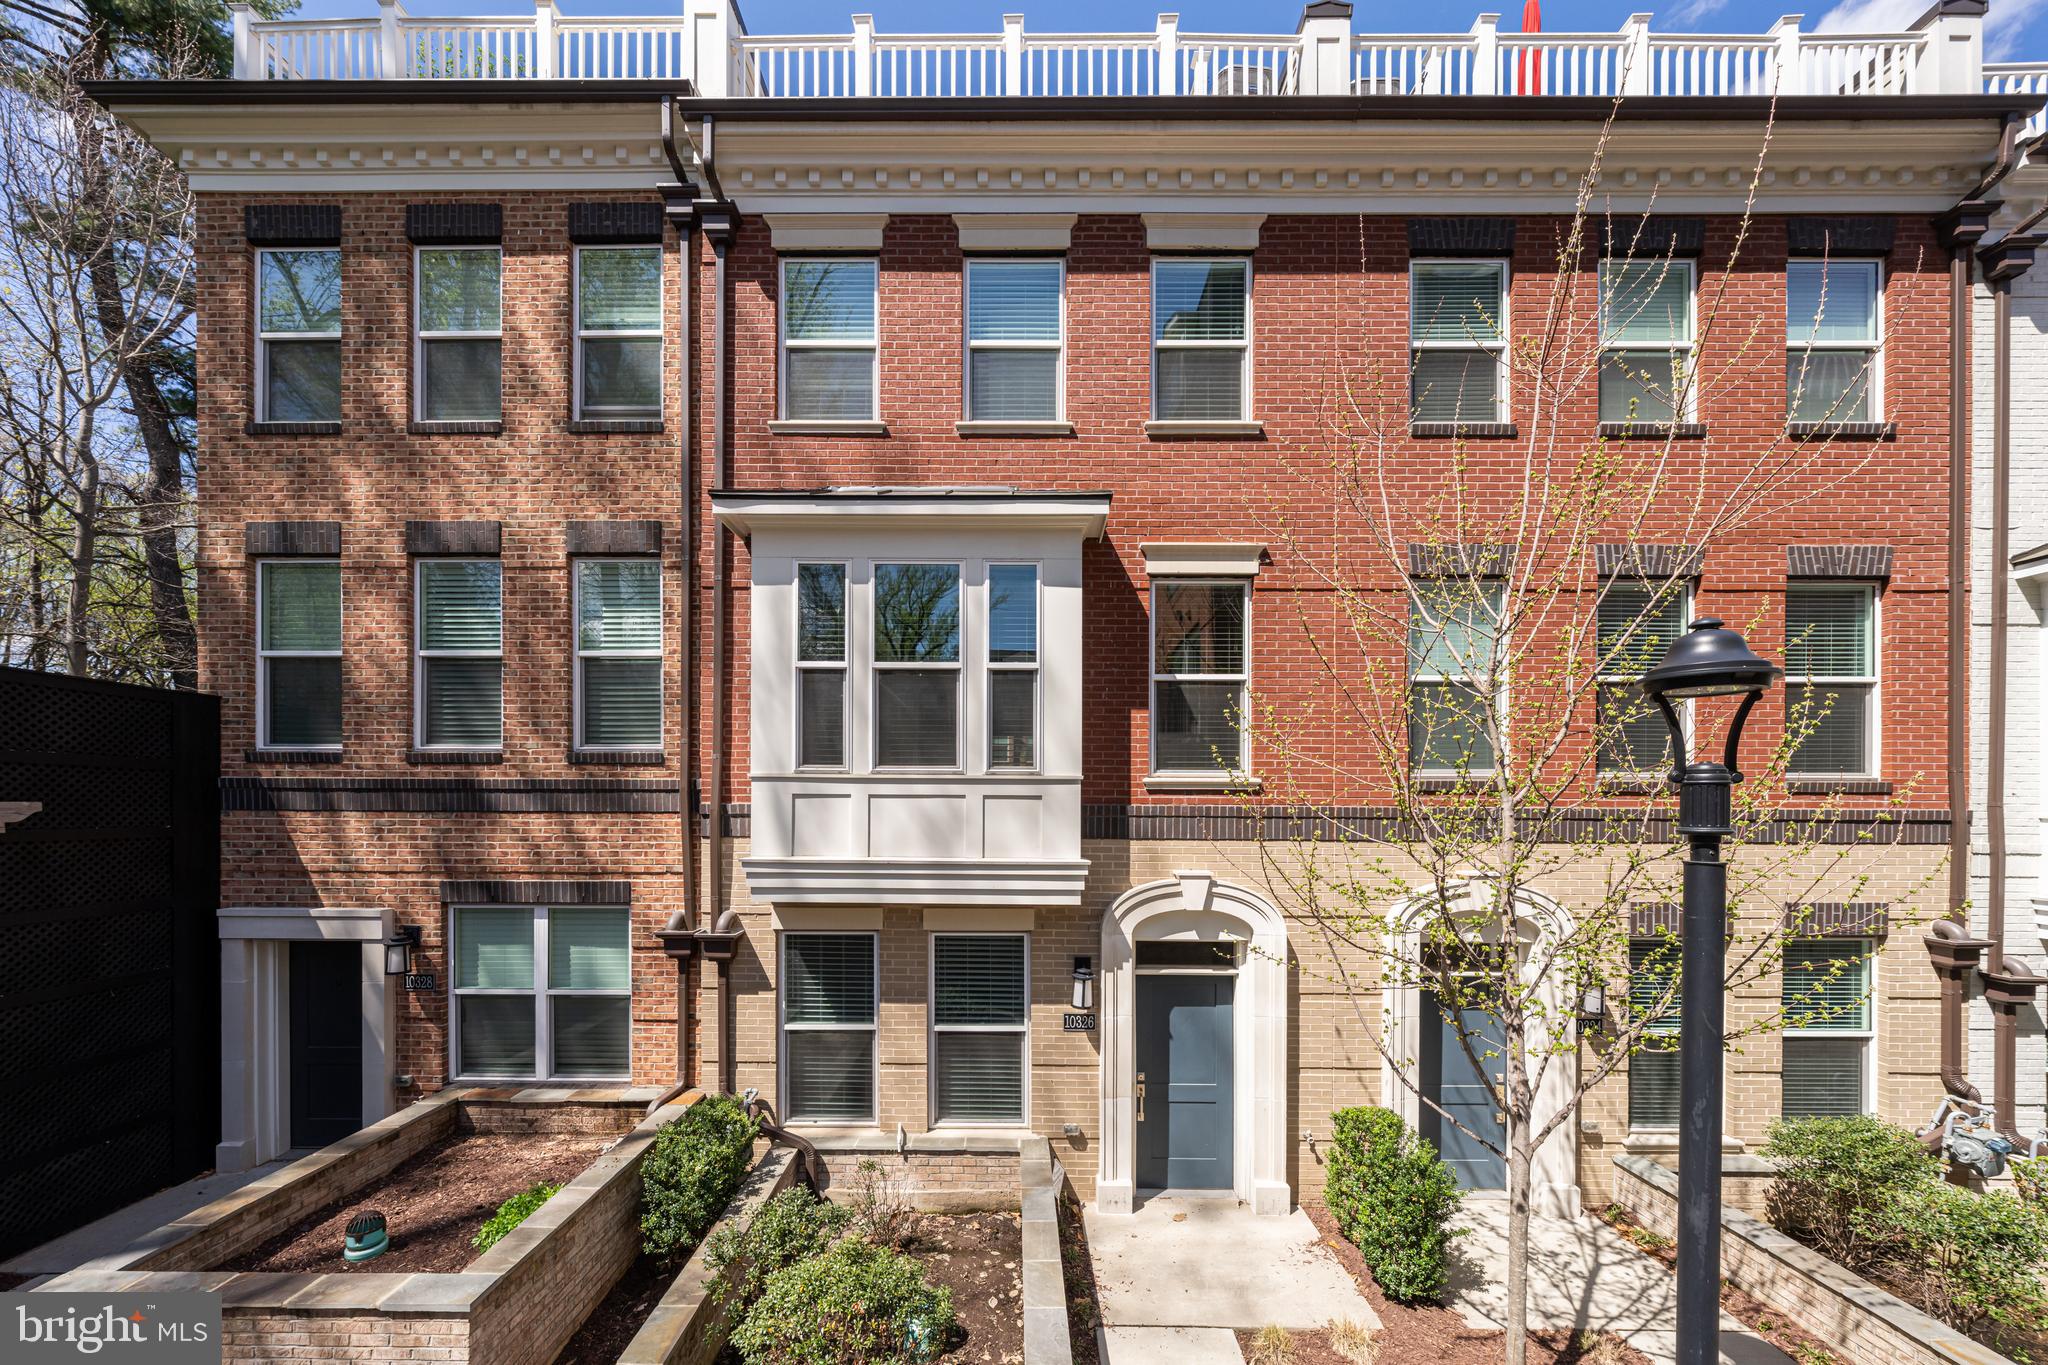
10326 GROSVENOR PLACE
3 Beds
4 Baths
2,490 Sq.Ft.
$1,009,999
MLS#: MDMC2229044
.png)