


Property
Beds
6
Full Baths
5
1/2 Baths
1
Year Built
2026
Sq.Footage
5,943
UP TO $45,000 IN CLOSING COSTS! Welcome to 12504 Lusby Lane in Summergreen Estates, where thoughtful design meets elevated everyday living. The gourmet kitchen is a true centerpiece, featuring stainless steel appliances, granite countertops, and a butler’s pantry, with a spacious morning room providing the perfect setting for casual meals and gatherings. Upgraded trim in the living and dining rooms adds an elegant finishing touch, while the luxurious primary suite features a California spa bath and walk-in closets. On the upper level, this home offers an in-law suite with a full bath, an additional upper-level bedroom, and a convenient second-floor laundry. The finished basement expands the possibilities with a recreation room, media room, den, and full bathroom, while outsite the three-car front-load garage provides plenty of space for vehicles and storage. Smart home technology and energy-saving features are included throughout. Enjoy the freedom of no HOA restrictions along with easy access to MD-301 and Route 5. Summergreen Estates offers a peaceful setting with homesites backing to wooded areas, making this an exceptional opportunity for comfortable, serene living in Brandywine. *Interior photos are for representation purposes only. Must use Caruso Homes' preferred lender to receive closing cost assistance. Some restrictions may apply. Contact Caruso Homes for more information.*
Features & Amenities
Interior
-
Other Interior Features
Eat-in Kitchen, Bar, Kitchen Island, Recessed Lighting, Walk-In Closet(s), High Ceilings, Crown Molding, Open Floorplan
-
Total Bedrooms
6
-
Bathrooms
5
-
1/2 Bathrooms
1
-
Above Grade Finished Area
3660.0
-
Basement YN
YES
-
Cooling YN
YES
-
Cooling
Central Air, Heat Pump, Electric
-
Fireplace YN
YES
-
Heating YN
YES
-
Heating
Exhaust Fan, Electric, Central, Heat Pump
-
Main Level Bedrooms
1
-
Pet friendly
N/A
Exterior
-
Garage
Yes
-
Garage spaces
3
-
Construction Materials
Asphalt, Blown-In Insulation, Brick Veneer, Concrete, Frame, Glass, Vinyl Siding
-
Other Exterior Features
Lighting
-
Parking
Garage Door Opener, Asphalt, Garage, Driveway, Inside Entrance, Attached
-
Patio and Porch Features
Porch
-
Pool
No
-
Waterfront YN
NO
-
View
Street, Trees/Woods
Area & Lot
-
Lot Features
Wooded, Front Yard, Private, Few Trees, Back Yard
-
Lot Size(acres)
0.49
-
Lot Size(square feet)
21,242
-
Property Type
Residential
-
Property Sub Type
Single Family Residence
-
Architectural Style
Colonial, Traditional
Price
-
Sales Price
$999,990
-
Tax Amount
$872
-
Financing Options
Cash, Conventional, FHA, VA
-
Sq. Footage
5,943
-
Price/SqFt
$168
HOA
-
Association
No
School District
-
Elementary School
BRANDYWINE
-
Middle School
GWYNN PARK
-
High School
GWYNN PARK
Property Features
-
New Construction
YES
-
Foundation Details
Concrete Perimeter
-
Senior Community YN
NO
-
Sewer
Public Sewer
-
Tax Lot
2
-
Water Source
Public
Schedule a Showing
Showing scheduled successfully.
Mortgage calculator
Estimate your monthly mortgage payment, including the principal and interest, property taxes, and HOA. Adjust the values to generate a more accurate rate.
Your payment
Principal and Interest:
$
Property taxes:
$
HOA fees:
$
Total loan payment:
$
Total interest amount:
$
Location
County
PRINCE GEORGES
Elementary School
BRANDYWINE
Middle School
GWYNN PARK
High School
GWYNN PARK
Listing Courtesy of Nicholas Cintron , APEX Realty, LLC
RealHub Information is provided exclusively for consumers' personal, non-commercial use, and it may not be used for any purpose other than to identify prospective properties consumers may be interested in purchasing. All information deemed reliable but not guaranteed and should be independently verified. All properties are subject to prior sale, change or withdrawal. RealHub website owner shall not be responsible for any typographical errors, misinformation, misprints and shall be held totally harmless.

AGENT
Jessica Raborg
Call Jessica today to schedule a private showing.

* Listings on this website come from the FMLS IDX Compilation and may be held by brokerage firms other than the owner of this website. The listing brokerage is identified in any listing details. Information is deemed reliable but is not guaranteed. If you believe any FMLS listing contains material that infringes your copyrighted work please click here to review our DMCA policy and learn how to submit a takedown request.© 2024 FMLS.
Related Properties
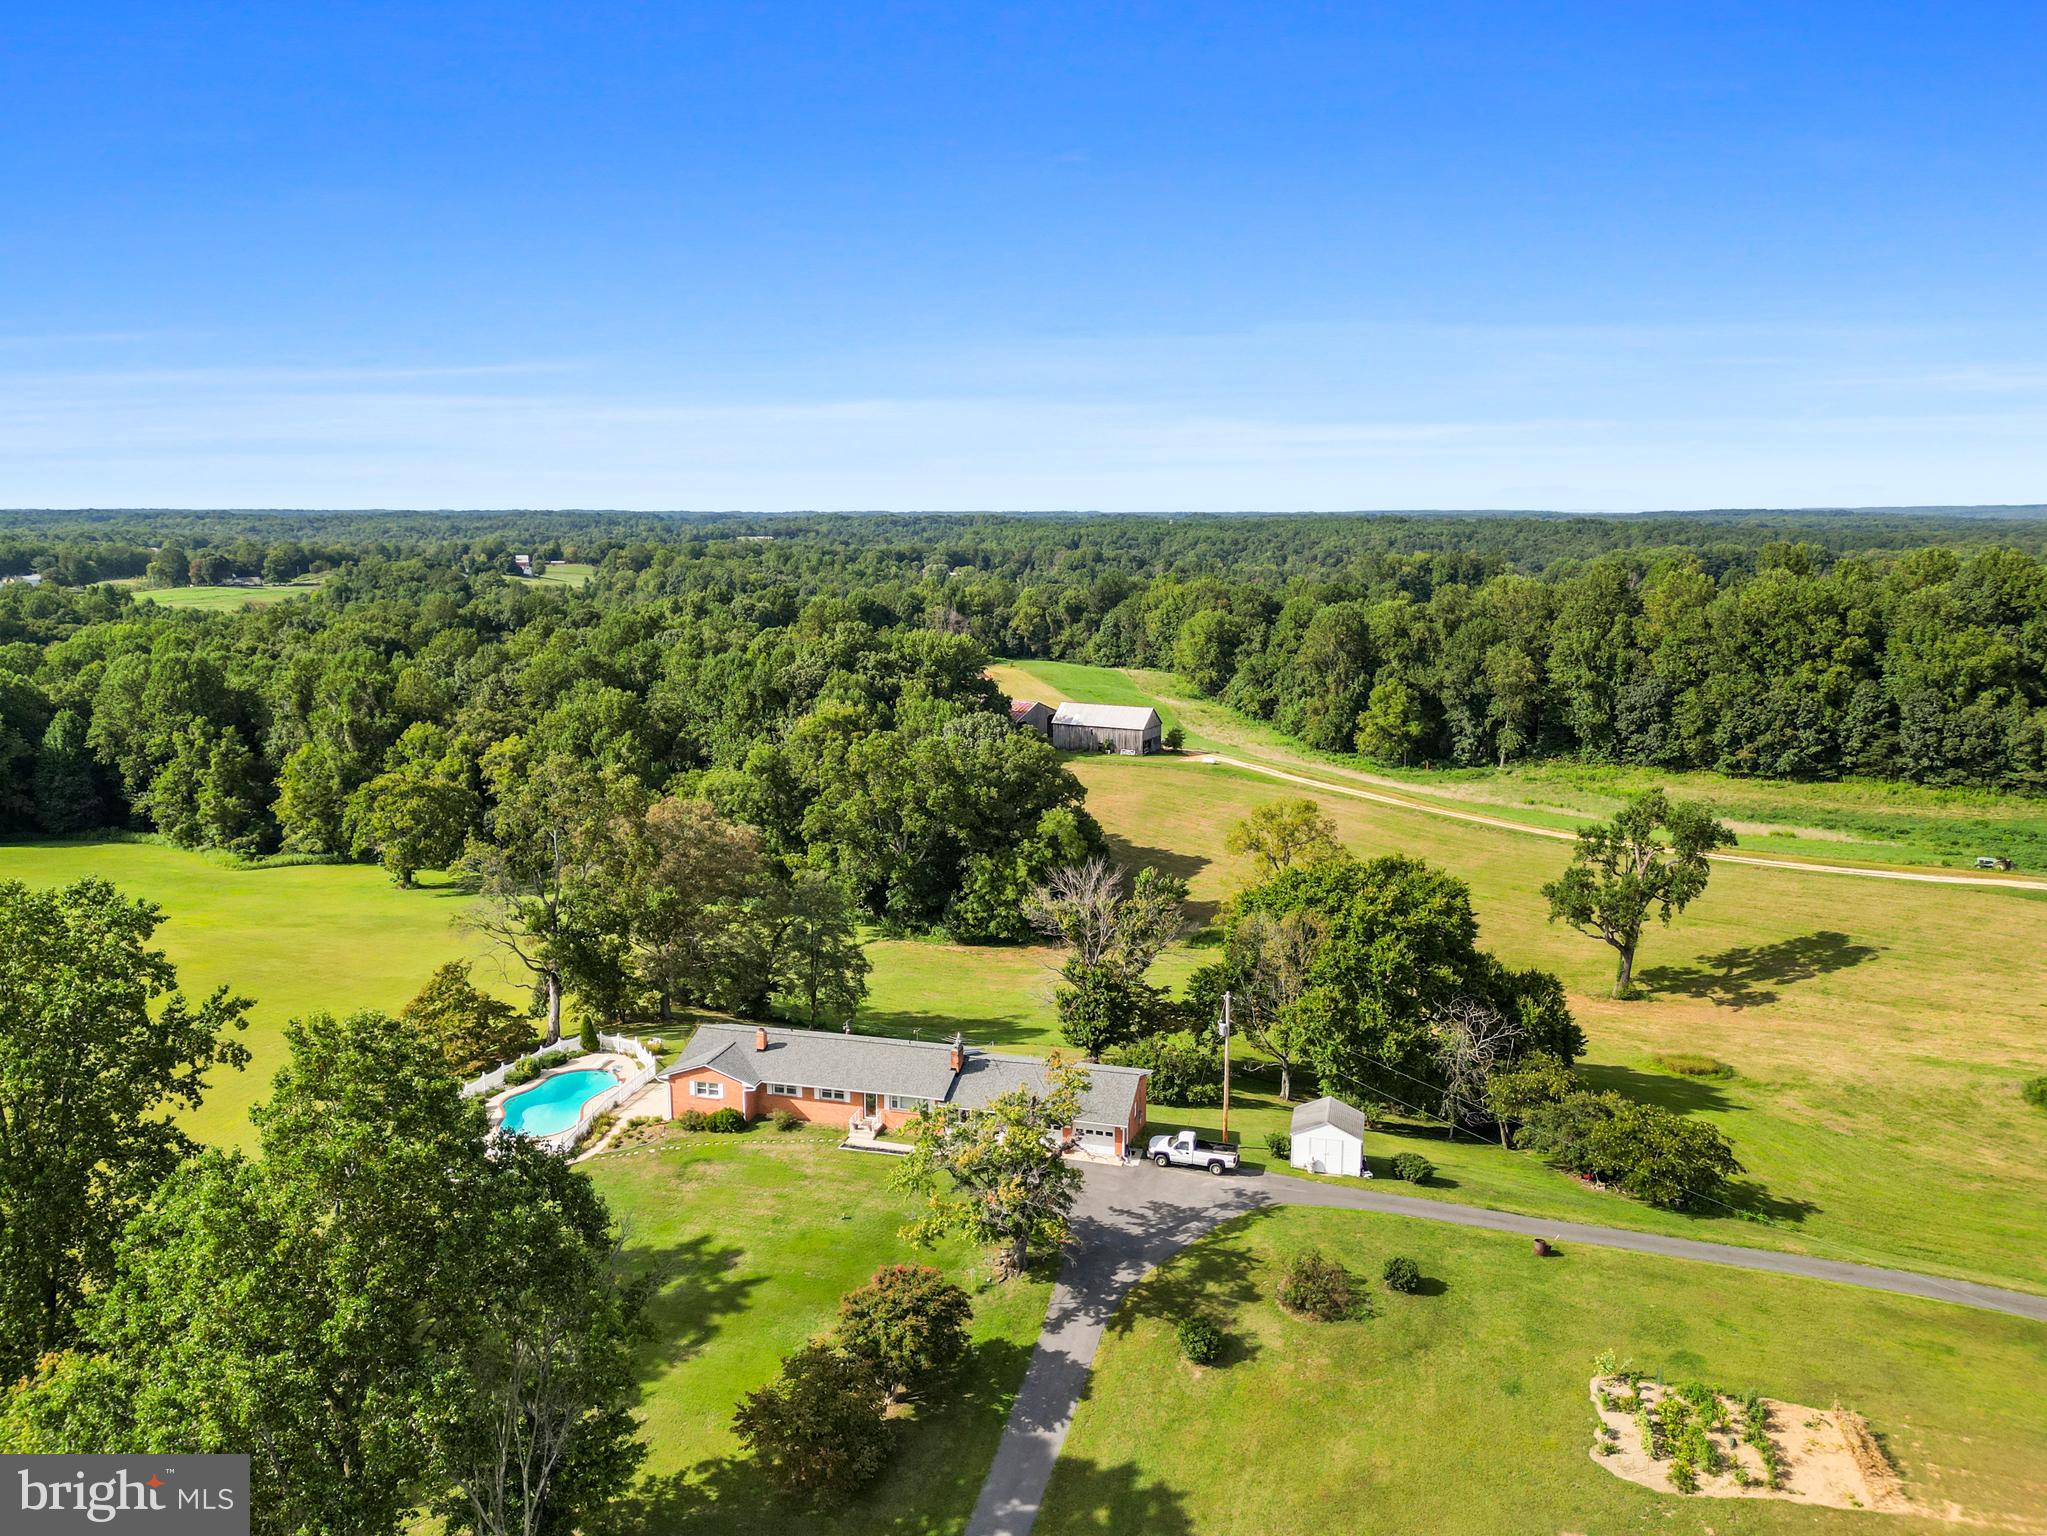
BRANDYWINE
15701 BALD EAGLE SCHOOL ROAD
4 Beds
3 Baths
1,670 Sq.Ft.
$899,900
MLS#: MDPG2203864
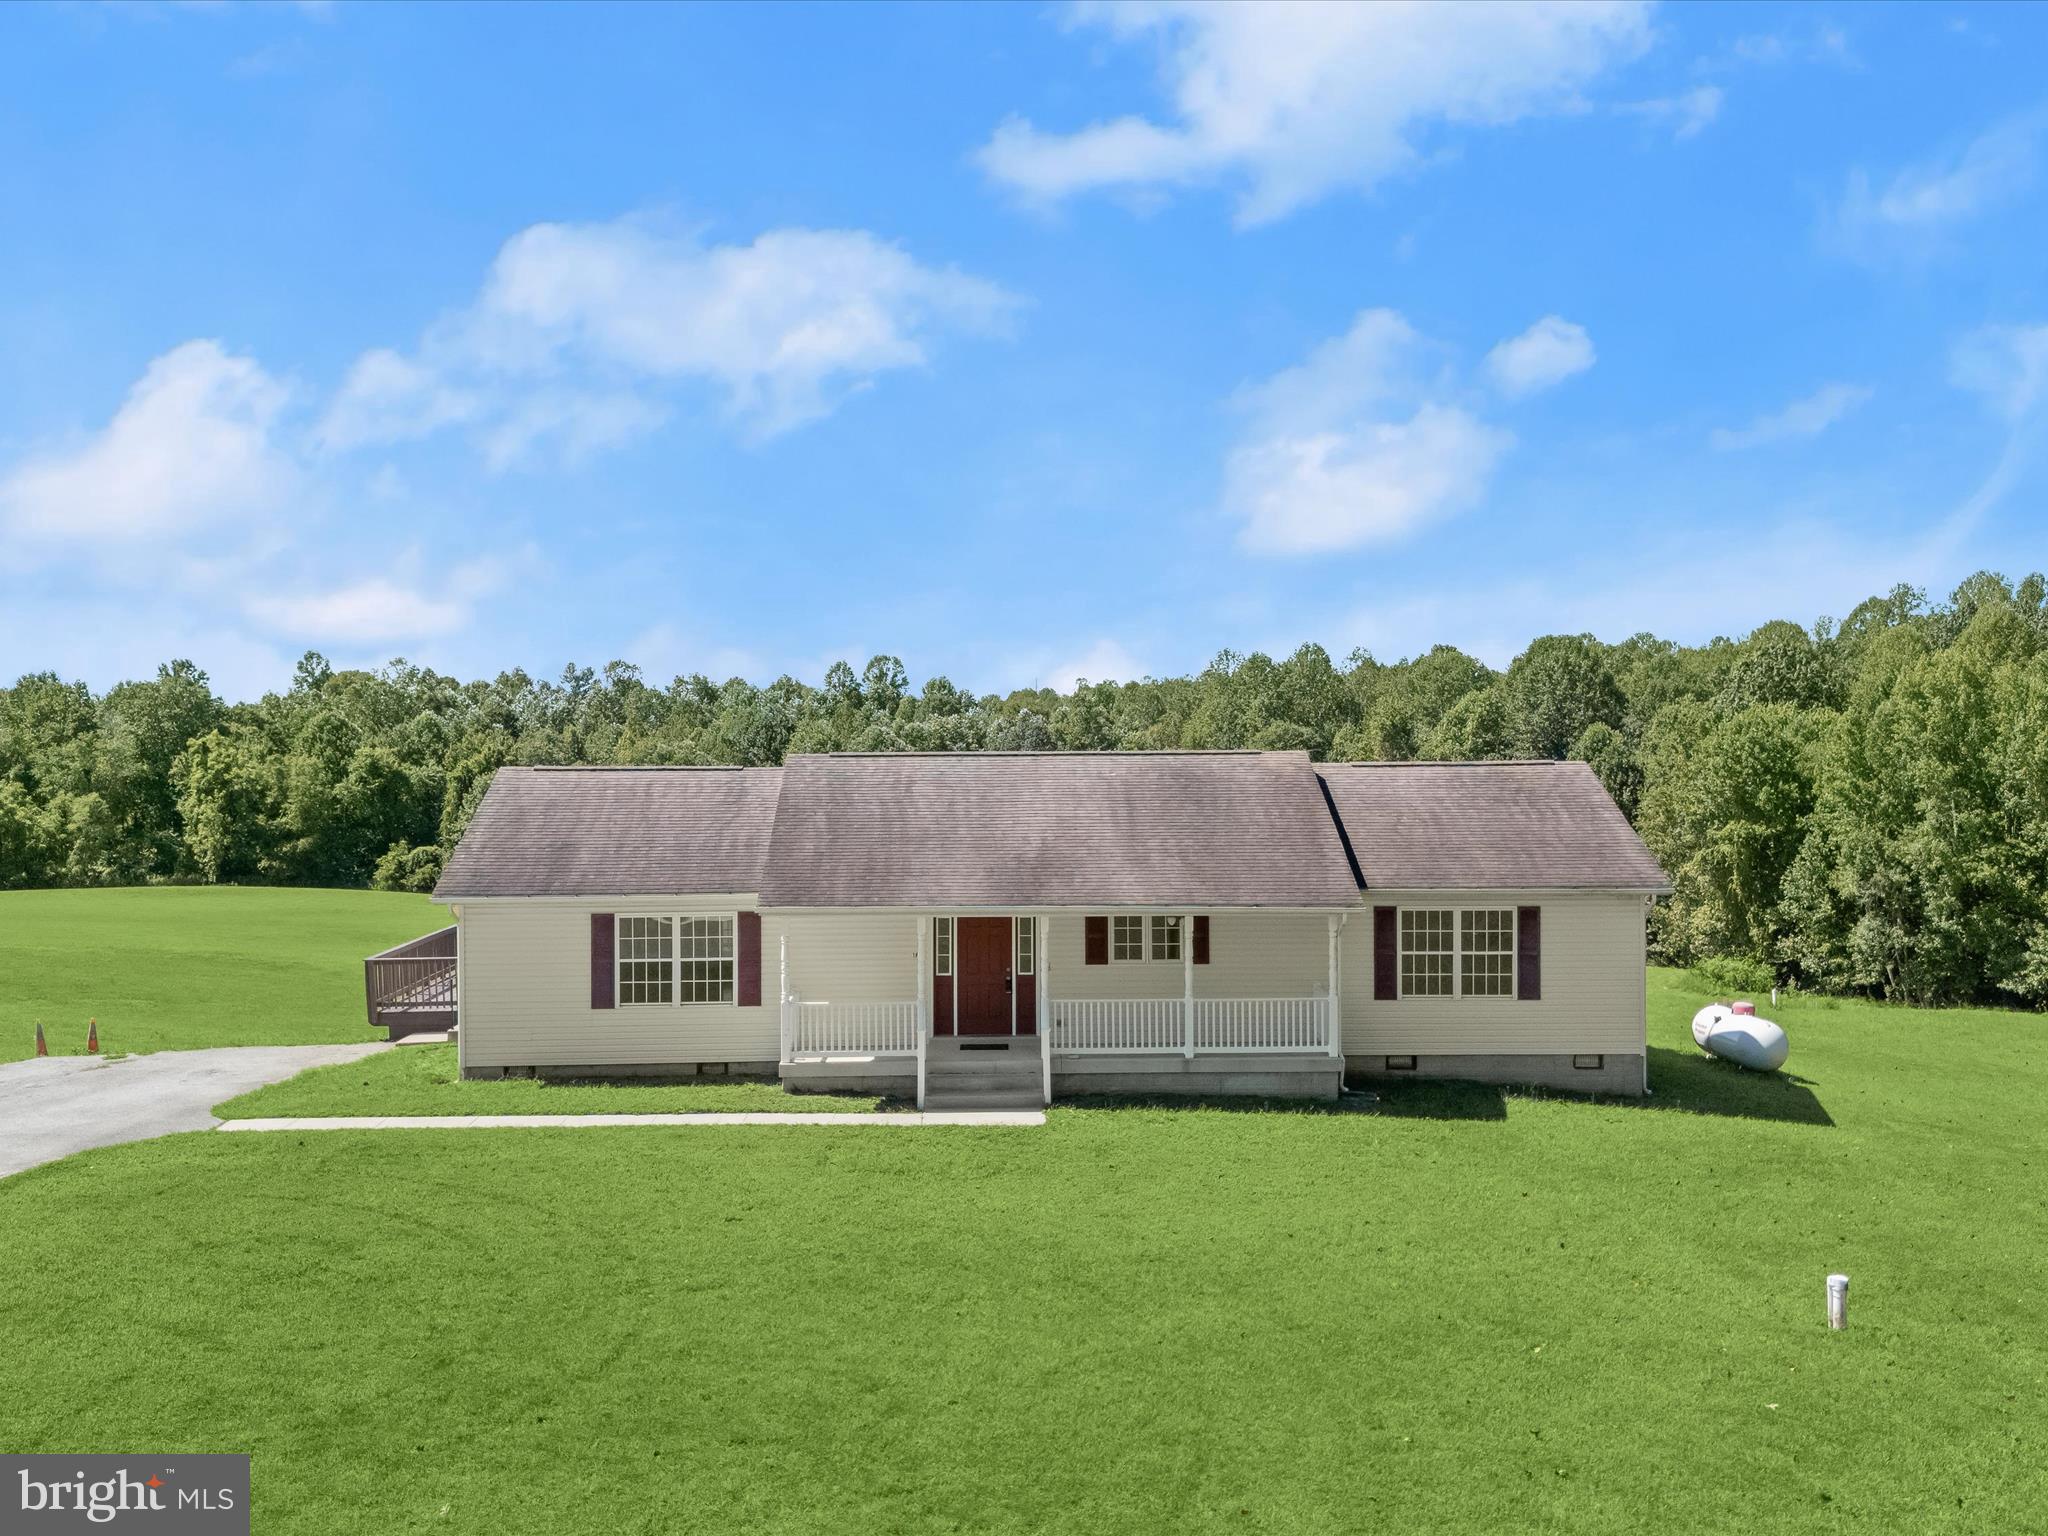
BRANDYWINE
16195 WILKERSON PLACE
3 Beds
2 Baths
1,736 Sq.Ft.
$899,000
MLS#: MDCH2047178

BRANDYWINE
6504 CHATHAM PARK DRIVE
7 Beds
4 Baths
5,990 Sq.Ft.
$950,000
MLS#: MDPG2214770

BRANDYWINE
12502 MONTEREY PARK COURT
5 Beds
4 Baths
3,448 Sq.Ft.
$840,000
MLS#: MDPG2211592
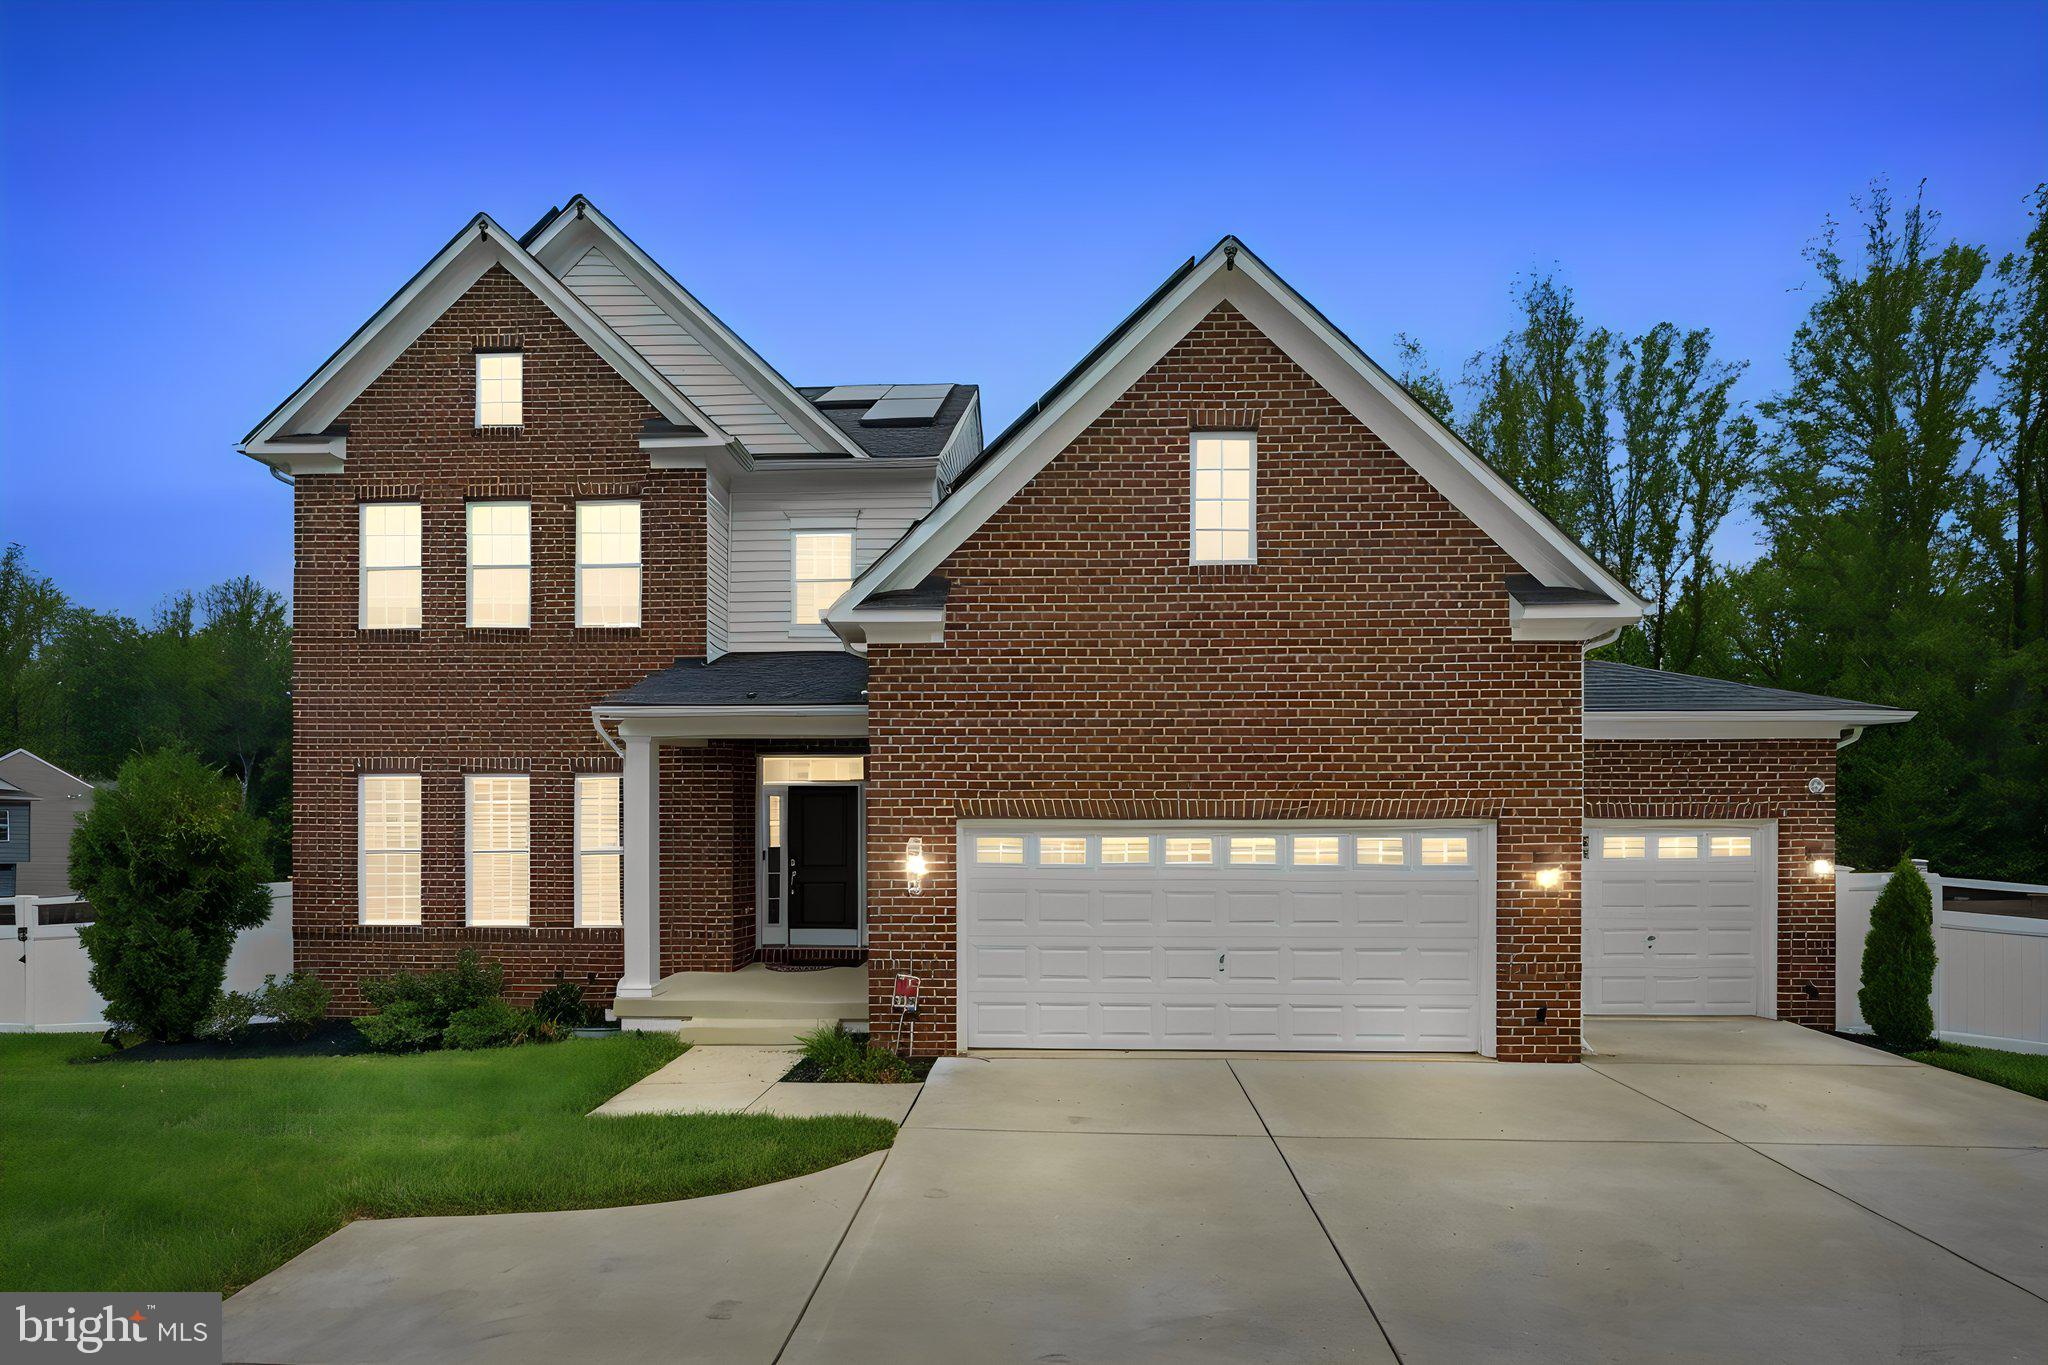
BRANDYWINE
6006 SAVANNAH DRIVE
6 Beds
5 Baths
6,128 Sq.Ft.
$989,000
MLS#: MDPG2209938
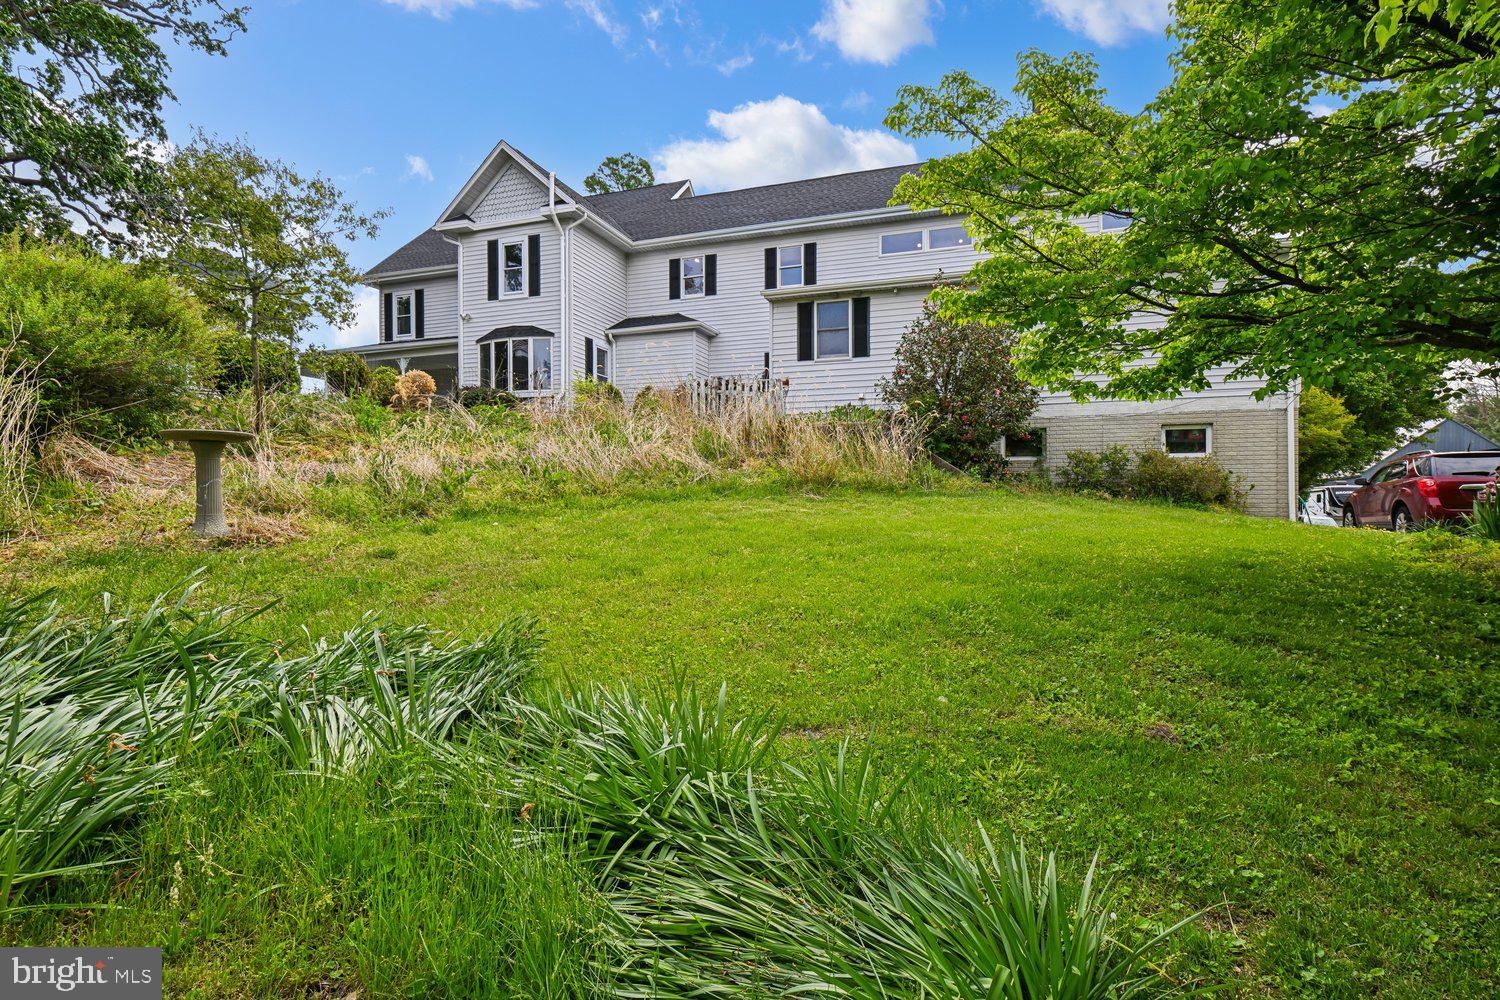
BRANDYWINE
17401 MILLTOWN LANDING ROAD
5 Beds
4 Baths
4,679 Sq.Ft.
$874,900
MLS#: MDPG2200882
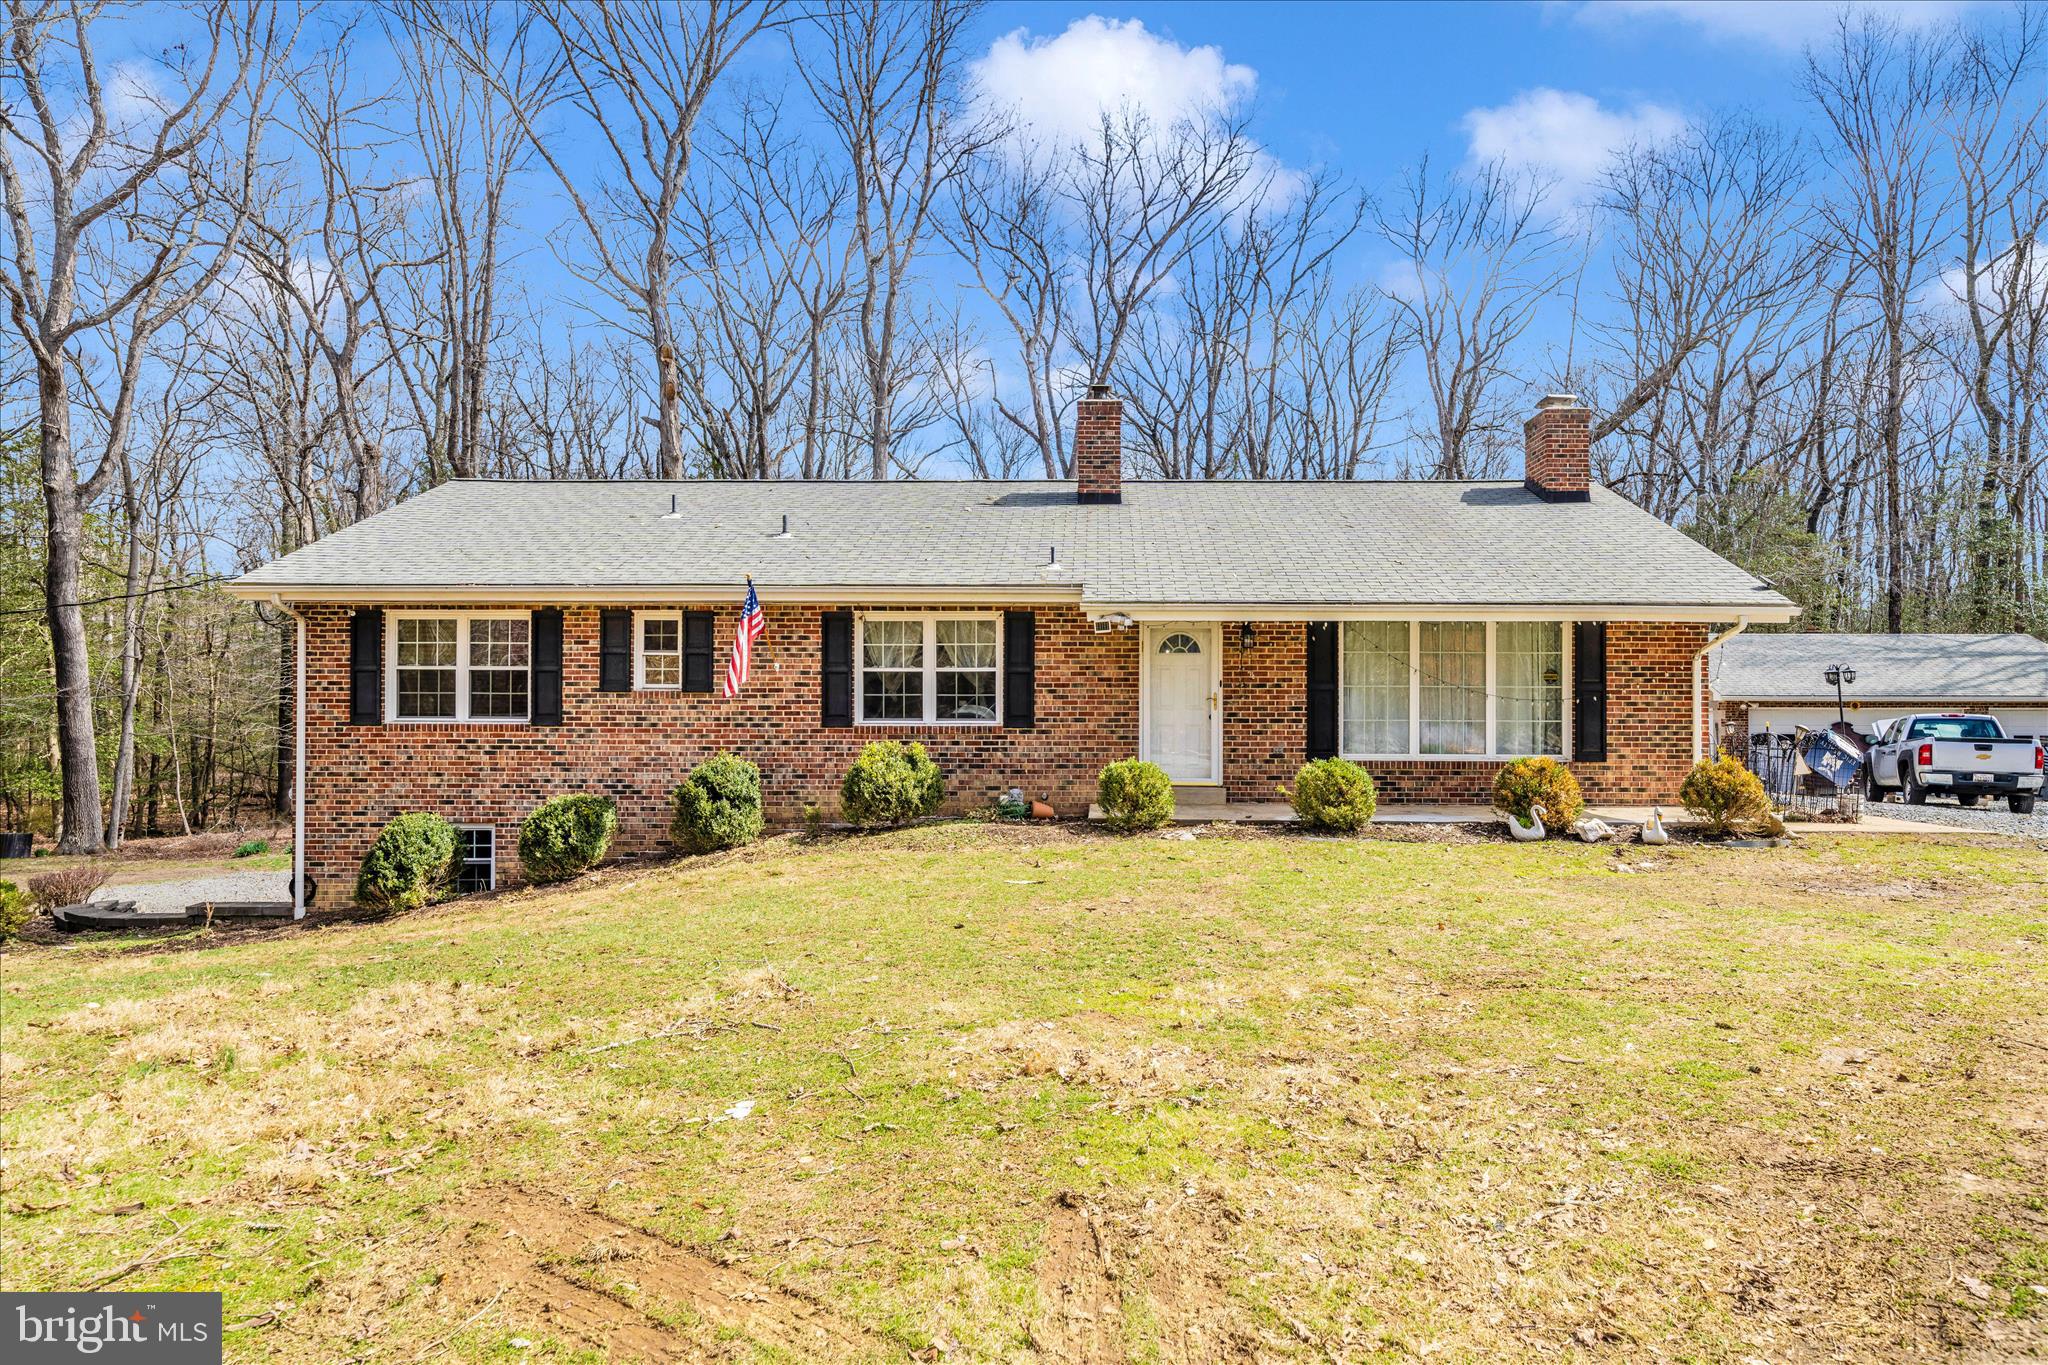
BRANDYWINE
16706 CEDARFOREST ROAD
4 Beds
3 Baths
1,710 Sq.Ft.
$799,999
MLS#: MDPG2195248
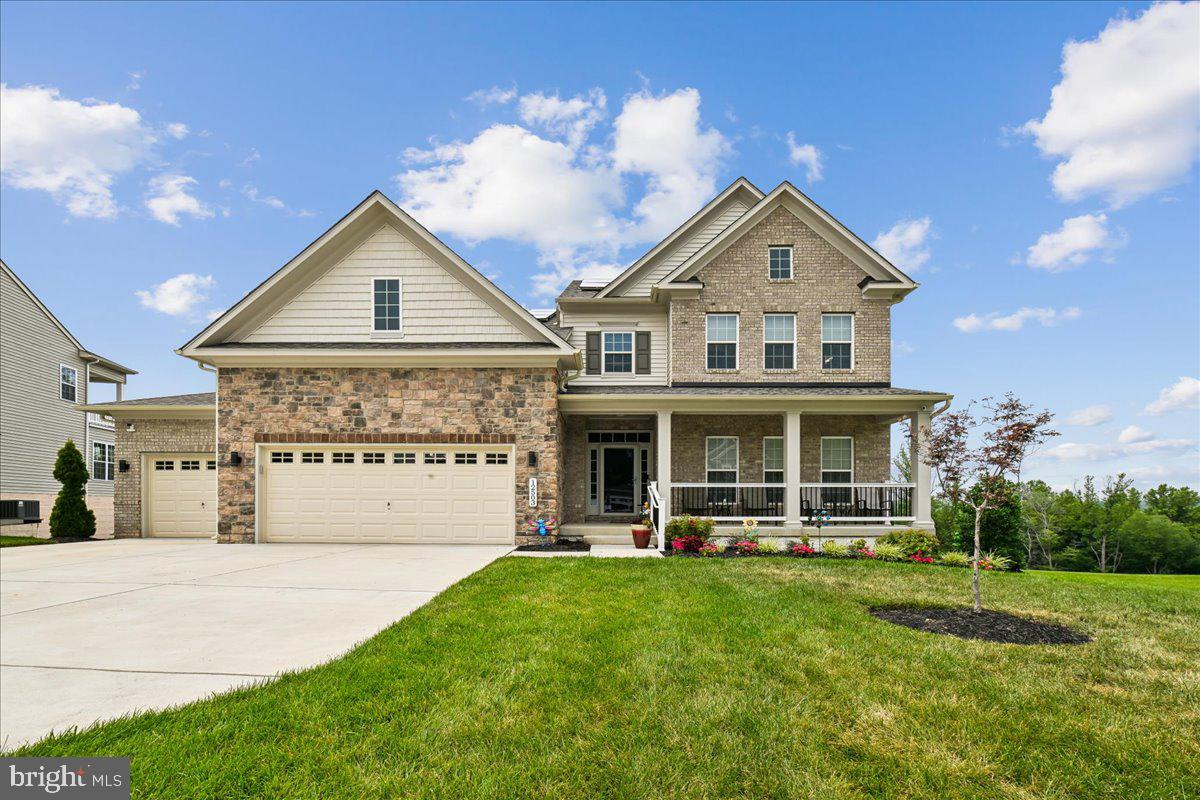
BRANDYWINE
12503 OLD HABERSHAM LANE
6 Beds
5 Baths
3,522 Sq.Ft.
$949,990
MLS#: MDPG2212158
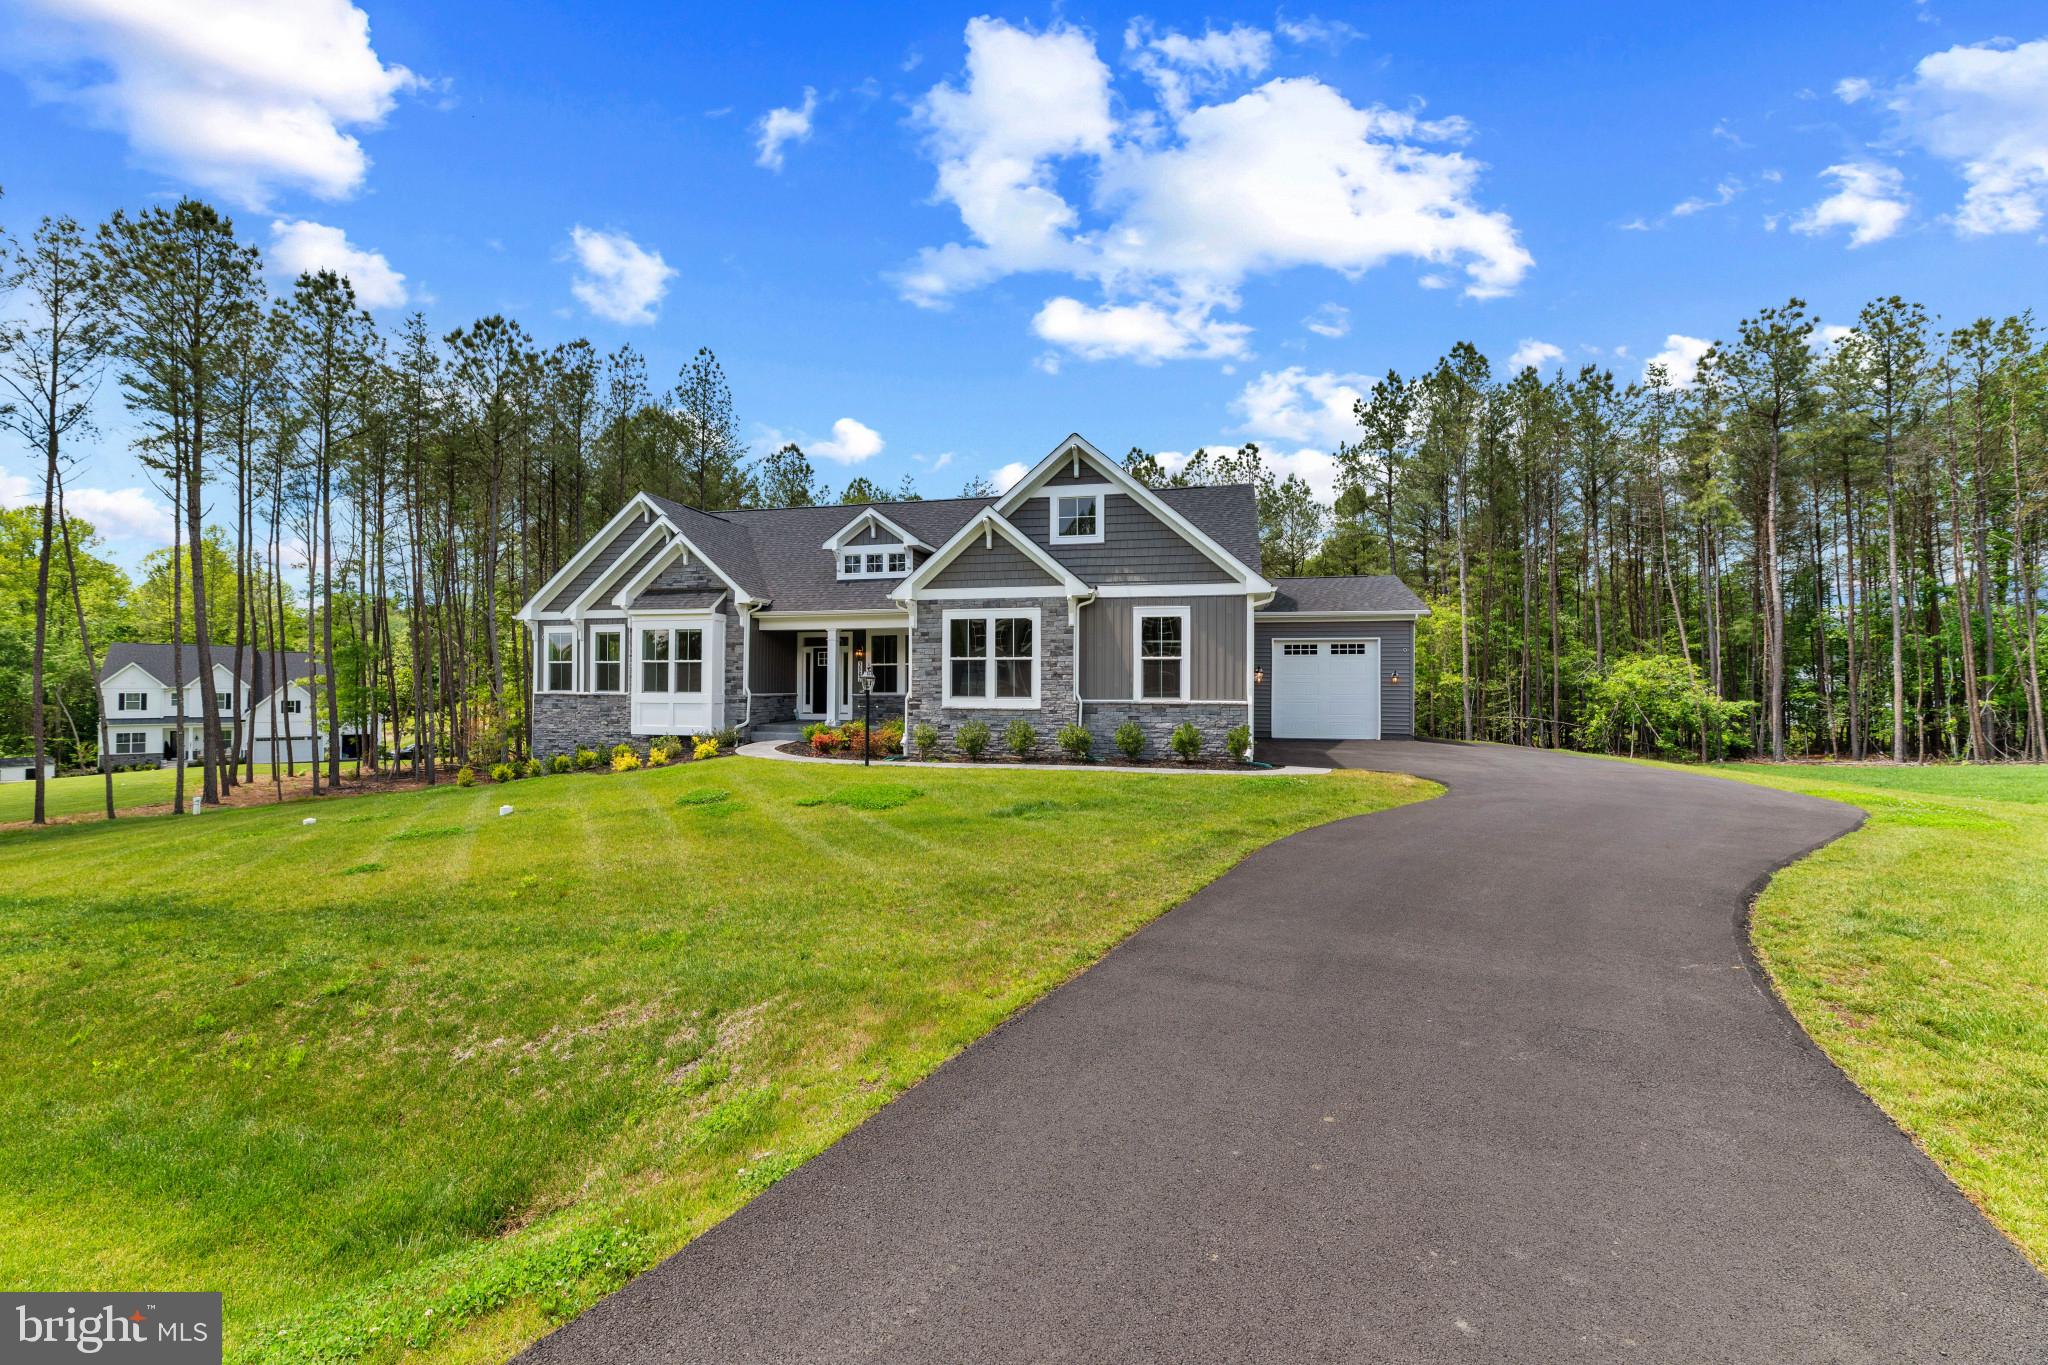
BRANDYWINE
3567 LONGLEAF PINE COURT
3 Beds
2 Baths
3,910 Sq.Ft.
$899,000
MLS#: MDCH2055228
.png)