


Property
Beds
3
Full Baths
2
1/2 Baths
2
Year Built
2026
Sq.Footage
2,316
Take a look at the 4 level Jenkins at The Woodlands, an active neighborhood with trails, parks, and gathering spaces minutes from dining and shopping. This move-in ready Jenkins brings 2,316 square feet across four levels, three bedrooms, two full baths, two powder rooms, and a two-car rear load garage. From the foyer, stairs lead up to the main level where the kitchen is the center of the open floor, pairing Frost White quartz countertops with linen-painted Timberlake cabinetry, satin nickel hardware, and a full GE stainless steel suite with a gas cooktop, wall oven, and French-door refrigerator. Vinyl plank flooring in Day Dreamy Gray carries through the living and dining areas, both open to the kitchen so the whole floor reads as one connected space. A deck off the main level pulls the action outside, adding a spot for morning coffee before the day picks up. The primary suite sits upstairs with a tray ceiling and a private en suite bath, while two additional bedrooms and a full bath complete the level. Inside, you will find: Flush-mount LED lighting brightens every level. GE stacked washer and dryer save space without compromise. Wall mount TV pre-wire keeps the living area clean. This home won't last long! Schedule your private tour today and see all that this incredible property has to offer.
Features & Amenities
Interior
-
Other Interior Features
Kitchen Island, Walk-In Closet(s), Recessed Lighting, High Ceilings, Open Floorplan
-
Total Bedrooms
3
-
Bathrooms
2
-
1/2 Bathrooms
2
-
Above Grade Finished Area
2316.0
-
Basement YN
NO
-
Cooling YN
YES
-
Cooling
Central Air, Electric
-
Fireplace YN
NO
-
Heating YN
YES
-
Heating
Natural Gas, Central
-
Pet friendly
N/A
Exterior
-
Garage
Yes
-
Garage spaces
2
-
Construction Materials
Brick Veneer
-
Parking
Garage, Driveway, Attached
-
Pool
No
-
Waterfront YN
NO
Area & Lot
-
Lot Size(acres)
0.04
-
Lot Size(square feet)
1,540
-
Property Type
Residential
-
Property Sub Type
Townhouse
-
Architectural Style
Contemporary
Price
-
Sales Price
$531,990
-
Financing Options
Conventional, FHA, VA
-
Sq. Footage
2,316
-
Price/SqFt
$229
HOA
-
Association
YES
-
Association Fee
$138
-
Association Fee Frequency
Monthly
-
Association Fee Includes
N/A
School District
-
Elementary School
BRANDYWINE
-
Middle School
GWYNN PARK
-
High School
GWYNN PARK
Property Features
-
New Construction
YES
-
Association Amenities
Picnic Area, Jogging Path, Playground
-
Foundation Details
Slab
-
Senior Community YN
NO
-
Sewer
Public Sewer
-
Water Source
Public
Schedule a Showing
Showing scheduled successfully.
Mortgage calculator
Estimate your monthly mortgage payment, including the principal and interest, property taxes, and HOA. Adjust the values to generate a more accurate rate.
Your payment
Principal and Interest:
$
Property taxes:
$
HOA fees:
$
Total loan payment:
$
Total interest amount:
$
Location
County
PRINCE GEORGES
Elementary School
BRANDYWINE
Middle School
GWYNN PARK
High School
GWYNN PARK
Listing Courtesy of Danielle Dawn Wallace, SM Brokerage, LLC
RealHub Information is provided exclusively for consumers' personal, non-commercial use, and it may not be used for any purpose other than to identify prospective properties consumers may be interested in purchasing. All information deemed reliable but not guaranteed and should be independently verified. All properties are subject to prior sale, change or withdrawal. RealHub website owner shall not be responsible for any typographical errors, misinformation, misprints and shall be held totally harmless.

AGENT
Jessica Raborg
Call Jessica today to schedule a private showing.

* Listings on this website come from the FMLS IDX Compilation and may be held by brokerage firms other than the owner of this website. The listing brokerage is identified in any listing details. Information is deemed reliable but is not guaranteed. If you believe any FMLS listing contains material that infringes your copyrighted work please click here to review our DMCA policy and learn how to submit a takedown request.© 2024 FMLS.
Related Properties
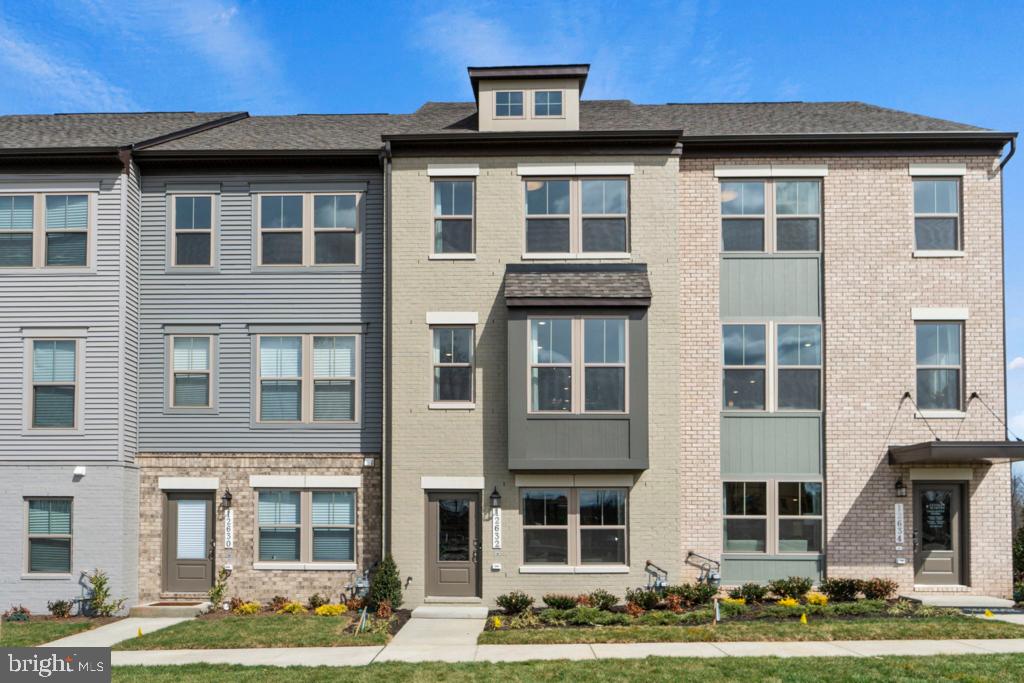
BRANDYWINE
12533 TERRABROOKE AVENUE
3 Beds
3 Baths
2,044 Sq.Ft.
$459,990
MLS#: MDPG2197766
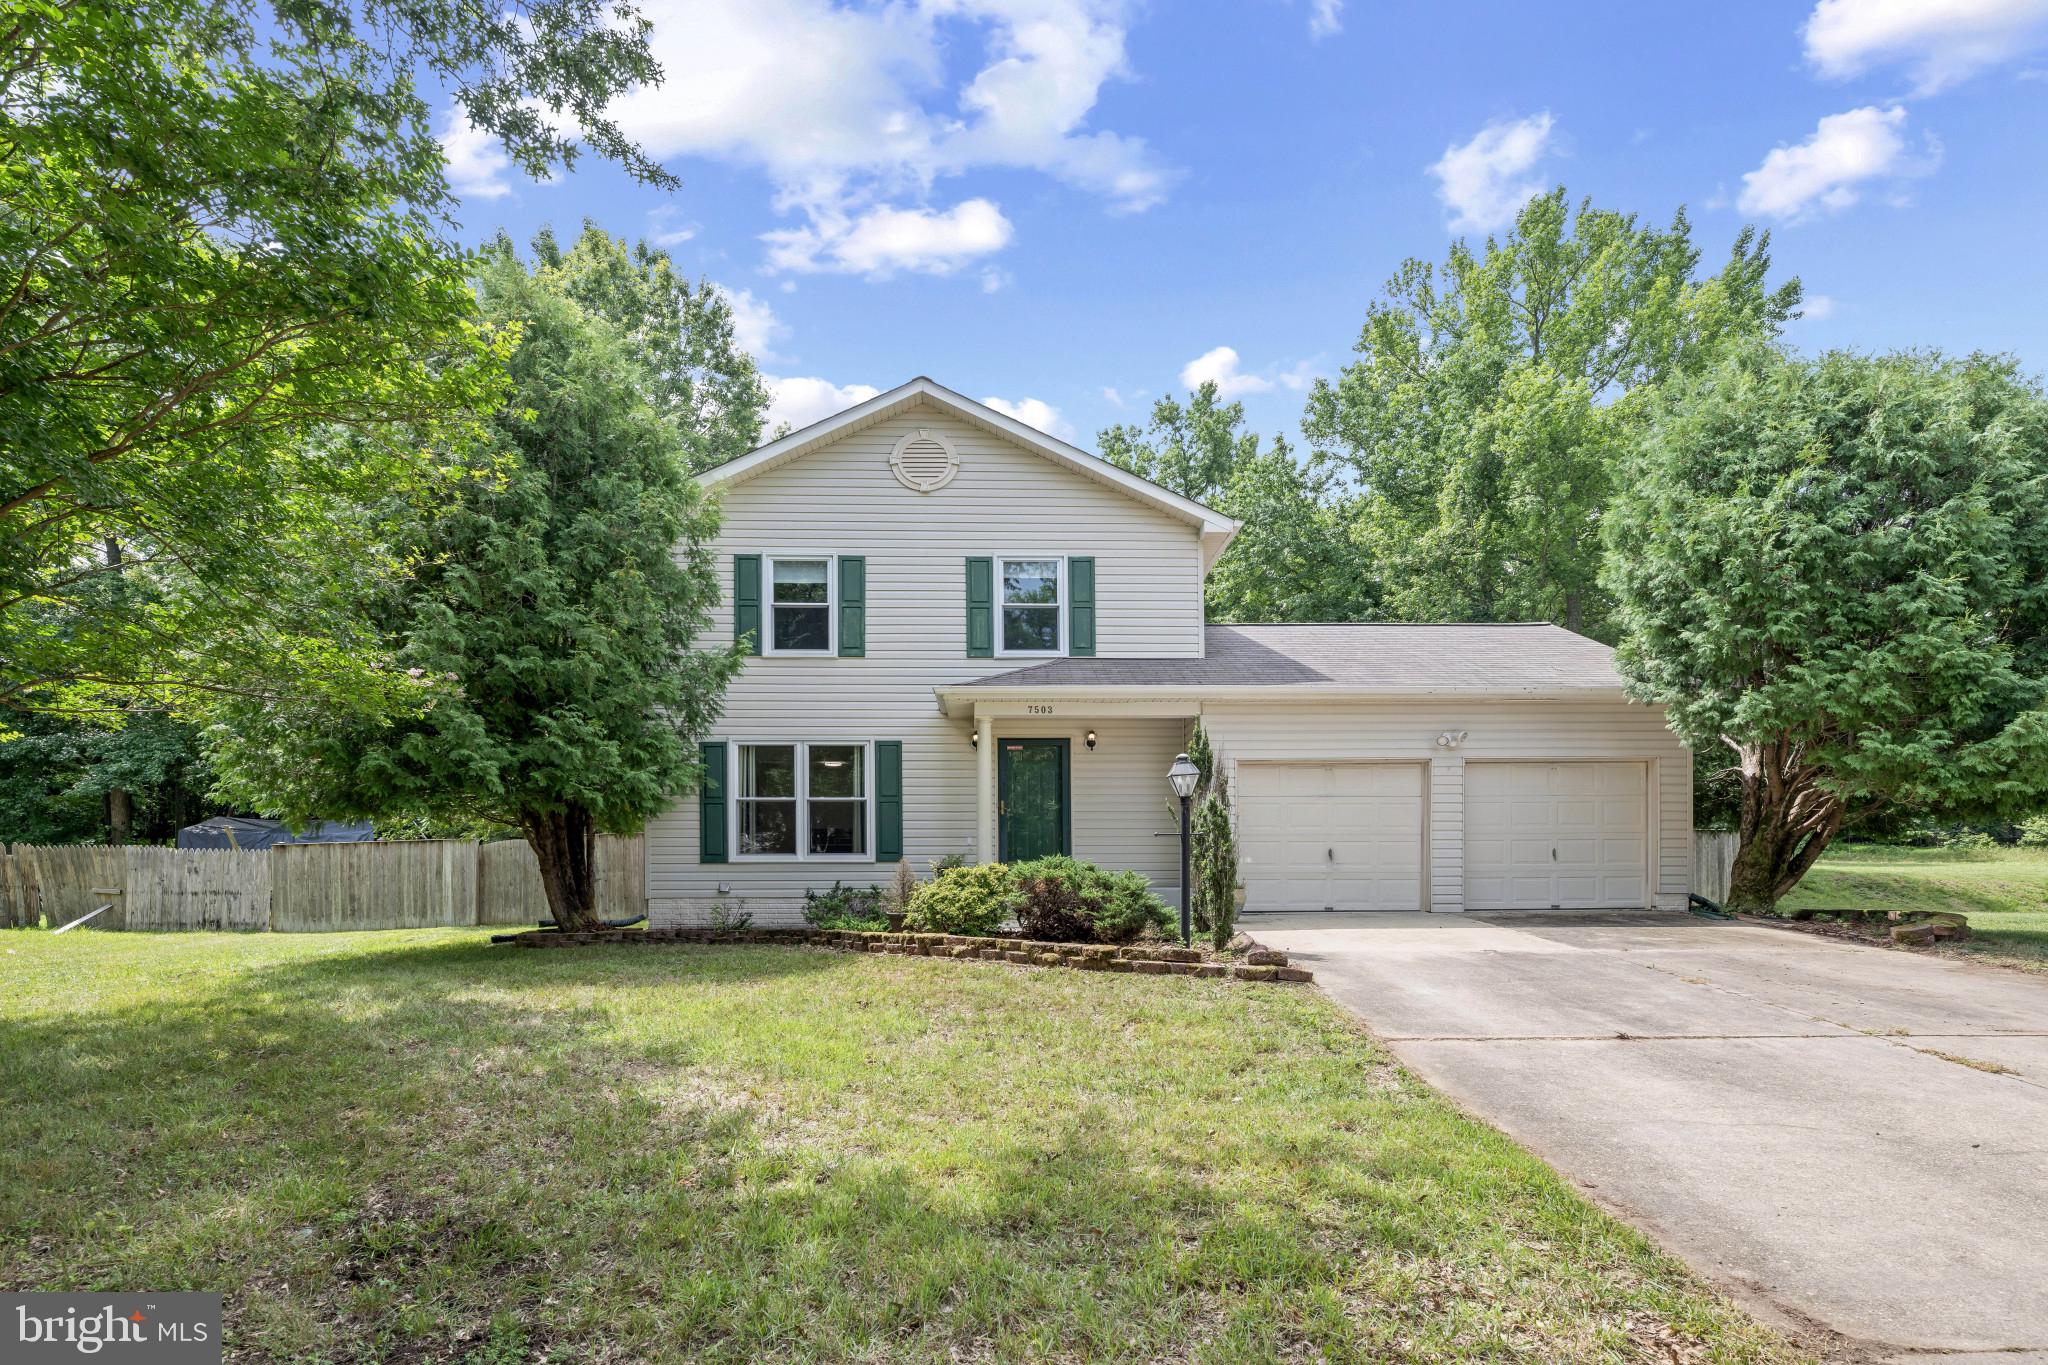
BRANDYWINE
7503 CRESTWOOD COURT
3 Beds
3 Baths
1,632 Sq.Ft.
$495,000
MLS#: MDPG2200418
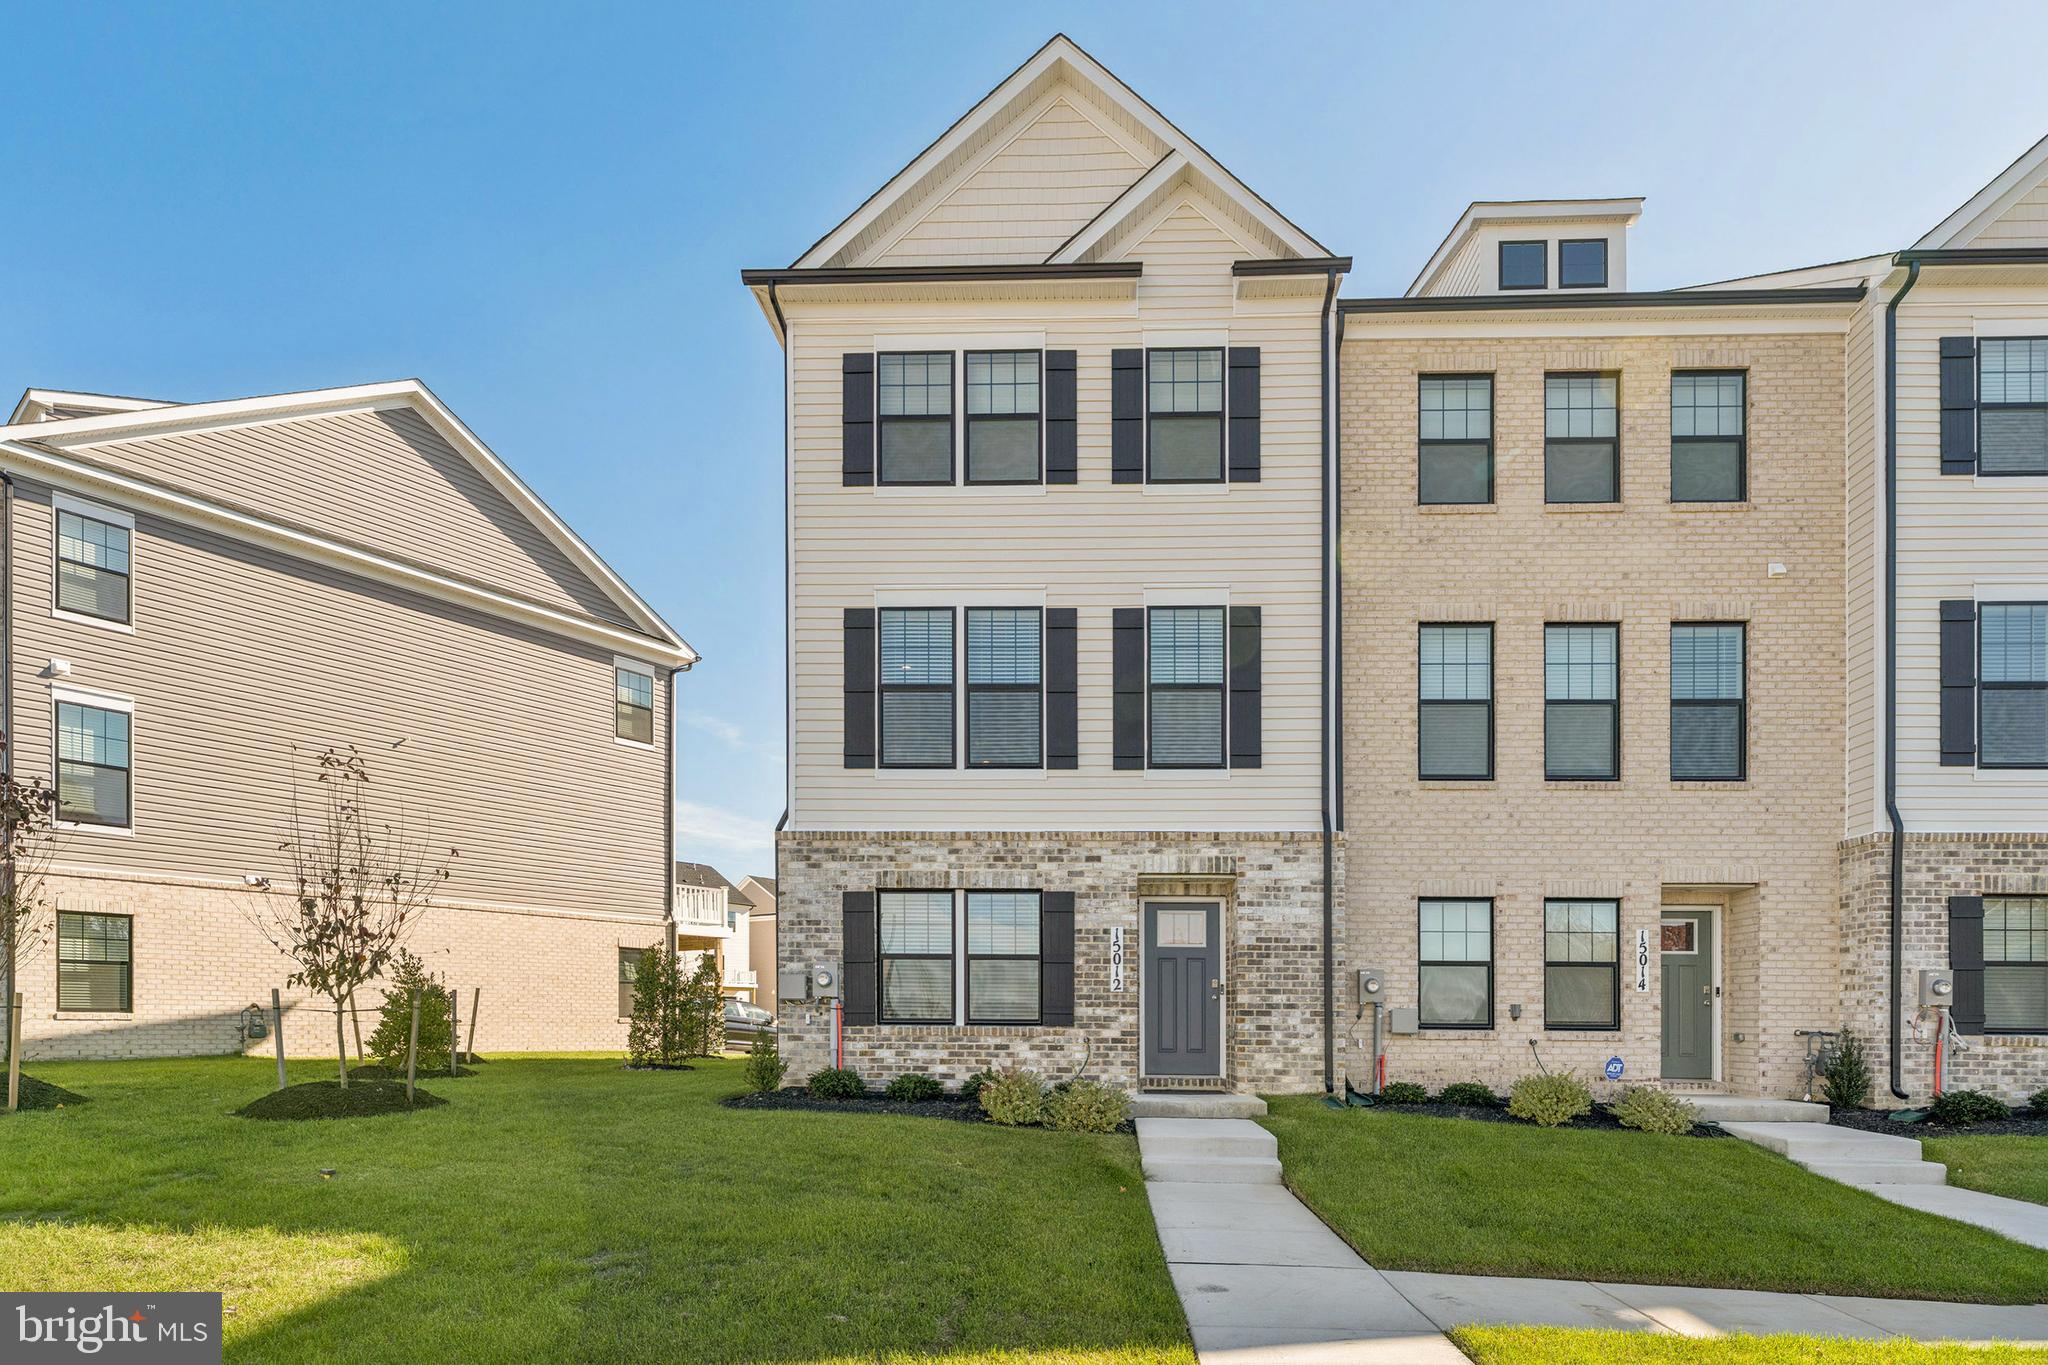
BRANDYWINE
15012 GENERAL LAFAYETTE BOULEVARD
4 Beds
3 Baths
1,763 Sq.Ft.
$429,900
MLS#: MDPG2181786

BRANDYWINE
15124 LADY LAUREN LANE
3 Beds
2 Baths
2,181 Sq.Ft.
$458,500
MLS#: MDPG2217116

BRANDYWINE
12530 COPPER LEAF AVENUE
4 Beds
3 Baths
N/A
$457,105
MLS#: MDPG2213774

BRANDYWINE
7544 SILVER THREAD WAY
4 Beds
3 Baths
1,969 Sq.Ft.
$427,990
MLS#: MDPG2216112

BRANDYWINE
7542 SILVER THREAD WAY
4 Beds
3 Baths
1,969 Sq.Ft.
$429,990
MLS#: MDPG2217946

BRANDYWINE
16808 RIVER AIRPORT ROAD
6 Beds
3 Baths
2,992 Sq.Ft.
$516,000
MLS#: MDPG2189050
BRANDYWINE
12534 COPPER LEAF AVENUE
4 Beds
3 Baths
2,310 Sq.Ft.
$449,970
MLS#: MDPG2218340

BRANDYWINE
12538 COPPER LEAF AVENUE
4 Beds
3 Baths
2,310 Sq.Ft.
$447,525
MLS#: MDPG2218338
.png)