Features & Amenities

Interior

  • Other Interior Features

    Recessed Lighting, Cathedral Ceiling(s), Open Floorplan

  • Total Bedrooms

    4

  • Bathrooms

    1

  • 1/2 Bathrooms

    1

  • Basement YN

    YES

  • Cooling YN

    YES

  • Cooling

    Central Air, Electric

  • Fireplace YN

    NO

  • Heating YN

    YES

  • Heating

    Exhaust Fan, Natural Gas, Forced Air

  • Main Level Bedrooms

    1

  • Pet friendly

    N/A

Exterior

  • Garage

    No

  • Construction Materials

    Brick

  • Parking

    Concrete, Off Street, Driveway

  • Patio and Porch Features

    Patio

  • Pool

    No

  • Waterfront YN

    NO

Area & Lot

  • Lot Size(acres)

    0.16

  • Lot Size(square feet)

    6,840

  • Property Type

    Residential

  • Property Sub Type

    Single Family Residence

  • Architectural Style

    Split Level

Price

  • Sales Price

    $399,900

  • Tax Amount

    $4,063.62

  • Financing Options

    Conventional

  • Sq. Footage

    N/A

  • Price/SqFt

    N/A

HOA

  • Association

    No

School District

  • Elementary School

    N/A

  • Middle School

    N/A

  • High School

    N/A

Property Features

  • New Construction

    NO

  • Senior Community YN

    NO

  • Sewer

    Public Sewer

  • Tax Lot

    24

  • Water Source

    Public

Schedule a Showing

Showing scheduled successfully.

<
>
IN PERSON
VIA CHAT

What is 3 + 4 ?


Change time

Mortgage calculator

Estimate your monthly mortgage payment, including the principal and interest, property taxes, and HOA. Adjust the values to generate a more accurate rate.

Your payment

Principal and Interest:

$

Property taxes:

$

HOA fees:

$

Total loan payment:

$

Total interest amount:

$

Location

County

MONTGOMERY

Elementary School

Middle School

High School

Listing Courtesy of Audrey G June-Forshey , RE/MAX Realty Services

RealHub Information is provided exclusively for consumers' personal, non-commercial use, and it may not be used for any purpose other than to identify prospective properties consumers may be interested in purchasing. All information deemed reliable but not guaranteed and should be independently verified. All properties are subject to prior sale, change or withdrawal. RealHub website owner shall not be responsible for any typographical errors, misinformation, misprints and shall be held totally harmless.

Agent Jessica Raborg

AGENT

Jessica Raborg

Call Jessica today to schedule a private showing.


* Listings on this website come from the FMLS IDX Compilation and may be held by brokerage firms other than the owner of this website. The listing brokerage is identified in any listing details. Information is deemed reliable but is not guaranteed. If you believe any FMLS listing contains material that infringes your copyrighted work please click here to review our DMCA policy and learn how to submit a takedown request.© 2024 FMLS.
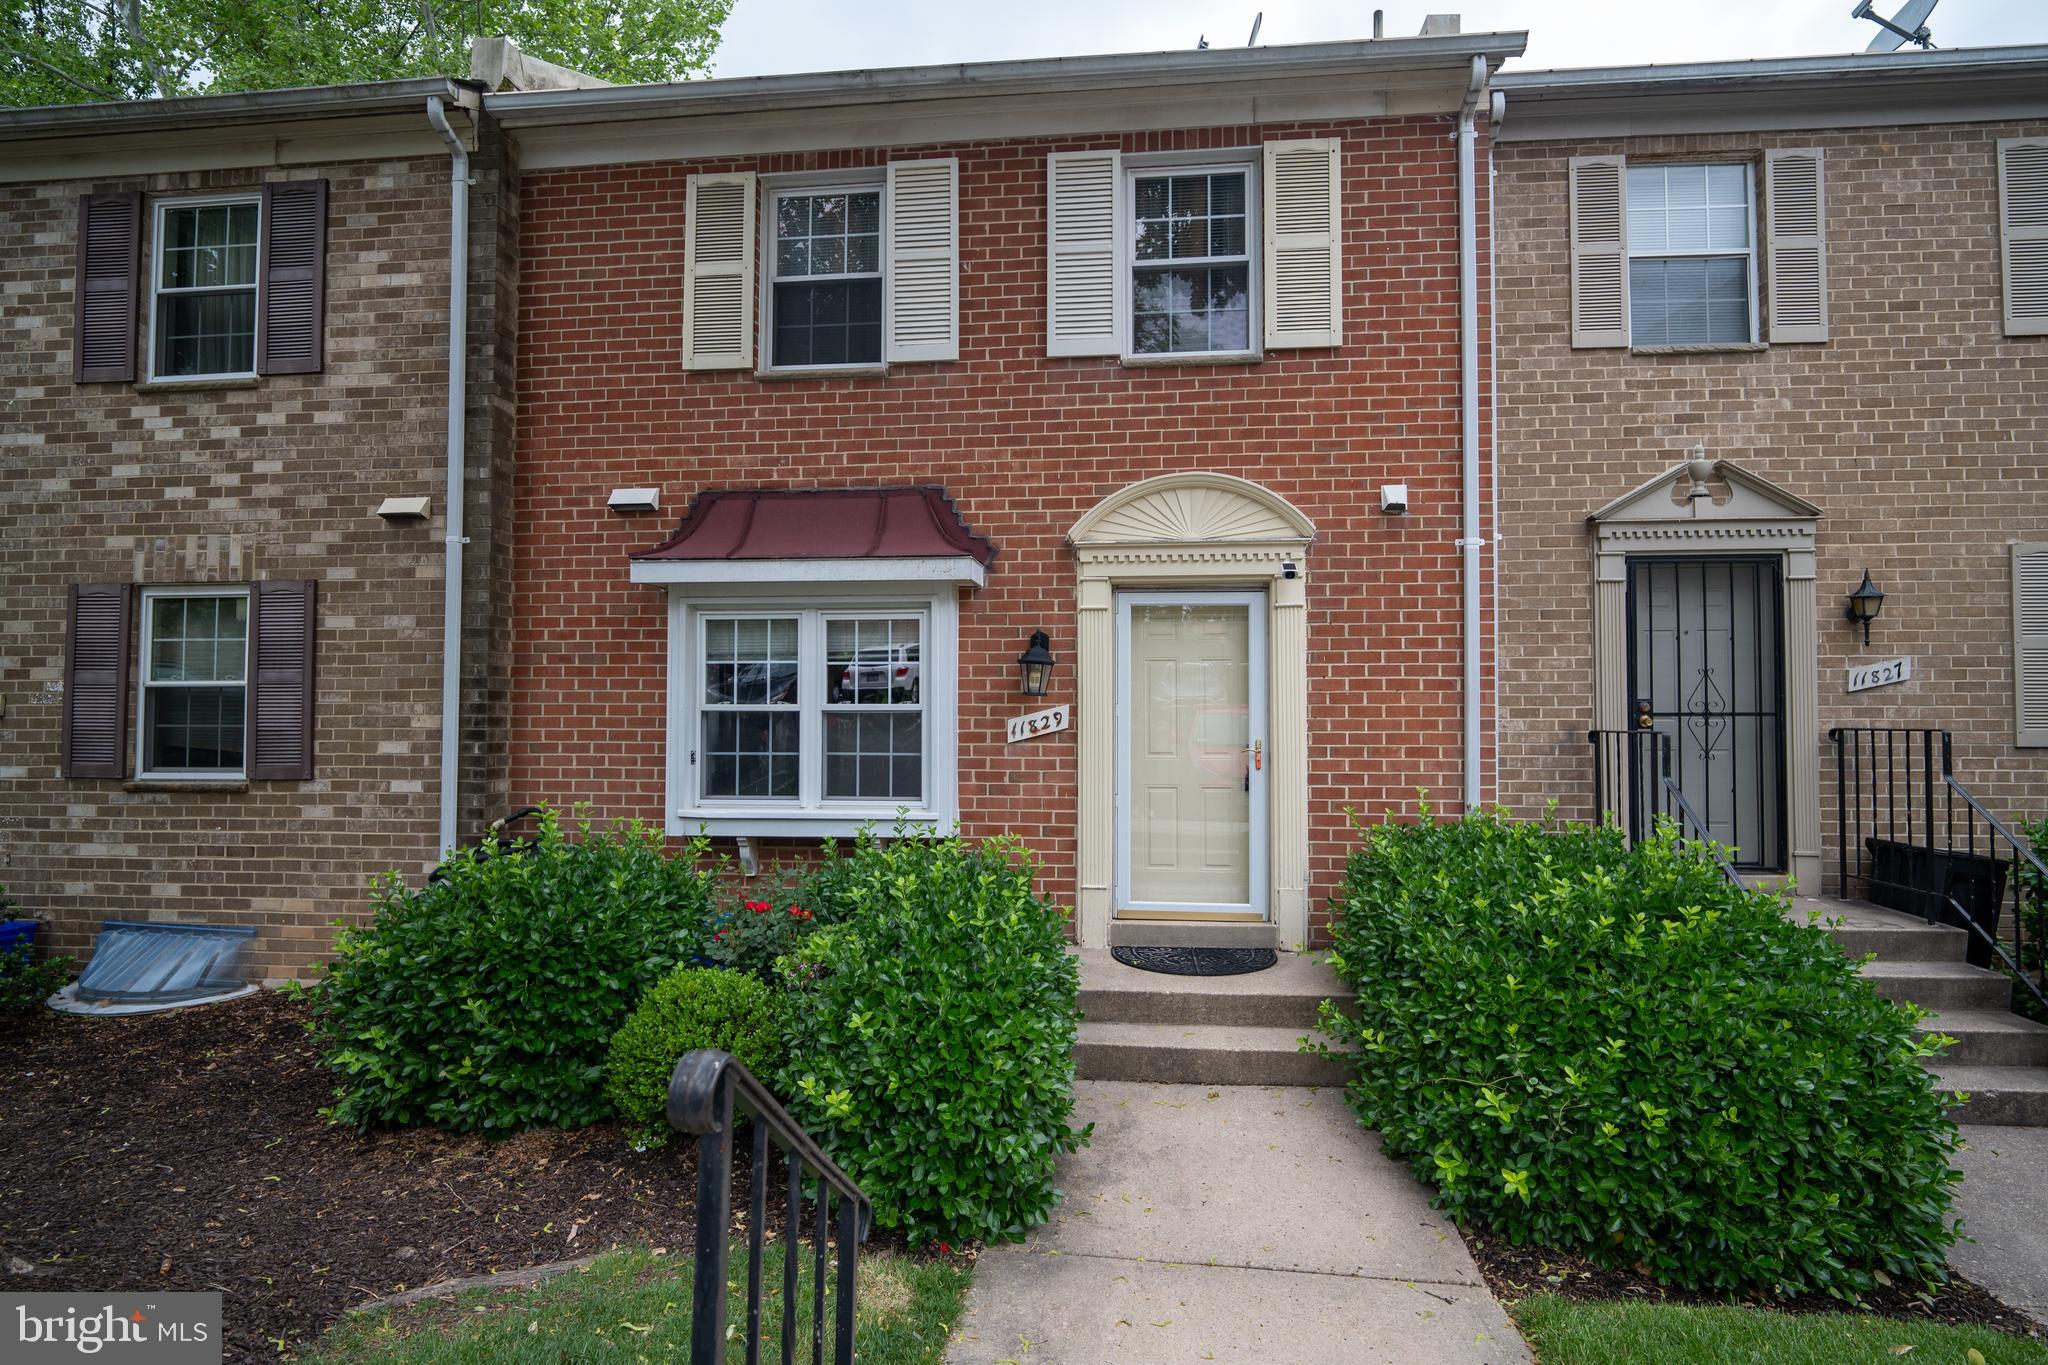
Wow, what great house! Dramatic living room w/ hardwood flooring, updated bathrooms, newer windows, gorgeous updated kitchen w/ gray cabinets, 5 burner gas stove, French door ss refrigerator, gorgeous granite and stone backsplash. Huge dining room, opens to outdoor sun room and brick patio. Finished basement with built in book shelves. Extra storage & off street parking make this a perfect home.

12811 CRISFIELD ROAD

Message successfully sent.

What would you like to know?

What is 3 + 4 ?

I agree to receive email communication and understand I can unsubscribe at any time.

I agree to be contacted by Charis Realty Group via call, email, and text for real estate services. To opt out, you can reply 'stop' at any time or reply 'help' for assistance. You can also click the unsubscribe link in the emails. Message and data rates may apply. Message frequency may vary. Privacy Policy

Related Properties

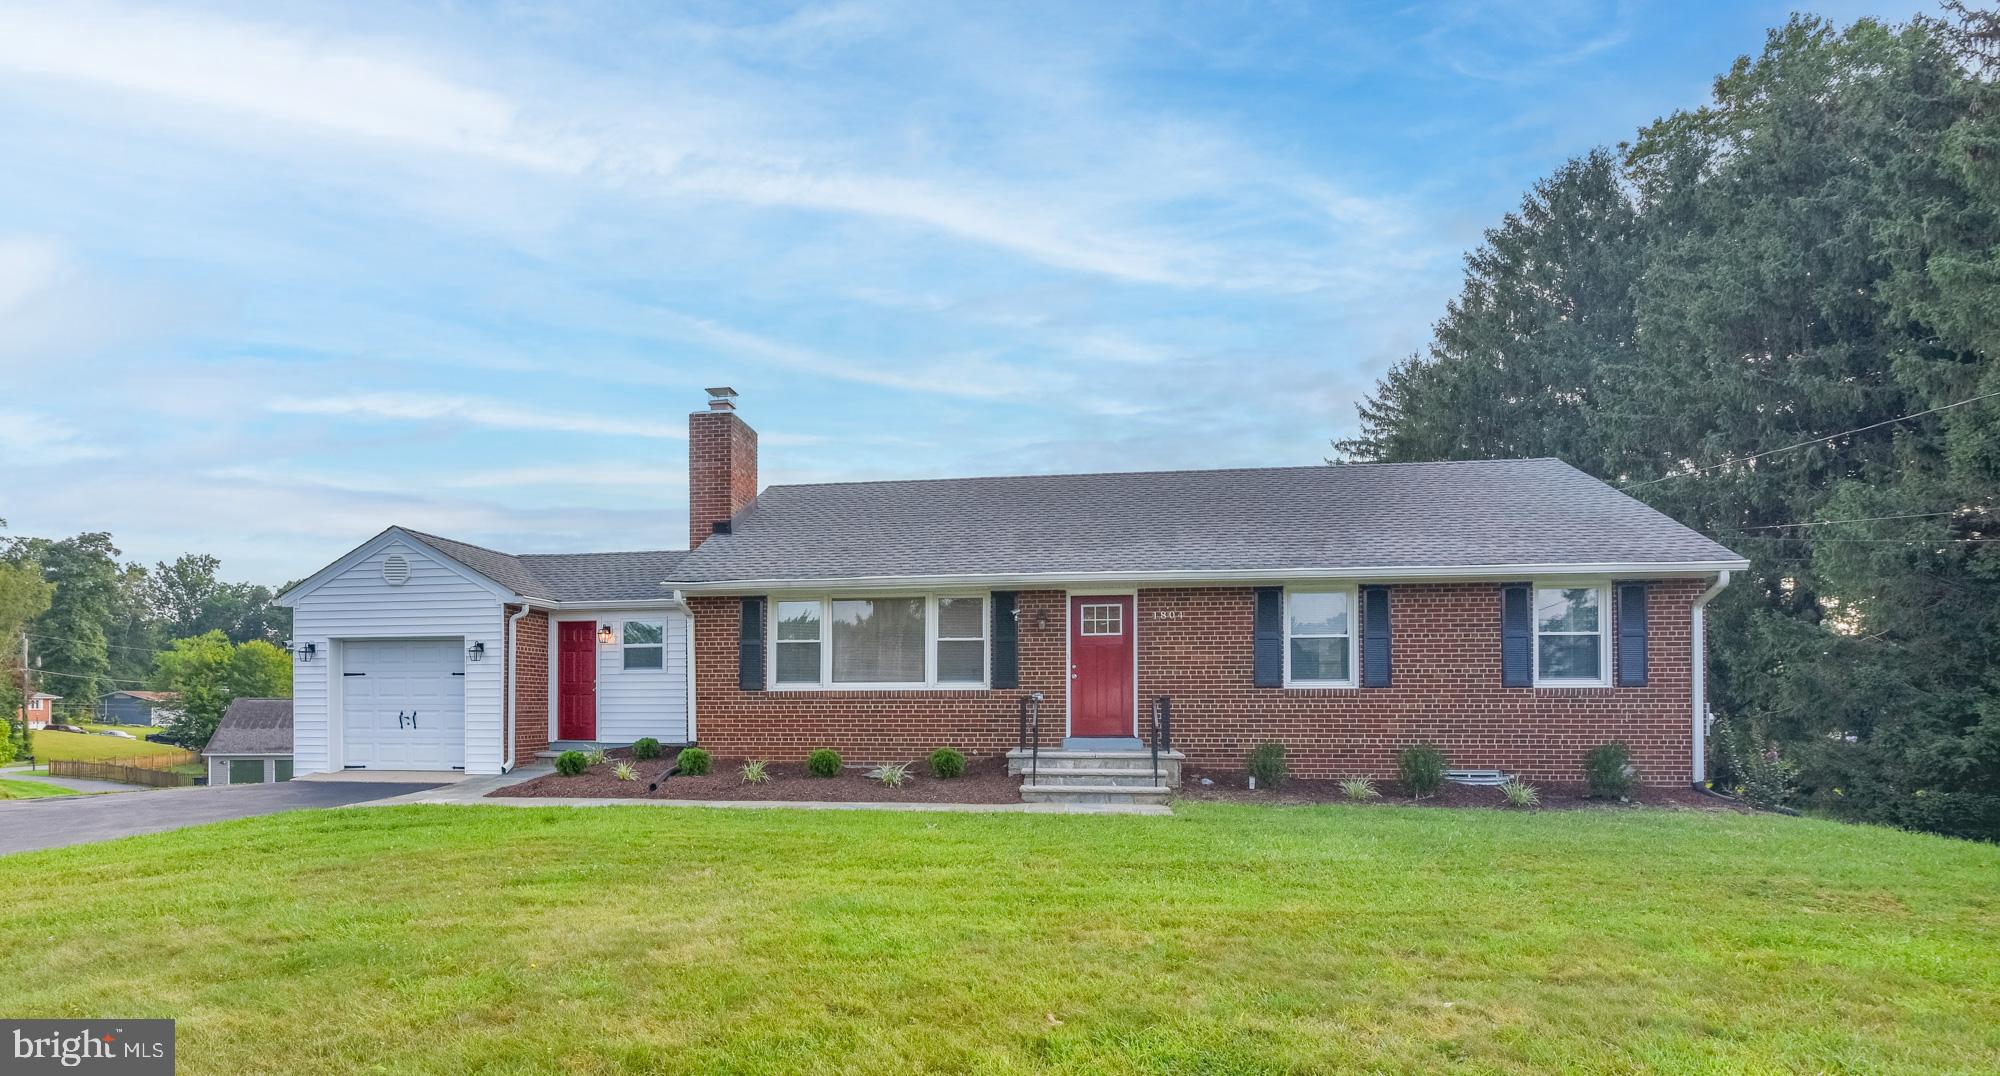
Welcome to this beautifully maintained semi-detached home located in the sought-after Connecticut Ave Estates community of Silver Spring. Extensively updated in recent years, the home features modern upgrades throughout including updated flooring, custom kitchen cabinetry, quartz countertops, stainless steel appliances, newer roof and windows, and renovated bathrooms with custom tile and stylish vanities.

The open and inviting floor plan is filled with natural light and offers spacious bedrooms and comfortable living areas ideal for both everyday living and entertaining. Enjoy outdoor living with a large fully fenced backyard, storage shed, and side and rear porches.

Conveniently located near public transportation, major commuter routes, shopping, dining, parks, and entertainment. Move-in ready and ready for its next owner!
#MDMC2218906

SILVER SPRING

3410 EMBRY STREET

3 Beds

1 Baths

1,008 Sq.Ft.

$410,000

MLS#: MDMC2218906

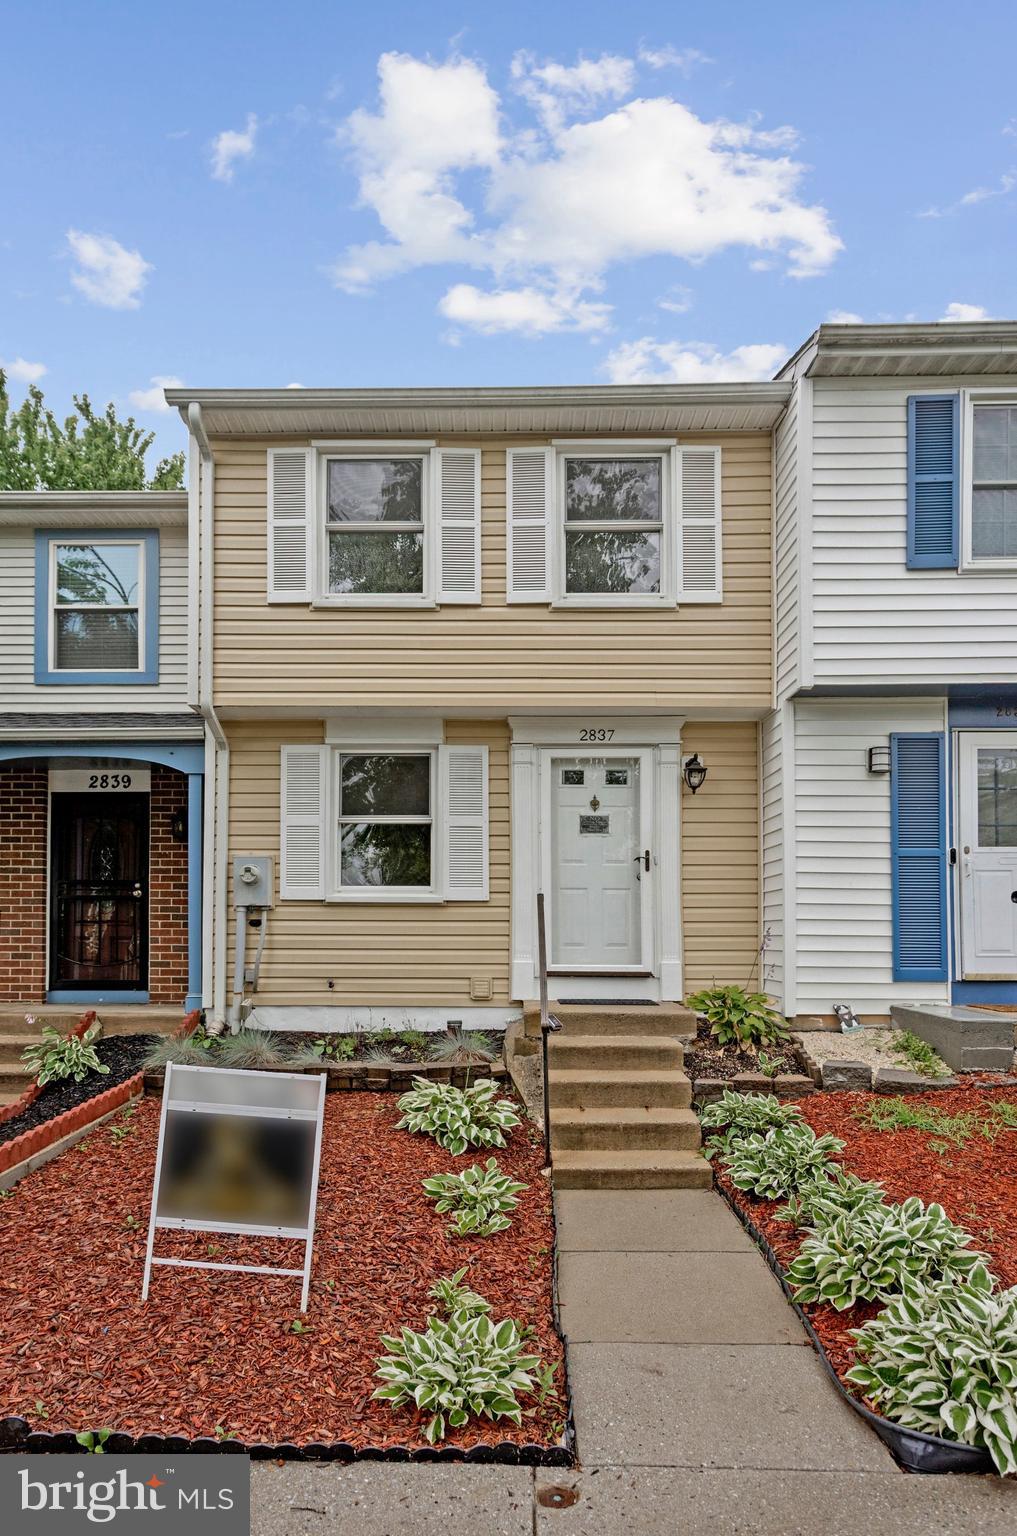
Connecticut Avenue Estates never looked this good! Everyone knows how popular and desirable this neighborhood is and how quickly homes can sell. Even in a tough market. Well then, you better hop in your car and get over here quickly and take a look at what we are offering here. First up, we have off street parking and you all know how hard it is to find a parking space over here, but we got you covered. Great schools? We've got them too, and they are within walking distance, and all the cool kids go there. We have a deep private yard that’s fully fenced, and a private patio outback, where you can have summer cookouts. This place has been rehabbed in and out, top to bottom. Step inside and you’ll find everything big, bright, shiny and new. From the spacious attic to the enormous living room and fully decked out kitchen with a separate dining room. You can move right in this one and start living. There are three ample size bedrooms up top with a luxury bathroom including brand new fixtures. Everything here is ready to go, and you know it’s going go quick. Lock it down and enjoy the holidays this season. They are just around the corner
#MDMC2204222

SILVER SPRING

12106 BLUHILL ROAD

3 Beds

1 Baths

1,008 Sq.Ft.

$384,900

MLS#: MDMC2204222

Great opportunity! You know you want to play golf every day, hit the gym, socialize with friends, and truly enjoy your retirement. Well, this is your BIG chance! You can purchase this fabulous unit in Leisure World at a huge discount. Best of all, you will pay no condo fees through December 2026, as the seller will cover all monthly fees during this period—offering an exceptional financial advantage for the next owner. Please note that the building's roof is currently being replaced, with expected completion in September 2026. This is one of the newest and most desirable buildings in Leisure World. While this unit is being sold “as is,” it is absolutely perfect and just needs your decorative touch! This spacious and beautifully maintained residence is the highly sought-after Model K floor plan. It offers approximately 1,495 square feet of living space with 2 bedrooms, 2 full bathrooms, and a versatile den/office, making it ideal for the discerning buyer seeking both comfort and flexibility. The generous open-concept living and dining area provides an ideal setting for both entertaining and relaxed daily living. The large table-space kitchen is highly functional and convenient, complete with an in-unit washer and dryer for everyday ease. The primary suite includes a walk-in closet plus an additional secondary closet, along with a spacious bathroom featuring both a tub/shower combination and a separate walk-in shower. The entire interior is filled with abundant natural light throughout the day, creating a bright, airy, and inviting atmosphere. This home also includes a large enclosed lanai/sunroom with floor-to-ceiling windows. This space extends your living area and provides a light-filled retreat that can be enjoyed year-round, enhancing the overall sense of openness. Located in Vantage Point East within Leisure World Maryland, the home features engineered hardwood flooring throughout and tasteful, cohesive finishes. Recent updates include a new HVAC system, kitchen appliances less than 3 years old, and flooring approximately 5 years old, adding immense value and peace of mind. Additional features include garage parking space #20 and a separate storage unit (#8), providing valuable convenience and extra capacity.
#MDMC2232066

SILVER SPRING

3200 N LEISURE WORLD BOULEVARD 203

2 Beds

2 Baths

1,495 Sq.Ft.

$325,000

MLS#: MDMC2232066

Don’t miss this lovely 2-bedroom, 2-bath condo overlooking tall trees, with a beautiful view from the sunroom. This gorgeous home has been updated with new carpet and fresh paint.

Enjoy everything Leisure World has to offer, including over 100 clubs, indoor and outdoor pools, a full gym, restaurants, bus service, a small library, and on-site medical centers. The unit also includes a reserved parking space conveniently located near the entrance and elevator, as well as a large storage unit.  

You can walk to Club House One, which has restaurants, clubs, and the outdoor pool, as well as many special events.  The shopping center is also close by and has many restaurants, a Giant Food, and banks.  You'll never have to go far for anything! 

Perfect for low-maintenance living—just move in and enjoy the peace and quiet, or take advantage of the many activities and amenities available!
#MDMC2231238

SILVER SPRING

14809 PENNFIELD CIRCLE 309

2 Beds

2 Baths

1,167 Sq.Ft.

$335,000

MLS#: MDMC2231238

Tenant occupied!
#MDMC2242332

SILVER SPRING

12040 VALLEYWOOD DRIVE

4 Beds

2 Baths

1,388 Sq.Ft.

$460,000

MLS#: MDMC2242332

Is this a condo? Yes it is! Wow what a condo!!  2000++ sqft, ms. Every single part of this property was chosen with lots of love! The condo fee includes everything like Common Area Maintenance, Gas, Heat, Insurance, Lawn Care Front, Parking Fee, Sewer, Snow Removal, Trash, Water but not the electricity. This stunning home is ready for you to make it your own. The home is near neighborhood parks, community center, MLK pool, the White Oak Library, shopping, dinning, cafes, Metro and Ride On buses within a short distance. Parking: 2 permits, one being an assigned space.
#MDMC2238300

SILVER SPRING

11155 COLUMBIA PIKE 58

4 Beds

3 Baths

1,505 Sq.Ft.

$385,000

MLS#: MDMC2238300

Welcome home to this beautifully renovated 3-bedroom, 2.5-bath townhome-style condominium in the desirable Woodside Village community. Thoughtfully updated from top to bottom, this move-in-ready home features modern finishes, brand-new flooring and carpet, stylish fixtures, and a bright open layout designed for today's lifestyle. The updated kitchen showcases elegant quartz countertops, contemporary cabinetry, and ample prep space, while the oversized windows and expansive balcony door flood the home with natural light throughout the day. Enjoy seamless indoor-outdoor living with direct access to the private balcony—perfect for morning coffee or unwinding after a long day. Convenience abounds with an in-unit washer and dryer, generous bedroom sizes, and updated baths. The condo fee includes utilities, helping simplify monthly expenses and add value for homeowners and investors alike.

Ideally located just minutes from Metro access, major commuter routes, shopping, dining, and downtown Silver Spring, this home offers the perfect combination of modern comfort, convenience, and long-term value. Whether you're searching for your next home or a smart investment opportunity, this turnkey property is one you won't want to miss.
#MDMC2243612

SILVER SPRING

1923 LYTTONSVILLE ROAD 1923

3 Beds

3 Baths

1,266 Sq.Ft.

$449,000

MLS#: MDMC2243612

New on site 2 days ago
Want to live in Montgomery County without Montgomery County prices and are willing to put some sweat equity in? This is the home for you! Buy something close to everything while keep your ability to add value! Comps in the 600k this is your opportunity!
#MDMC2246190

SILVER SPRING

1110 ARCOLA AVENUE

4 Beds

3 Baths

2,072 Sq.Ft.

$475,000

MLS#: MDMC2246190

***ASSIGNED GARAGE PARKING #15 AND STORAGE UNIT INCLUDED*** Welcome to 14908 Pennfield Cir.  Villa Cortese! This area is unique and private in the desirable Villa Cortese location The Leisure World Community.  Enter the building into the double secure foyer and find elegance, charm,  and rich decor.  Go to the top (4th) floor and walk two doors down from the elevator to find unit #402. Then proceed in to find a spacious two bedroom,  two full bathrooms condominium.  Enter into the bright foyer and than the kitchen. The kitchen features stainless steel appliances, a new in-sink water filter and a serving window leading into the living room/dining room combo. There are 2 large bedrooms. The primary bedroom has an en-suite bathroom, large windows, and a walk-in closet.  The second bedroom has a full bathroom, 2 closets and large windows. New stackable washer/dryer. Step out of the sliding glass doors into the 4 season sunroom and enjoy the views. The condo is move-in ready! After visiting the condo head down to the parking garage.  The condo is sold with additional storage and it's own parking spot.  The storage unit is located in a locked room on the garage level right next to parking spot #15. This assigned space is the very first space next to the interior doors that lead to the elevators.  Not only is it easy access from the building to the parking space and storage but it also comes with garage remote for easy car access into the secured garage. The building offers a community room reserved for the residents of The Villa Cortese for joining in on social occasions,  events and monthly scheduled activities. Building has a brand new roof.  Leisure World is a 55+ secured and gated community.  The community offers an art studio,  woodworking shop and library.  Also has a state of the art fitness center,  indoor and outdoor pool, 18 hole golf course,  courts,  restaurants and bar.  Some conveniences found in Leisure World are on site medical, grocery store delivery,  dental center,  post office and more.  Shuttle transportation is provided to and from the building door to nearby shopping.  So come and be as active as you like or just sit back and enjoy the views from your beautiful,  low maintenance,  bright, condo!
#MDMC2241694

SILVER SPRING

14809 PENNFIELD CIRCLE 402

2 Beds

2 Baths

1,167 Sq.Ft.

$350,000

MLS#: MDMC2241694

New on site 1 day ago
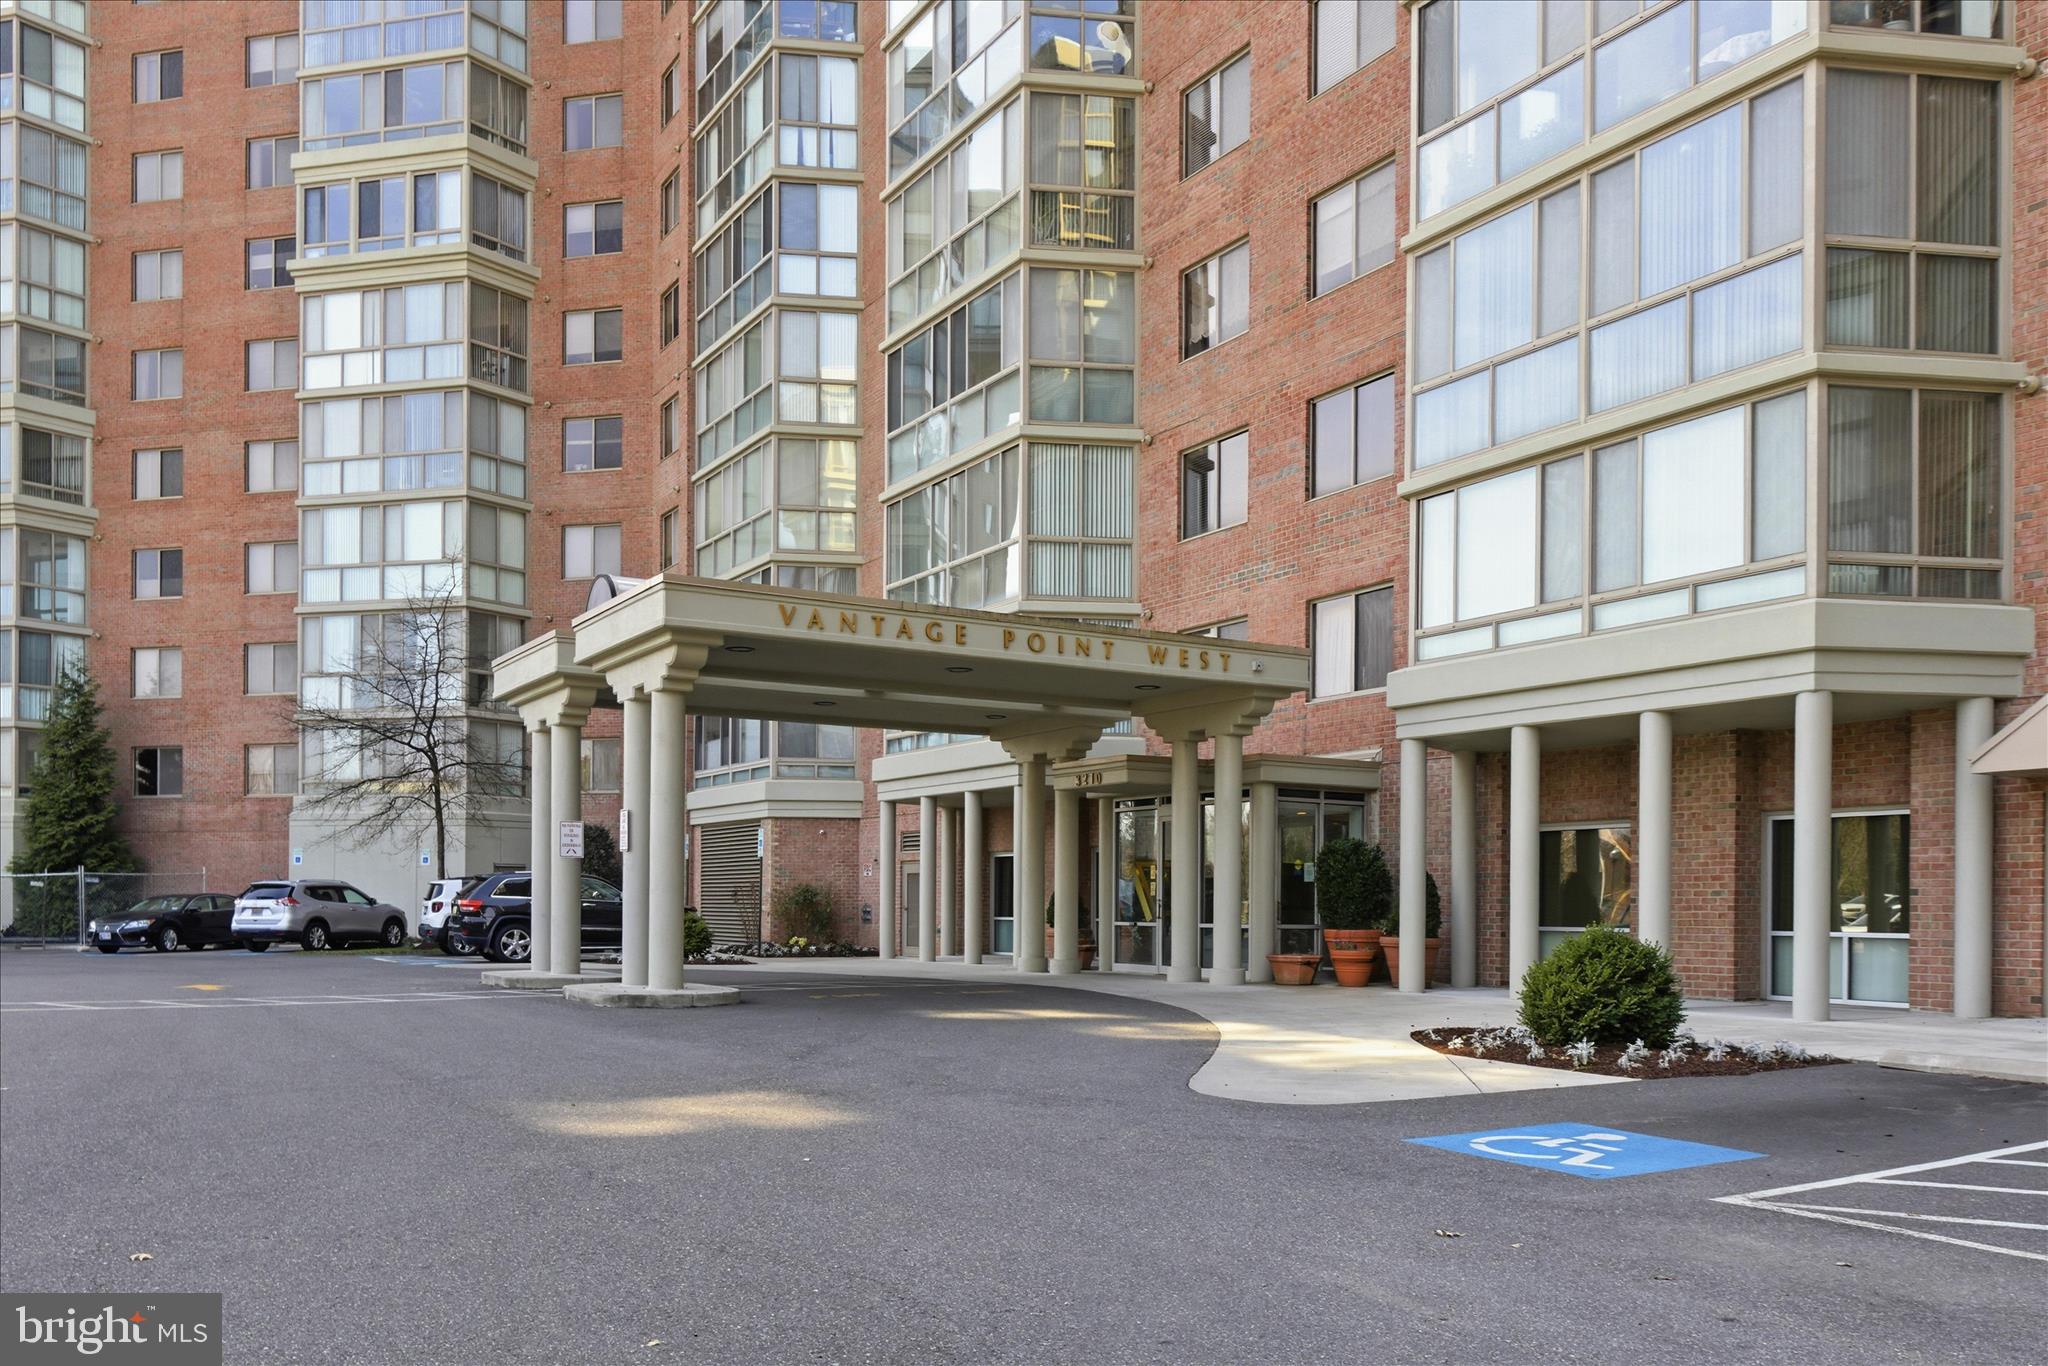
Gorgeous condo in Vantage Point West, one of the best buildings in Leisure World, a 55+ active adult community that lives like a resort! Offering over 1500 sf of living space, this unit features brand new laminate wood floors and carpeting throughout, plus a fresh color palette that brightens the entire apartment! This "H" unit offers a large kitchen with tons of cabinet and counter space and a big bay window! There is also a large formal dining room plus an office which leads out to the delightful sunroom! The primary bedroom suite is on the opposite side of the unit from the 2nd bedroom which affords maximum privacy. There are plenty of closets throughout, a washer/dryer, and additional secured storage in the lower level.  The HVAC system was replaced in 2020, and there's a garage parking space conveniently located down a stairway right outside the unit's front door! Vantage Point West is one of the most popular and best-managed buildings in the community! Clubhouse II is next door and includes the indoor pools, awesome fitness center, billiards and ping pong rooms, auditorium and pickle ball courts. Community amenities also include an 18-hole golf course, 2 restaurants plus a pub, an outdoor pool and lanai, a grand ballroom, art studio, woodworking shop, library, MedStar Health Center and community garden across the street, 24-hour security and so much more! This condo is an unbeatable value in today's market!
#MDMC2245248

SILVER SPRING

3210 N LEISURE WORLD BOULEVARD 116

2 Beds

2 Baths

1,505 Sq.Ft.

$369,000

MLS#: MDMC2245248

 - property

Send a message

Message successfully sent.

Your message

What is 3 + 4 ?

Reason for contacting?

I agree to receive email communication and understand I can unsubscribe at any time.

I agree to be contacted by Charis Realty Group via call, email, and text for real estate services. To opt out, you can reply 'stop' at any time or reply 'help' for assistance. You can also click the unsubscribe link in the emails. Message and data rates may apply. Message frequency may vary. Privacy Policy

Sign Out

Virtual Assistant

Would you like to take the next step with this property? We can help you schedule a showing or virtual tour, or send you more details.

Yes, I would like more information.

Thank You for Your Reply, One of Our Agents will contact you as soon as possible

No, maybe later.

Thank you, you can always contact me via email, phone number or through the contact form.

Realhub AI

Lucy - Your AI-Powered Realtor

Update Your Temporary Password

Personalize your search

Enter your email and we'll notify you immediately when new listings match what you're looking for.

or enter email address

Already have an account ? Login here

Continue your home search

I agree to receive communications and understand I can unsubscribe at any time.

I agree to be contacted by Charis Realty Group via call, email, and text for real estate services. To opt out, you can reply 'stop' at any time or reply 'help' for assistance. You can also click the unsubscribe link in the emails. Message and data rates may apply. Message frequency may vary. Privacy Policy

Already have an account ? Login here

We use cookies

We use cookies primarily for analytics to enhance your experience. By accepting, you agree to our use of these cookies. You can manage your preferences or learn more about our cookies policy.