


Property
Beds
3
Full Baths
2
1/2 Baths
None
Year Built
2021
Sq.Footage
1,333
Adorable 5-year-young rancher backing to common area in quaint Middletown! This beautifully maintained home feels practically brand new with luxury vinyl plank flooring throughout the main living areas, brand-new carpet in the bedrooms, and fresh paint throughout. Enjoy easy one-level living with a desirable split-bedroom floor plan. The spacious kitchen opens to the dining and living areas and features stainless steel appliances, pantry, and large island—perfect for everyday living and entertaining. The generously sized primary suite offers a lovely en-suite bath and huge walk-in closet. Step outside to the beautiful composite rear deck with stairs leading to the fully fenced backyard with privacy fencing. With common area behind the home and no home directly beside you on one side, you’ll enjoy a nice sense of privacy. The full walk-out basement offers excellent potential for additional living space, a recreation room, home office, or whatever suits your needs. One room is already framed and just needs drywall, and rough-in plumbing is in place for a potential third bathroom. Sliding glass doors lead to a composite patio and backyard. A concrete driveway and two-car garage add convenience, while one of the home’s standout features is the solar panel system, valued at approximately $50,000 and included in the sales price! Enjoy the potential for significantly reduced electric bills, along with the option to sell excess solar energy you don’t use, subject to the applicable utility agreement. If you’re looking for one-level living, a two-car garage, energy savings, outdoor space, privacy, and room to grow, this home checks all the boxes! A wonderful opportunity in a charming Middletown setting with thoughtful updates and plenty of potential to make it your own.
Features & Amenities
Interior
-
Other Interior Features
Recessed Lighting, Kitchen Island, Ceiling Fan(s), Walk-In Closet(s)
-
Total Bedrooms
3
-
Bathrooms
2
-
Above Grade Finished Area
1333.0
-
Basement YN
YES
-
Cooling YN
YES
-
Cooling
Central Air, Ceiling Fan(s), Electric
-
Heating YN
YES
-
Heating
Electric, Heat Pump
-
Main Level Bedrooms
3
-
Pet friendly
Yes
Exterior
-
Garage
Yes
-
Garage spaces
2
-
Construction Materials
Vinyl Siding
-
Other Exterior Features
Lighting
-
Parking
Garage Door Opener, Concrete, Off Street, Garage, Driveway, Inside Entrance, Attached
-
Patio and Porch Features
Deck
-
Pool
No
-
Waterfront YN
NO
-
View
Trees/Woods
Area & Lot
-
Lot Features
Cleared
-
Lot Size(acres)
0.13
-
Lot Size(square feet)
5,772
-
Property Type
Residential
-
Property Sub Type
Single Family Residence
-
Architectural Style
Craftsman
Price
-
Sales Price
$409,900
-
Tax Amount
$2,013.48
-
Financing Options
VA, USDA, FHA, Conventional, Cash
-
Sq. Footage
1,333
-
Price/SqFt
$307
HOA
-
Association
YES
-
Association Fee
$60
-
Association Fee Frequency
Monthly
-
Association Fee Includes
N/A
School District
-
Elementary School
N/A
-
Middle School
MIDDLETOWN
-
High School
SHERANDO
Property Features
-
New Construction
NO
-
Foundation Details
Other
-
Senior Community YN
NO
-
Sewer
Public Sewer
-
Tax Lot
3
-
Water Source
Public
Schedule a Showing
Showing scheduled successfully.
Mortgage calculator
Estimate your monthly mortgage payment, including the principal and interest, property taxes, and HOA. Adjust the values to generate a more accurate rate.
Your payment
Principal and Interest:
$
Property taxes:
$
HOA fees:
$
Total loan payment:
$
Total interest amount:
$
Location
County
FREDERICK
Elementary School
Middle School
MIDDLETOWN
High School
SHERANDO
Listing Courtesy of Lisa M Cox , Colony Realty
RealHub Information is provided exclusively for consumers' personal, non-commercial use, and it may not be used for any purpose other than to identify prospective properties consumers may be interested in purchasing. All information deemed reliable but not guaranteed and should be independently verified. All properties are subject to prior sale, change or withdrawal. RealHub website owner shall not be responsible for any typographical errors, misinformation, misprints and shall be held totally harmless.

AGENT
Jessica Raborg
Call Jessica today to schedule a private showing.

* Listings on this website come from the FMLS IDX Compilation and may be held by brokerage firms other than the owner of this website. The listing brokerage is identified in any listing details. Information is deemed reliable but is not guaranteed. If you believe any FMLS listing contains material that infringes your copyrighted work please click here to review our DMCA policy and learn how to submit a takedown request.© 2024 FMLS.
Related Properties
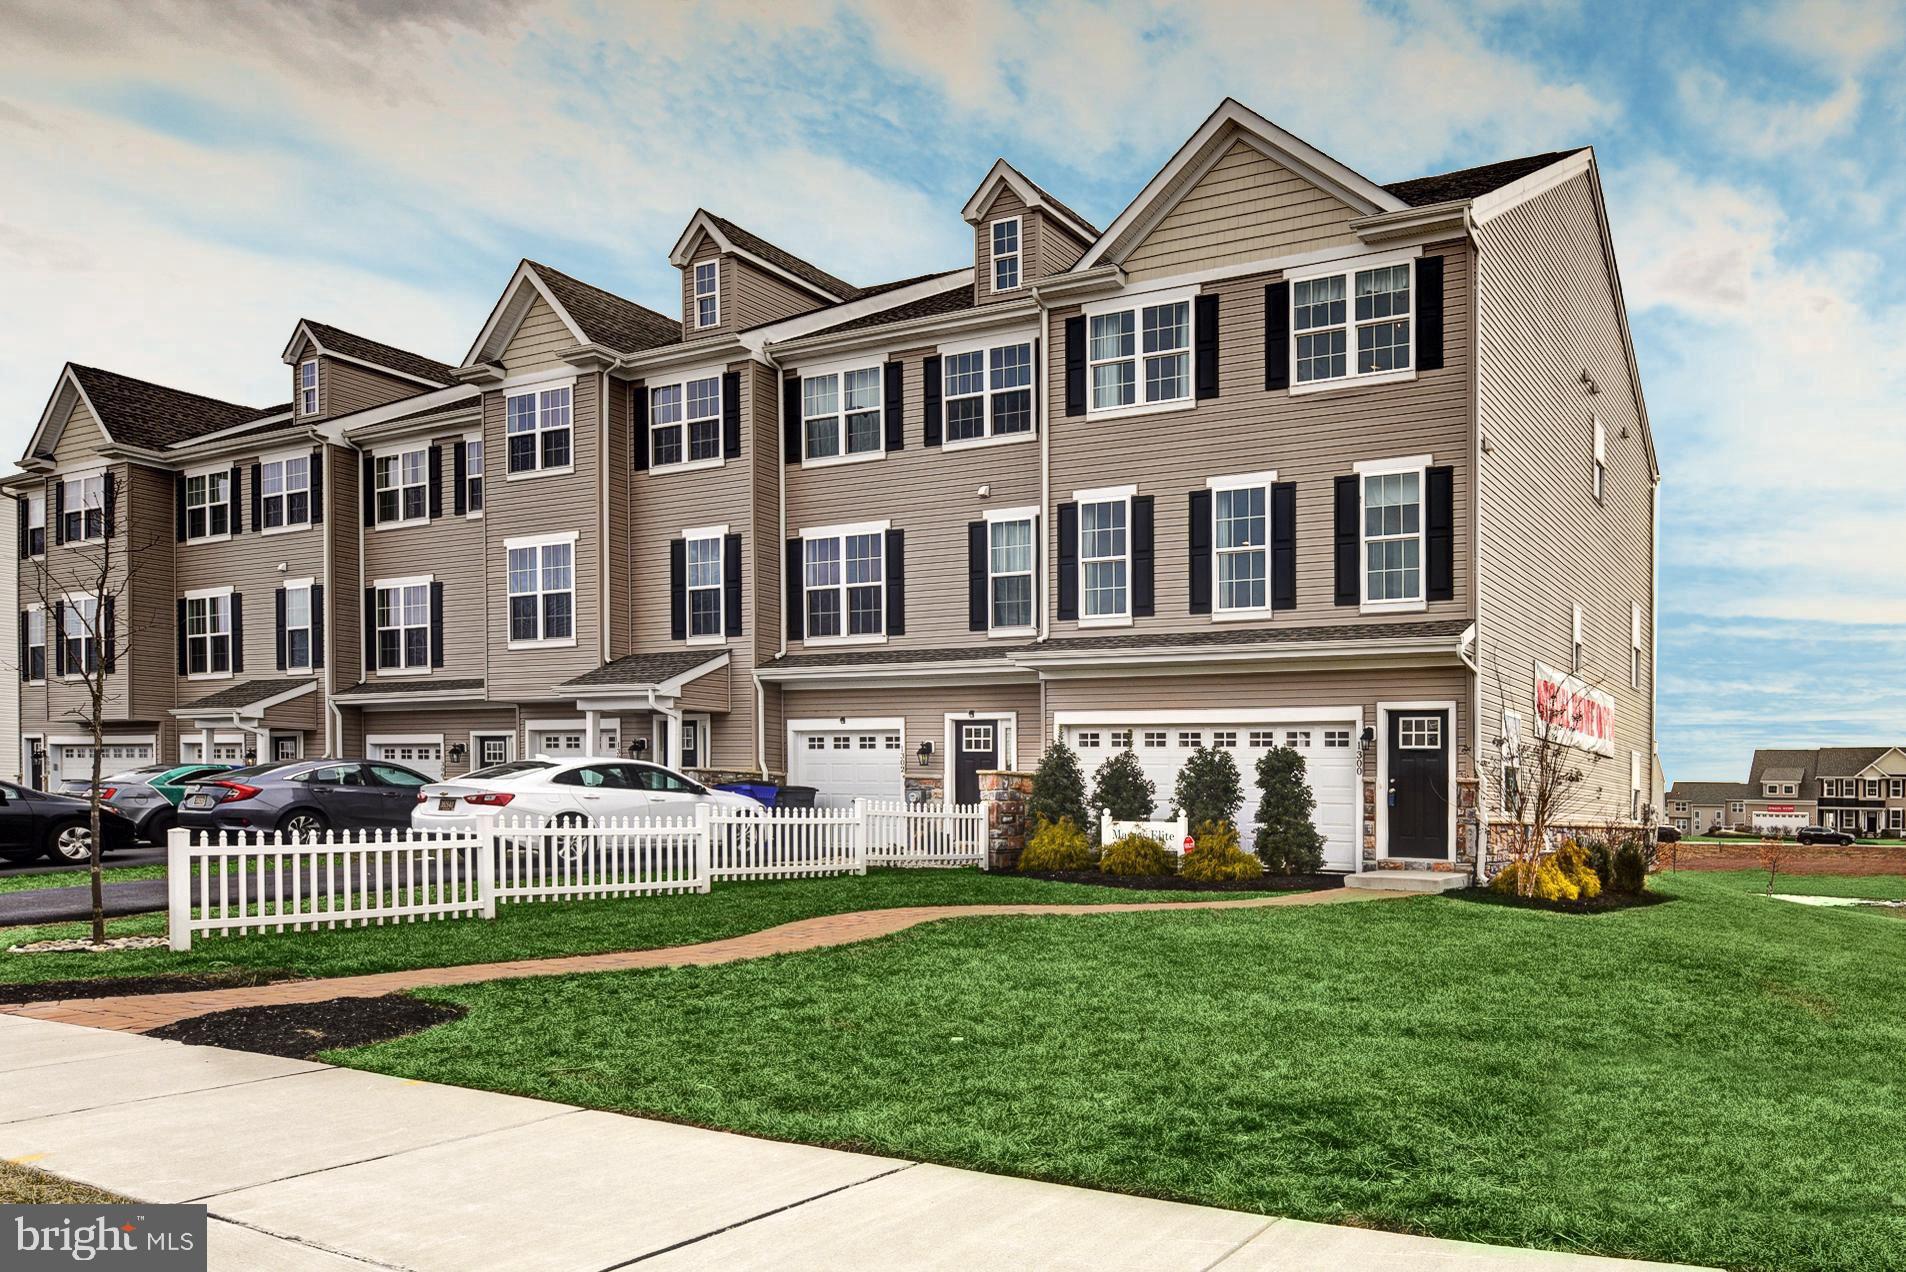
MIDDLETOWN
1300 CARRICK COURT MASSEY ELITE MODEL
3 Beds
2 Baths
2,001 Sq.Ft.
$416,000
MLS#: DENC2080226
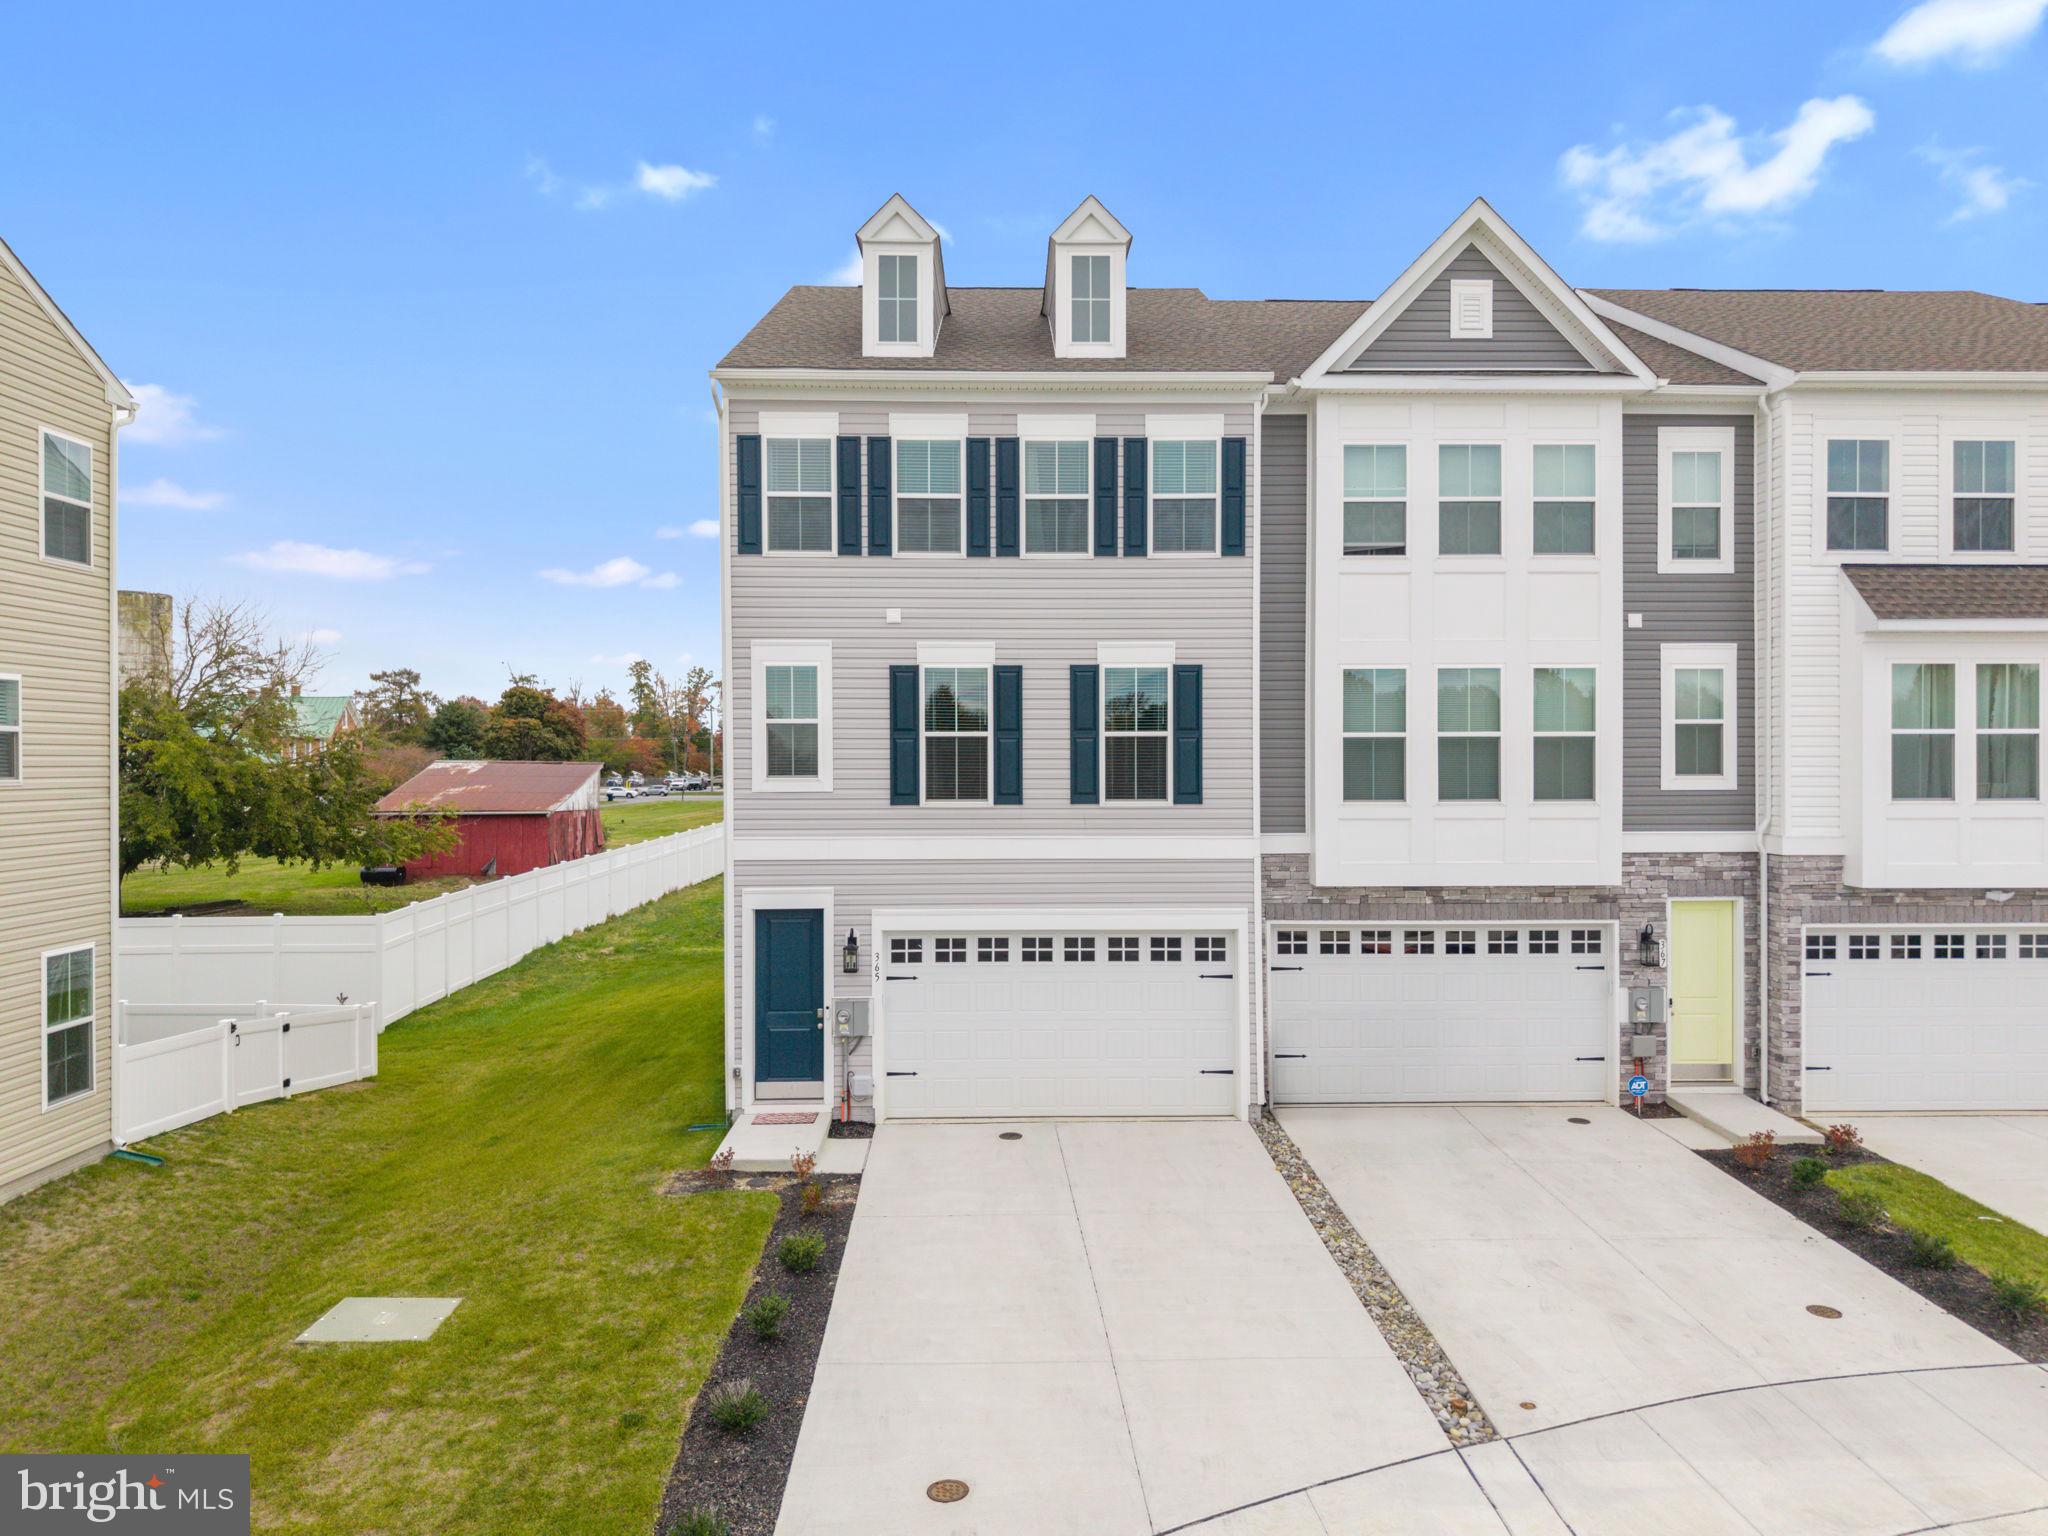
MIDDLETOWN
365 ANDREW COURT
3 Beds
2 Baths
N/A
$477,000
MLS#: DENC2092040
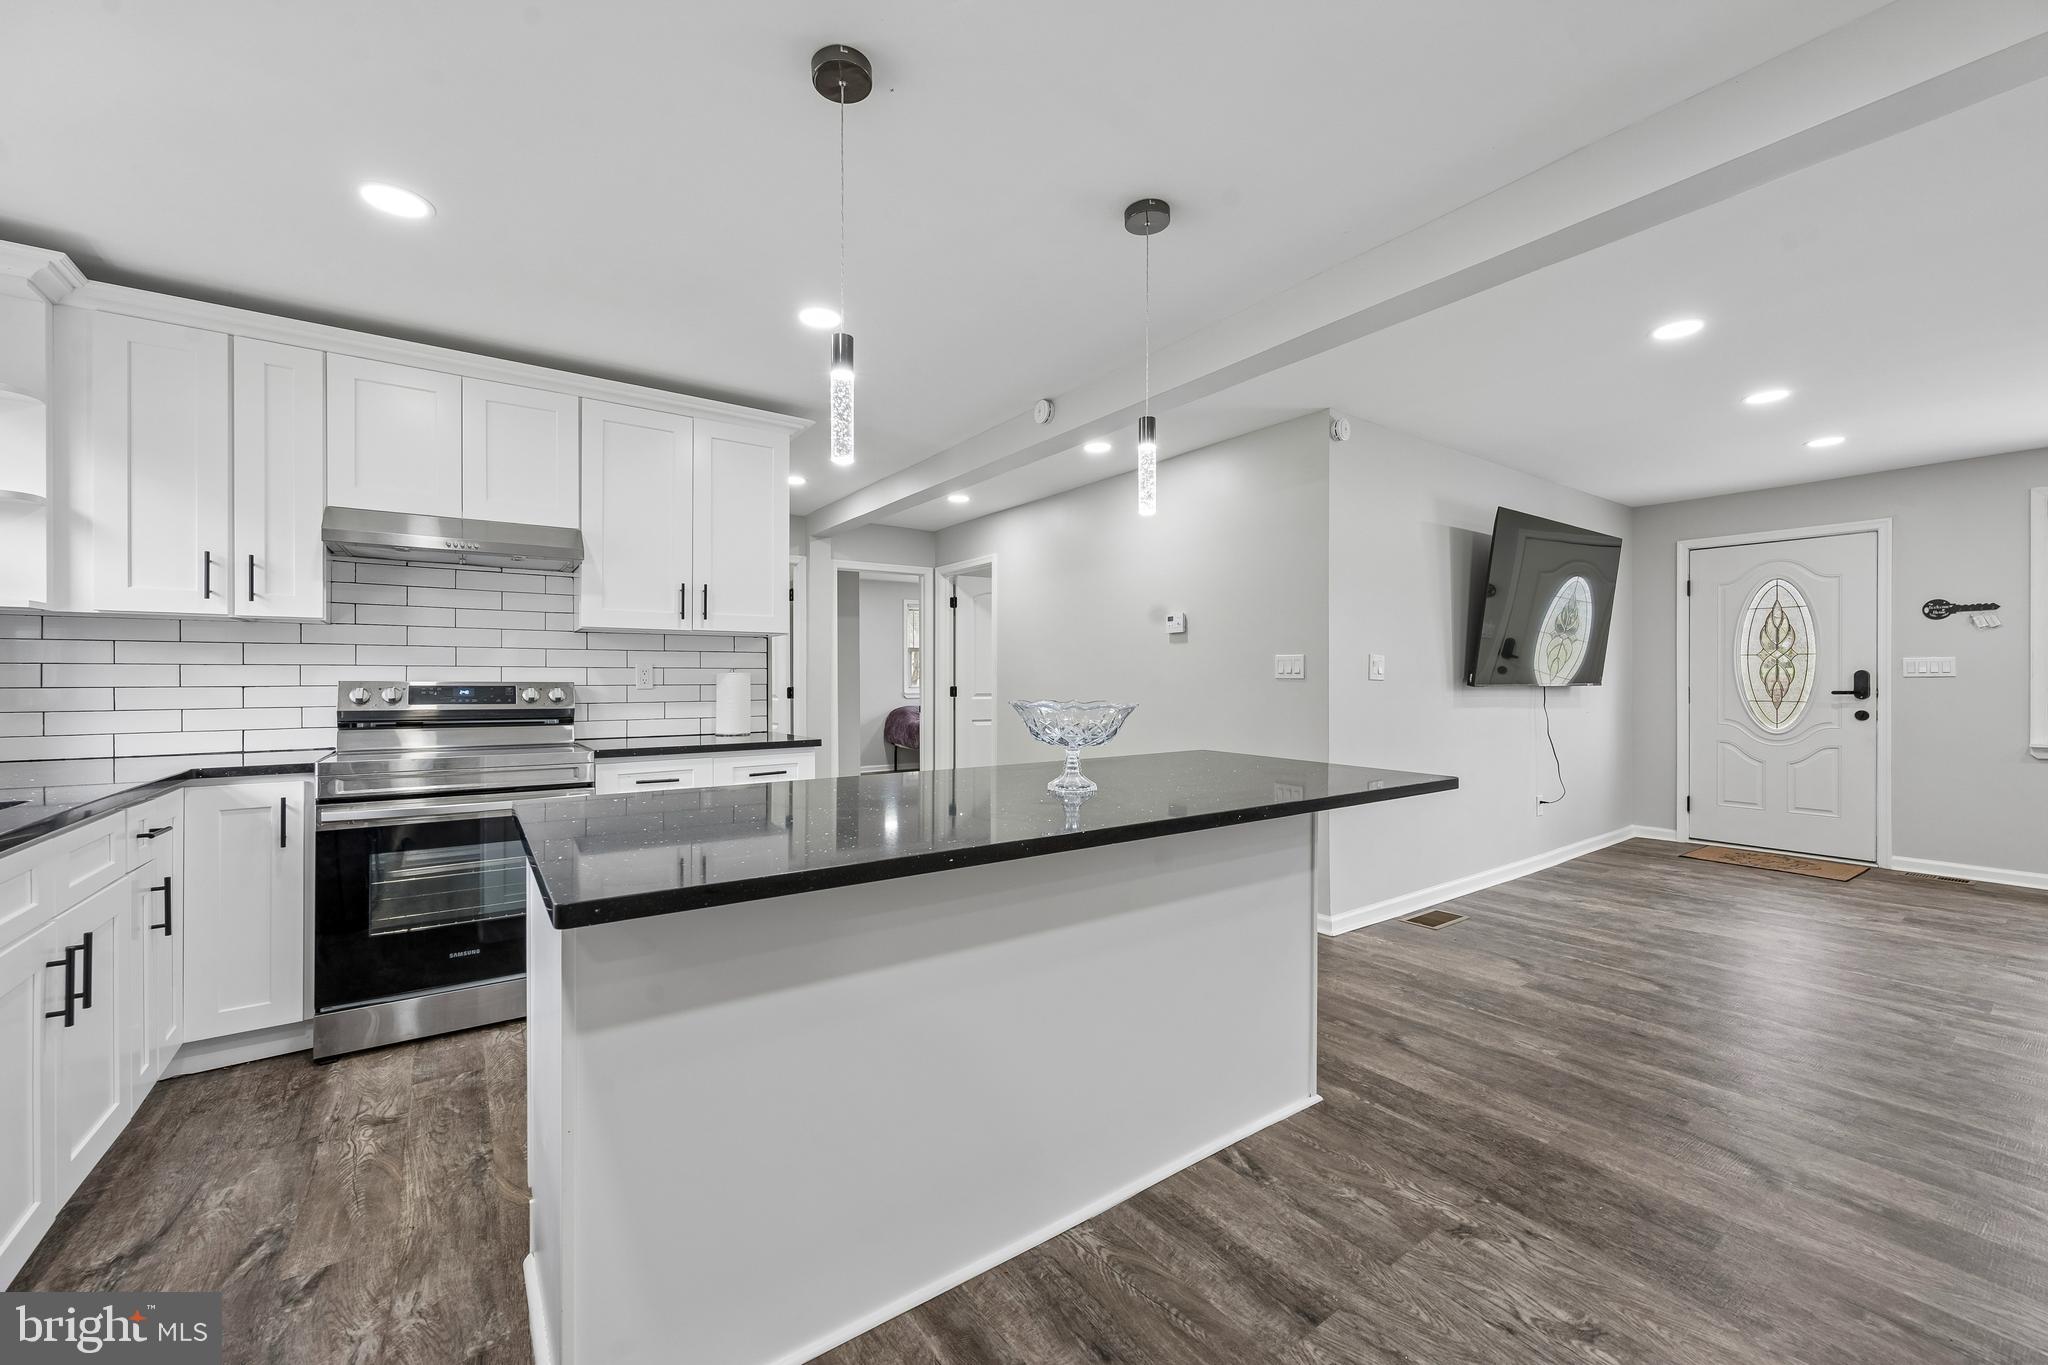
MIDDLETOWN
2 GINA DRIVE
4 Beds
2 Baths
2,175 Sq.Ft.
$465,000
MLS#: DENC2107924

MIDDLETOWN
1803 N POLLOCK WAY
3 Beds
2 Baths
2,425 Sq.Ft.
$470,000
MLS#: DENC2109134

MIDDLETOWN
6624 HARKO DRIVE
3 Beds
2 Baths
2,361 Sq.Ft.
$471,485
MLS#: DENC2110006
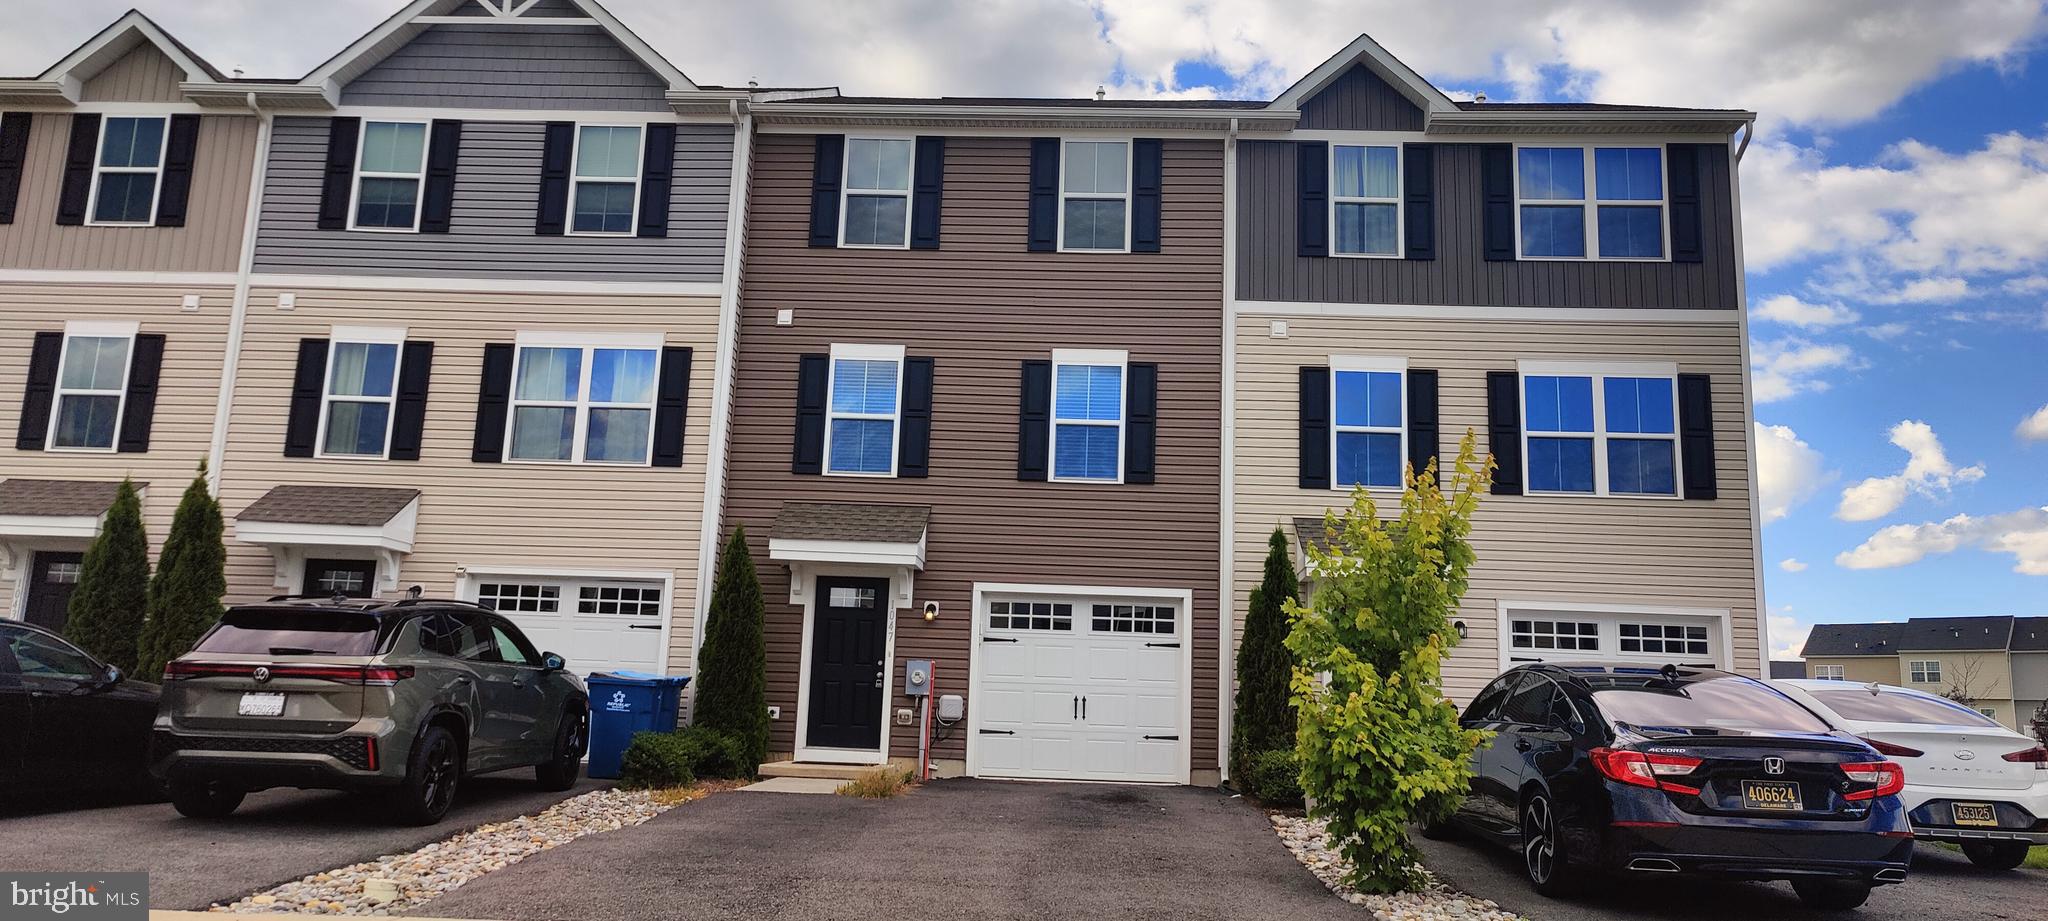
MIDDLETOWN
1047 WICKERSHAM WAY
3 Beds
2 Baths
1,500 Sq.Ft.
$369,997
MLS#: DENC2106882
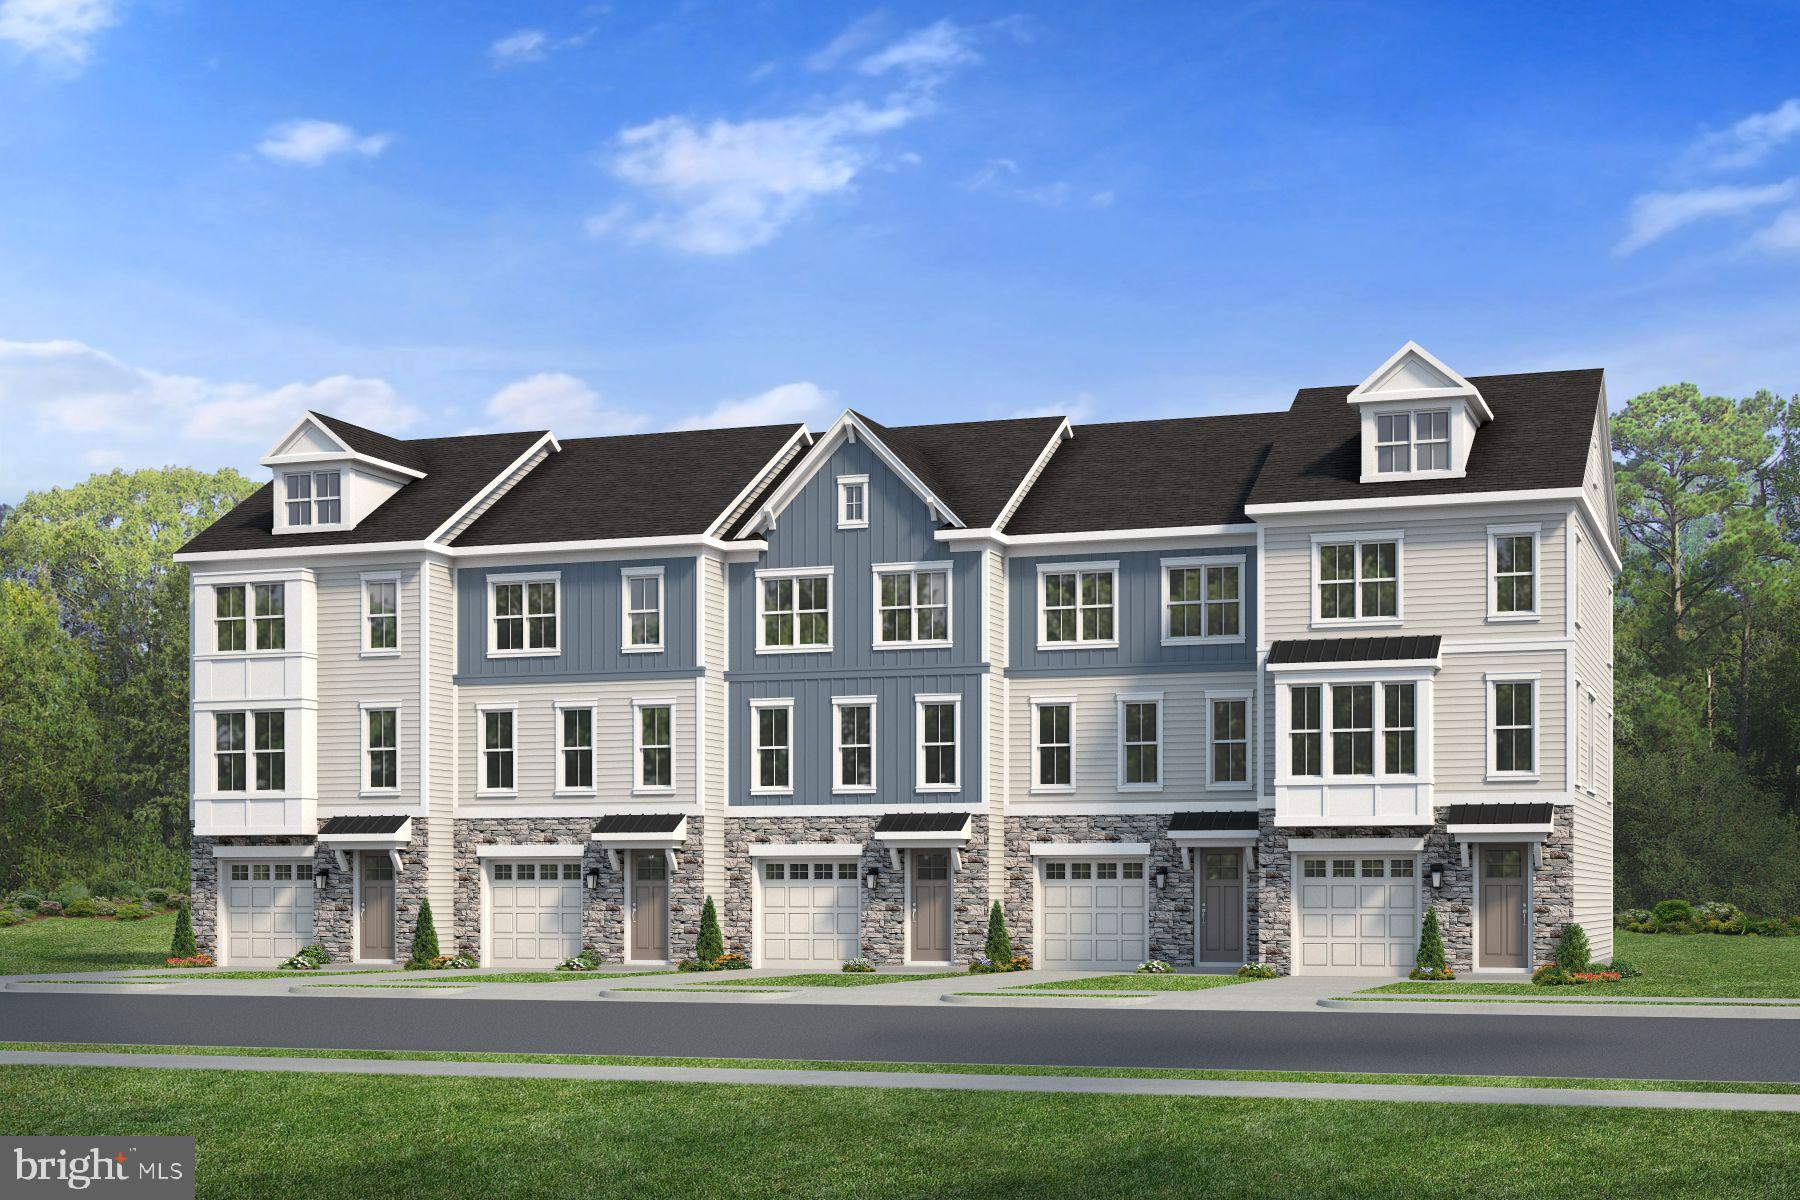
MIDDLETOWN
726 ROSLER WAY
3 Beds
2 Baths
N/A
$457,600
MLS#: DENC2106302

MIDDLETOWN
307 S CASS STREET
3 Beds
2 Baths
1,706 Sq.Ft.
$385,000
MLS#: DENC2109160

MIDDLETOWN
607 NEWBERRY ROAD
4 Beds
2 Baths
1,200 Sq.Ft.
$349,900
MLS#: PADA2063510
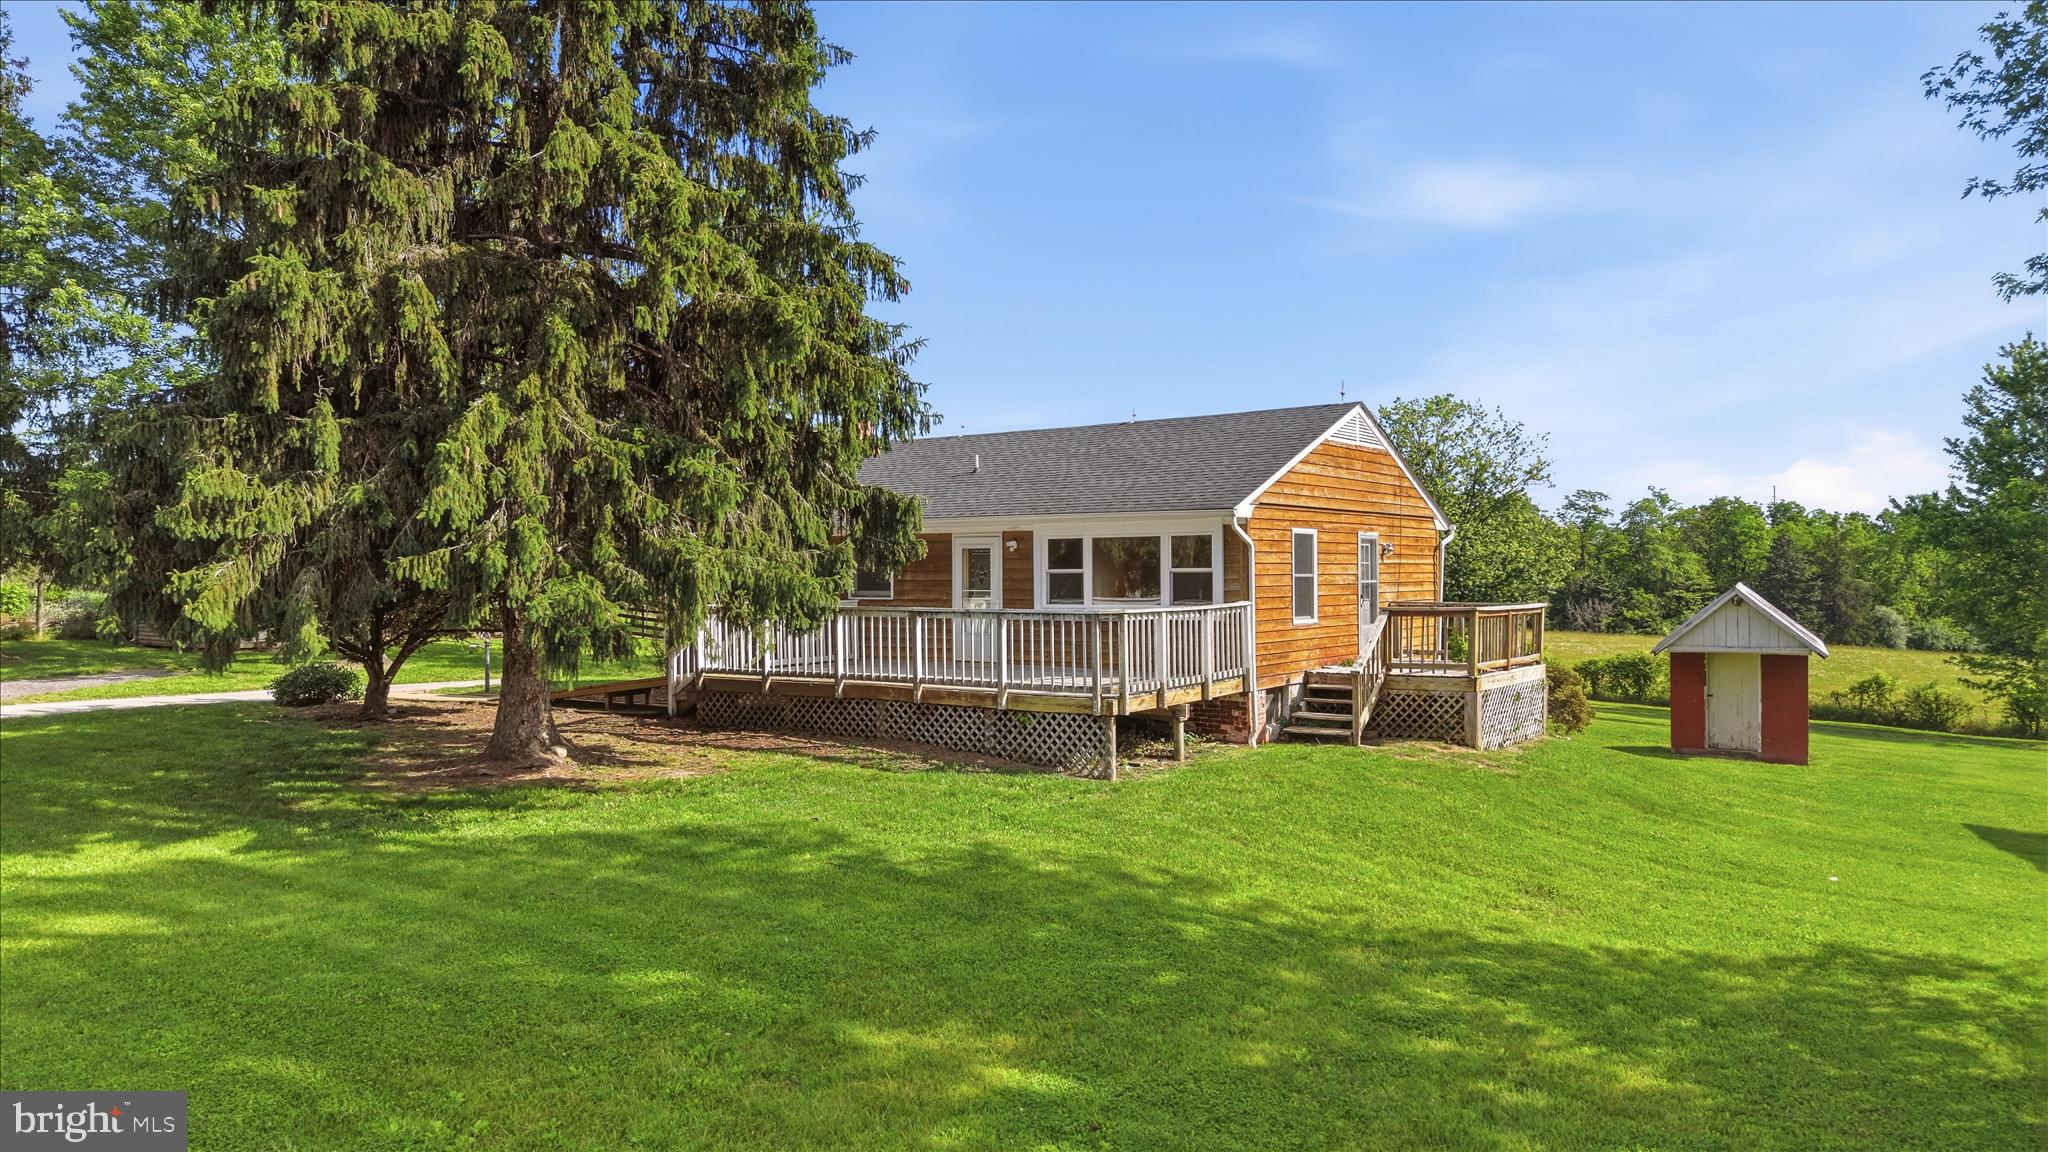
MIDDLETOWN
251 KLINES MILL LANE
2 Beds
1 Baths
1,040 Sq.Ft.
$365,000
MLS#: VAFV2042276
.png)