
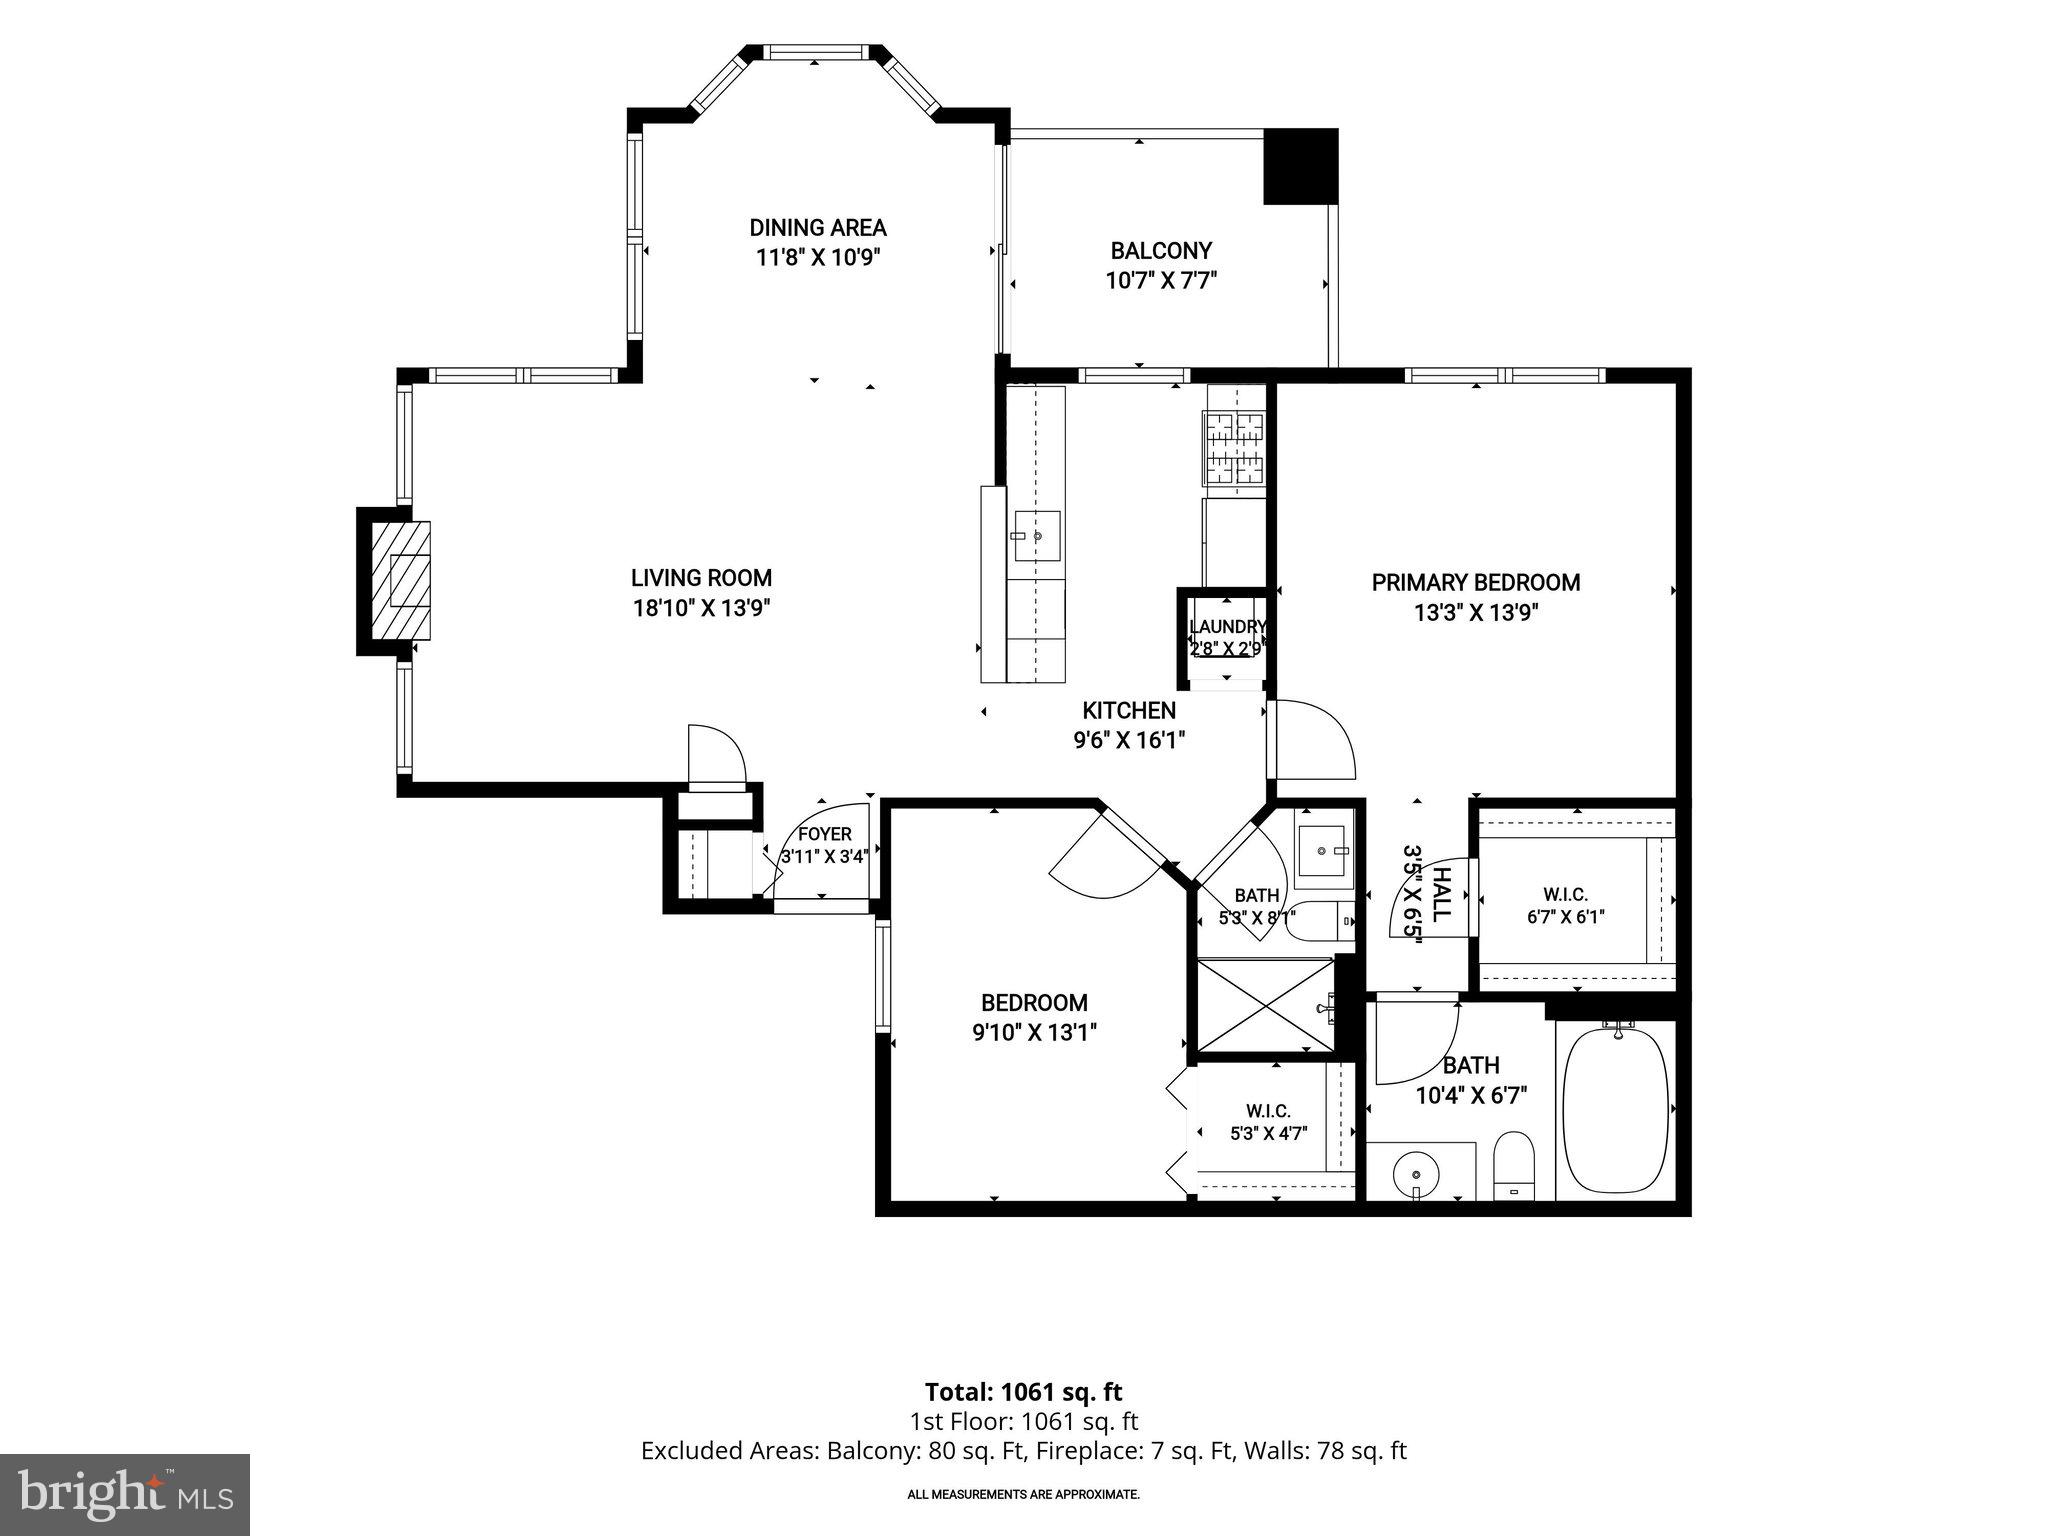
Property
Beds
2
Full Baths
2
1/2 Baths
None
Year Built
1997
Sq.Footage
1,055
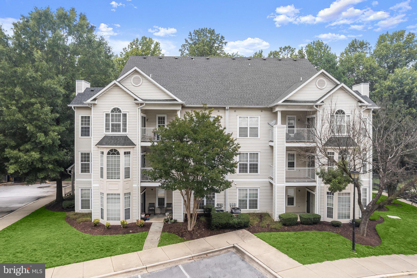
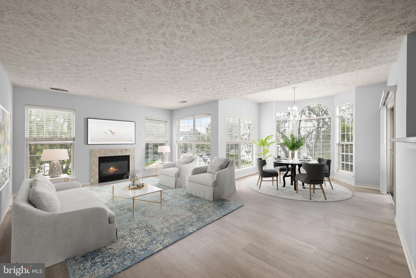
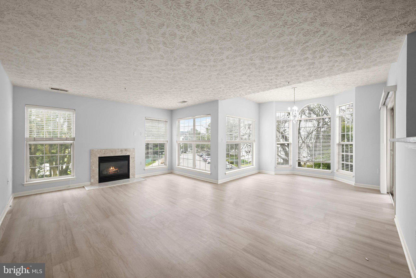
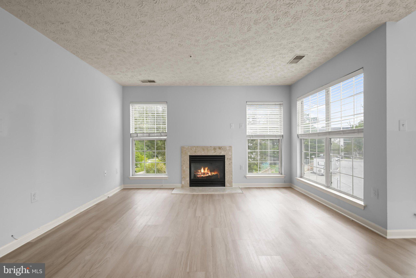
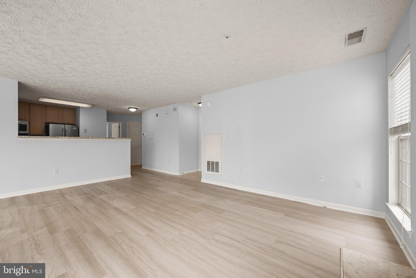
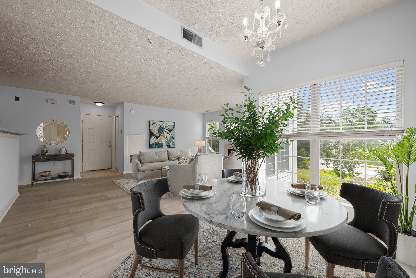
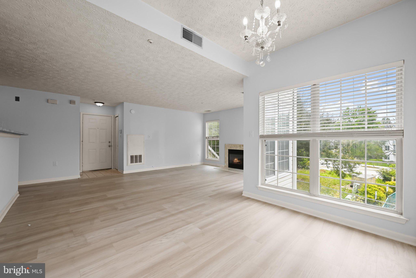
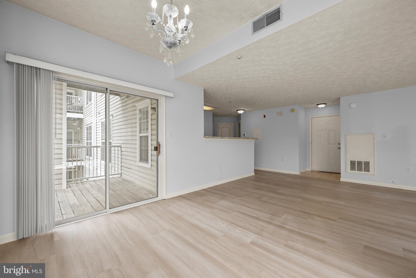
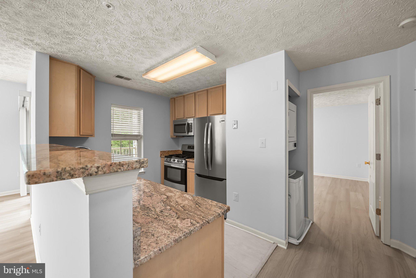
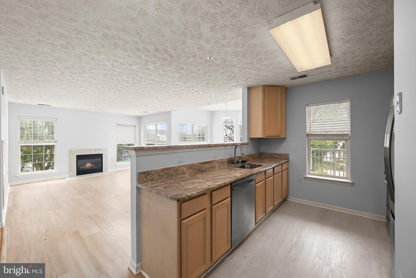
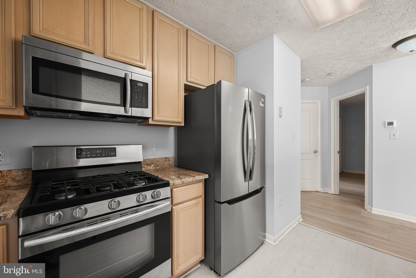
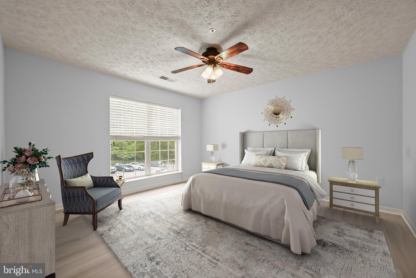
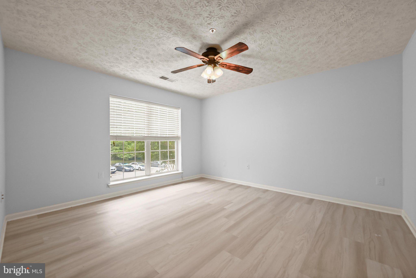
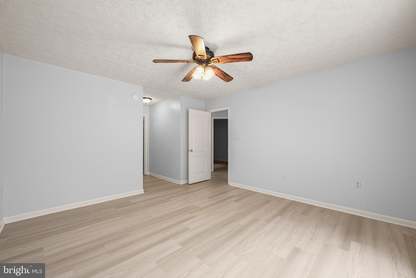
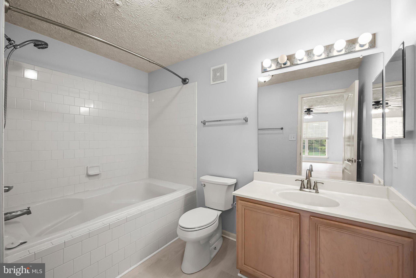
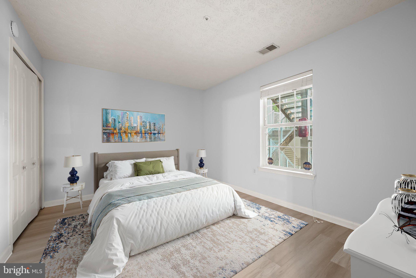
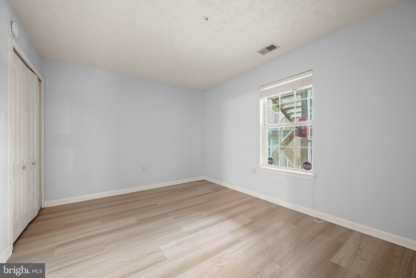
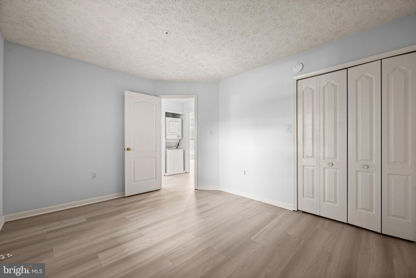
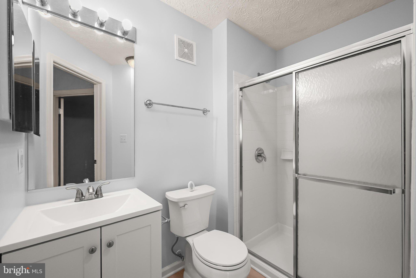
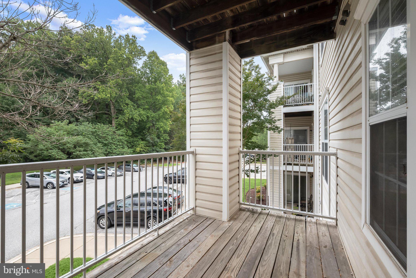
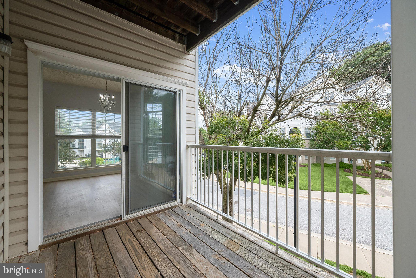
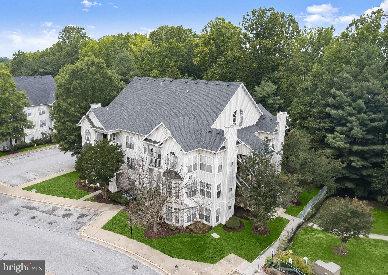
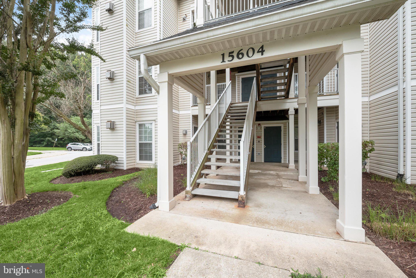
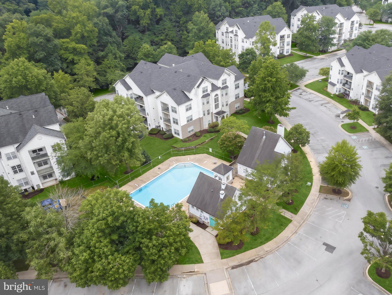
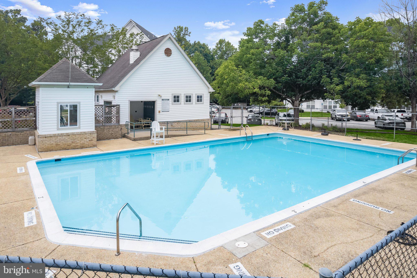
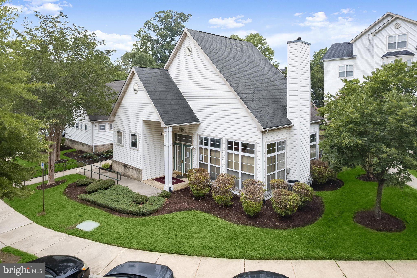
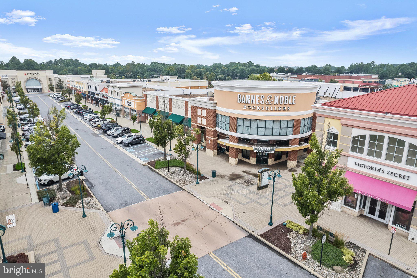
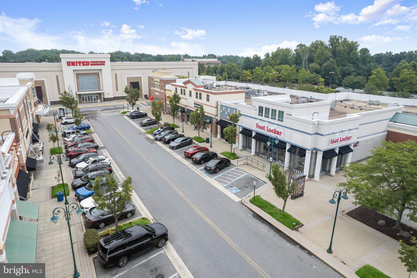
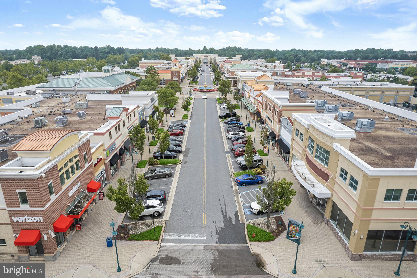
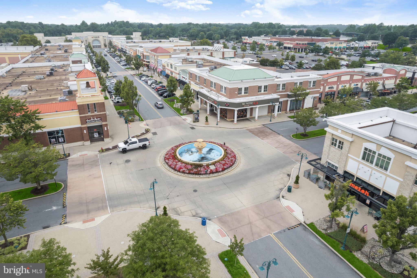
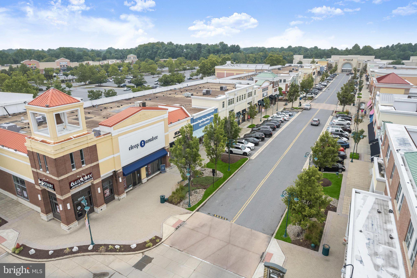
Enjoy low maintenance living in the desirable Bowie Town Center community, where an open floor plan, abundant natural light, and a prime location come together. Stylish plank flooring, installed in November 2023, and a neutral color palette create a fresh, cohesive feel throughout the home. The inviting living room is anchored by a cozy fireplace and flows seamlessly into the dining room, making everyday living and entertaining effortless. Surrounded by windows on three sides, the dining area is filled with natural light and showcases a soaring ceiling, Palladian window, transom windows, and a sliding glass door leading to the private deck. Designed with both style and function in mind, the kitchen features ceiling height cabinetry, granite countertops, and stainless steel appliances, including a gas range and a dishwasher replaced in 2022. The refrigerator and stove were also updated between 2018 and 2021. Retreat to the spacious primary suite, complete with a walk-in closet and an en-suite bath offering a soaking tub and shower combination. A second bedroom, a full bath with an updated vanity, and a convenient laundry closet complete the well-planned interior. Additional peace of mind comes from major system updates, including an HVAC system replaced by the current owner and a water heater installed within the past month. Just outside the front door, a dedicated storage room to the left provides valuable space for seasonal items and everyday essentials. Residents enjoy a highly convenient lifestyle with a neighborhood pool and easy access to Bowie Town Center, home to an array of shopping, dining, fitness options, and year-round community events. Nearby Allen Pond Park offers playgrounds, picnic areas, trails, paddle boats, an ice arena, and a skate park, while golf courses, sports fields, and recreation programs provide even more opportunities to enjoy the outdoors.
Features & Amenities
Interior
-
Other Interior Features
Ceiling Fan(s), Walk-In Closet(s), High Ceilings, Open Floorplan, Soaking Tub
-
Total Bedrooms
2
-
Bathrooms
2
-
Above Grade Finished Area
1055.0
-
Basement YN
NO
-
Cooling YN
YES
-
Cooling
Central Air, Ceiling Fan(s), Electric
-
Fireplace YN
YES
-
Heating YN
YES
-
Heating
Exhaust Fan, Natural Gas, Forced Air
-
Main Level Bedrooms
2
-
Pet friendly
Yes
Exterior
-
Garage
No
-
Other Exterior Features
Lighting
-
Parking
Parking Lot
-
Patio and Porch Features
Deck
-
Pool
Yes
-
Pool Features
Community
-
Waterfront YN
NO
Area & Lot
-
Property Type
Residential
-
Property Sub Type
Condominium
-
Architectural Style
Traditional
Price
-
Sales Price
$259,000
-
Tax Amount
$4,201
-
Sq. Footage
1,055
-
Price/SqFt
$245
HOA
-
Association
No
School District
-
Elementary School
NORTHVIEW
-
Middle School
BENJAMIN TASKER
-
High School
BOWIE
Property Features
-
New Construction
NO
-
Association Amenities
Clubhouse, Jogging Path
-
Senior Community YN
NO
-
Sewer
Public Sewer
-
Water Source
Public
Schedule a Showing
Showing scheduled successfully.
Mortgage calculator
Estimate your monthly mortgage payment, including the principal and interest, property taxes, and HOA. Adjust the values to generate a more accurate rate.
Your payment
Principal and Interest:
$
Property taxes:
$
HOA fees:
$
Total loan payment:
$
Total interest amount:
$
Location
County
PRINCE GEORGES
Elementary School
NORTHVIEW
Middle School
BENJAMIN TASKER
High School
BOWIE
Listing Courtesy of Anthony M Friedman , Northrop Realty
RealHub Information is provided exclusively for consumers' personal, non-commercial use, and it may not be used for any purpose other than to identify prospective properties consumers may be interested in purchasing. All information deemed reliable but not guaranteed and should be independently verified. All properties are subject to prior sale, change or withdrawal. RealHub website owner shall not be responsible for any typographical errors, misinformation, misprints and shall be held totally harmless.

AGENT
Jessica Raborg
Call Jessica today to schedule a private showing.

* Listings on this website come from the FMLS IDX Compilation and may be held by brokerage firms other than the owner of this website. The listing brokerage is identified in any listing details. Information is deemed reliable but is not guaranteed. If you believe any FMLS listing contains material that infringes your copyrighted work please click here to review our DMCA policy and learn how to submit a takedown request.© 2024 FMLS.
Related Properties
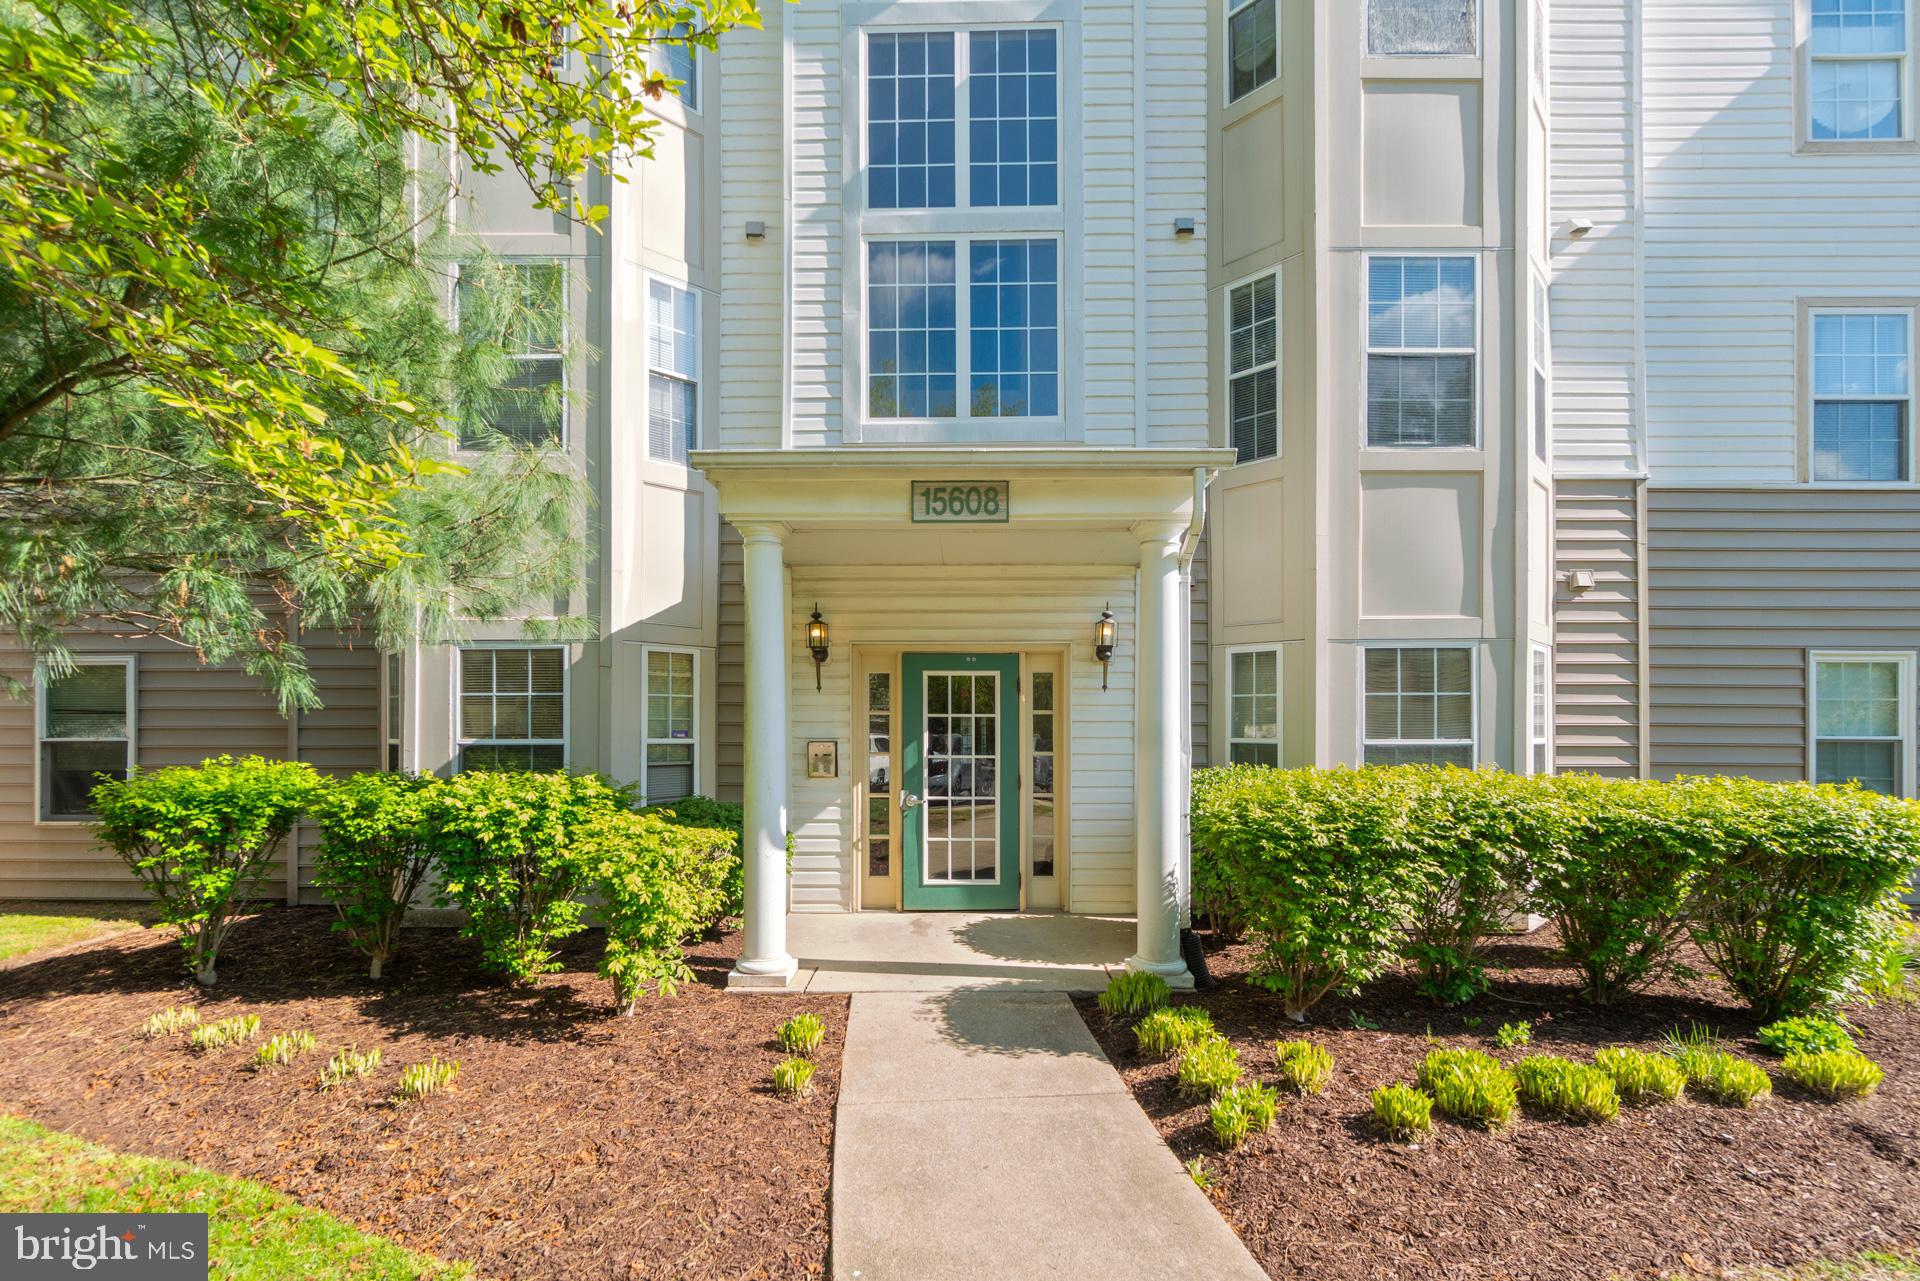
BOWIE
15608 EVERGLADE LANE D201
2 Beds
2 Baths
1,057 Sq.Ft.
$269,999
MLS#: MDPG2198826
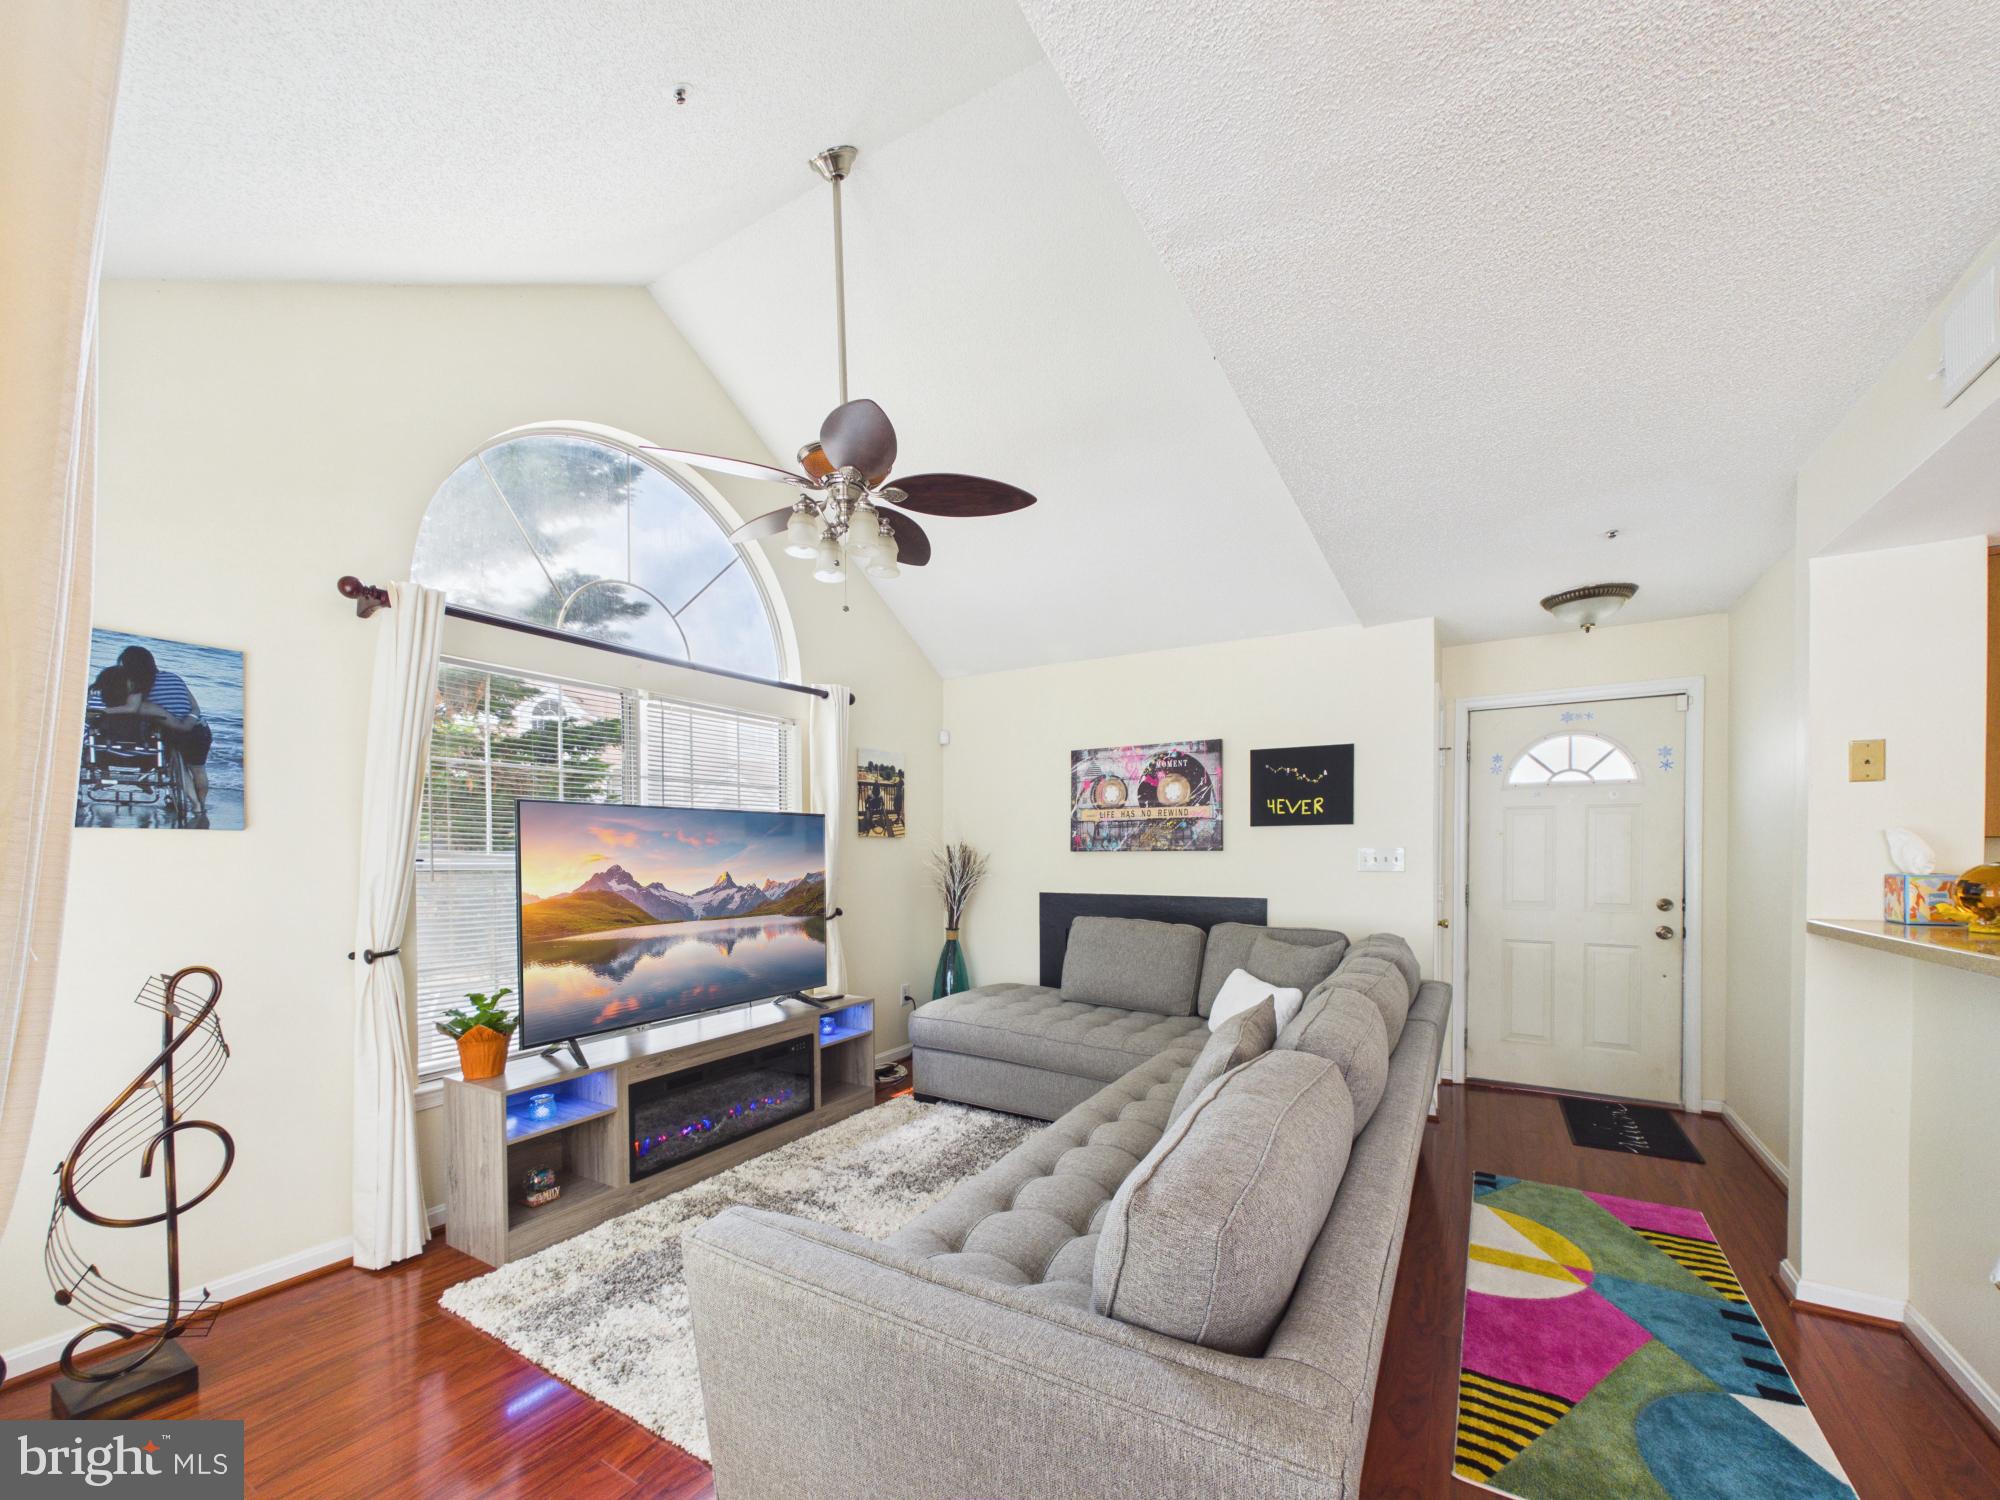
BOWIE
15819 EASTHAVEN COURT 210
2 Beds
2 Baths
836 Sq.Ft.
$229,900
MLS#: MDPG2205526
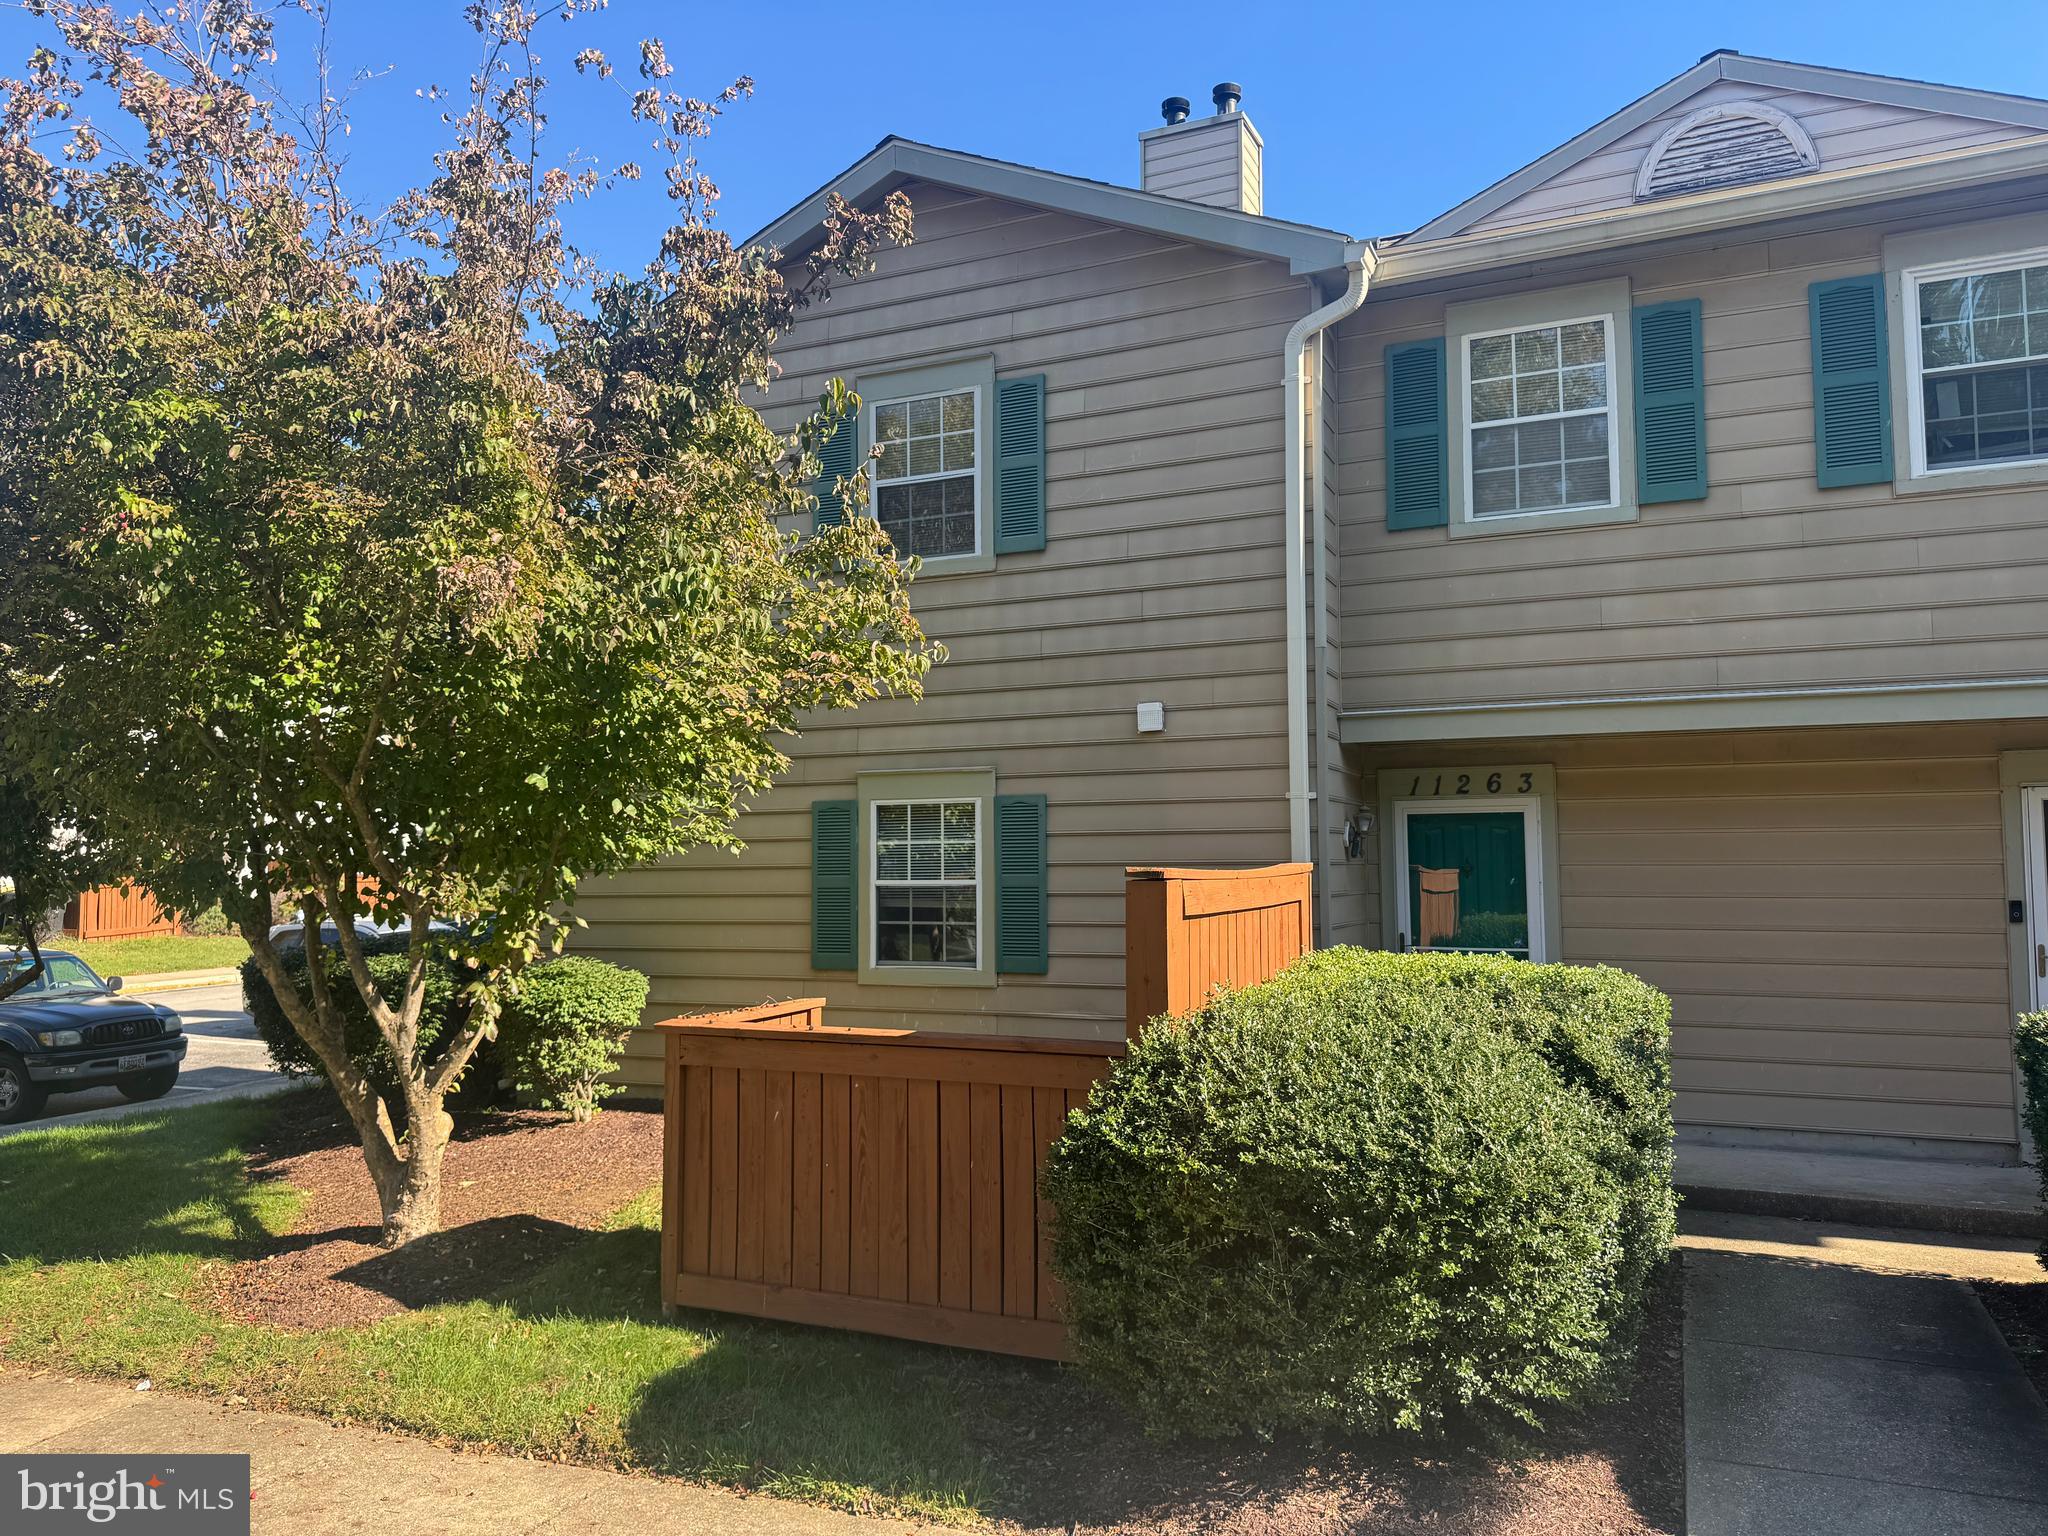
BOWIE
11263 RAGING BROOK DRIVE 253
2 Beds
2 Baths
1,300 Sq.Ft.
$299,900
MLS#: MDPG2204714
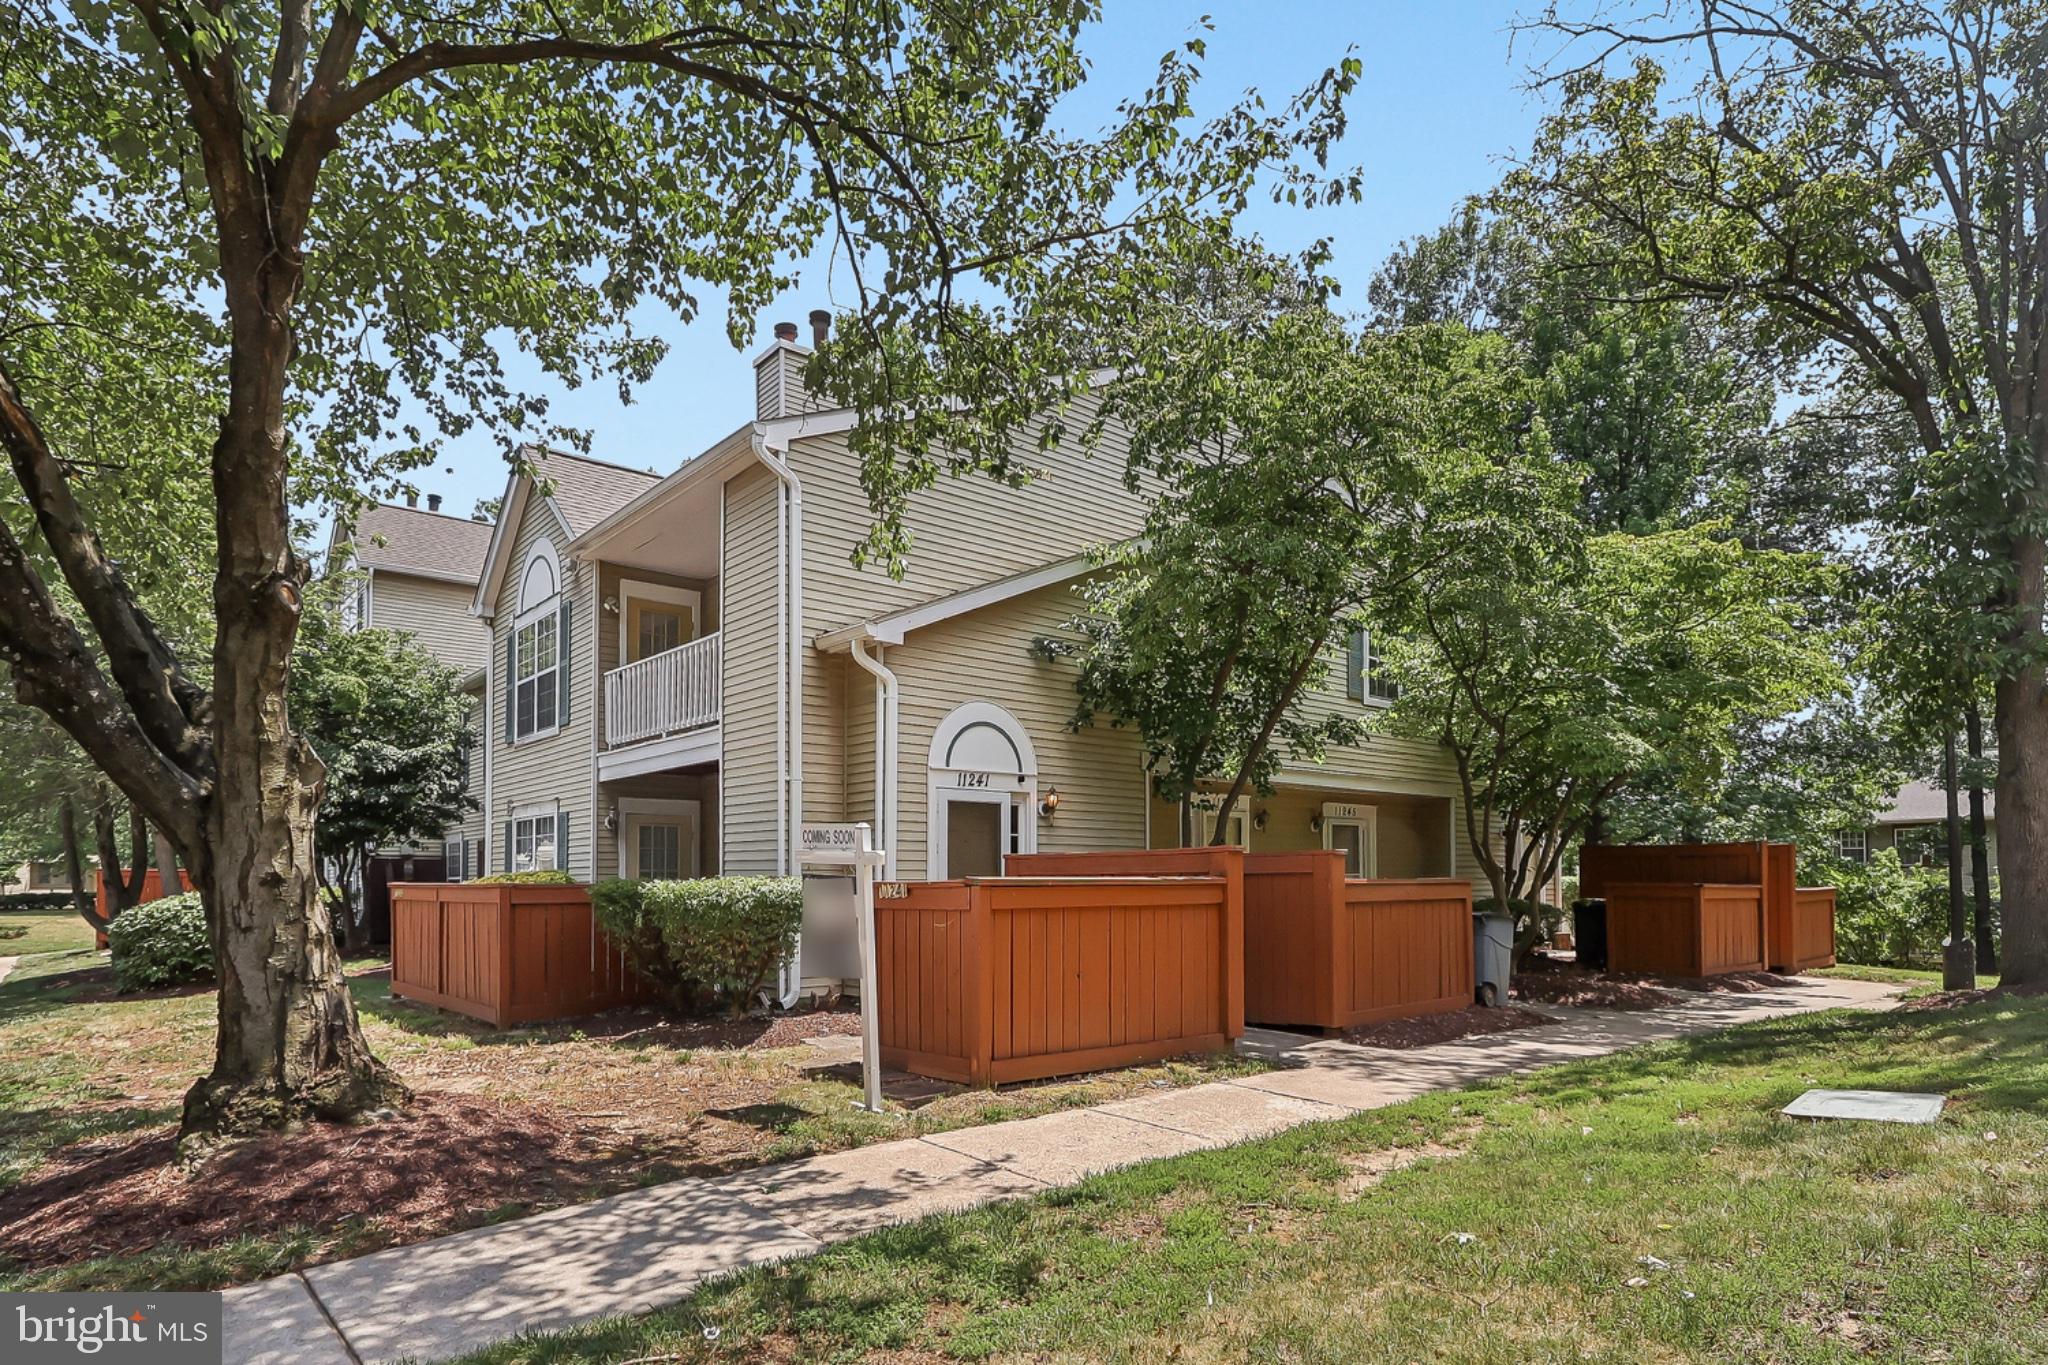
BOWIE
11241 RAGING BROOK DRIVE 251C
2 Beds
2 Baths
1,317 Sq.Ft.
$285,000
MLS#: MDPG2208446
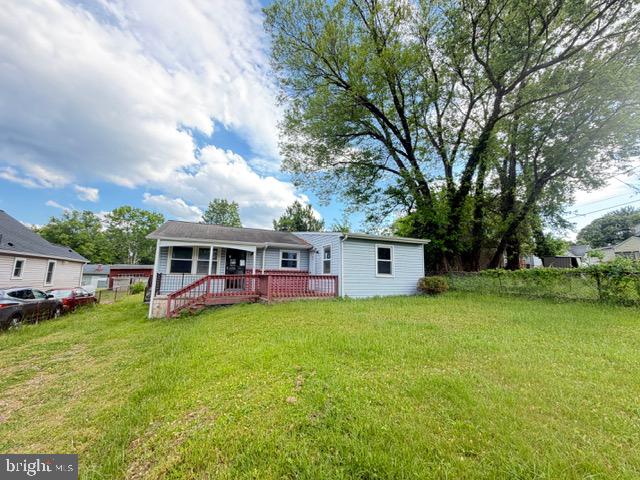
BOWIE
13103 6TH STREET
3 Beds
1 Baths
1,092 Sq.Ft.
$268,200
MLS#: MDPG2203168
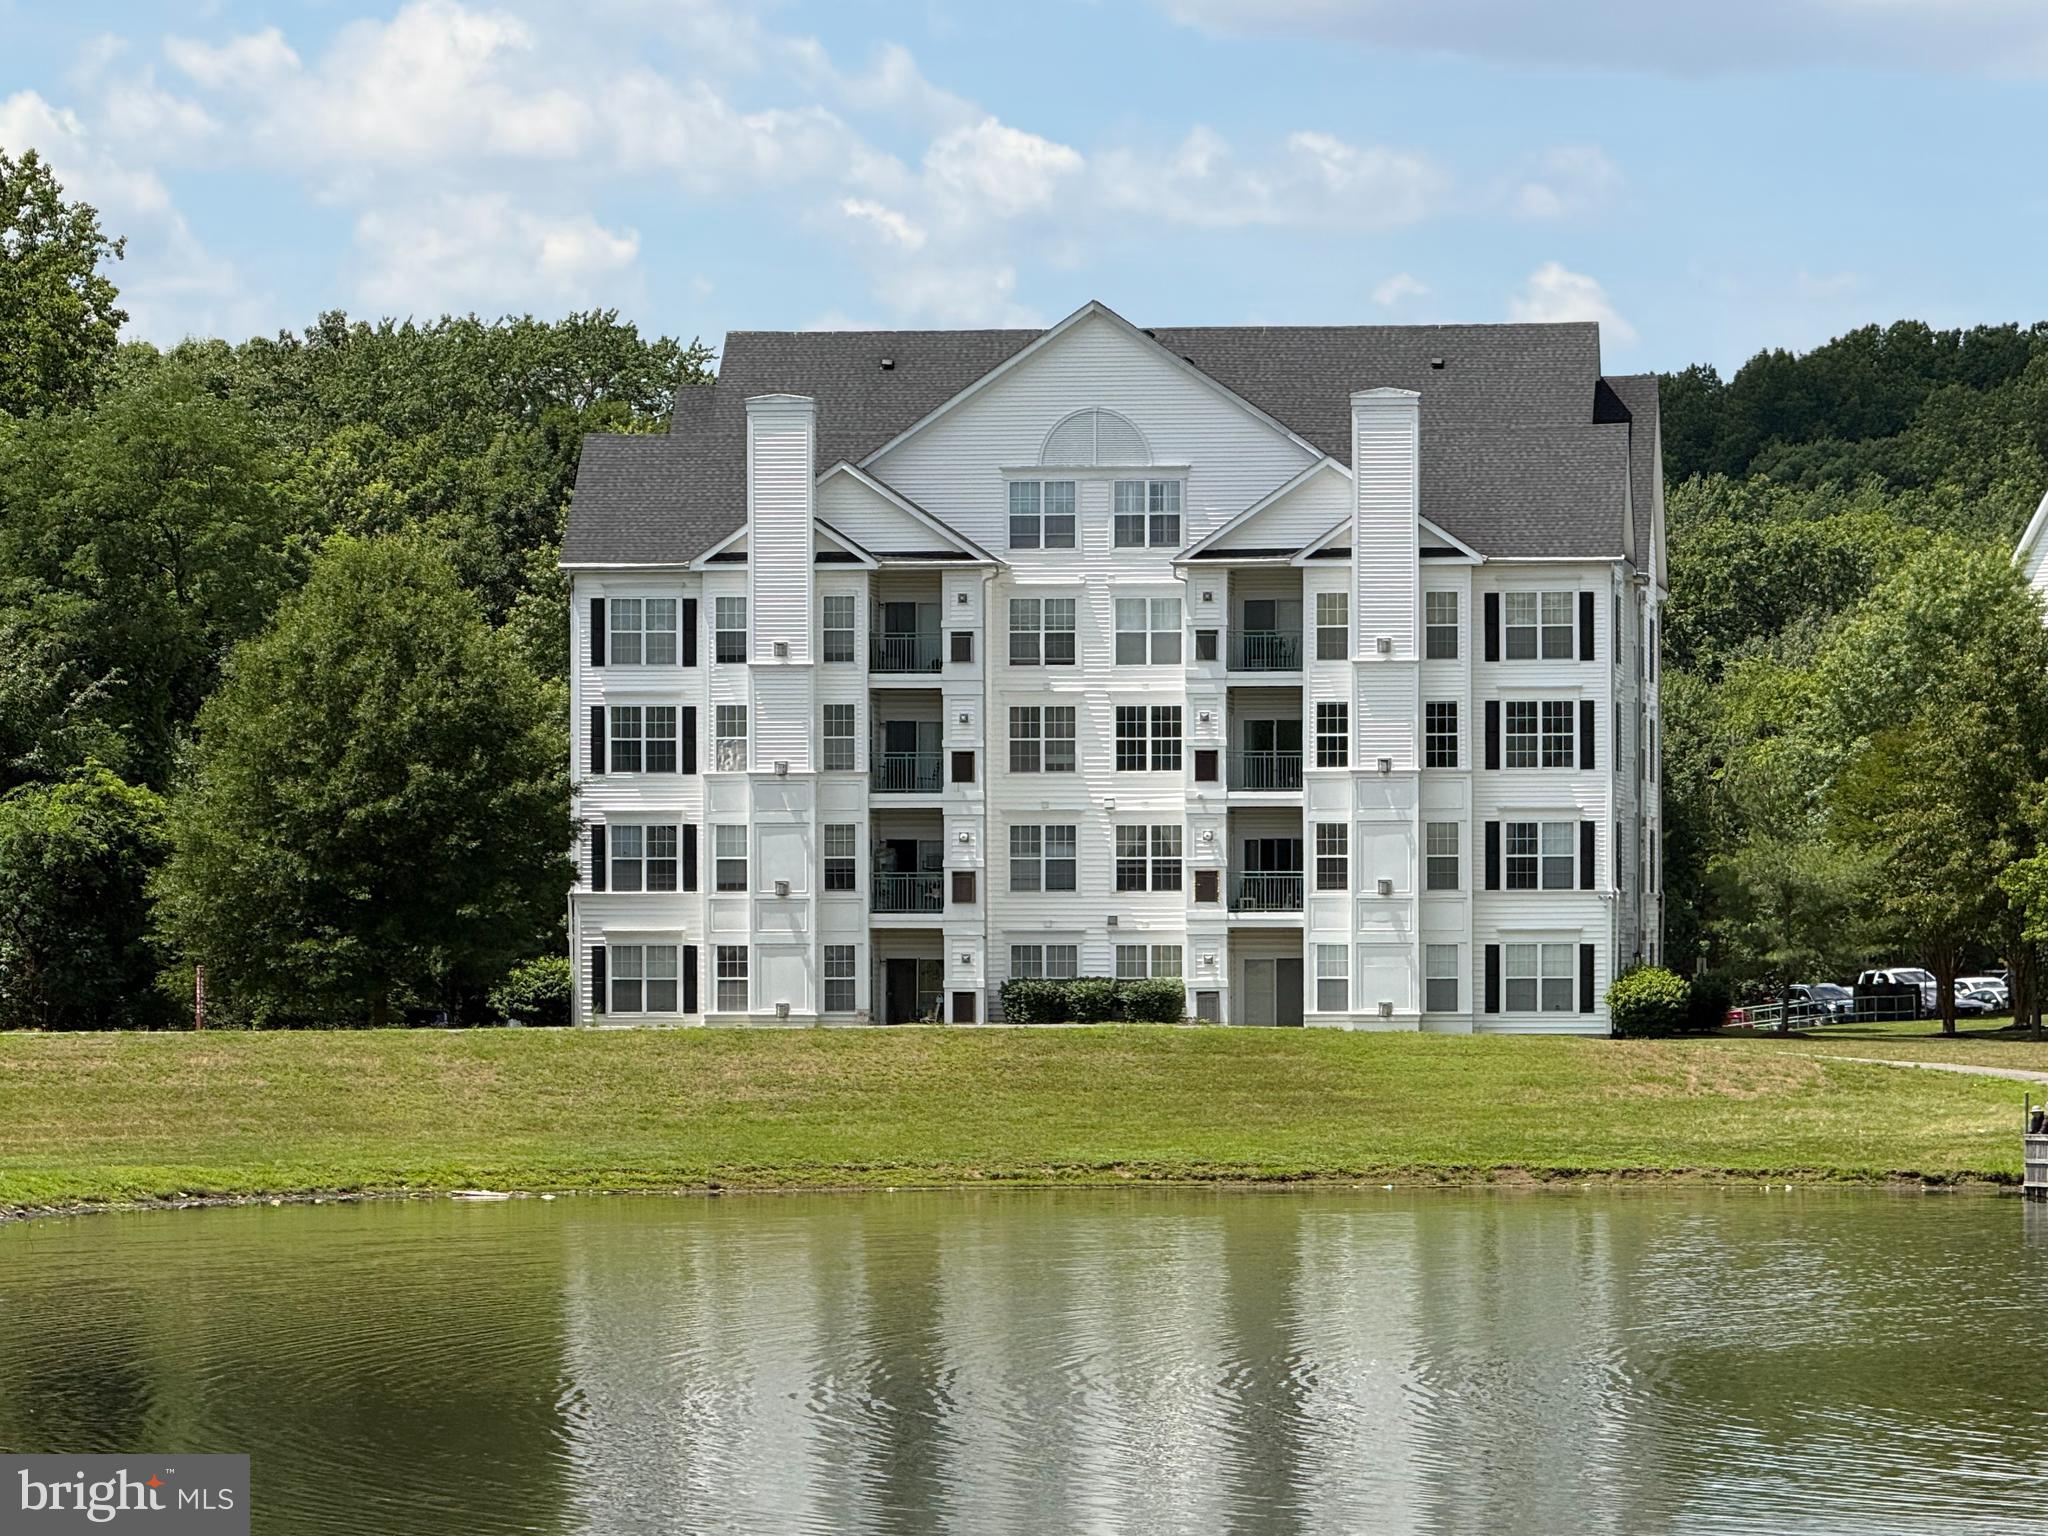
BOWIE
15620 EVERGLADE 305
2 Beds
2 Baths
1,034 Sq.Ft.
$269,900
MLS#: MDPG2207468
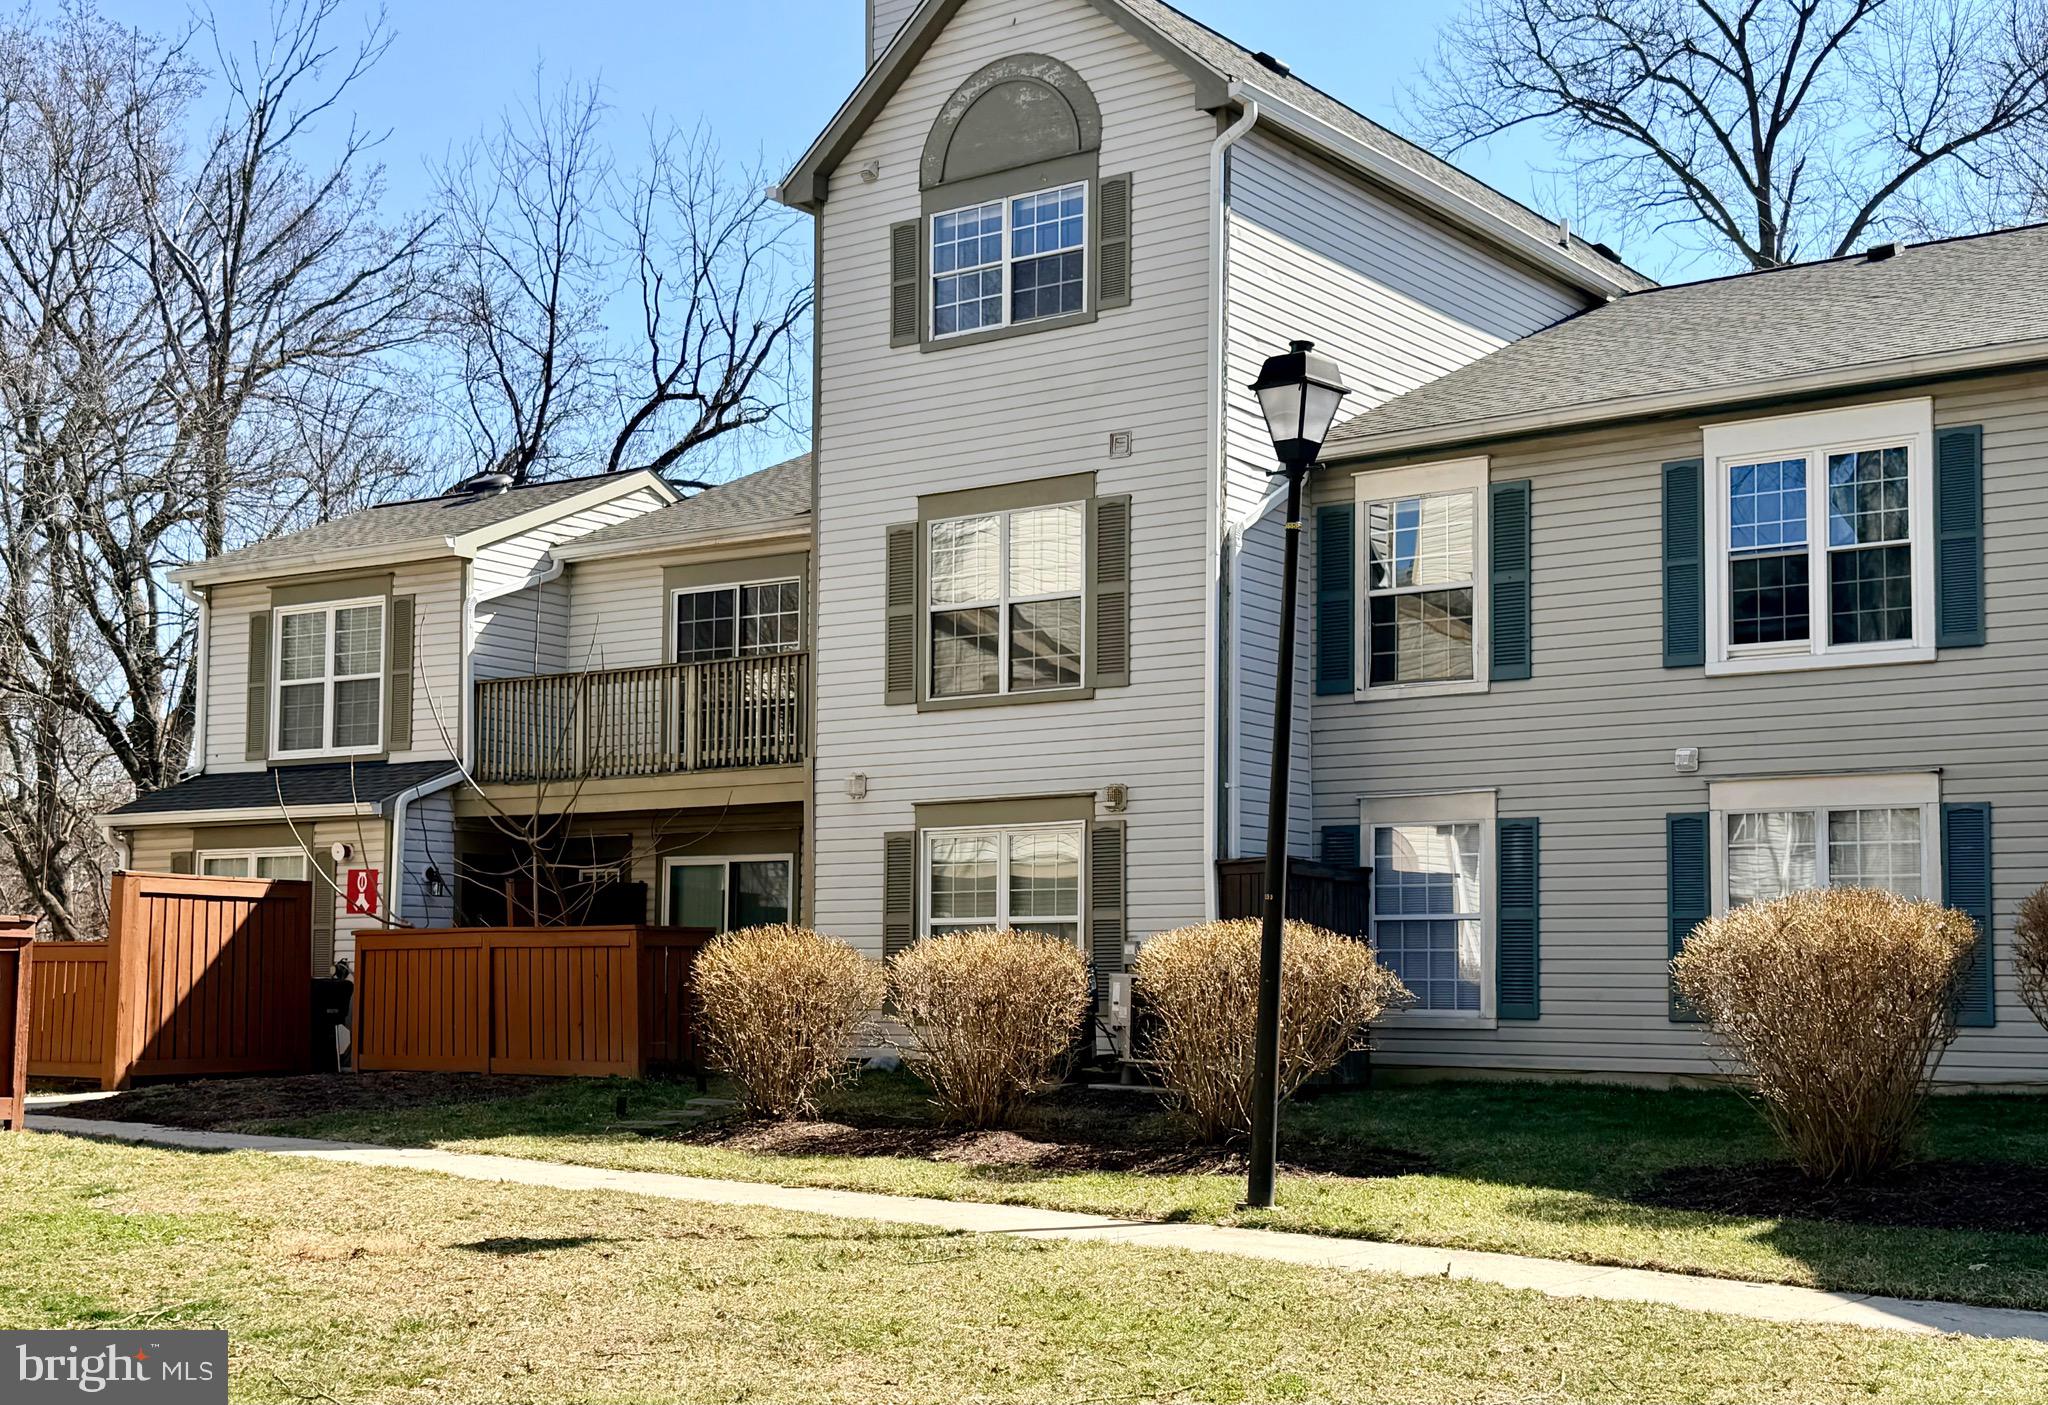
BOWIE
4809 RIVER VALLEY WAY 131
2 Beds
2 Baths
1,267 Sq.Ft.
$299,995
MLS#: MDPG2194472
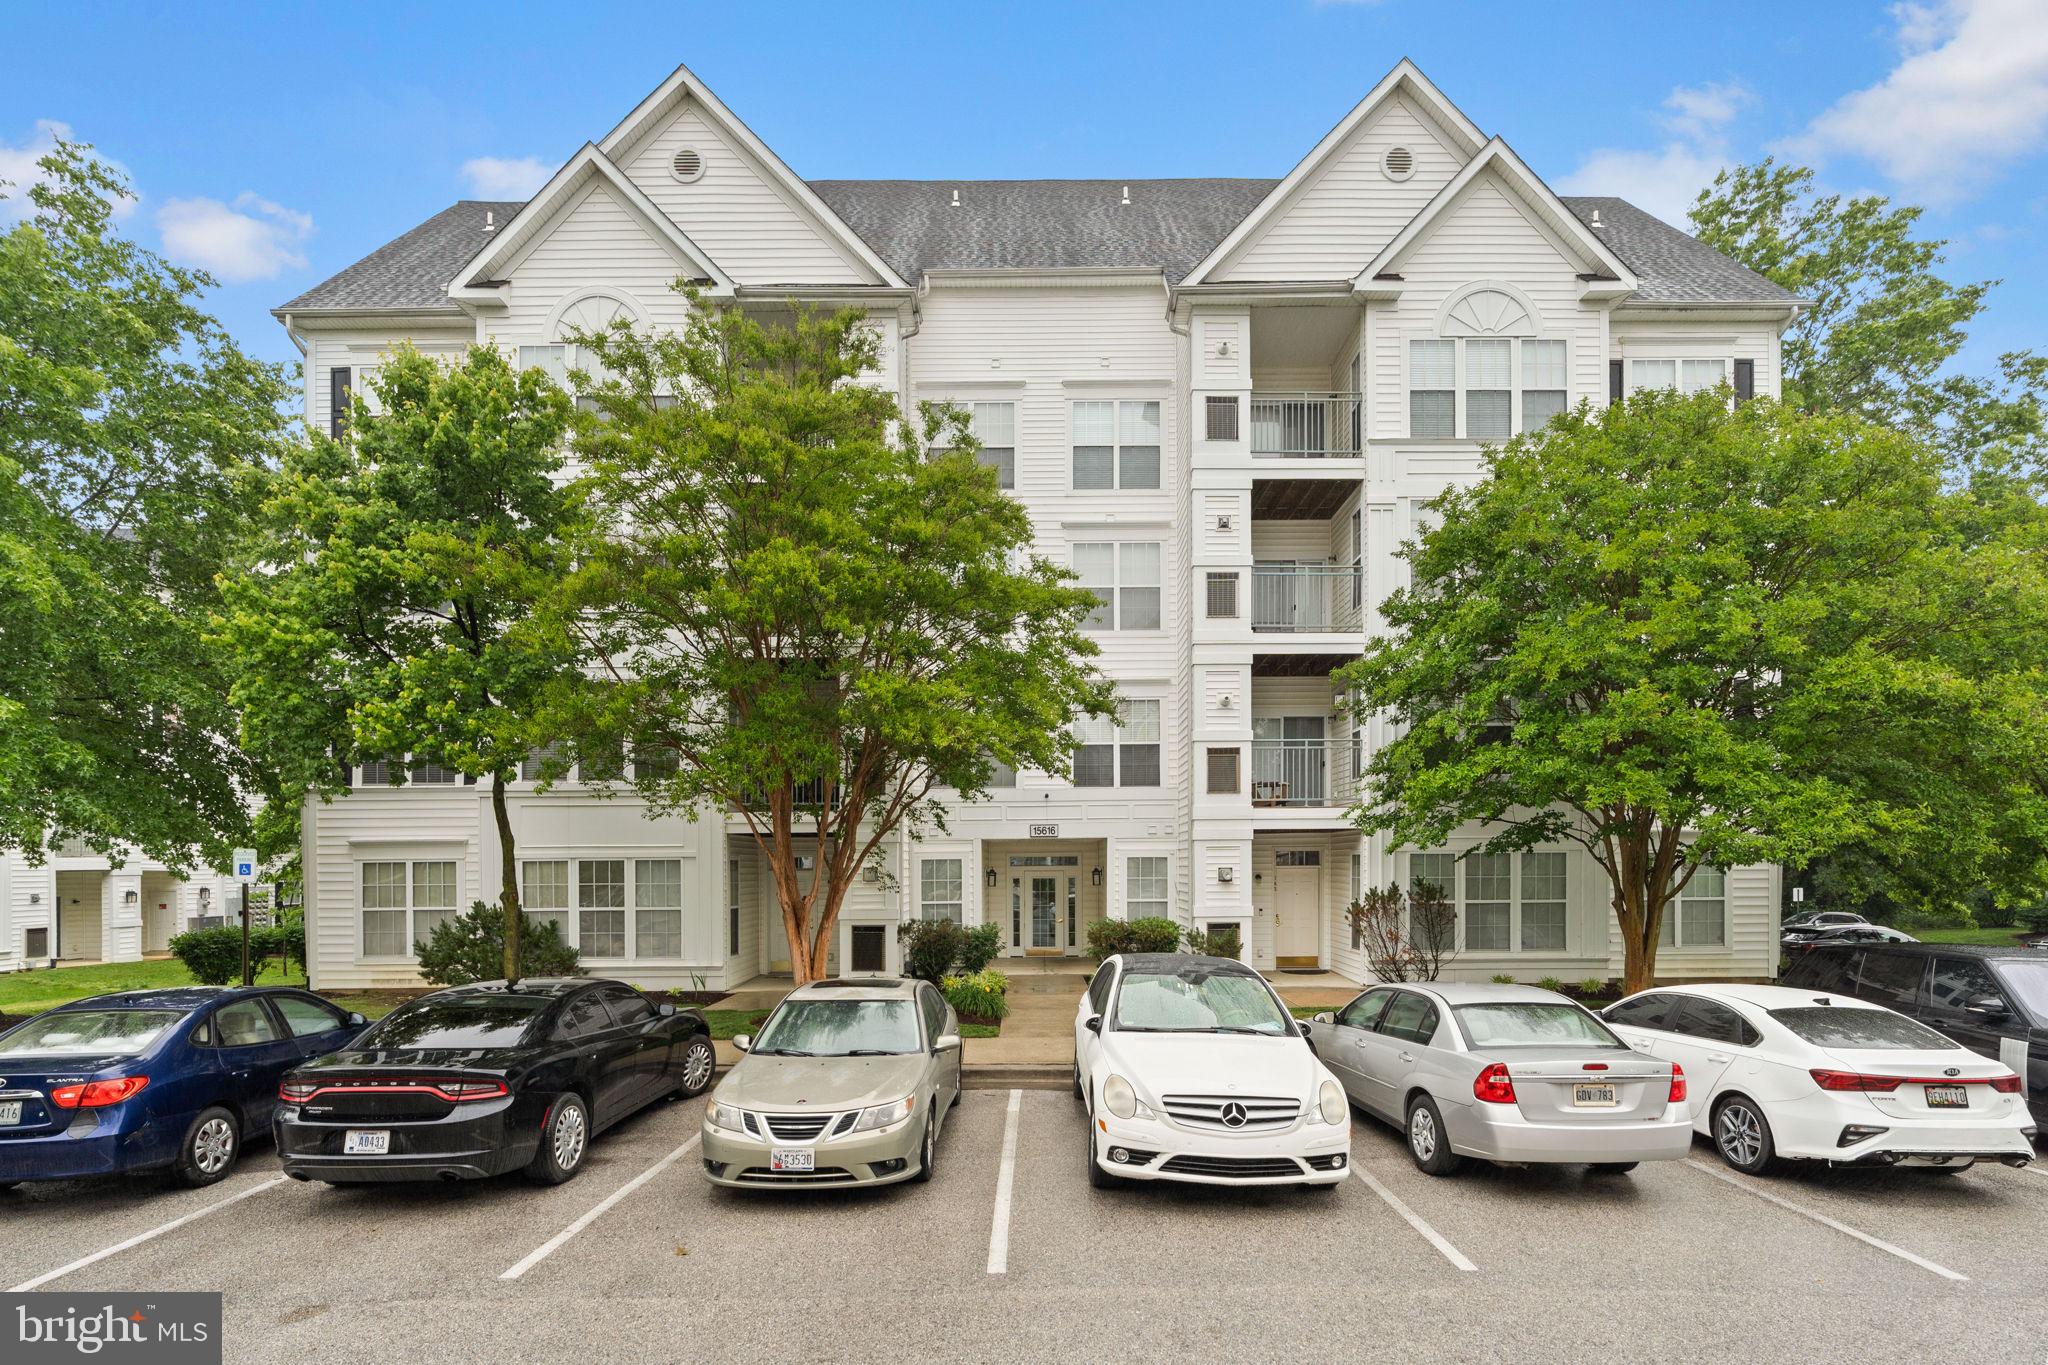
BOWIE
15616 EVERGLADE LANE 303
2 Beds
2 Baths
843 Sq.Ft.
$256,000
MLS#: MDPG2203558
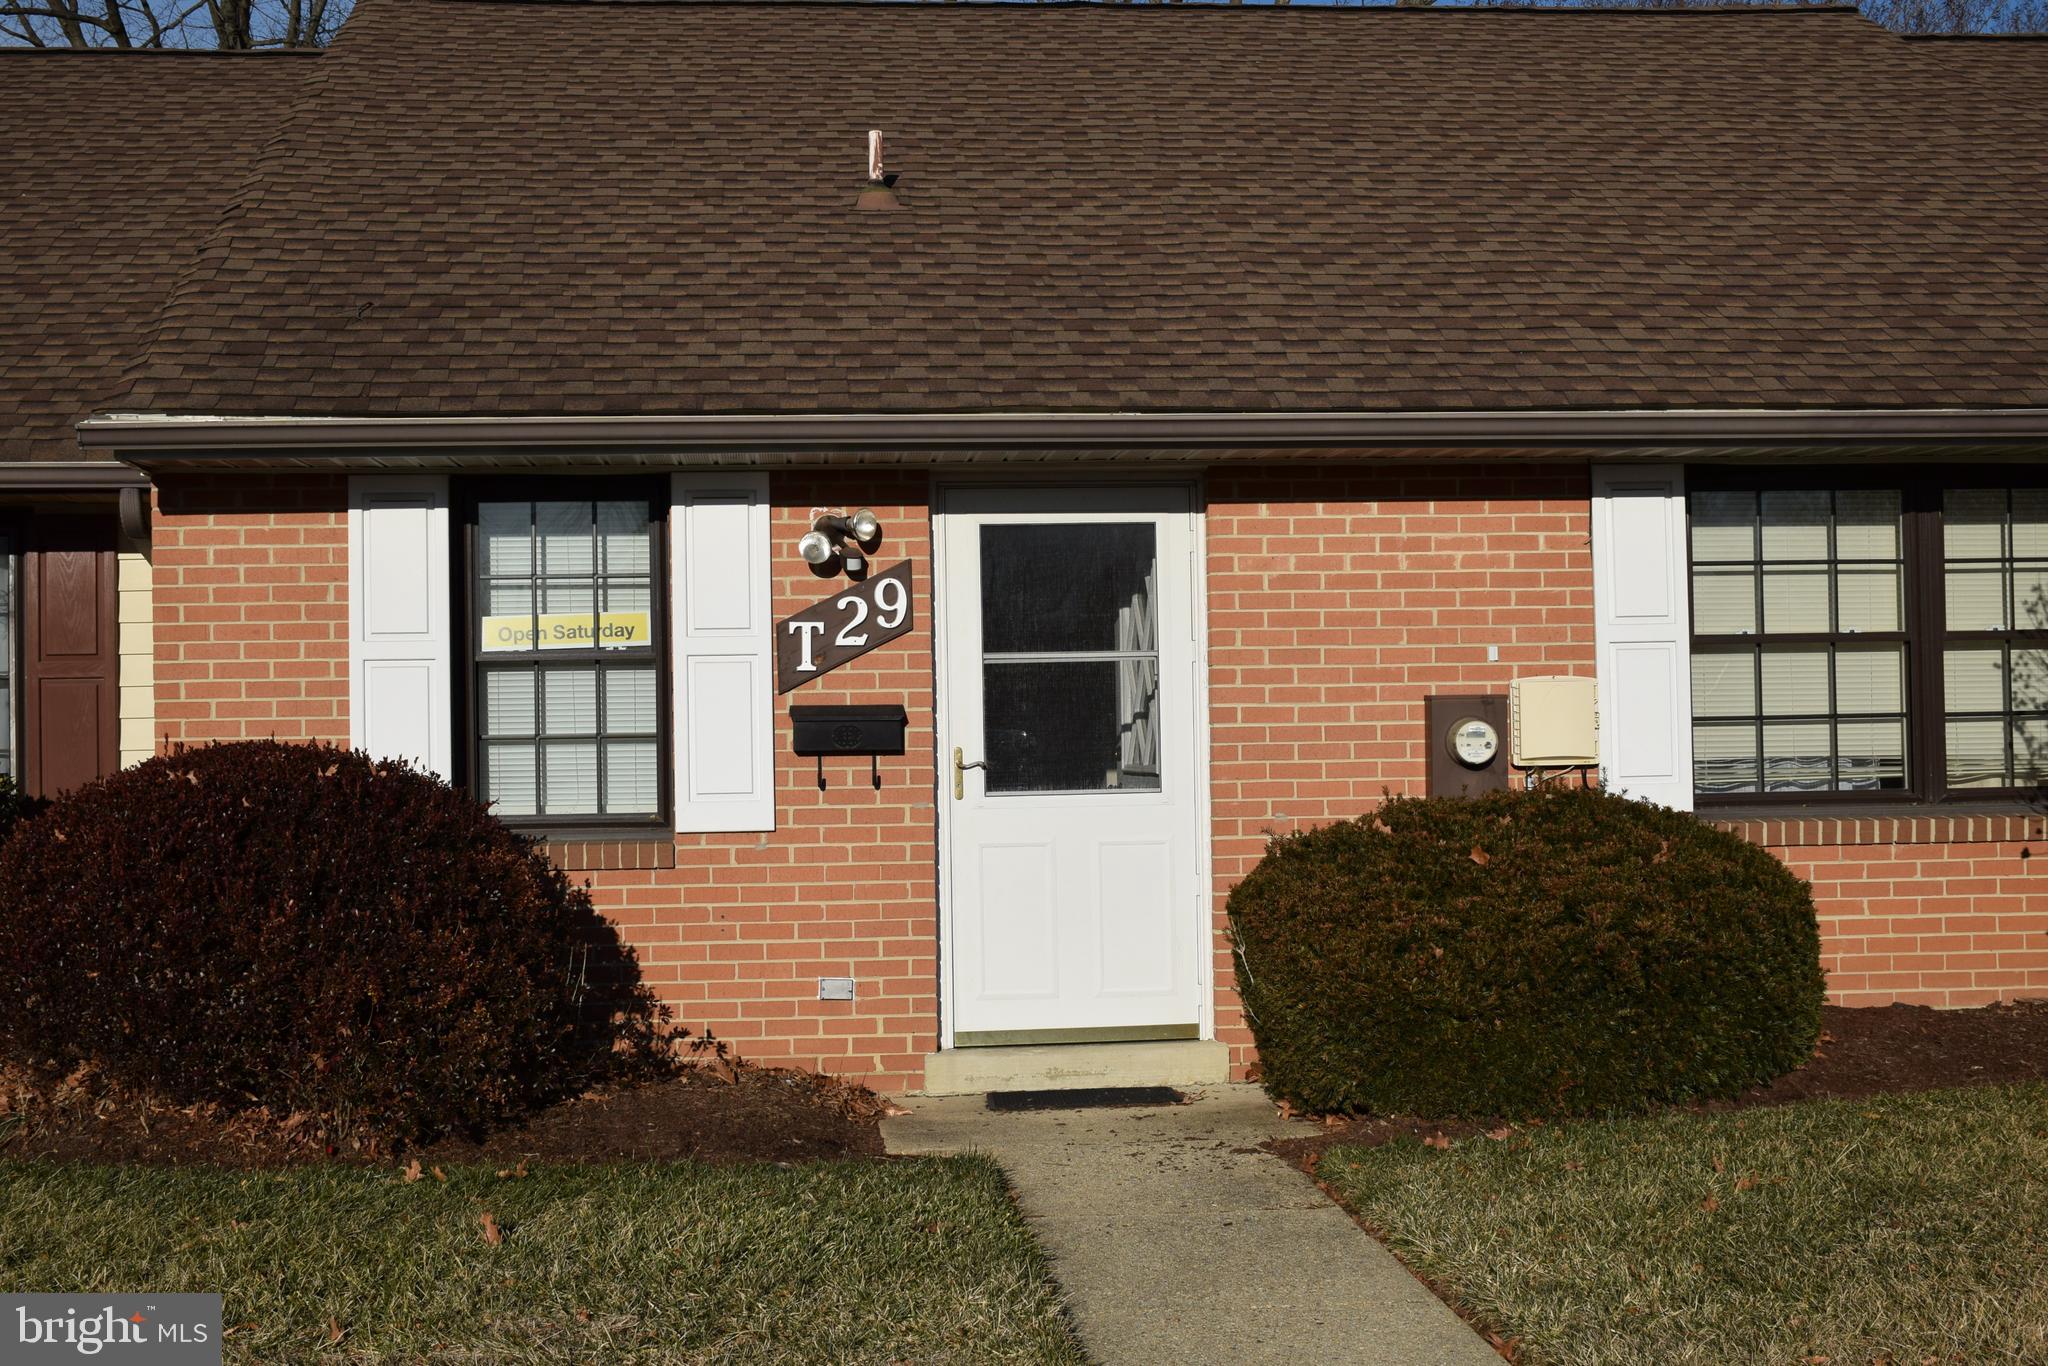
BOWIE
12319 STONEHAVEN LANE T-29
2 Beds
1 Baths
965 Sq.Ft.
$250,000
MLS#: MDPG2188508
.png)