Features & Amenities

Interior

  • Other Interior Features

    Open Floorplan

  • Total Bedrooms

    3

  • Bathrooms

    3

  • 1/2 Bathrooms

    1

  • Above Grade Finished Area

    1302.0

  • Basement YN

    YES

  • Cooling YN

    YES

  • Cooling

    Central Air, Electric

  • Fireplace YN

    YES

  • Heating YN

    YES

  • Heating

    Natural Gas, Forced Air

  • Pet friendly

    N/A

Exterior

  • Garage

    No

  • Construction Materials

    Vinyl Siding

  • Parking

    Assigned, None

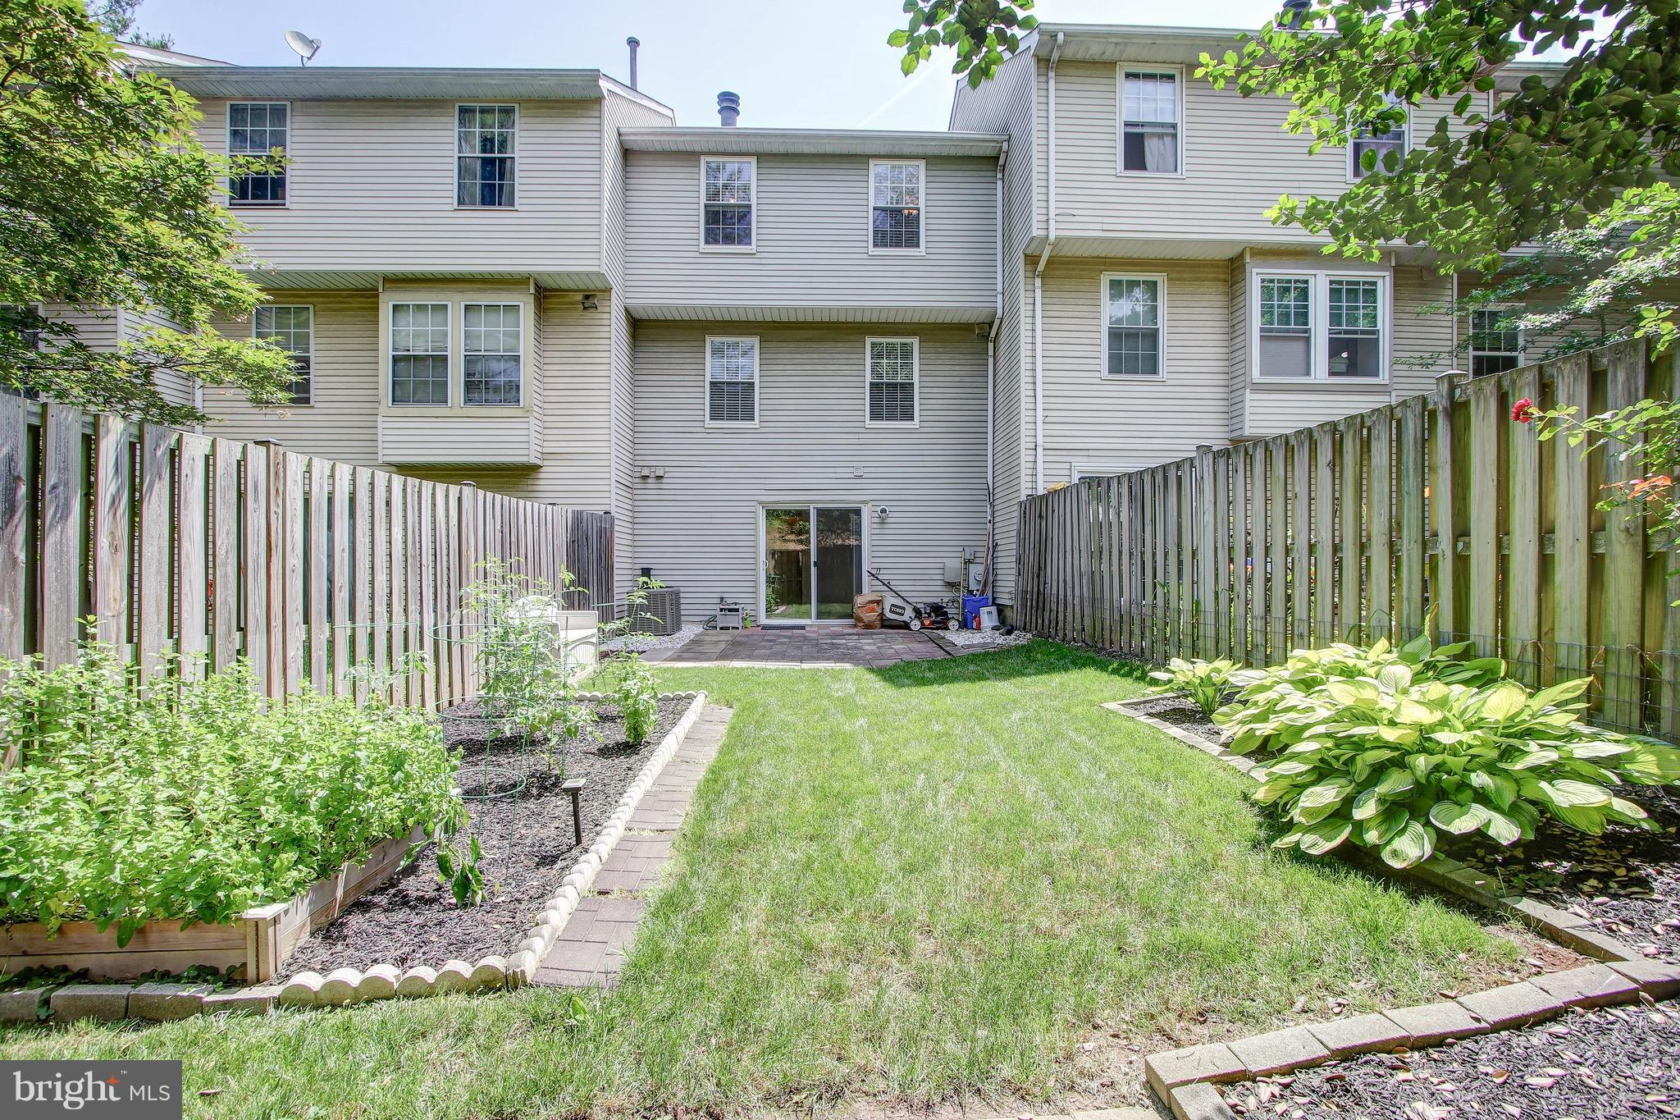
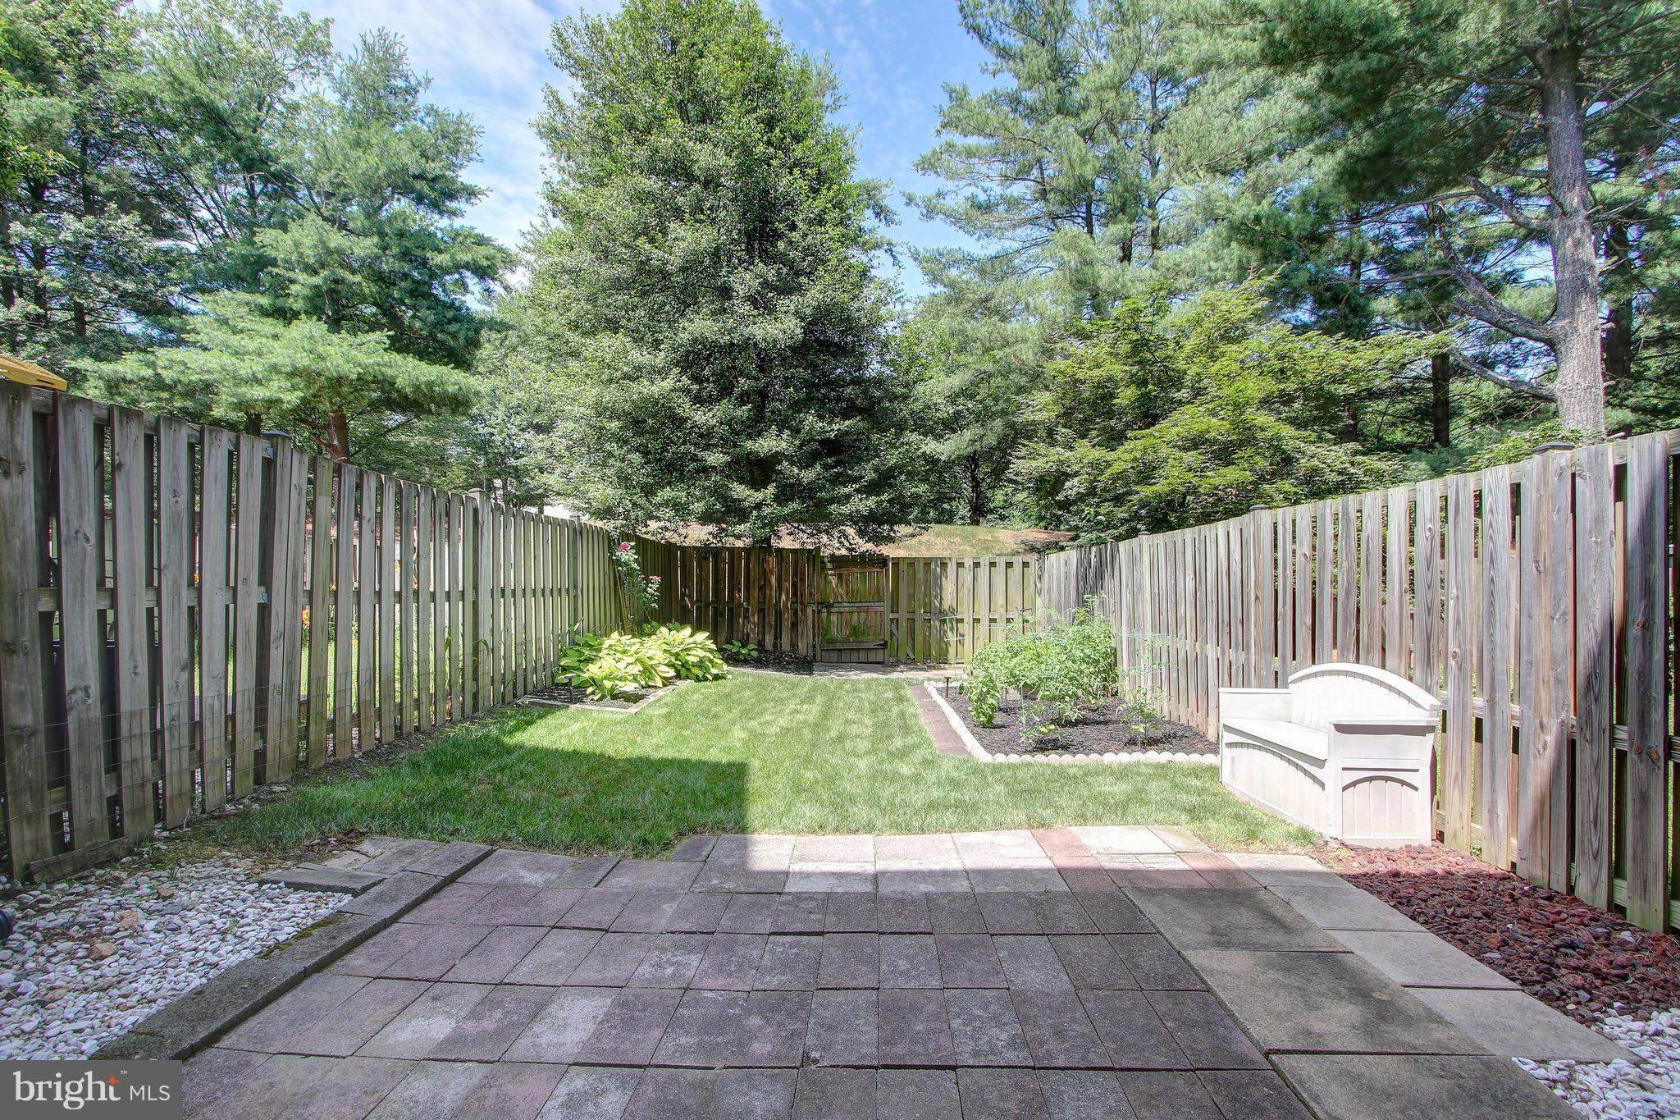
  • Patio and Porch Features

    Patio

  • Pool

    No

  • Waterfront YN

    NO

Area & Lot

  • Lot Size(acres)

    0.05

  • Lot Size(square feet)

    2,067

  • Property Type

    Residential

  • Property Sub Type

    Townhouse

  • Architectural Style

    Colonial

Price

  • Sales Price

    $385,000

  • Tax Amount

    $3,916.81

  • Financing Options

    Conventional

  • Sq. Footage

    1,302

  • Price/SqFt

    $295

HOA

  • Association

    YES

  • Association Fee

    $268

  • Association Fee Frequency

    Quarterly

  • Association Fee Includes

    N/A

School District

  • Elementary School

    N/A

  • Middle School

    N/A

  • High School

    N/A

Property Features

  • New Construction

    NO

  • Senior Community YN

    NO

  • Sewer

    Public Sewer

  • Tax Lot

    109

  • Water Source

    Public

Schedule a Showing

Showing scheduled successfully.

<
>
IN PERSON
VIA CHAT

What is 3 + 4 ?


Change time

Mortgage calculator

Estimate your monthly mortgage payment, including the principal and interest, property taxes, and HOA. Adjust the values to generate a more accurate rate.

Your payment

Principal and Interest:

$

Property taxes:

$

HOA fees:

$

Total loan payment:

$

Total interest amount:

$

Location

County

MONTGOMERY

Elementary School

Middle School

High School

Listing Courtesy of Nathan B Dart, RE/MAX Realty Services

RealHub Information is provided exclusively for consumers' personal, non-commercial use, and it may not be used for any purpose other than to identify prospective properties consumers may be interested in purchasing. All information deemed reliable but not guaranteed and should be independently verified. All properties are subject to prior sale, change or withdrawal. RealHub website owner shall not be responsible for any typographical errors, misinformation, misprints and shall be held totally harmless.

Agent Jessica Raborg

Salesperson, Realtor

Jessica Raborg

Call Jessica today to schedule a private showing.


* Listings on this website come from the FMLS IDX Compilation and may be held by brokerage firms other than the owner of this website. The listing brokerage is identified in any listing details. Information is deemed reliable but is not guaranteed. If you believe any FMLS listing contains material that infringes your copyrighted work please click here to review our DMCA policy and learn how to submit a takedown request.© 2024 FMLS.
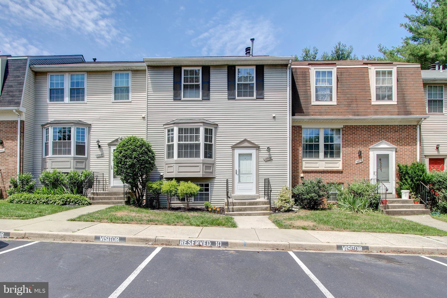
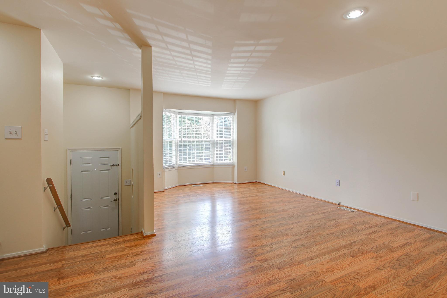
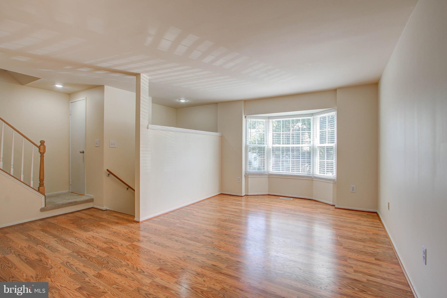
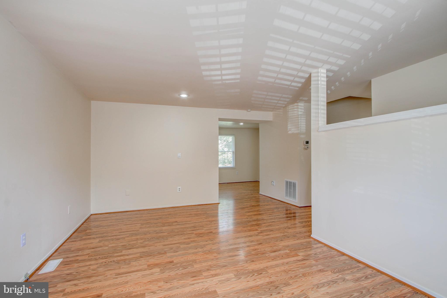
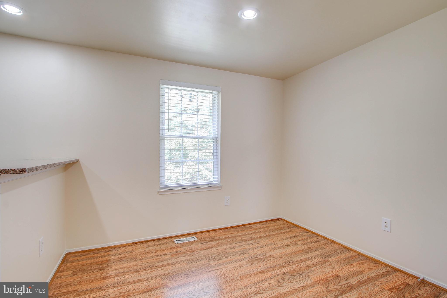
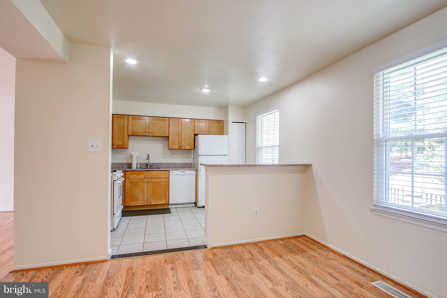
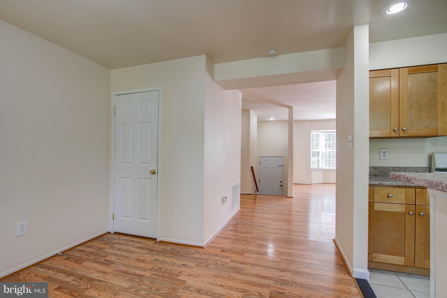
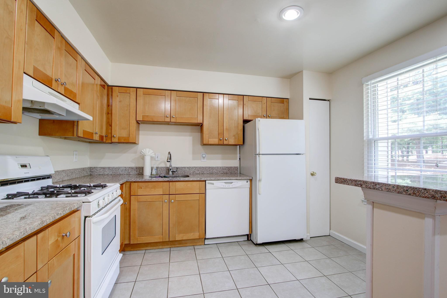
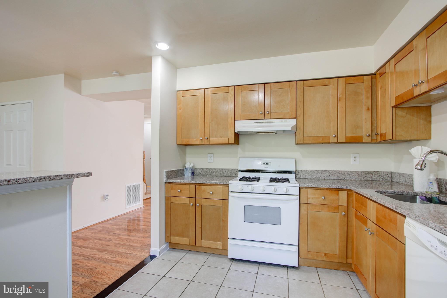
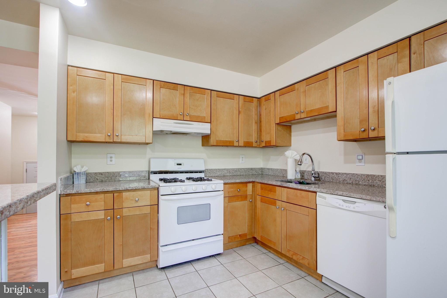
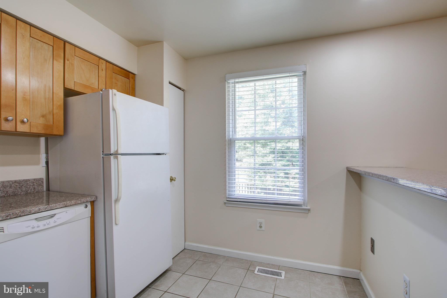
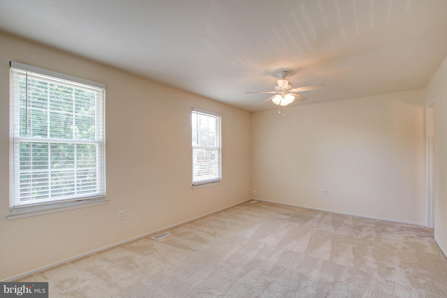
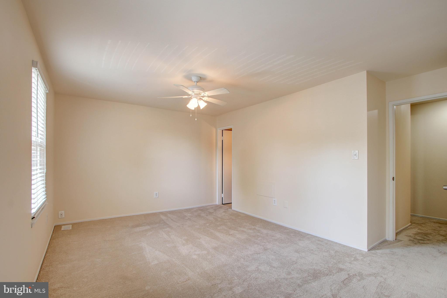
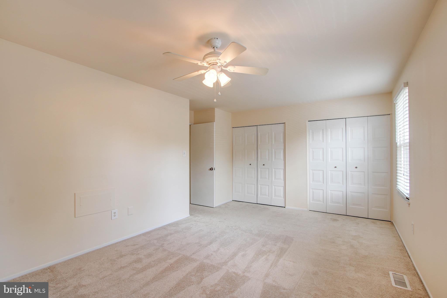
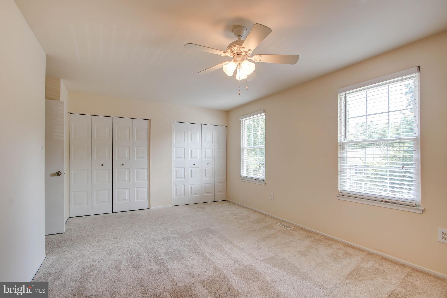
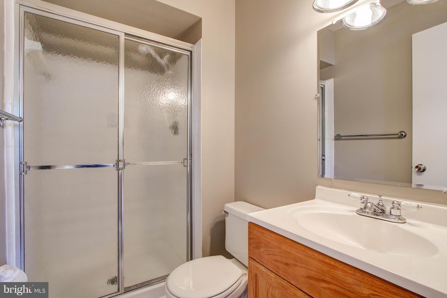
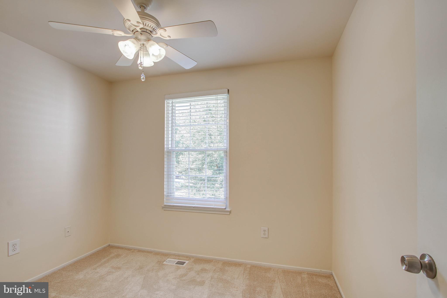
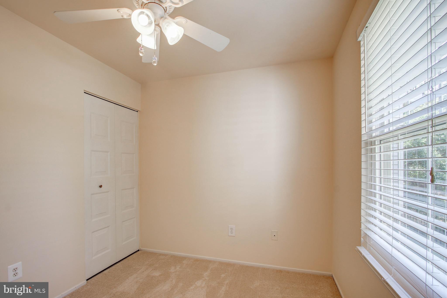
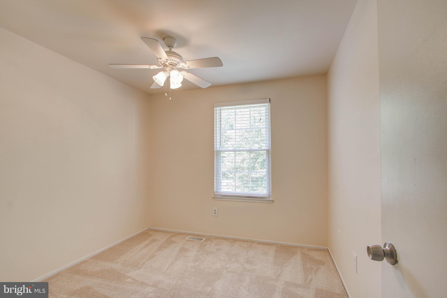
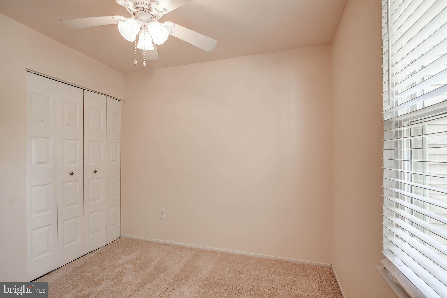
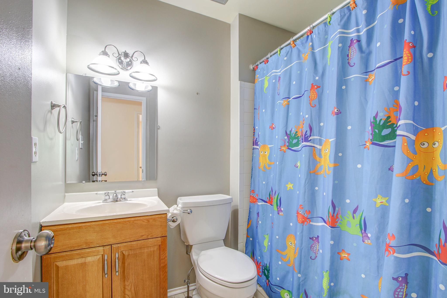
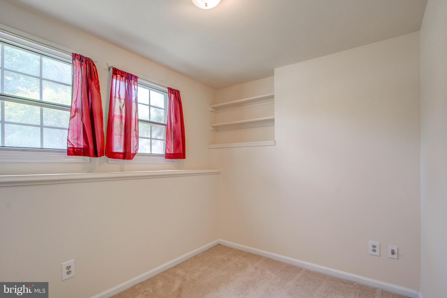
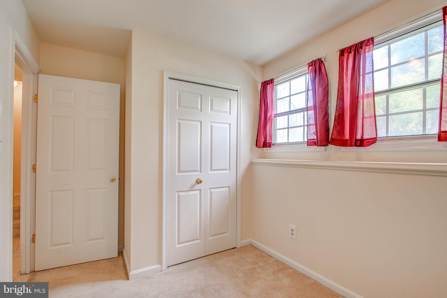
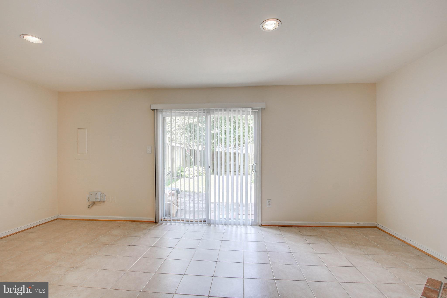
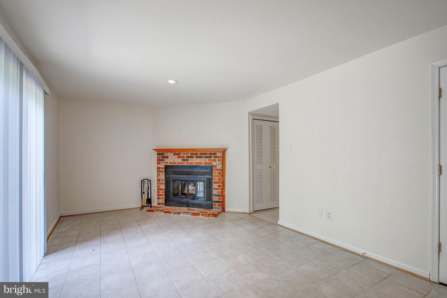
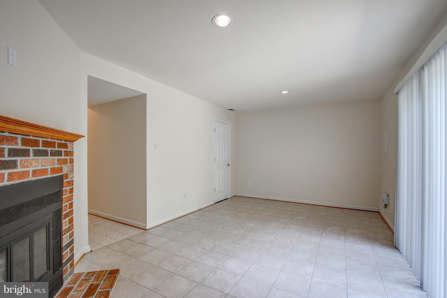
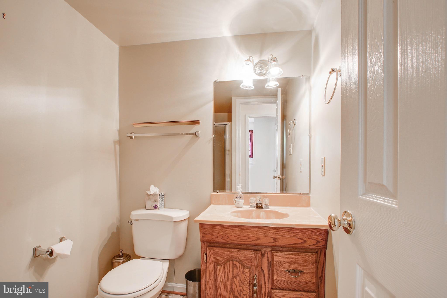
Beautiful townhome in desriable Derwood Station Community! Situated 1 Mile from Shady Grove Metro Station this home features 3BR/3.5BA w/ assigned parking. Open concept LR and DR w/ gleaming HW floors and lots of light. Spacious kitchen w/ breakfast bar, granite counters, and lots of storage. MBR w/ double closets and ensuite bath. Finished LL w/ fireplace, full bath, potential 4th bedroom.

15910 YUKON LANE

Message successfully sent.

What would you like to know?

What is 3 + 4 ?

I agree to receive email communication and understand I can unsubscribe at any time.

I agree to be contacted by Charis Realty Group - Christine Issler, Broker via call, email, and text for real estate services. To opt out, you can reply 'stop' at any time or reply 'help' for assistance. You can also click the unsubscribe link in the emails. Message and data rates may apply. Message frequency may vary. Privacy Policy

Related Properties

New on site 3 days ago
Welcome to this spacious 4-bedroom, 2.5-bath end-unit condo townhome in the Mill Creek Towne community! The main level features LVP flooring and a beautifully appointed semi-custom kitchen with crisp white cabinetry, hand-selected granite countertops, a stylish tile backsplash, and stainless steel appliances. A casual sitting area just off the kitchen creates an inviting place for everyday living and transitions seamlessly into the dining area and family room. Sliding glass doors lead to the rear patio with a wooden privacy fence, offering a comfortable outdoor space for relaxing or entertaining. A convenient half bath completes the main level. Upstairs, hardwood floors continue throughout the bedroom level, offering four bedrooms and two full baths, both enhanced with beautiful tile finishes. The primary bedroom features a walk-in closet and convenient direct access to one of the full baths, which is also accessible from the hallway. The partially finished basement adds even more flexibility with a spacious finished room that could serve as a recreation room, home office, workout space or additional lounge area, plus a large storage area and washer and dryer. Enjoy the convenience of assigned parking. Outdoor recreation is close at hand with Mill Creek Towne Park and additional nearby parks and trails, while shopping, dining, Shady Grove Metro, I-270 and MD-200/ICC are all within easy reach. A wonderful opportunity to enjoy flexible living space, polished finishes and a convenient Derwood location!
#MDMC2258582

DERWOOD

7109 MILL RUN DRIVE 17-1

4 Beds

2 Baths

2,051 Sq.Ft.

$450,000

MLS#: MDMC2258582

New on site 1 day ago
<p>OPEN HOUSE - SATURDAY, OCTOBER 10, 2026: 1:00-4:00 PM</p>

<p>Light-filled, top-floor living awaits in this beautifully updated 2BR/2BA condo with sunroom and balcony at desirable Mallard Cove. Hardwood flooring throughout, vinyl replacement windows and sliding doors, abundant natural light anchored by skylights, and four ceiling fans that create a bright, comfortable interior.</p>

<p>The renovated kitchen features quartz countertops and opens to a sunny sunroom with center island, ideal for dining or entertaining. The spacious primary suite includes a walk-in closet and en-suite bath, while a private balcony adds inviting outdoor living space overlooking abundant greenery. Full-size laundry room located in unit.</p> 

<p>Assigned parking space #42 conveys.</p>
<p>Community amenities include a clubhouse, fitness center and swimming pool. Walk or bike to the nearby Shady Grove Metro or  Washington Grove MARC stations, Giant Food, Blueberry Hill Park & the new Shady Grove West Library.</p>

<p>Condo fee includes water/sewer, trash, landscaping, snow removal, common-area maintenance, master insurance and reserves. Pets and rentals are permitted subject to association rules.</p> <p>Mallard Cove is FHA- and VA-approved.</p>
#MDMC2259314

DERWOOD

8010 NEEDWOOD ROAD 203

2 Beds

2 Baths

1,143 Sq.Ft.

$320,000

MLS#: MDMC2259314

Welcome to 7804 Epsilon Drive, a beautiful three-level, brick-front townhome tucked away on a quiet cul-de-sac in the peaceful Derwood community of Montgomery County. This well-maintained 3-bedroom, 2.5-bath home offers a wonderful combination of comfort, style, privacy, and convenience.

Inside, you’ll find beautifully refinished hardwood floors, recessed lighting throughout, newer windows (approximately 2 years old), and a bright kitchen featuring stainless steel appliances. The lovely fenced backyard provides a private space to relax, entertain, or enjoy the outdoors.

Enjoy the tranquility of a quiet neighborhood while remaining just minutes from major commuter routes, including I-270 and the ICC, as well as the Shady Grove Metro, shopping, restaurants, downtown Rockville, and Gaithersburg. Ideally located for both convenience and lifestyle, this home offers easy access to everything you need while providing a peaceful place to call home.

Priced to sell—don’t miss the opportunity to make this wonderful Derwood townhome your own.
#MDMC2251584

DERWOOD

7804 EPSILON

3 Beds

2 Baths

1,410 Sq.Ft.

$445,000

MLS#: MDMC2251584

Send a message

Message successfully sent.

Your message

What is 3 + 4 ?

Reason for contacting?

I agree to receive email communication and understand I can unsubscribe at any time.

I agree to be contacted by Charis Realty Group - Christine Issler, Broker via call, email, and text for real estate services. To opt out, you can reply 'stop' at any time or reply 'help' for assistance. You can also click the unsubscribe link in the emails. Message and data rates may apply. Message frequency may vary. Privacy Policy

Sign Out

Virtual Assistant

Would you like to take the next step with this property? We can help you schedule a showing or virtual tour, or send you more details.

Yes, I would like more information.

Thank You for Your Reply, One of Our Agents will contact you as soon as possible

No, maybe later.

Thank you, you can always contact me via email, phone number or through the contact form.

Realhub AI

Lucy - Your AI-Powered Realtor

Update Your Temporary Password

Personalize your search

Enter your email and we'll notify you immediately when new listings match what you're looking for.

or enter email address

Already have an account ? Login here

Continue your home search

I agree to receive communications and understand I can unsubscribe at any time.

I agree to be contacted by Charis Realty Group - Christine Issler, Broker via call, email, and text for real estate services. To opt out, you can reply 'stop' at any time or reply 'help' for assistance. You can also click the unsubscribe link in the emails. Message and data rates may apply. Message frequency may vary. Privacy Policy

Already have an account ? Login here

We use cookies

We use cookies primarily for analytics to enhance your experience. By accepting, you agree to our use of these cookies. You can manage your preferences or learn more about our cookies policy.