Features & Amenities

Interior

  • Other Interior Features

    Cedar Closet(s), Ceiling Fan(s)

  • Total Bedrooms

    4

  • Bathrooms

    3

  • Above Grade Finished Area

    1950.0

  • Basement YN

    YES

  • Cooling YN

    YES

  • Cooling

    Central Air, Ceiling Fan(s)

  • Fireplace YN

    YES

  • Heating YN

    YES

  • Heating

    Exhaust Fan, Baseboard, Oil

  • Main Level Bedrooms

    3

  • Pet friendly

    N/A

Exterior

  • Garage

    No

  • Construction Materials

    Brick

  • Parking

    Asphalt, Off Street

  • Patio and Porch Features

    Porch

  • Pool

    No

  • Waterfront YN

    NO

Area & Lot

  • Lot Features

    Irregular Lot, Cul-De-Sac, Cleared, Front Yard

  • Lot Size(acres)

    1.3

  • Lot Size(square feet)

    56,628

  • Property Type

    Residential

  • Property Sub Type

    Single Family Residence

  • Architectural Style

    Ranch/Rambler

Price

  • Sales Price

    $450,000

  • Tax Amount

    $4,800

  • Financing Options

    VA

  • Sq. Footage

    3,607

  • Price/SqFt

    $124

HOA

  • Association

    No

Property Resources

  • Horse Property

    NO

School District

  • Elementary School

    MILLERSVILLE

  • Middle School

    OLD MILL MIDDLE SOUTH

  • High School

    OLD MILL

Property Features

  • Senior Community YN

    NO

  • Tax Lot

    170

  • Water Source

    Well

Schedule a Showing

Showing scheduled successfully.

<
>
IN PERSON
VIA CHAT

What is 3 + 4 ?


Change time

Mortgage calculator

Estimate your monthly mortgage payment, including the principal and interest, property taxes, and HOA. Adjust the values to generate a more accurate rate.

Your payment

Principal and Interest:

$

Property taxes:

$

HOA fees:

$

Total loan payment:

$

Total interest amount:

$

Location

County

ANNE ARUNDEL

Elementary School

MILLERSVILLE

Middle School

OLD MILL MIDDLE SOUTH

High School

OLD MILL

Listing Courtesy of Michele T Hagan, CENTURY 21 New Millennium

RealHub Information is provided exclusively for consumers' personal, non-commercial use, and it may not be used for any purpose other than to identify prospective properties consumers may be interested in purchasing. All information deemed reliable but not guaranteed and should be independently verified. All properties are subject to prior sale, change or withdrawal. RealHub website owner shall not be responsible for any typographical errors, misinformation, misprints and shall be held totally harmless.

Agent Jessica Raborg

AGENT

Jessica Raborg

Call Jessica today to schedule a private showing.


* Listings on this website come from the FMLS IDX Compilation and may be held by brokerage firms other than the owner of this website. The listing brokerage is identified in any listing details. Information is deemed reliable but is not guaranteed. If you believe any FMLS listing contains material that infringes your copyrighted work please click here to review our DMCA policy and learn how to submit a takedown request.© 2024 FMLS.
Amazing property at an amazing price. Home appraised higher than list price. Seller took care of major components. Have fun customizing the interior finishes. Make it your own!   Brick rancher with over an acre of cleared land, in a quiet little nock at the end of Linda Lane.  Lots of space for your RV and work truck plus no HOA! Finished basement could be used as in-law suite, with a full bathroom, bedroom, possible kitchen space, hobby room, workshop, cedar closet and more. My favorite spot is the large family room off the kitchen with  its rich wood walls, lots of windows and a  wood burning stove with a backdrop of stone. Major updates have been done already roof (2013), AC (2020), SS dishwasher (2019), water treatment (2012).

170 LINDA LANE

Message successfully sent.

What would you like to know?

What is 3 + 4 ?

I agree to receive email communication and understand I can unsubscribe at any time.

I agree to be contacted by Charis Realty Group - Christine Issler, Broker via call, email, and text for real estate services. To opt out, you can reply 'stop' at any time or reply 'help' for assistance. You can also click the unsubscribe link in the emails. Message and data rates may apply. Message frequency may vary. Privacy Policy

Related Properties

Welcome to this well-maintained rancher on a cul-de-sac in the Village of Olde Mill. Filled with natural light and hardwood flooring. The main level offers three bedrooms, one full and one half bath, and a spacious kitchen with an easy, comfortable flow for everyday living. A standout feature is the heated and air-conditioned Florida room—an inviting bonus space to enjoy year-round for morning coffee, casual entertaining, game days, holiday gatherings, or simply relaxing with a view of the backyard. The walkout lower level provides approximately 400 finished square feet plus flexible space for storage, hobbies, a workshop, or future possibilities. Enjoy driveway and off-street parking, a storage shed, and a convenient location near Barlowe Field, playgrounds, basketball courts, and the Village of Olde Mill community pool. (membership available for purchase to use the pool) Come compare the combination of usable space, neighborhood amenities, and everyday convenience this home offers.
#MDAA2151764

MILLERSVILLE

8245 VICTORIA ROAD

3 Beds

1 Baths

1,470 Sq.Ft.

$415,000

MLS#: MDAA2151764

Welcome to this spacious first-floor gem in Severna Park Gateway Village, ideally located in Millersville with shopping, dining and everyday conveniences just steps away. Offering more than 1,300 square feet, this beautifully designed 2-bedroom, 2-bath condominium feels exceptionally spacious with 9-foot ceilings and an open, flowing floor plan.

Hardwood flooring extends through the living room, dining room and kitchen, creating a warm and inviting main living area perfect for everyday living and entertaining. The generous living and dining spaces provide plenty of room for full-size furnishings.

The spacious owner's suite features a private bath highlighted by a frameless glass shower door and custom tile surround. A large secondary bedroom and second full bath provide excellent flexibility for guests, a home office or additional living space.

Enjoy the convenience of first-floor living just a short walk from the building lobby, along with assigned underground garage parking. Building amenities include elevator service, an exercise room and a private community/party room—ideal for larger gatherings.

Conveniently positioned near major commuter routes and just minutes from Severna Park, Annapolis, BWI and surrounding Anne Arundel County destinations, this condominium offers an appealing combination of space, convenience and low-maintenance living.
#MDAA2153420

MILLERSVILLE

8535 VETERANS HIGHWAY 108

2 Beds

2 Baths

1,367 Sq.Ft.

$360,000

MLS#: MDAA2153420
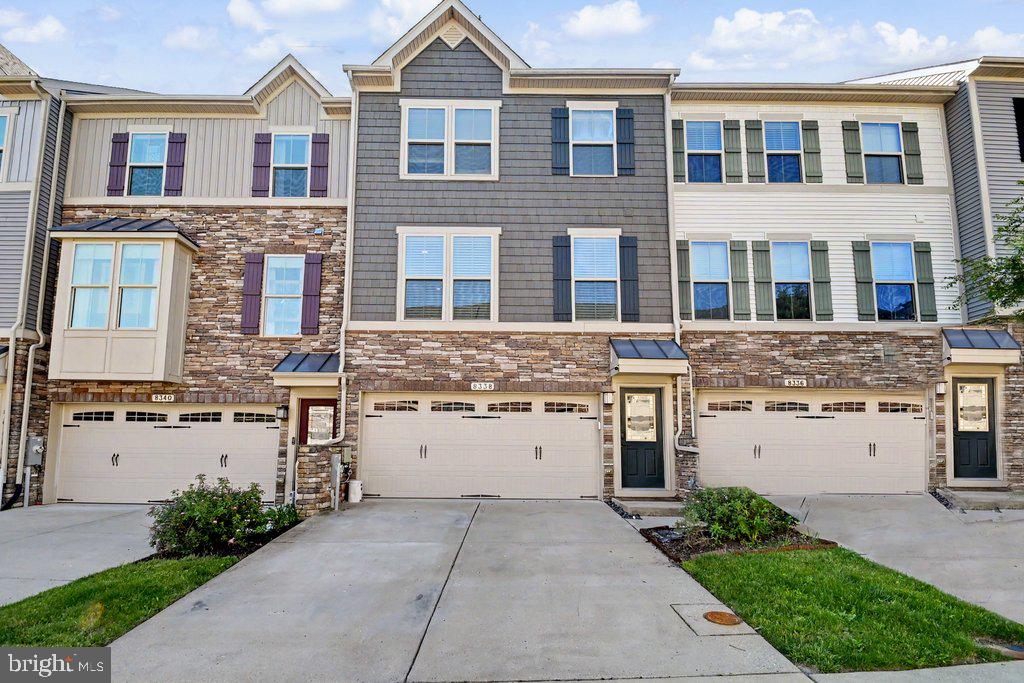
RESORT STYLE LIVING FEATURING CLUBHOUSE, SWIMMING POOL, FITNESS CENTER, WALKING TRAILS, DOG PARK AND MORE!!!  3 LEVEL CRAFTSMAN STYLE TOWNHOUSE WITH ATTACHED TWO CAR GARAGE!!!  OPEN CONCEPT FLOOR PLAN!!!  GOURMET KITCHEN DESIGNED TO IMPRESS WITH MASSIVE CENTER ISLAND, GRANITE COUNTER TOPS, 42" KITCHEN CABINETS, STAINLESS APPLIANCES AND PANTRY.  THERE IS A LARGE DECK OFF THE DINING AREA!!!  GRAND PRIMARY SUITE WITH A WALK IN CLOSET AND A HUGE PRIMARY BATH WITH SOAKING TUB, WALK IN SHOWER AND DUAL VANITIES.   THE UPPER LEVEL HAS TWO ADDITIONAL BEDROOMS WITH SPACIOUS CLOSETS, A FULL HALL BATH AND LAUNDRY ROOM!!!  THE FULLY FINISHED LOWER LEVEL OFFERS ENDLESS POSSIBILITIES AND IS IDEAL FOR A HOME GYM, 4TH BEDROOM, A MEDIA ROOM OR PLAYROOM AND IS EQUIPED WITH A FULL BATH!!!  ELEVATE YOUR LIFESTYLE....GO SEE THIS HOME!!!
#MDAA2147540

MILLERSVILLE

8338 KIPPIS ROAD

3 Beds

3 Baths

2,412 Sq.Ft.

$529,000

MLS#: MDAA2147540
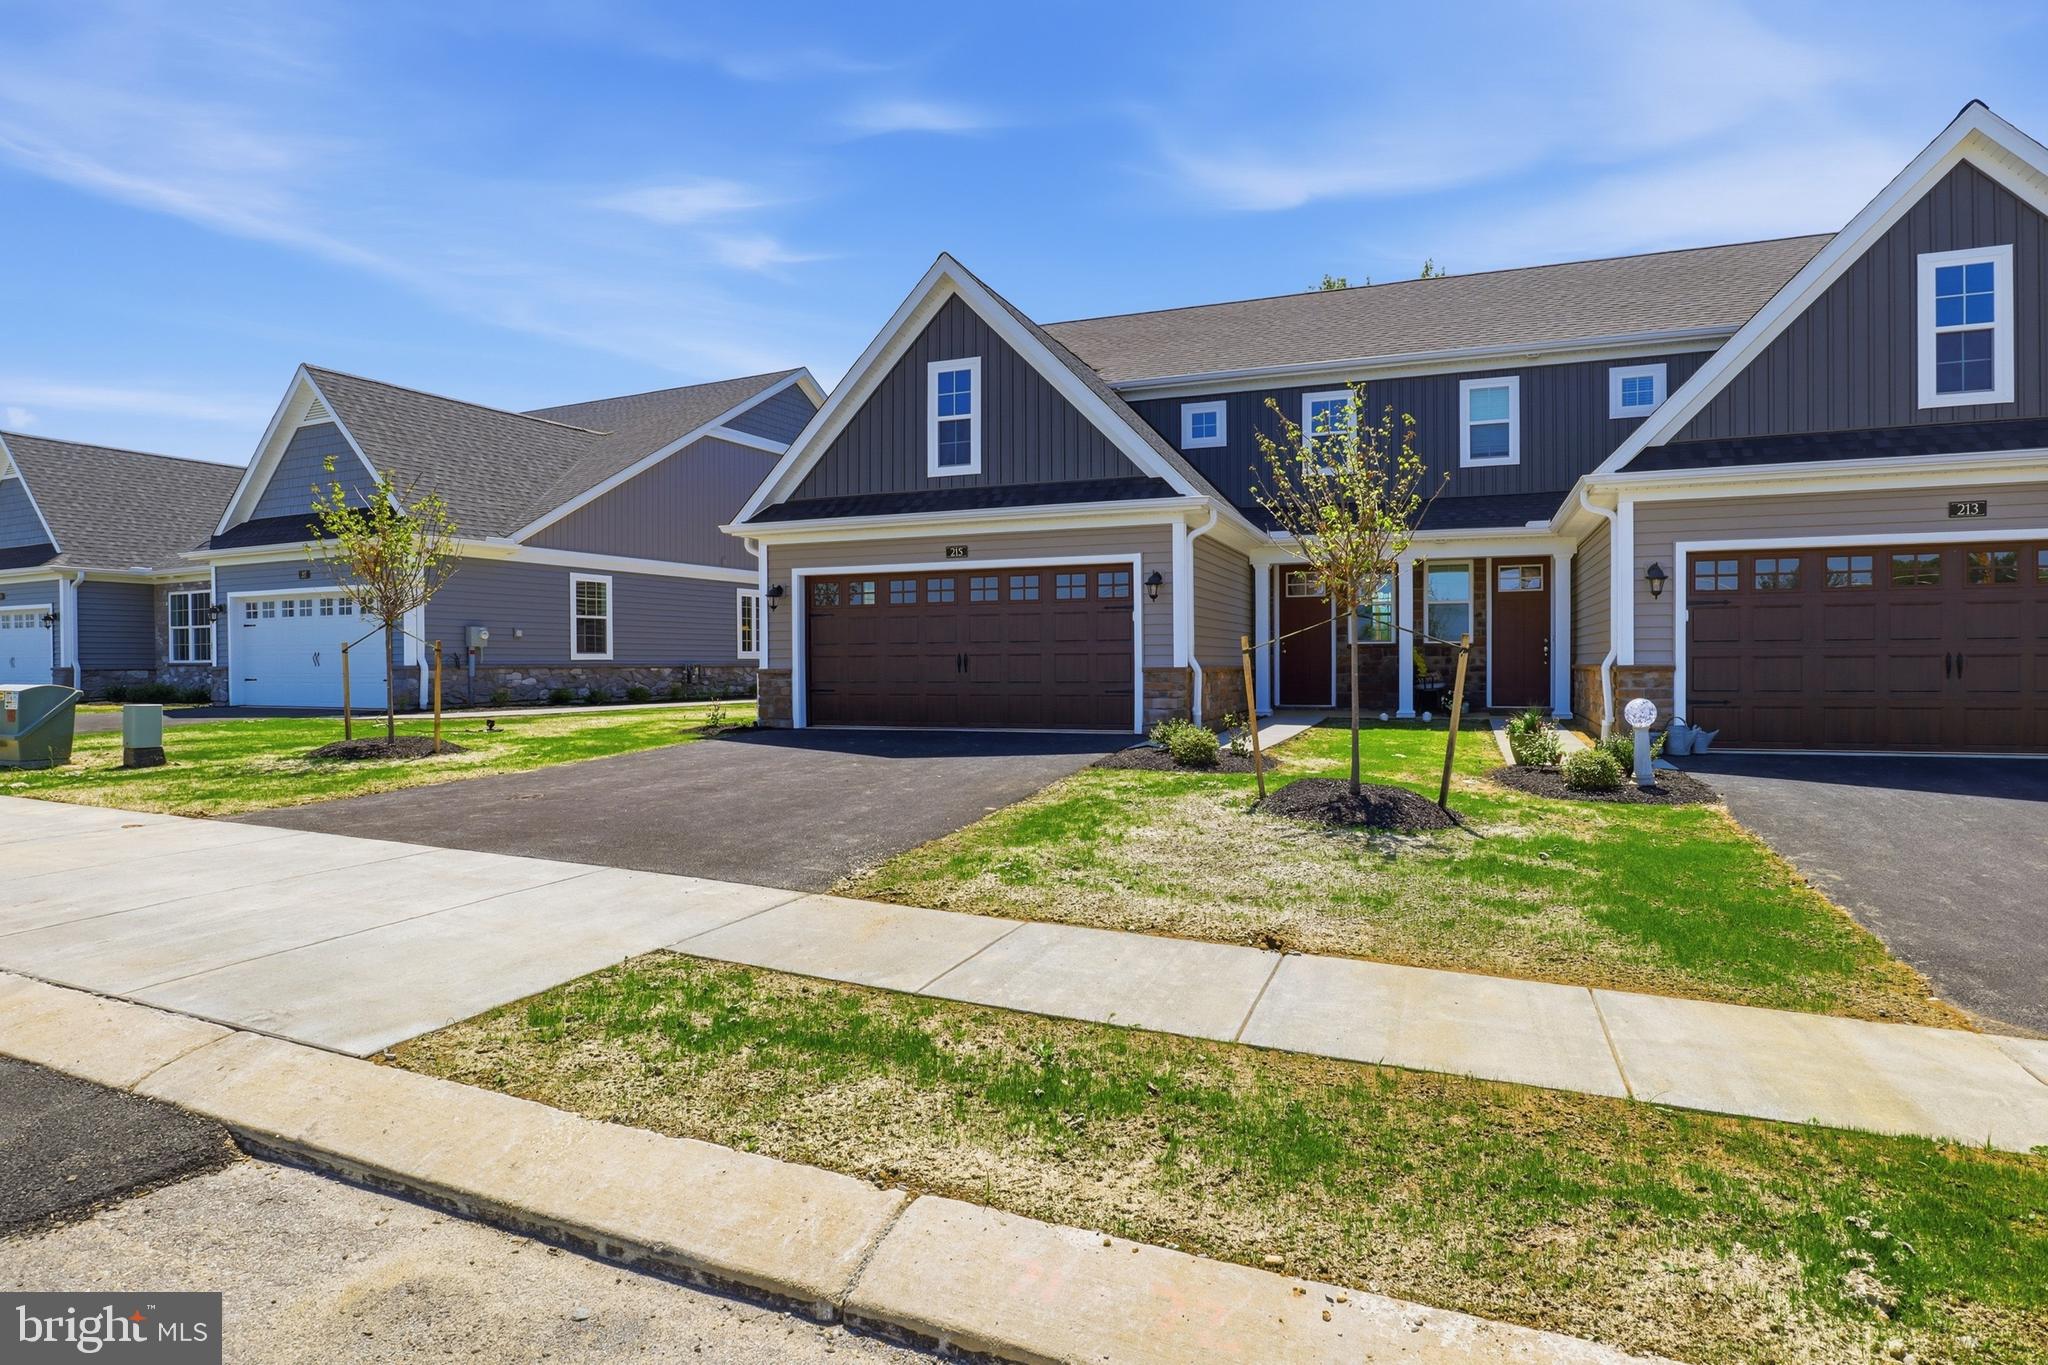
Current Home Incentive:  *Current price of $474,900 reflects a $23,200 Builder incentive good for 30 days. At a price of $498,100 you may use that $23,200 for upgrades, rate-by-down or closing costs, however, you would like to use it.**   Welcome to Bellaride, the newest section of the sought-after Crossgates community in Millersville. This thoughtfully designed semi-detached home offers the perfect blend of comfort, convenience, and low-maintenance living—an ideal choice for downsizers, empty nesters, or anyone seeking a simpler lifestyle without compromising on style.

This home is complete and ready for occupancy. With over 1,900 square feet, this home features an open floor plan that makes everyday living and entertaining effortless. The kitchen, complete with a spacious island, flows seamlessly into the dining area and great room, creating a bright and inviting space. The primary suite is conveniently located on the main floor and includes a well-appointed private bath, offering the ease of first-floor living. A first-floor laundry room adds extra convenience.

Upstairs, you’ll find two additional bedrooms, a full bathroom, and a versatile loft that can serve as a cozy retreat, home office, or easily convert into a fourth bedroom if desired. With a two-car garage, 2 ½ baths, and a slab foundation, this home is designed for easy living with less upkeep.

Step outside your door and enjoy everything the Crossgates lifestyle has to offer—picturesque walking paths, a community ballfield, tennis courts, a public golf course, and even a restaurant right within the neighborhood. Millersville University and local shops are just a short walk away, while downtown Lancaster is only minutes from your doorstep. Best of all, the HOA takes care of snow removal and lawn mowing, giving you more time to relax and enjoy your home and community
#PALA2076230

MILLERSVILLE

215 BELLARIDE LANE LOT 71

3 Beds

2 Baths

1,906 Sq.Ft.

$474,900

MLS#: PALA2076230

**Open House! Monday, September 7th, 1-3 pm** Welcome to 270 Glenda Court, an absolutely gorgeous and meticulously maintained townhome in the Village of Olde Mill! Offering over 1,600 square feet of beautifully finished living space, 3 bedrooms, 2.5 bathrooms, and more than $50,000 in recent improvements, this home has been thoughtfully updated from top to bottom and is truly move-in ready.
Step inside to a warm and inviting living area featuring beautiful luxury vinyl plank flooring, which continues throughout the main and upper levels. A conveniently located half bathroom is just off the living space. Continue through the main level and you'll find one of the home's most charming features—a custom built-in bookshelf with additional storage and a dedicated coffee/drink station with beverage refrigerator. The adjacent dining area features beautiful board and batten trim, adding character and style to the space.
The well-appointed kitchen offers plenty of cabinetry, granite countertops, and stainless steel appliances and opens directly to the rear deck and yard—the perfect place to enjoy your morning coffee, unwind at the end of the day, or entertain family and friends.
Upstairs you'll find three generously sized bedrooms and two full bathrooms. The spacious primary suite has undergone an incredible transformation, including a gorgeous new ensuite bathroom completed in 2026 featuring a walk-in shower. The impressive walk-in primary closet has also been completely upgraded with custom shelving and organization, creating a dream closet with exceptional storage. Two additional well-sized bedrooms share a full bathroom in the hallway.
The recently finished lower level adds even more living space and is perfect for movie nights, entertaining, a playroom, home office, or additional family room. Completed in 2025, the space features premium carpeting, a beautifully finished wood-burning fireplace, and new recessed lighting. A dedicated laundry room with newer washer and dryer and plenty of additional storage complete the lower level.
Additional improvements include fresh paint throughout all three levels, updated lighting and pendant fixtures, new light switches, dimmers and outlets throughout, updated front and rear landscaping, and more.
#MDAA2154314

MILLERSVILLE

270 GLENDA COURT

3 Beds

2 Baths

1,680 Sq.Ft.

$379,900

MLS#: MDAA2154314

OPEN HOUSE : Sunday 1-3 PM * * * TWO LIVING SPACES. ONE REMARKABLE OPPORTUNITY! Welcome to this beautifully remodeled and exceptionally versatile split-foyer in sought-after Millersville! Designed for flexibility, this unique home offers the opportunity to live comfortably as one spacious residence or utilize the lower level as a separate living space with excellent rental or multigenerational potential as an in-law suite..
The entire home has been fully remodeled. The main level features 3 bedrooms, 2 full baths, a beautifully updated kitchen with white kitchen cabinets, granite counter and stainless appliances, and a bright living area, all thoughtfully remodeled and move-in ready. The walk-out lower level is where this home truly stands apart, offering 2 additional bedrooms, a full bath, a complete kitchen, living room, washer/dryer, storage, and direct access to the patio and fenced backyard. Use it for extended family, guests, a private home office arrangement, or potential rental income—the choice is yours!
Need even more storage? The fully built-out attic provides valuable additional space for storage and organization.
Outside, enjoy a generously sized fenced yard and patio, perfect for relaxing, entertaining, gardening, or enjoying time outdoors.
Location is another major advantage. You'll have easy access to major commuter routes including MD-97, MD-100, and MD-32, connecting you to Annapolis, Baltimore, Fort Meade, BWI, Columbia and surrounding employment centers. Nearby shopping, dining, recreation and everyday conveniences add to the appeal of this central Anne Arundel County location. For outdoor enthusiasts, Kinder Farm Park offers 288 acres of trails, open space, recreation and family-friendly amenities nearby.
With a strong local housing market and limited properties offering this combination of 5 bedrooms, 3 full baths, two kitchens, two living areas, two separate laundry, walk-out access and a fenced yard, this is a rare opportunity for buyers seeking flexibility and long-term value. Whether you're looking for a home with room for everyone, a multigenerational setup, or a property with rental potential, 560 Lanny Ct offers options that traditional single-family homes simply don't.
Move-in ready. Versatile. Remodeled. Exceptional potential. Come see why this one is different! *** recent upgrade: NEW ROOF***
#MDAA2154156

MILLERSVILLE

560 LANNY COURT

5 Beds

3 Baths

1,988 Sq.Ft.

$484,900

MLS#: MDAA2154156

Nestled along the beautiful fairways of the Crossgates Golf Course, this stunning 3-bedroom, 3 full bathroom home at 112 Sawgrass Drive in Millersville offers the perfect blend of comfort, style, and scenic living. Step inside to discover a bright and welcoming layout featuring spacious living areas, abundant natural light, and thoughtful finishes throughout. The well-appointed kitchen flows seamlessly into the dining and living spaces, making entertaining effortless.

The finished basement provides exceptional additional living space — perfect for a family room, guest suite, home office, or recreation area — complete with a full bathroom for added convenience. Relax and unwind while enjoying peaceful golf course views from your private outdoor space.  Enjoy added convenience of a home generator that starts automatically when the power goes out.  The beautiful home also comes with a water treatment system and a power awning for the top deck.

Located in the desirable Crossgates community, this home combines low-maintenance living with easy access to shopping, dining, parks, and major routes. Whether you're enjoying morning coffee overlooking the greens or hosting friends and family, this home offers a lifestyle you’ll love coming home to.
#PALA2092602

MILLERSVILLE

112 SAWGRASS DRIVE

3 Beds

3 Baths

2,641 Sq.Ft.

$529,900

MLS#: PALA2092602
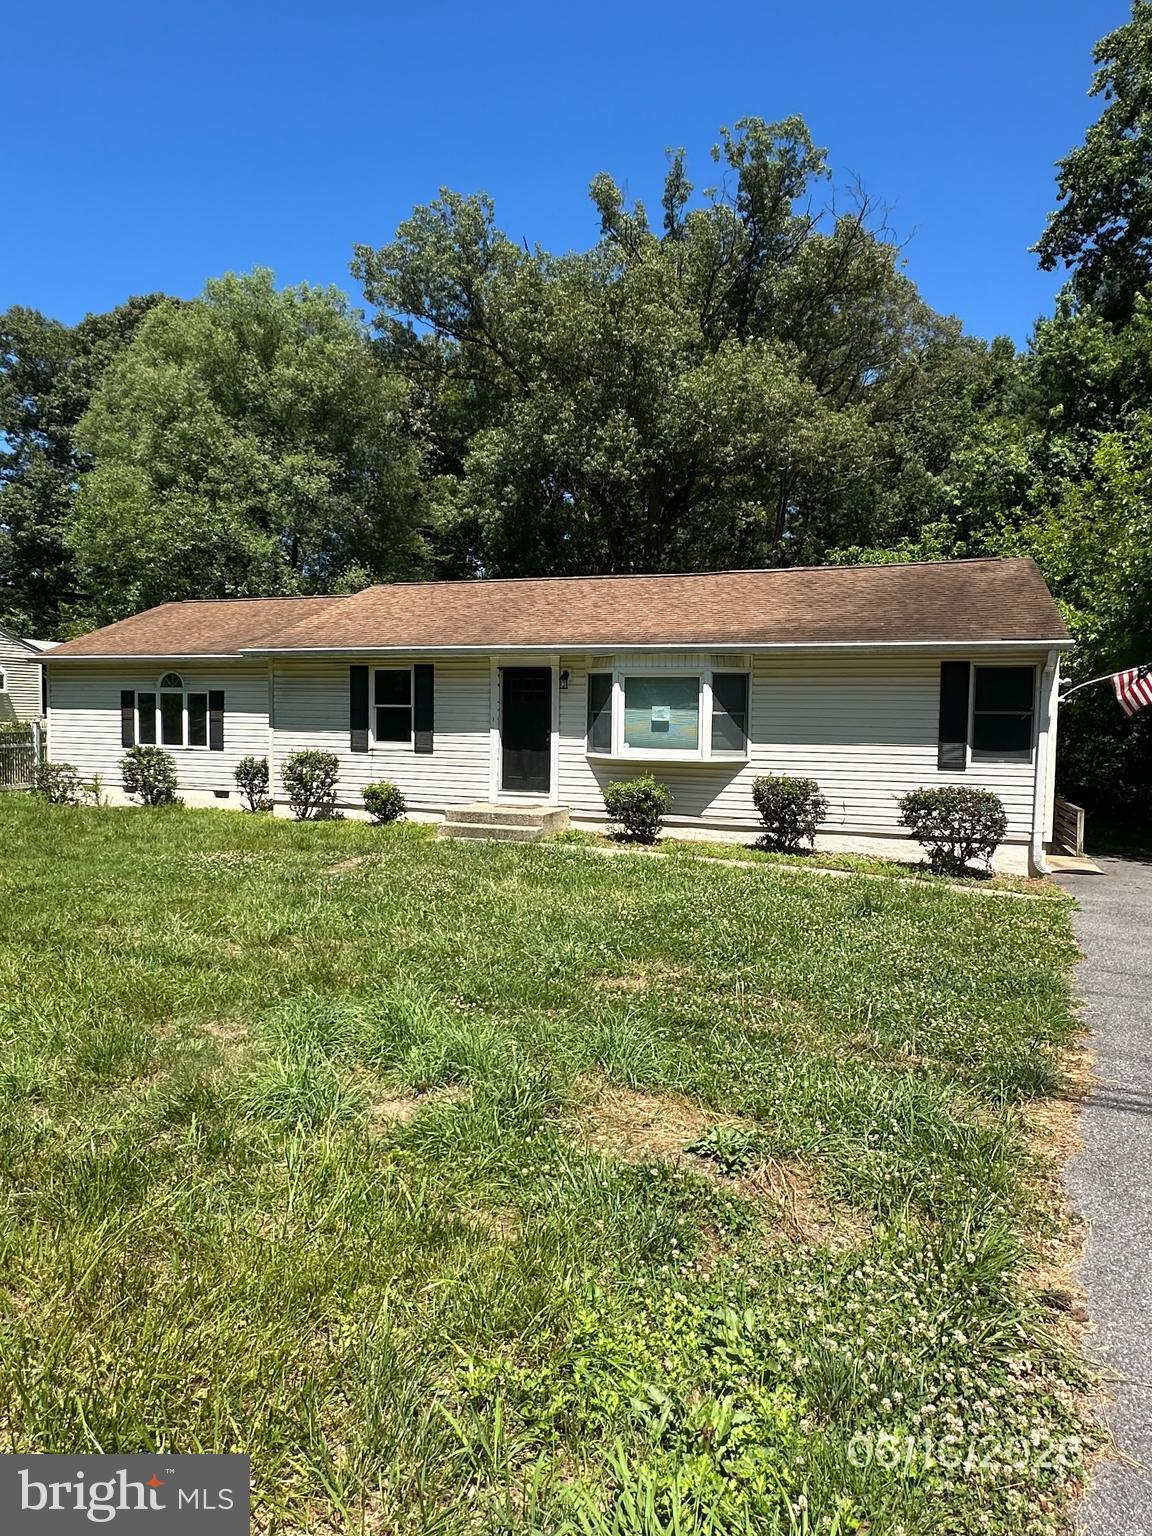
Summer Oasis with Endless Potential!
This spacious rancher offers a bright and open floor plan designed for comfortable living and entertaining. The gourmet kitchen features cabinetry, stainless steel appliances, granite countertops, a subway tile backsplash, and stylish lighting. The main level includes 3 generously sized bedrooms, 2 updated full bathrooms, and a convenient laundry room, all complemented by durable laminate flooring.
The fully finished basement provides additional living space with a large recreation room, wet bar with wine fridge, a 4th bedroom, and a 3rd full bathroom. With its own separate entrance, this space is ideal for guests, extended family, or multigenerational living.
The owner's suite offers direct access to a large deck overlooking the backyard. Outside, you'll find a sparkling in-ground pool, a fenced yard, and mature trees that provide both privacy and shade, creating the perfect setting for summer gatherings and outdoor enjoyment.
While this property offers tremendous value and outstanding features, it does need some tender loving care and presents an excellent opportunity for buyers looking to add their personal touch and build equity.
Please see the document section for detailed instructions on how to submit offers; you must log in to the VRM website to submit an offer. “Property was built prior to 1978 and lead based paint potentially exists.” "This property may qualify for Seller Financing (Vendee)."
#MDAA2148958

MILLERSVILLE

771 GENERALS HIGHWAY

4 Beds

3 Baths

2,304 Sq.Ft.

$456,000

MLS#: MDAA2148958

New on site 4 days ago
Charming all-brick rancher in sought-after Millersville! Open living flows into a well-appointed kitchen with granite counters, plus a cozy sunroom retreat. Out back: a fenced, brick-walled oasis with an in-ground pool, slide, and diving board — built for summer entertaining. Mature landscaping and a covered porch add curb appeal. Minutes to Annapolis, Baltimore, and BWI. A rare find — don't miss it! Sold entirely as-is.
#MDAA2156474

MILLERSVILLE

549 KENORA DRIVE

3 Beds

2 Baths

2,246 Sq.Ft.

$380,000

MLS#: MDAA2156474
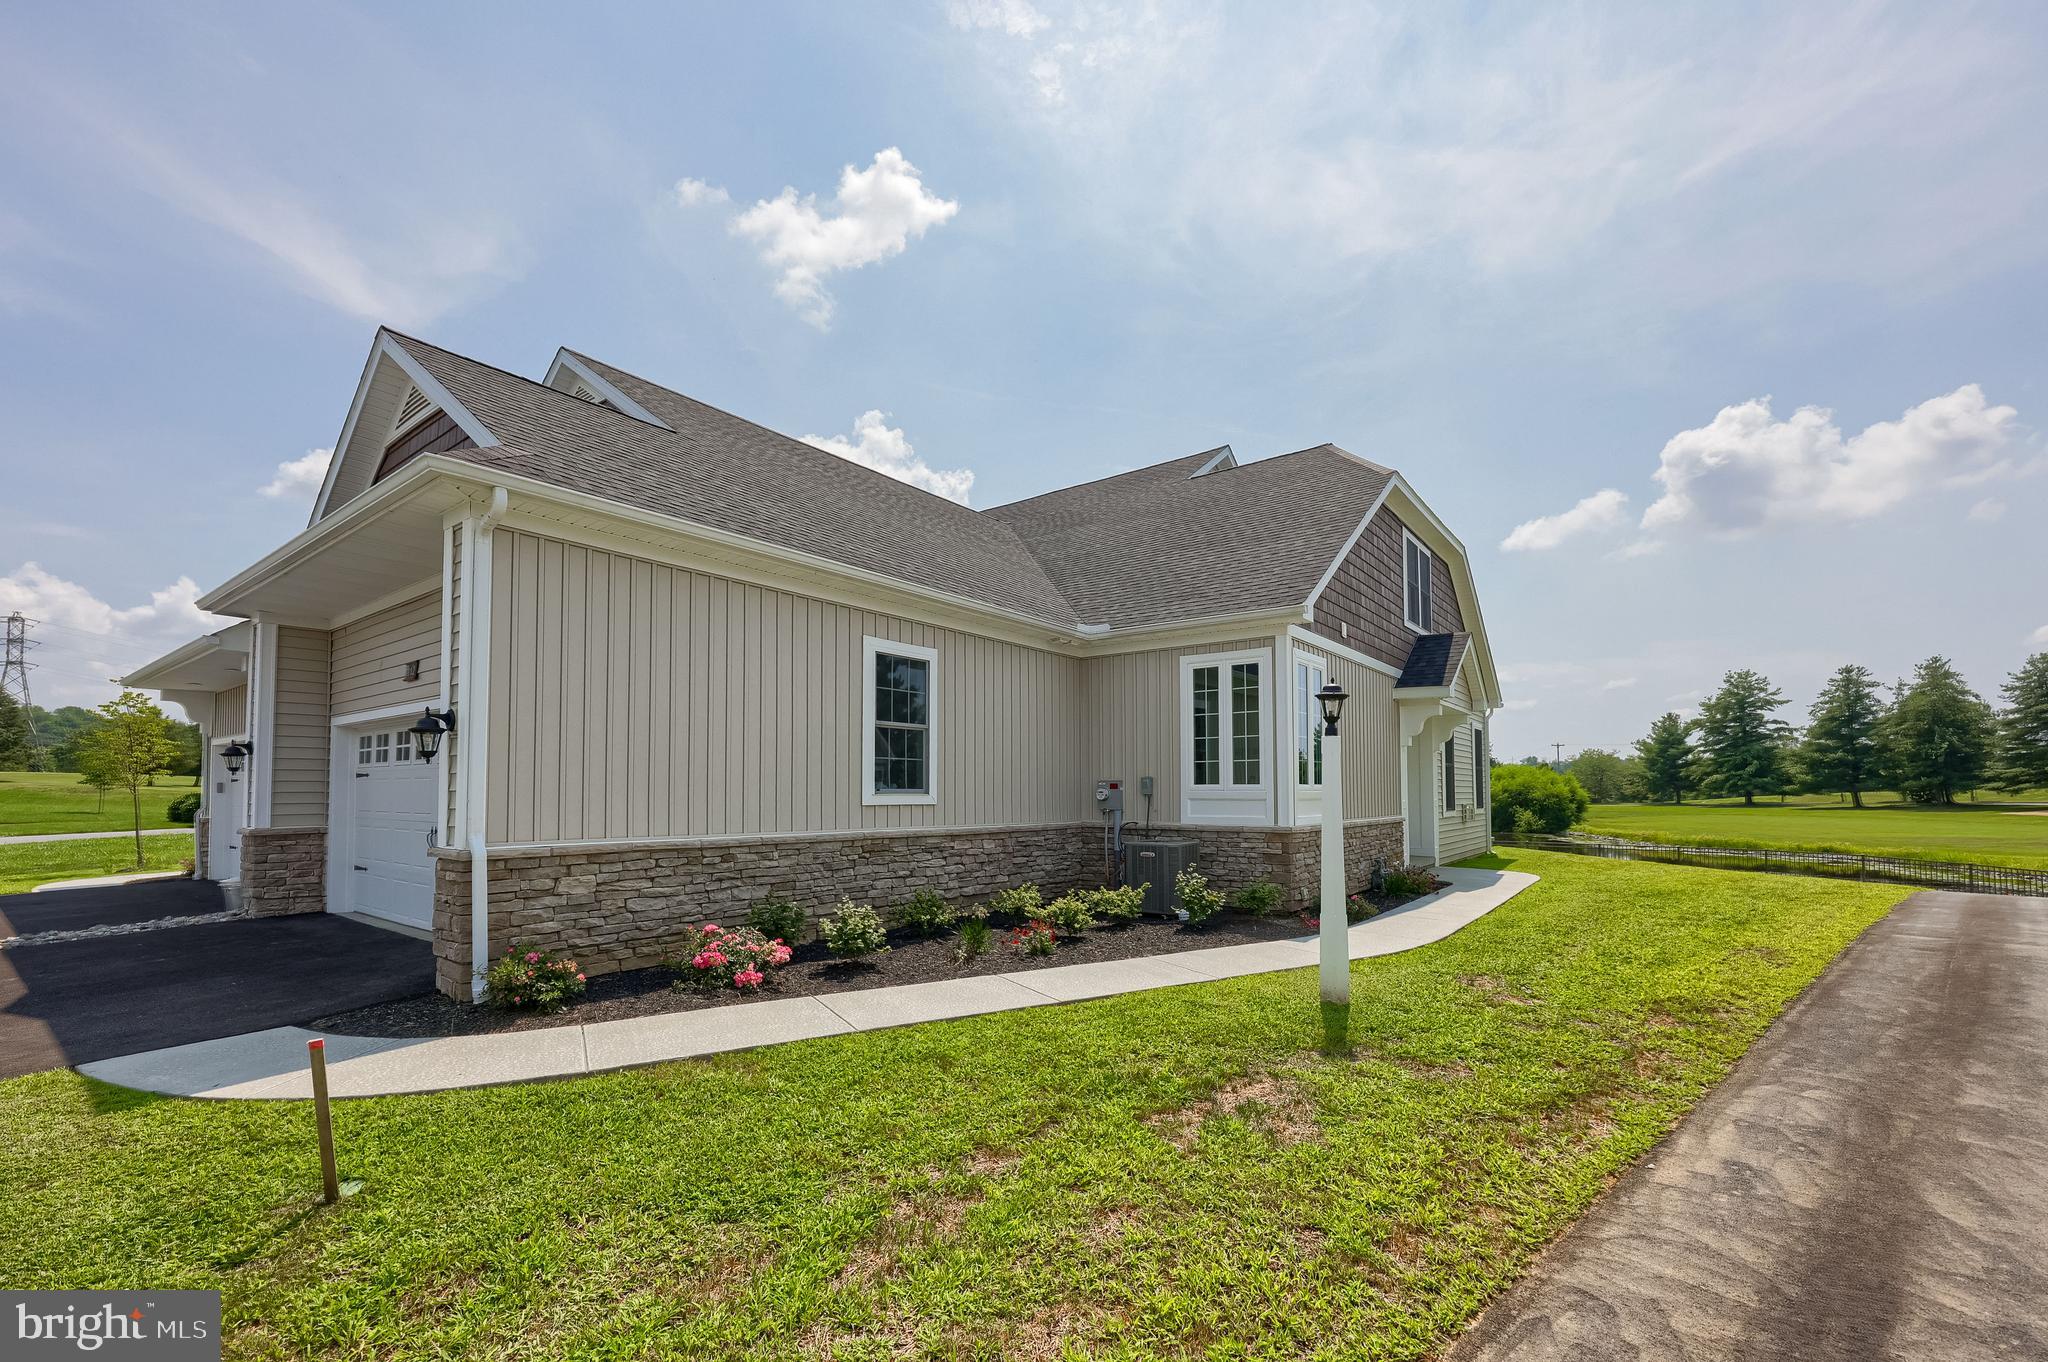
**Current price reflects of $529,900 reflects a $20,000 Builder incentive good for 39 days **
 Construction is Complete!!  Welcome to effortless living in the desirable Sawgrass section of Crossgates, nestled in the heart of Millersville, PA. This beautifully designed Nelson Model  3-bedroom, 2.5-bathroom semi-detached home offers the perfect blend of comfort, elegance, and convenience—ideal for downsizers, empty nesters, or those seeking a low-maintenance lifestyle. 

Enjoy main-floor living at its finest with a spacious primary suite, featuring a luxurious en-suite bathroom with a ceramic tile shower, quartz countertops, and tile flooring. The open-concept great room boasts a cozy gas fireplace, while the gourmet kitchen showcases stainless steel appliances, quartz countertops, a ceramic tile backsplash, and gas cooking—perfect for entertaining or preparing your favorite meals. 

Upstairs, two additional bedrooms and a full bath provide space for guests or hobbies. Need extra storage? The full basement and upper attic space offer plenty of room, with potential to expand into additional bedrooms or a bath. Luxury vinyl plank flooring throughout the main living areas ensures durability and style. 

Step outside to your private patio, where you can sip your morning coffee while taking in serene views of the pond and Crossgates Golf Course. Whether you're enjoying the scenery or exploring the walking paths, ball field, or tennis courts within the community, every day feels like a retreat. 

Best of all, the HOA takes care of snow removal and lawn maintenance, allowing you to focus on what matters most—enjoying life! Don’t miss this rare opportunity to own a stunning home in one of Millersville’s most sought-after neighborhoods.
#PALA2063996

MILLERSVILLE

112 COPPERSTONE COURT 48

3 Beds

2 Baths

1,800 Sq.Ft.

$529,900

MLS#: PALA2063996

 - property

Send a message

Message successfully sent.

Your message

What is 3 + 4 ?

Reason for contacting?

I agree to receive email communication and understand I can unsubscribe at any time.

I agree to be contacted by Charis Realty Group - Christine Issler, Broker via call, email, and text for real estate services. To opt out, you can reply 'stop' at any time or reply 'help' for assistance. You can also click the unsubscribe link in the emails. Message and data rates may apply. Message frequency may vary. Privacy Policy

Sign Out

Virtual Assistant

Would you like to take the next step with this property? We can help you schedule a showing or virtual tour, or send you more details.

Yes, I would like more information.

Thank You for Your Reply, One of Our Agents will contact you as soon as possible

No, maybe later.

Thank you, you can always contact me via email, phone number or through the contact form.

Realhub AI

Lucy - Your AI-Powered Realtor

Update Your Temporary Password

Personalize your search

Enter your email and we'll notify you immediately when new listings match what you're looking for.

or enter email address

Already have an account ? Login here

Continue your home search

I agree to receive communications and understand I can unsubscribe at any time.

I agree to be contacted by Charis Realty Group - Christine Issler, Broker via call, email, and text for real estate services. To opt out, you can reply 'stop' at any time or reply 'help' for assistance. You can also click the unsubscribe link in the emails. Message and data rates may apply. Message frequency may vary. Privacy Policy

Already have an account ? Login here

We use cookies

We use cookies primarily for analytics to enhance your experience. By accepting, you agree to our use of these cookies. You can manage your preferences or learn more about our cookies policy.