Features & Amenities

Interior

  • Other Interior Features

    Eat-in Kitchen, Ceiling Fan(s), Recessed Lighting

  • Total Bedrooms

    2

  • Bathrooms

    1

  • Above Grade Finished Area

    896.0

  • Basement YN

    YES

  • Cooling YN

    YES

  • Cooling

    Central Air, Ceiling Fan(s), Electric

  • Fireplace YN

    NO

  • Heating YN

    YES

  • Heating

    Exhaust Fan, Oil, Forced Air

  • Main Level Bedrooms

    2

  • Pet friendly

    Yes

Exterior

  • Garage

    No

  • Construction Materials

    Vinyl Siding

  • Other Exterior Features

    Other

  • Parking

    Driveway

  • Patio and Porch Features

    Deck, Porch

  • Pool

    No

  • Waterfront YN

    NO

Area & Lot

  • Lot Size(acres)

    0.91

  • Lot Size(square feet)

    39,567

  • Property Type

    Residential

  • Property Sub Type

    Single Family Residence

  • Architectural Style

    Bungalow

Price

  • Sales Price

    $299,000

  • Tax Amount

    $2,377

  • Sq. Footage

    896

  • Price/SqFt

    $333

HOA

  • Association

    No

School District

  • Elementary School

    N/A

  • Middle School

    N/A

  • High School

    N/A

Property Features

  • New Construction

    NO

  • Foundation Details

    Block

  • Senior Community YN

    NO

  • Sewer

    Public Sewer

  • Tax Lot

    89

  • Water Source

    Public

Schedule a Showing

Showing scheduled successfully.

<
>
IN PERSON
VIA CHAT

What is 3 + 4 ?


Change time

Mortgage calculator

Estimate your monthly mortgage payment, including the principal and interest, property taxes, and HOA. Adjust the values to generate a more accurate rate.

Your payment

Principal and Interest:

$

Property taxes:

$

HOA fees:

$

Total loan payment:

$

Total interest amount:

$

Location

County

BALTIMORE

Elementary School

Middle School

High School

Listing Courtesy of Robert J Chew, Samson Properties

RealHub Information is provided exclusively for consumers' personal, non-commercial use, and it may not be used for any purpose other than to identify prospective properties consumers may be interested in purchasing. All information deemed reliable but not guaranteed and should be independently verified. All properties are subject to prior sale, change or withdrawal. RealHub website owner shall not be responsible for any typographical errors, misinformation, misprints and shall be held totally harmless.

Agent Jessica Raborg

Salesperson, Realtor

Jessica Raborg

Call Jessica today to schedule a private showing.


* Listings on this website come from the FMLS IDX Compilation and may be held by brokerage firms other than the owner of this website. The listing brokerage is identified in any listing details. Information is deemed reliable but is not guaranteed. If you believe any FMLS listing contains material that infringes your copyrighted work please click here to review our DMCA policy and learn how to submit a takedown request.© 2024 FMLS.
Welcome to 1742 Hilltop Ave in Essex! This 2-bedroom, 1-bath home sits on a spacious, 0.91-acre lot with subdivision potential, subject to applicable approvals and restrictions. The newly remodeled kitchen, completed in September 2026, features new cabinetry, countertops, sink, faucet, and flooring. A new roof was installed in August 2026. 
 
Additional updates include approximately four-year-old appliances, including the stove, refrigerator, dishwasher, washer, and dryer, along with four-year-old carpet and padding. Fresh paint throughout completes the move-in-ready interior. 
 
Enjoy the combination of updated living space and a substantial lot with potential for future subdivision, subject to verification and approval. Buyers should independently verify subdivision potential, zoning, permitted uses, and all applicable requirements with the appropriate authorities.

1742 HILLTOP AVENUE

Message successfully sent.

What would you like to know?

What is 3 + 4 ?

I agree to receive email communication and understand I can unsubscribe at any time.

I agree to be contacted by Charis Realty Group - Christine Issler, Broker via call, email, and text for real estate services. To opt out, you can reply 'stop' at any time or reply 'help' for assistance. You can also click the unsubscribe link in the emails. Message and data rates may apply. Message frequency may vary. Privacy Policy

Related Properties

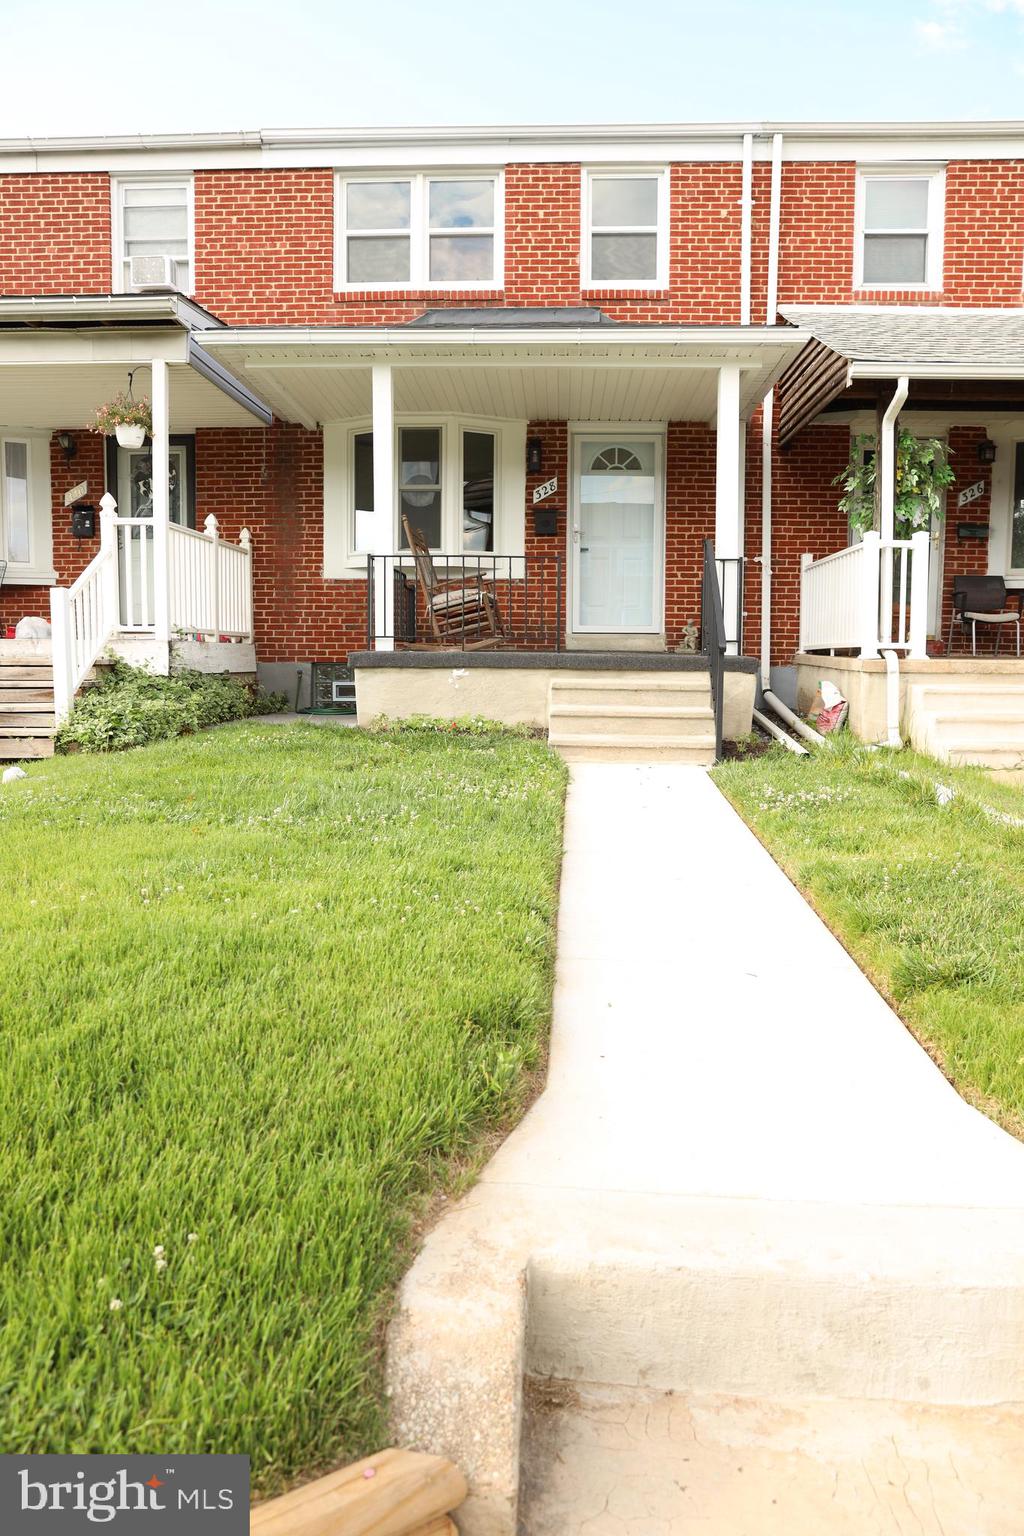
Move-in-ready townhouse in Middlesex featuring 3 bedrooms and 2 full baths. Renovated throughout with a remodeled kitchen offering granite countertops, 42" cabinets, LVP flooring and new stainless steel appliances include a finished basement with full bath, renovated main bath, fresh paint, new plumbing, updated electrical, new roof, windows, covered front porch and rear deck. New central AC. Walk to schools, shopping, and a playground. Turnkey and beautifully updated
#MDBC2168078

ESSEX

328 TORNER ROAD

3 Beds

2 Baths

1,680 Sq.Ft.

$252,000

MLS#: MDBC2168078

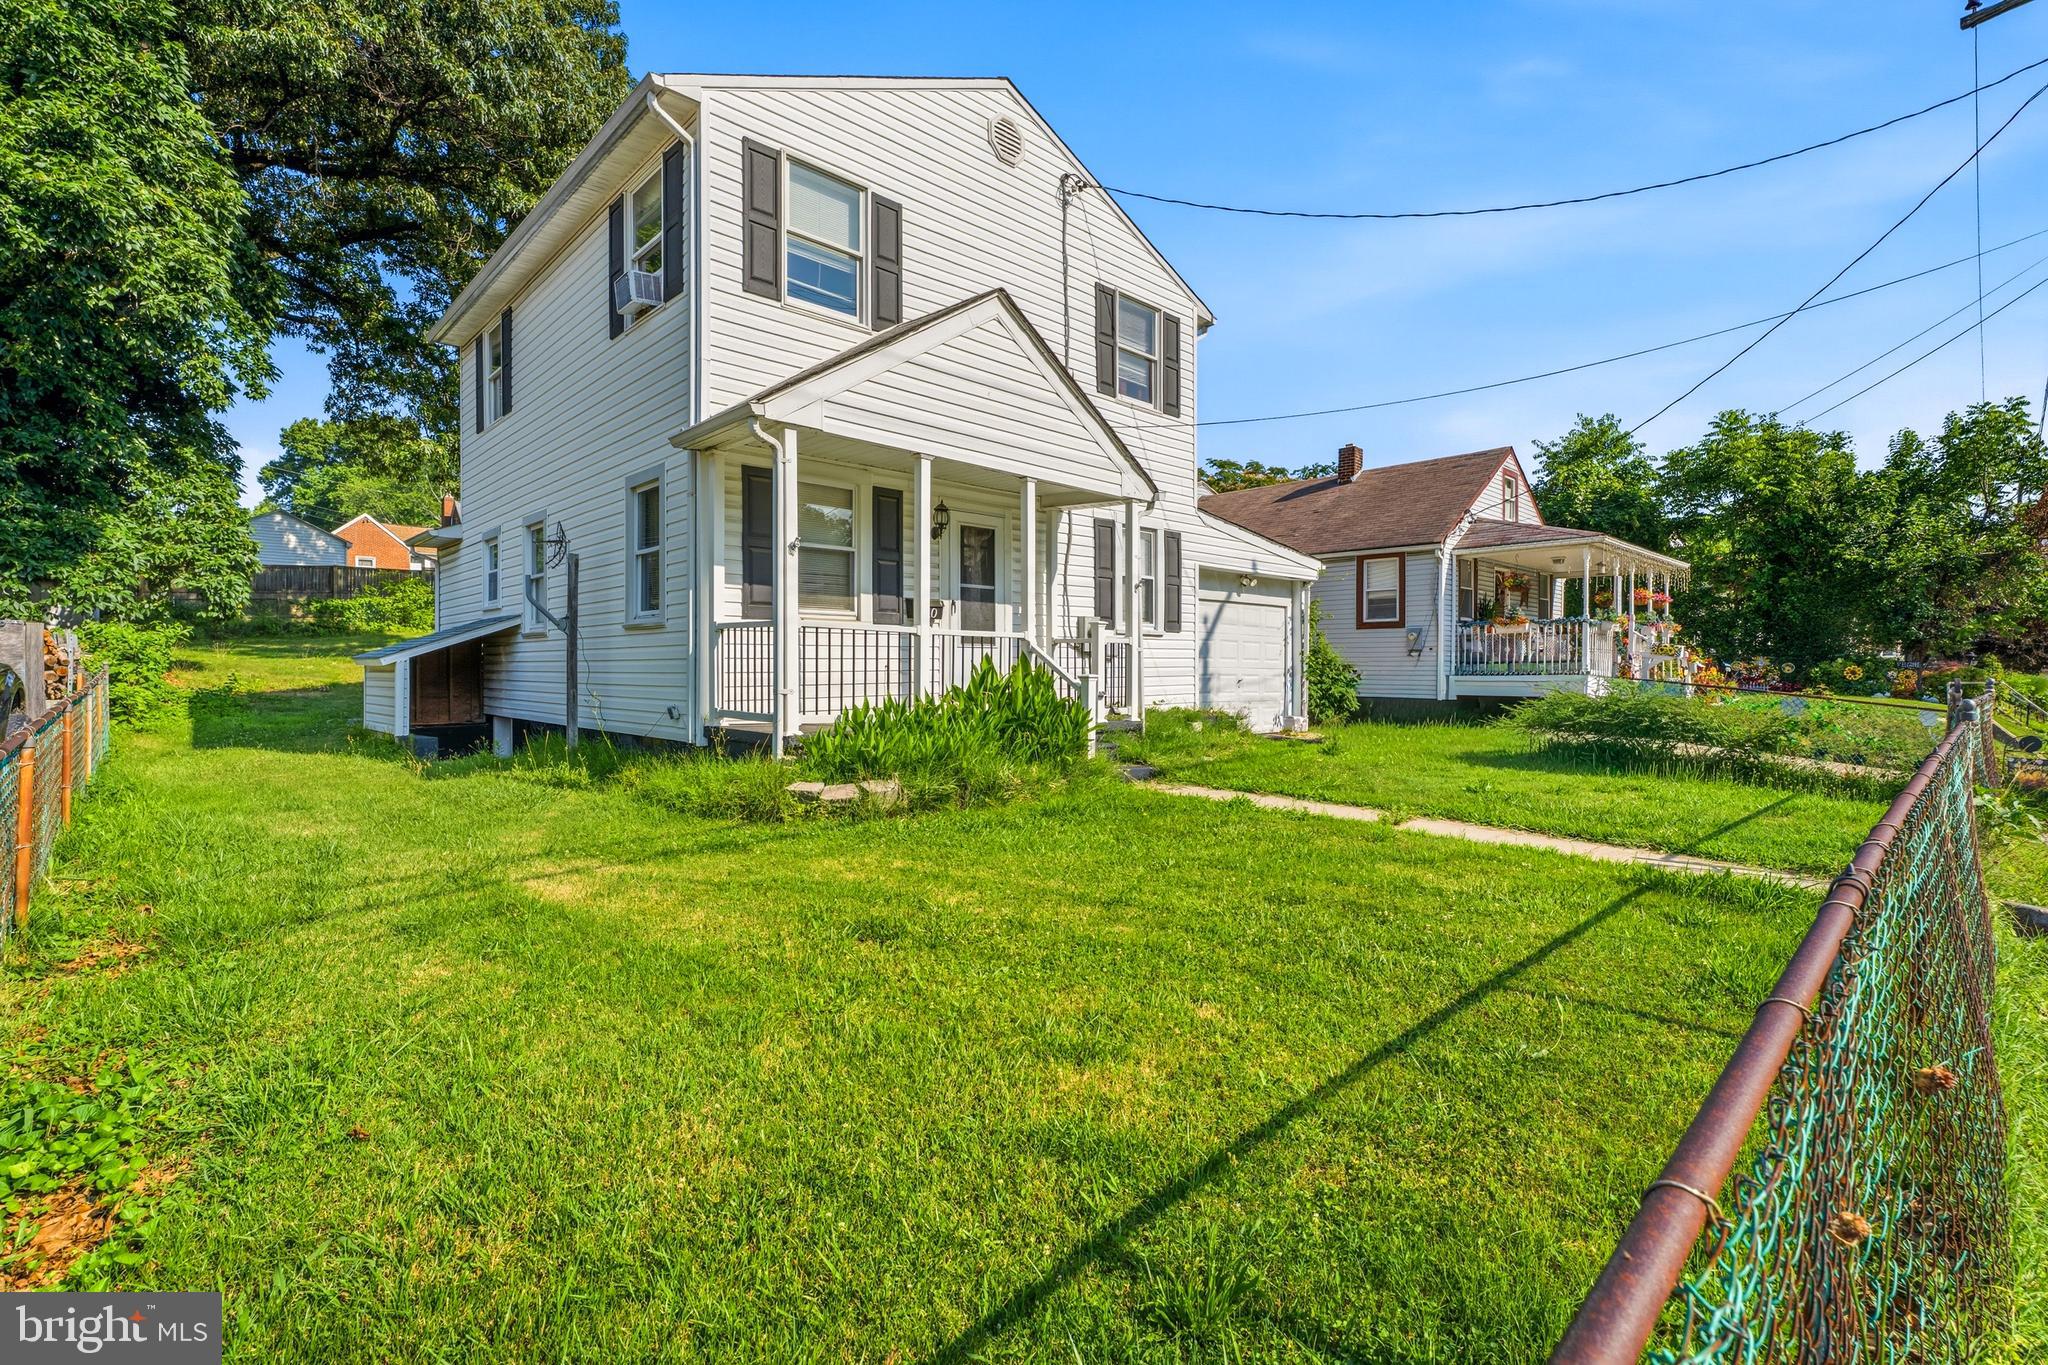
Welcome to 310 Stillwater Rd! This 3-bedroom, 2-full-bath detached home offers a spacious family room and plenty of outdoor living space. Situated on a large, flat, fully fenced lot, the property features a long driveway, detached garage, covered front porch, covered patio, and screened-in porch. The screened porch and covered patio provide excellent space for outdoor entertaining and could be ideal for creating a Maryland-style crab shack. A brand-new HVAC system will be installed, adding comfort and peace of mind. Conveniently located and offering ample parking, storage, yard space, and multiple outdoor living areas, this home is ready for its next owner. Home is Where Your Story Begins!
#MDBC2174634

ESSEX

310 STILLWATER ROAD

3 Beds

2 Baths

1,152 Sq.Ft.

$334,900

MLS#: MDBC2174634
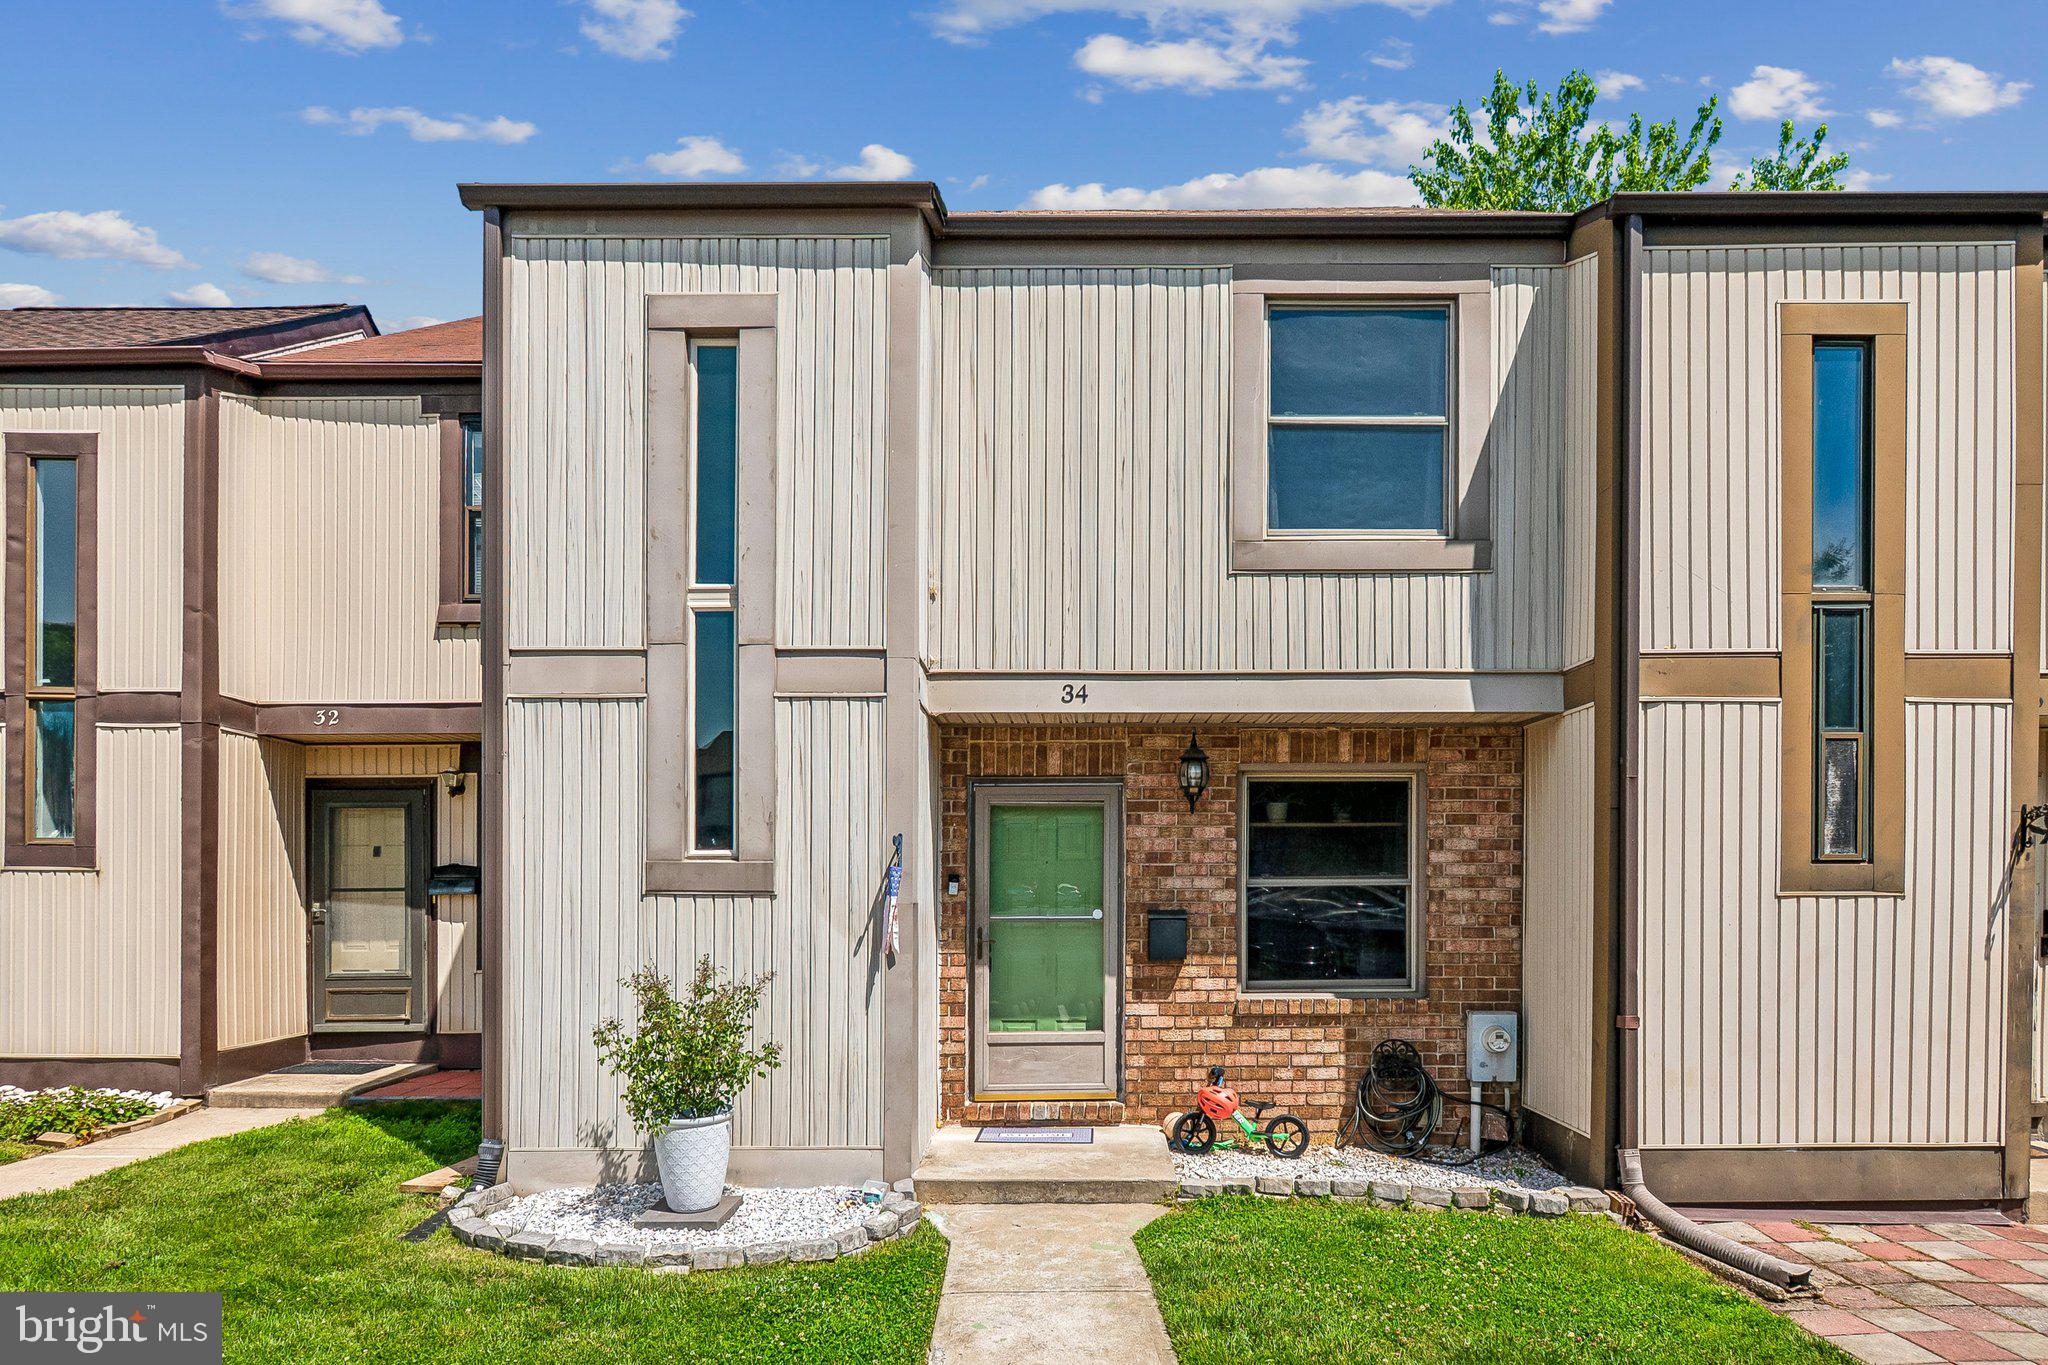
Move-in ready townhome. Sellers are ready to move on and give you the opportunity to own this 3-bedroom home tucked away in a quiet, nature-filled setting with calming water views. This inviting residence offers one full bath and two half baths, blending comfort and convenience across multiple levels of living space.

Thoughtfully improved throughout, this home features a new deck (2023) perfect for enjoying the peaceful surroundings and fresh air, along with a fully finished and remodeled basement (2022) that adds versatile living space for a family room, home office, or recreation area. The master bathroom was recently remodeled in 2025, offering a fresh, modern retreat.

Major system and appliance updates provide added peace of mind, including a water heater (2022), sump pump replacement and waterproofing (2025), and a full suite of kitchen appliance updates with the washer and dryer, stove, hood, and dishwasher all replaced in 2021, plus a refrigerator added in 2025.

Filled with natural light and designed for comfort, the home enjoys excellent airflow when windows are open and naturally stays cool and comfortable. Surrounded by nature in a quiet neighborhood setting, it offers a rare blend of privacy and serenity while still being convenient to nearby amenities, shopping, and commuter routes.

The HOA provides added convenience by covering trash, water, landscaping, snow removal, and general community maintenance. The community also handles common-area tree trimming and mosquito treatments several times a year, while maintained dog waste stations throughout the neighborhood add another thoughtful convenience for pet owners. Each home receives two parking passes, with parking available on a first-come, non-assigned basis.

This is a move-in ready opportunity that combines thoughtful updates, peaceful surroundings, and functional living space in one appealing package.
#MDBC2165376

ESSEX

34 HELMSMAN COURT

3 Beds

1 Baths

1,560 Sq.Ft.

$245,000

MLS#: MDBC2165376

This property qualifies for 100% FINANCING—NO DOWN PAYMENT for qualified buyers!  Contact the listing agent for program terms. From the moment you arrive at 104 Bladen Road, the welcoming covered front porch sets the tone for this beautifully transformed home. Located in the Country Ridge community, this 3-bedroom, 2-full-bath townhome has been thoughtfully renovated from top to bottom. Step inside to a spacious, open-concept main level that brings the living room, dining area, and kitchen together, creating an inviting space for everyday living and entertaining. At the heart of the home is a stunning new kitchen featuring crisp white 30-inch cabinetry, beautiful quartz countertops, and brand-new stainless-steel appliances. Fresh paint, new flooring, recessed lighting, and newer replacement windows give the entire home a bright, modern feel.  Upstairs, three comfortable bedrooms and a beautifully updated full bathroom offer peaceful spaces to unwind. The fully finished basement provides even more living space, along with a second full bathroom, making it ideal for a recreation room, home office, guest space, or personal retreat. Behind the beautiful finishes are major improvements that provide added peace of mind, including a new roof, new HVAC system, and new water heater.  Out back, the spacious yard offers room to relax, garden, or gather with friends, while the private parking pad makes coming home easy. Conveniently located near parks, shopping, dining, and commuter routes, 104 Bladen Road is ready for its next chapter. All that’s left to do is move in and make it yours. Schedule your private tour today!
#MDBC2175326

ESSEX

104 BLADEN RD

3 Beds

2 Baths

1,512 Sq.Ft.

$265,000

MLS#: MDBC2175326
This is a SHORT SALE, and all questions can be best answered by calling the friendly listing agent. 
Tremendous potential for the buy and hold OR renovation investor OR an occupant homeowner.  This true 5-bedroom home has been updated through the years and has an abundance of indoor living space and outdoor storage.  Features included:  hardwood floors under the carpet on the main level, a main level bedroom, newer roof (approximately 12 years old), newer hot water heater (2023).   There is central AC on the main level only; the upper level has ceiling fans and window units.  Bring your contractor with you and run your numbers before submitting your highest and best offer.  The home is being sold AS IS and the seller will make no repairs.
#MDBC2168354

ESSEX

610 N STUART STREET

5 Beds

2 Baths

1,464 Sq.Ft.

$269,900

MLS#: MDBC2168354

New Improved price! Seller is motivated. Beautifully updated and move-in ready, this well-maintained home is located in a quiet, established neighborhood with a one-way-in, one-way-out layout that helps minimize through traffic. The home offers a bright, functional floor plan with generous living space and numerous recent upgrades.
Recent improvements include fresh professional paint throughout the main and upper levels, updated vanities and toilets in all three bathrooms, recessed lighting in the living room, kitchen, and all three bedrooms, hardwood stair treads replacing carpet on the main and basement staircases, durable laminate flooring in the basement hallway and sunroom, and an updated dining room chandelier.
The sun-filled sunroom provides additional living space and is ideal for relaxing, working from home, or entertaining. The finished basement offers flexible space that can be used as a recreation room, home office, fitness area, or guest suite.
Additional features include energy-efficient replacement windows, a roof approximately 10 years old, HVAC approximately 6–8 years old, water heater approximately 6 years old, and major kitchen appliances approximately 7 years old. The refrigerator, range/oven, microwave, washer, and dryer all convey.
Conveniently located within walking distance of Kenwood High School and Eastern Technical High School, and just minutes from shopping, restaurants, parks, I-695, I-95, and other everyday amenities. This home offers the perfect combination of comfort, convenience, and move-in-ready appeal.
#MDBC2169342

ESSEX

502 THERESA AVENUE

3 Beds

2 Baths

2,204 Sq.Ft.

$350,000

MLS#: MDBC2169342

---------------------------------------------- PRICE IMPROVEMENT $20,000.00 PRICE REDUCTION----------------------------------------------
------100% FINANCING MOTIVATED SELLER OFFERS $10,500 CLOSING ASSISTANCE TO QUALIFIED BUYERS!!!!------------
THIS PROPERTY HAS MANY UPDATED FEATURES PARKING ,LARGE ADDITION ,NEW TRANE HVAC, TANKLESS HOT         WATER HEATER ,NEW SUMP PUMP ,MULTIPLE ELECTRICAL PANELS MANY COSTLY UPGRADES.
Amazing Cape Cod nestled on a quiet street in the established Martindale community of Essex! This distinctive home offers an impressive combination of space, flexibility, and valuable upgrades rarely found at this price point.

Designed with multi-generational living possibilities in mind, the home features 5 bedrooms, 3 full baths, multiple bonus rooms, beautiful parquet flooring, and a functional galley kitchen. A substantial rear addition expands the living space and includes a private owner’s suite highlighted by a spacious bath with a jetted soaking tub and separate shower.

Unique features include two separate staircases providing convenient access to the upper-level family room and office/bonus space. Enjoy zoned heating and air conditioning, including a recently installed Trane HVAC system, tankless hot water, multiple electrical panels, and numerous professionally installed and maintained improvements.

Outside, you'll find a large walk-out concrete patio, level fenced yard with attractive landscaping, and abundant off-street parking for 6+ vehicles.

This home shows beautifully and offers tremendous versatility for the next owner. Offered at $350,000—don't hesitate. A property offering this much space and functionality is not likely to last!
#MDBC2172050

ESSEX

942 WOODLYNN ROAD

4 Beds

2 Baths

2,705 Sq.Ft.

$330,000

MLS#: MDBC2172050

Send a message

Message successfully sent.

Your message

What is 3 + 4 ?

Reason for contacting?

I agree to receive email communication and understand I can unsubscribe at any time.

I agree to be contacted by Charis Realty Group - Christine Issler, Broker via call, email, and text for real estate services. To opt out, you can reply 'stop' at any time or reply 'help' for assistance. You can also click the unsubscribe link in the emails. Message and data rates may apply. Message frequency may vary. Privacy Policy

Sign Out

Virtual Assistant

Would you like to take the next step with this property? We can help you schedule a showing or virtual tour, or send you more details.

Yes, I would like more information.

Thank You for Your Reply, One of Our Agents will contact you as soon as possible

No, maybe later.

Thank you, you can always contact me via email, phone number or through the contact form.

Realhub AI

Lucy - Your AI-Powered Realtor

Update Your Temporary Password

Personalize your search

Enter your email and we'll notify you immediately when new listings match what you're looking for.

or enter email address

Already have an account ? Login here

Continue your home search

I agree to receive communications and understand I can unsubscribe at any time.

I agree to be contacted by Charis Realty Group - Christine Issler, Broker via call, email, and text for real estate services. To opt out, you can reply 'stop' at any time or reply 'help' for assistance. You can also click the unsubscribe link in the emails. Message and data rates may apply. Message frequency may vary. Privacy Policy

Already have an account ? Login here

We use cookies

We use cookies primarily for analytics to enhance your experience. By accepting, you agree to our use of these cookies. You can manage your preferences or learn more about our cookies policy.