


Property
Beds
4
Full Baths
3
1/2 Baths
1
Year Built
2002
Sq.Footage
3,494
Welcome to this beautifully updated 4-bedroom, 3.5-bath home offering a thoughtful layout and numerous improvements throughout. The main level features updated kitchen countertops, a renovated powder room with a new vanity, and abundant natural light. Remote-controlled shades in the front-facing living room and bedrooms add everyday convenience. The spacious finished lower level expands the home's versatility with a full bathroom, new porcelain tile flooring in the mudroom and basement bathroom, luxury vinyl plank flooring on the basement stairs and throughout the basement, recessed lighting, and a water heater that is less than one year old. Upstairs, the primary bathroom has been extensively updated with porcelain plank flooring, a new vanity, and new tile in the stall shower and surrounding the soaking tub. The additional full bathroom also features a new vanity, porcelain plank flooring, and updated shower/tub tile. Additional improvements include upgraded electrical with a 50-amp 240-volt outlet in the garage, a 60-amp 240-volt exterior outlet, additional electrical circuits added to the panel, and one heat pump replaced in 2014. Combining modern updates with functional living spaces, this home is ready for its next owner to enjoy.
Features & Amenities
Interior
-
Other Interior Features
Ceiling Fan(s), Kitchen Island, Recessed Lighting, Cathedral Ceiling(s), High Ceilings
-
Total Bedrooms
4
-
Bathrooms
3
-
1/2 Bathrooms
1
-
Above Grade Finished Area
2478.0
-
Basement YN
YES
-
Cooling YN
YES
-
Cooling
Central Air, Ceiling Fan(s), Electric
-
Fireplace YN
YES
-
Heating YN
YES
-
Heating
Exhaust Fan, Natural Gas, Forced Air, Heat Pump
-
Pet friendly
Yes
Exterior
-
Garage
Yes
-
Garage spaces
2
-
Construction Materials
Vinyl Siding
-
Parking
Garage, Driveway, Attached
-
Patio and Porch Features
Deck, Porch
-
Pool
No
-
Waterfront YN
NO
Area & Lot
-
Lot Features
Cleared
-
Lot Size(acres)
0.23
-
Lot Size(square feet)
10,043
-
Property Type
Residential
-
Property Sub Type
Single Family Residence
-
Architectural Style
Colonial
Price
-
Sales Price
$645,000
-
Tax Amount
$6,176
-
Financing Options
Cash, Conventional, FHA, VA
-
Sq. Footage
3,494
-
Price/SqFt
$184
HOA
-
Association
YES
-
Association Fee
$30
-
Association Fee Frequency
Annually
-
Association Fee Includes
N/A
School District
-
Elementary School
N/A
-
Middle School
N/A
-
High School
N/A
Property Features
-
New Construction
NO
-
Foundation Details
Concrete Perimeter
-
Senior Community YN
NO
-
Sewer
Public Sewer
-
Tax Lot
33
-
Water Source
Public
Schedule a Showing
Showing scheduled successfully.
Mortgage calculator
Estimate your monthly mortgage payment, including the principal and interest, property taxes, and HOA. Adjust the values to generate a more accurate rate.
Your payment
Principal and Interest:
$
Property taxes:
$
HOA fees:
$
Total loan payment:
$
Total interest amount:
$
Location
County
ANNE ARUNDEL
Elementary School
Middle School
High School
Listing Courtesy of Robert J Chew , Samson Properties
RealHub Information is provided exclusively for consumers' personal, non-commercial use, and it may not be used for any purpose other than to identify prospective properties consumers may be interested in purchasing. All information deemed reliable but not guaranteed and should be independently verified. All properties are subject to prior sale, change or withdrawal. RealHub website owner shall not be responsible for any typographical errors, misinformation, misprints and shall be held totally harmless.

AGENT
Jessica Raborg
Call Jessica today to schedule a private showing.

* Listings on this website come from the FMLS IDX Compilation and may be held by brokerage firms other than the owner of this website. The listing brokerage is identified in any listing details. Information is deemed reliable but is not guaranteed. If you believe any FMLS listing contains material that infringes your copyrighted work please click here to review our DMCA policy and learn how to submit a takedown request.© 2024 FMLS.
Related Properties
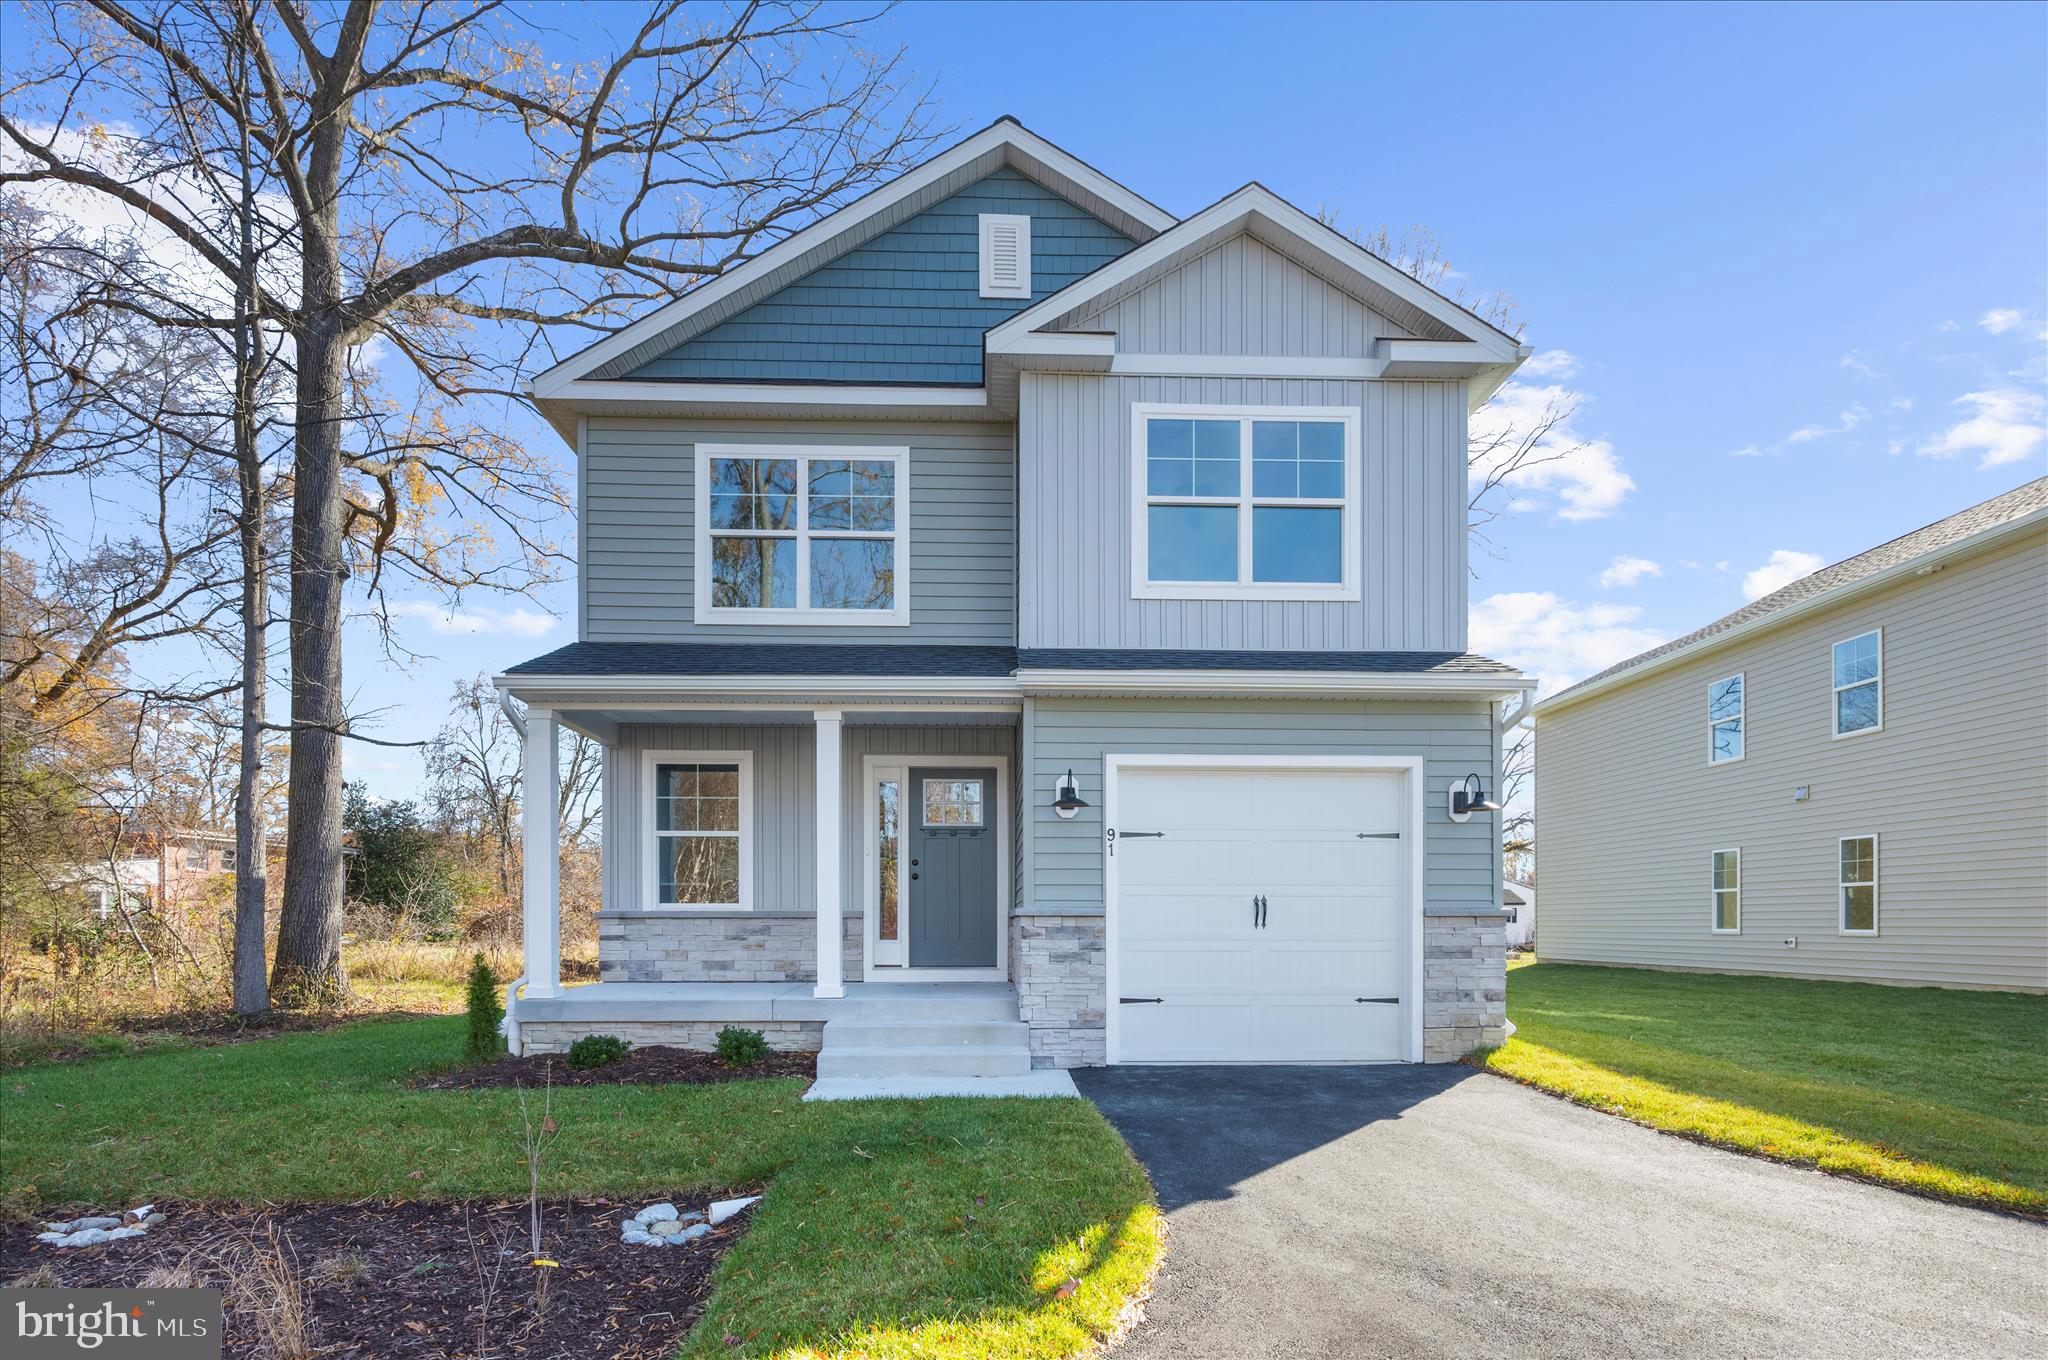
SEVERN
91 EDELTON AVENUE
4 Beds
2 Baths
1,904 Sq.Ft.
$599,900
MLS#: MDAA2131286

SEVERN
7833 CITADEL DRIVE
4 Beds
3 Baths
1,904 Sq.Ft.
$639,999
MLS#: MDAA2151244

SEVERN
1449 WATTS AVENUE
3 Beds
2 Baths
1,808 Sq.Ft.
$520,000
MLS#: MDAA2152546

SEVERN
1402 NORCROSS LANE
6 Beds
4 Baths
2,365 Sq.Ft.
$595,000
MLS#: MDAA2152836

SEVERN
81 W VIRGINIA AVENUE
3 Beds
3 Baths
2,292 Sq.Ft.
$580,000
MLS#: MDAA2151086

SEVERN
1341 JAMESTOWNE
4 Beds
4 Baths
3,078 Sq.Ft.
$715,000
MLS#: MDAA2153030

SEVERN
8137 WINDMILL COURT
4 Beds
2 Baths
2,450 Sq.Ft.
$625,000
MLS#: MDAA2151638

SEVERN
8269 CARINOSO WAY
6 Beds
3 Baths
3,100 Sq.Ft.
$749,000
MLS#: MDAA2152276
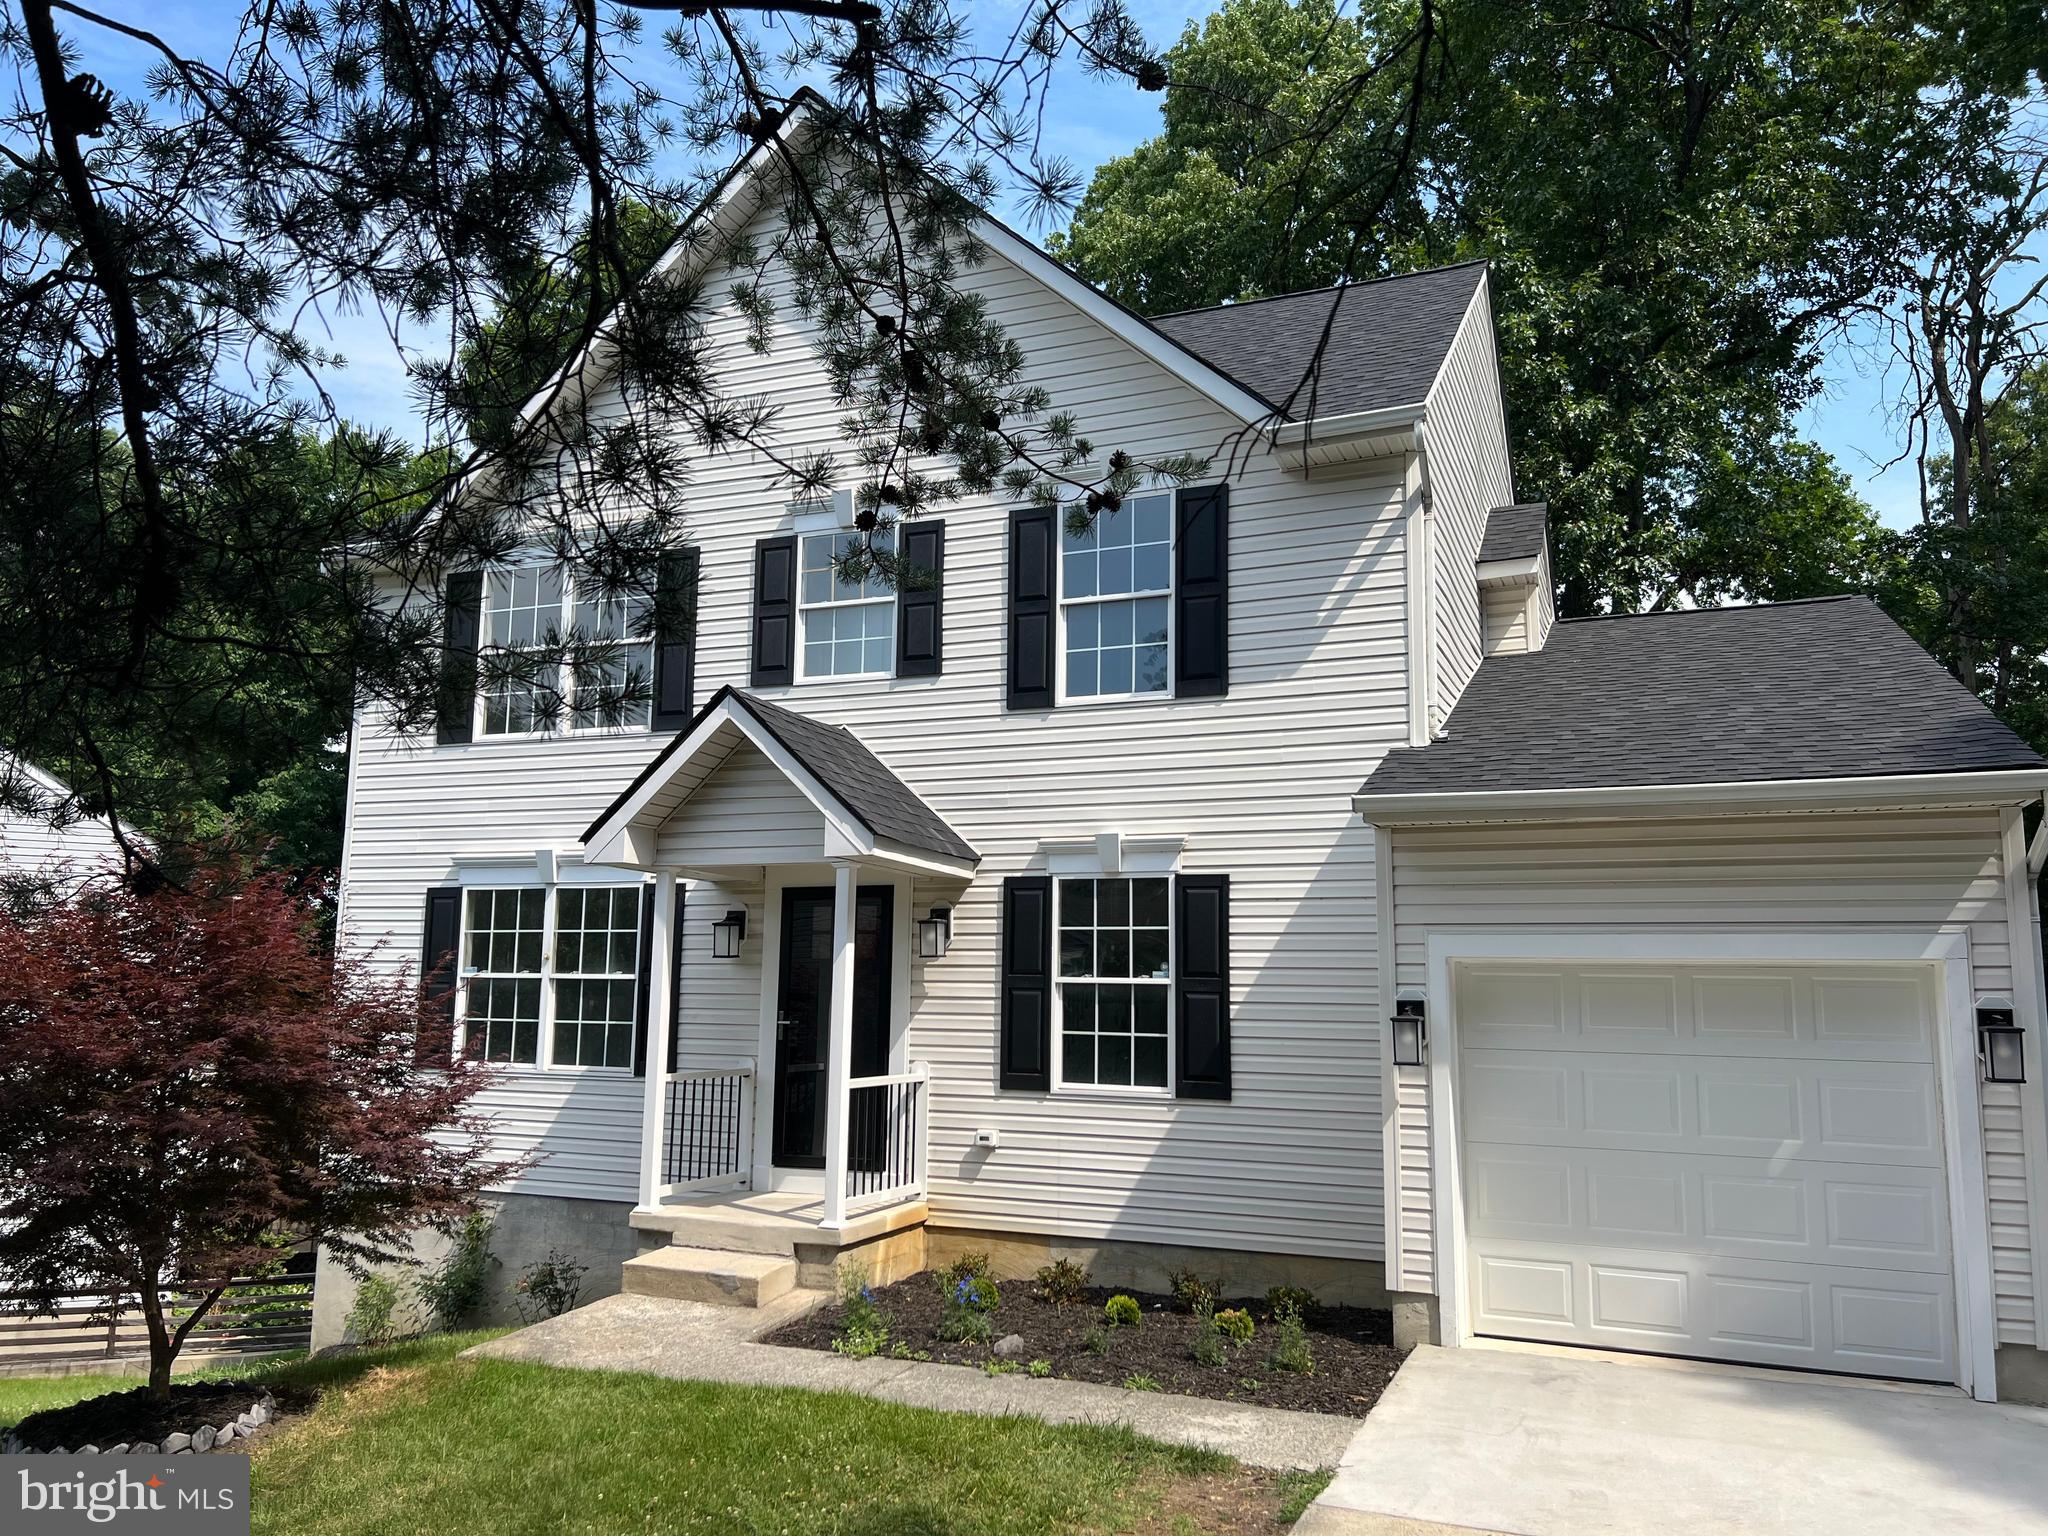
SEVERN
8035 GEORGIA COURT
4 Beds
2 Baths
1,930 Sq.Ft.
$724,999
MLS#: MDAA2149622
.png)