
Split Foyer, Split Level
2194 HALLMARK COURT
GAMBRILLS, MD 21054
MLS#: MDAA2140468
$585,000

Property
Beds
4
Full Baths
3
1/2 Baths
None
Year Built
1978
Sq.Footage
2,295
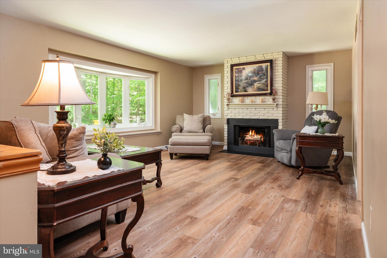
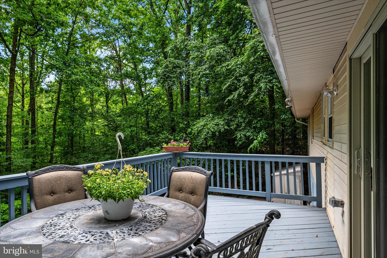
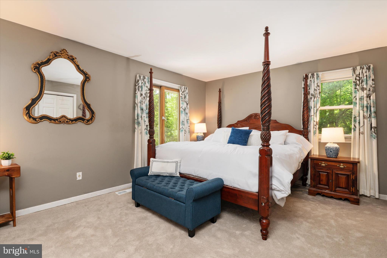
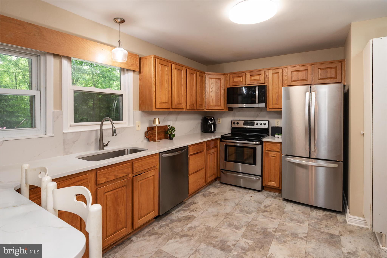
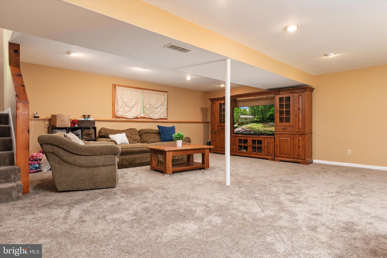
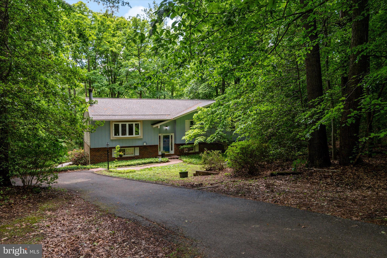
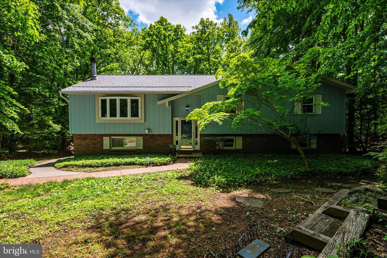
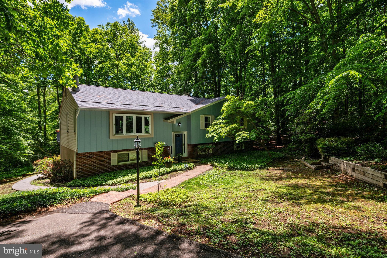
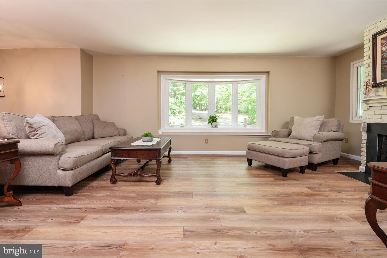
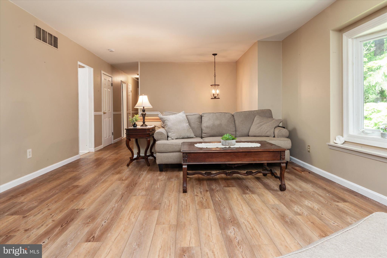
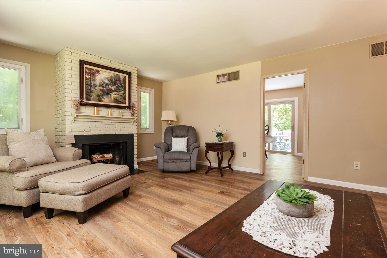
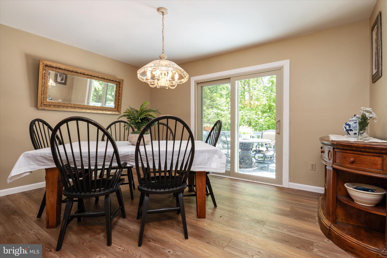
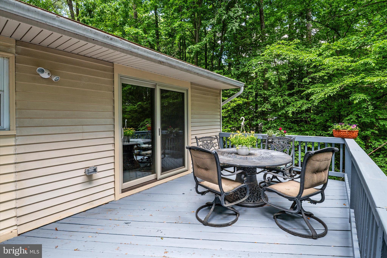
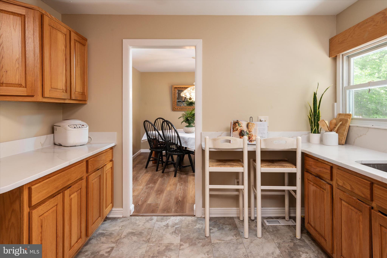
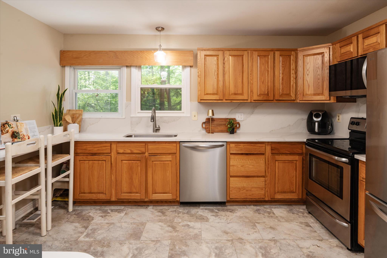
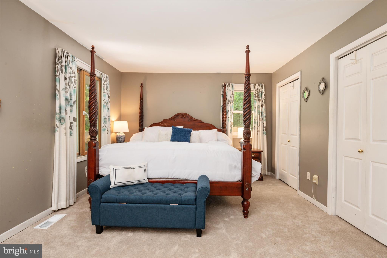
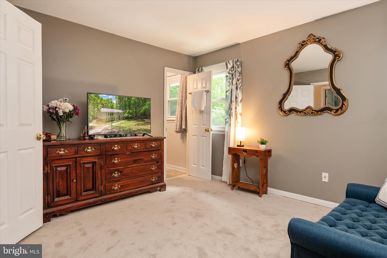
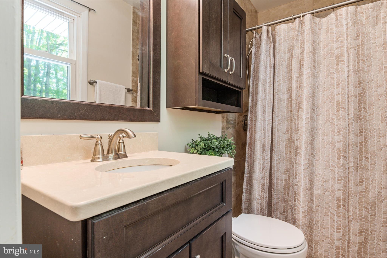
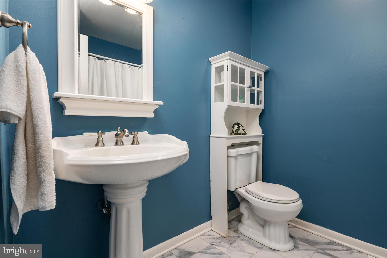
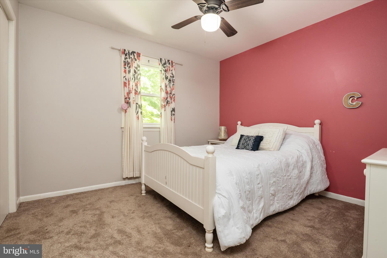
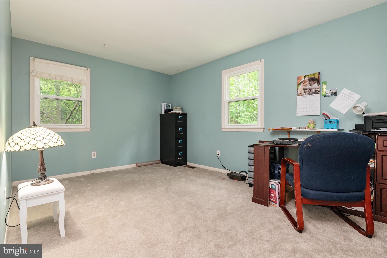
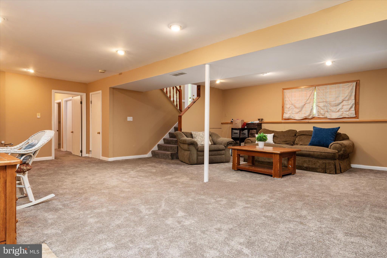
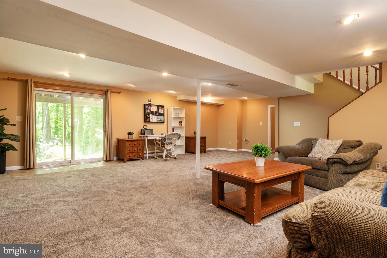
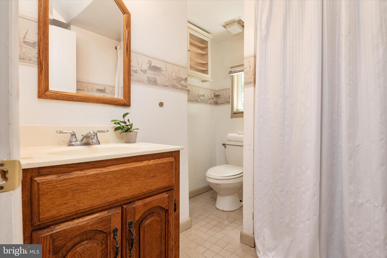
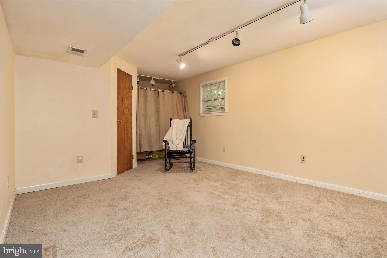
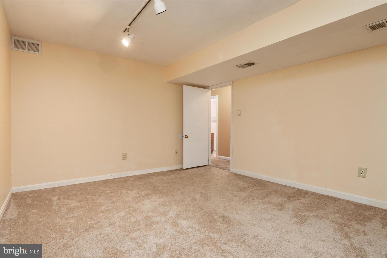
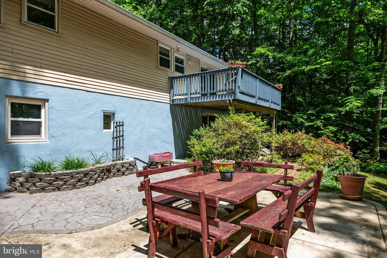
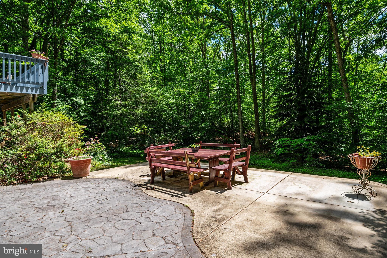
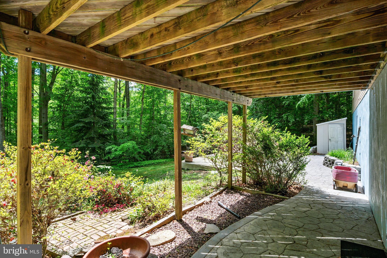
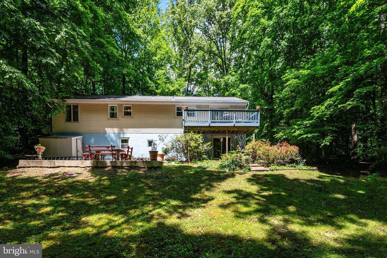
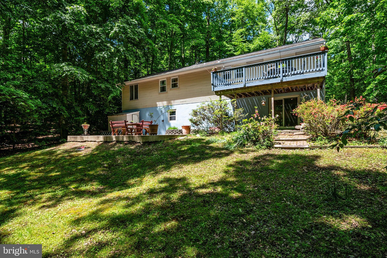
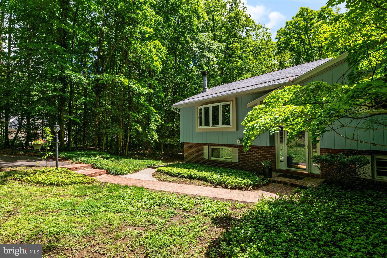
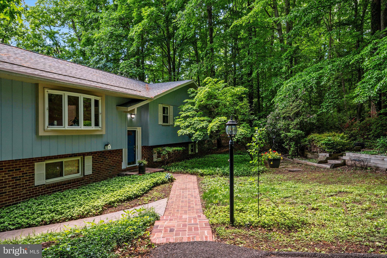
Major Price Improvement! Welcome to Hallmark Woods! Located on a quiet cul-de-sac, this split-foyer home enjoys a tranquil, wooded setting and offers a flexible layout designed for everyday living and functionality. The main level features a spacious living room with a bay window and freshly painted wood-burning fireplace with brick surround, along with updated LVP flooring (2025). The kitchen includes new quartz countertops and flooring (2026), stainless steel appliances, ample cabinetry, and views of the wooded backyard and deck. Sliding glass doors from the dining area lead out to the deck, which overlooks peaceful wooded views. The main level includes a primary suite with dual closets and a renovated en-suite bath (2025), plus two additional bedrooms and a full hall bath. The finished lower level offers a large recreation room with walk-out access to the backyard, as well as a full bath and an additional flexible room ideal for guests, a home office, hobby space, or gym. Additional updates include the roof (2021), new carpet in upstairs bedrooms (2026), fresh paint, and select appliances replaced in 2026. Outdoor highlights include custom paver walkways, patio and deck areas, wooded views, and a long driveway that enhances the home’s private setting. Conveniently located minutes from shopping and dining in Annapolis with easy access to commuter routes. Don’t miss it!
Features & Amenities
Interior
-
Other Interior Features
Cedar Closet(s), Ceiling Fan(s)
-
Total Bedrooms
4
-
Bathrooms
3
-
Above Grade Finished Area
1519.0
-
Basement YN
YES
-
Cooling YN
YES
-
Cooling
Central Air, Ceiling Fan(s), Electric
-
Fireplace YN
YES
-
Heating YN
YES
-
Heating
Electric, Central
-
Main Level Bedrooms
3
-
Pet friendly
N/A
Exterior
-
Garage
No
-
Construction Materials
Brick
-
Parking
Driveway
-
Patio and Porch Features
Deck, Patio
-
Pool
No
-
Waterfront YN
NO
Area & Lot
-
Lot Size(acres)
1.04
-
Lot Size(square feet)
45,302
-
Property Type
Residential
-
Property Sub Type
Single Family Residence
-
Architectural Style
Split Foyer, Split Level
Price
-
Sales Price
$585,000
-
Tax Amount
$5,687
-
Sq. Footage
2,295
-
Price/SqFt
$254
HOA
-
Association
YES
-
Association Fee
$135
-
Association Fee Frequency
Annually
-
Association Fee Includes
N/A
School District
-
Elementary School
N/A
-
Middle School
N/A
-
High School
N/A
Property Features
-
New Construction
NO
-
Foundation Details
Block
-
Senior Community YN
NO
-
Sewer
Septic Tank
-
Tax Lot
54
-
Water Source
Well
Schedule a Showing
Showing scheduled successfully.
Mortgage calculator
Estimate your monthly mortgage payment, including the principal and interest, property taxes, and HOA. Adjust the values to generate a more accurate rate.
Your payment
Principal and Interest:
$
Property taxes:
$
HOA fees:
$
Total loan payment:
$
Total interest amount:
$
Location
County
ANNE ARUNDEL
Elementary School
Middle School
High School
Listing Courtesy of Melanie F Wood, Berkshire Hathaway HomeServices PenFed Realty
RealHub Information is provided exclusively for consumers' personal, non-commercial use, and it may not be used for any purpose other than to identify prospective properties consumers may be interested in purchasing. All information deemed reliable but not guaranteed and should be independently verified. All properties are subject to prior sale, change or withdrawal. RealHub website owner shall not be responsible for any typographical errors, misinformation, misprints and shall be held totally harmless.

Salesperson, Realtor
Jessica Raborg
Call Jessica today to schedule a private showing.

* Listings on this website come from the FMLS IDX Compilation and may be held by brokerage firms other than the owner of this website. The listing brokerage is identified in any listing details. Information is deemed reliable but is not guaranteed. If you believe any FMLS listing contains material that infringes your copyrighted work please click here to review our DMCA policy and learn how to submit a takedown request.© 2024 FMLS.
Related Properties

GAMBRILLS
2251 MISTHAVEN LANE
4 Beds
2 Baths
1,991 Sq.Ft.
$475,000
MLS#: MDAA2158044

GAMBRILLS
932 WINTERHAVEN DRIVE
5 Beds
2 Baths
2,167 Sq.Ft.
$499,800
MLS#: MDAA2142846

GAMBRILLS
966 FALL RIDGE WAY
4 Beds
2 Baths
1,432 Sq.Ft.
$485,000
MLS#: MDAA2153306

GAMBRILLS
809 GAMBER COURT 2
3 Beds
3 Baths
2,256 Sq.Ft.
$535,000
MLS#: MDAA2157878

GAMBRILLS
1078 RED CLOVER ROAD
3 Beds
2 Baths
3,010 Sq.Ft.
$685,000
MLS#: MDAA2158190

GAMBRILLS
1035 SPRINGHILL WAY
3 Beds
2 Baths
1,532 Sq.Ft.
$489,900
MLS#: MDAA2158260
.png)