


Property
Beds
5
Full Baths
4
1/2 Baths
None
Year Built
1931
Sq.Footage
2,860
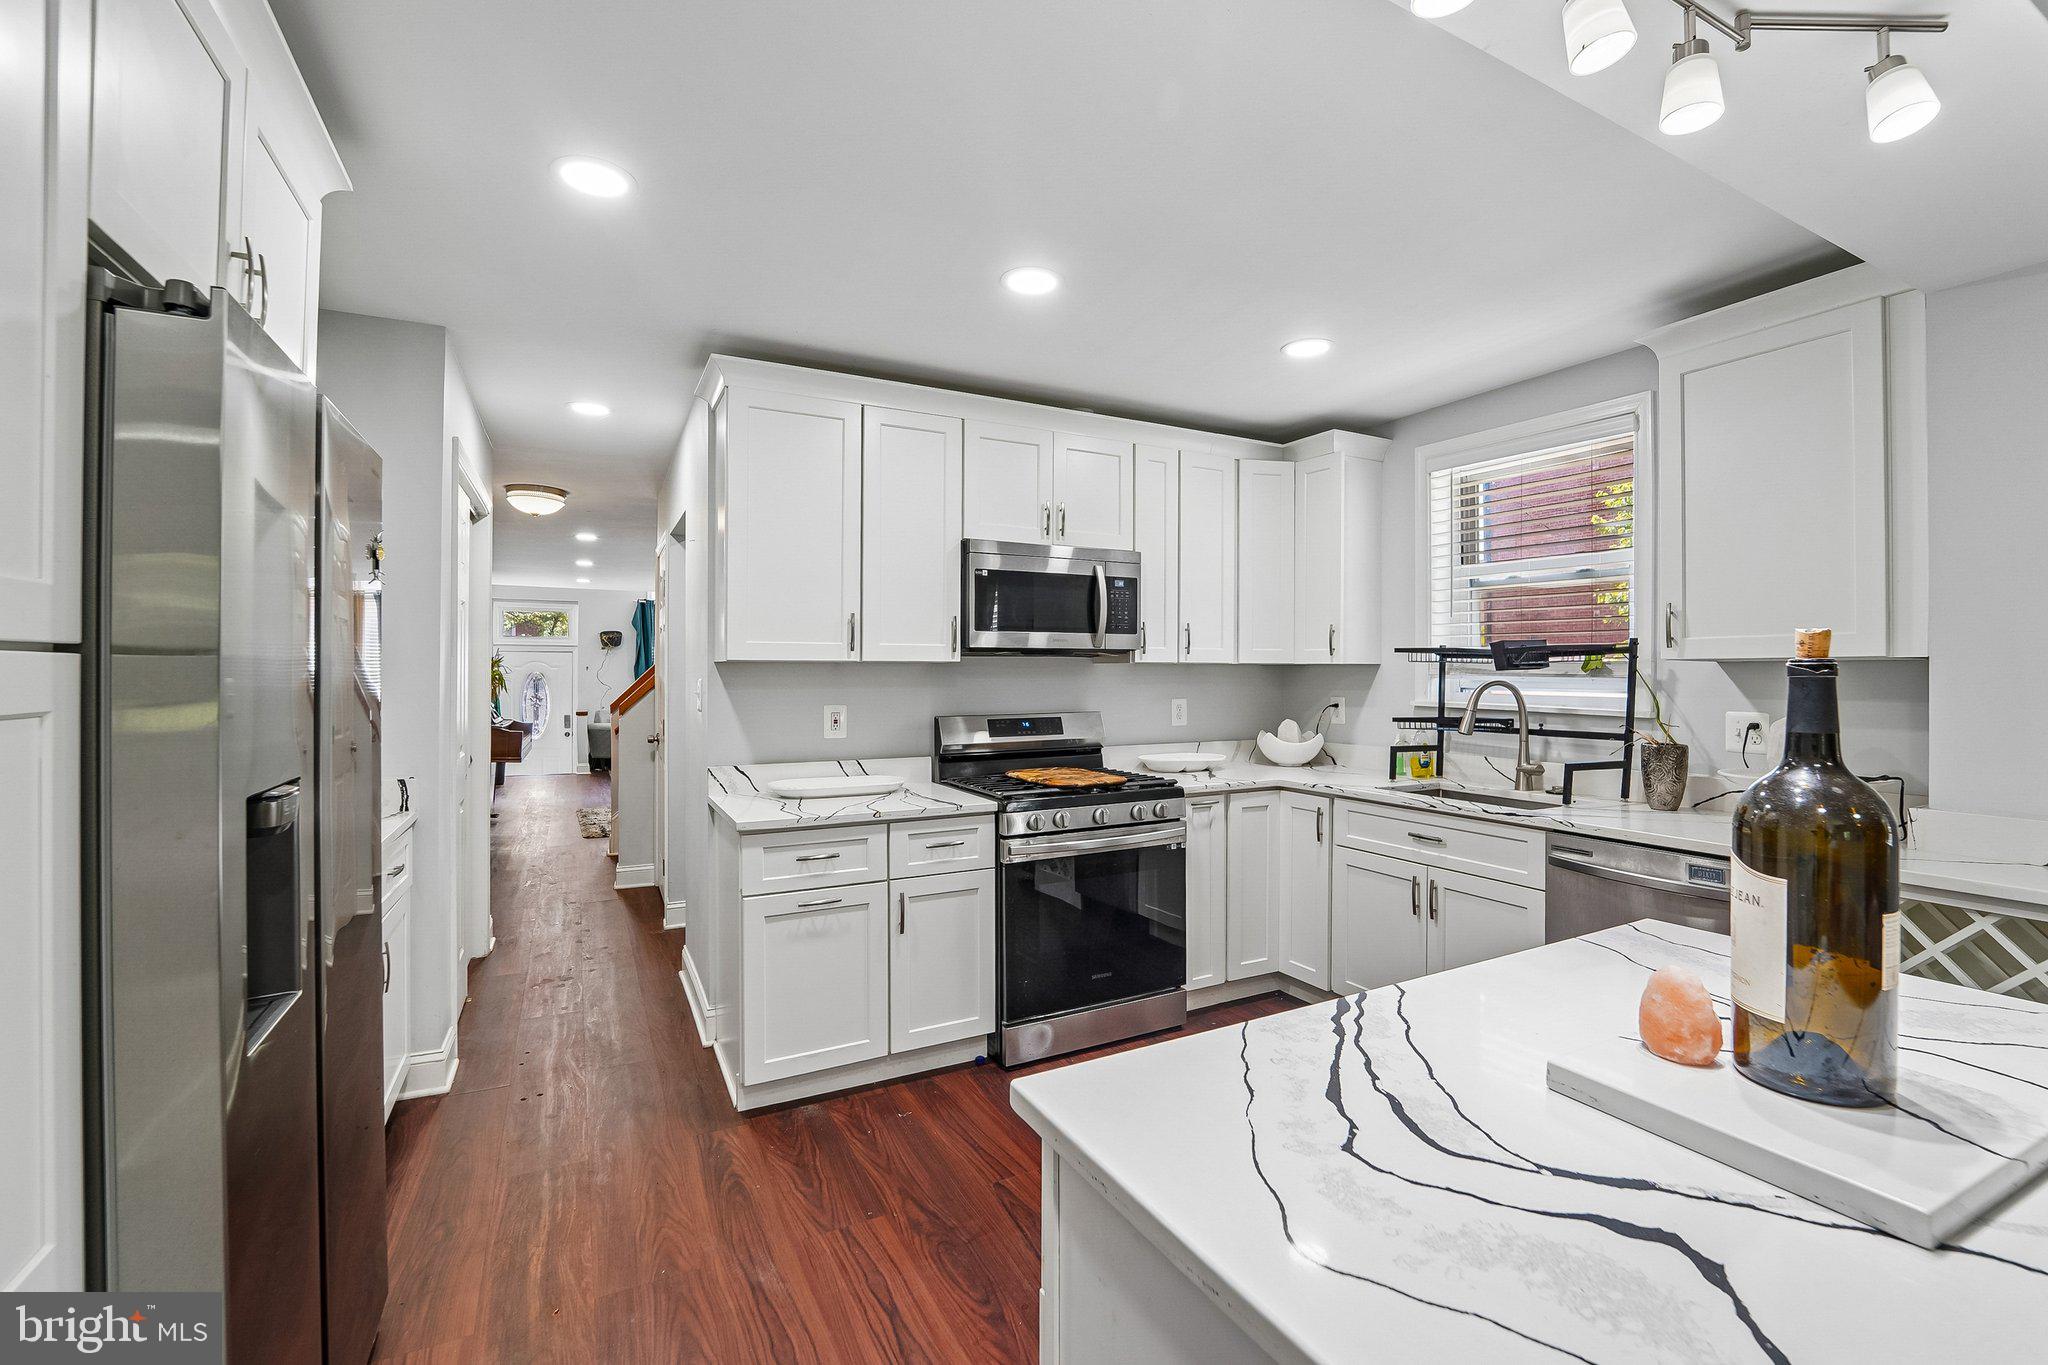
Welcome to 2326 Anoka Ave, a beautifully renovated 2026 home offering the space and comfort of a single-family home with the convenience of townhouse living. Featuring 5 bedrooms, 4 full bathrooms, a versatile bonus room, a fully finished basement, and a 2-car garage, this move-in-ready property combines modern finishes, functionality, and exceptional living space. Step inside to a bright and spacious open-concept main level featuring hardwood flooring, new windows, and plenty of room for a comfortable living area and generously sized dining space. The beautifully updated kitchen features sleek cabinetry, quartz countertops, a large center island with seating for four, and a spacious pantry. The kitchen flows seamlessly into the dining and living areas, creating the perfect setting for everyday living and entertaining. This level also includes a full bathroom and a generously sized bedroom with double closets, ideal for guests or flexible living arrangements. Upstairs, you'll find three spacious bedrooms, including a beautiful primary suite featuring a private bathroom with a bathtub and a walk-in closet. One of the secondary bedrooms offers double closets, while the additional full bathroom features skylights that fill the space with natural light. The fully finished lower level provides even more living space, featuring a large family or recreation area, a versatile bonus room perfect for a home office, playroom, or fitness space, an additional bedroom, a full bathroom, and a dedicated laundry area complete with a washer and dryer. Additional highlights include two separate air-conditioning units, new windows, a 2-car garage, and the potential for a future rooftop deck, subject to necessary approvals. Conveniently located near Baltimore City Community College, Sinai Hospital, Druid Hill Park, The Maryland Zoo, shopping, dining, and major commuter routes. A rare opportunity to own a fully renovated townhouse that offers the space, flexibility, and comfort of a single-family home. With 5 bedrooms, 4 full bathrooms, and multiple living areas, 2326 Anoka Ave is designed to accommodate a variety of lifestyles. Schedule your private showing today!
Features & Amenities
Interior
-
Other Interior Features
Pantry, Open Floorplan
-
Total Bedrooms
5
-
Bathrooms
4
-
Above Grade Finished Area
1760.0
-
Basement YN
YES
-
Cooling YN
YES
-
Cooling
Central Air, Electric
-
Heating YN
YES
-
Heating
Natural Gas, Central
-
Main Level Bedrooms
1
-
Pet friendly
N/A
Exterior
-
Garage
Yes
-
Garage spaces
2
-
Construction Materials
Brick
-
Parking
On Street, Garage, Detached
-
Pool
No
-
Waterfront YN
NO
Area & Lot
-
Lot Size(acres)
0.07
-
Lot Size(square feet)
2,911
-
Property Type
Residential
-
Property Sub Type
Townhouse
-
Architectural Style
Colonial
Price
-
Sales Price
$339,900
-
Tax Amount
$725
-
Sq. Footage
2,860
-
Price/SqFt
$118
HOA
-
Association
No
School District
-
Elementary School
N/A
-
Middle School
N/A
-
High School
N/A
Property Features
-
New Construction
NO
-
Accessibility Features
Accessible Electrical and Environmental Controls
-
Foundation Details
Concrete Perimeter
-
Senior Community YN
NO
-
Sewer
Septic Tank, Public Sewer
-
Tax Lot
059
-
Water Source
Public
Schedule a Showing
Showing scheduled successfully.
Mortgage calculator
Estimate your monthly mortgage payment, including the principal and interest, property taxes, and HOA. Adjust the values to generate a more accurate rate.
Your payment
Principal and Interest:
$
Property taxes:
$
HOA fees:
$
Total loan payment:
$
Total interest amount:
$
Location
County
BALTIMORE CITY
Elementary School
Middle School
High School
Listing Courtesy of ANA B NUNEZ, EXP Realty, LLC
RealHub Information is provided exclusively for consumers' personal, non-commercial use, and it may not be used for any purpose other than to identify prospective properties consumers may be interested in purchasing. All information deemed reliable but not guaranteed and should be independently verified. All properties are subject to prior sale, change or withdrawal. RealHub website owner shall not be responsible for any typographical errors, misinformation, misprints and shall be held totally harmless.

Salesperson, Realtor
Jessica Raborg
Call Jessica today to schedule a private showing.

* Listings on this website come from the FMLS IDX Compilation and may be held by brokerage firms other than the owner of this website. The listing brokerage is identified in any listing details. Information is deemed reliable but is not guaranteed. If you believe any FMLS listing contains material that infringes your copyrighted work please review our DMCA policy and learn how to submit a takedown request.© 2024 FMLS.
Related Properties
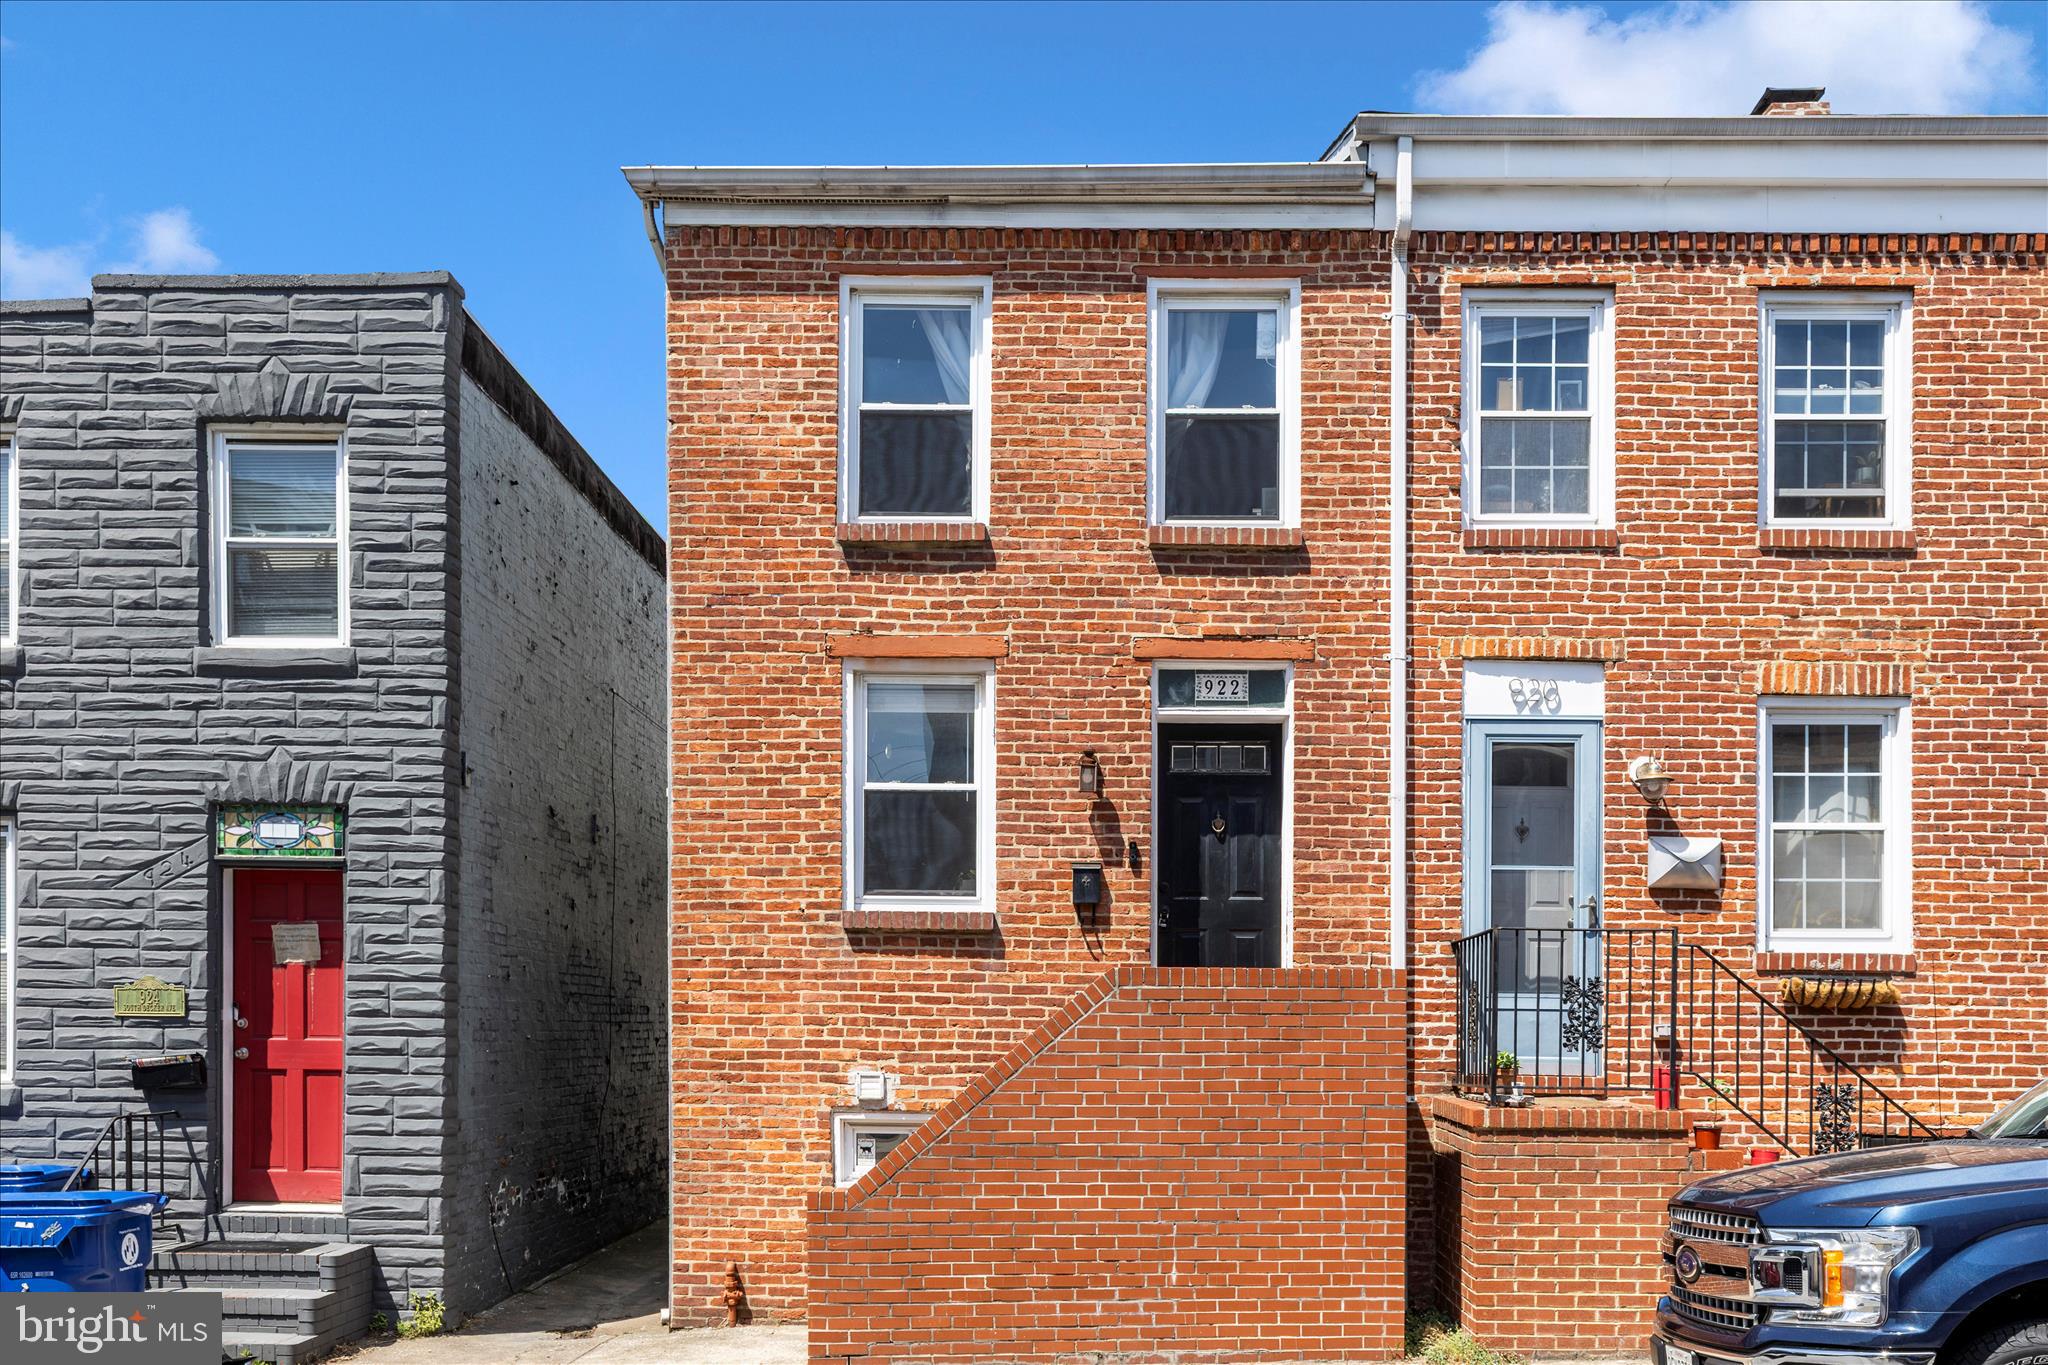
BALTIMORE
922 S DECKER AVENUE
2 Beds
1 Baths
1,144 Sq.Ft.
$324,900
MLS#: MDBA2220658

BALTIMORE
5911-1/2 AYLESHIRE ROAD
3 Beds
1 Baths
1,520 Sq.Ft.
$275,000
MLS#: MDBA2232090
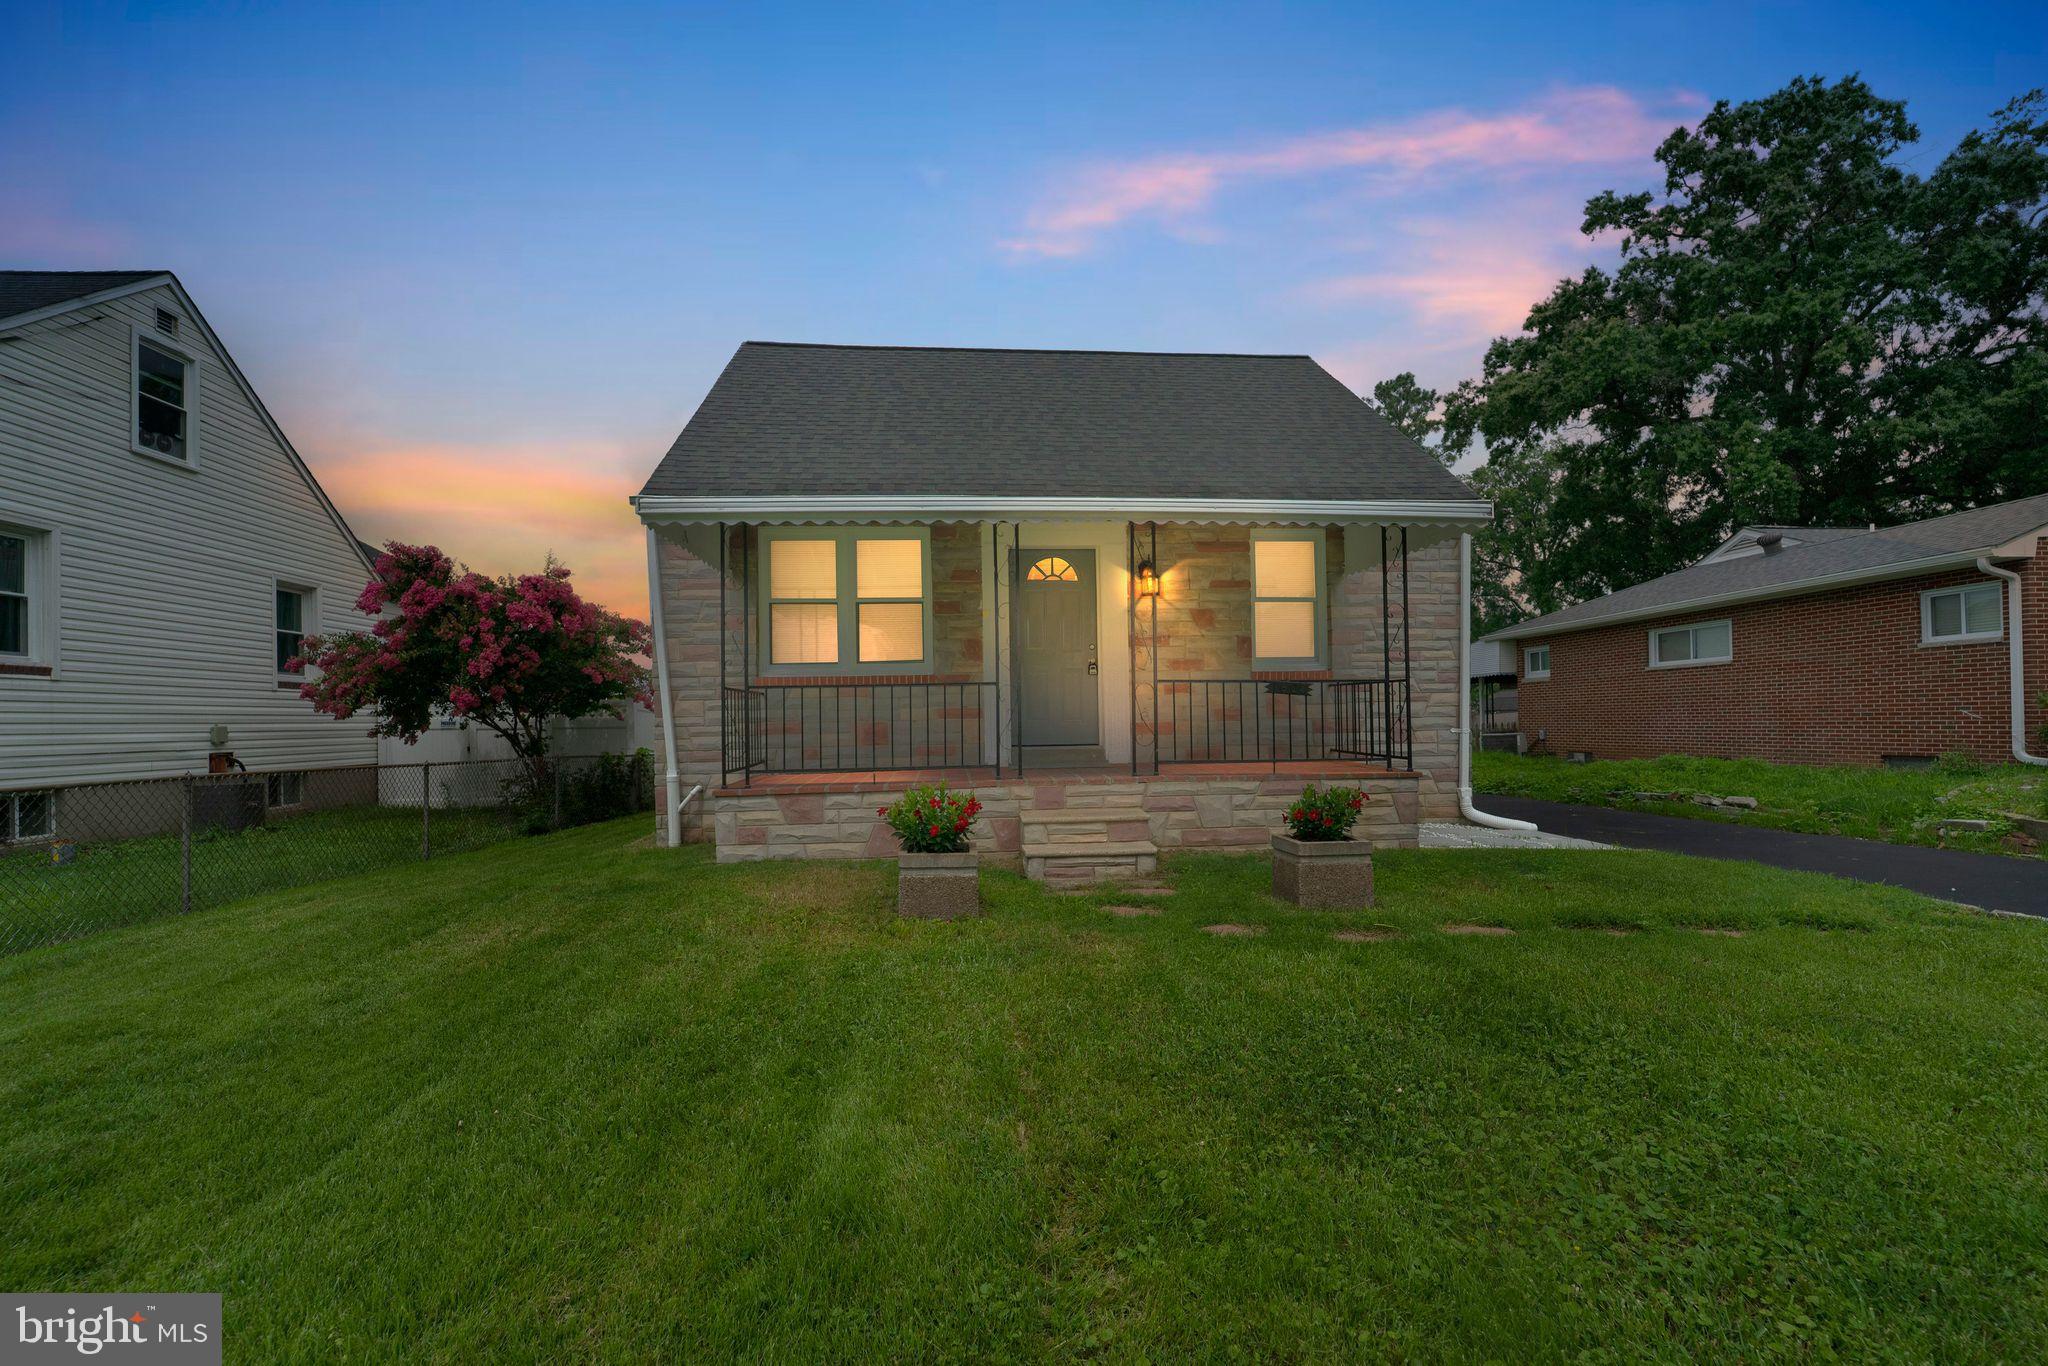
BALTIMORE
1608 HOWARD
5 Beds
2 Baths
1,899 Sq.Ft.
$399,000
MLS#: MDBC2165460
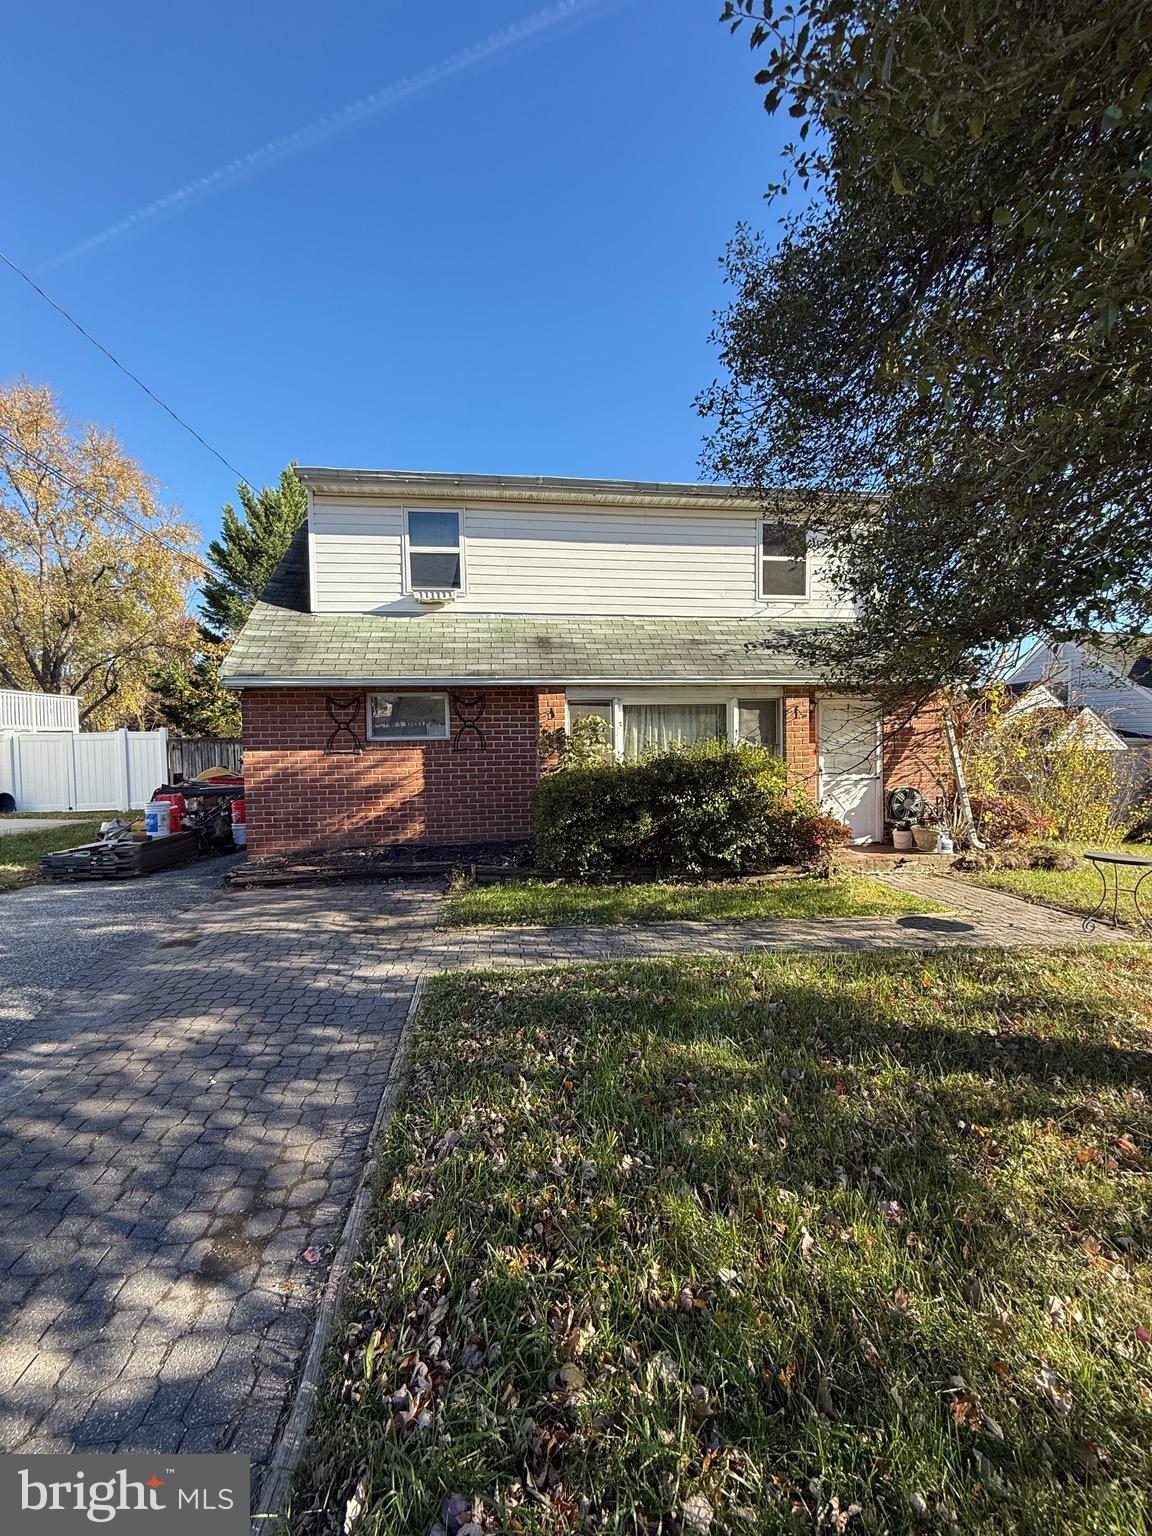
BALTIMORE
8715 OLD HARFORD ROAD
3 Beds
2 Baths
1,584 Sq.Ft.
$295,000
MLS#: MDBC2164898

BALTIMORE
1626 HOLLINS STREET
4 Beds
3 Baths
2,176 Sq.Ft.
$299,900
MLS#: MDBA2221306

BALTIMORE
2143 DRUID HILL AVENUE
5 Beds
3 Baths
2,535 Sq.Ft.
$399,900
MLS#: MDBA2205766
BALTIMORE
202 E LAFAYETTE AVENUE
4 Beds
2 Baths
2,368 Sq.Ft.
$399,000
MLS#: MDBA2218240
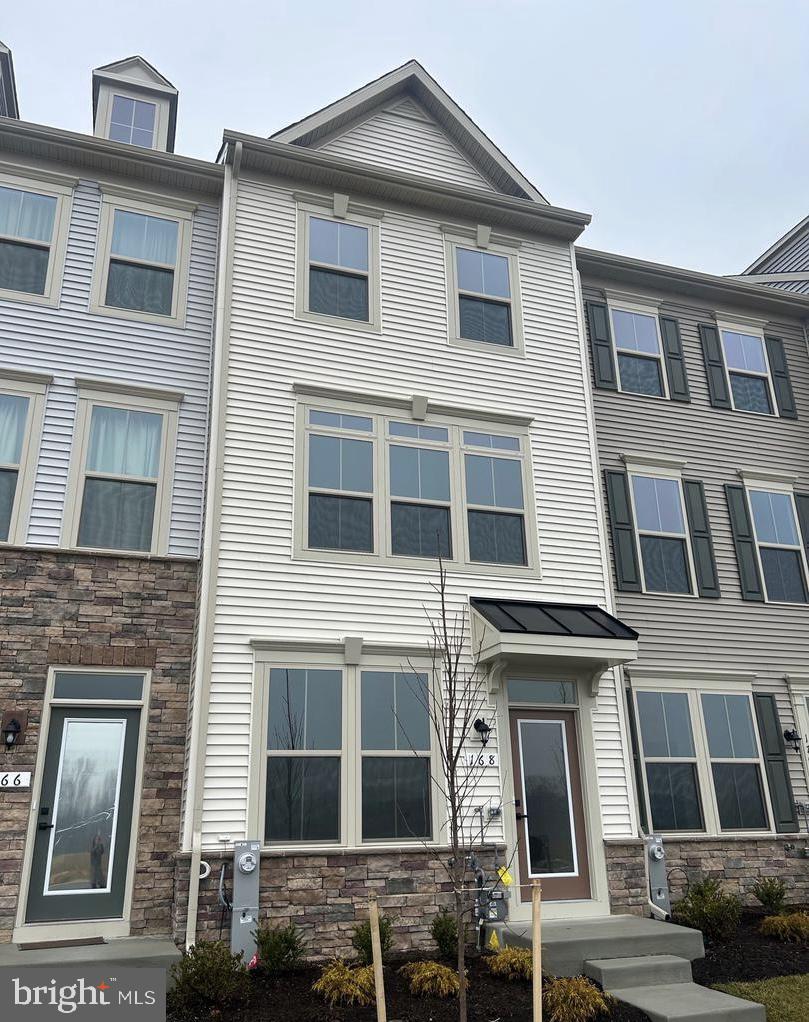
BALTIMORE
168 BETHLEHEM PL
3 Beds
3 Baths
1,920 Sq.Ft.
$405,000
MLS#: MDAA2135598

BALTIMORE
7406 POPLAR AVENUE
2 Beds
2 Baths
1,979 Sq.Ft.
$333,000
MLS#: MDBC2147826
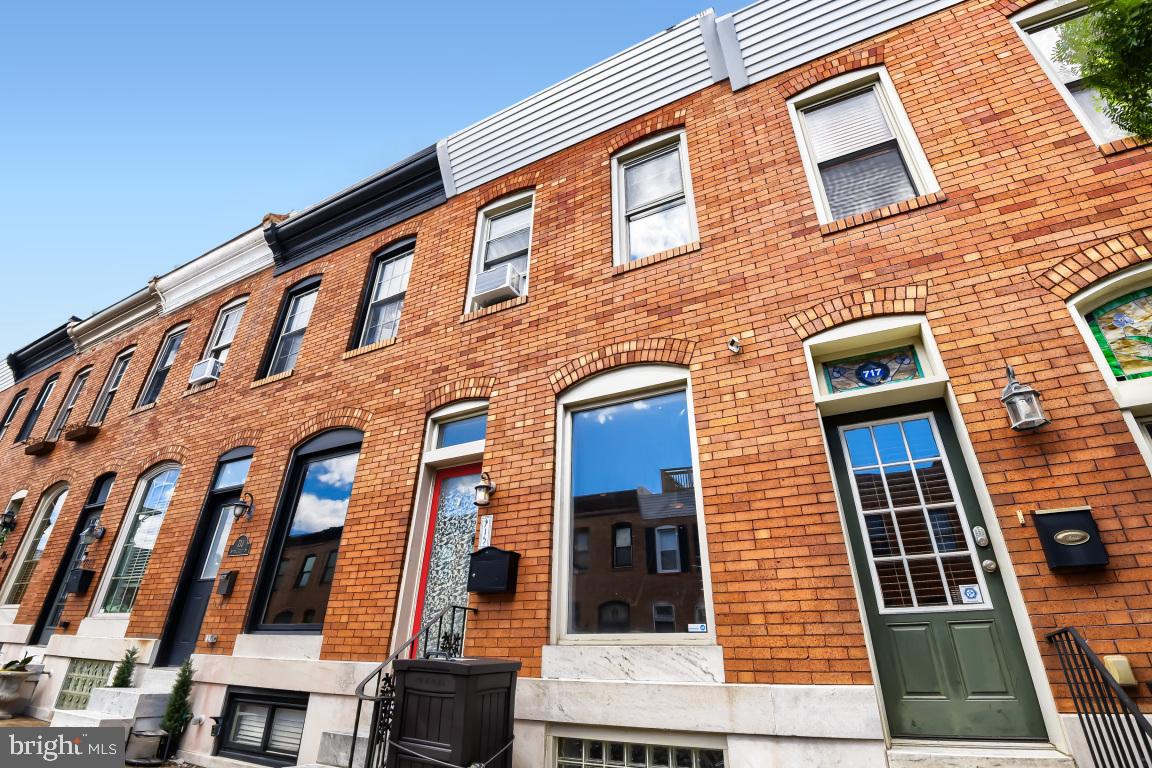
BALTIMORE
715 S CURLEY STREET
3 Beds
2 Baths
1,476 Sq.Ft.
$375,000
MLS#: MDBA2216996
