


Property
Beds
4
Full Baths
3
1/2 Baths
1
Year Built
2023
Sq.Footage
3,340
Discover a luxurious lifestyle in this stunning 2023 Colonial home nestled in the desirable Clark's Rest community. This exquisite residence boasts four spacious bedrooms and three and a half elegantly appointed bathrooms, perfect for both relaxation and entertaining. The heart of the home features high-end appliances, including an ENERGY STAR refrigerator and built-in microwave, ensuring both style and efficiency in your culinary adventures. Experience the warmth of the cozy fireplace in the inviting living area, while the partially finished basement offers endless possibilities for customization. Step outside to enjoy the community amenities, including a sparkling outdoor pool and tennis courts, all maintained for your convenience. With a two-car attached garage and a beautifully landscaped lot, this home combines comfort and sophistication. Embrace the exclusive lifestyle that awaits you in this exceptional property, where every detail has been thoughtfully designed for modern living.
Features & Amenities
Interior
-
Other Interior Features
High Ceilings
-
Total Bedrooms
4
-
Bathrooms
3
-
1/2 Bathrooms
1
-
Above Grade Finished Area
2540.0
-
Basement YN
YES
-
Cooling YN
YES
-
Cooling
Central Air, Electric
-
Fireplace YN
YES
-
Heating YN
YES
-
Heating
Electric, Heat Pump
-
Pet friendly
Cats OK, Dogs OK, Yes
Exterior
-
Garage
Yes
-
Garage spaces
2
-
Construction Materials
Blown-In Insulation, Brick Veneer, Concrete, Vinyl Siding
-
Parking
Garage, Driveway, Attached
-
Patio and Porch Features
Patio
-
Pool
Yes
-
Pool Features
Community
-
Waterfront YN
NO
Area & Lot
-
Lot Size(acres)
0.17
-
Lot Size(square feet)
7,456
-
Property Type
Residential
-
Property Sub Type
Single Family Residence
-
Architectural Style
Colonial
Price
-
Sales Price
$639,900
-
Tax Amount
$6,000
-
Financing Options
Cash, FHA, VA, Conventional
-
Sq. Footage
3,340
-
Price/SqFt
$191
HOA
-
Association
YES
-
Association Fee
$850
-
Association Fee Frequency
Annually
-
Association Fee Includes
N/A
Property Resources
-
Horse Property
NO
School District
-
Elementary School
LEONARDTOWN
-
Middle School
LEONARDTOWN
-
High School
LEONARDTOWN
Property Features
-
New Construction
NO
-
Association Amenities
Tennis Court(s), Other, Playground
-
Foundation Details
Other
-
Senior Community YN
NO
-
Sewer
Public Sewer
-
Water Source
Public
Schedule a Showing
Showing scheduled successfully.
Mortgage calculator
Estimate your monthly mortgage payment, including the principal and interest, property taxes, and HOA. Adjust the values to generate a more accurate rate.
Your payment
Principal and Interest:
$
Property taxes:
$
HOA fees:
$
Total loan payment:
$
Total interest amount:
$
Location
County
SAINT MARYS
Elementary School
LEONARDTOWN
Middle School
LEONARDTOWN
High School
LEONARDTOWN
Listing Courtesy of Natalya P. Ford, RE/MAX One
RealHub Information is provided exclusively for consumers' personal, non-commercial use, and it may not be used for any purpose other than to identify prospective properties consumers may be interested in purchasing. All information deemed reliable but not guaranteed and should be independently verified. All properties are subject to prior sale, change or withdrawal. RealHub website owner shall not be responsible for any typographical errors, misinformation, misprints and shall be held totally harmless.

AGENT
Jessica Raborg
Call Jessica today to schedule a private showing.

* Listings on this website come from the FMLS IDX Compilation and may be held by brokerage firms other than the owner of this website. The listing brokerage is identified in any listing details. Information is deemed reliable but is not guaranteed. If you believe any FMLS listing contains material that infringes your copyrighted work please click here to review our DMCA policy and learn how to submit a takedown request.© 2024 FMLS.
Related Properties

LEONARDTOWN
40611 MERION COURT
4 Beds
3 Baths
2,562 Sq.Ft.
$624,990
MLS#: MDSM2033146
LEONARDTOWN
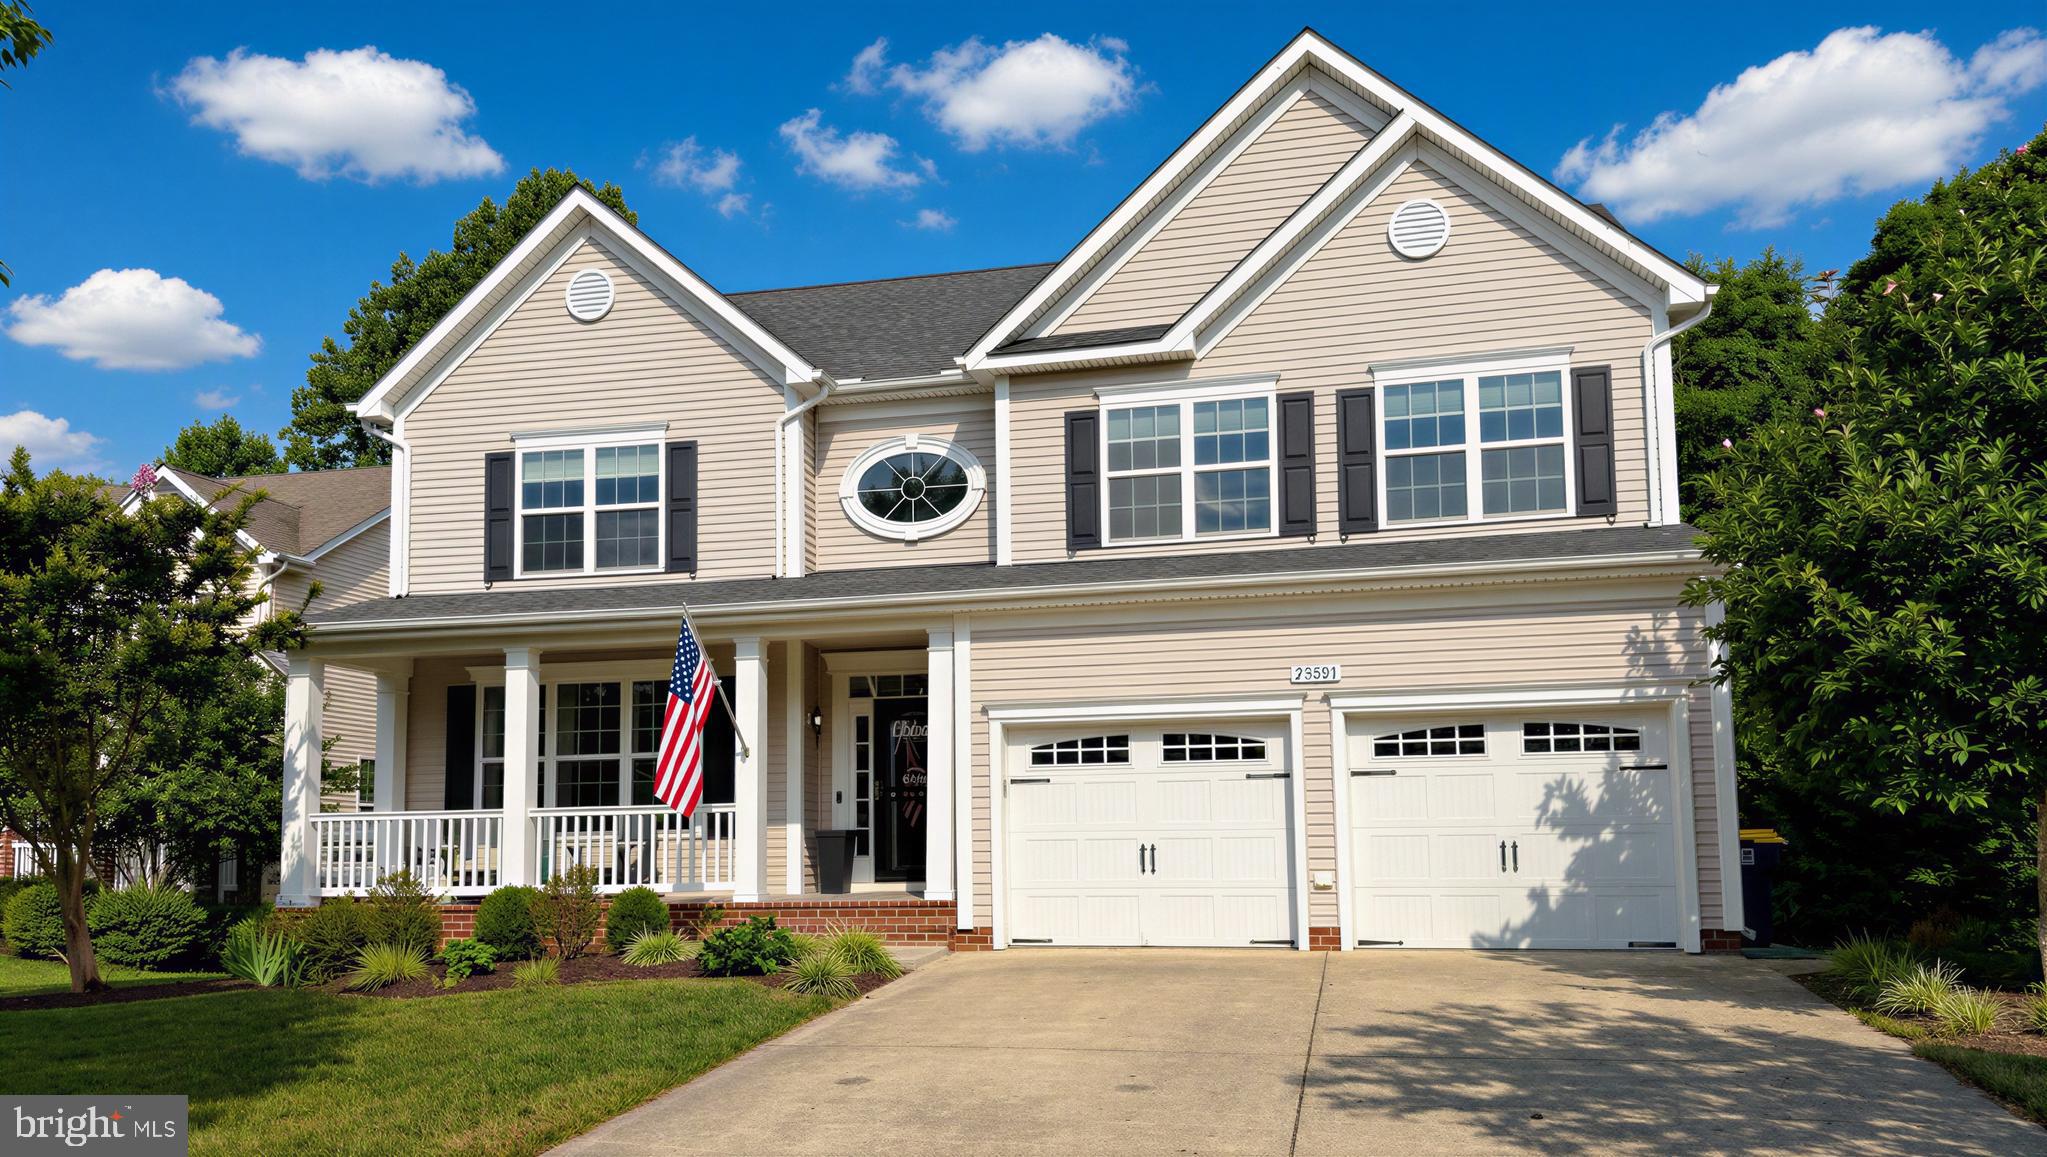
23591 MARGRAVE DRIVE
5 Beds
3 Baths
4,051 Sq.Ft.
$649,000
MLS#: MDSM2031892
LEONARDTOWN
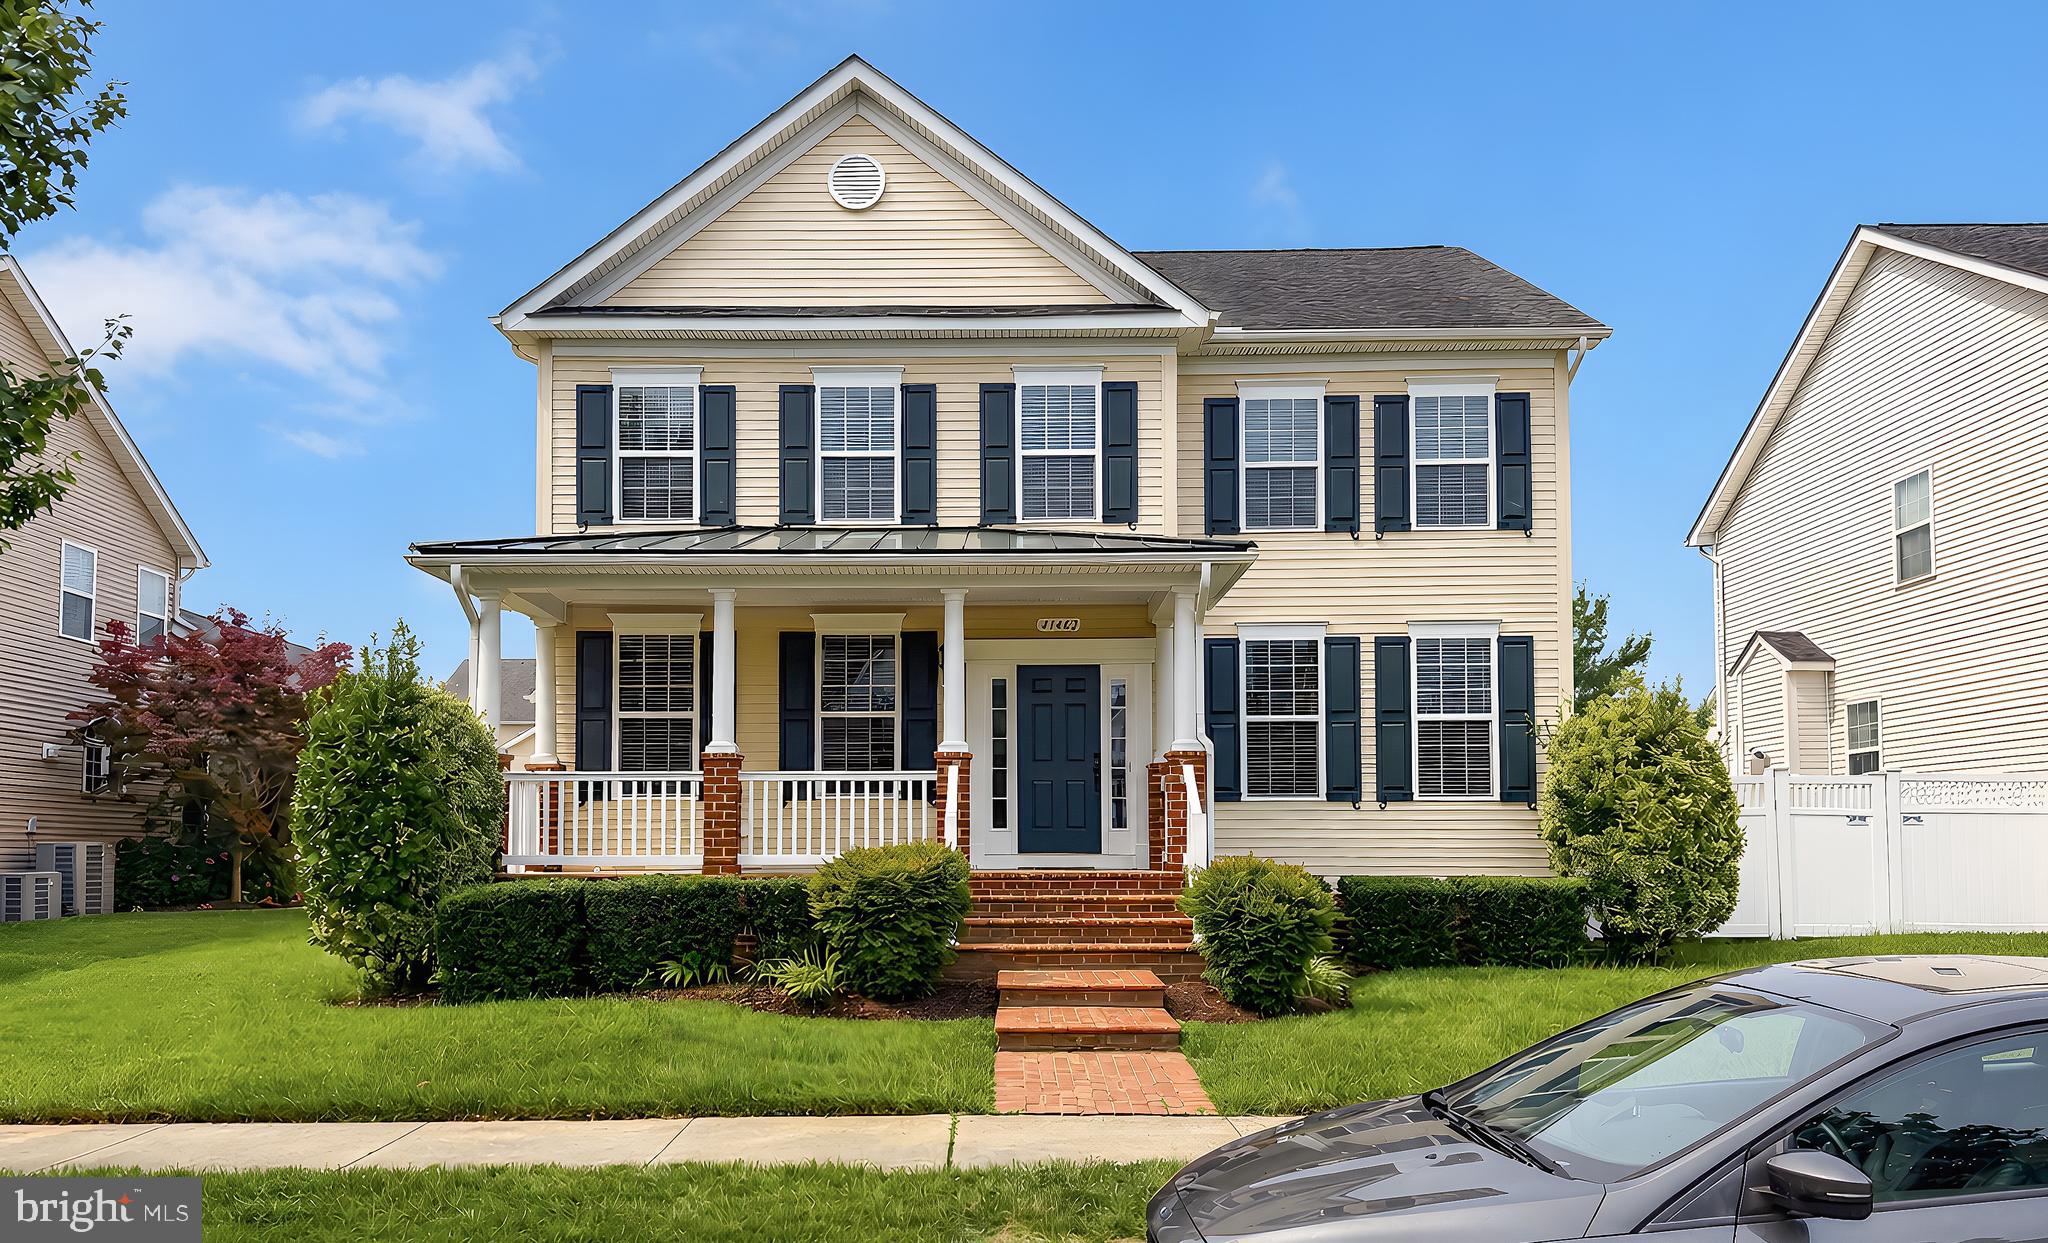
41462 CULPEPPER WAY
4 Beds
3 Baths
3,314 Sq.Ft.
$635,000
MLS#: MDSM2031988
LEONARDTOWN
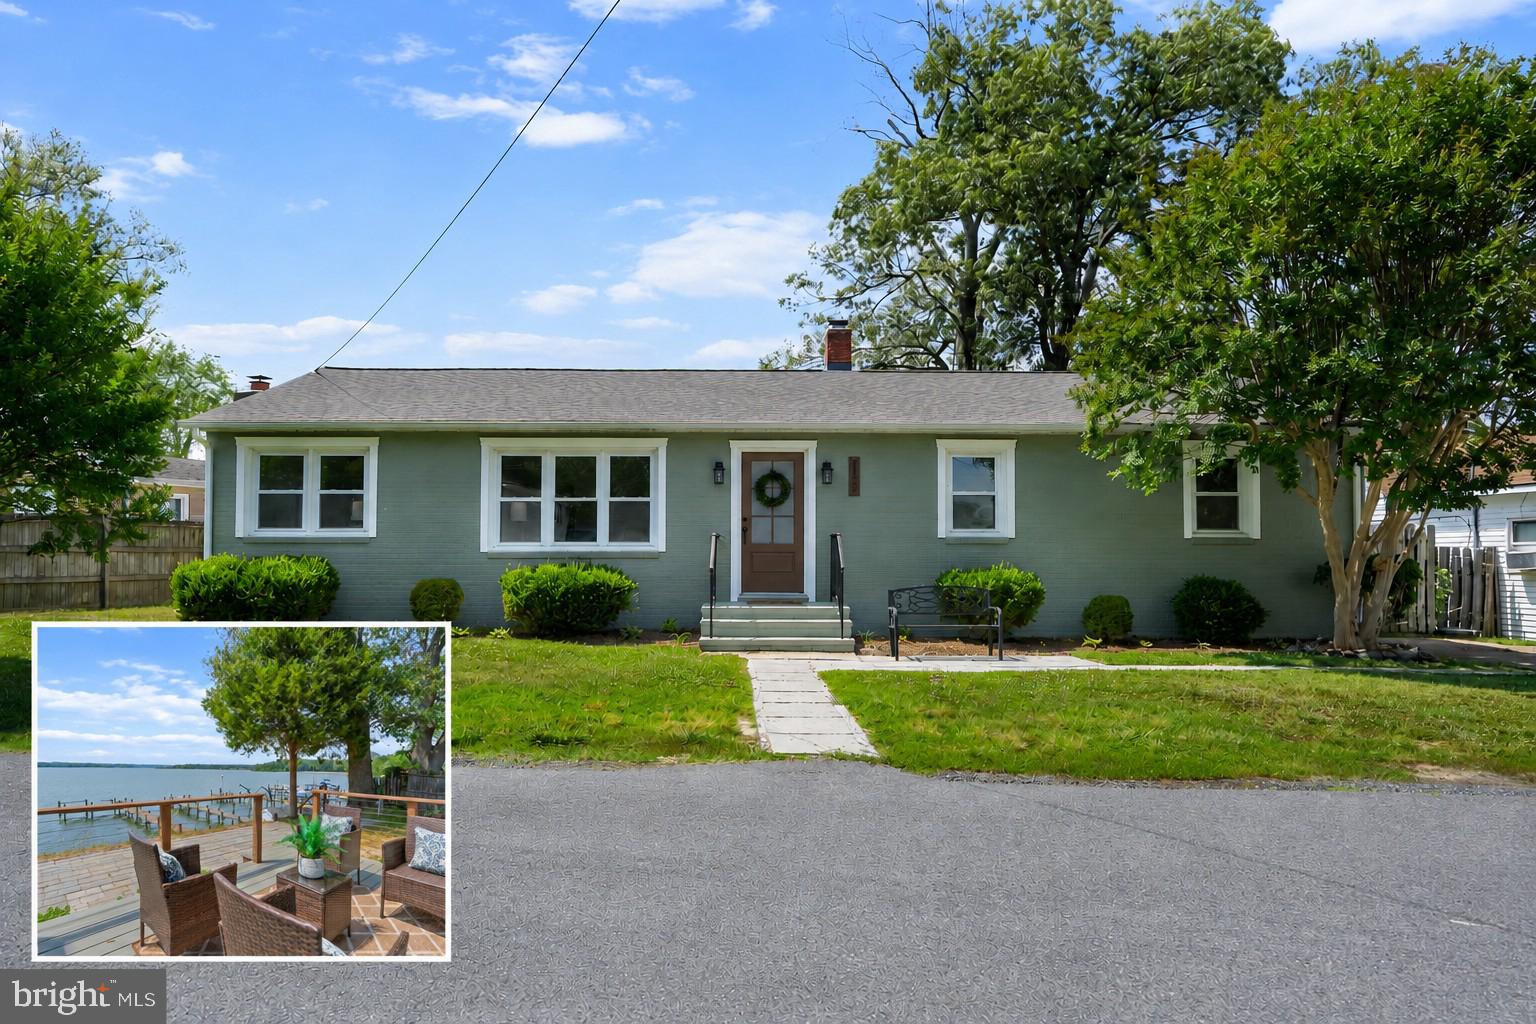
22393 SAINT CLEMENTS AVENUE
4 Beds
2 Baths
2,097 Sq.Ft.
$749,000
MLS#: MDSM2031732

LEONARDTOWN
23620 GUNNELL DRIVE
5 Beds
4 Baths
4,346 Sq.Ft.
$615,000
MLS#: MDSM2032660

LEONARDTOWN
25375 LOVEVILLE ROAD
4 Beds
2 Baths
2,388 Sq.Ft.
$680,000
MLS#: MDSM2032802

LEONARDTOWN
44450 SCHUMANN WAY
5 Beds
2 Baths
2,953 Sq.Ft.
$695,000
MLS#: MDSM2033456

LEONARDTOWN
23636 HANSEL COURT
4 Beds
2 Baths
4,836 Sq.Ft.
$610,000
MLS#: MDSM2032154

LEONARDTOWN
18937 HODGES LANE
3 Beds
2 Baths
1,834 Sq.Ft.
$699,900
MLS#: MDSM2032956
.png)