Features & Amenities

Interior

  • Other Interior Features

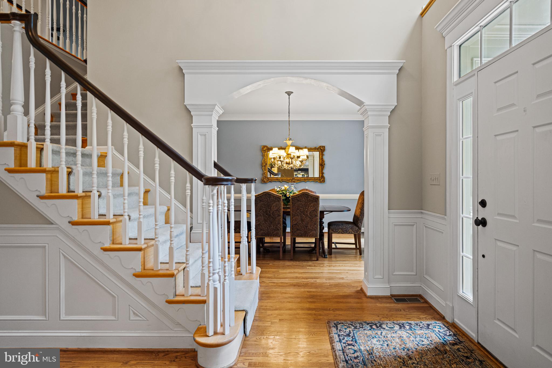
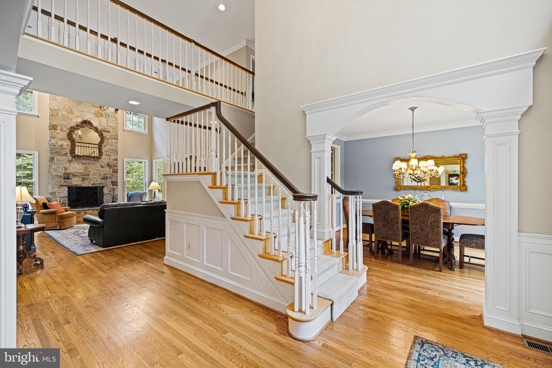
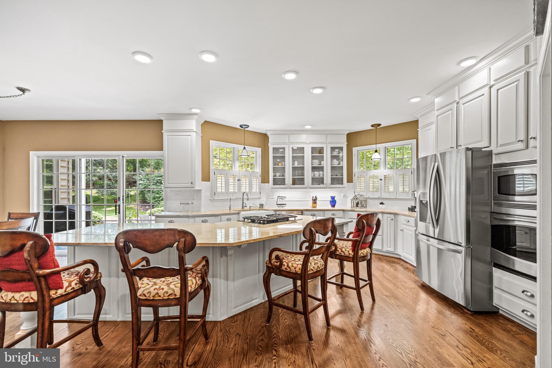
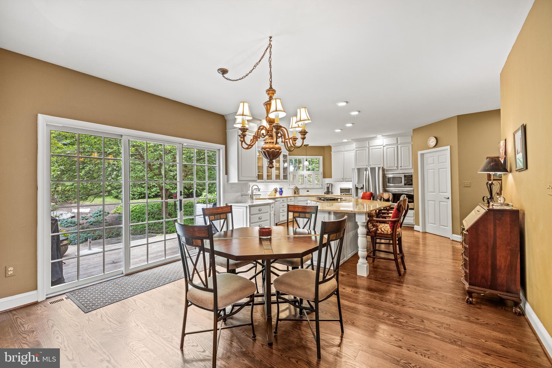
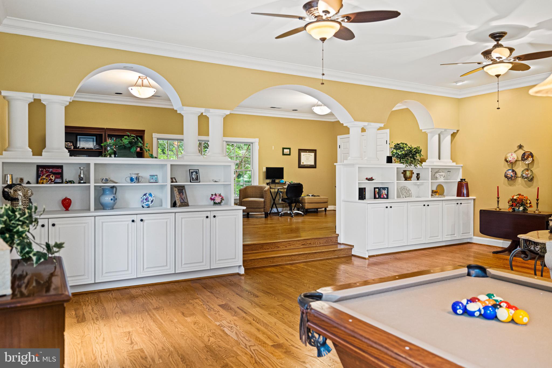
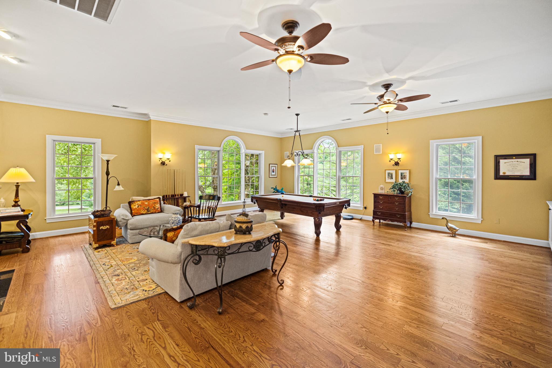
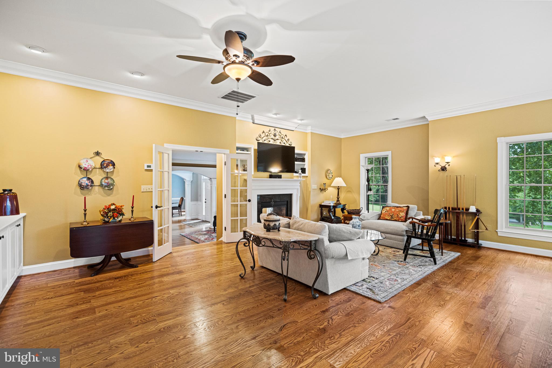
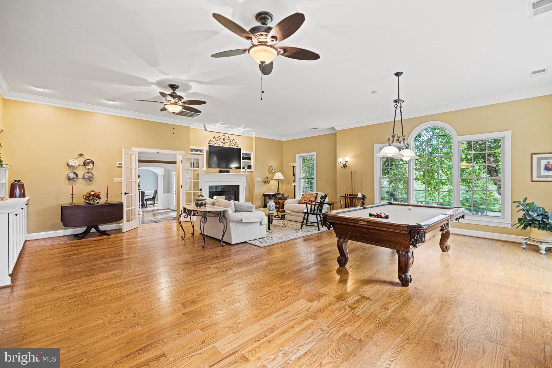
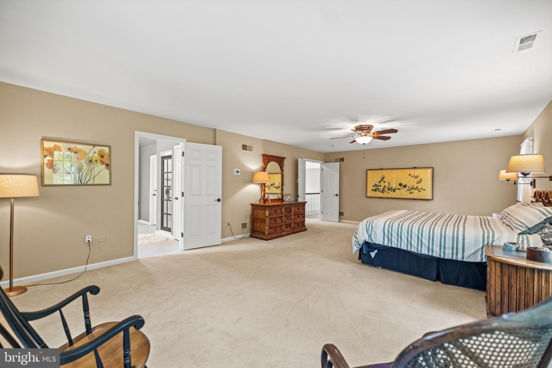
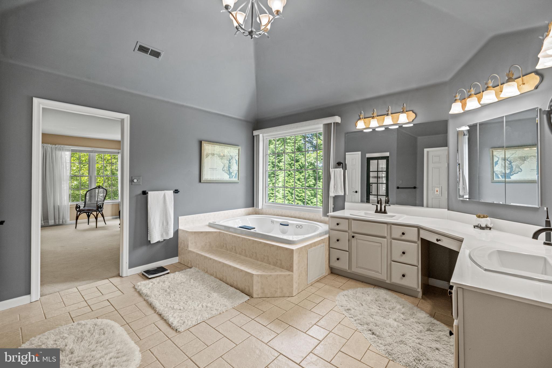
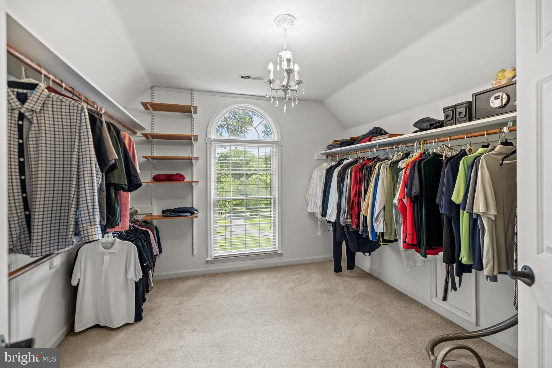
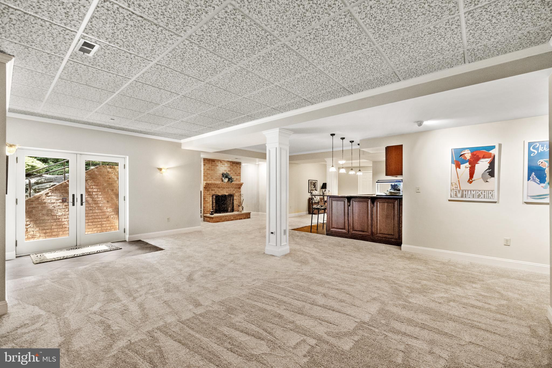
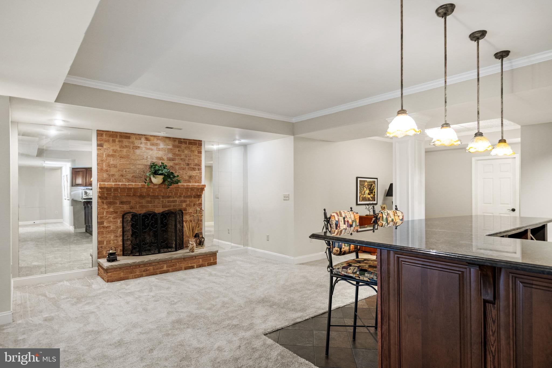
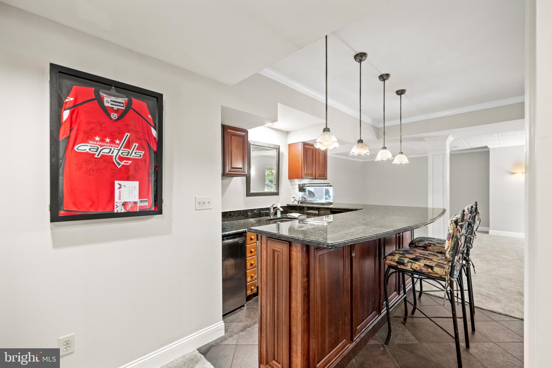
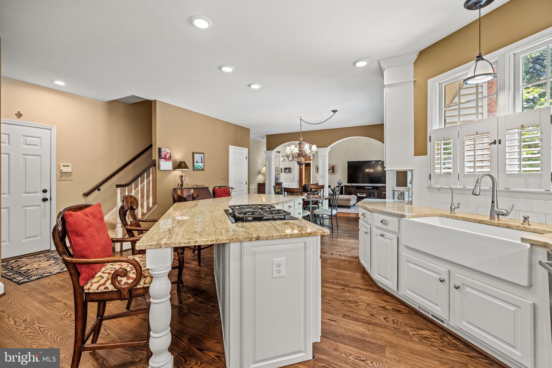
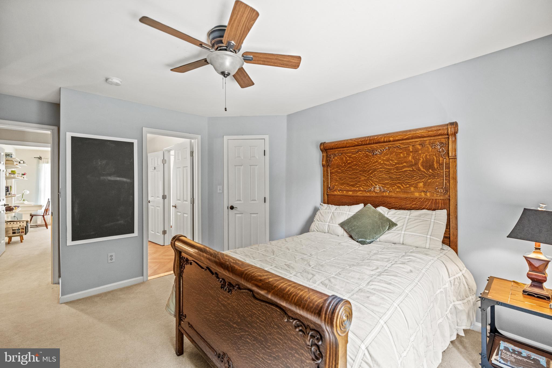
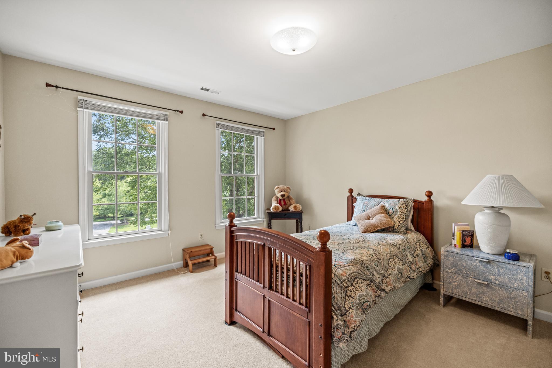
    Eat-in Kitchen, Bar, Ceiling Fan(s), Kitchen Island, Recessed Lighting, Walk-In Closet(s), Vaulted Ceiling(s), Cathedral Ceiling(s), Built-in Features, Crown Molding

  • Total Bedrooms

    5

  • Bathrooms

    5

  • Above Grade Finished Area

    4928.0

  • Basement YN

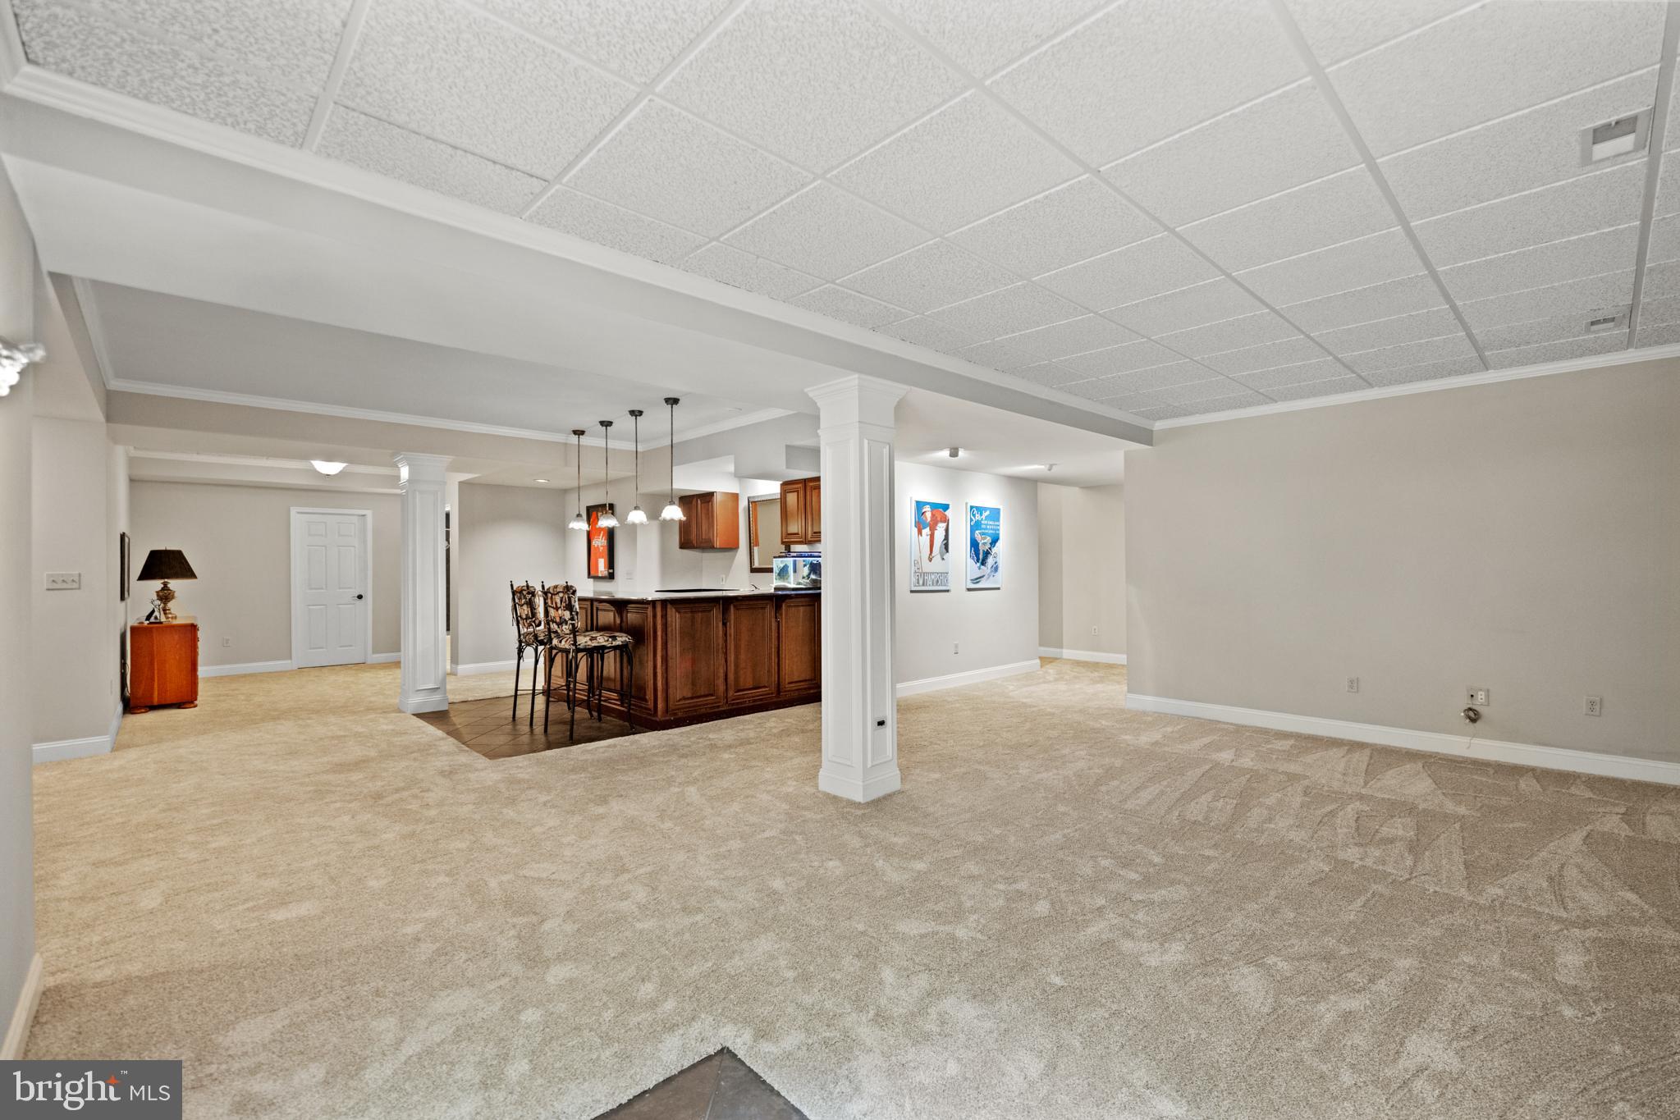
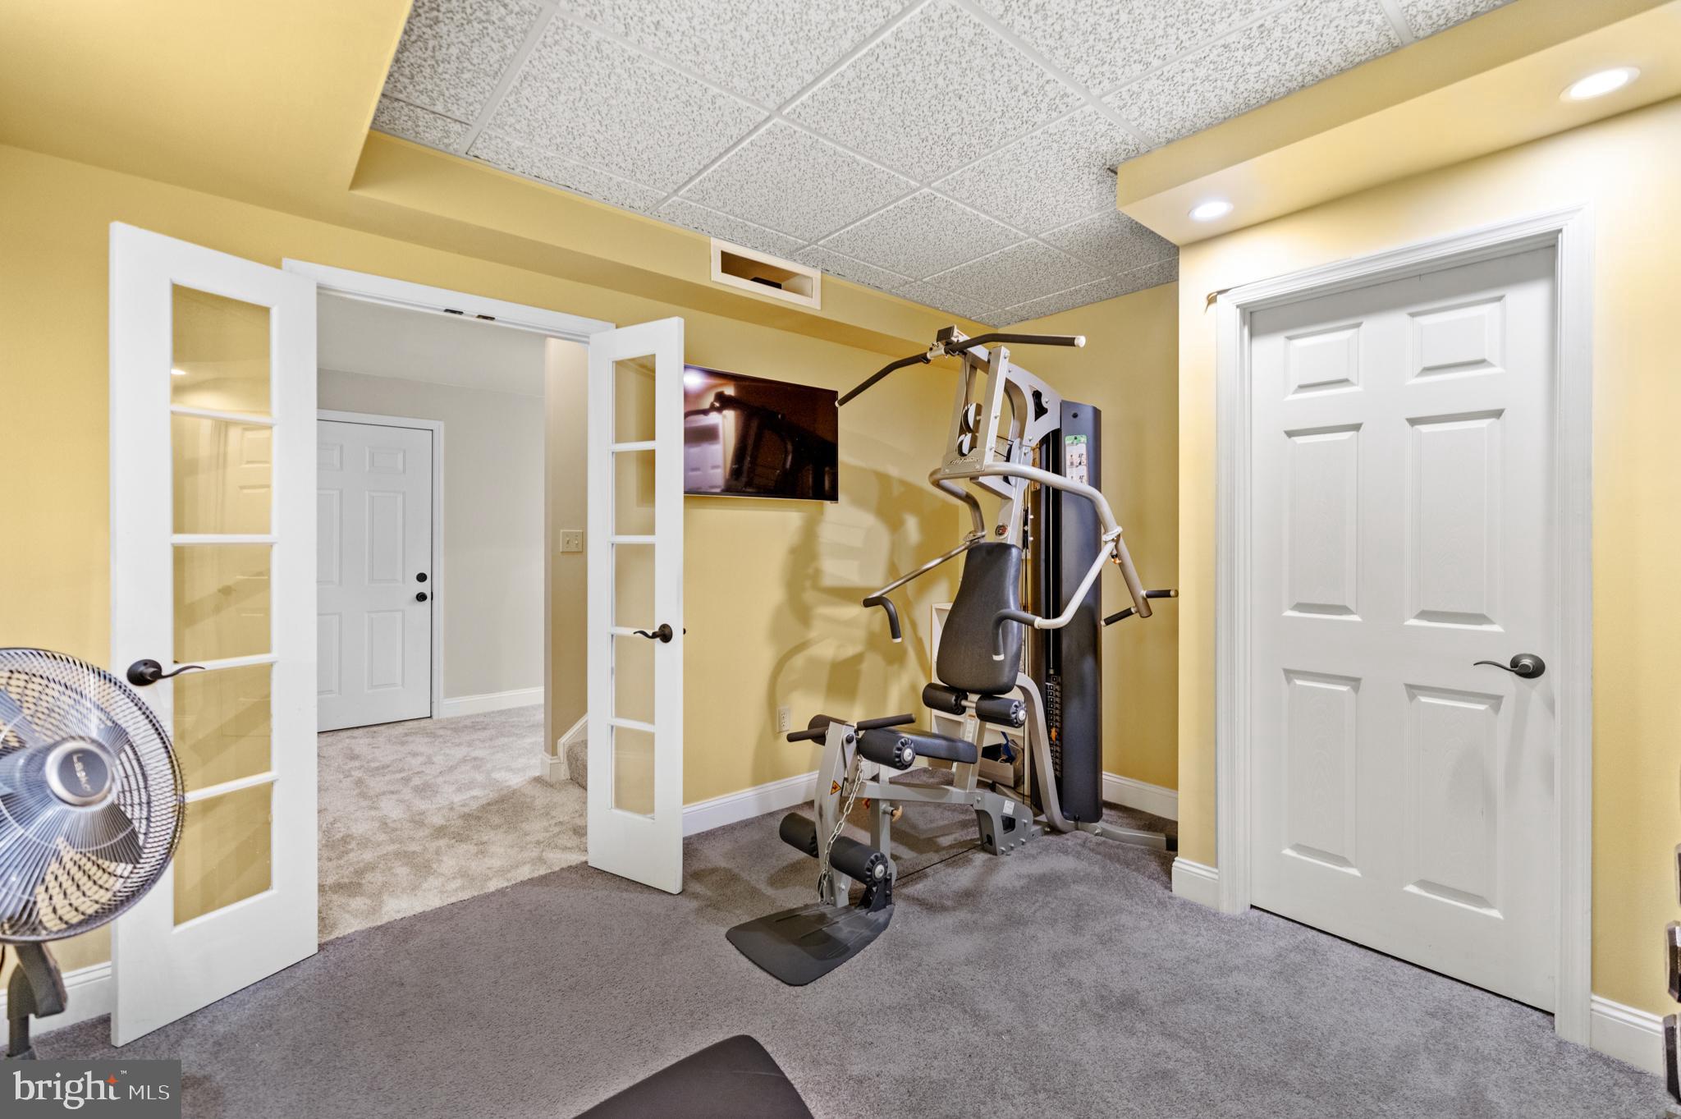
    YES

  • Cooling YN

    YES

  • Cooling

    Central Air, Ceiling Fan(s), Zoned, Electric, Attic Fan

  • Fireplace YN

    YES

  • Heating YN

    YES

  • Heating

    Natural Gas, Central, Zoned

  • Main Level Bedrooms

    1

  • Pet friendly

    Yes

Exterior

  • Garage

    Yes

  • Garage spaces

    5

  • Construction Materials

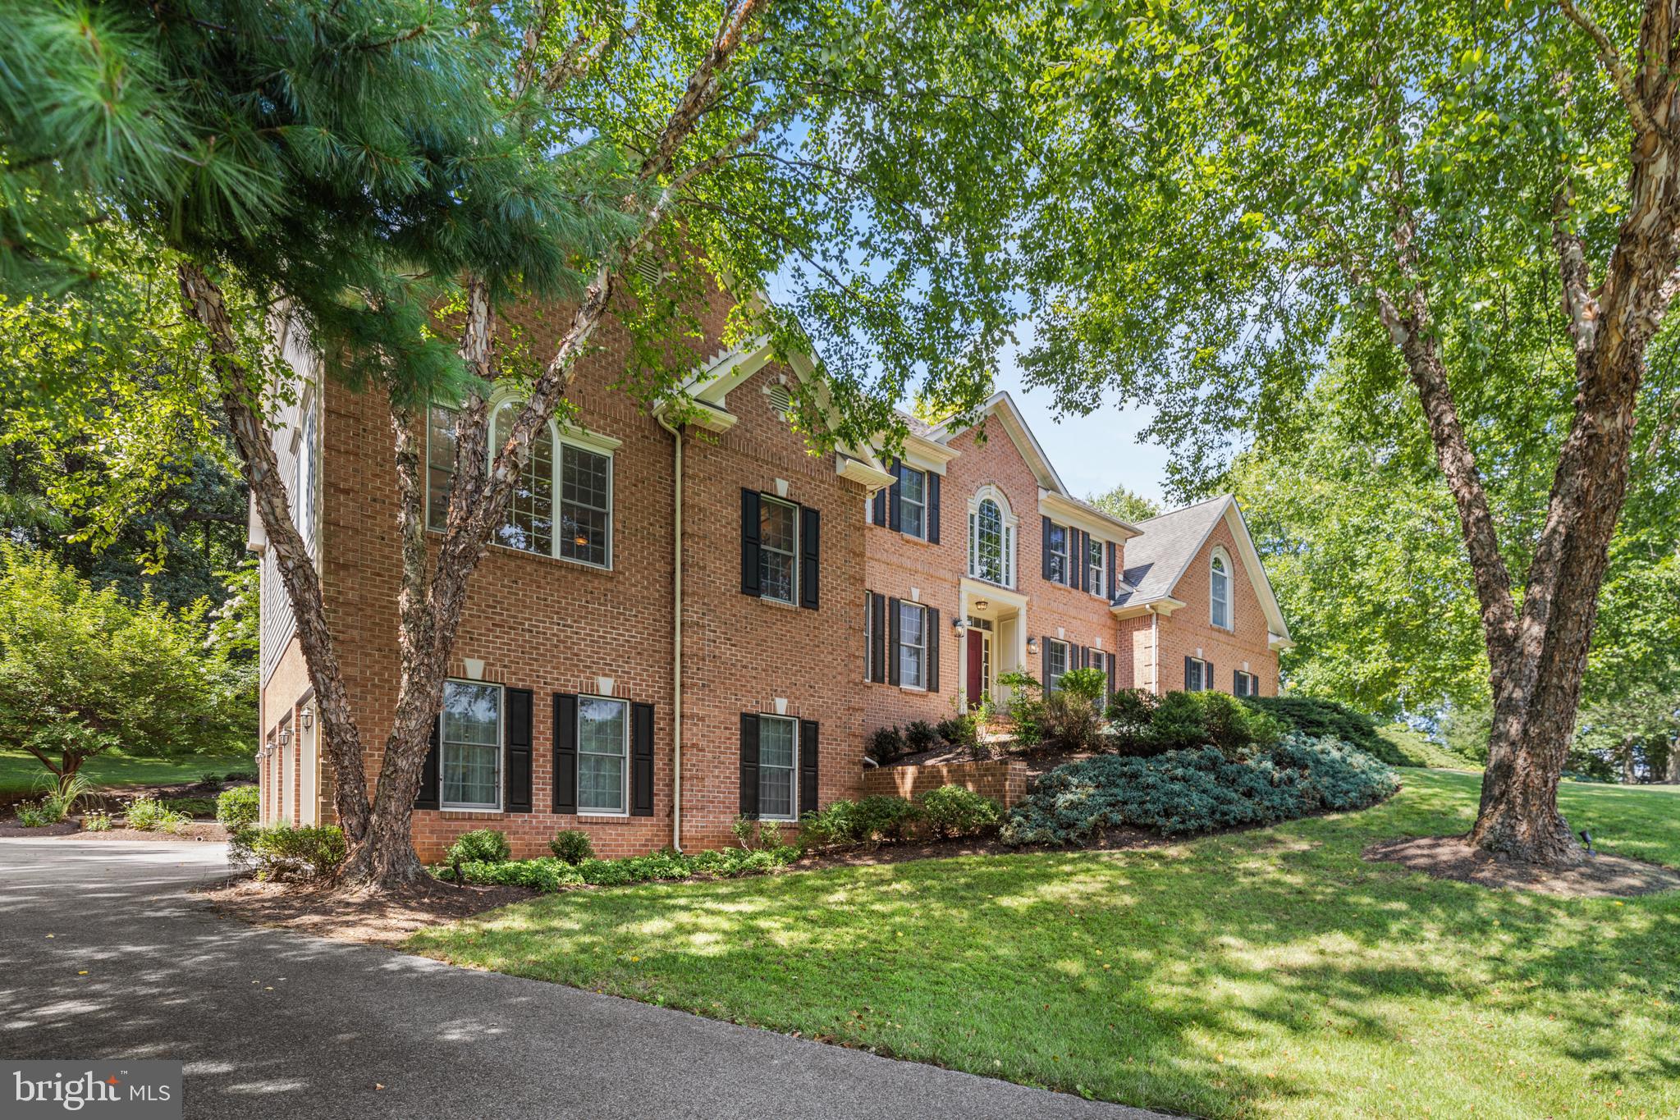
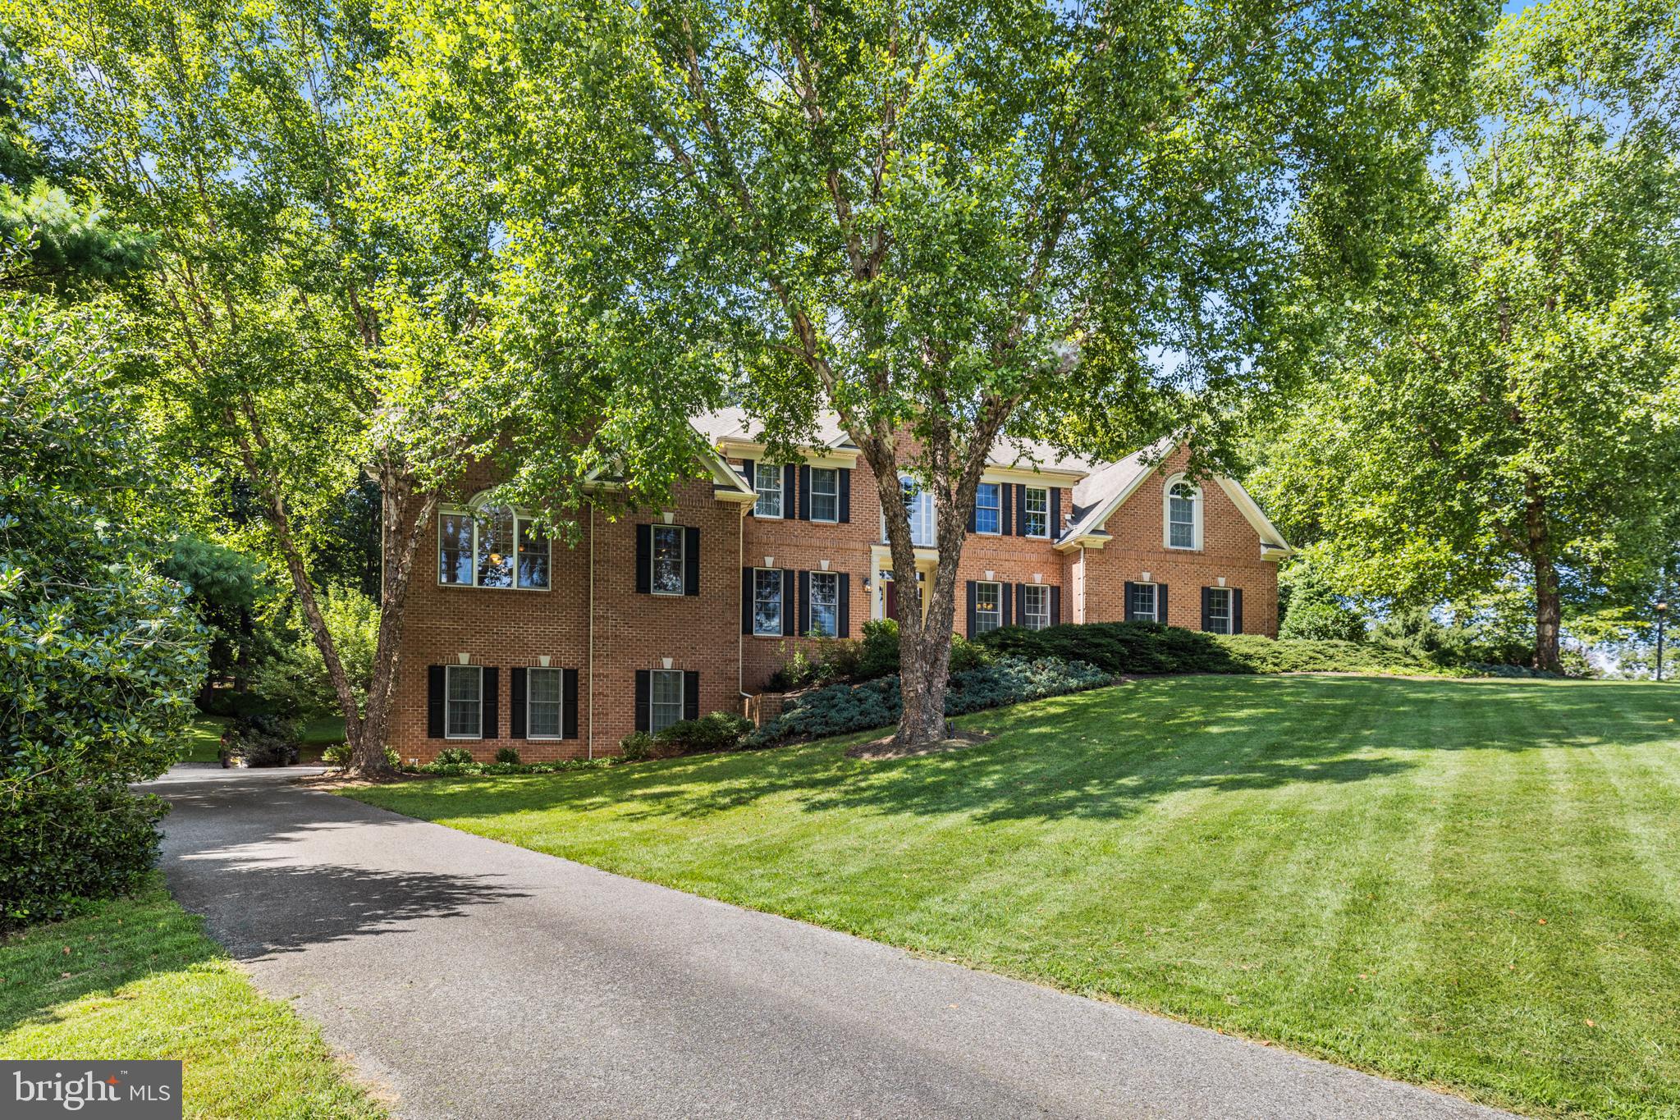
    Brick Veneer, Vinyl Siding

  • Parking

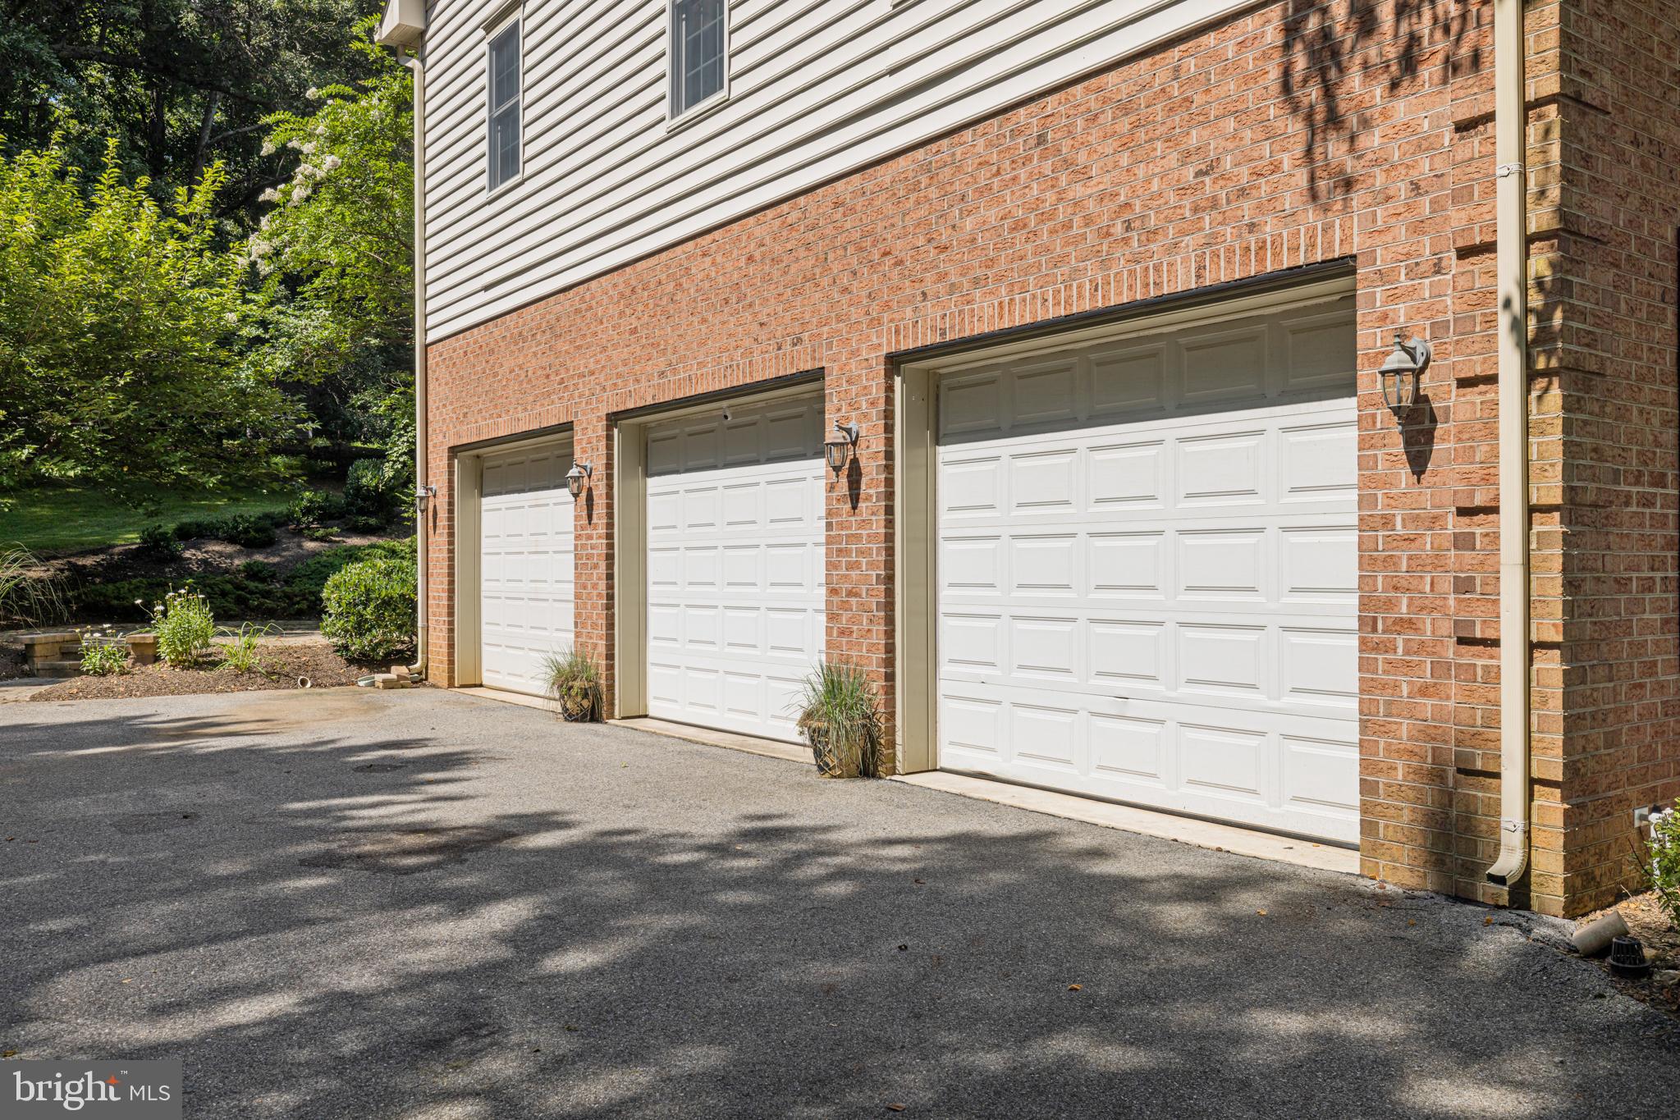
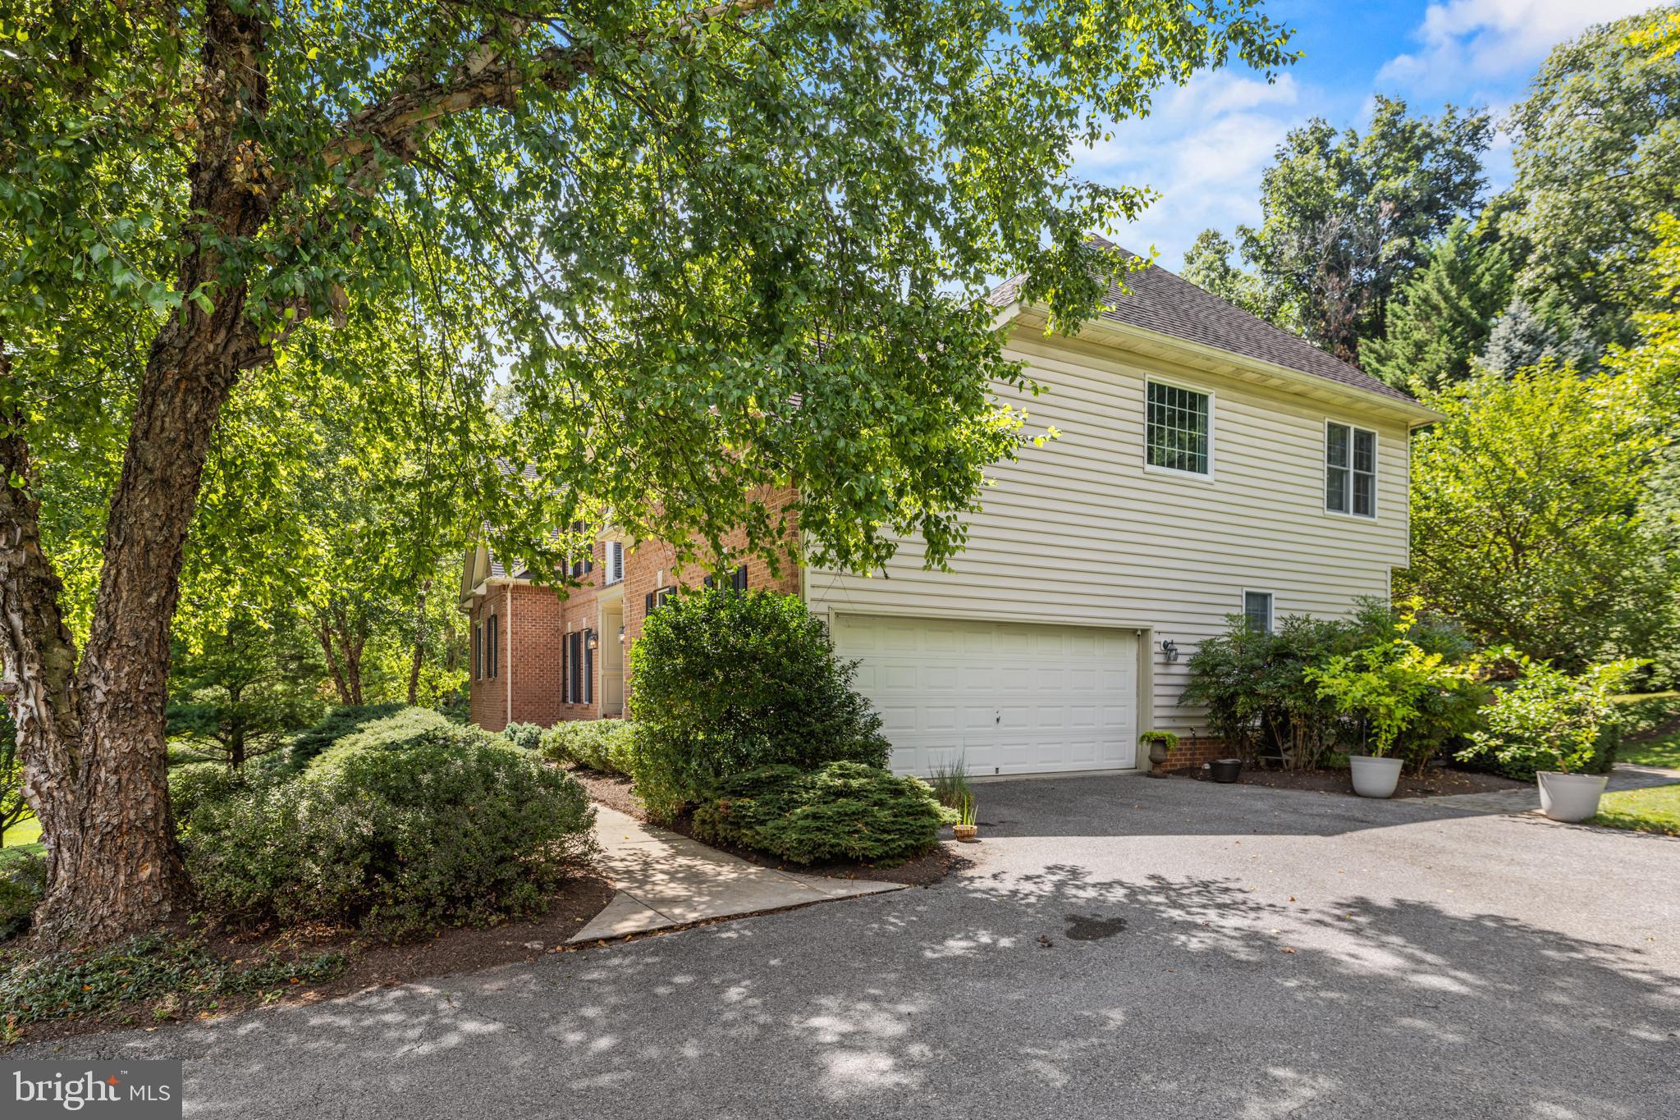
    Oversized, Garage Door Opener, Asphalt, Garage, Driveway, Inside Entrance, Attached

  • Patio and Porch Features

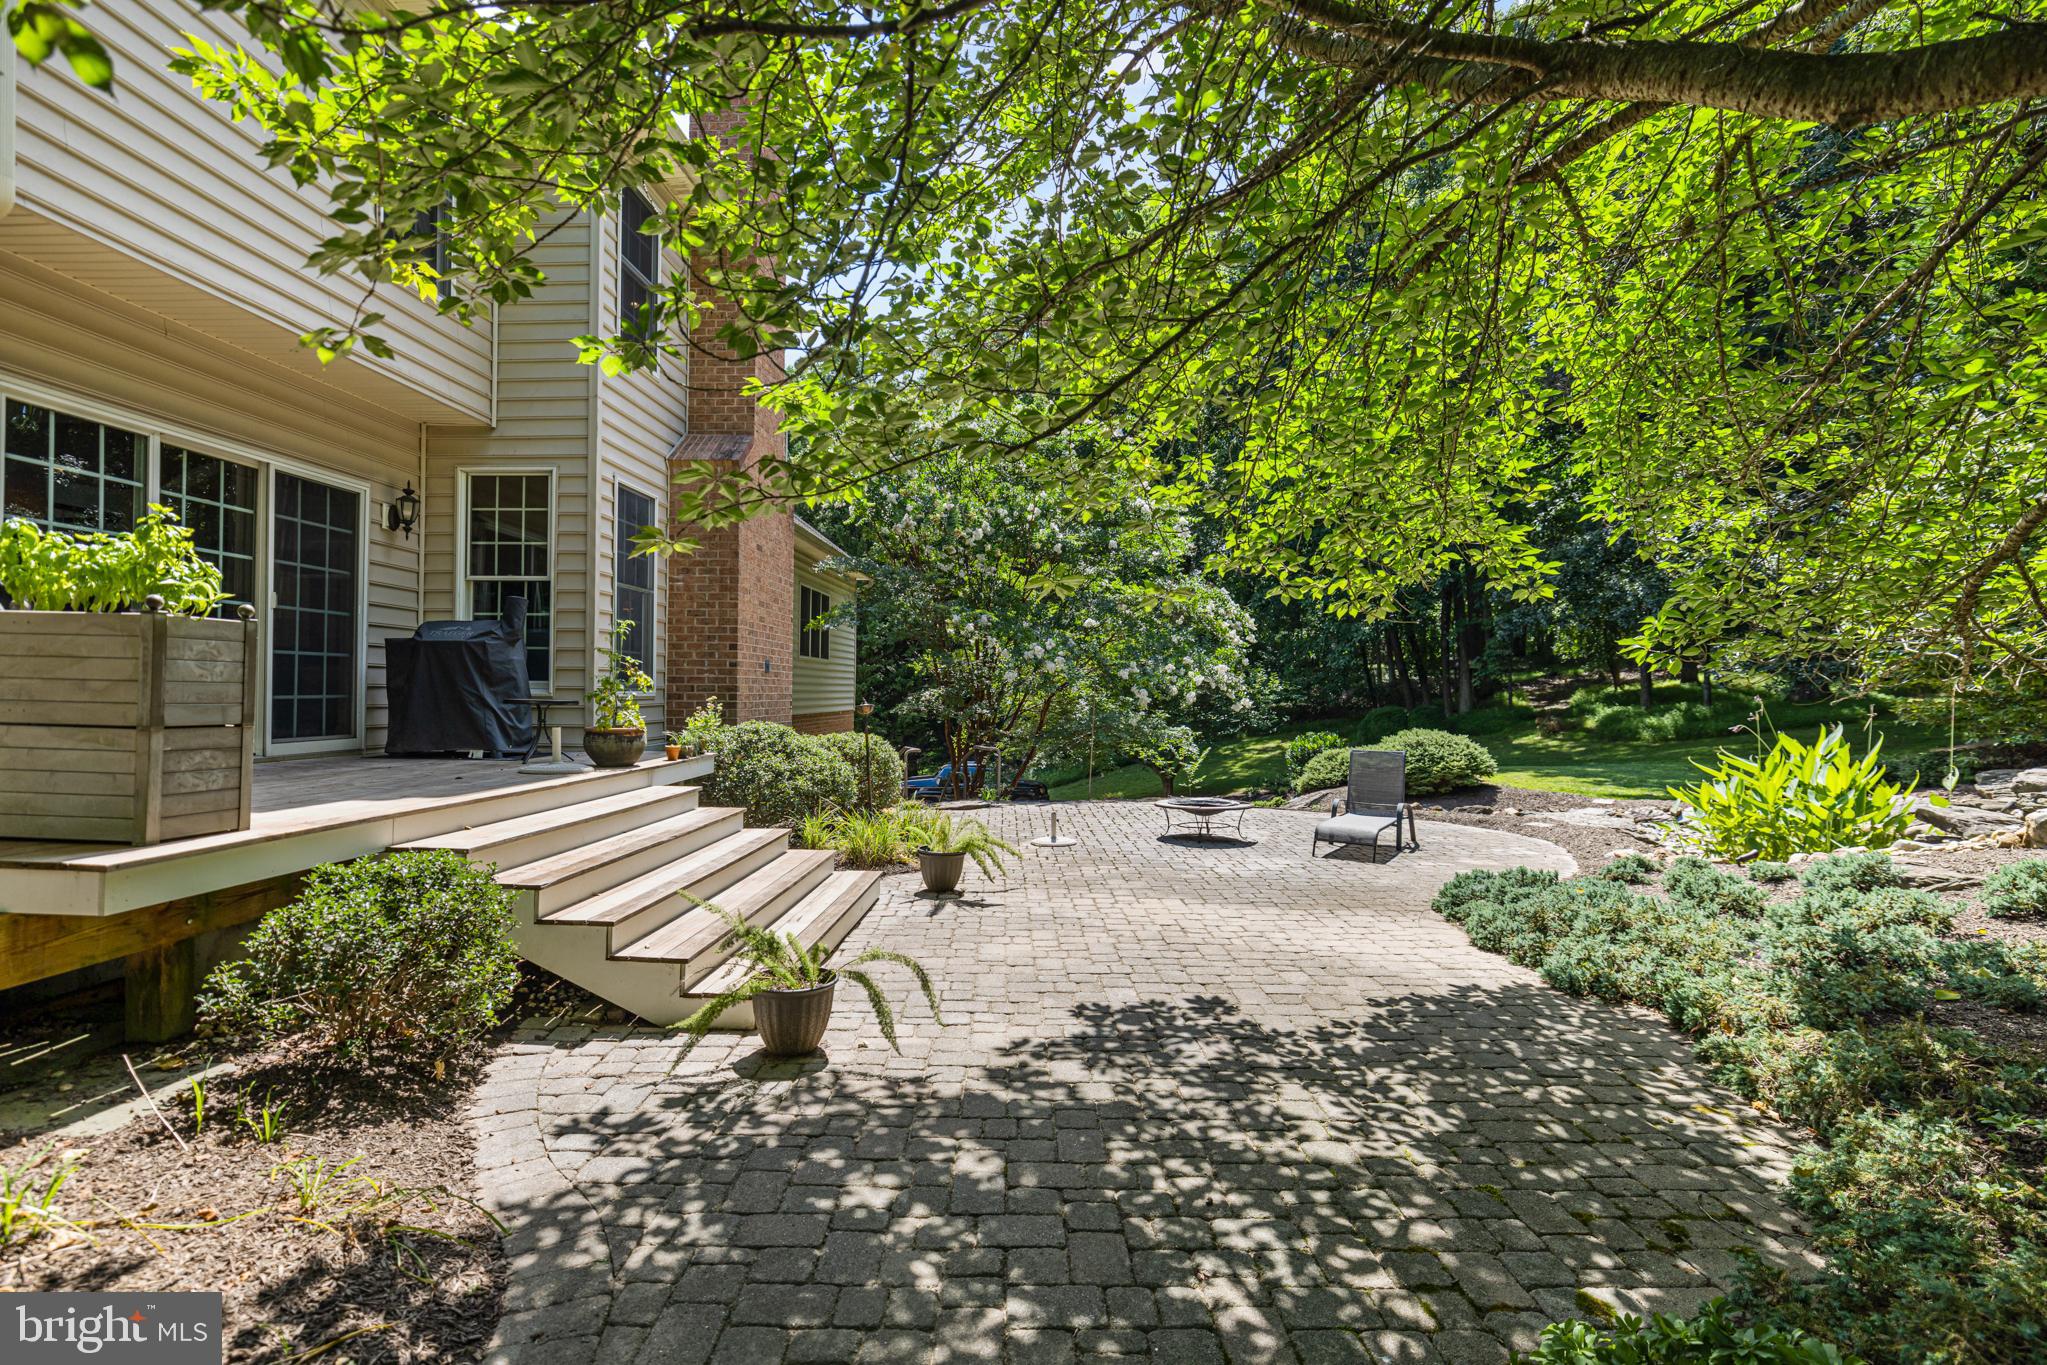
    Patio

  • Pool

    No

  • Waterfront YN

    NO

  • View

    Trees/Woods, Garden

Area & Lot

  • Lot Size(acres)

    1.37

  • Lot Size(square feet)

    59677.0

  • Property Type

    Residential

  • Property Sub Type

    Single Family Residence

  • Architectural Style

    Colonial

Price

  • Sales Price

    $1,399,900

  • Tax Amount

    $14,122

  • Sq. Footage

    7, 712

  • Price/SqFt

    $181

HOA

  • Association

    Yes

  • Association Fee

    $450

  • Association Fee Frequency

    Annually

  • Association Fee Includes

    N/A

School District

  • Elementary School

    BUSHY PARK

  • Middle School

    GLENWOOD

  • High School

    GLENELG

Property Features

  • New Construction

    NO

  • Accessibility Features

    Therapeutic Whirlpool

  • Foundation Details

    Slab

  • Senior Community YN

    NO

  • Sewer

    Septic Tank

  • Tax Lot

    71

  • Water Source

    Well

Schedule a Showing

Showing scheduled successfully.

<
>
IN PERSON
VIA CHAT

What is 3 + 4 ?


Change time

Mortgage calculator

Estimate your monthly mortgage payment, including the principal and interest, property taxes, and HOA. Adjust the values to generate a more accurate rate.

Your payment

Principal and Interest:

$

Property taxes:

$

HOA fees:

$

Total loan payment:

$

Total interest amount:

$

Location

County

HOWARD

Elementary School

BUSHY PARK

Middle School

GLENWOOD

High School

GLENELG

Listing Courtesy of Frank J Gamez , REMAX Platinum Realty

RealHub Information is provided exclusively for consumers' personal, non-commercial use, and it may not be used for any purpose other than to identify prospective properties consumers may be interested in purchasing. All information deemed reliable but not guaranteed and should be independently verified. All properties are subject to prior sale, change or withdrawal. RealHub website owner shall not be responsible for any typographical errors, misinformation, misprints and shall be held totally harmless.

Agent Jessica Raborg

AGENT

Jessica Raborg

Call Jessica today to schedule a private showing.


* Listings on this website come from the FMLS IDX Compilation and may be held by brokerage firms other than the owner of this website. The listing brokerage is identified in any listing details. Information is deemed reliable but is not guaranteed. If you believe any FMLS listing contains material that infringes your copyrighted work please click here to review our DMCA policy and learn how to submit a takedown request.© 2024 FMLS.
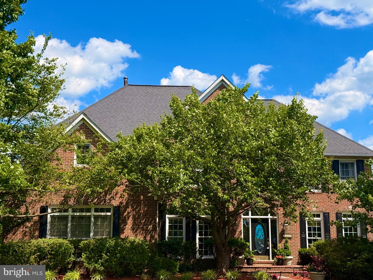
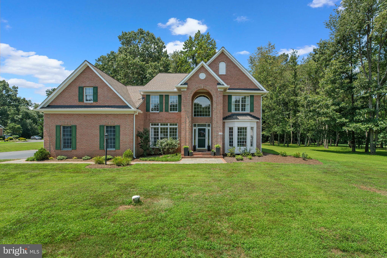
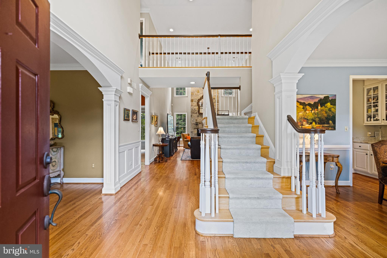
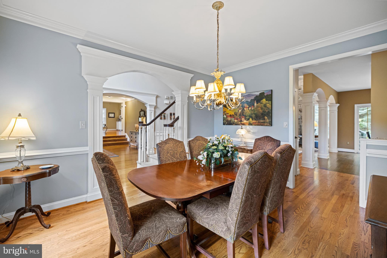
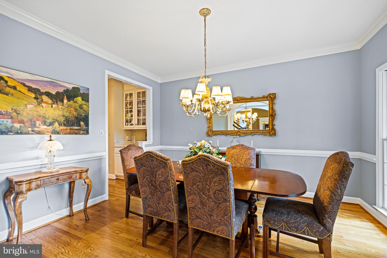
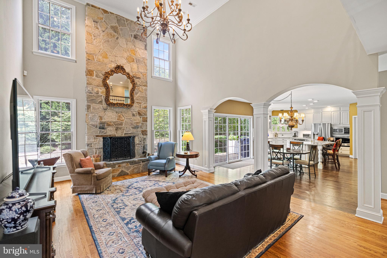
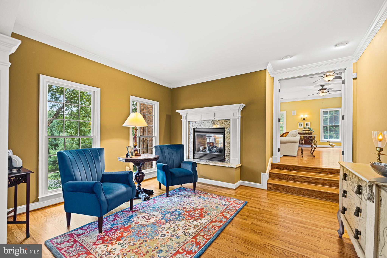
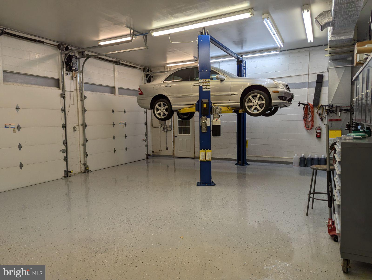
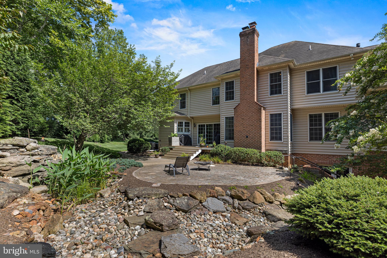
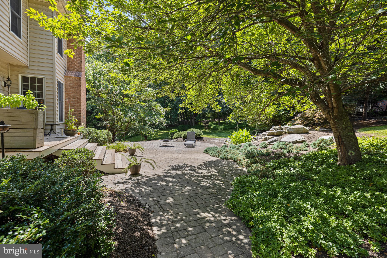
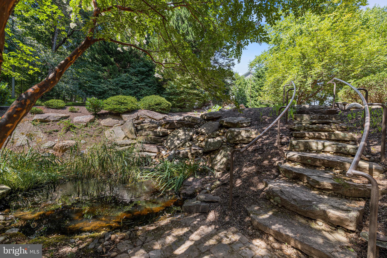
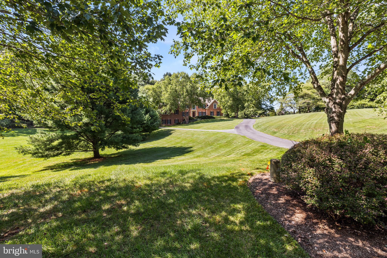
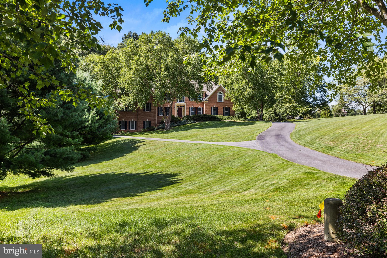
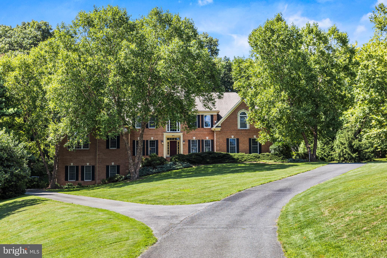
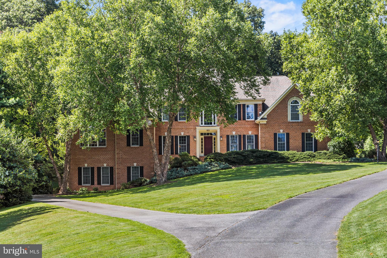
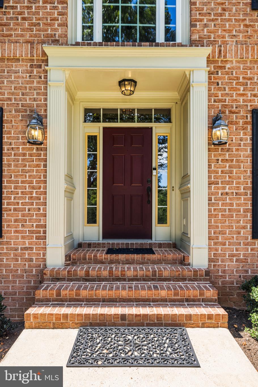
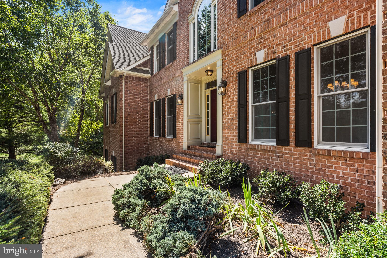
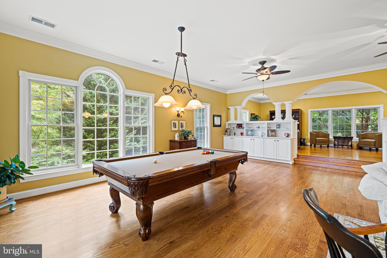
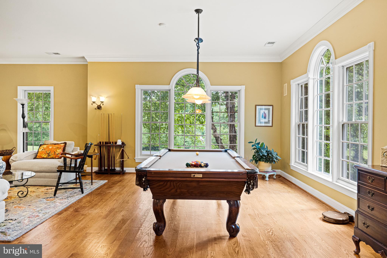
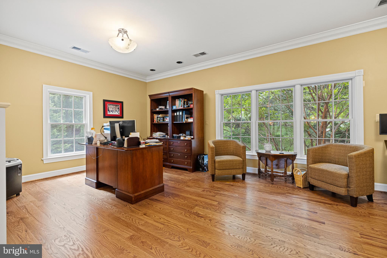
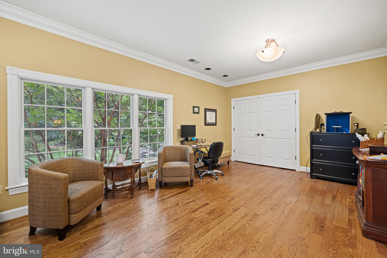
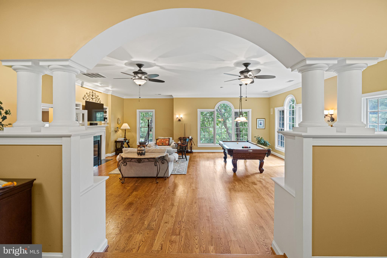
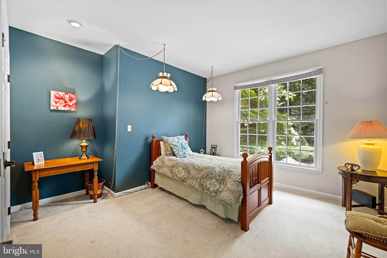
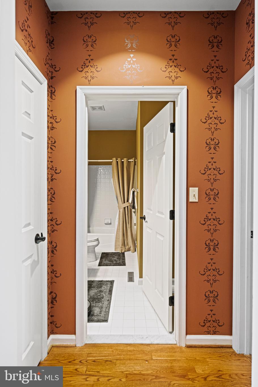
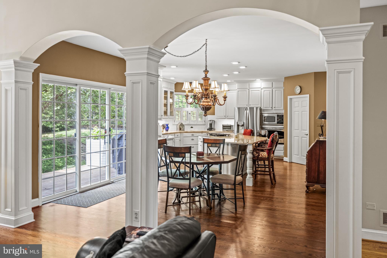
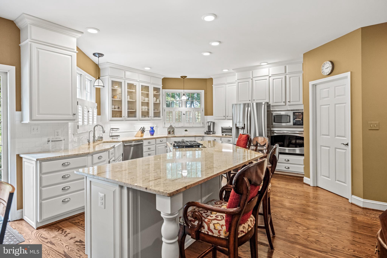
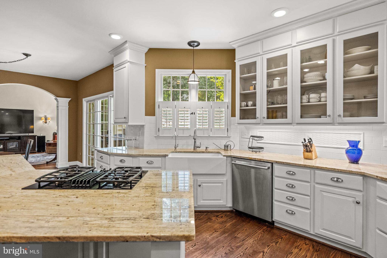
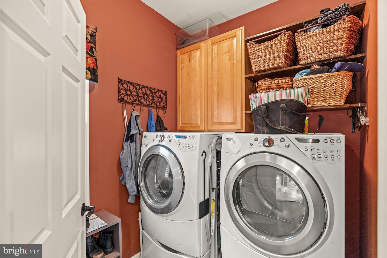
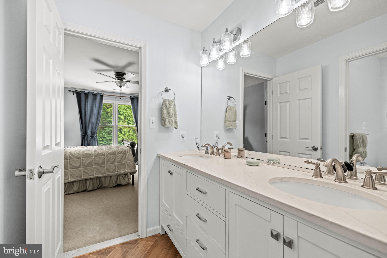
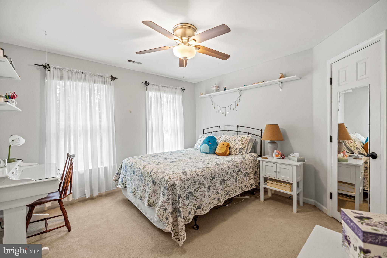
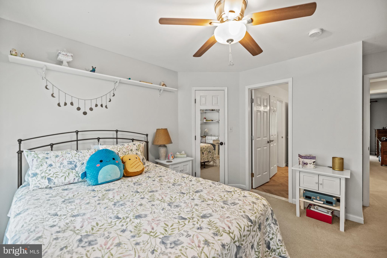
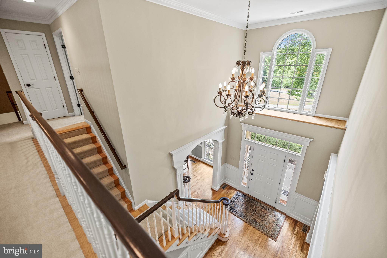
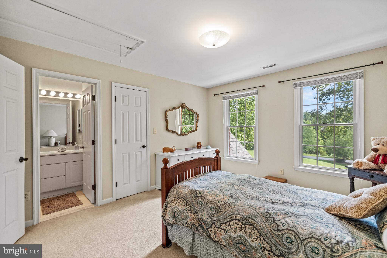
Wonderful Wellington.  Welcome to this classic one of a kind home.   Situated on 1.4 acres and plenty of space between neighbors, this is the place to call home.  It's a picture perfect neighborhood where everyone waves hello.  Minutes to Cattail Creek Country Club.  Four bedrooms upstairs with an additional bedroom on the main level.  Beautiful hardwood floors, 2 story foyer and a 2 story family room.  The room over the garage is simply awesome.  Three fireplaces. Fully finished basement with a full bathroom.  Extensive hardscaping in the backyard.  A 3-car garage with a lift and and another 2-car garage on the other side of the home.  Community Title Preferred. Truly a must see!!

2916 HUNT VALLEY DRIVE

Message successfully sent.

What would you like to know?

What is 3 + 4 ?

I agree to receive email communication and understand I can unsubscribe at any time.

I agree to be contacted by Charis Realty Group via call, email, and text for real estate services. To opt out, you can reply 'stop' at any time or reply 'help' for assistance. You can also click the unsubscribe link in the emails. Message and data rates may apply. Message frequency may vary. Privacy Policy

Related Properties

New on site 2 days ago
Welcome to 15012 Rolling Hills.
Discover a wonderful opportunity to own a home in the exclusive community of Cattail Ridge. This stunning five-bedroom, 4.5-bath colonial blends classic sophistication with modern upgrades, offering a sprawling floor plan designed for both grand-scale entertaining and intimate daily life.
The main level features a grand foyer, a formal living room, and a private office with French doors. Hardwood floors on the main level. The gourmet kitchen is a chef’s delight, equipped with 42" maple cabinets, granite countertops, a brand-new GE refrigerator, and a GE cooktop (2020). Adjacent to the kitchen is a sun-drenched breakfast nook, a large formal dining room, and an open-concept family room with tall ceilings and a gas fireplace. You can also enjoy the gorgeous all-season sunroom, which provides access to an oversized deck.
The upper level includes a massive primary suite with a tray ceiling, a dedicated sitting room, dual walk-in closets, and a spa-inspired ensuite bath. Three additional generously sized bedrooms and a large laundry room complete this floor; two bedrooms share a Jack-and-Jill bath, while the third features a private ensuite.
The fully finished lower level offers a second family room with a wet bar, gas fireplace, and a private in-law or au pair suite, ideal for multi-generational living.
This home has been exceptionally maintained with several major system updates, including:
- Roof: Architectural Roof (2017)
- HVAC: Upstairs Furnace (2017)
- Appliances: Water Heater (2022), GE Cooktop (2020), Water Softener System (2019), and a brand-new GE Refrigerator
- Exterior: Newly sealed asphalt driveway and a freshly painted garage
Situated on a professionally landscaped 1-acre lot backing to serene open space, the property includes an oversized shed and an expansive backyard. Located in Glenwood, MD, you will enjoy top-rated schools and proximity to Cattail Creek Country Club, with easy access to I-70 and Route 32.
15012 Rolling Hills is more than just a home—it’s a private retreat. Please contact me to schedule your private tour today.  Mortgage savings may be available for buyers of this listing.
#MDHW2068478

GLENWOOD

15012 ROLLING HILLS DRIVE

5 Beds

4 Baths

5,516 Sq.Ft.

$1,298,000

MLS#: MDHW2068478

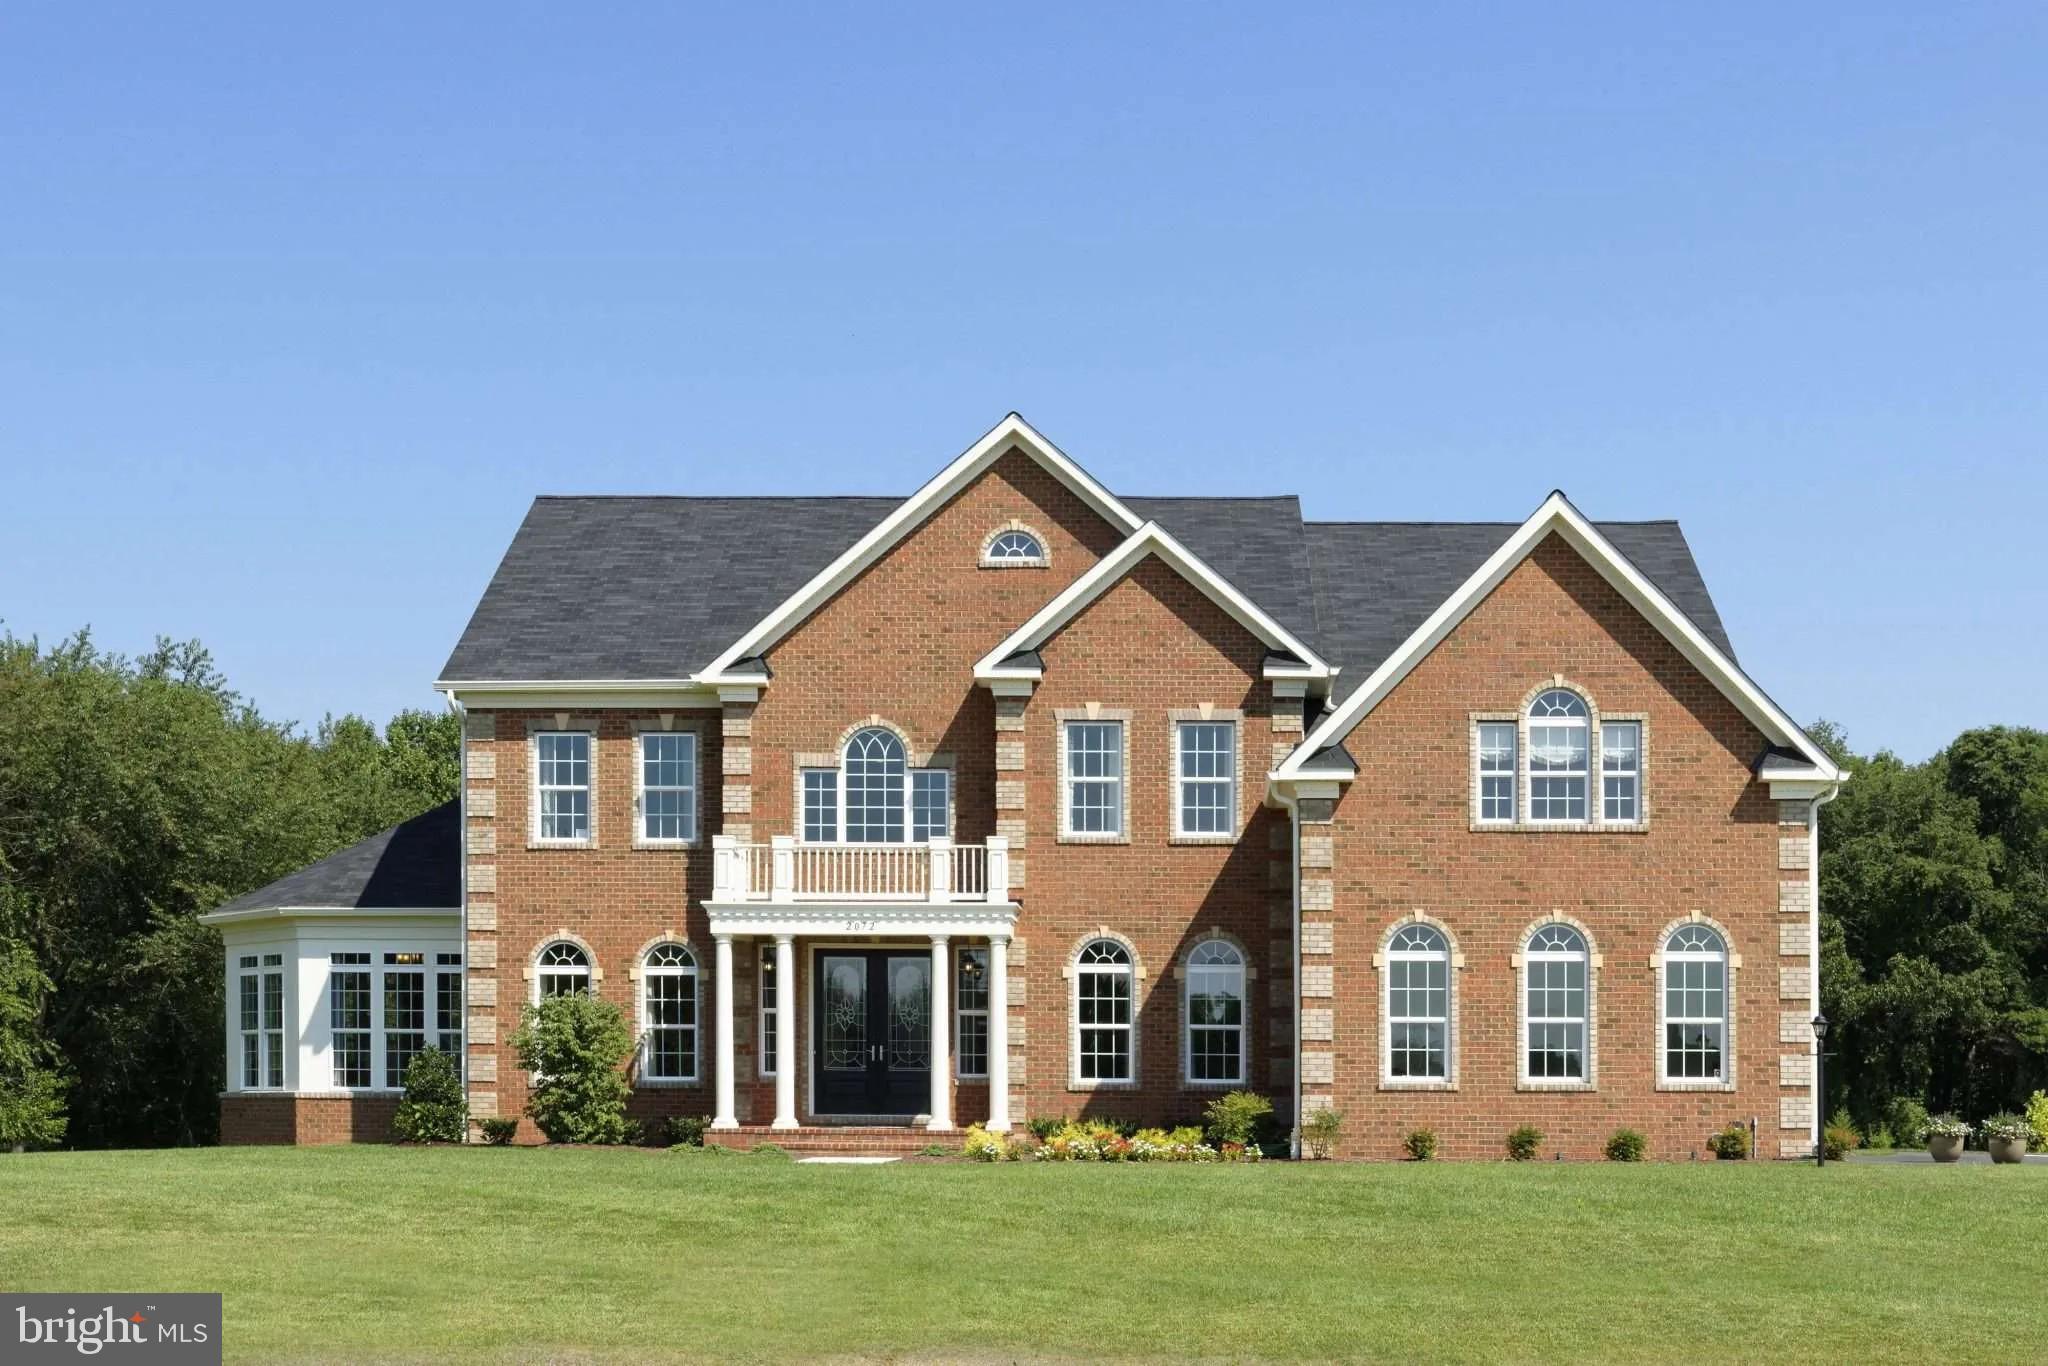
Welcome to Baldwin Estates — where timeless elegance meets unparalleled space in the heart of Glenwood, Maryland. Nestled on expansive 1+ acre homesites, Baldwin Estates offers the premier opportunity to build your custom estate with Williamsburg Homes, an award-winning Maryland luxury homebuilder known for architectural excellence, thoughtful design, and meticulous craftsmanship.
At Baldwin Estates, choose from Williamsburg’s largest and most customizable floorplans — from grand, light-filled great rooms to chef-inspired kitchens and serene primary suites — all tailored to your lifestyle. Experience the freedom of generous acreage, wooded privacy, and sophisticated living just minutes from vibrant conveniences, excellent schools, and scenic Howard County surroundings. Your dream home starts here.
#MDHW2068652

GLENWOOD

2938 ROUTE 97

4 Beds

3 Baths

N/A

$1,579,900

MLS#: MDHW2068652

Open Saturday 5/30,  12-2 pm.  MAJOR PRICE REDUCTION.  $150,000 less than Original Price for a truly magnificent property.   A sense of everyday escape and resort style living welcomes you.  Situated on 8.4 acres of rolling greens with a private 3.5 acre pond complete with a launch pier and sun deck makes for a wonderful backdrop of serenity and leisure time.  A circular drive leads to the stately brick Colonial, (6290 total sq. ft.) where the front façade enjoys unobstructed views of the pond.  Step inside to a grand two‑story foyer with marble tile flooring, a circular staircase, and elegant architectural arches that set the tone for the home’s impressive scale. The main level offers formal rooms, each anchored by its own brick fireplace—three in total, including one with a wood‑stove insert in the family room. The formal dining room and formal living room exude classic charm, while the family room is brightened by skylights and warm hardwood floors that continue throughout the main and upper levels. The spacious kitchen features granite countertops, plenty of cabinet space and a large center island and flows seamlessly into an auxiliary kitchen with direct access to the 3‑car garage. A private office with French doors completes the main level. Upstairs, the grand primary suite is a retreat unto itself, offering pond views, space for a sitting area, and an exceptionally functional layout. A hallway lined with two linen closets, two walk‑in closets, and an additional storage closet leads to the luxurious primary bath with a marble‑surround whirlpool tub, marble tile shower, and updated dual vanities. The suite also includes a dedicated laundry room with full‑size washer and dryer. The upper level continues with a second bedroom featuring an en-suite bath, a third bedroom, a fourth bedroom overlooking the pond, and an updated hall bath with direct access from the 4th bedroom.  The fully finished lower level offers a large recreation room with new LVP flooring, two additional rooms one of which can be a 5th bedroom and a spacious utility room.  The home’s most rare amenity is its one-of-a-kind indoor pool, paired with an updated full bath and designed for year‑round enjoyment. Indoor Pool sold strictly "As Is".   Recent updates includes ALL bathrooms remodeled  in 2025 w/ marble flooring, new vanities and toilets, LG Gas Stove 2025, GE Gas Stove 2025, new LVP floor in LL 2025,  new upstairs hot water 2025, revamped and added lights to  pool area and entire house freshly painted 2026.  With its expansive rooms, timeless craftsmanship, and unmatched amenities, this home offers a lifestyle defined by privacy, leisure enjoyment and welcoming retreat.
#MDHW2066728

GLENWOOD

2950 HOBBS ROAD

5 Beds

4 Baths

5,495 Sq.Ft.

$1,400,000

MLS#: MDHW2066728

 - property

Send a message

Message successfully sent.

Your message

What is 3 + 4 ?

Reason for contacting?

I agree to receive email communication and understand I can unsubscribe at any time.

I agree to be contacted by Charis Realty Group via call, email, and text for real estate services. To opt out, you can reply 'stop' at any time or reply 'help' for assistance. You can also click the unsubscribe link in the emails. Message and data rates may apply. Message frequency may vary. Privacy Policy

Sign Out

Virtual Assistant

Would you like to take the next step with this property? We can help you schedule a showing or virtual tour, or send you more details.

Yes, I would like more information.

Thank You for Your Reply, One of Our Agents will contact you as soon as possible

No, maybe later.

Thank you, you can always contact me via email, phone number or through the contact form.

Realhub AI

Lucy - Your AI-Powered Realtor

Update Your Temporary Password

Personalize your search

Enter your email and we'll notify you immediately when new listings match what you're looking for.

or enter email address

Already have an account ? Login here

Continue your home search

I agree to receive communications and understand I can unsubscribe at any time.

I agree to be contacted by Charis Realty Group via call, email, and text for real estate services. To opt out, you can reply 'stop' at any time or reply 'help' for assistance. You can also click the unsubscribe link in the emails. Message and data rates may apply. Message frequency may vary. Privacy Policy

Already have an account ? Login here

We use cookies

We use cookies primarily for analytics to enhance your experience. By accepting, you agree to our use of these cookies. You can manage your preferences or learn more about our cookies policy.