Features & Amenities

Interior

  • Other Interior Features

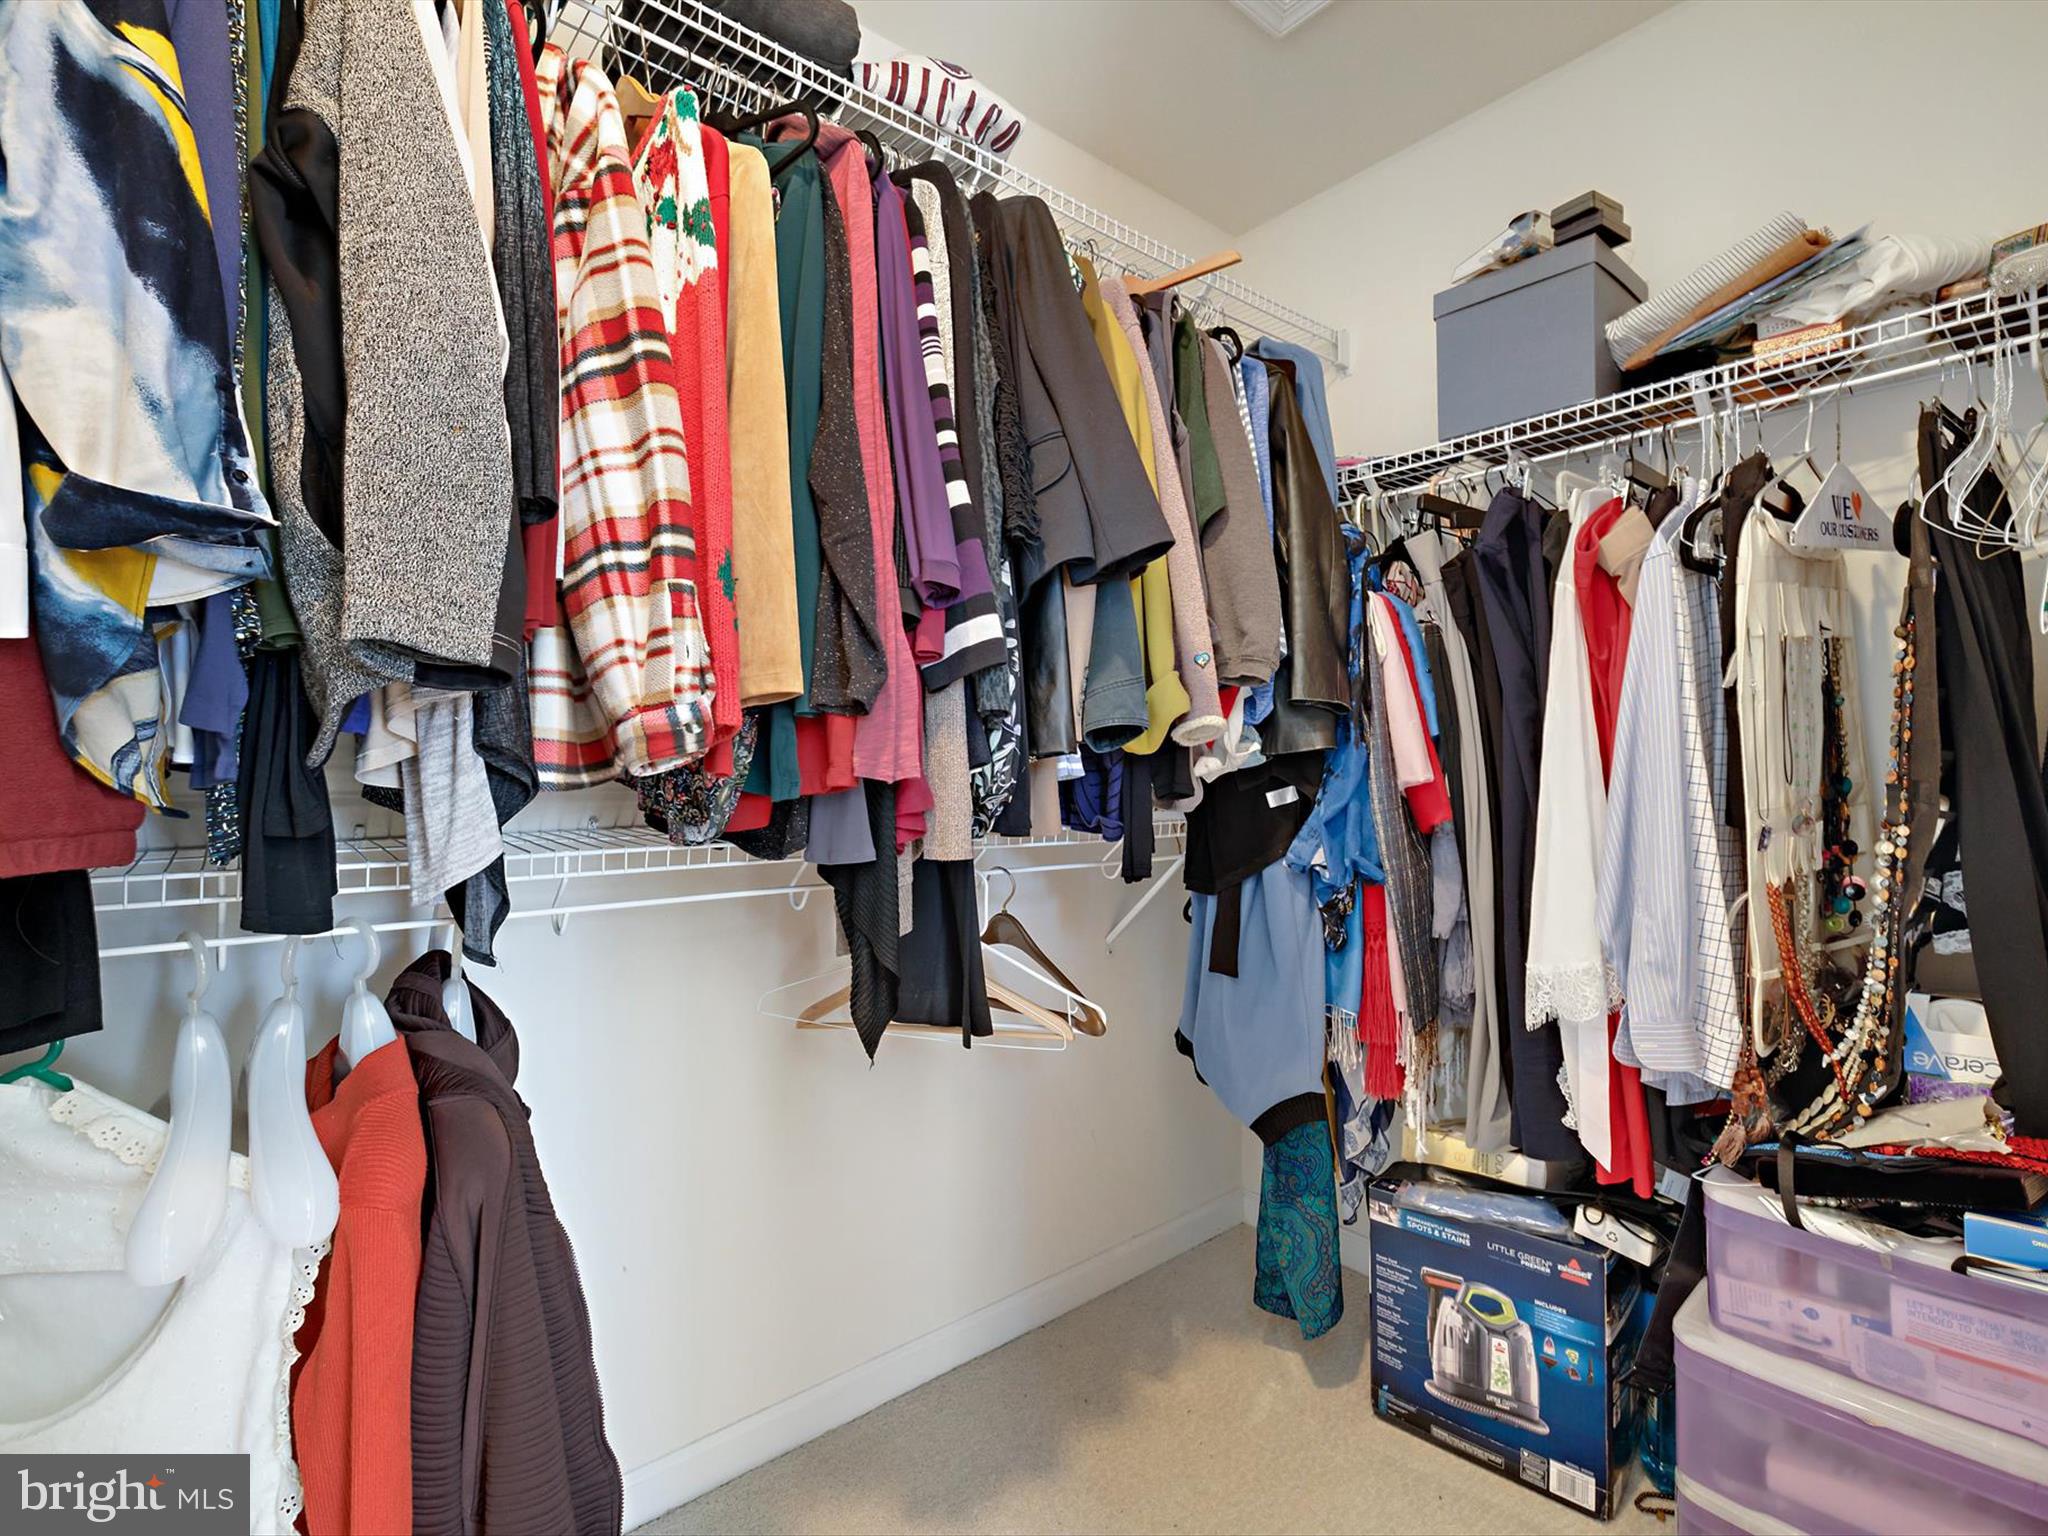
    Kitchen Island, Recessed Lighting, Walk-In Closet(s), Open Floorplan

  • Total Bedrooms

    3

  • Bathrooms

    2

  • 1/2 Bathrooms

    2

  • Above Grade Finished Area

    1750.0

  • Basement YN

    YES

  • Cooling YN

    YES

  • Cooling

    ENERGY STAR Qualified Equipment, Electric

  • Fireplace YN

    NO

  • Heating YN

    YES

  • Heating

    Exhaust Fan, Natural Gas

  • Main Level Bedrooms

    3

  • Pet friendly

    N/A

Exterior

  • Garage

    Yes

  • Garage spaces

    2

  • Construction Materials

    Brick Veneer, Vinyl Siding

  • Parking

    Garage, Driveway, Basement, Inside Entrance, Attached

  • Pool

    No

  • Waterfront YN

    NO

Area & Lot

  • Lot Size(acres)

    0.04

  • Lot Size(square feet)

    1,750

  • Property Type

    Residential

  • Property Sub Type

    Townhouse

  • Architectural Style

    Traditional

Price

  • Sales Price

    $475,000

  • Tax Amount

    $6,000

  • Financing Options

    VA, Conventional, Cash, FHA

  • Sq. Footage

    1,750

  • Price/SqFt

    $271

HOA

  • Association

    YES

  • Association Fee

    $95

  • Association Fee Frequency

    Monthly

  • Association Fee Includes

    N/A

School District

  • Elementary School

    N/A

  • Middle School

    N/A

  • High School

    N/A

Property Features

  • New Construction

    NO

  • Association Amenities

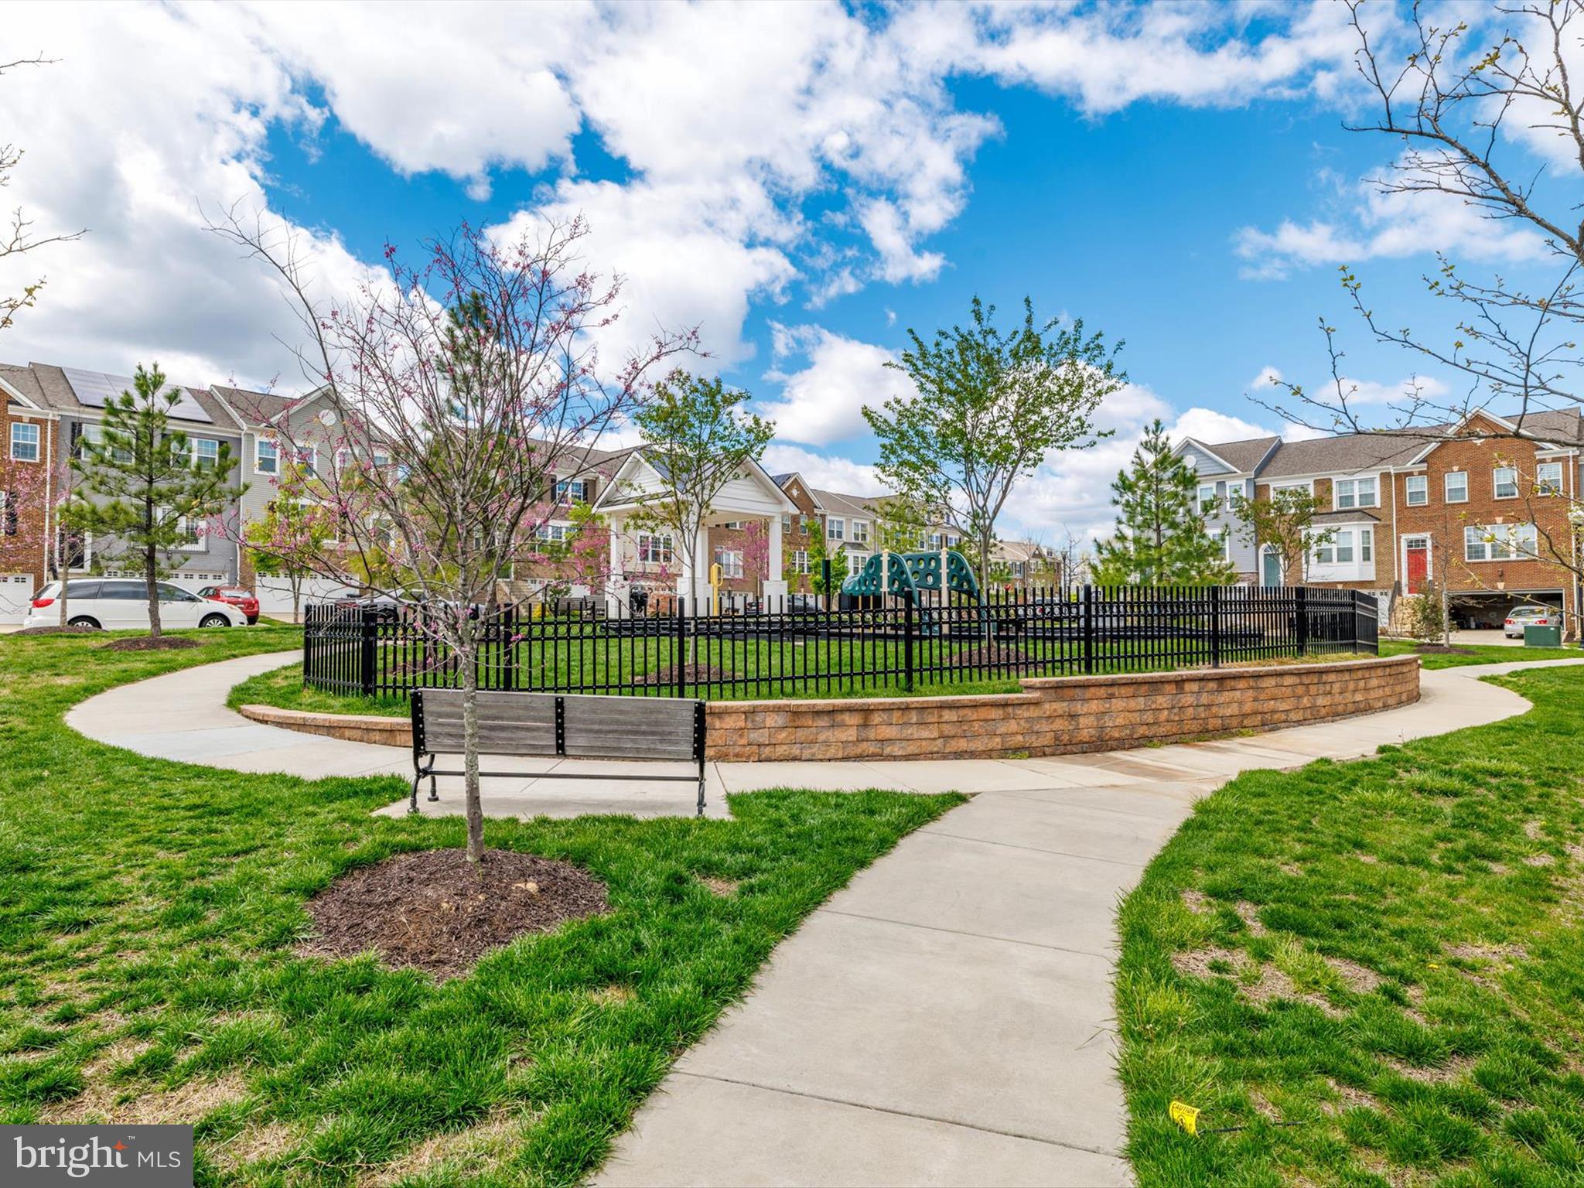
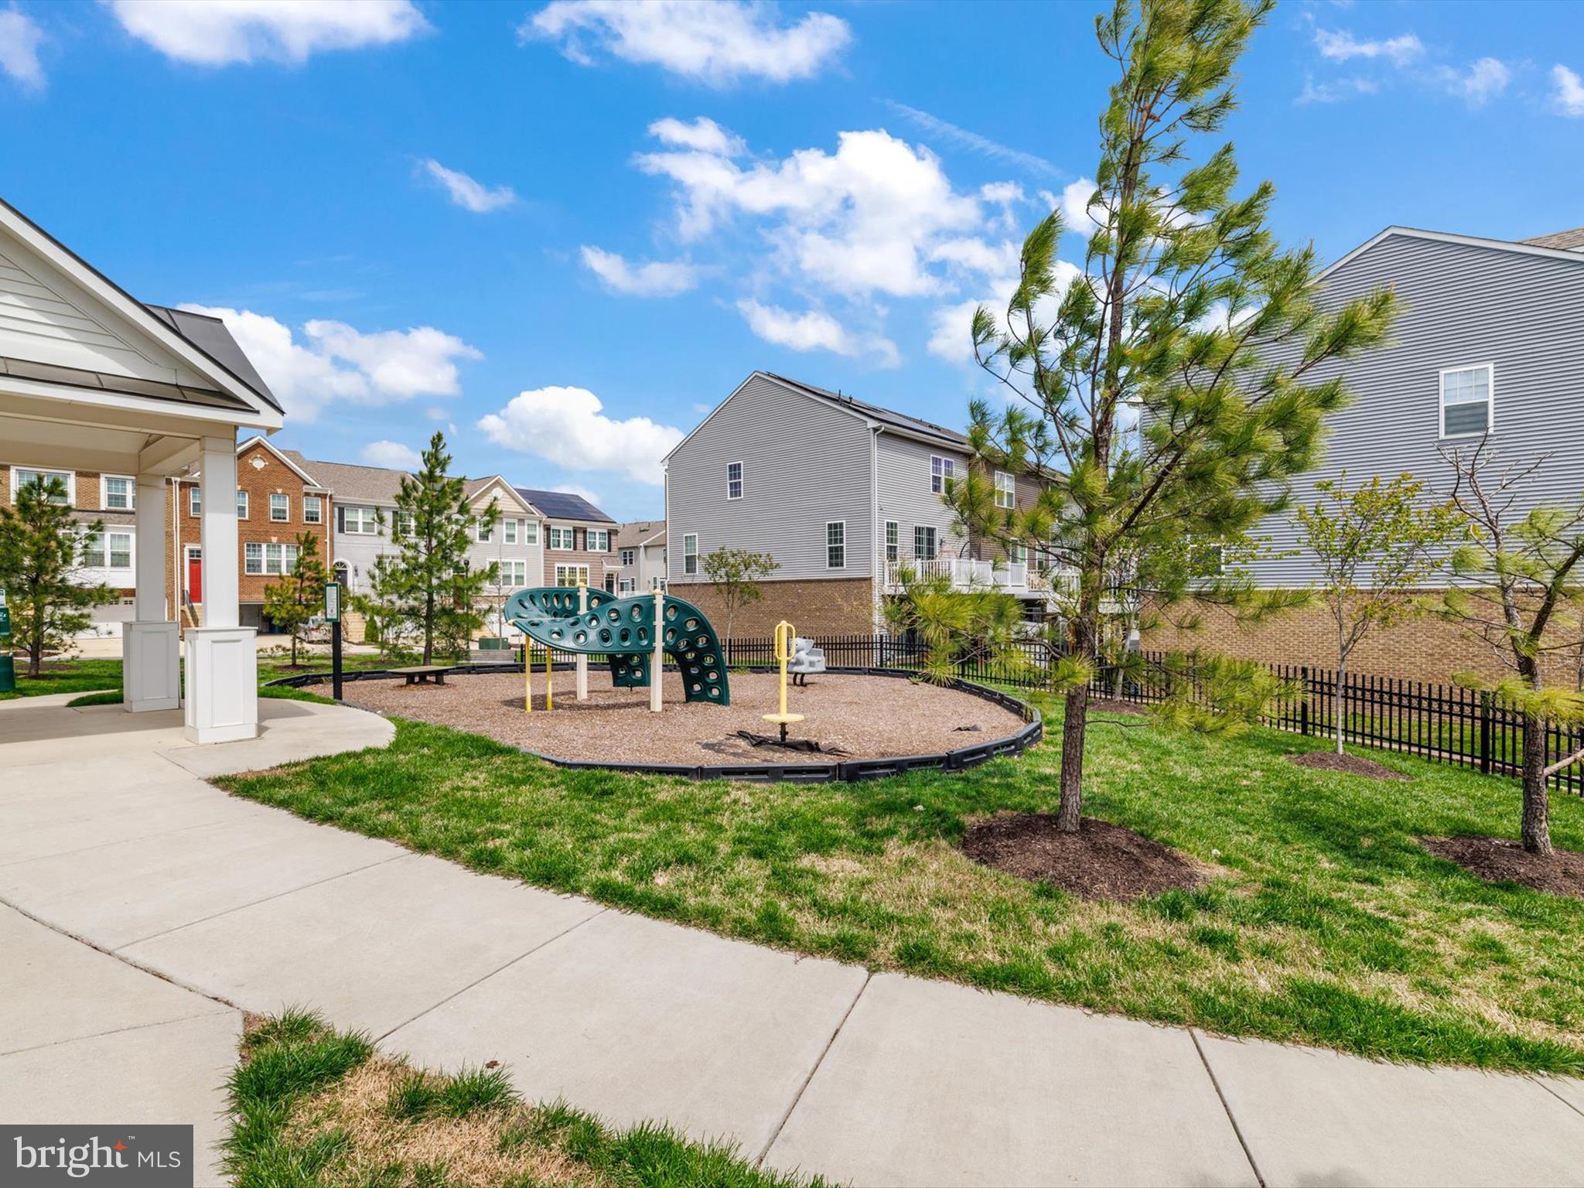
    Playground

  • Foundation Details

    Other

  • Senior Community YN

    NO

  • Sewer

    Septic Tank, Public Sewer

  • Tax Lot

    21

  • Water Source

    Public

Schedule a Showing

Showing scheduled successfully.

<
>
IN PERSON
VIA CHAT

What is 3 + 4 ?


Change time

Mortgage calculator

Estimate your monthly mortgage payment, including the principal and interest, property taxes, and HOA. Adjust the values to generate a more accurate rate.

Your payment

Principal and Interest:

$

Property taxes:

$

HOA fees:

$

Total loan payment:

$

Total interest amount:

$

Location

County

PRINCE GEORGES

Elementary School

Middle School

High School

Listing Courtesy of Jane N. Dehais , Compass

RealHub Information is provided exclusively for consumers' personal, non-commercial use, and it may not be used for any purpose other than to identify prospective properties consumers may be interested in purchasing. All information deemed reliable but not guaranteed and should be independently verified. All properties are subject to prior sale, change or withdrawal. RealHub website owner shall not be responsible for any typographical errors, misinformation, misprints and shall be held totally harmless.

Agent Jessica Raborg

AGENT

Jessica Raborg

Call Jessica today to schedule a private showing.


* Listings on this website come from the FMLS IDX Compilation and may be held by brokerage firms other than the owner of this website. The listing brokerage is identified in any listing details. Information is deemed reliable but is not guaranteed. If you believe any FMLS listing contains material that infringes your copyrighted work please click here to review our DMCA policy and learn how to submit a takedown request.© 2024 FMLS.
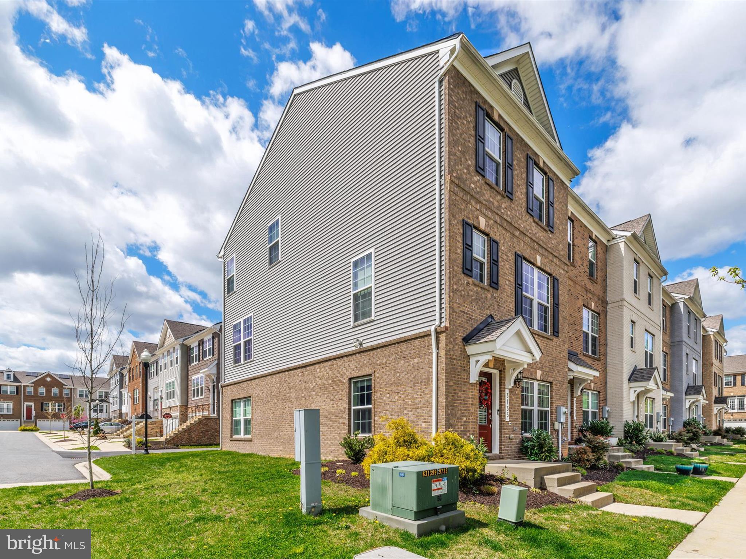
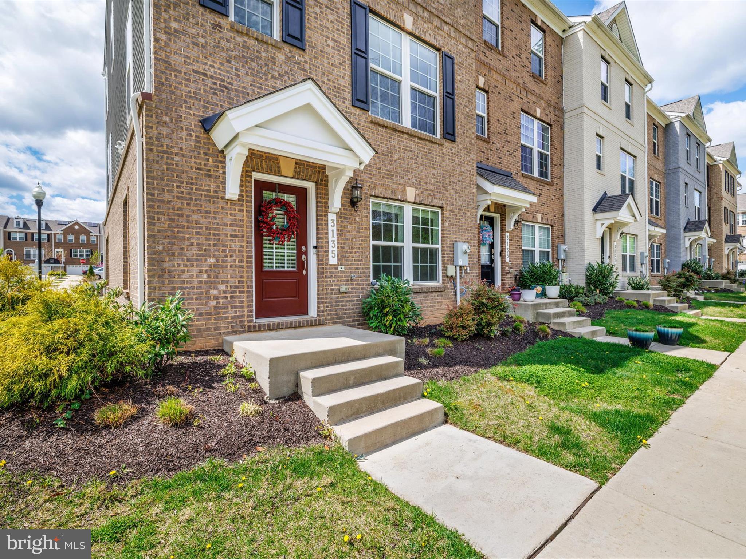
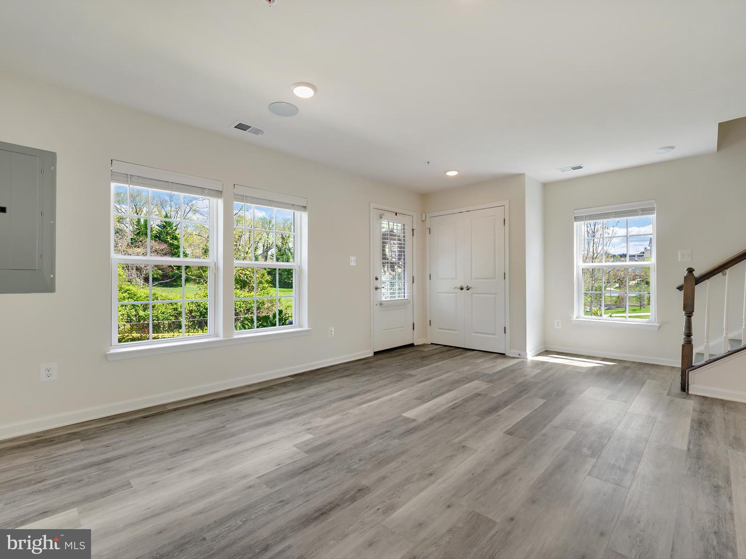
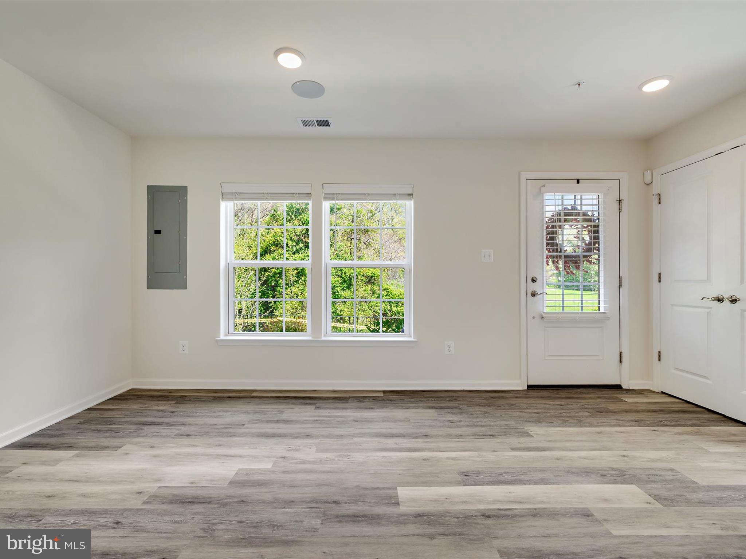
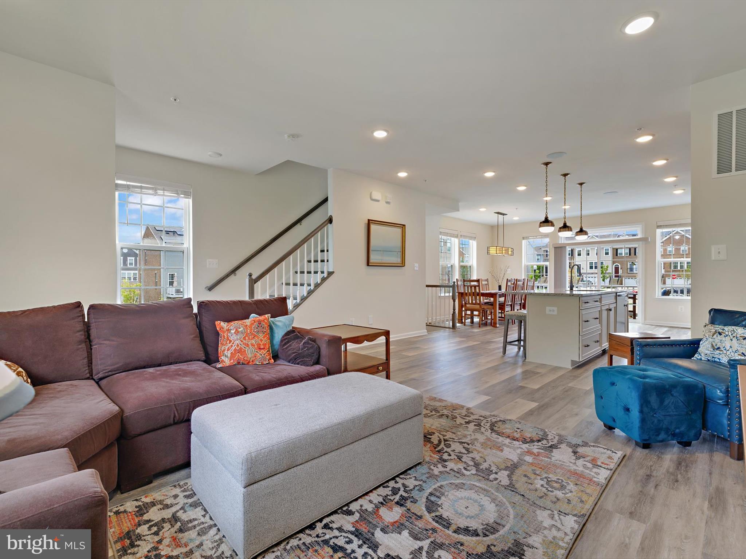
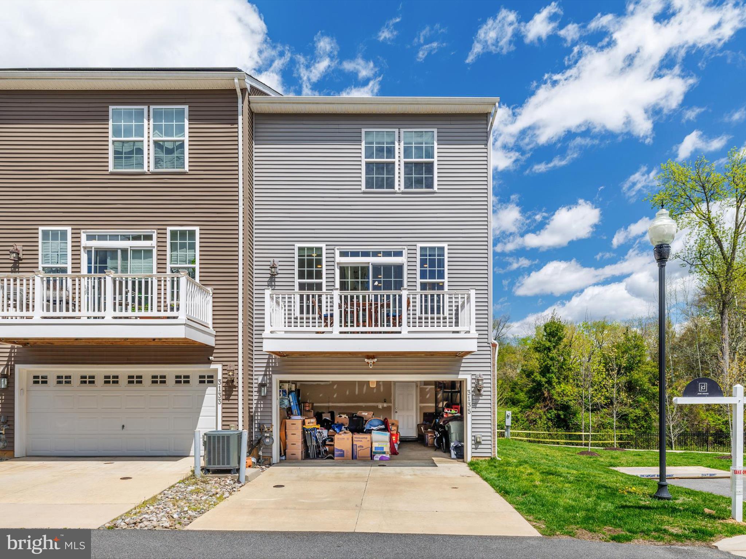
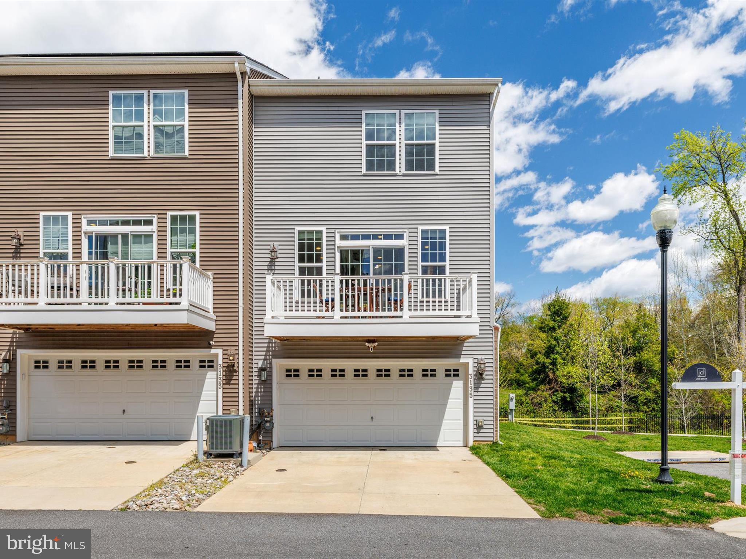
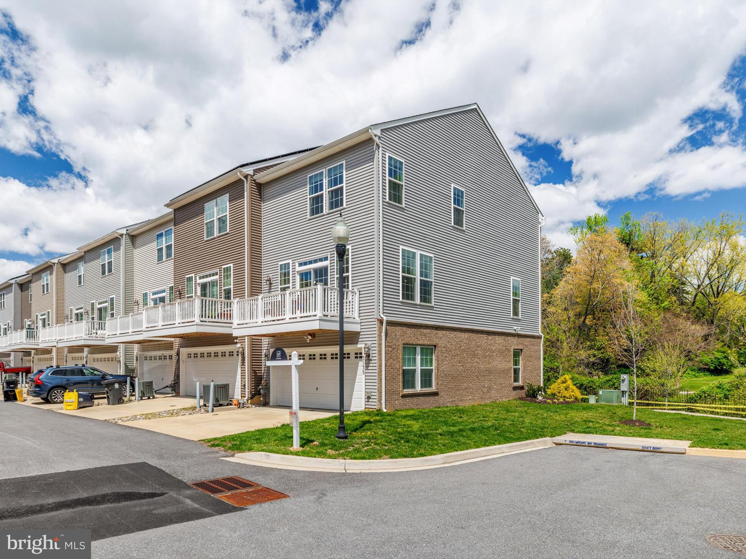
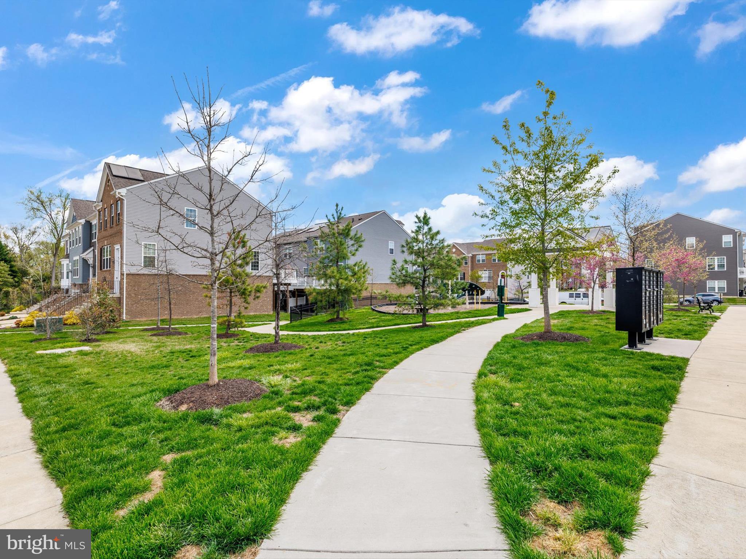
Discover this exceptional Perry model townhome, a unique gem situated at the peaceful rear of the Metro Pointe community. This rare find is adjacent to a historic estate, offering enduring privacy and protected lush green views. Meticulously cared for by its original owner, this home boasts carefully selected upgrades by an interior designer, enhancing both its style and functionality. As a quiet end unit, it benefits from abundant natural light, enhanced privacy, and a serene atmosphere.

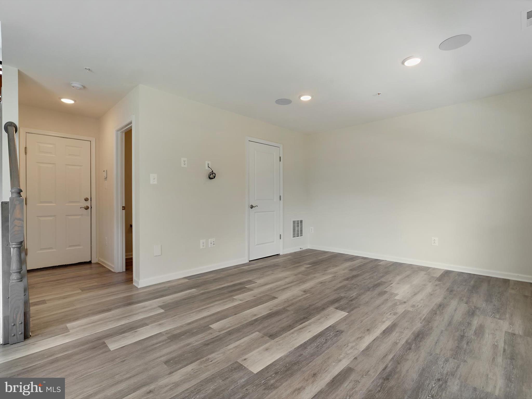
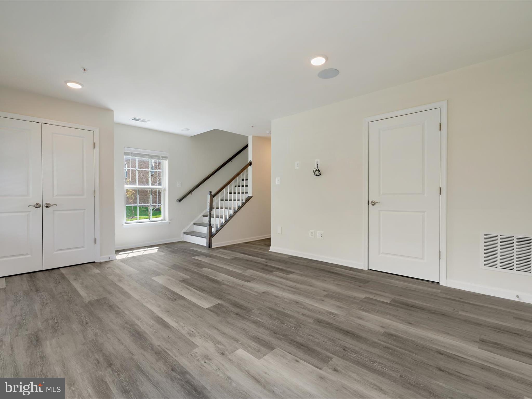
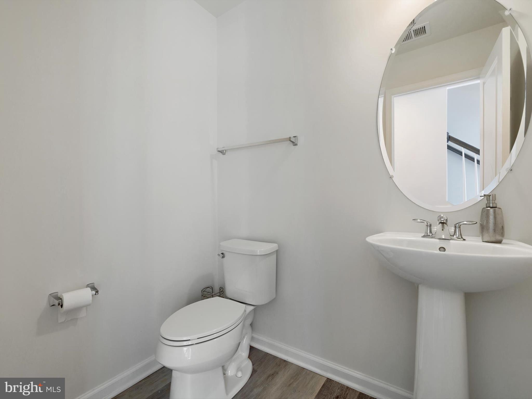
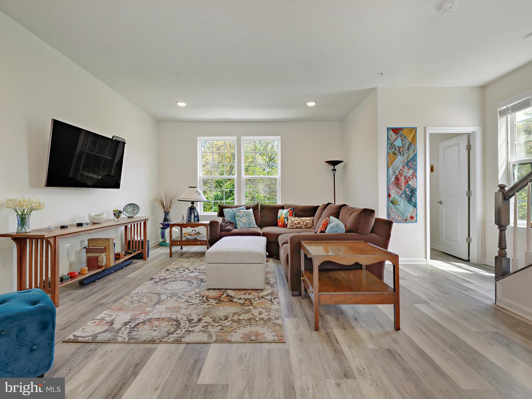
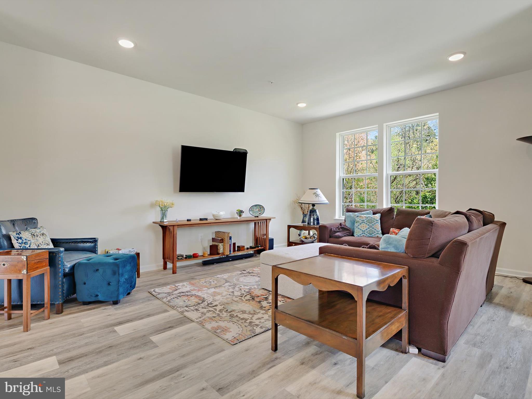
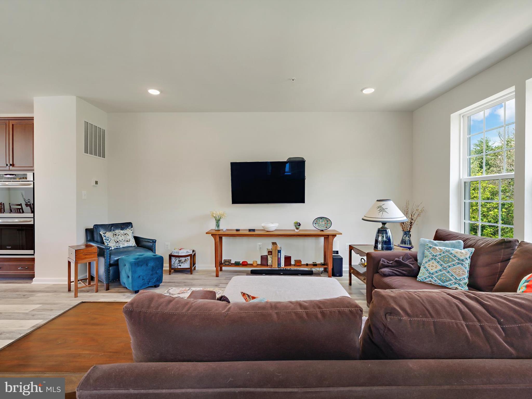
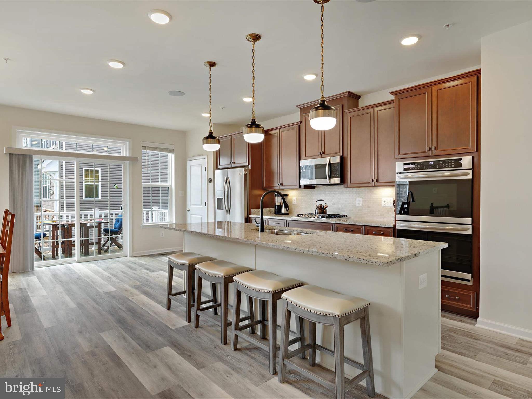
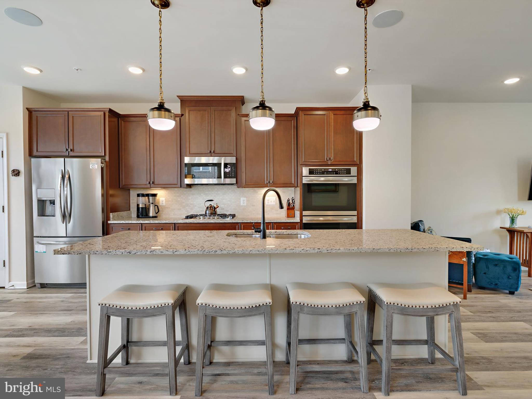
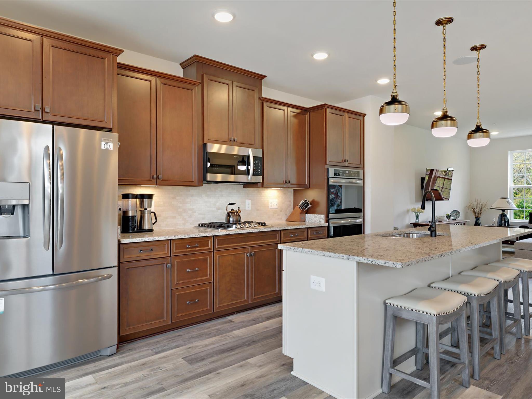
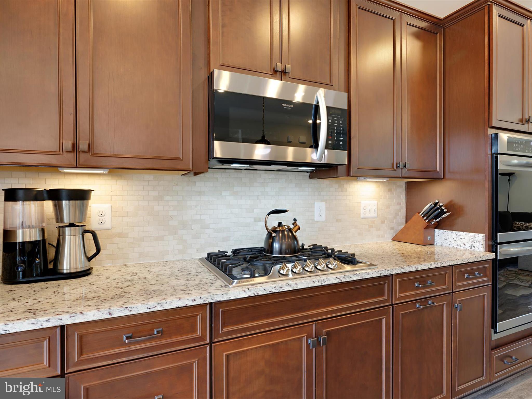
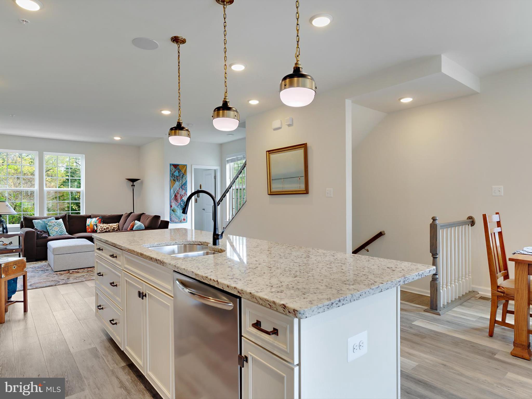
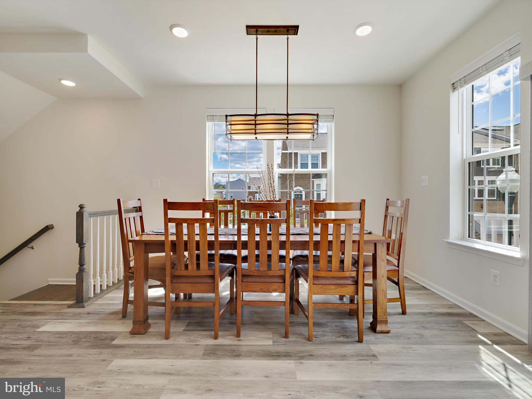
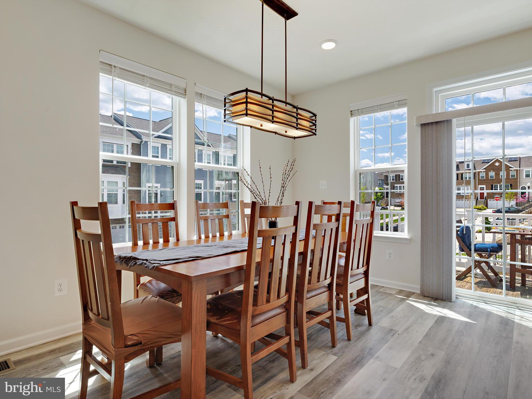
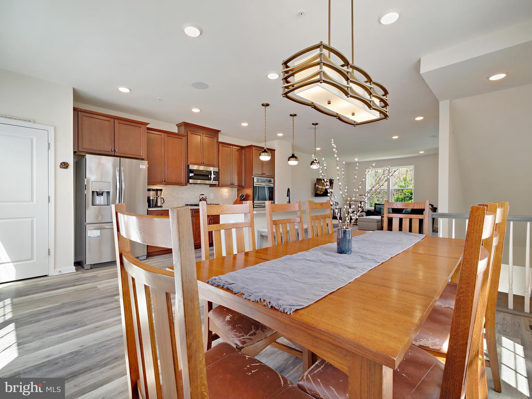
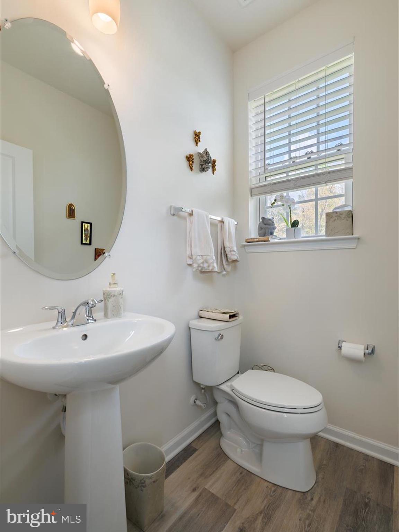
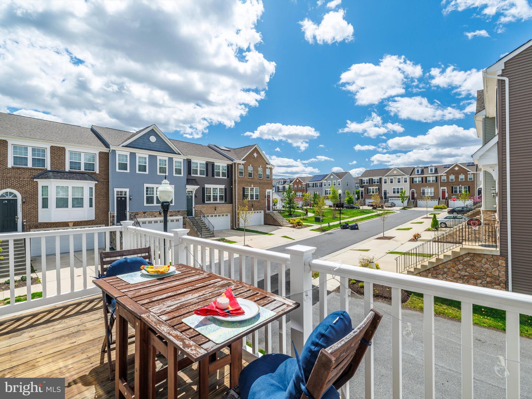
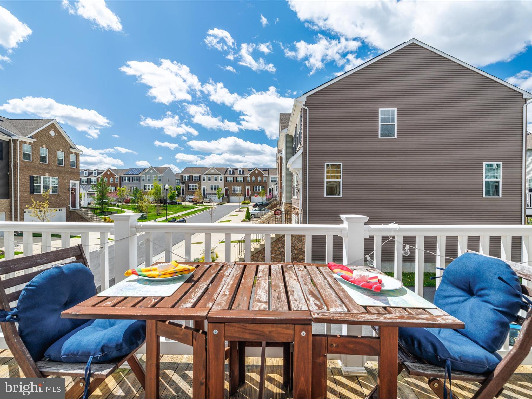
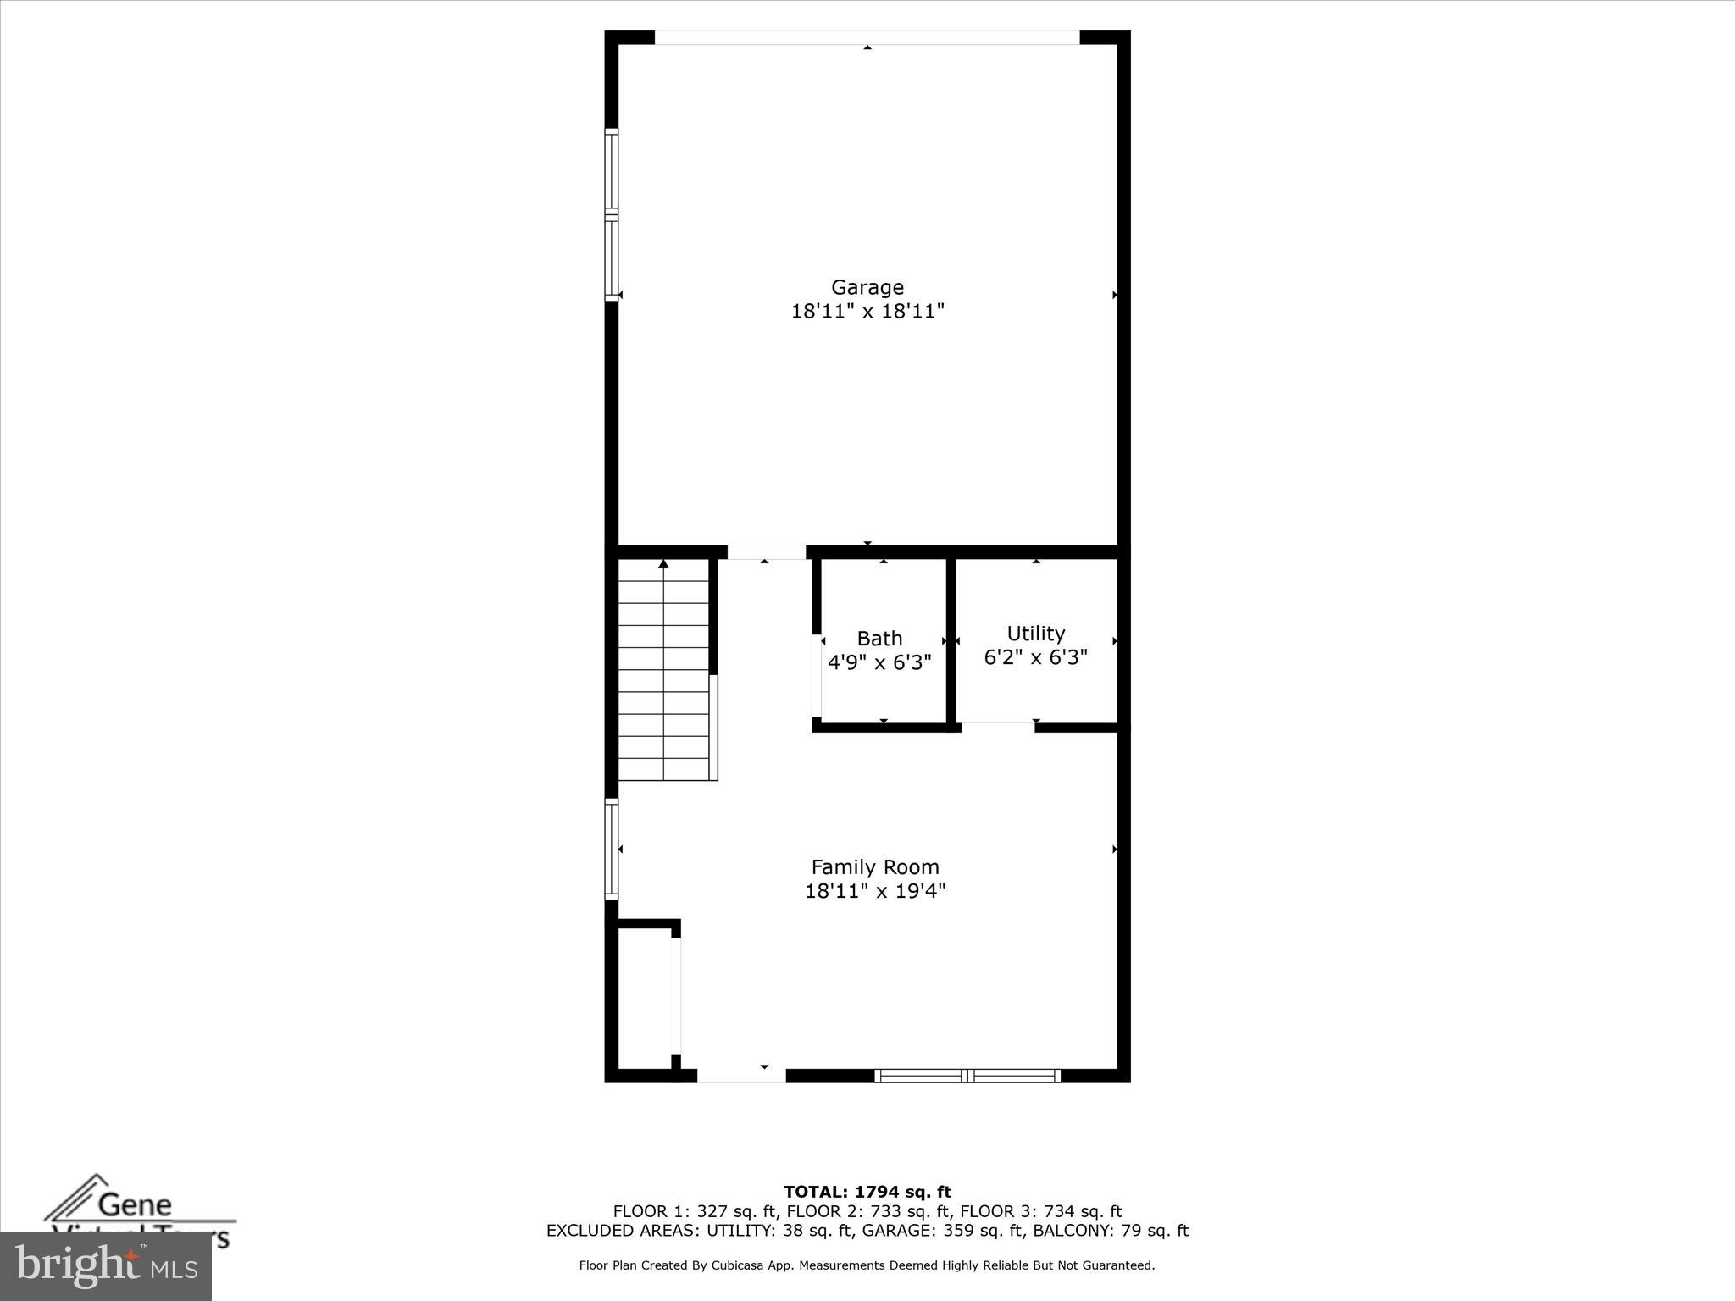
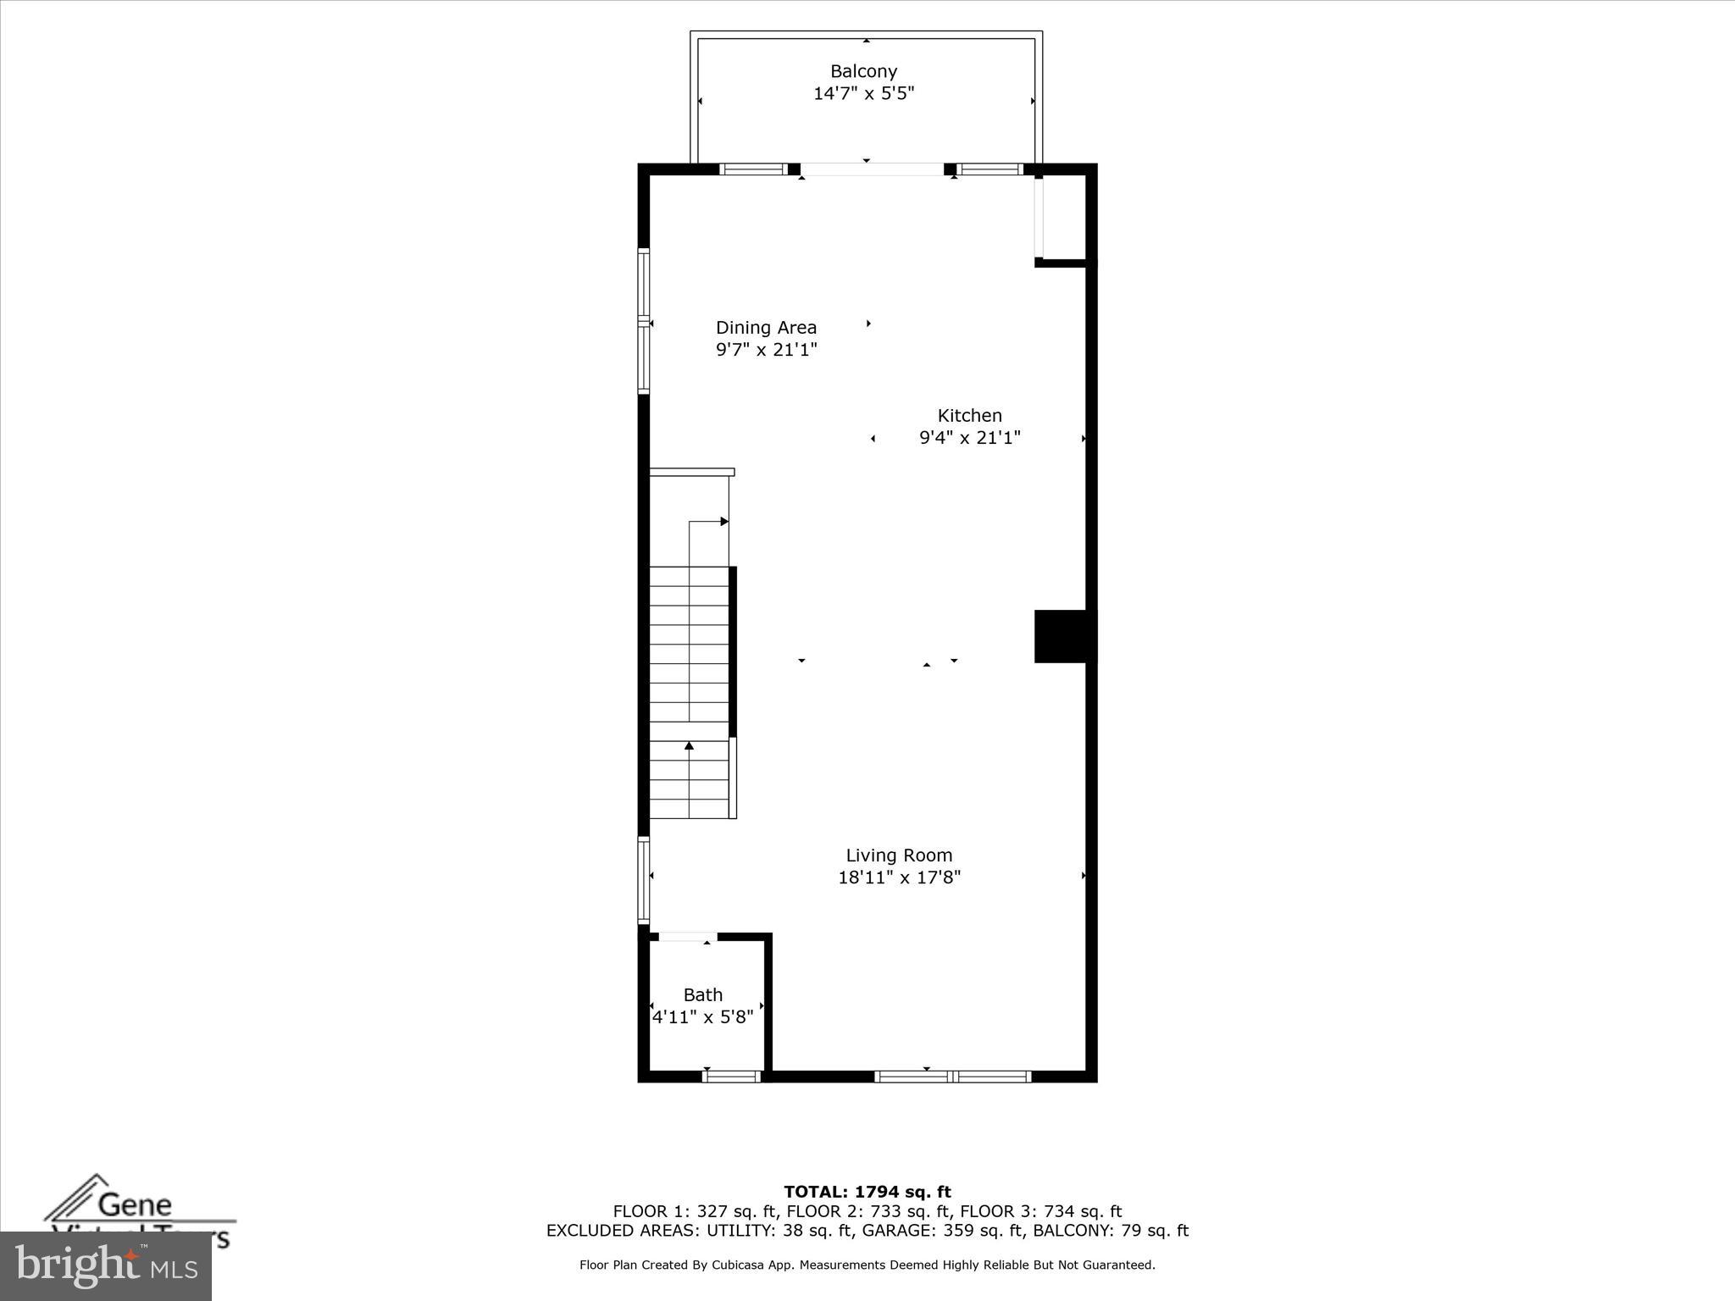
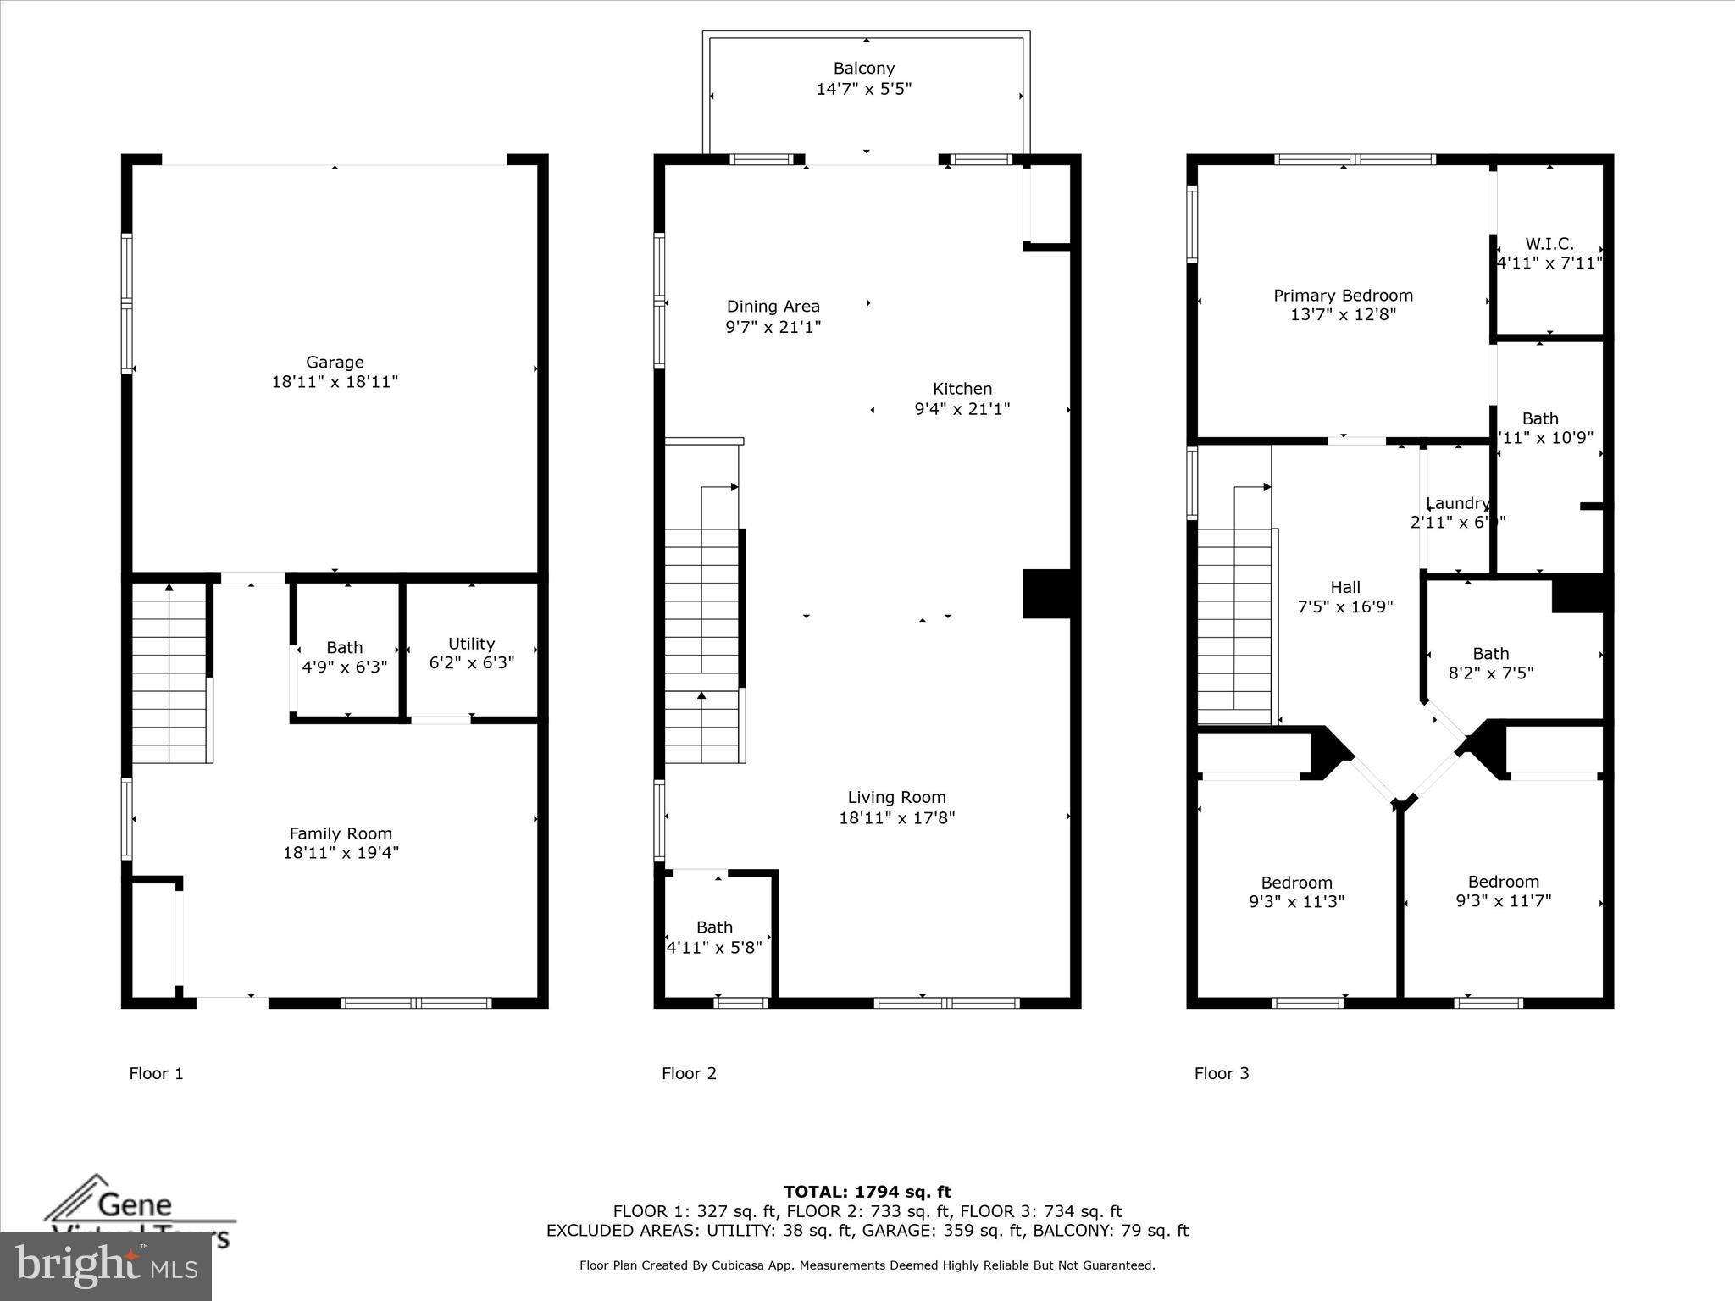
Inside, you'll find a spacious entry-level living room, perfect for welcoming guests or unwinding after a busy day, along with a convenient powder room on the same floor. The open-concept second level features a stunning designer kitchen with stainless steel appliances, double wall ovens, a built-in cooktop, and sleek finishes, seamlessly transitioning into a bright dining area and cozy living space, ideal for everyday living or entertaining. Step out onto the balcony off the kitchen to enjoy your morning coffee or catch the last of the evening sun.

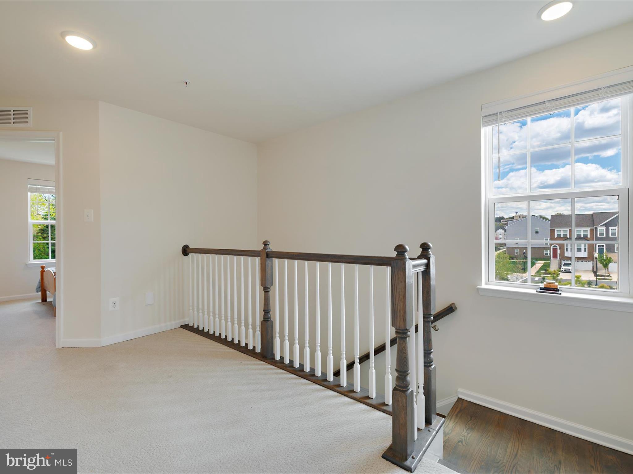
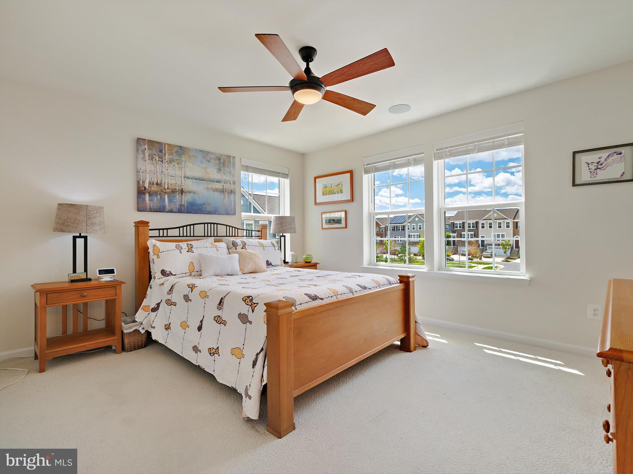
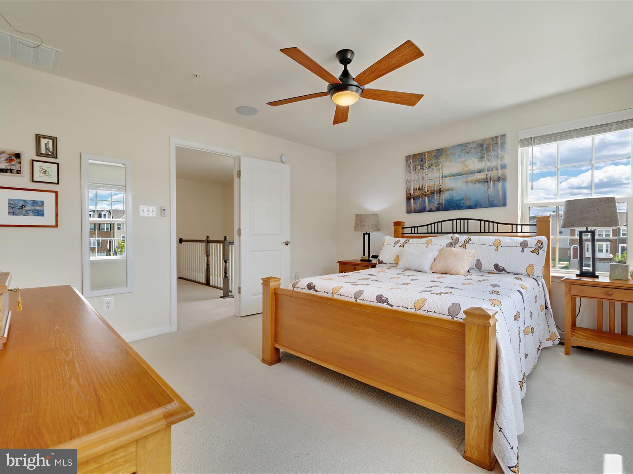
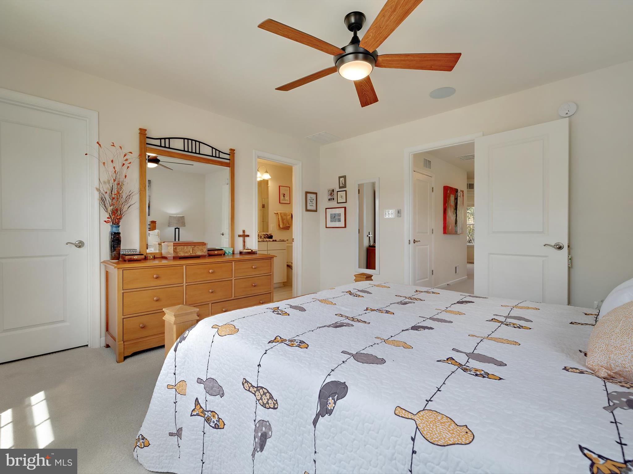
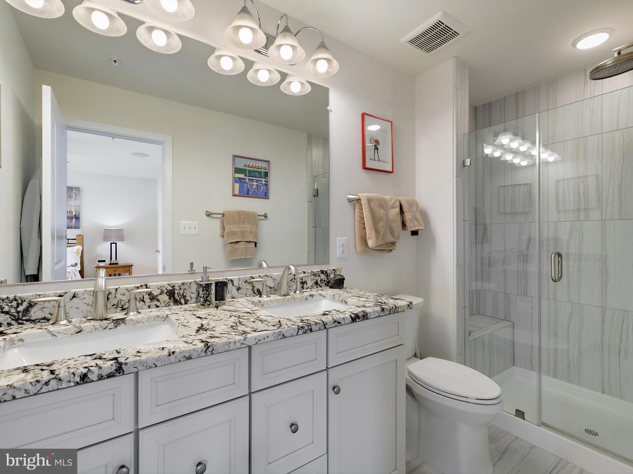
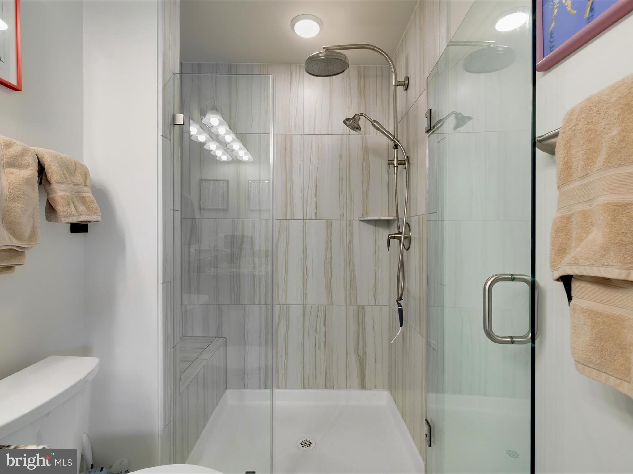
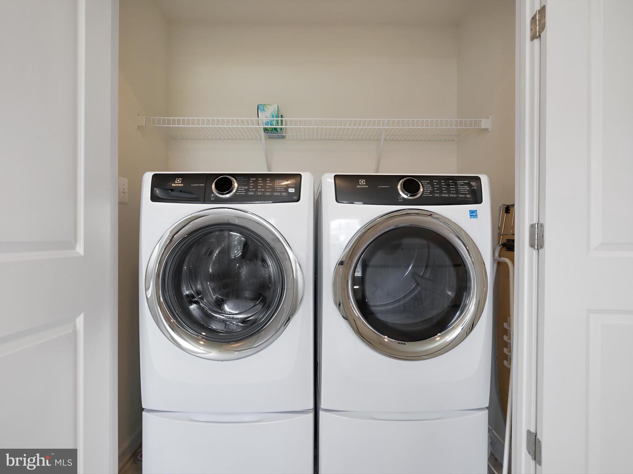
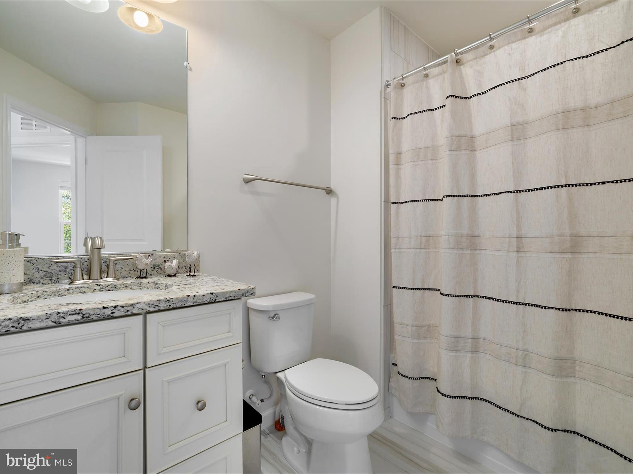
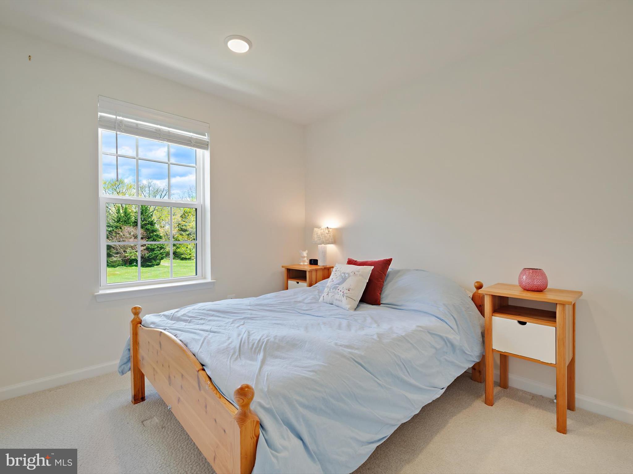
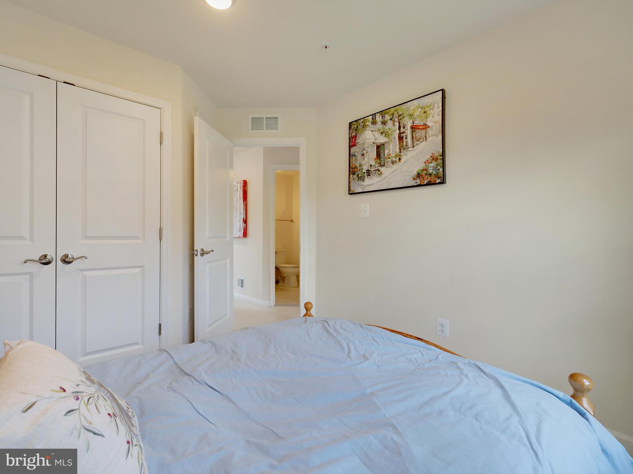
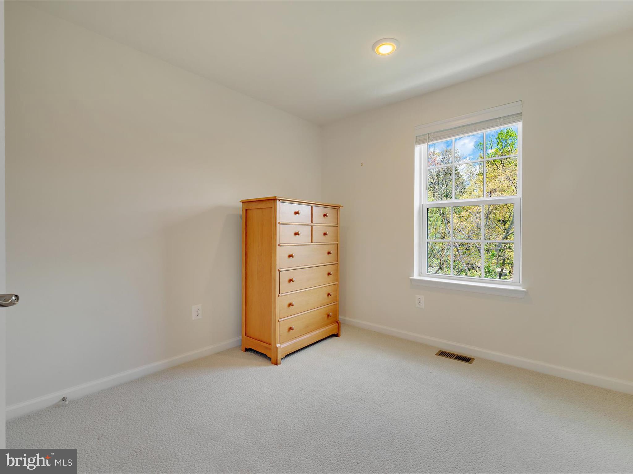
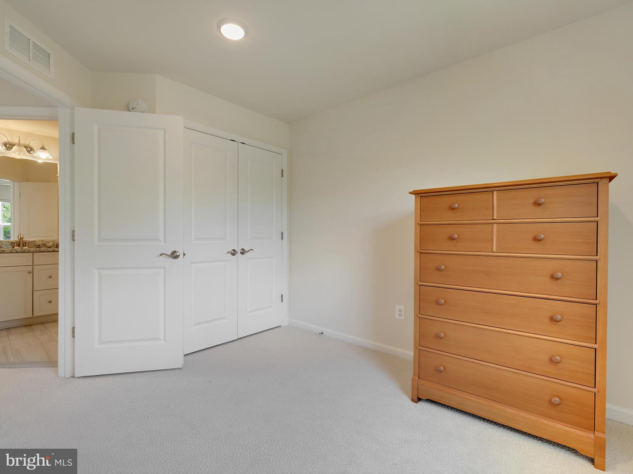
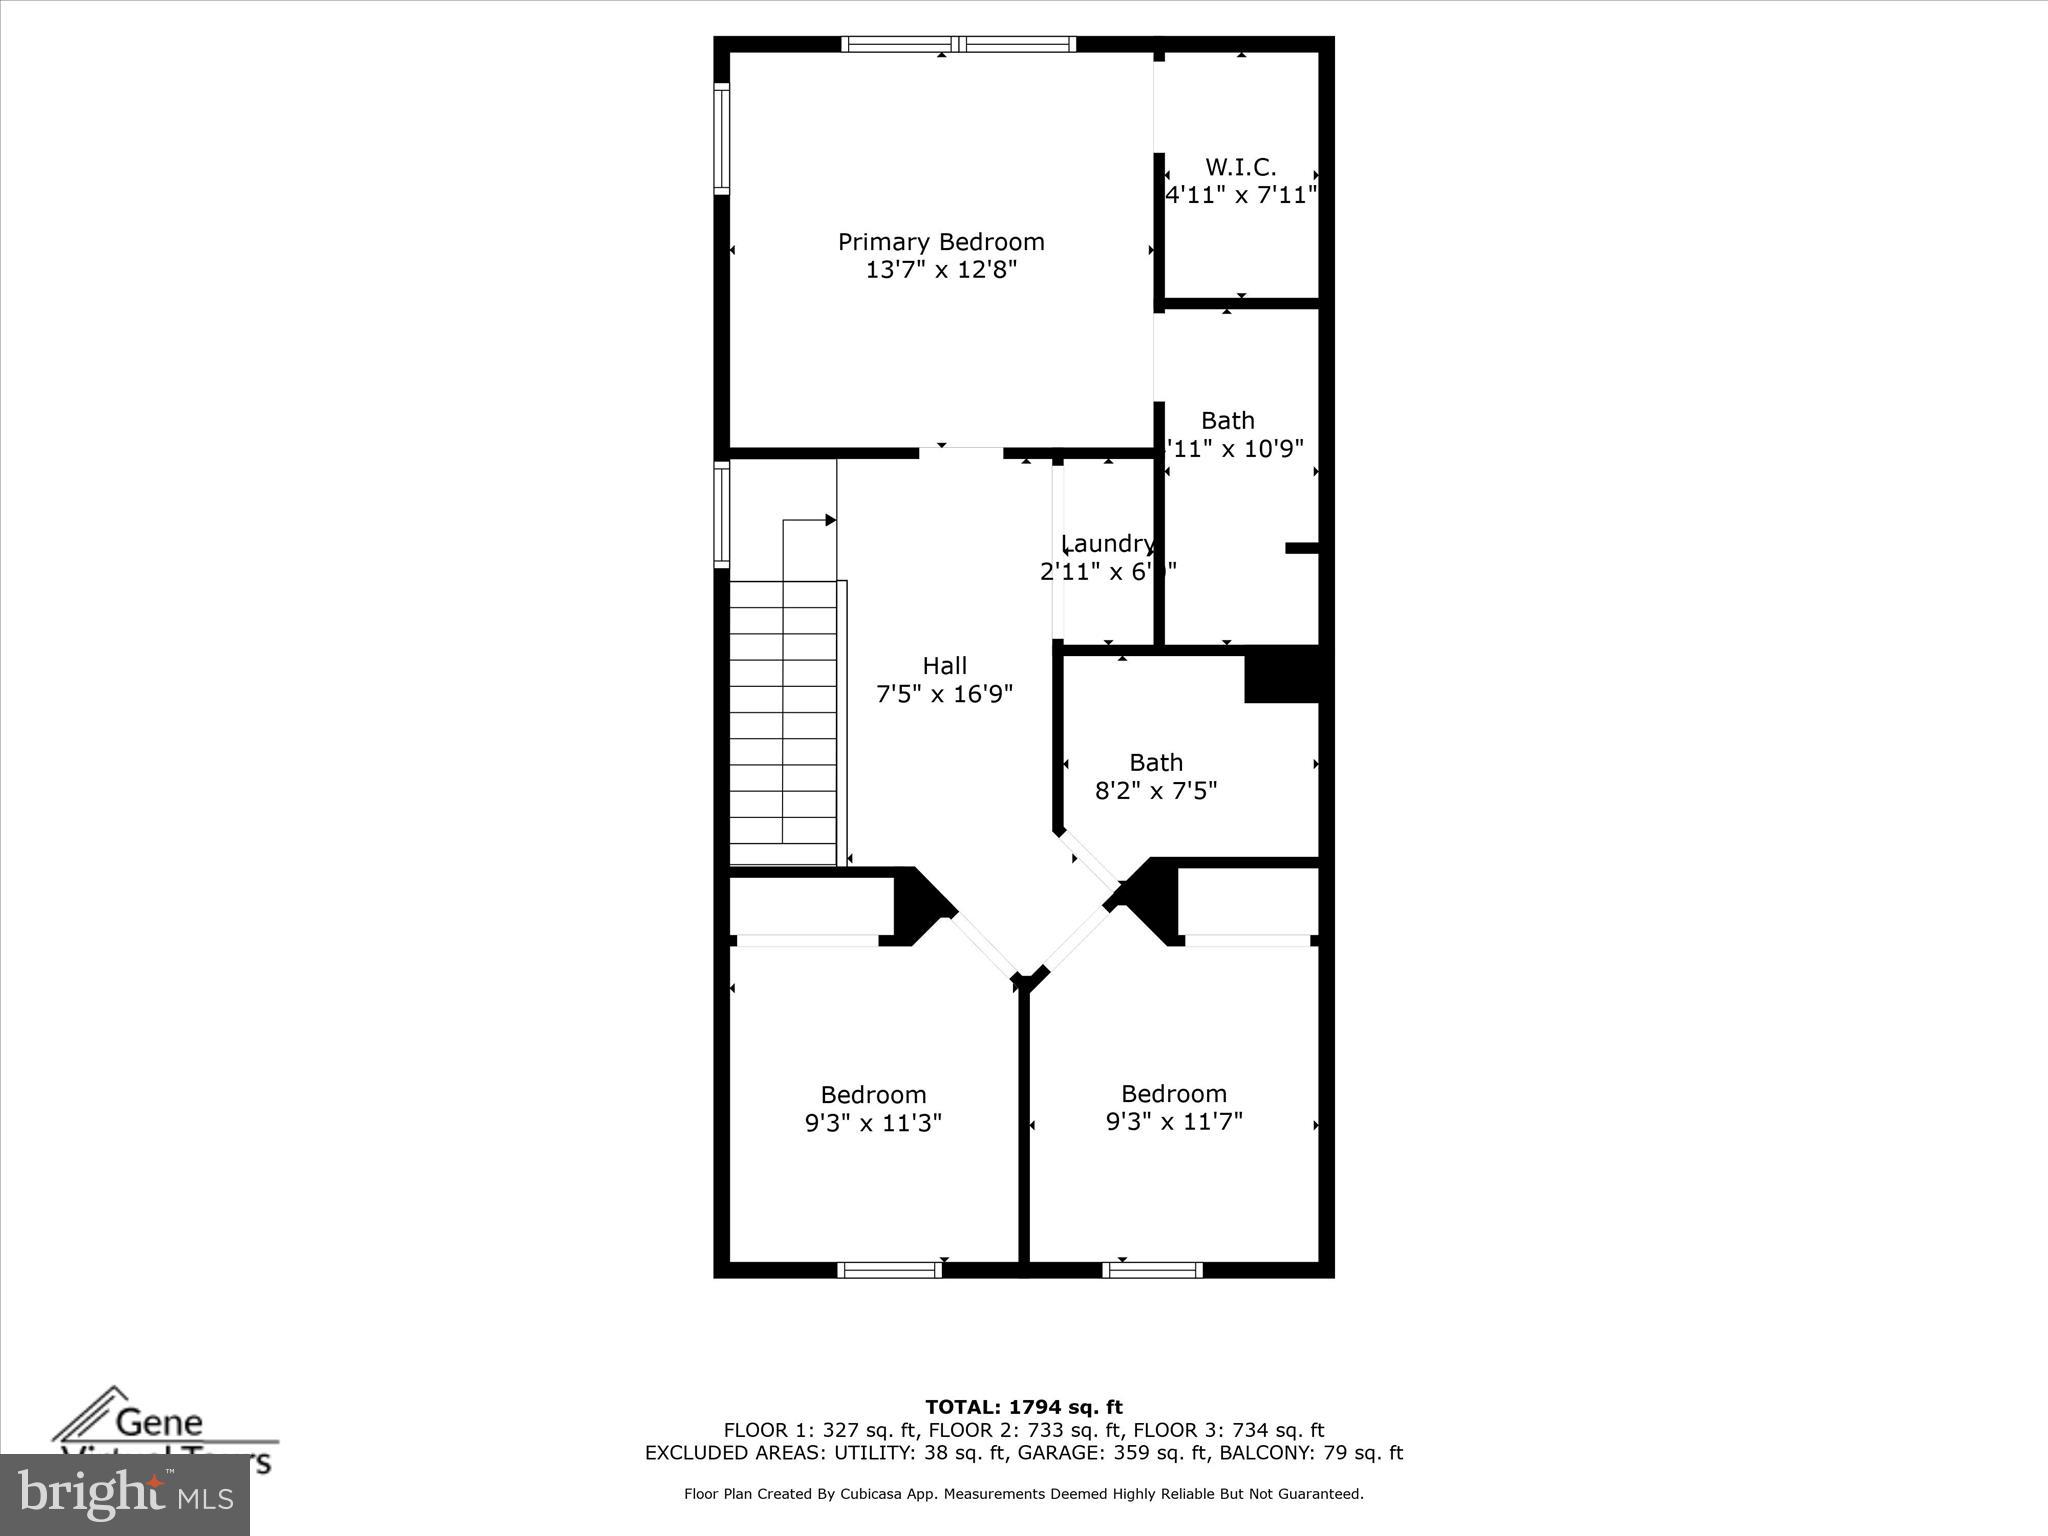
The luxurious third-floor primary suite includes an en-suite bath, complemented by two additional bedrooms, a full bath, and a convenient upper-level laundry. A rear-facing 2-car garage completes this wonderful home.

The location is unbeatable, just minutes from Landover Metro, New Carrollton (Amtrak, MARC & future Purple Line), and offers easy access to DC via the Beltway. This home is truly special—designer-finished, ideally situated, and lovingly maintained. Don't miss your chance to own one of the best lots in the neighborhood!

3135 BELAIR GATE LANE

Message successfully sent.

What would you like to know?

What is 3 + 4 ?

I agree to receive email communication and understand I can unsubscribe at any time.

I agree to be contacted by Charis Realty Group via call, email, and text for real estate services. To opt out, you can reply 'stop' at any time or reply 'help' for assistance. You can also click the unsubscribe link in the emails. Message and data rates may apply. Message frequency may vary. Privacy Policy

Related Properties

***This listing is eligible for 100% financing and $5,000 credit towards closing.***

Welcome to 7117 Firwood Lane, a beautifully designed end-unit townhome offering the perfect blend of space, style, and convenience. This light-filled residence features an open-concept layout that seamlessly connects the living, dining, and kitchen areas, creating an ideal setting for both everyday living and entertaining. The gourmet kitchen showcases stainless steel appliances, granite countertops, and ample cabinet space. Upstairs, you'll find spacious bedrooms including a comfortable primary suite, while the finished lower level provides flexible living space perfect for a home office, media room, fitness area, or guest retreat. As an end unit, enjoy added privacy, extra windows, and abundant natural light throughout. Conveniently located near major commuter routes, shopping, dining, and public transportation, this move-in-ready home offers modern living in a prime location.
#MDPG2200252

LANDOVER

7117 FIRWOOD LANE

3 Beds

2 Baths

1,600 Sq.Ft.

$459,117

MLS#: MDPG2200252

Beautifully renovated and improved spacious  home with 5 Bedrooms & 3  Full Baths. New Floors, New Paint, New Windows & Doors, 2 New kitchens with upgraqded SS appliances.  Fully finished walk out basement with an in law suite for a 2 household environment.
#MDPG2203124

LANDOVER

1528 HUNT AVENUE

5 Beds

3 Baths

1,696 Sq.Ft.

$459,954

MLS#: MDPG2203124

Welcome home to this charming brick Colonial with timeless curb appeal and inviting living spaces throughout. Step inside to a spacious living room highlighted by a cozy fireplace and seamless flow into the separate dining room, perfect for everyday living and entertaining. The refreshed kitchen features stainless steel appliances, ample cabinetry, and convenient access to a mudroom with rear entry. Just off the kitchen, a versatile bonus room offers endless possibilities as a home office, den, playroom, or guest space.

Upstairs, you'll find three delightful bedrooms and a stylishly updated full bath. The finished lower level expands your living options with a spacious recreation area, full bathroom, and laundry area, providing flexibility for work, play, or relaxation. Combining classic character with modern updates, this home offers comfort, functionality, and exceptional value.
#MDPG2202354

LANDOVER

5803 DEWEY

3 Beds

2 Baths

1,248 Sq.Ft.

$425,000

MLS#: MDPG2202354

2708 Duvall Ridge Rd | Luxury Kitchen Package | Available for Immediate Delivery | Welcome to Metro Pointe; one of Prince George’s County’s most desirable commuter-friendly communities. Built by Stanley Martin, one of the area’s premier builders known for exceptional craftsmanship and thoughtful design, this stunning residence offers the perfect blend of upscale finishes, functional space, and an unbeatable location. From the moment you enter, you’ll immediately notice the abundance of natural light, 9-foot ceilings, recessed LED lighting, and the immaculate condition throughout the home. Freshly painted in 2026 with brand-new carpet installed in 2026, this property feels polished, modern, and truly move-in ready. The heart of the home is the show-stopping gourmet kitchen, thoughtfully upgraded with luxury finishes designed for both everyday living and comfortable entertaining. Enjoy a massive quartz island with bar seating, elegant tile backsplash, double wall ovens, separate cooktop, expansive cabinetry, and an open layout that flows seamlessly into the dining area and oversized great room. Whether hosting guests, preparing holiday meals, or enjoying quiet evenings at home, this space was designed to impress. Luxury vinyl plank flooring extends throughout both levels, creating a sleek, cohesive feel while adding durability and style. The spacious great room offers endless flexibility for entertaining, movie nights, or simply relaxing in comfort, while the private balcony provides the perfect outdoor escape for morning coffee or evening unwinding. Upstairs, you’ll find three generously sized bedrooms, including a spacious primary suite, along with two full bathrooms, a convenient upper-level laundry room, and plenty of storage throughout. A one-car garage plus private driveway parking add everyday convenience to this already exceptional home. Located within the highly sought-after Metro Pointe community, residents enjoy beautifully maintained green spaces, community playgrounds, lighted sidewalks, and ample guest parking, creating a true neighborhood feel with modern urban accessibility. The location is simply unmatched. Situated within walking distance to the Metro and commuter bus stations, this home offers direct access to Washington, D.C., Capitol Hill, Northern Virginia, and major commuter routes including I-495, Route 50, and BW Parkway. Whether commuting for work or enjoying the city’s endless dining, nightlife, museums, and entertainment, you’re just minutes from it all. Landover continues to grow as one of the region’s most connected and convenient suburban destinations, offering nearby parks, recreational facilities, shopping, and entertainment. Enjoy weekends at Woodmore Towne Centre for shopping and dining, tee off at nearby golf destinations including Enterprise Golf Course and Lake Presidential, or spend time outdoors exploring Greenbelt Park and local recreation areas. This is an elevated lifestyle opportunity in a thriving location that combines luxury finishes, commuter convenience, and modern community living. Rarely does a property offer this much space, quality, and accessibility all in one package. **Condo fee covers Common Area Maintenance, Lawn Maintenance, Management, Reserve Funds, Snow Removal, Trash, and Water**
#MDPG2212690

LANDOVER

2708 DUVALL RIDGE ROAD 415

3 Beds

2 Baths

2,700 Sq.Ft.

$435,000

MLS#: MDPG2212690

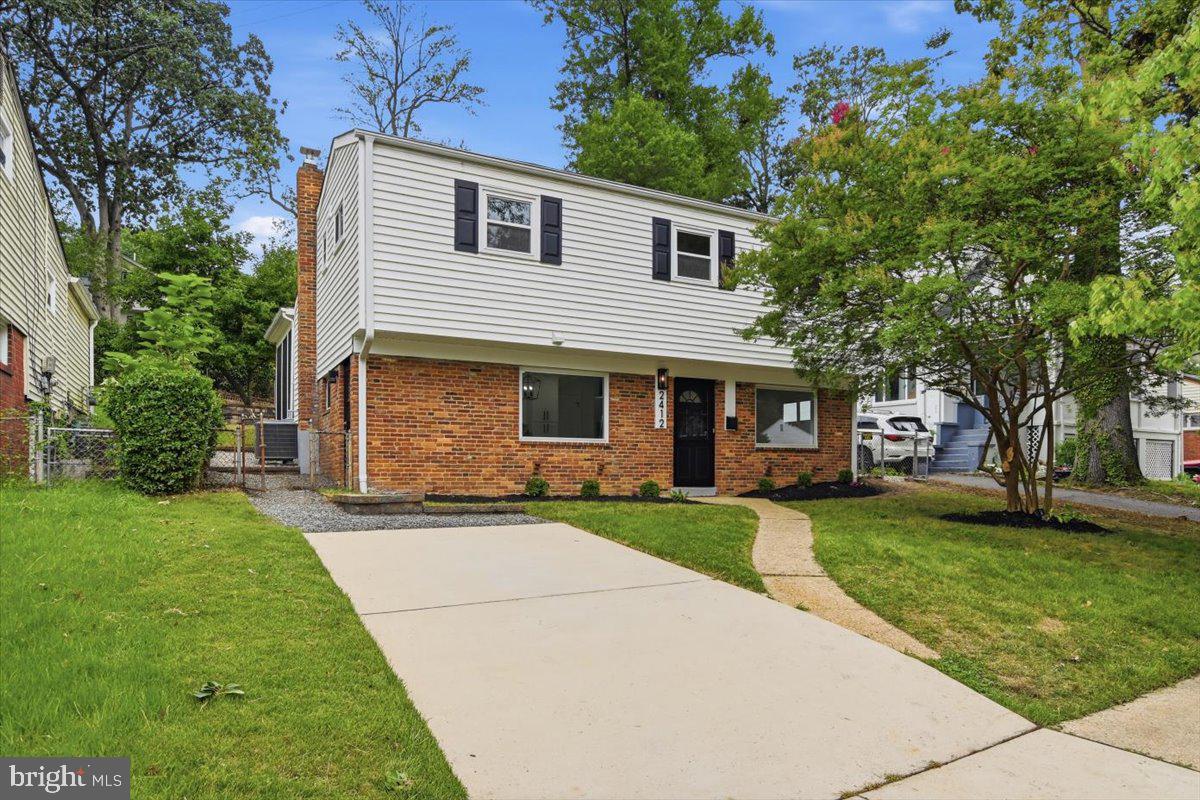
Welcome to 2412 Valley Way, a beautifully fully renovated home where timeless Cheverly charm blends seamlessly with modern style, comfort, and convenience. From the moment you step inside, you'll appreciate the bright, inviting interior featuring new luxury vinyl plank flooring, fresh paint, recessed lighting, and stylish fixtures throughout. The beautifully redesigned kitchen serves as the heart of the home, showcasing white shaker cabinetry, quartz countertops, energy-efficient stainless steel appliances, and plenty of space for cooking, gathering, and entertaining. Every detail has been thoughtfully curated, with beautifully updated bathrooms featuring contemporary finishes and water-efficient fixtures, while the spacious main-level primary suite offers the privacy of its own beautifully renovated bath and a generous walk-in closet.

Beyond the beautiful finishes, this home delivers everyday comfort, quality, and peace of mind. Valuable improvements include a 2025 HVAC system, new water heater, updated electrical and plumbing, newer windows, and professionally sanitized crawlspace, providing long-term value for the next owner. Outside, the screened rear porch and landscaped backyard create the perfect setting for morning coffee, outdoor dining, entertaining guests, or simply unwinding after a long day. Ideally located just minutes from the Cheverly Metro, major commuter routes, neighborhood parks, shopping, dining, and Washington, D.C., this move-in-ready home offers an exceptional blend of style, comfort, convenience, and value. Best of all, enjoy the freedom of homeownership with NO HOA.
#MDPG2210352

LANDOVER

2412 VALLEY WAY

5 Beds

2 Baths

1,701 Sq.Ft.

$549,900

MLS#: MDPG2210352

Welcome to 5621 Hawthorne Street, a beautifully renovated brick ranch where timeless character meets modern design. Thoughtfully updated throughout, this move-in ready home offers three spacious bedrooms, two stylishly renovated bathrooms, a light-filled open layout, and a stunning kitchen that seamlessly flows into the inviting living area with a cozy fireplace. The expansive walk-out lower level provides endless flexibility for a recreation room, home office, gym, or guest suite, while the private backyard offers the perfect setting for relaxing or entertaining. Ideally located in the sought-after Cheverly-Springmill community, you'll enjoy convenient access to parks, shopping, dining, commuter routes, and everything the area has to offer.
#MDPG2209408

LANDOVER

5621 HAWTHORNE STREET

4 Beds

2 Baths

2,372 Sq.Ft.

$520,000

MLS#: MDPG2209408

JUST REDUCED! MOTIVATED SELLER. Nestled in the charming Summerfield community, this exquisite Colonial-style townhouse offers a perfect blend of elegance and comfort. Built in 2009, this residence spans 1,776 square feet, showcasing a thoughtfully designed interior that invites you to experience a lifestyle of luxury and ease. Step inside to discover a warm and inviting atmosphere, accentuated by plush carpeting that flows seamlessly throughout the living spaces. The home features three spacious bedrooms, providing ample room for relaxation and personalization. The master suite is a true retreat, offering a serene space to unwind after a long day. The heart of the home is undoubtedly the well-appointed kitchen, where culinary dreams come to life. Adjacent to the kitchen, the open-concept living area creates a harmonious flow, perfect for gatherings or quiet evenings at home. Luxurious touches abound, including cedar closets that provide both practicality and a touch of sophistication. The two full bathrooms and two half bathrooms are designed with comfort in mind, ensuring that every member of the household enjoys their own private space. Outside, the community pool beckons on warm days, offering a refreshing escape just steps from your door. The attached garage provides convenient parking and additional storage, while the asphalt driveway and paved parking ensure easy access for you and your guests. Set on a generous 0.4-acre lot, this property offers a sense of space and tranquility, allowing you to enjoy the beauty of the outdoors without sacrificing the comforts of modern living. The Colonial architecture adds a timeless charm, making this home not just a place to live, but a sanctuary to cherish. Experience the exclusive lifestyle that this Summerfield townhouse has to offer, where luxury meets comfort in every detail. Whether you're hosting a gathering or enjoying a quiet evening, this home is designed to elevate your everyday living. Don't miss the opportunity to make this exquisite property your own.
#MDPG2204848

LANDOVER

522 TAILGATE TERRACE

3 Beds

2 Baths

1,776 Sq.Ft.

$424,999

MLS#: MDPG2204848

New on site 1 day ago
This four bedroom, three full and one-half bath brick-front townhouse is move-in ready and showcases soaring nine-foot ceilings, fresh paint, brand-new carpet and ceramic tile alongside rich hardwood floors across three fully-finished levels. The main level opens to an airy living and dining room combination and leads into a warm country kitchen equipped with cherry cabinetry, granite countertops, a breakfast bar, a cozy gas fireplace, and seamless access to a private synthetic deck—complemented by a freshly updated powder room. The upper level features a spacious primary suite with a walk-in closet and a spa-like bath boasting a double vanity, walk-in tile shower, and jetted soaking tub, accompanied by two additional light-filled bedrooms, a fully renovated hall bath, and a convenient laundry closet. The expansive lower level extends the home's living space with a large rec room, a versatile fourth bedroom, a third full bathroom, and rear door exit to a private two-car garage. Located in the Summerfield the Residences at Victory Promenade community—which offers a clubhouse, an in-ground pool with a splash pool, and a fitness center—this property sits just moments from the Morgan Boulevard Metro Station, Commander/FedEx Field, and a wealth of regional shopping, local dining, and daily conveniences along Central Avenue (Route 214) and the Capital Beltway
#MDPG2213310

LANDOVER

8010 HOMEFIELD DRIVE

4 Beds

3 Baths

2,656 Sq.Ft.

$449,900

MLS#: MDPG2213310

 - property

Send a message

Message successfully sent.

Your message

What is 3 + 4 ?

Reason for contacting?

I agree to receive email communication and understand I can unsubscribe at any time.

I agree to be contacted by Charis Realty Group via call, email, and text for real estate services. To opt out, you can reply 'stop' at any time or reply 'help' for assistance. You can also click the unsubscribe link in the emails. Message and data rates may apply. Message frequency may vary. Privacy Policy

Sign Out

Virtual Assistant

Would you like to take the next step with this property? We can help you schedule a showing or virtual tour, or send you more details.

Yes, I would like more information.

Thank You for Your Reply, One of Our Agents will contact you as soon as possible

No, maybe later.

Thank you, you can always contact me via email, phone number or through the contact form.

Realhub AI

Lucy - Your AI-Powered Realtor

Update Your Temporary Password

Personalize your search

Enter your email and we'll notify you immediately when new listings match what you're looking for.

or enter email address

Already have an account ? Login here

Continue your home search

I agree to receive communications and understand I can unsubscribe at any time.

I agree to be contacted by Charis Realty Group via call, email, and text for real estate services. To opt out, you can reply 'stop' at any time or reply 'help' for assistance. You can also click the unsubscribe link in the emails. Message and data rates may apply. Message frequency may vary. Privacy Policy

Already have an account ? Login here

We use cookies

We use cookies primarily for analytics to enhance your experience. By accepting, you agree to our use of these cookies. You can manage your preferences or learn more about our cookies policy.