Features & Amenities

Interior

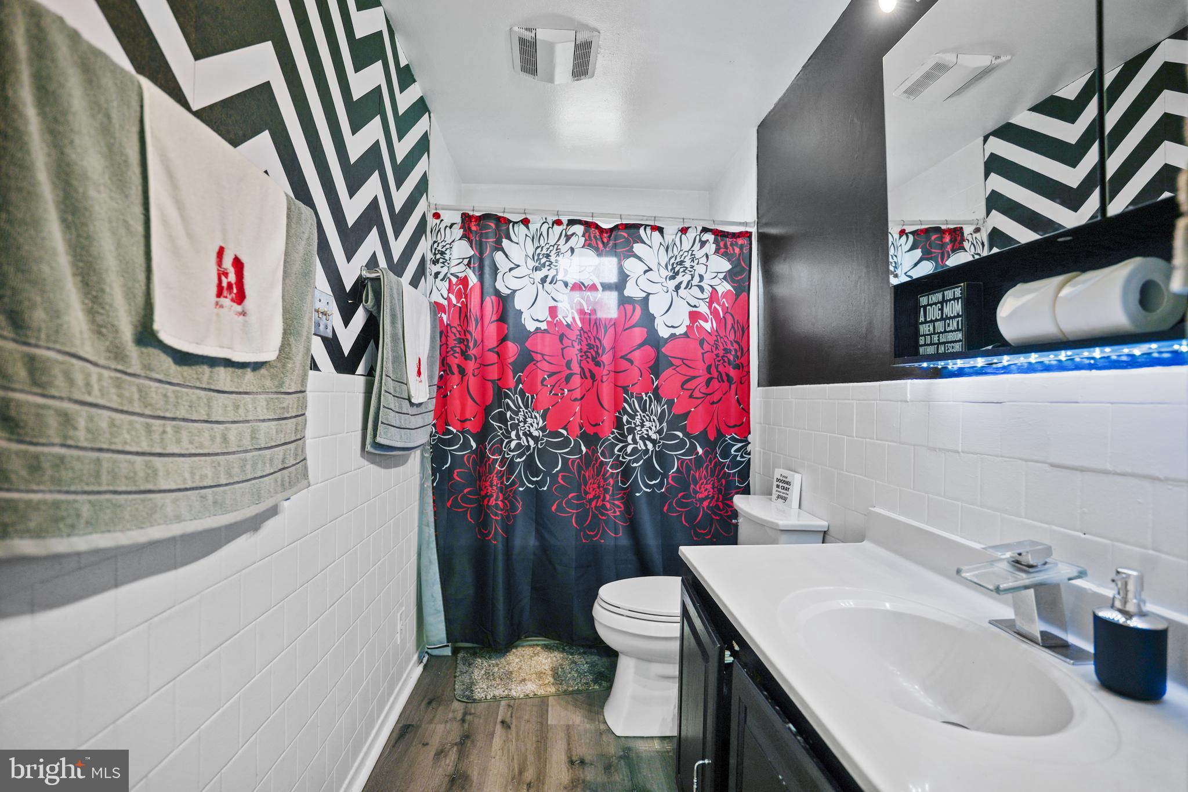
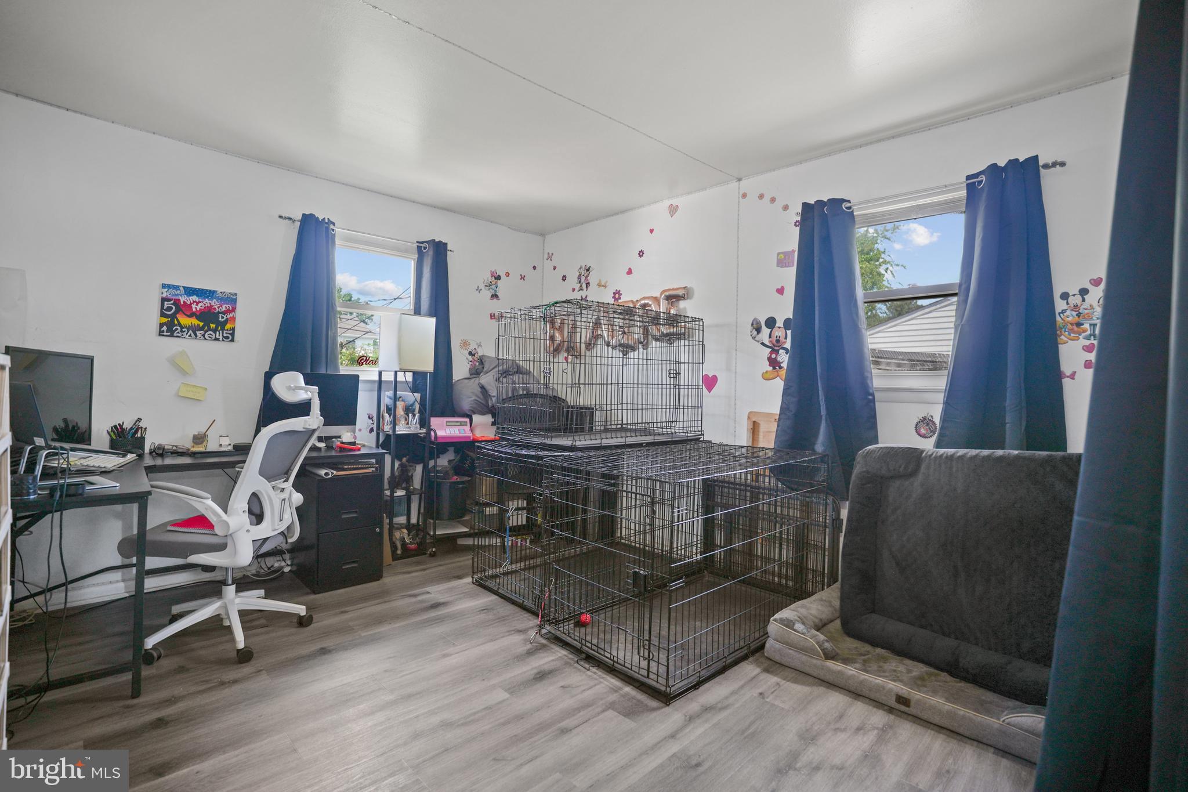
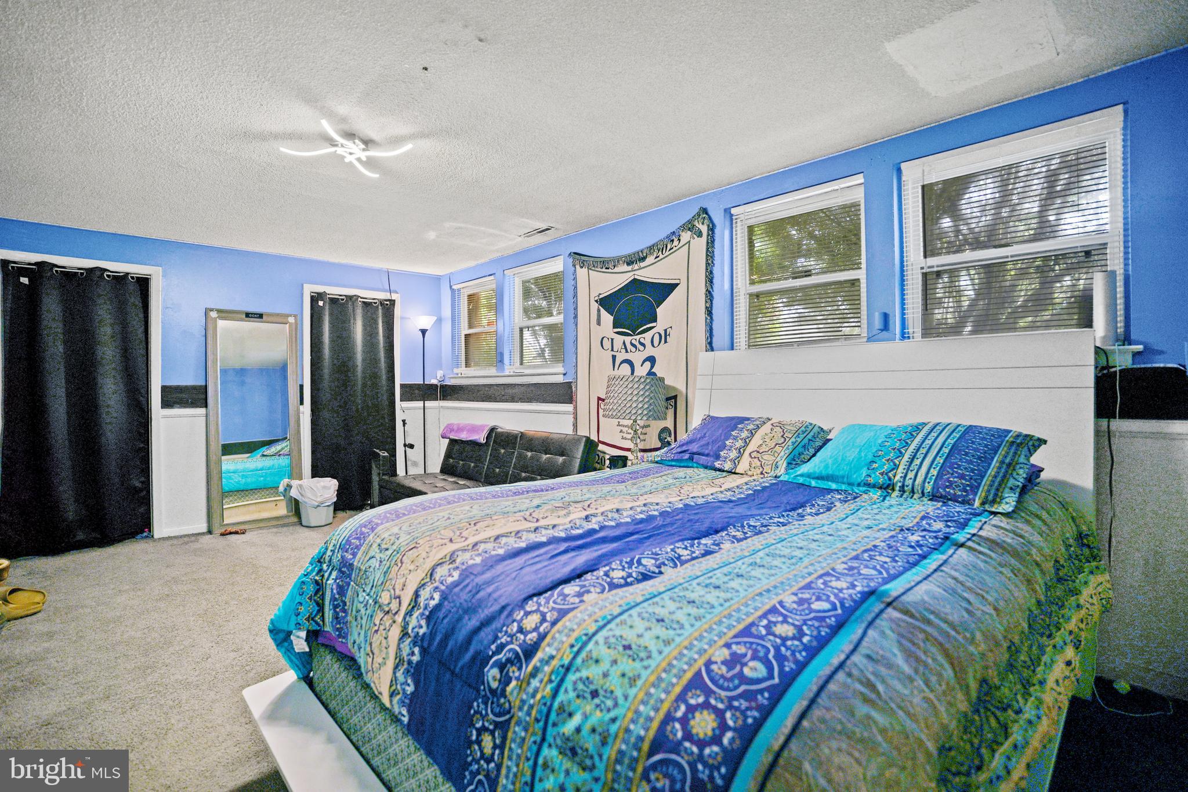
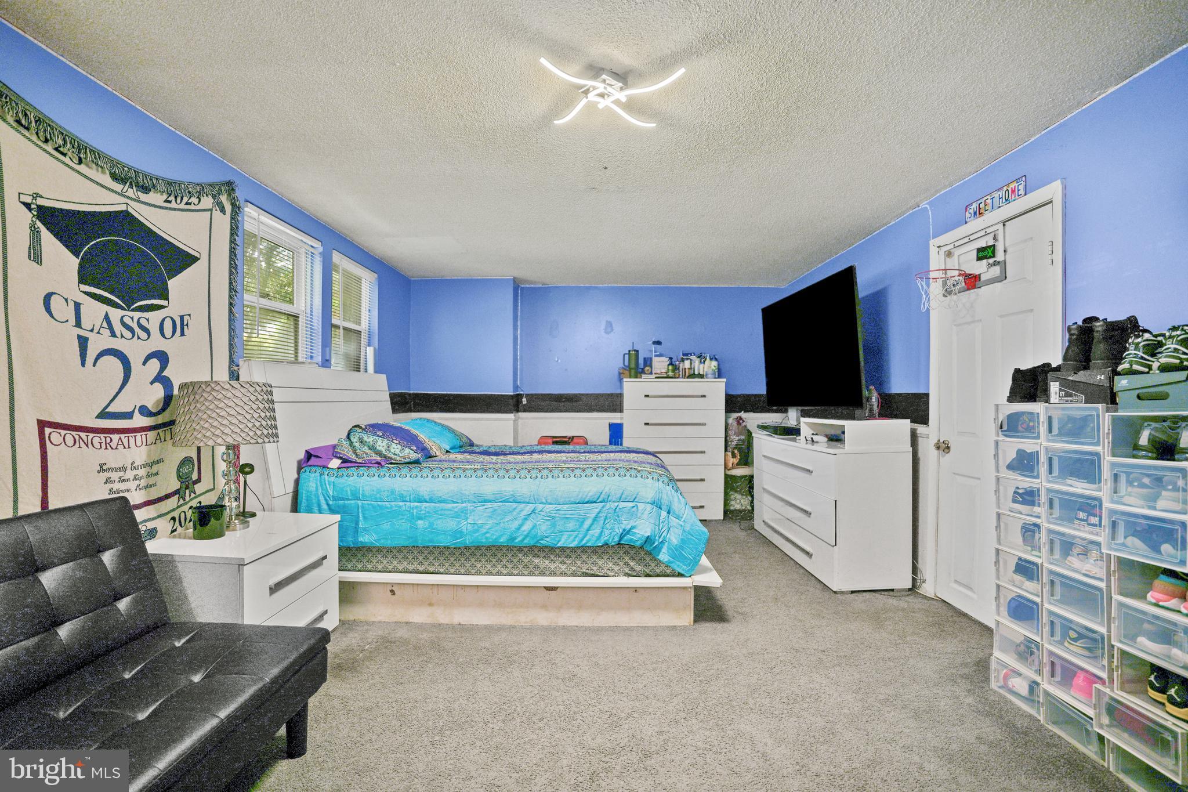
  • Total Bedrooms

    4

  • Bathrooms

    2

  • Above Grade Finished Area

    1075.0

  • Basement YN

    YES

  • Cooling YN

    YES

  • Cooling

    Central Air, Gas

  • Fireplace YN

    YES

  • Heating YN

    YES

  • Heating

    Forced Air

  • Main Level Bedrooms

    2

  • Pet friendly

    N/A

Exterior

  • Garage

    Yes

  • Garage spaces

    2

  • Construction Materials

    Brick

  • Parking

    Garage, Detached

  • Pool

    No

  • Waterfront YN

    NO

Area & Lot

  • Lot Size(acres)

    0.17

  • Lot Size(square feet)

    7315.0

  • Property Type

    Residential

  • Property Sub Type

    Single Family Residence

  • Architectural Style

    Split Foyer

Price

  • Sales Price

    $375,000

  • Tax Amount

    $3,387

  • Sq. Footage

    1, 650

  • Price/SqFt

    $227

HOA

  • Association

    No

School District

  • Elementary School

    N/A

  • Middle School

    N/A

  • High School

    N/A

Property Features

  • New Construction

    NO

  • Foundation Details

    Brick/Mortar

  • Senior Community YN

    NO

  • Sewer

    Public Sewer

  • Tax Lot

    17

  • Water Source

    Public

Schedule a Showing

Showing scheduled successfully.

<
>
IN PERSON
VIA CHAT

What is 3 + 4 ?


Change time

Mortgage calculator

Estimate your monthly mortgage payment, including the principal and interest, property taxes, and HOA. Adjust the values to generate a more accurate rate.

Your payment

Principal and Interest:

$

Property taxes:

$

HOA fees:

$

Total loan payment:

$

Total interest amount:

$

Location

County

BALTIMORE

Elementary School

Middle School

High School

Listing Courtesy of Krystal Leonard , Compass

RealHub Information is provided exclusively for consumers' personal, non-commercial use, and it may not be used for any purpose other than to identify prospective properties consumers may be interested in purchasing. All information deemed reliable but not guaranteed and should be independently verified. All properties are subject to prior sale, change or withdrawal. RealHub website owner shall not be responsible for any typographical errors, misinformation, misprints and shall be held totally harmless.

Agent Jessica Raborg

AGENT

Jessica Raborg

Call Jessica today to schedule a private showing.


* Listings on this website come from the FMLS IDX Compilation and may be held by brokerage firms other than the owner of this website. The listing brokerage is identified in any listing details. Information is deemed reliable but is not guaranteed. If you believe any FMLS listing contains material that infringes your copyrighted work please click here to review our DMCA policy and learn how to submit a takedown request.© 2024 FMLS.
This one checks every box and at this price, it won't last.
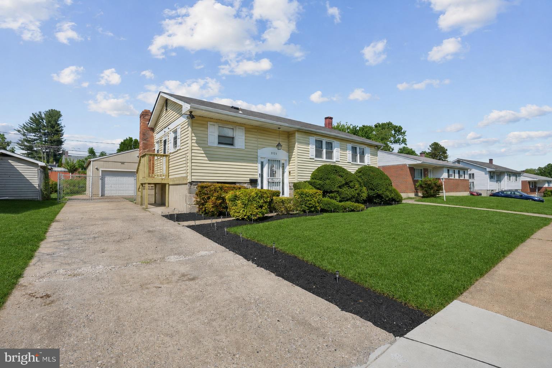
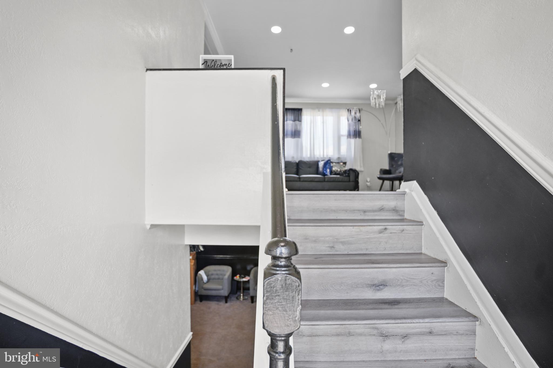
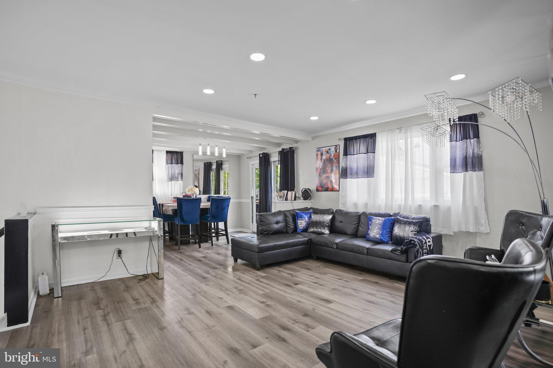
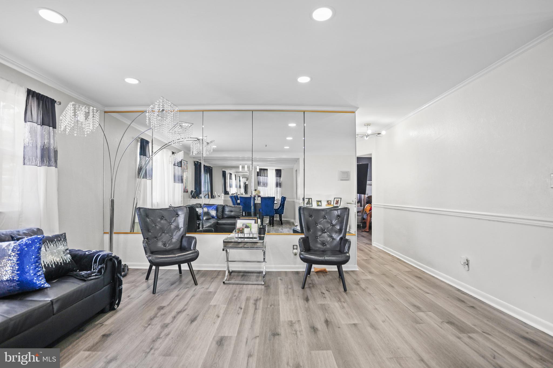
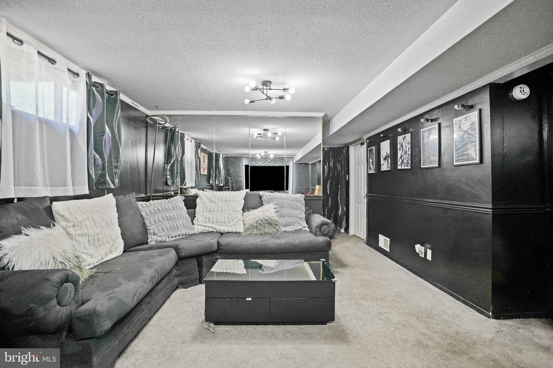
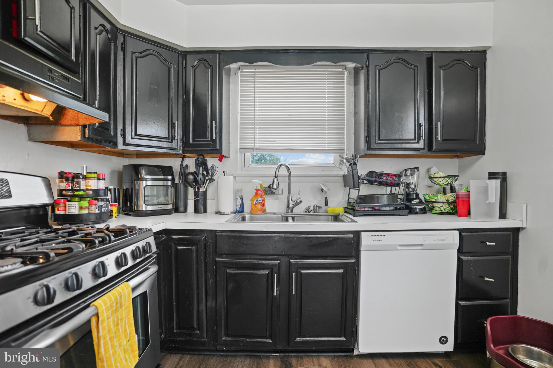
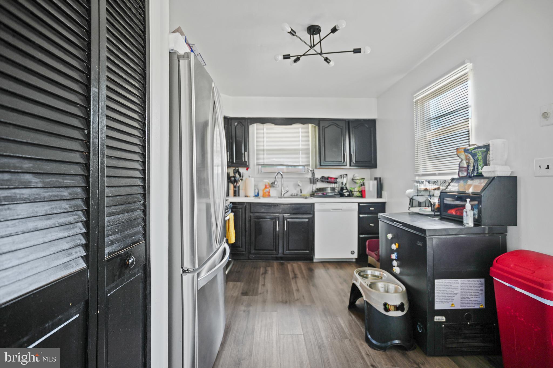
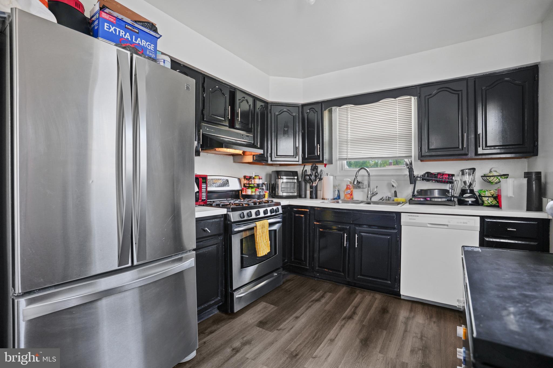
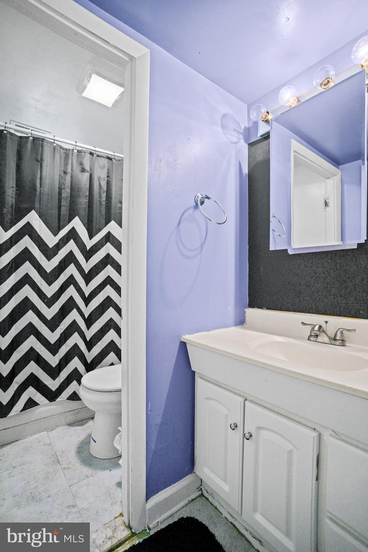
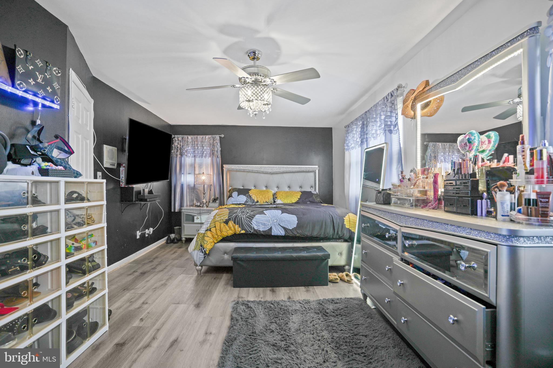
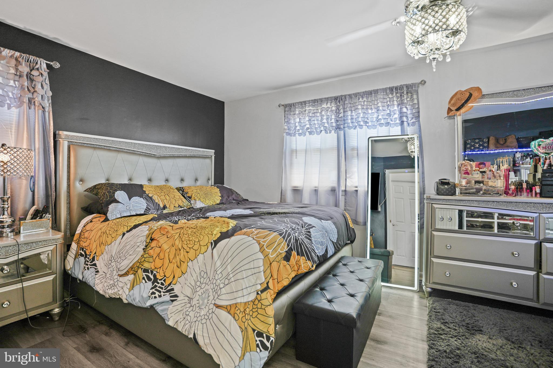
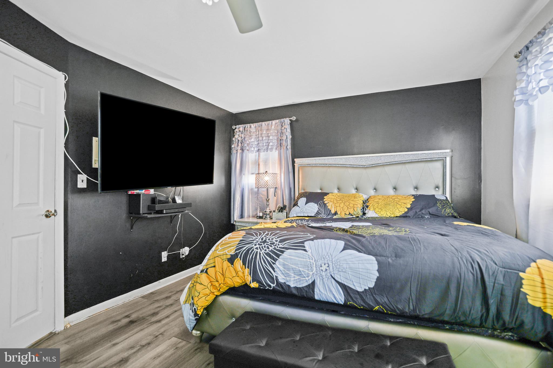
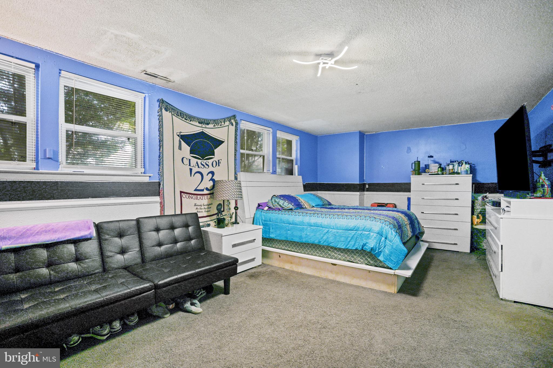
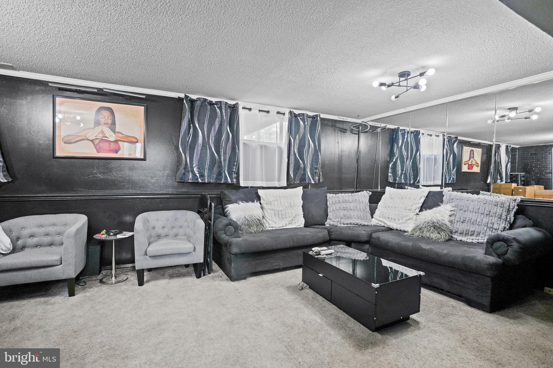
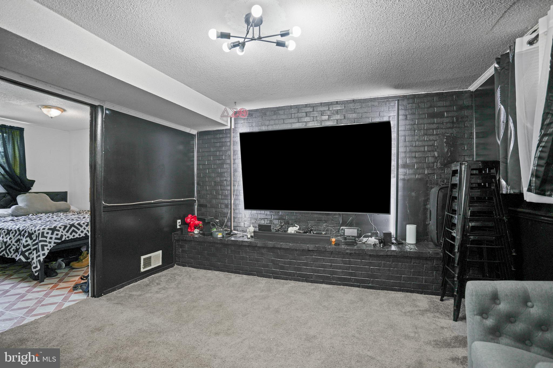
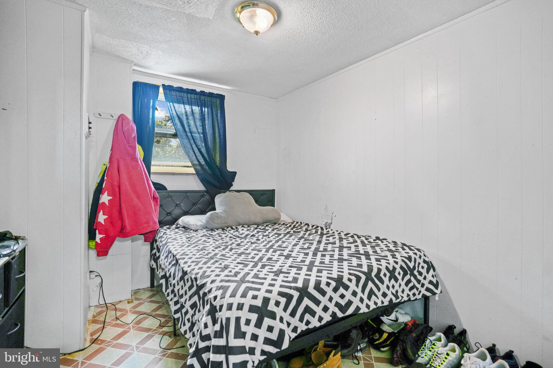
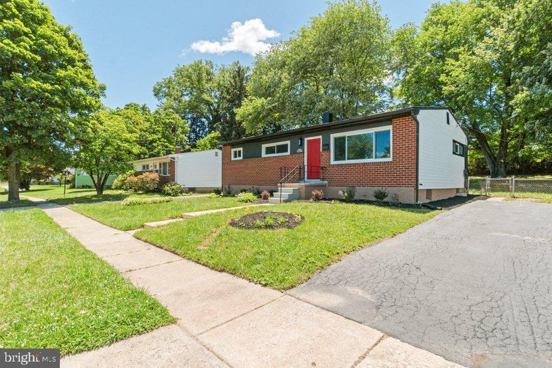
Welcome to a beautifully maintained split-level in Randallstown where wood floors, updated lighting, and a smart layout make this feel like home the moment you walk in. Four bedrooms. Two full baths. Room to spread out on every level. The upper level keeps things connected open, warm, and easy to move through. Step outside to a brand new side porch, the perfect spot for your morning coffee or evening wind-down. Head downstairs and you've got a full family room, bedrooms, a full bath, and ample space that works as a home office, guest room, gym, or whatever your life actually needs right now.
Major updates are already done including a new roof so you can move in with confidence and focus on making it yours.
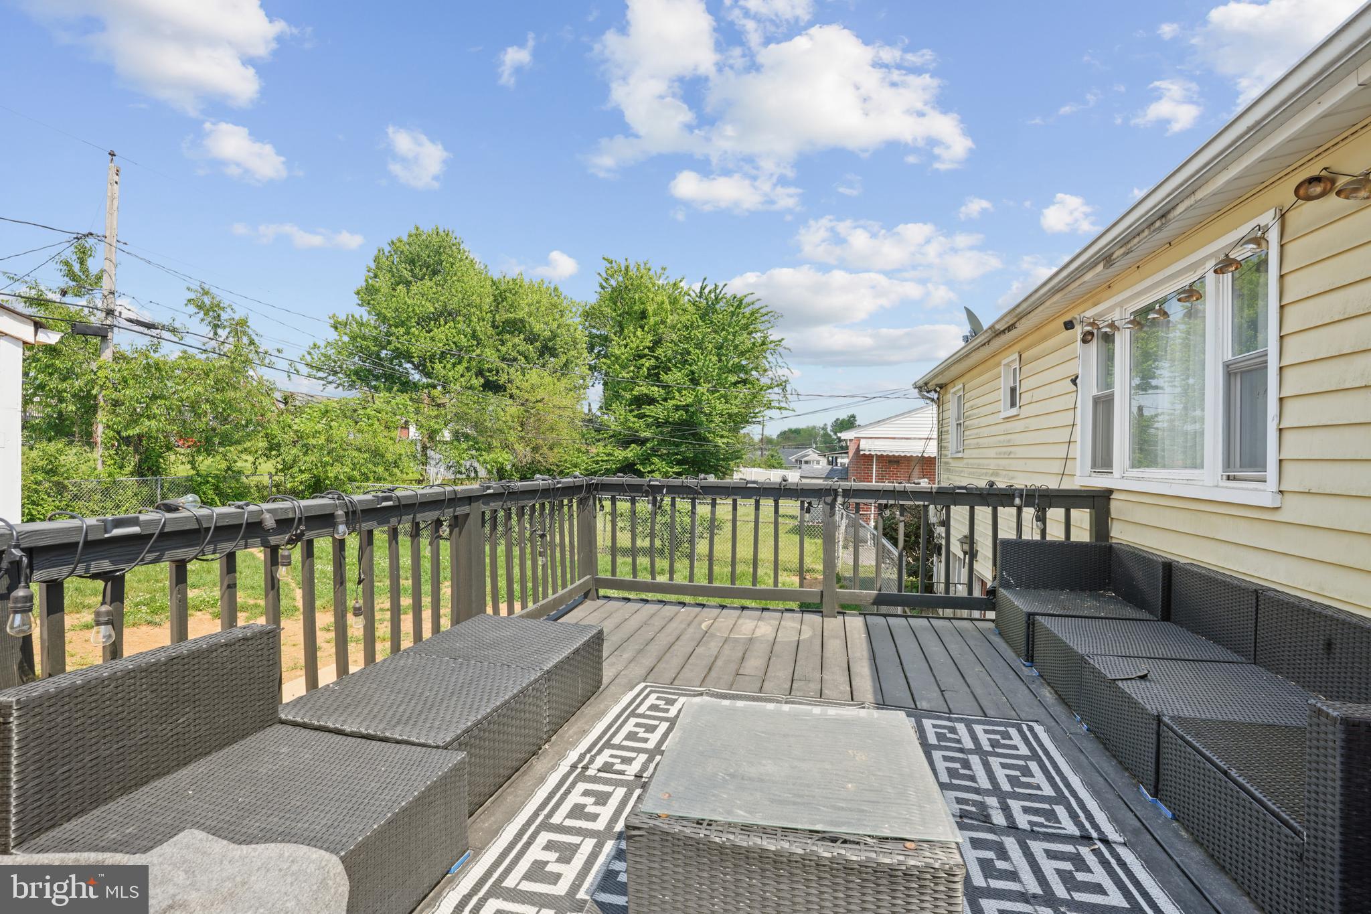
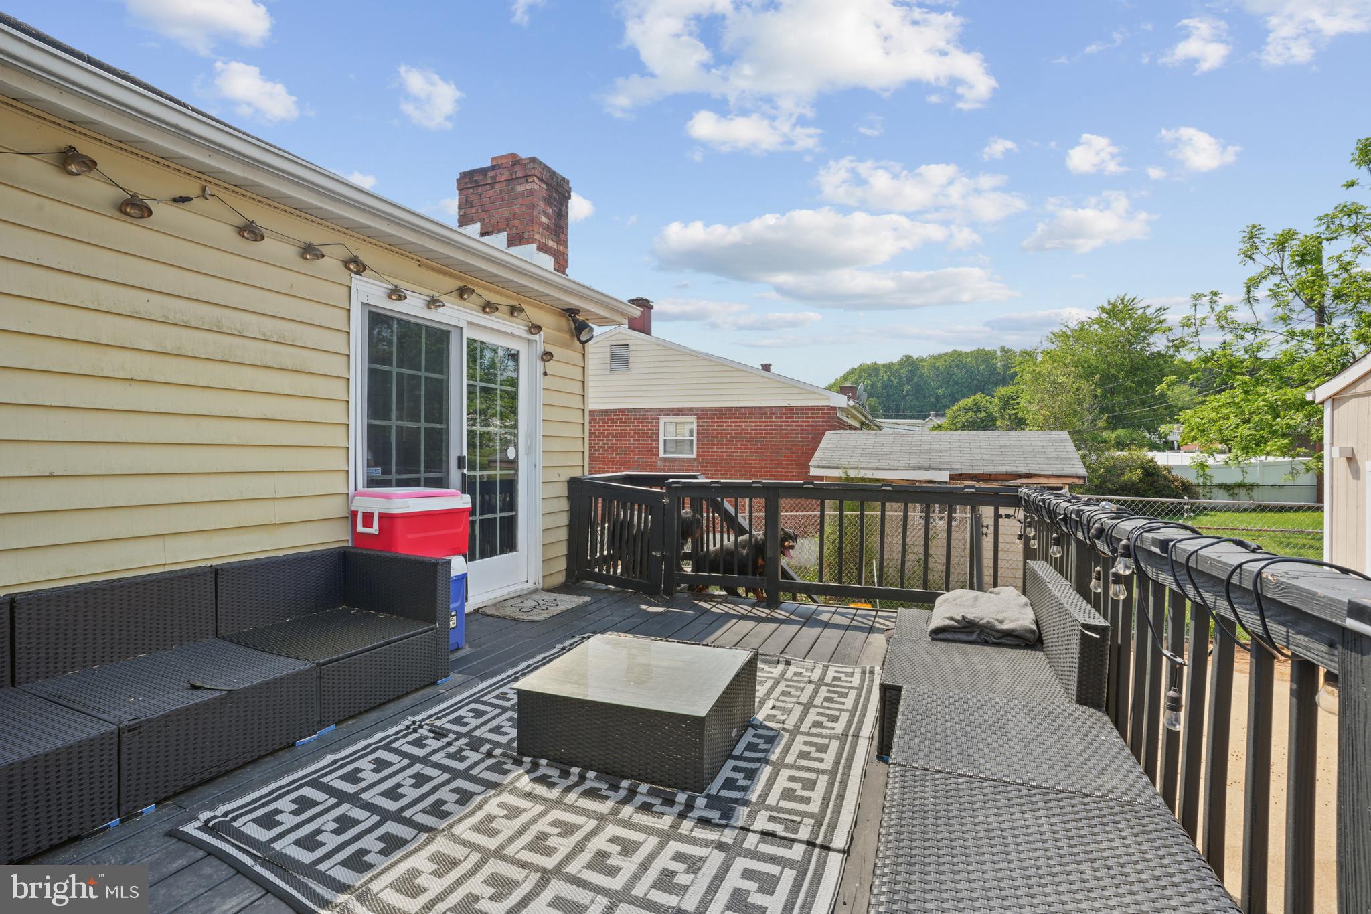
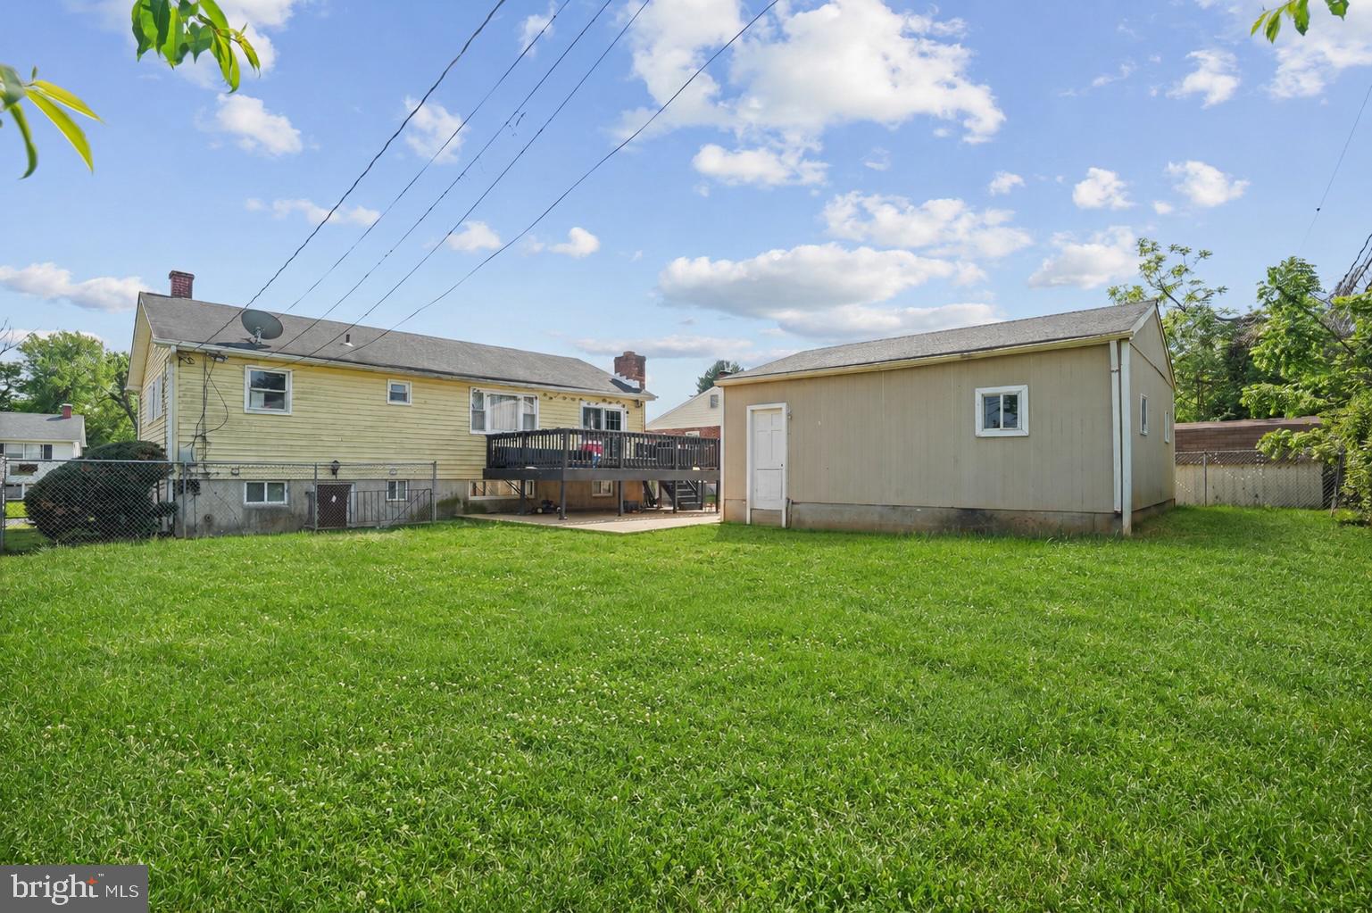
Out back: a deck made for summer nights, a yard with room to breathe, and a huge detached garage that's perfect for the car enthusiast, contractor, hobbyist, or anyone who just needs serious storage.
Sold AS-IS, priced with that in mind and maintained with care. Near commuter routes, shopping, and everything you need.
This is the opportunity. Schedule your showing today!

3723 EASTMAN ROAD

Message successfully sent.

What would you like to know?

What is 3 + 4 ?

I agree to receive email communication and understand I can unsubscribe at any time.

I agree to be contacted by Charis Realty Group via call, email, and text for real estate services. To opt out, you can reply 'stop' at any time or reply 'help' for assistance. You can also click the unsubscribe link in the emails. Message and data rates may apply. Message frequency may vary. Privacy Policy

Related Properties

Pride of ownership is prevalent throughout this beautiful 3 bedroom 1 1/2 bath home!  Natural woods, lovingly preserved to retain their original beauty, as well as the stone wood burning fireplace adds warmth and charm.  Spacious front porch, large back deck,  fully fenced yard are perfect for outdoor entertaining.   New roof and gutters, New furnace, New sump pump, New water heater, replacement windows, updated electric,  basement water proofing all show how well the home has been LOVED!   Conveniently located in Randallstown close to shopping and transportation. Buyers financing fell through. *FHA Appraised $370,000 with no repairs March 29, 2025*
#MDBC2099818

RANDALLSTOWN

3506 BAYER AVENUE

3 Beds

1 Baths

1,434 Sq.Ft.

$324,900

MLS#: MDBC2099818
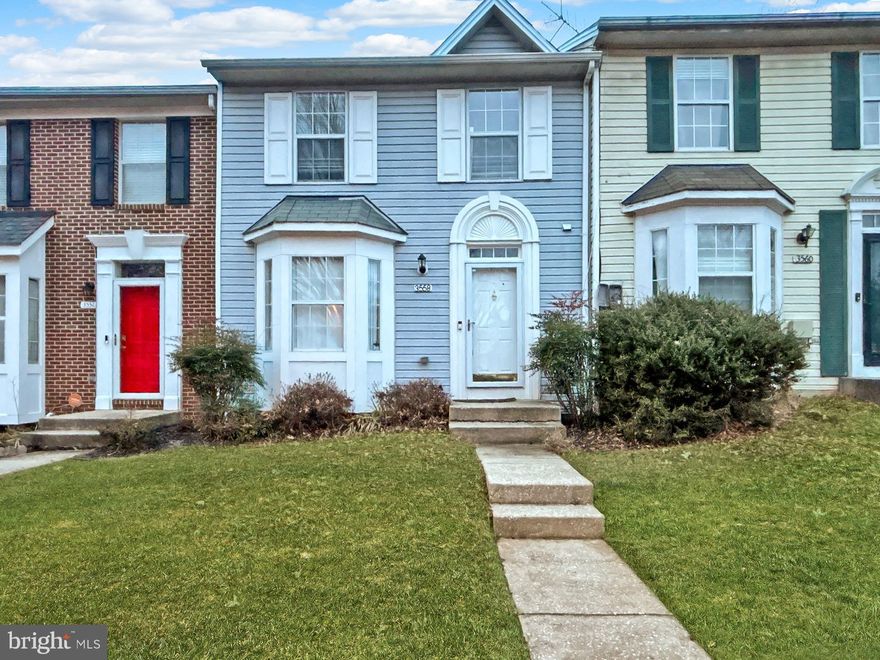
Welcome home to this beautifully renovated 4 bedroom, 3 full bath, 1 half bath townhome offering three fully finished levels of modern living. Thoughtfully remodeled from top to bottom, this home combines fresh updates with a flexible layout designed for today’s lifestyle. The main level features brand new flooring, fresh paint, updated lighting, and a convenient half bath. The renovated kitchen showcases new cabinetry and stainless-steel appliances, with space ready for granite countertops to complete the look. The dining area opens directly to the rear deck, perfect for entertaining or relaxing while enjoying wooded views.

Upstairs, the spacious primary suite includes a walk-in closet and a private en suite bathroom. Additional bedrooms are well sized, and all bathrooms throughout the home have been updated with modern finishes. The fully finished walkout basement adds valuable living space, featuring a fourth bedroom, a full bathroom, and direct access to the rear, ideal for guests, extended living, or a home office setup. Additional highlights include a gas furnace, gas water heater, updated flooring throughout, and a rear deck off the dining room. Conveniently located near shopping, dining, and major commuter routes, this move in ready home offers style, space, and comfort with only minor finishing touches remaining.
#MDBC2149262

RANDALLSTOWN

3558 CORN STREAM ROAD

4 Beds

3 Baths

2,029 Sq.Ft.

$399,900

MLS#: MDBC2149262

MORE PICTURES COMING SOON.This spacious split-level property features 4 bedrooms and 2.5 bathrooms. The main level comes with  hardwood floors, fresh interior paint, and a bright, high ceiling, open layout. Updated kitchen includes a brand new center island with a  Quartz countertop and new appliances.  Three(3) bedrooms are  on the main level, the  primary suite features a spa-like bath with both a jet tub and separate shower. A  half bath is located in the hallway. The  lower level comes with a spacious family / living area, a sunroom that leads to the backyard and   a spacious 4th bedroom  .  The roof is and the Vinyl sidings are new.
SELLERS ARE VERY MOTIVATED
#MDBC2164004

RANDALLSTOWN

3505 TEMPLAR ROAD

4 Beds

2 Baths

1,842 Sq.Ft.

$420,000

MLS#: MDBC2164004
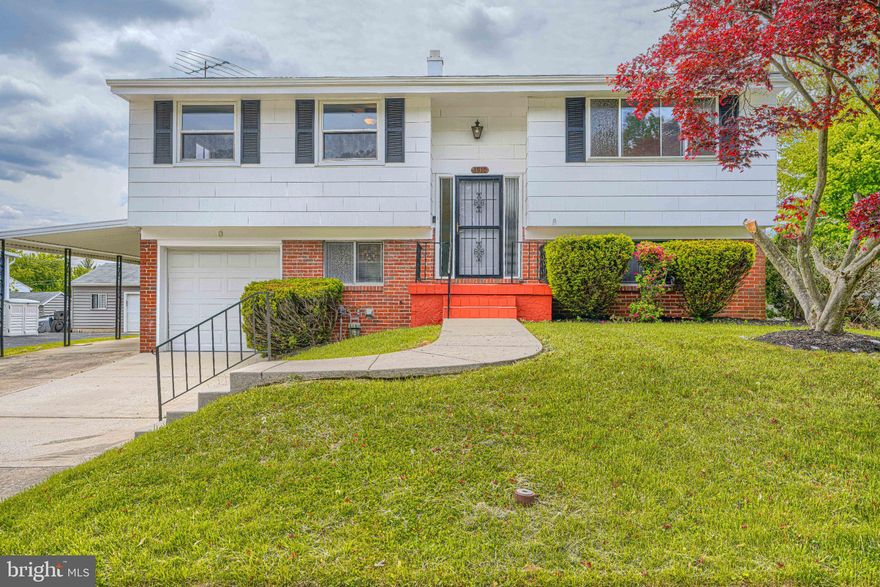
This stunning bi-level residence in the desirable Stoneybrook North subdivision offers a luxurious lifestyle with high-end features and modern conveniences. Originally built in 1968, the property underwent a major renovation in 2006, transforming it into a sophisticated living space that seamlessly blends style and functionality. Spanning 1,708 square feet, this home boasts three spacious bedrooms and a beautifully appointed full bathroom, featuring both a tub shower and a walk-in shower for a spa-like experience. The interior is designed for comfort and elegance, with a combination dining and living area that invites relaxation and entertaining. The eat-in kitchen is a culinary enthusiast's dream, equipped with premium appliances including a built-in microwave, dishwasher, disposal, and a refrigerator, ensuring every meal is a delight. Natural light floods the home, accentuated by ceiling fans that enhance the airy atmosphere. The fully finished basement provides additional living space, perfect for a home office, entertainment area, or guest suite, catering to a variety of lifestyle needs. Step outside to discover the exterior features that elevate this property. The expansive deck is ideal for outdoor gatherings, while the well-maintained yard offers a play area, perfect for leisure and recreation. The property is equipped with exterior lighting, enhancing both safety and ambiance during evening hours. Parking is a breeze with an attached garage, carport, and ample driveway space, accommodating multiple vehicles with ease. The lot spans 0.23 acres, providing a generous outdoor space for gardening or relaxation. This residence is not just a home; it's a lifestyle choice that combines luxury, comfort, and convenience in a sought-after community. Experience the perfect blend of modern living and timeless elegance in this exceptional property.
#MDBC2162366

RANDALLSTOWN

3910 CARTHAGE ROAD

4 Beds

2 Baths

1,708 Sq.Ft.

$435,000

MLS#: MDBC2162366
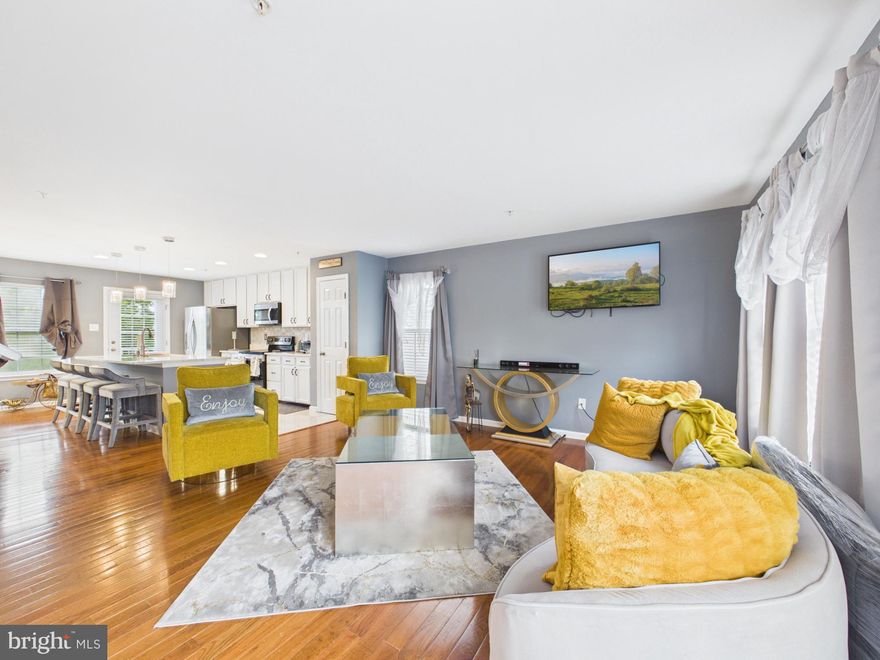
Welcome to 9309 Silver Charm Drive, a beautifully maintained three-bedroom, two full and two half bath townhome located in the desirable Carriage Hills Townhouse community of Randallstown. This home offers a comfortable blend of style, space, and functionality with thoughtful updates throughout.

Step inside to a welcoming foyer with direct access to the garage, setting the tone for a home that feels both practical and inviting. The main level features an open-concept layout with beautiful wood floors, recessed lighting, and a spacious dining area that flows seamlessly into the kitchen. The kitchen is a true centerpiece, offering a large island, pendant lighting, newer quartz countertops, ceramic tile, dishwasher, microwave, and range. It is the perfect setup for everyday living, casual dining, and entertaining.

Upstairs, the large primary suite offers a relaxing retreat with an ensuite bath featuring a separate shower and soaking tub with walk in closet.. Two additional spacious bedrooms and a full hall bath complete the upper level, providing plenty of room for family, guests, or a home office.

The lower level adds even more living space with luxury vinyl flooring, a cozy gas fireplace, a half bath, hallway closet, and direct walkout access to the backyard. Whether used as a family room, recreation space, or entertainment area, this level offers comfort and flexibility. The laundry room includes a front-load washer and dryer. Additional highlights include freshly painted interior areas, carpet on the stairs and bedrooms, a driveway, and a one-car garage.

Located in the Carriage Hills community, this home offers convenient access to Randallstown-area shopping, dining, schools, commuter routes, and nearby Baltimore County amenities. A well-kept home with great space, modern touches, and a warm, inviting feel — this one is ready to impress.
#MDBC2163208

RANDALLSTOWN

9309 SILVER CHARM DRIVE

3 Beds

2 Baths

1,595 Sq.Ft.

$395,000

MLS#: MDBC2163208
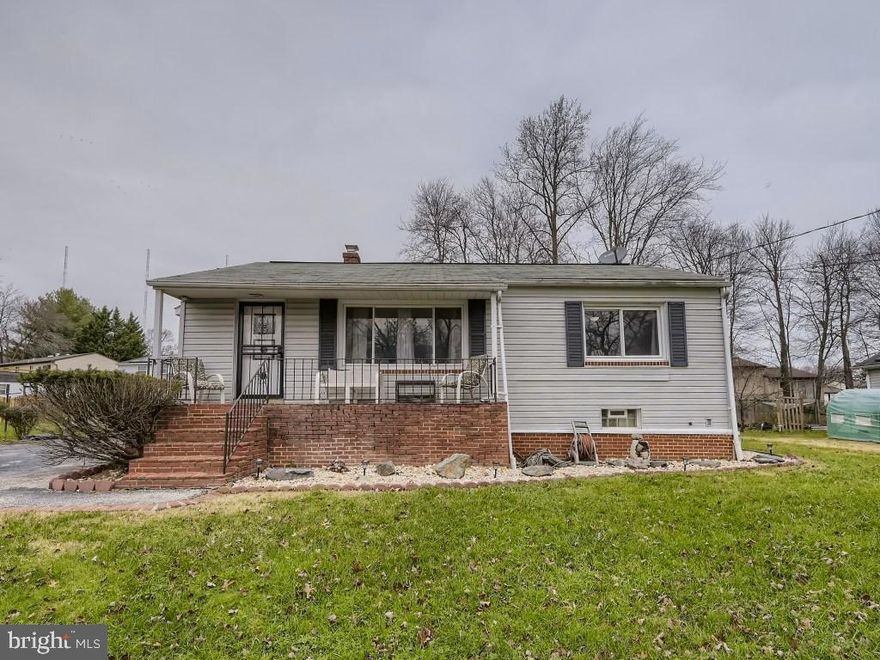
4 Bedroom ; 2 Bath - house - recently remodeled.   Large bedrooms,  quiet street and great neighborhood.  Large Front and private backyard.  Close to highway, transportation, and supermarkets, stores.
#MDBC2158718

RANDALLSTOWN

4816 VALLEY FORGE ROAD

4 Beds

2 Baths

1,100 Sq.Ft.

$345,000

MLS#: MDBC2158718

This home is ready for new owners to bring it back to life with their own finishing touches and modern updates. Located in a quiet small-town setting, this property offers great potential for an entry-level homeowner or an investor with vision. Featuring three bedrooms and two bathrooms, including a convenient first-floor primary bedroom, this home provides a solid layout and endless possibilities to make it your own. Priced to sell and full of opportunity! Sold "as is"
#MDBC2163214

RANDALLSTOWN

3808 MARRIOTTSVILLE ROAD

4 Beds

2 Baths

1,665 Sq.Ft.

$315,000

MLS#: MDBC2163214

Get Ready, Get Set, Go....  This one will not last long!!!! Rare find in the highly desirable Wynans Woods community. This is a beautifully refreshed 4-bedroom, 3.5-bathroom colonial offering generous living space with modern & thoughtful updates throughout. Features include, but are not limited to: stunning solid hardwood floors; updated bathrooms; freshly painted;  an abundance of light; a spacious layout; gorgeous granite countertops; stainless steel appliances; precious porcelain tile; a fully finished basement complete with a full bathroom;  an enormous rear deck to entertain your guests throughout the year, and a separate laundry room—perfect for added comfort and functionality.

Enjoy outdoor living in the large backyard shrouded in privacy, backed up to the woods and nature.  Don't forget, you have that gigantic deck to be able to host the best bbq's in the neighborhood.   The house is conveniently within a short distance walk or drive of nearby major roads, highways, shopping centers, and other places such as I-695, Route 26, Liberty Court Shopping Center, Northwest Hospital, Brenbrook Plaza Shopping Center, Randallstown, Plaza Shopping Center, Savoy Plaza, Liberty Plaza, and Kings Pointe Square.   Hurry!!!  Don't miss out on calling this wonderful place: "Your New Home"!!!
#MDBC2159858

RANDALLSTOWN

3908 TEVIS CIRCLE

4 Beds

3 Baths

2,240 Sq.Ft.

$448,000

MLS#: MDBC2159858
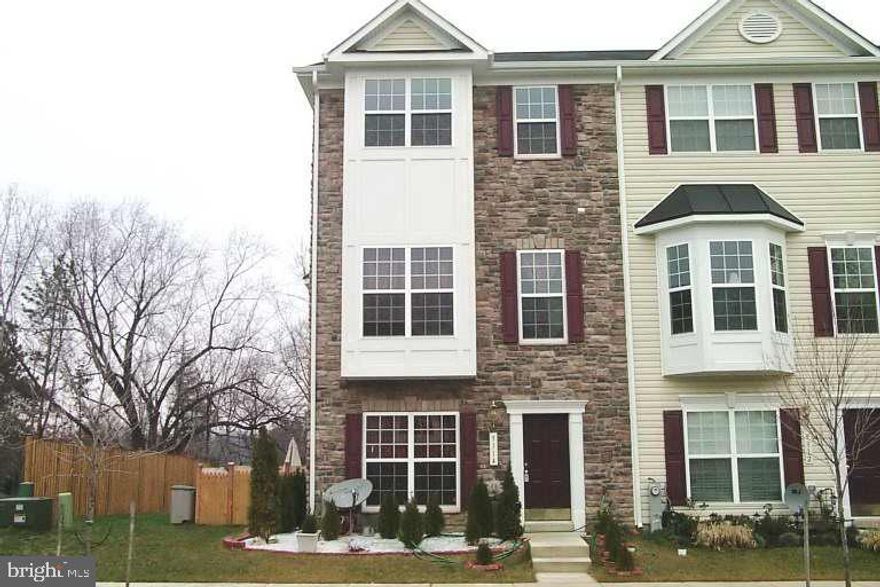
This beautiful property will not be on market long. Stunning 4BR, 3.5FB, house was built in 2006 and is fully upgraded. Large Kitchen with Luxury Cheery Cabinets, finished basement with bedroom, a den, and a playroom, plus family room w/FP and a full bath. Top of te line Appliances and beautiful Corian Counters. Two full baths on upper level with a Jacuzzi in Master Bedroom. This could be yours! A very cozy home with the right price. A MUST SEE !
#MDBC2163164

RANDALLSTOWN

9314 Lykens Ct LYKENS

4 Beds

1 Baths

1,444 Sq.Ft.

$395,000

MLS#: MDBC2163164
New on site today
Welcome to 9017 Samoset Road – a beautifully renovated rancher offering modern upgrades, flexible living space, and exceptional value in the heart of Randallstown. This move-in-ready home features 5 bedrooms, 3 full bathrooms, and approximately 2,240 square feet of finished living space, including a fully
finished lower level. The main level boasts a stunning renovated kitchen with new cabinetry, updated countertops, and brand-new stainless steel appliances. Updated flooring, modern fixtures, and tasteful finishes create a warm and inviting atmosphere throughout the home.  The main level includes 3 spacious bedrooms and 2 full bathrooms, while the finished lower level offers a large recreation and entertainment area, an additional full bathroom, and 2 versatile rooms ideal for guest space, home offices, fitness rooms, or additional sleeping areas. Recent improvements include a new HVAC system, new hot water heater,
updated windows, serviced mechanical systems, and extensive interior renovations throughout the property. A rare and valuable bonus is the fully owned solar panel system, which will convey with the property free and clear. There are no solar lease payments and no power purchase agreement to assume, allowing the new owner to enjoy the benefits of solar energy and potential utility savings from day one.
Situated on a generous 9,685 square foot lot, the property offers ample outdoor space for entertaining, recreation, gardening, or future enhancements. Conveniently located near shopping, dining, parks, schools, and major commuter routes, this turnkey home is ready for its next owner. Simply move in and enjoy. Fully Renovated 5BR/3BA Rancher | Finished Basement | NEW HVAC | Owned Solar Panels Included - No Lease to Assume
#MDBC2164642

RANDALLSTOWN

9017 SAMOSET ROAD

5 Beds

3 Baths

2,240 Sq.Ft.

$439,000

MLS#: MDBC2164642

 - property

Send a message

Message successfully sent.

Your message

What is 3 + 4 ?

Reason for contacting?

I agree to receive email communication and understand I can unsubscribe at any time.

I agree to be contacted by Charis Realty Group via call, email, and text for real estate services. To opt out, you can reply 'stop' at any time or reply 'help' for assistance. You can also click the unsubscribe link in the emails. Message and data rates may apply. Message frequency may vary. Privacy Policy

Sign Out

Virtual Assistant

Would you like to take the next step with this property? We can help you schedule a showing or virtual tour, or send you more details.

Yes, I would like more information.

Thank You for Your Reply, One of Our Agents will contact you as soon as possible

No, maybe later.

Thank you, you can always contact me via email, phone number or through the contact form.

Realhub AI

Lucy - Your AI-Powered Realtor

Update Your Temporary Password

Personalize your search

Enter your email and we'll notify you immediately when new listings match what you're looking for.

or enter email address

Already have an account ? Login here

Continue your home search

I agree to receive communications and understand I can unsubscribe at any time.

I agree to be contacted by Charis Realty Group via call, email, and text for real estate services. To opt out, you can reply 'stop' at any time or reply 'help' for assistance. You can also click the unsubscribe link in the emails. Message and data rates may apply. Message frequency may vary. Privacy Policy

Already have an account ? Login here

We use cookies

We use cookies primarily for analytics to enhance your experience. By accepting, you agree to our use of these cookies. You can manage your preferences or learn more about our cookies policy.