


Property
Beds
3
Full Baths
2
1/2 Baths
None
Year Built
1941
Sq.Footage
1,760
PRICE REDUCED! ! Welcome to this gorgeous brick town home in the highly sought-after Westbrook community, offering a perfect blend of classic charm, thoughtful updates, and modern comfort. Step inside to discover gleaming hardwood floors, a neutral color palette, elegant arched doorways, and design-inspired details throughout. The spacious, light-filled living and dining rooms create an inviting atmosphere for both everyday living and entertaining. The eat-in kitchen features sleek appliances, a beautiful brick backsplash, ample cabinetry, a large walk-in pantry, and convenient access to the balcony. The upper level includes a spacious primary bedroom with two closets, two additional bedrooms, a full bathroom, and a laundry room. The lower level offers a sizeable family room complete with built-in shelving, a charming stained-glass window, a full bathroom, storage space, and access to the attached garage. Additional updates include a sewer line installed within the last three years, updated interior painting, natural gas service brought into the home, and a gas range for cooking. Enjoy peace of mind and year-round comfort with a BRAND-NEW MULTI-SPLIT HVAC SYSTEM JUST INSTALLED! Outdoor and exterior features include a private driveway, balcony, covered front porch, attached garage, streetlights, and sidewalks. Located near Historic Catonsville Main Street, Old Ellicott City, downtown Baltimore, and an abundance of shopping, dining, and entertainment options. Outdoor enthusiasts will appreciate easy access to the Trolley Trail and Patapsco Valley State Park. Commuters will love the convenient access to I-95, I-695, I-70, and MD-144. With its desirable location, spacious layout, charming features, and numerous updates, this home is truly a MUST-SEE! PRICE REDUCED — schedule your showing today!
Features & Amenities
Interior
-
Other Interior Features
Eat-in Kitchen, Ceiling Fan(s), Walk-In Closet(s), Pantry, Built-in Features
-
Total Bedrooms
3
-
Bathrooms
2
-
Above Grade Finished Area
1280.0
-
Basement YN
YES
-
Cooling YN
YES
-
Cooling
Central Air, Ceiling Fan(s), Multi Units, Ductless, Electric
-
Fireplace YN
NO
-
Heating YN
YES
-
Heating
Oil, Forced Air, Radiant
-
Pet friendly
N/A
Exterior
-
Garage
Yes
-
Garage spaces
1
-
Construction Materials
Brick
-
Other Exterior Features
Awning(s), Balcony, Lighting
-
Parking
On Street, Garage, Driveway, Attached
-
Patio and Porch Features
Porch
-
Pool
No
-
Waterfront YN
NO
-
View
Trees/Woods, Garden
Area & Lot
-
Lot Features
Cul-De-Sac, Front Yard
-
Lot Size(acres)
0.05
-
Lot Size(square feet)
2,080
-
Property Type
Residential
-
Property Sub Type
Townhouse
-
Architectural Style
Colonial
Price
-
Sales Price
$315,000
-
Tax Amount
$3,284
-
Sq. Footage
1,760
-
Price/SqFt
$178
HOA
-
Association
No
School District
-
Elementary School
N/A
-
Middle School
N/A
-
High School
N/A
Property Features
-
New Construction
NO
-
Foundation Details
Block
-
Senior Community YN
NO
-
Sewer
Public Sewer
-
Tax Lot
14
-
Water Source
Public
Schedule a Showing
Showing scheduled successfully.
Mortgage calculator
Estimate your monthly mortgage payment, including the principal and interest, property taxes, and HOA. Adjust the values to generate a more accurate rate.
Your payment
Principal and Interest:
$
Property taxes:
$
HOA fees:
$
Total loan payment:
$
Total interest amount:
$
Location
County
BALTIMORE
Elementary School
Middle School
High School
Listing Courtesy of David T Jones-Dove , Taylor Properties
RealHub Information is provided exclusively for consumers' personal, non-commercial use, and it may not be used for any purpose other than to identify prospective properties consumers may be interested in purchasing. All information deemed reliable but not guaranteed and should be independently verified. All properties are subject to prior sale, change or withdrawal. RealHub website owner shall not be responsible for any typographical errors, misinformation, misprints and shall be held totally harmless.

AGENT
Jessica Raborg
Call Jessica today to schedule a private showing.

* Listings on this website come from the FMLS IDX Compilation and may be held by brokerage firms other than the owner of this website. The listing brokerage is identified in any listing details. Information is deemed reliable but is not guaranteed. If you believe any FMLS listing contains material that infringes your copyrighted work please click here to review our DMCA policy and learn how to submit a takedown request.© 2024 FMLS.
Related Properties
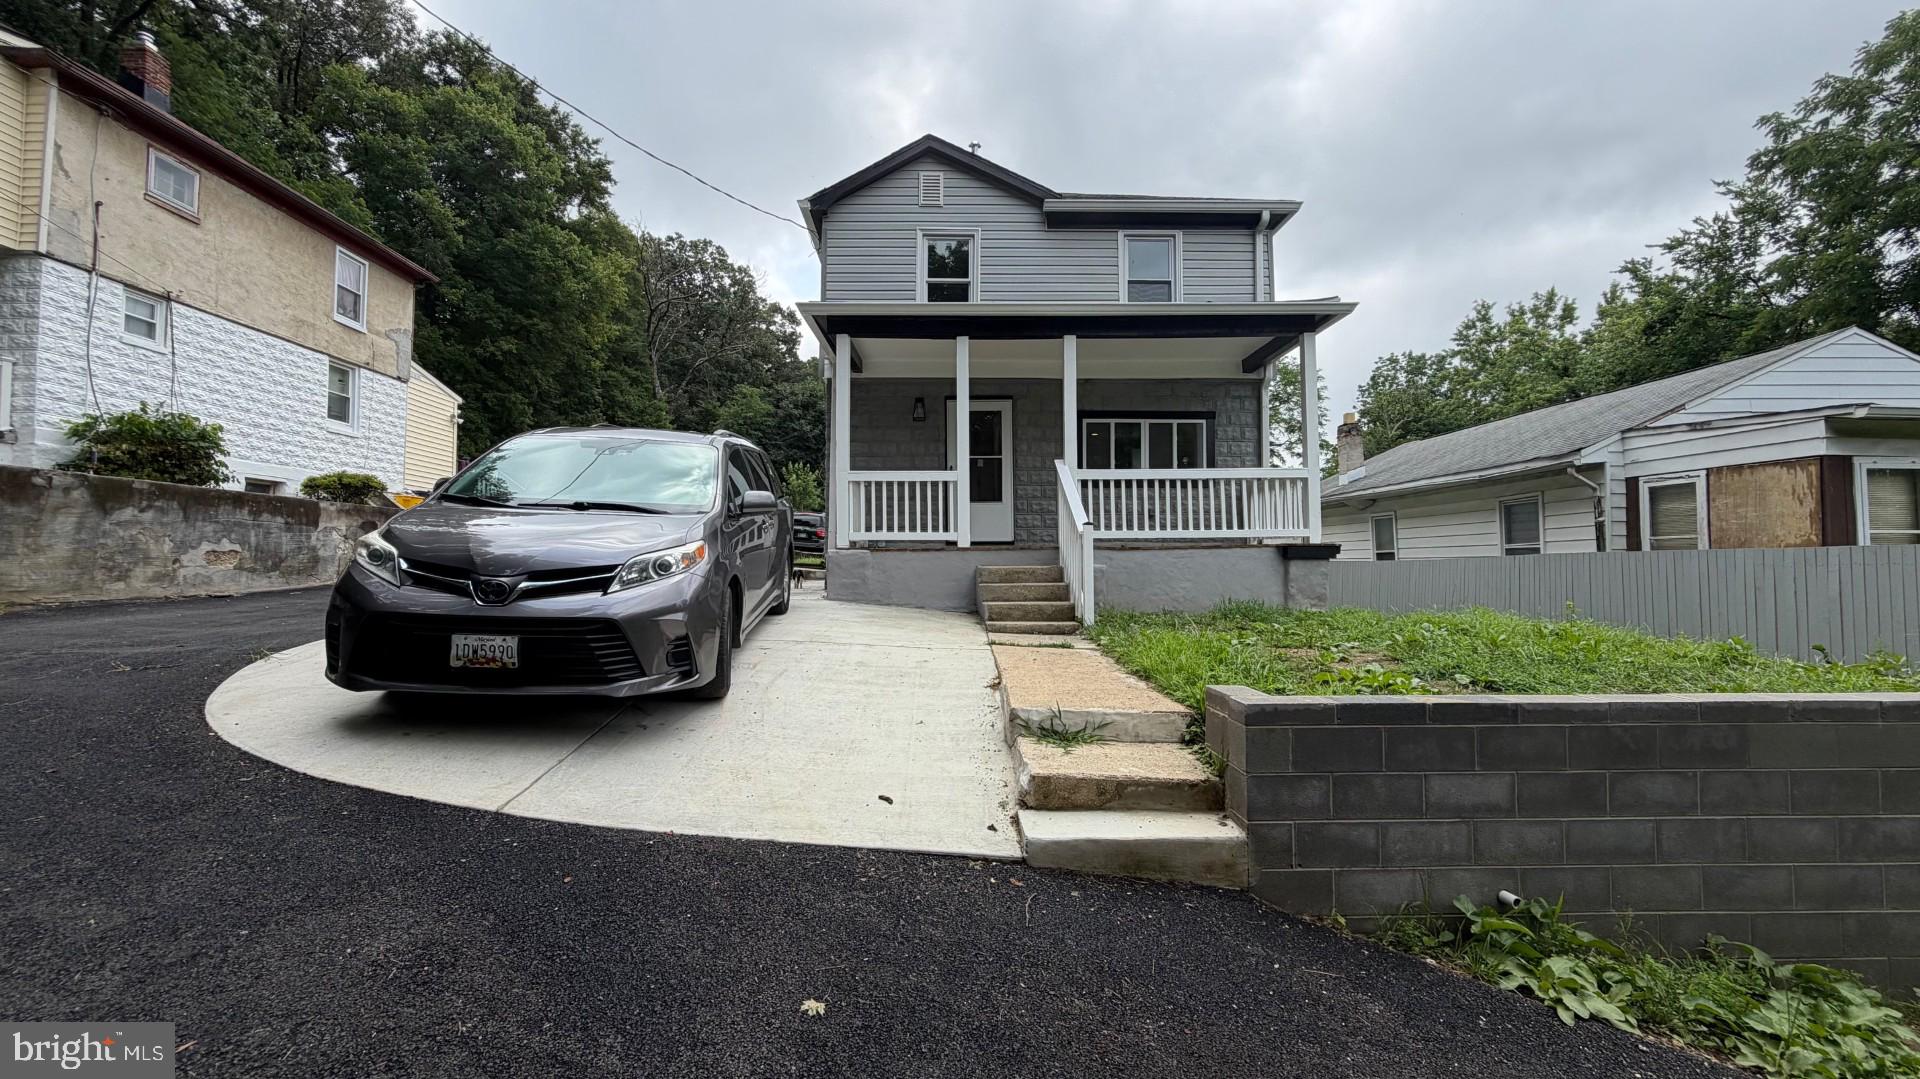
CATONSVILLE
2317 WATERS
3 Beds
2 Baths
1,752 Sq.Ft.
$299,000
MLS#: MDBC2168990
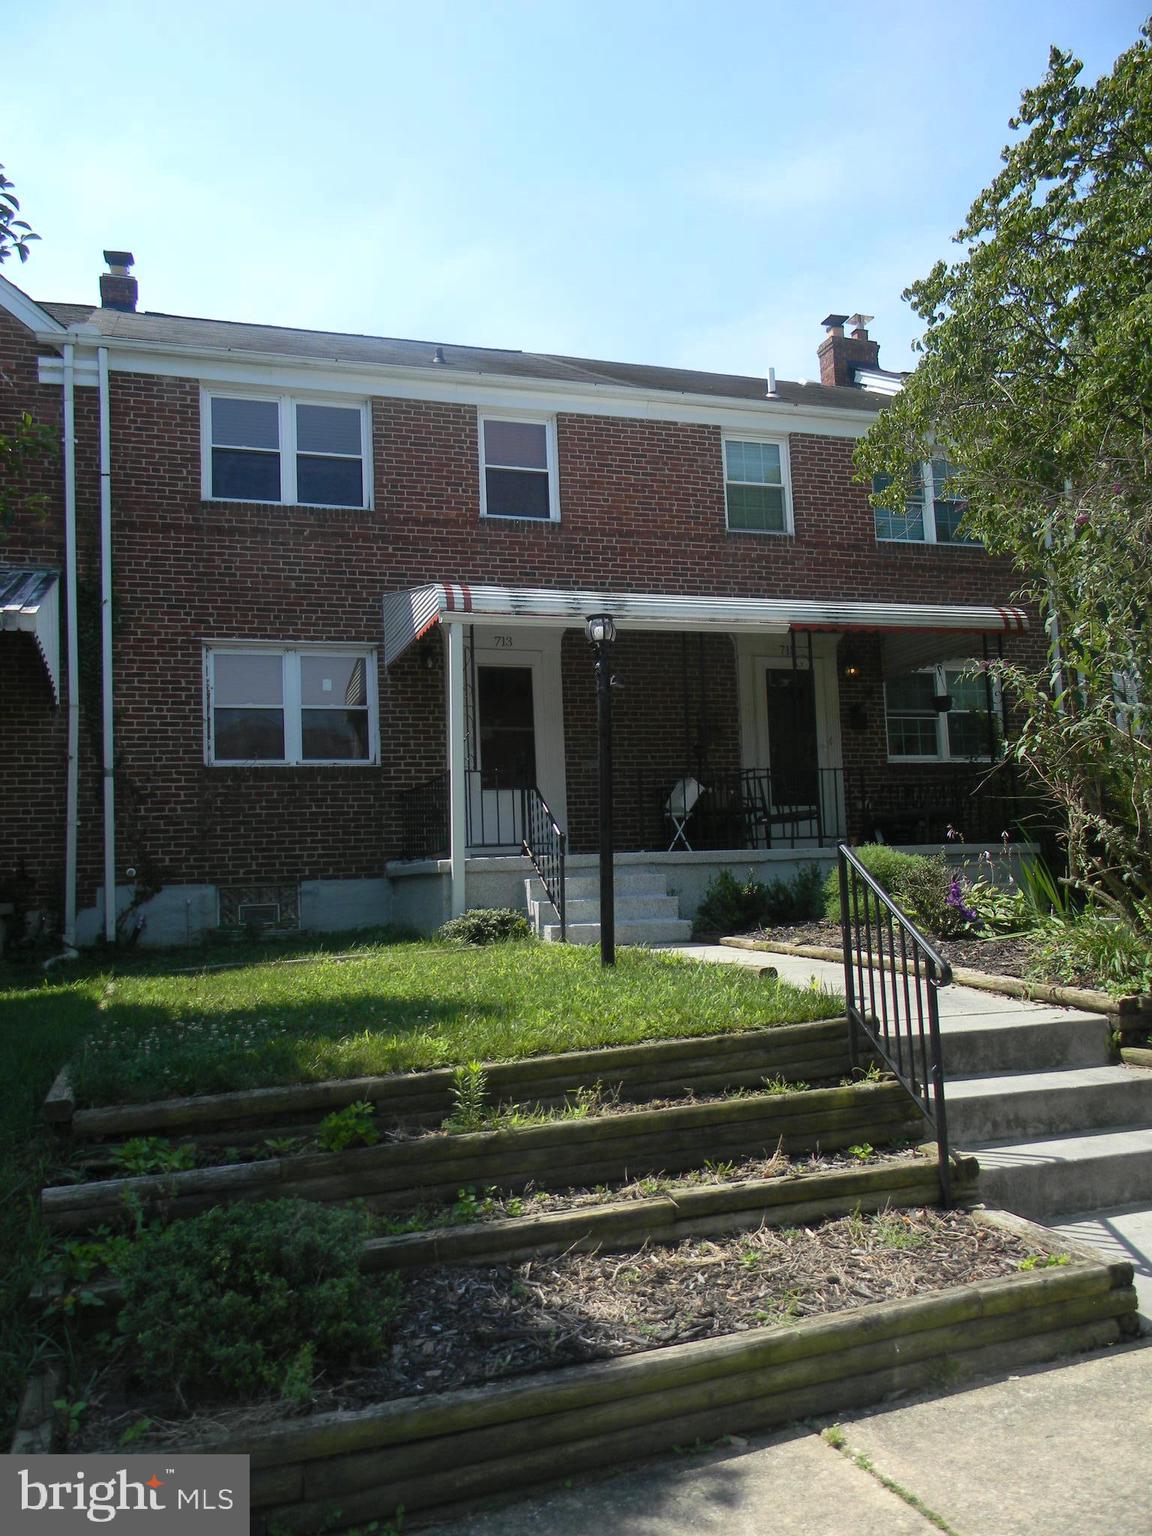
CATONSVILLE
713 EASTSHIRE DRIVE
3 Beds
2 Baths
1,064 Sq.Ft.
$309,000
MLS#: MDBC2169766
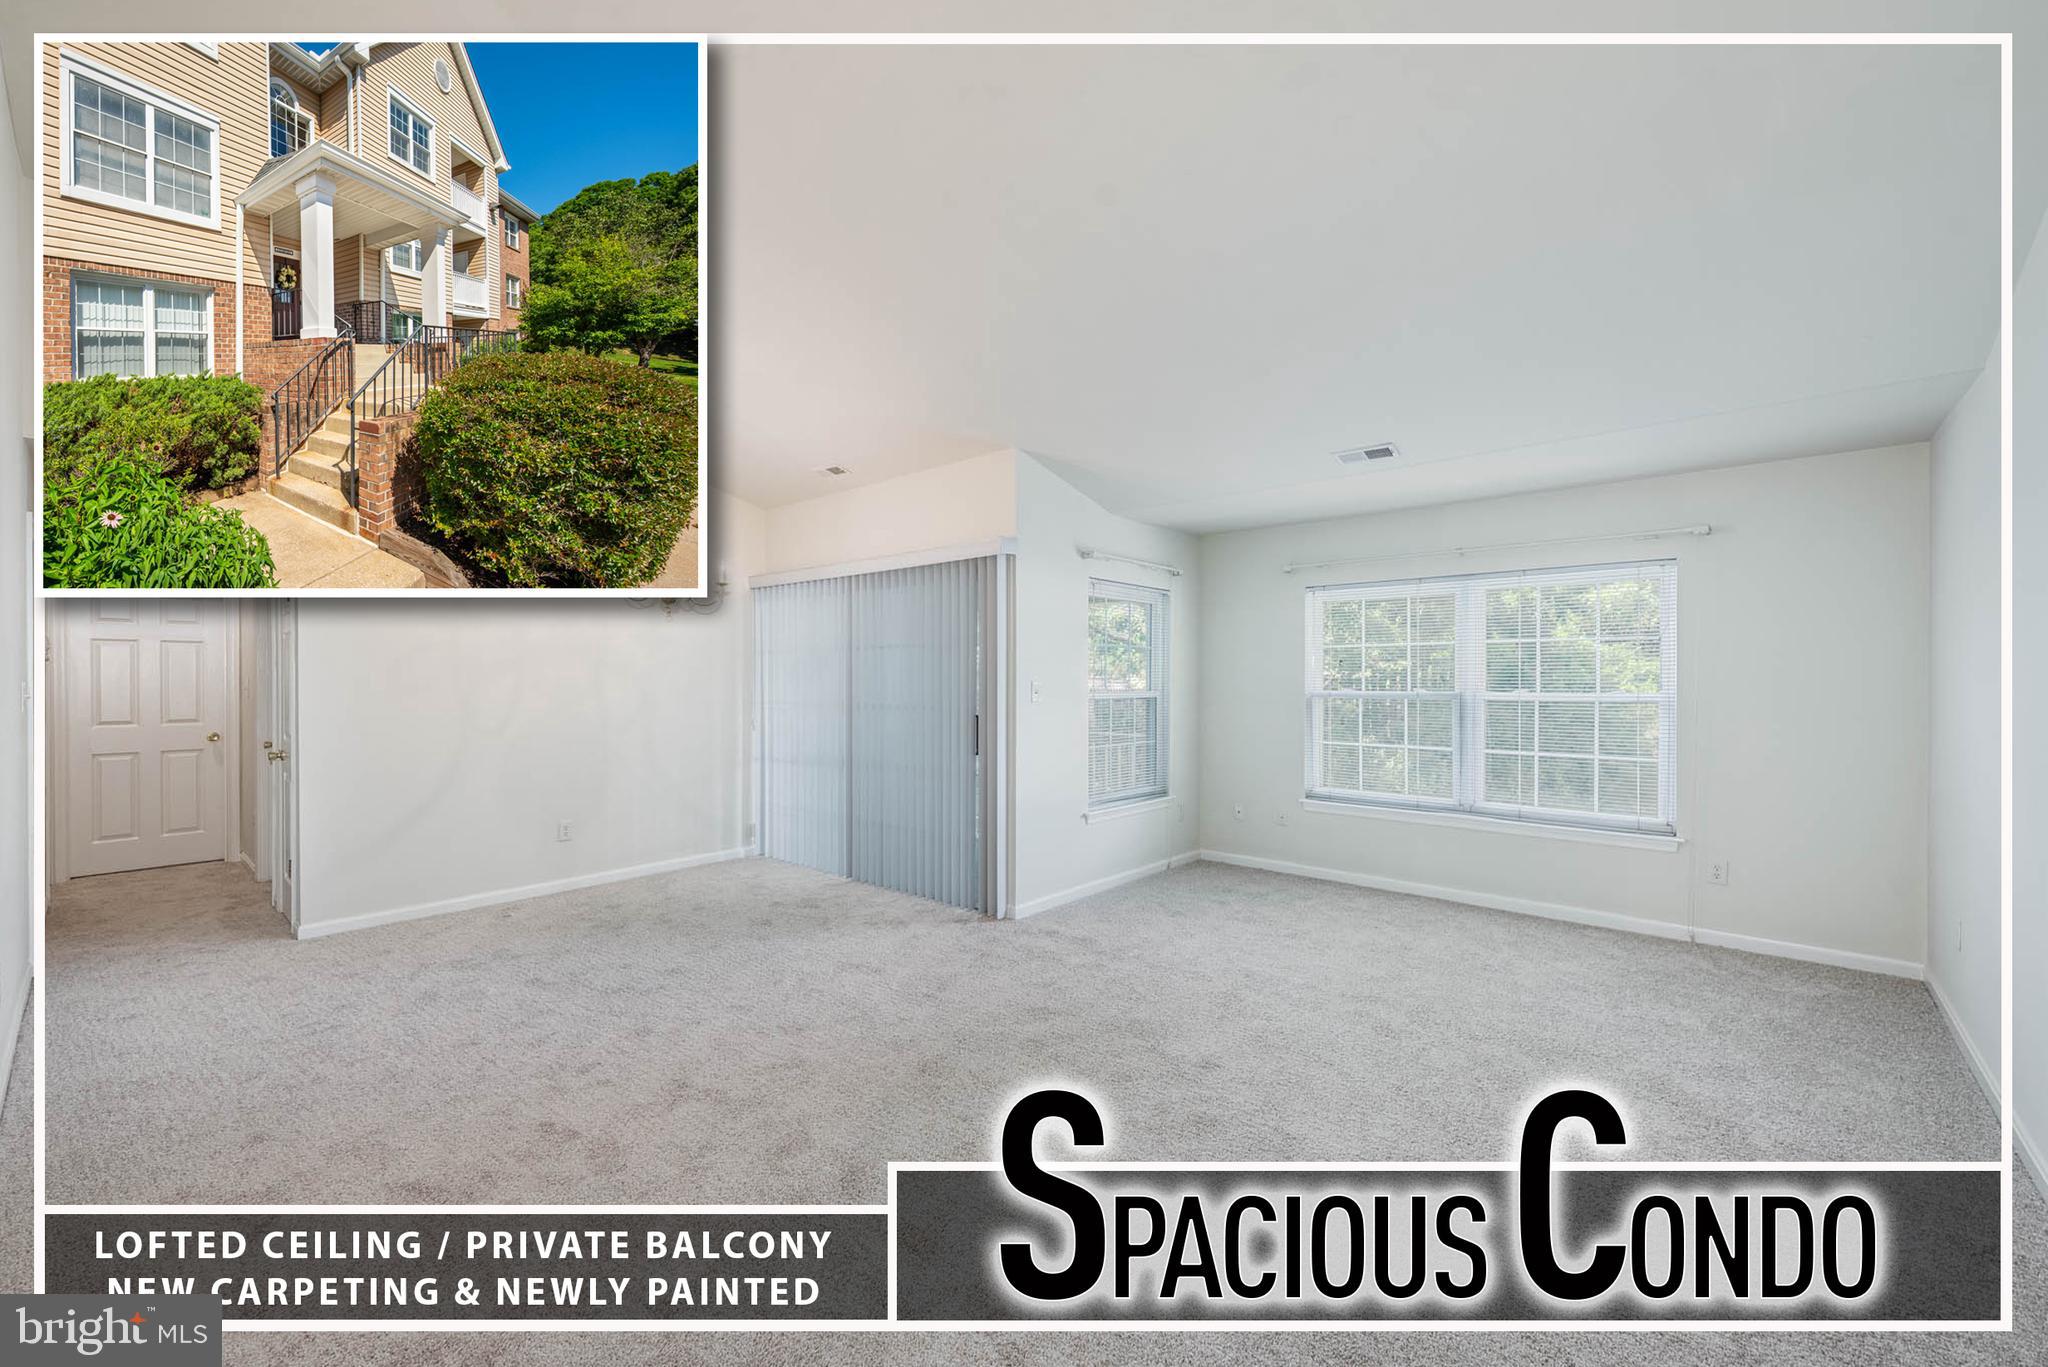
CATONSVILLE
4 RUMFORD DRIVE 302
2 Beds
2 Baths
1,088 Sq.Ft.
$289,900
MLS#: MDBC2166560
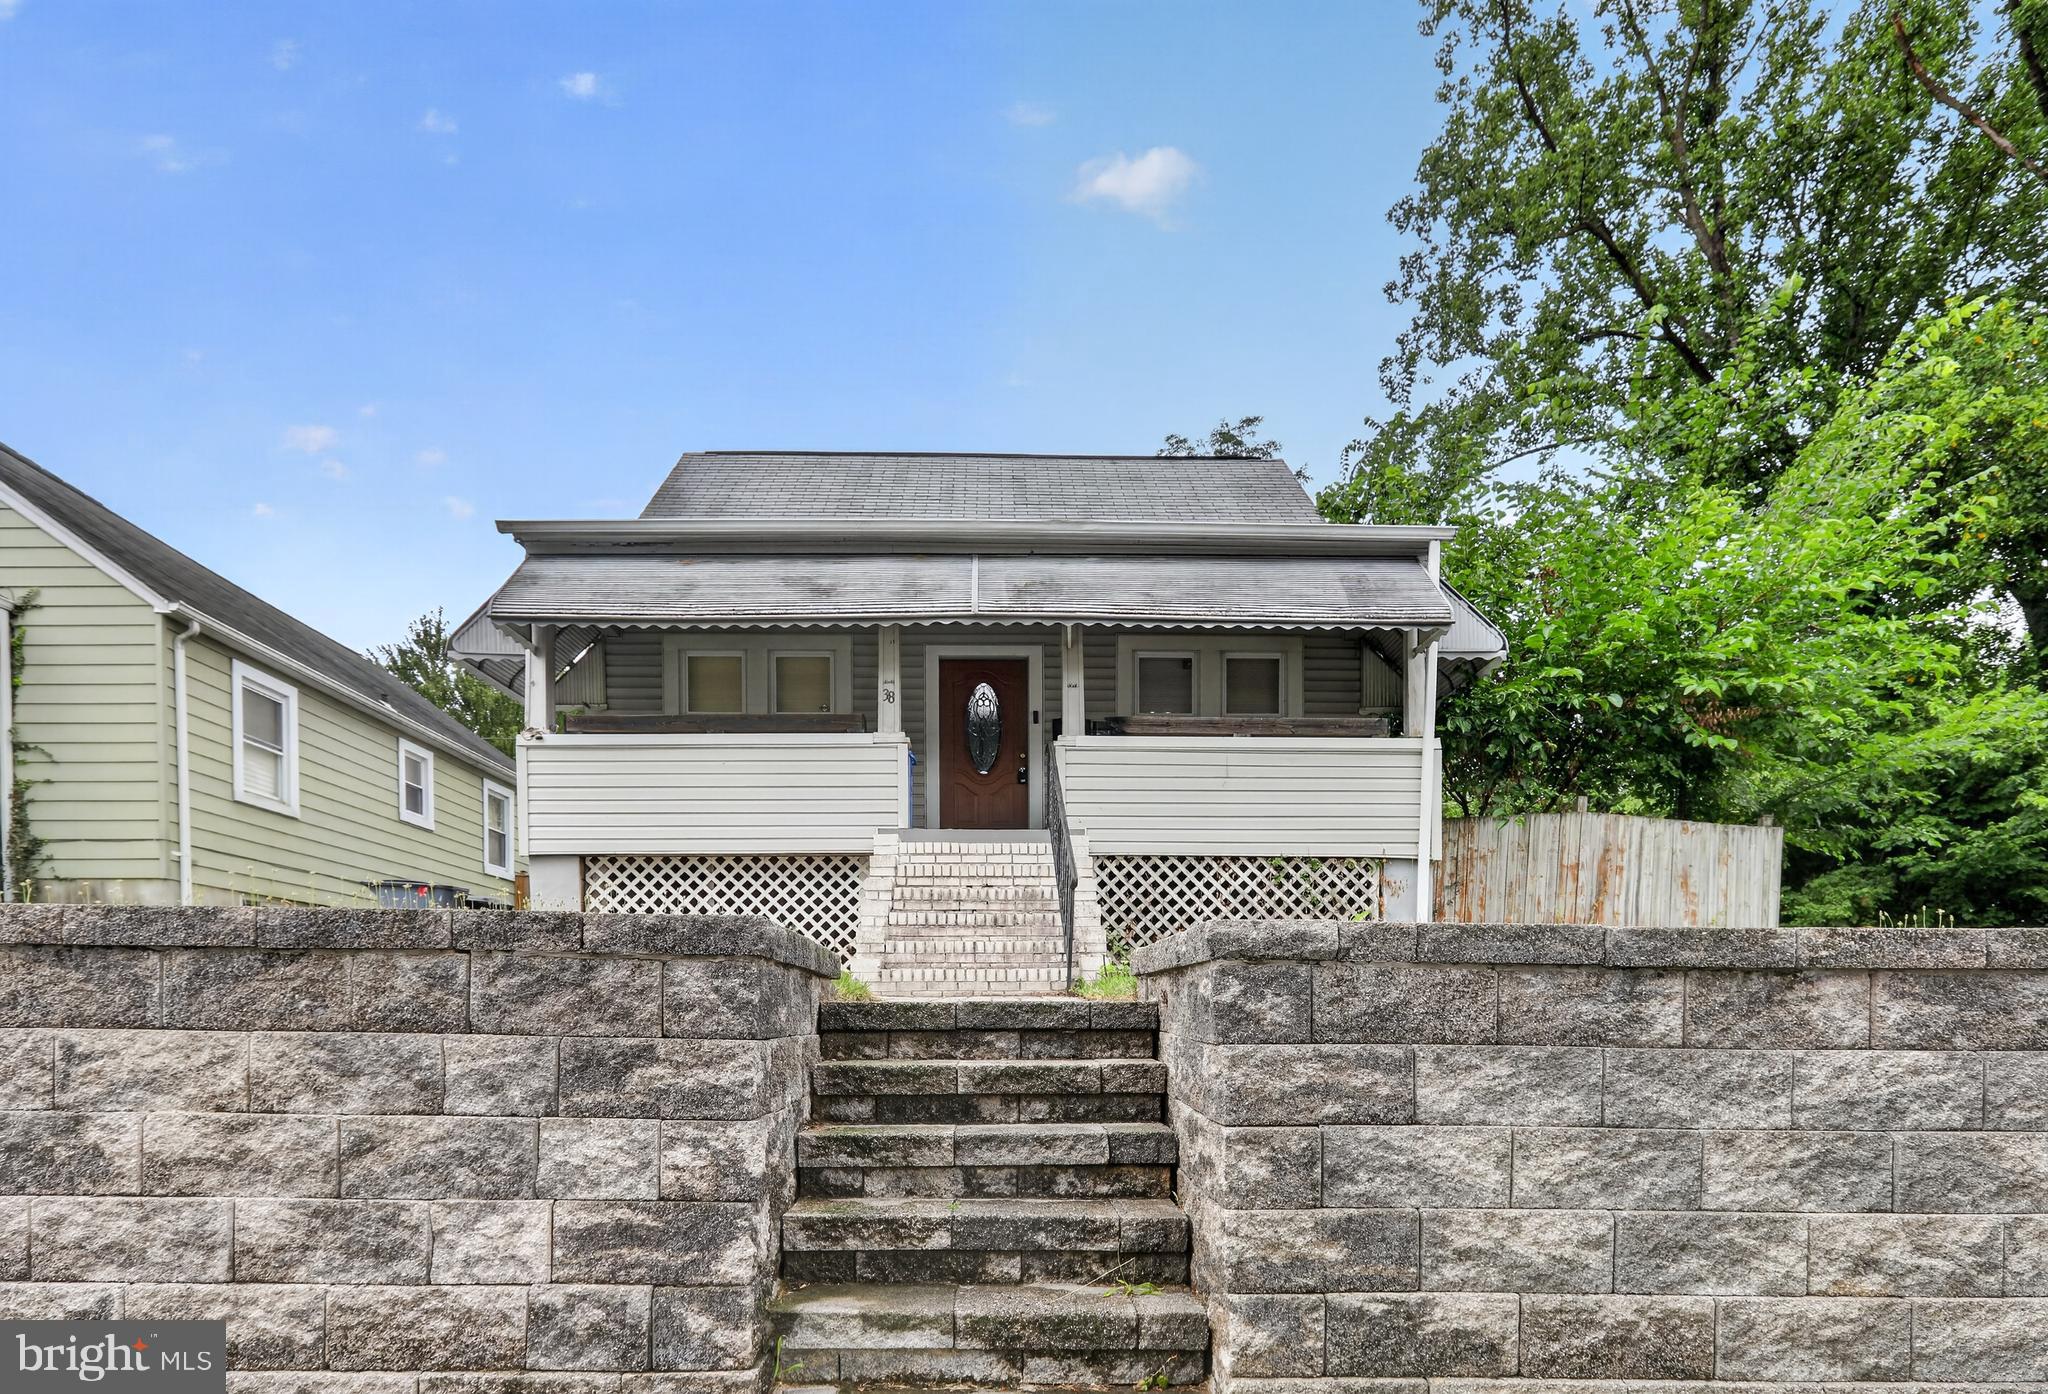
CATONSVILLE
38 LINCOLN AVENUE
3 Beds
2 Baths
1,336 Sq.Ft.
$299,999
MLS#: MDBC2168890
CATONSVILLE
4 RUMFORD DRIVE 304
2 Beds
2 Baths
1,062 Sq.Ft.
$289,900
MLS#: MDBC2165748
CATONSVILLE
2 RUMFORD DRIVE 304
2 Beds
2 Baths
1,056 Sq.Ft.
$289,900
MLS#: MDBC2166378

CATONSVILLE
107 GARDEN RIDGE
3 Beds
1 Baths
1,368 Sq.Ft.
$275,000
MLS#: MDBC2169834
.png)