


Property
Beds
5
Full Baths
3
1/2 Baths
None
Year Built
1979
Sq.Footage
3,456
Perfect for a 203K RENOVATION loan! Rare opportunity in highly desirable Hallmark Estates! Nestled on a private 3.12-acre cul-de-sac lot, this spacious home offers flexible living space in one of North/Central Calvert County's most sought-after neighborhoods. Home is priced to reflect the updates many buyers may choose to make. The main level features a spacious living room, formal dining room, large kitchen, hardwood floors, recessed lighting, a wood-burning fireplace, and three bedrooms, including a primary suite with a private bath. The finished lower level offers 2 additional bedrooms, a full bath, 2nd kitchen and a flex room perfect for a 6th bedroom, office, or hobby space—ideal for multigenerational living or guests. Major updates include Andersen windows (2024), roof (less than 10 years old), septic system (2014), front yard fencing (2021), and pool pump and filter (2022). Enjoy outdoor living with an in-ground pool featuring a Loop-Loc safety cover, upper and lower enclosed porches providing additional versatile living space, and a beautiful mix of open yard and mature trees. A two-car garage, two sets of washers and dryers, and no HOA complete the package. Conveniently located near commuter routes, shopping, dining, recreation, and top-rated Calvert County schools. This property offers the space, privacy, and opportunity today's buyers have been waiting for. GREAT BONES * SWEAT EQUITY = GREAT INVESTMENT! BIG HOME!! GREAT LOT!
Features & Amenities
Interior
-
Other Interior Features
Ceiling Fan(s), Walk-In Closet(s)
-
Total Bedrooms
5
-
Bathrooms
3
-
Above Grade Finished Area
1836.0
-
Basement YN
YES
-
Cooling YN
YES
-
Cooling
Central Air, Heat Pump, Ceiling Fan(s), Electric
-
Fireplace YN
YES
-
Heating YN
YES
-
Heating
Electric, Heat Pump
-
Main Level Bedrooms
3
-
Pet friendly
N/A
Exterior
-
Garage
Yes
-
Garage spaces
2
-
Construction Materials
Brick
-
Parking
Garage Door Opener, Asphalt, Off Street, Lighted, Garage, Driveway, Attached
-
Pool
Yes
-
Pool Features
Gunite, In Ground, Private
-
Waterfront YN
NO
Area & Lot
-
Lot Size(acres)
3.12
-
Lot Size(square feet)
135,907
-
Property Type
Residential
-
Property Sub Type
Single Family Residence
-
Architectural Style
Ranch/Rambler
Price
-
Sales Price
$574,000
-
Tax Amount
$5,312
-
Sq. Footage
3,456
-
Price/SqFt
$166
HOA
-
Association
No
School District
-
Elementary School
HUNTINGTOWN
-
Middle School
NORTHERN
-
High School
HUNTINGTOWN
Property Features
-
New Construction
NO
-
Foundation Details
Other, Concrete Perimeter
-
Senior Community YN
NO
-
Sewer
Septic Tank
-
Tax Lot
7
-
Water Source
Well
Schedule a Showing
Showing scheduled successfully.
Mortgage calculator
Estimate your monthly mortgage payment, including the principal and interest, property taxes, and HOA. Adjust the values to generate a more accurate rate.
Your payment
Principal and Interest:
$
Property taxes:
$
HOA fees:
$
Total loan payment:
$
Total interest amount:
$
Location
County
CALVERT
Elementary School
HUNTINGTOWN
Middle School
NORTHERN
High School
HUNTINGTOWN
Listing Courtesy of Lara J Owings, RE/MAX United Real Estate
RealHub Information is provided exclusively for consumers' personal, non-commercial use, and it may not be used for any purpose other than to identify prospective properties consumers may be interested in purchasing. All information deemed reliable but not guaranteed and should be independently verified. All properties are subject to prior sale, change or withdrawal. RealHub website owner shall not be responsible for any typographical errors, misinformation, misprints and shall be held totally harmless.

AGENT
Jessica Raborg
Call Jessica today to schedule a private showing.

* Listings on this website come from the FMLS IDX Compilation and may be held by brokerage firms other than the owner of this website. The listing brokerage is identified in any listing details. Information is deemed reliable but is not guaranteed. If you believe any FMLS listing contains material that infringes your copyrighted work please click here to review our DMCA policy and learn how to submit a takedown request.© 2024 FMLS.
Related Properties
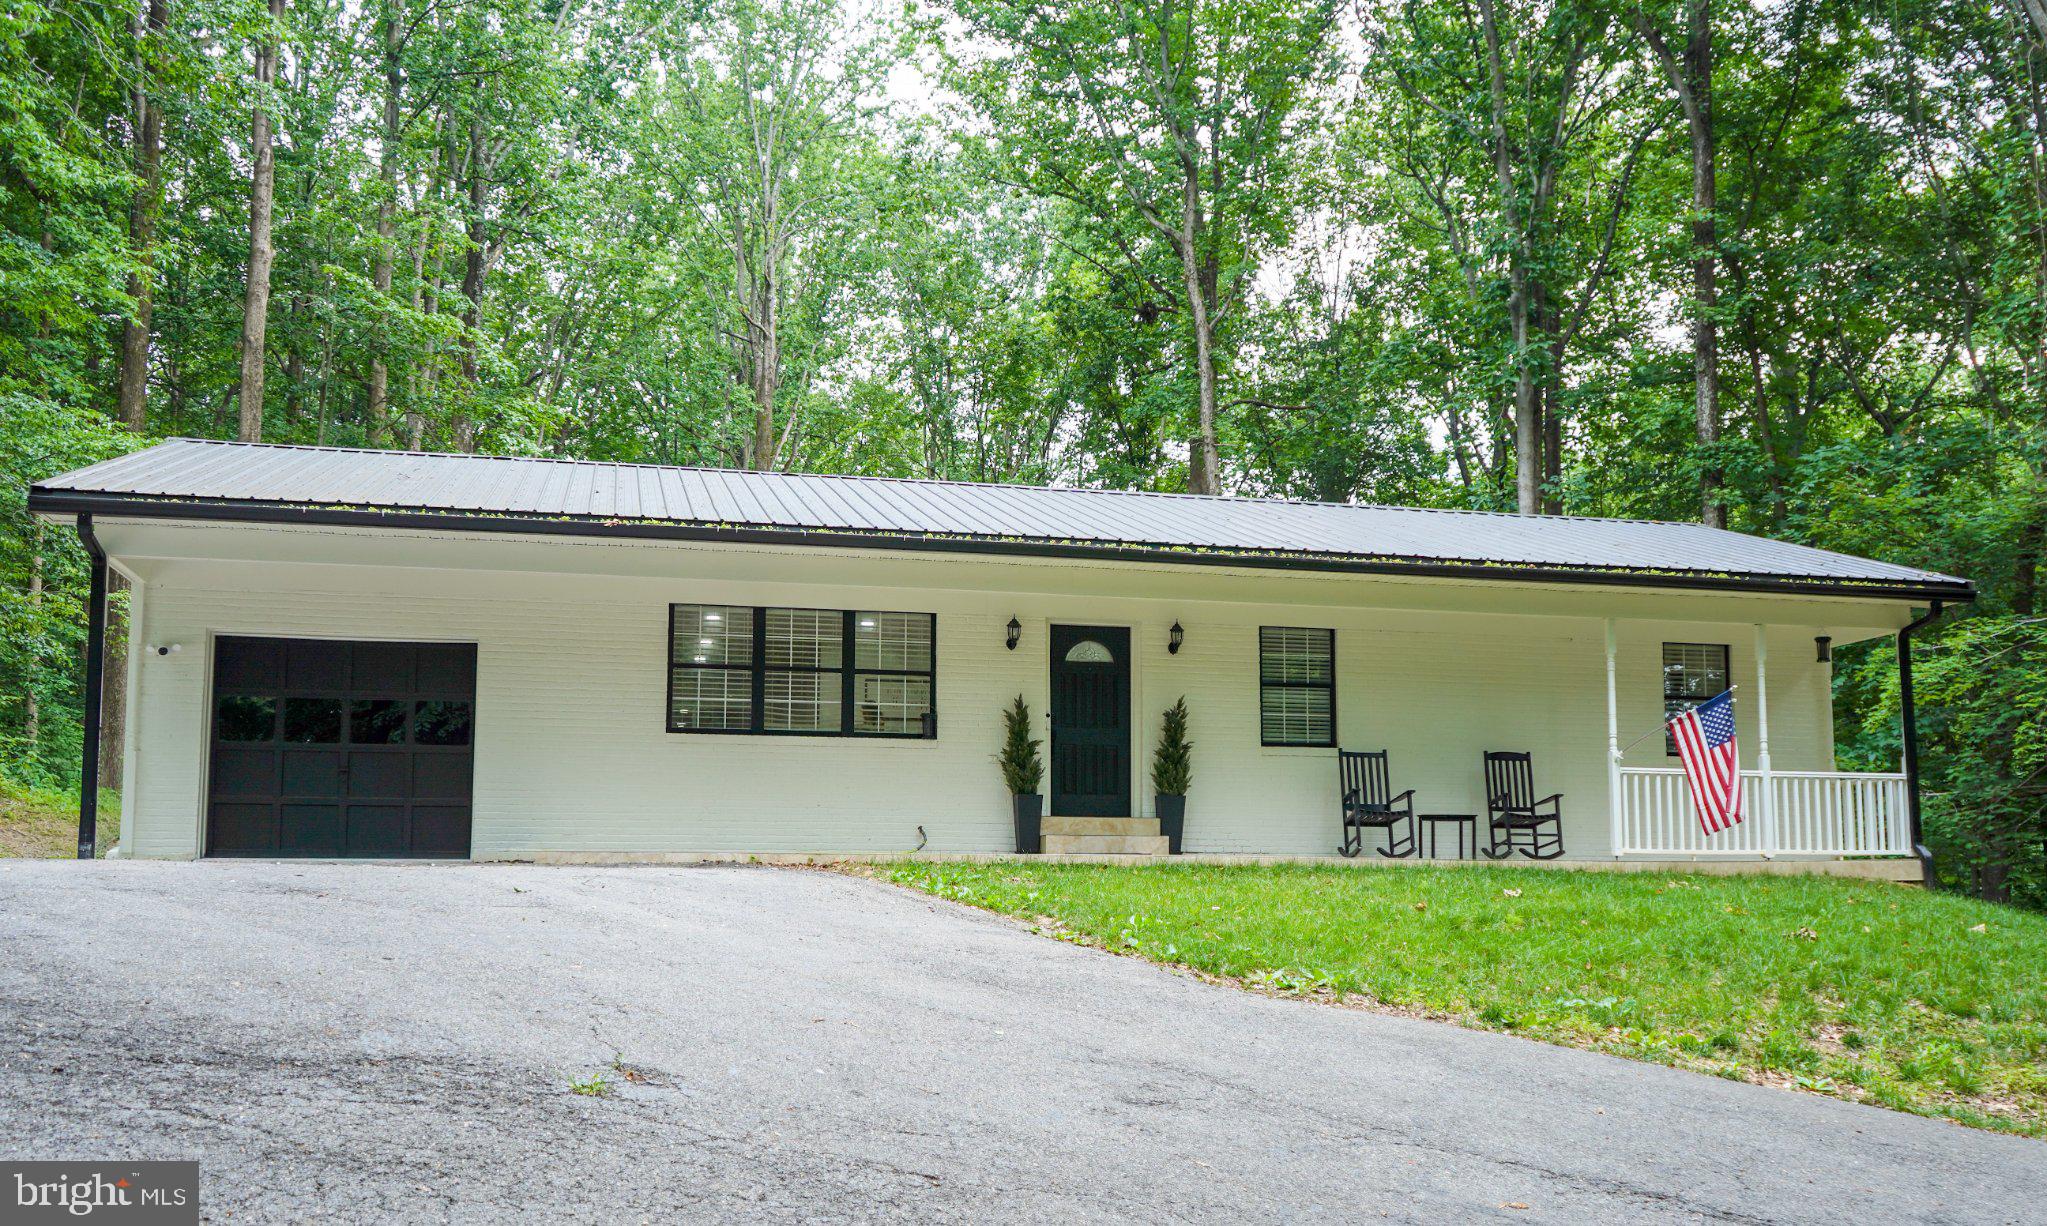
HUNTINGTOWN
4122 BIRCH DRIVE
5 Beds
3 Baths
2,233 Sq.Ft.
$474,900
MLS#: MDCA2029476

HUNTINGTOWN
3580 DOTTY COURT
3 Beds
3 Baths
3,294 Sq.Ft.
$649,900
MLS#: MDCA2029710
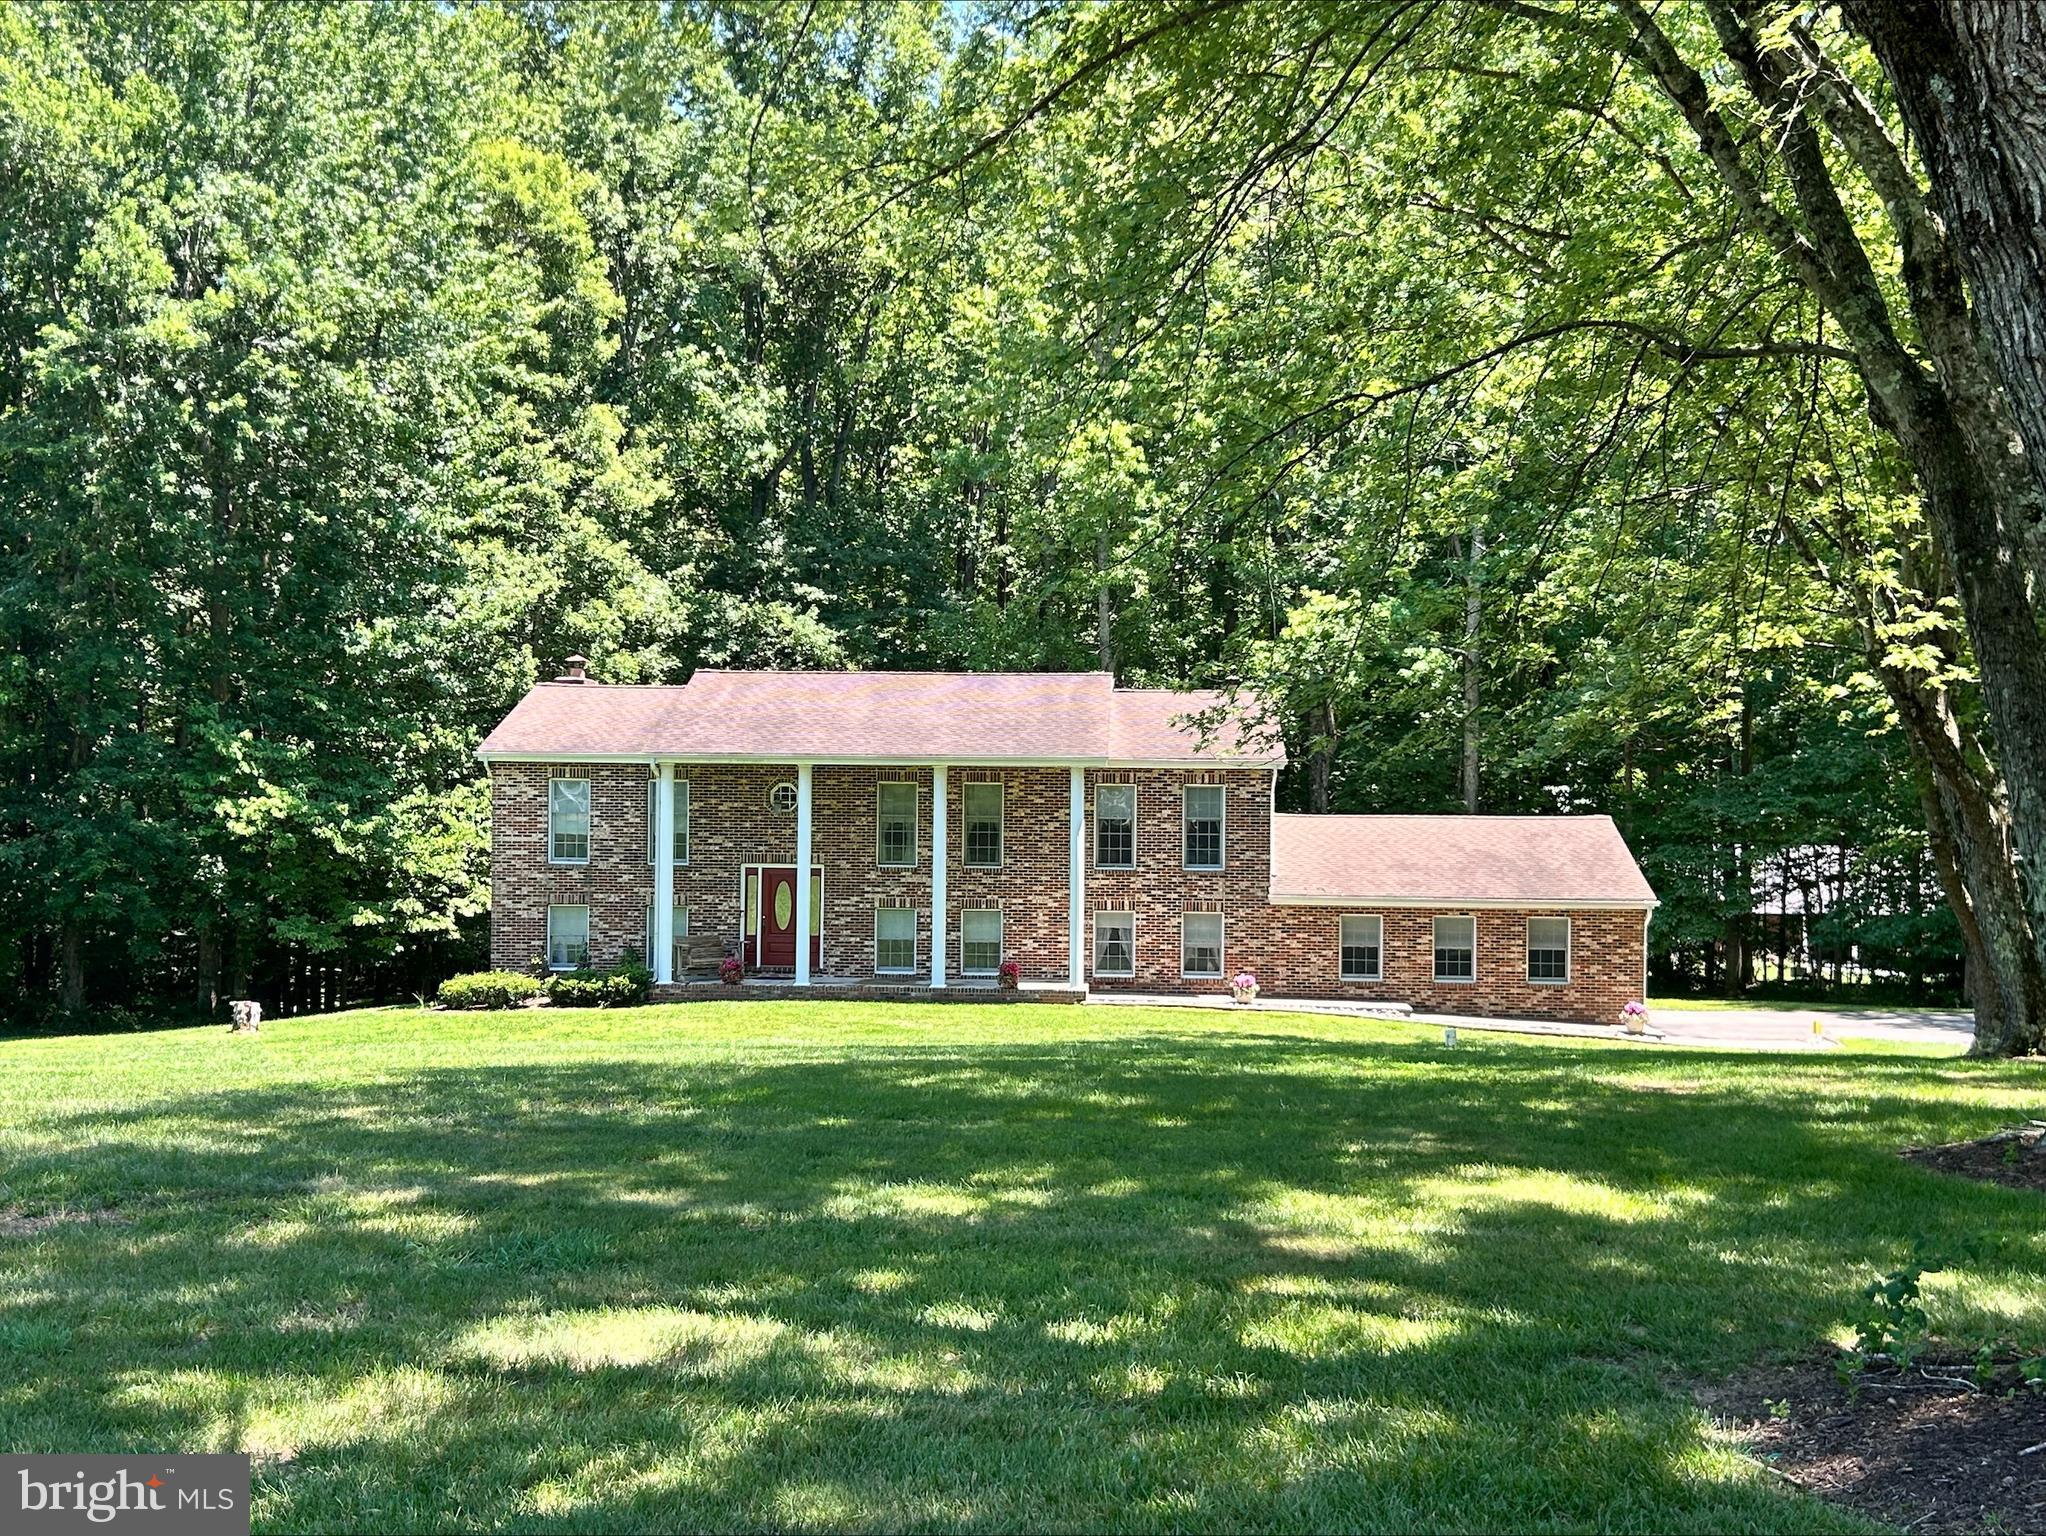
HUNTINGTOWN
1531 SUNRISE COURT
5 Beds
3 Baths
2,912 Sq.Ft.
$595,000
MLS#: MDCA2028120
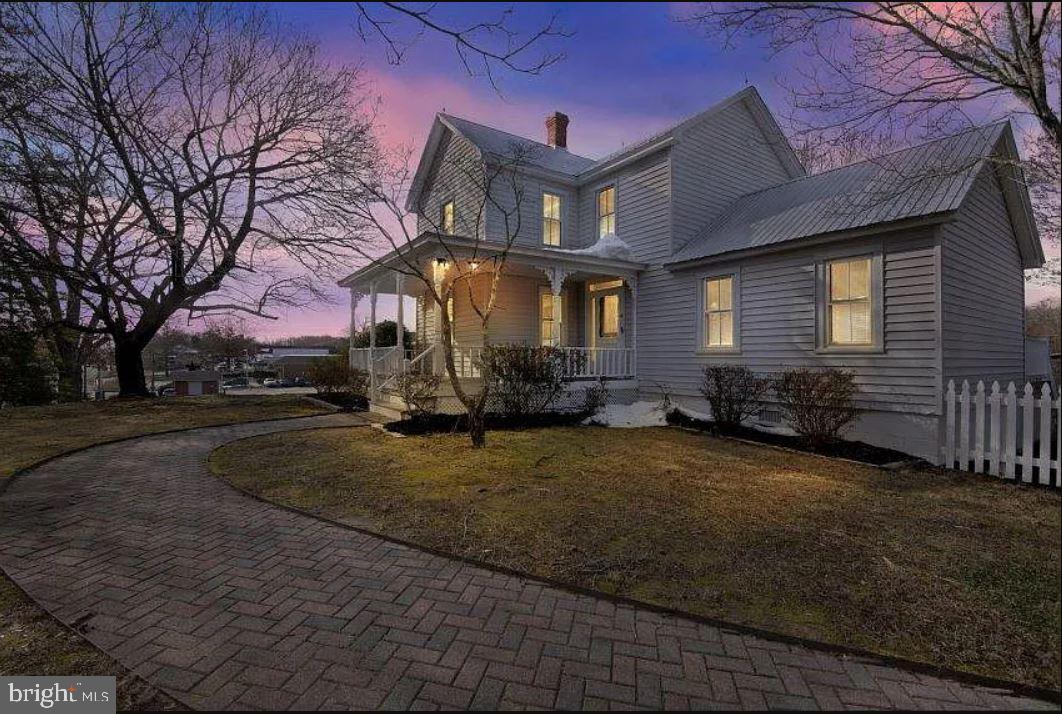
HUNTINGTOWN
4090 OLD TOWN ROAD
3 Beds
2 Baths
1,803 Sq.Ft.
$515,000
MLS#: MDCA2022864
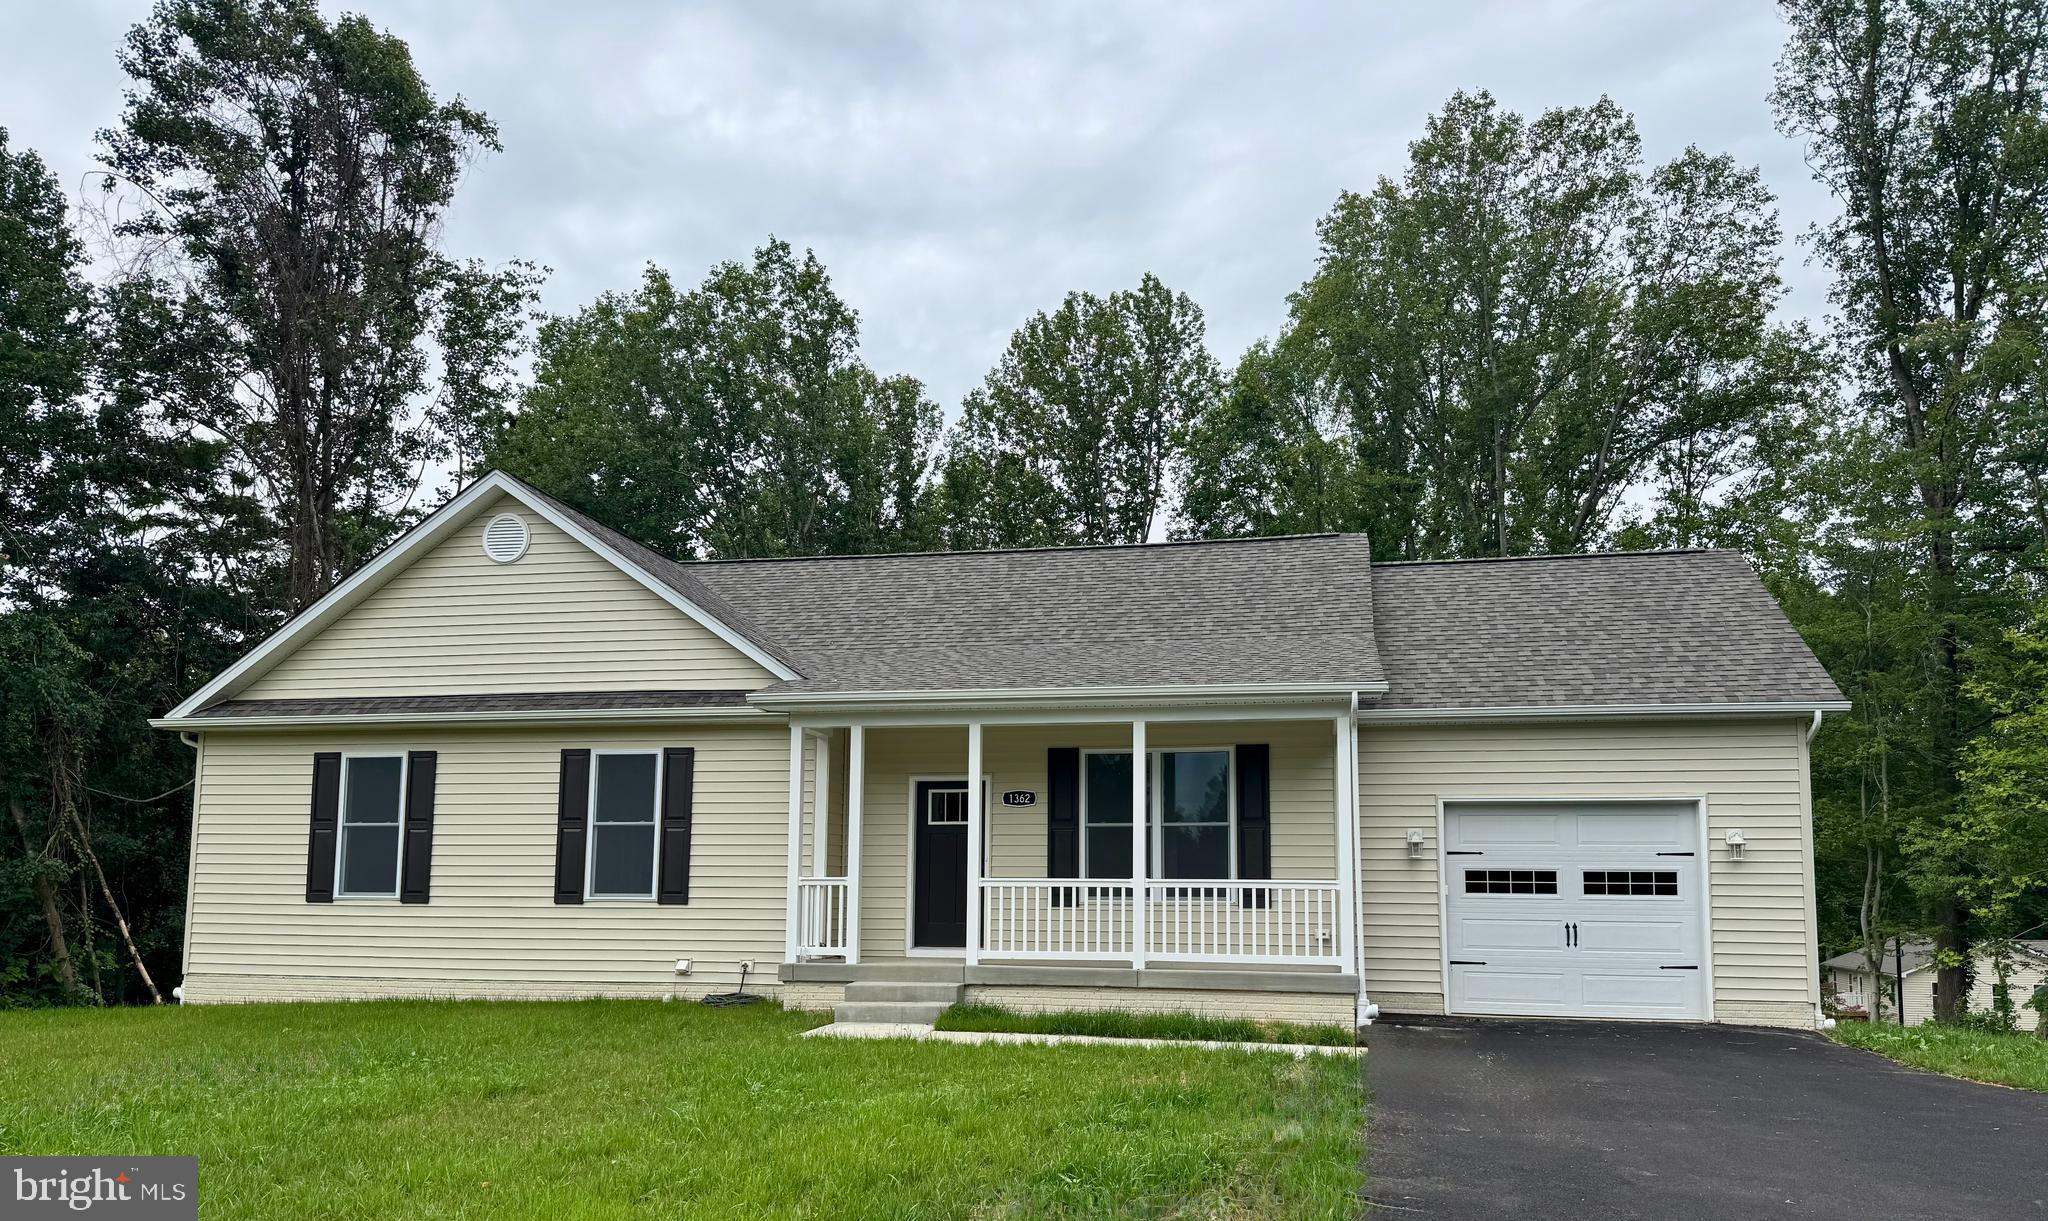
HUNTINGTOWN
1362 SOLOMONS ISLAND ROAD
4 Beds
3 Baths
2,412 Sq.Ft.
$599,900
MLS#: MDCA2026432

HUNTINGTOWN
4985 SOLOMONS ISLAND ROAD
4 Beds
2 Baths
3,603 Sq.Ft.
$499,000
MLS#: MDCA2027004

HUNTINGTOWN
630 CARSON ROAD
4 Beds
4 Baths
3,048 Sq.Ft.
$599,900
MLS#: MDCA2030244

HUNTINGTOWN
3841 SUNRISE DRIVE
5 Beds
2 Baths
2,060 Sq.Ft.
$624,900
MLS#: MDCA2029216
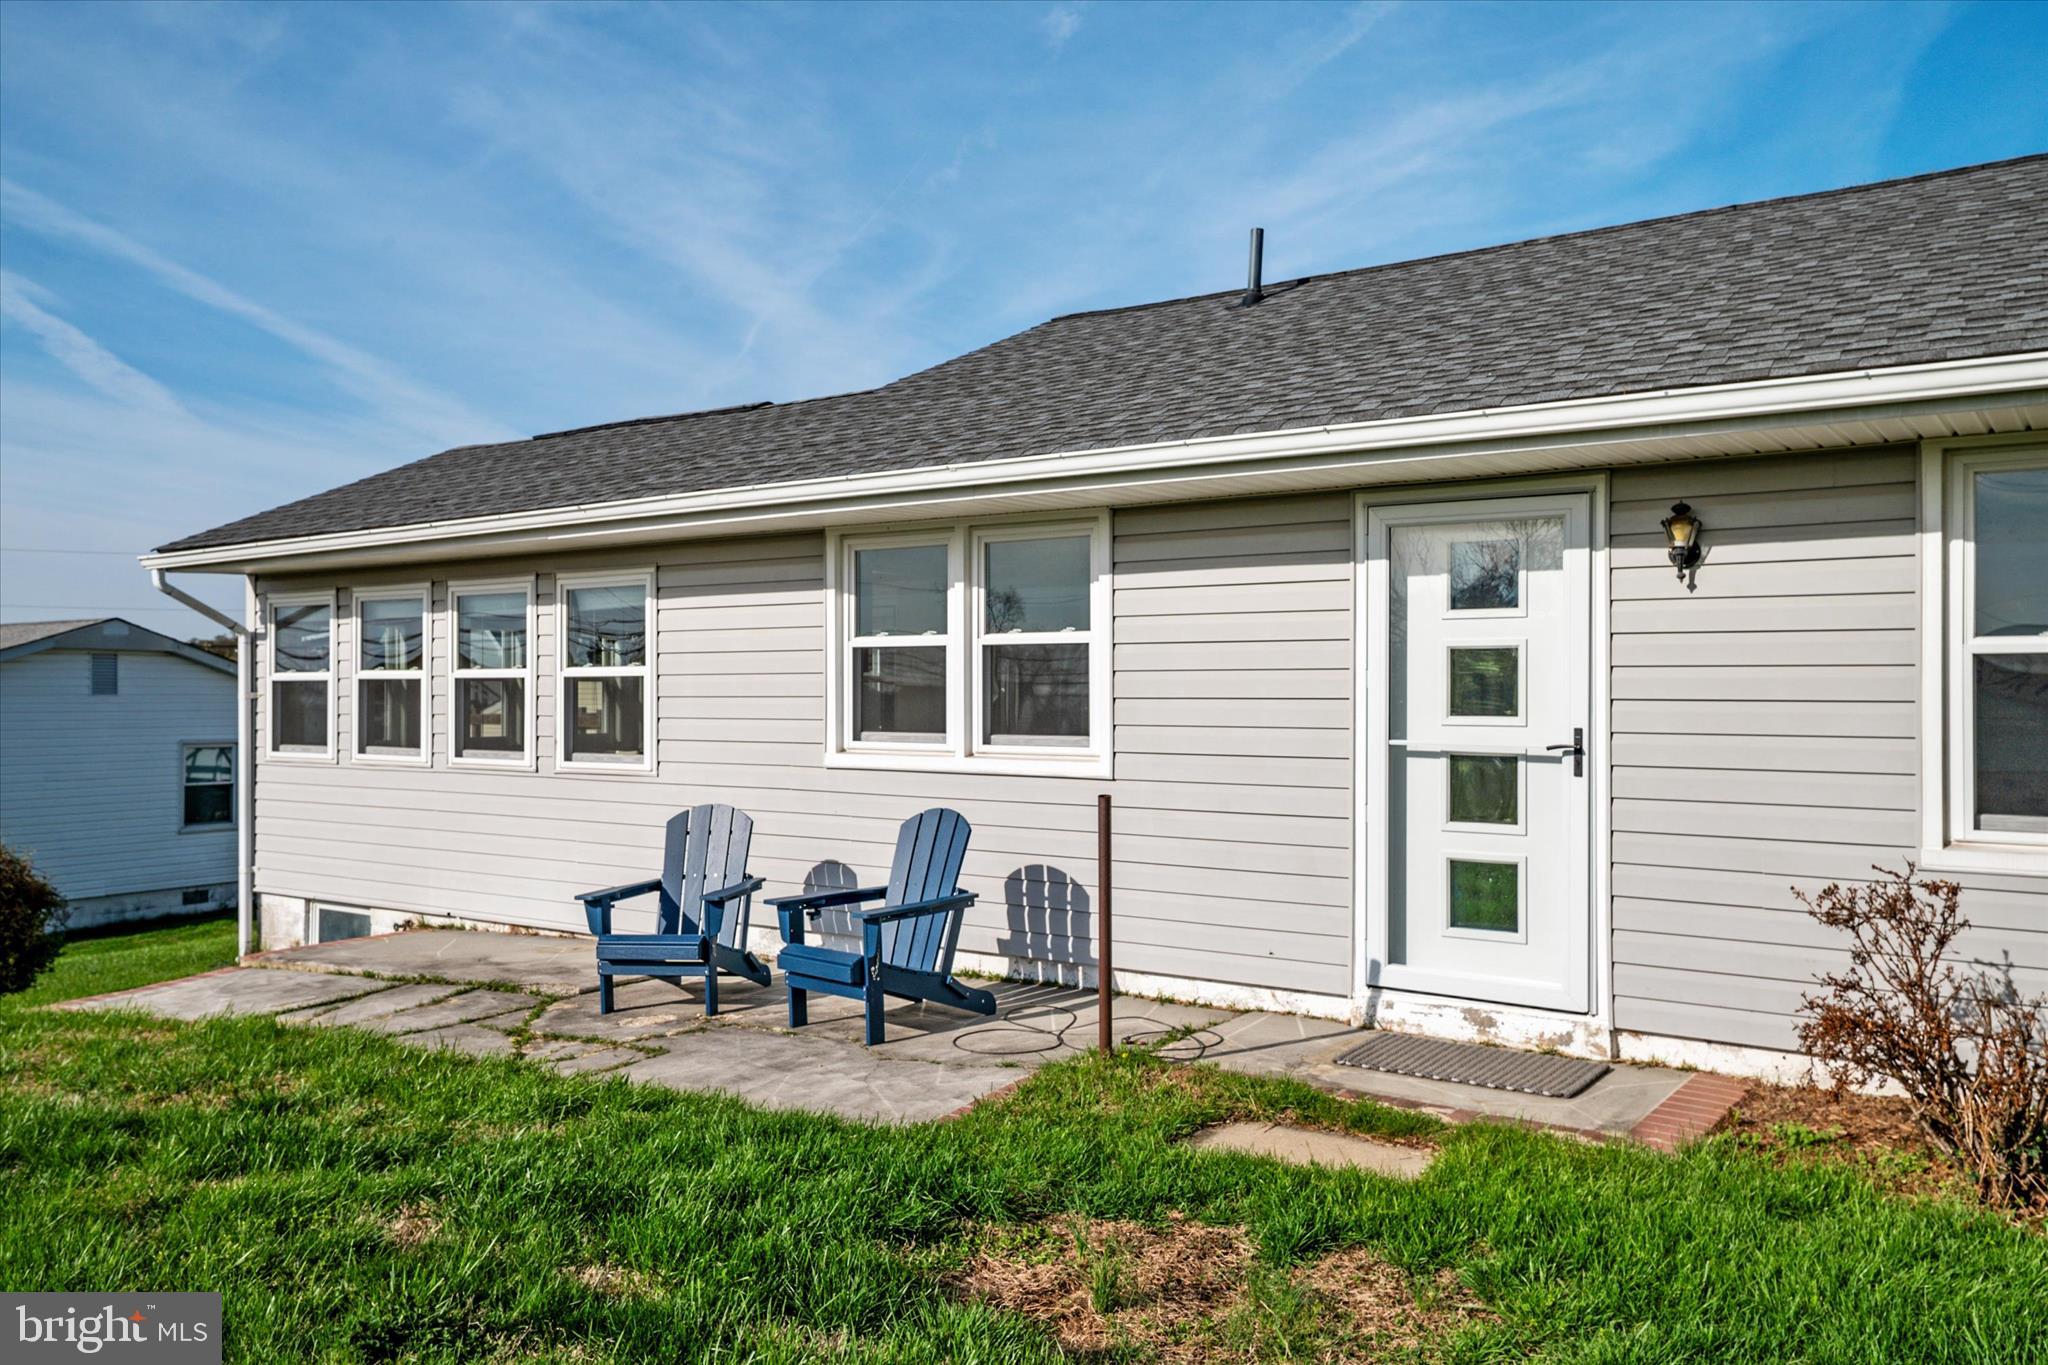
HUNTINGTOWN
5115 BAY PARKWAY
3 Beds
1 Baths
896 Sq.Ft.
$498,500
MLS#: MDCA2025960
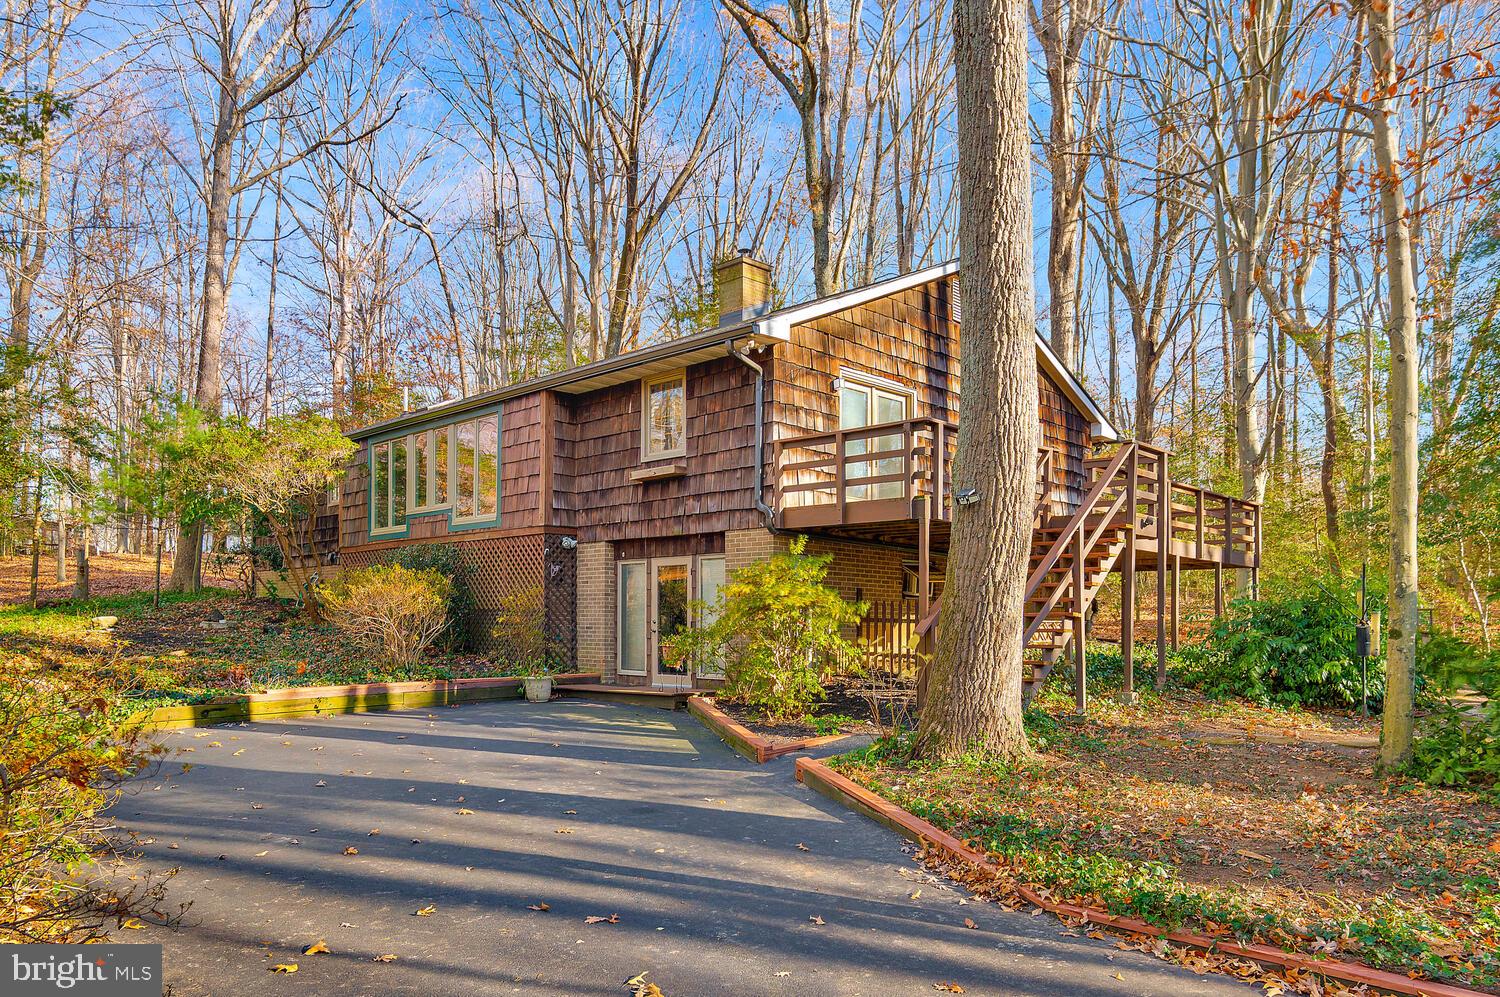
HUNTINGTOWN
111 AUTUMN COURT
3 Beds
2 Baths
3,230 Sq.Ft.
$515,000
MLS#: MDCA2029098
.png)