Features & Amenities

Interior

  • Other Interior Features

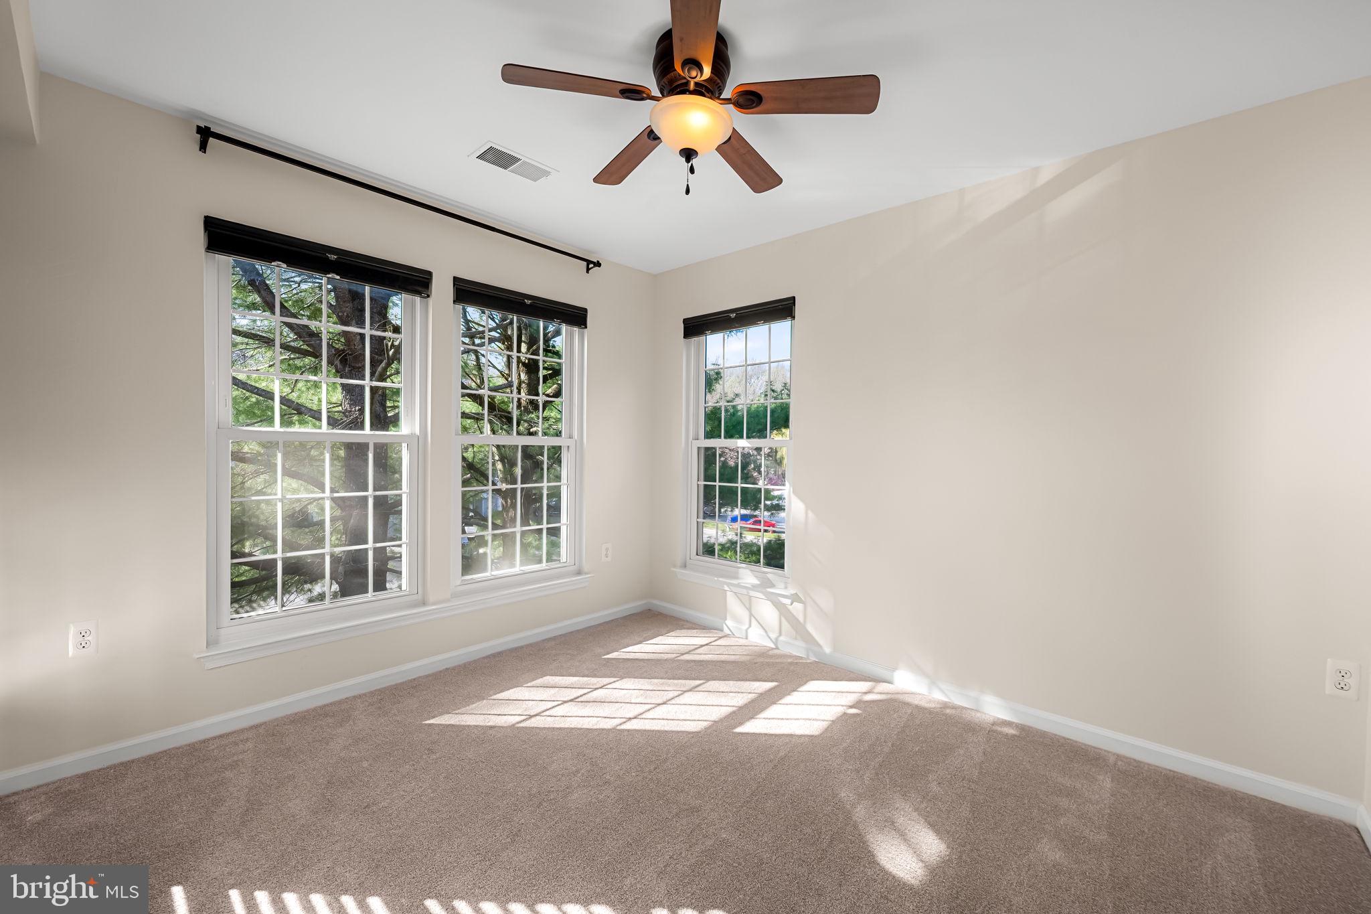
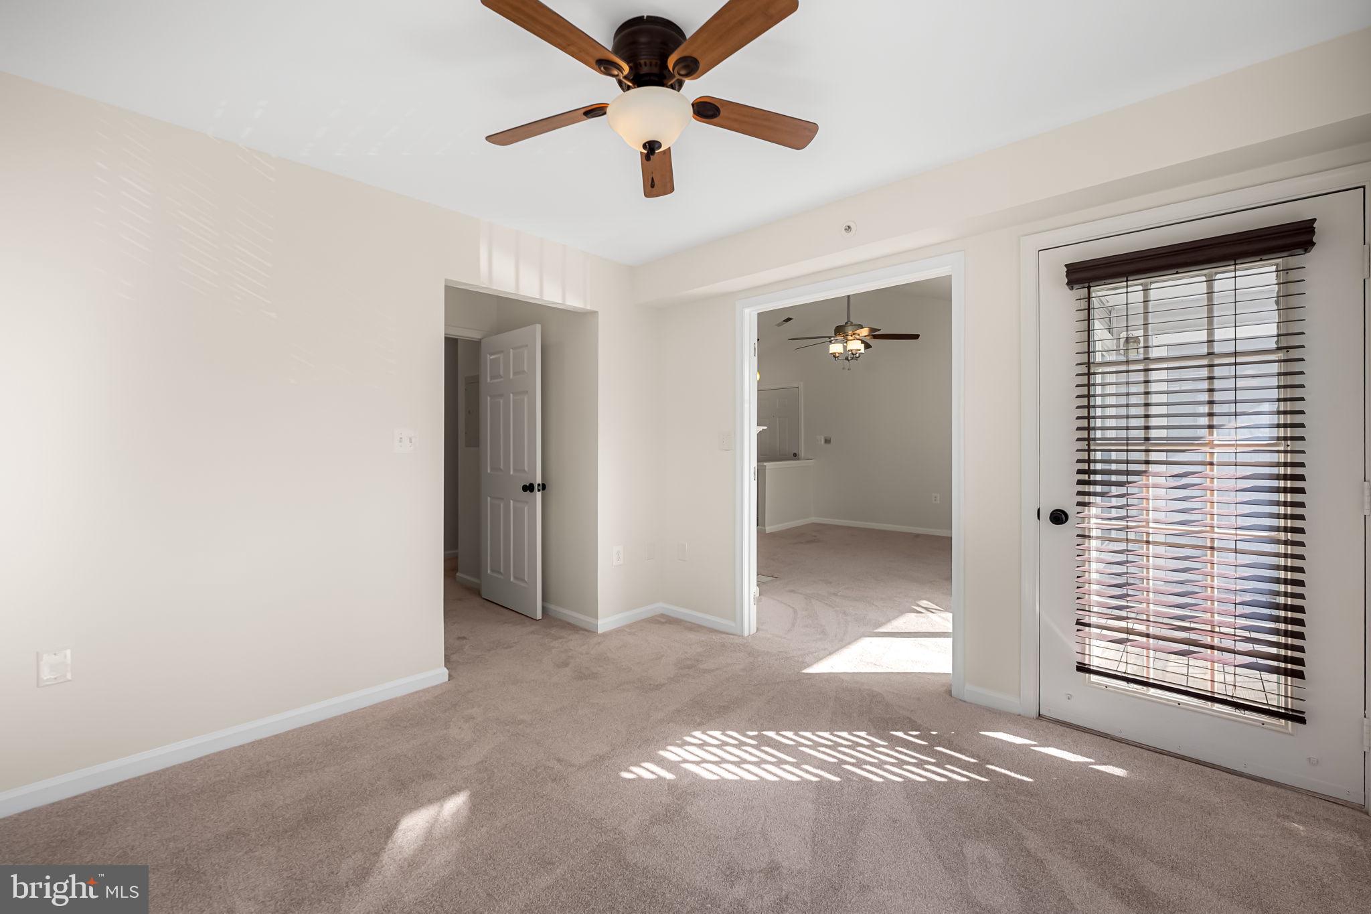
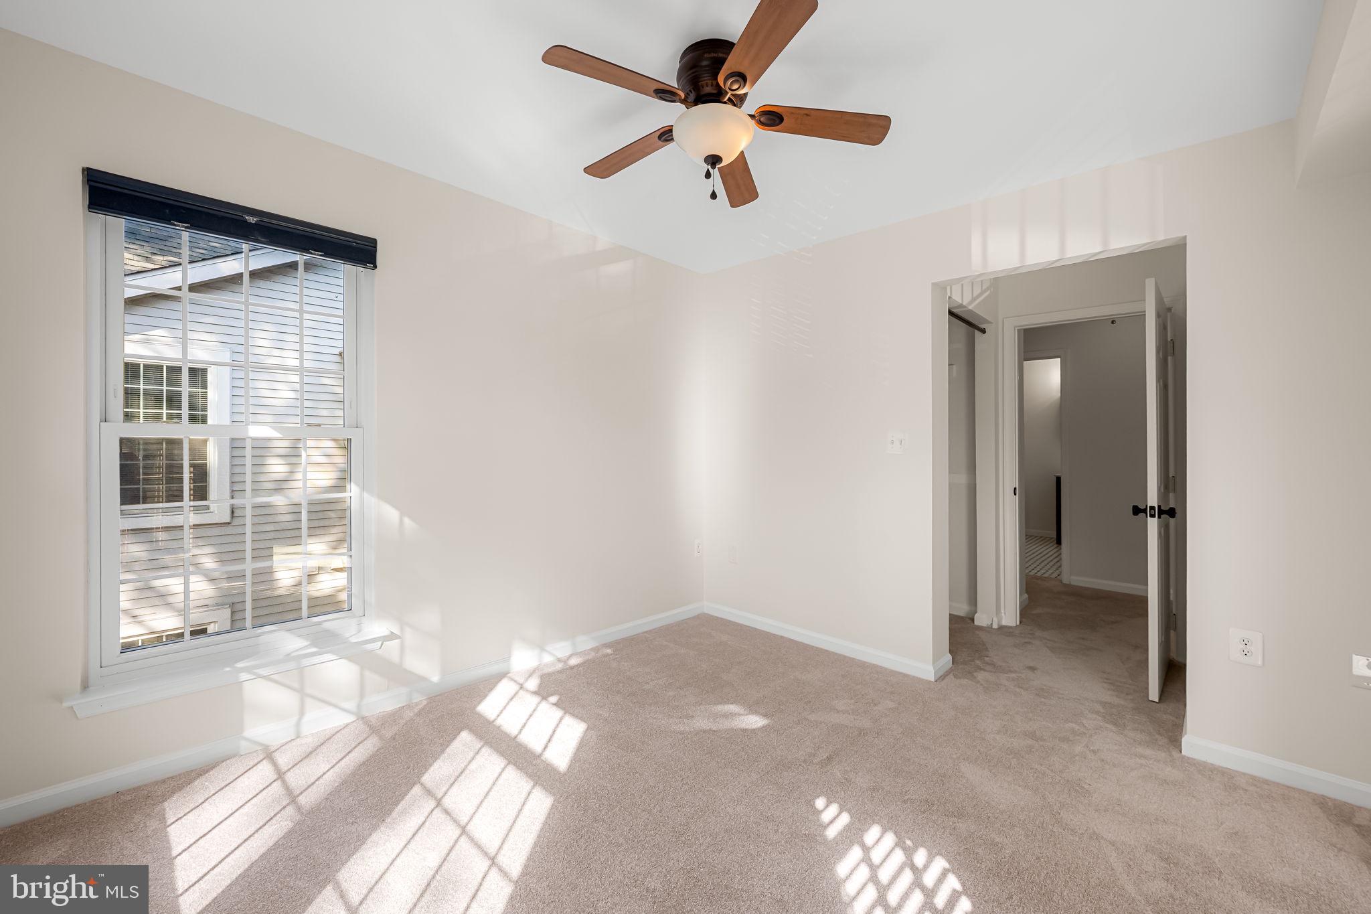
    Ceiling Fan(s), Walk-In Closet(s)

  • Total Bedrooms

    2

  • Bathrooms

    1

  • Above Grade Finished Area

    916.0

  • Basement YN

    NO

  • Cooling YN

    YES

  • Cooling

    Central Air, Ceiling Fan(s), Electric

  • Fireplace YN

    YES

  • Heating YN

    YES

  • Heating

    Electric, Heat Pump

  • Main Level Bedrooms

    2

  • Pet friendly

    Yes

Exterior

  • Garage

    No

  • Construction Materials

    Vinyl Siding, Brick

  • Other Exterior Features

    Storage

  • Parking

    Off Street, Unassigned

  • Pool

    Yes

  • Pool Features

    Community

  • Waterfront YN

    NO

  • View

    Trees/Woods

Area & Lot

  • Property Type

    Residential

  • Property Sub Type

    Condominium

  • Architectural Style

    Unit/Flat

Price

  • Sales Price

    $189,500

  • Tax Amount

    $1,669

  • Financing Options

    FHA, VA, Conventional, Cash

  • Sq. Footage

    916

  • Price/SqFt

    $206

HOA

  • Association

    No

School District

  • Elementary School

    N/A

  • Middle School

    N/A

  • High School

    N/A

Property Features

  • New Construction

    NO

  • Senior Community YN

    NO

  • Sewer

    Public Sewer

  • Water Source

    Public

Schedule a Showing

Showing scheduled successfully.

<
>
IN PERSON
VIA CHAT

What is 3 + 4 ?


Change time

Mortgage calculator

Estimate your monthly mortgage payment, including the principal and interest, property taxes, and HOA. Adjust the values to generate a more accurate rate.

Your payment

Principal and Interest:

$

Property taxes:

$

HOA fees:

$

Total loan payment:

$

Total interest amount:

$

Location

County

BALTIMORE

Elementary School

Middle School

High School

Listing Courtesy of Zachary Hosford, Hosford & Son Realty, LLC

RealHub Information is provided exclusively for consumers' personal, non-commercial use, and it may not be used for any purpose other than to identify prospective properties consumers may be interested in purchasing. All information deemed reliable but not guaranteed and should be independently verified. All properties are subject to prior sale, change or withdrawal. RealHub website owner shall not be responsible for any typographical errors, misinformation, misprints and shall be held totally harmless.

Agent Jessica Raborg

AGENT

Jessica Raborg

Call Jessica today to schedule a private showing.


* Listings on this website come from the FMLS IDX Compilation and may be held by brokerage firms other than the owner of this website. The listing brokerage is identified in any listing details. Information is deemed reliable but is not guaranteed. If you believe any FMLS listing contains material that infringes your copyrighted work please click here to review our DMCA policy and learn how to submit a takedown request.© 2024 FMLS.
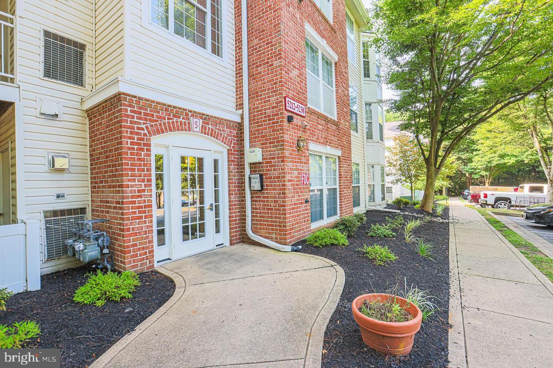
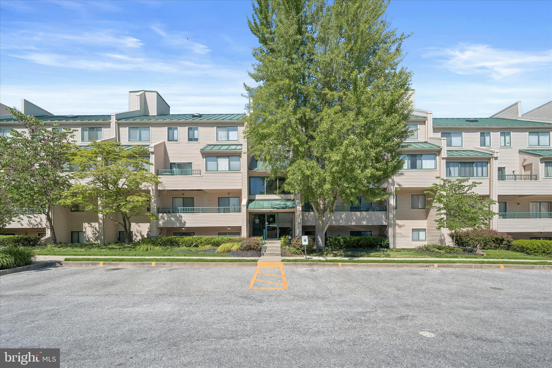
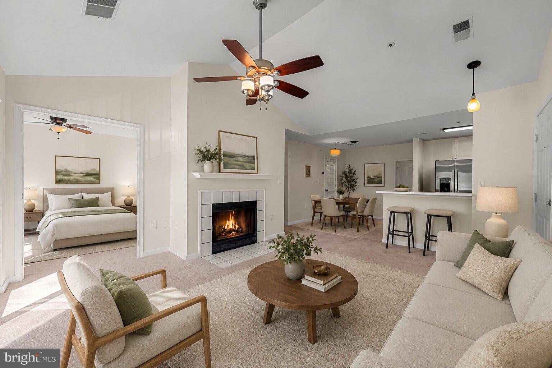
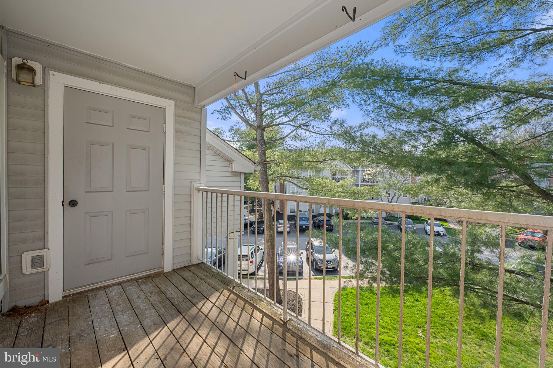
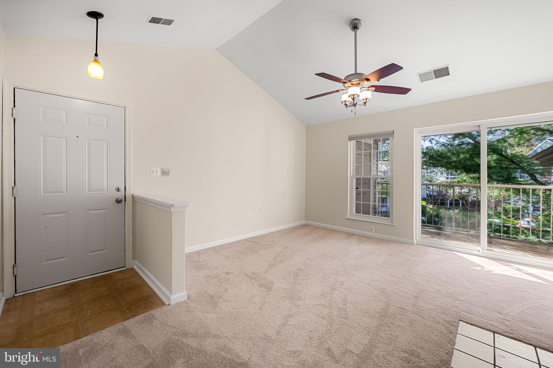
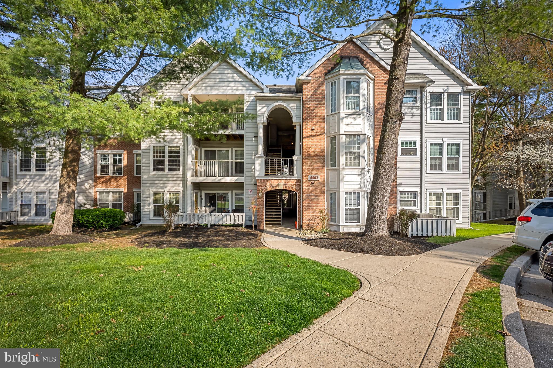
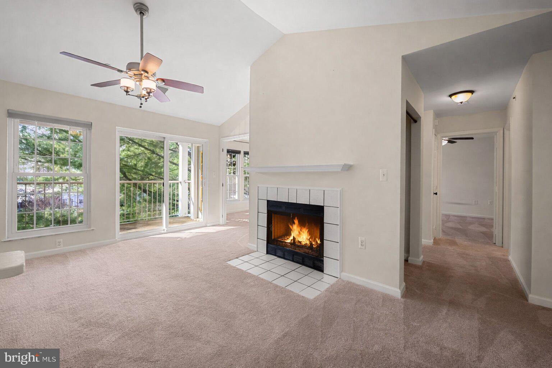
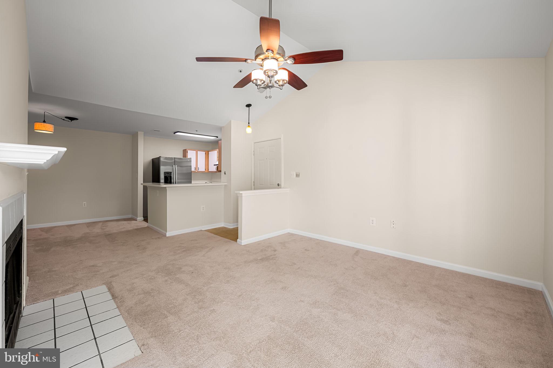
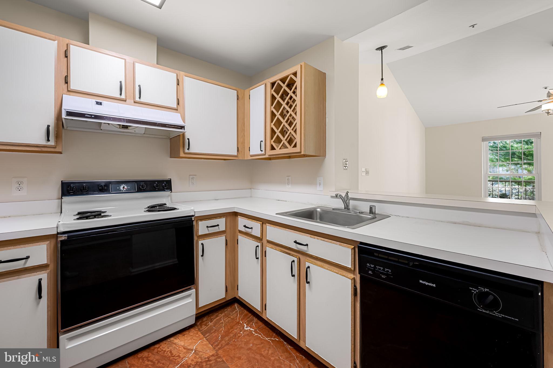
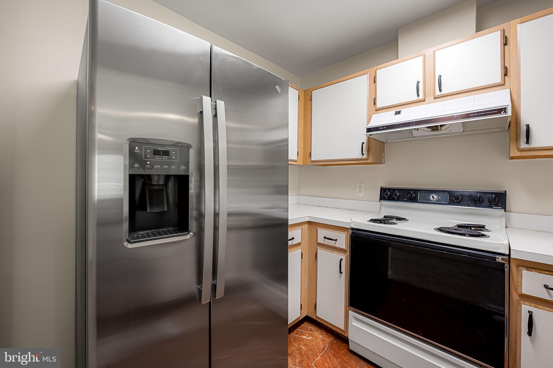
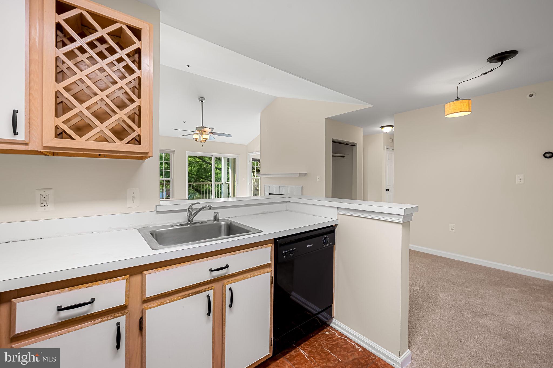
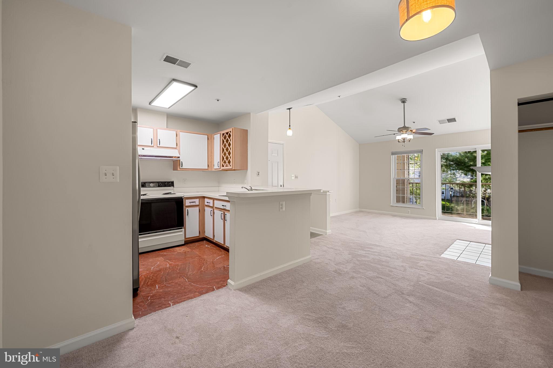
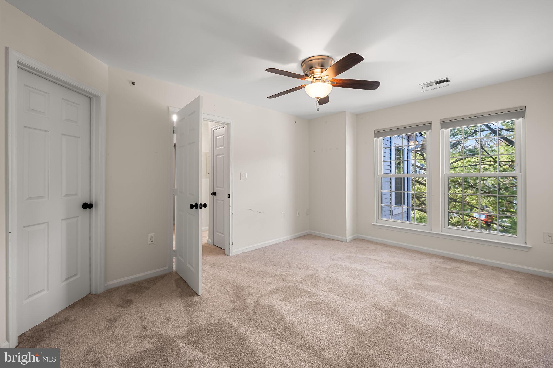
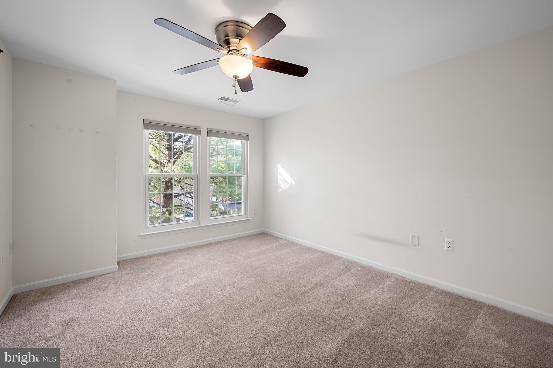
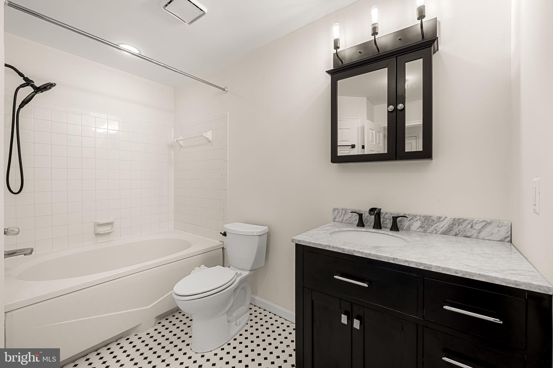
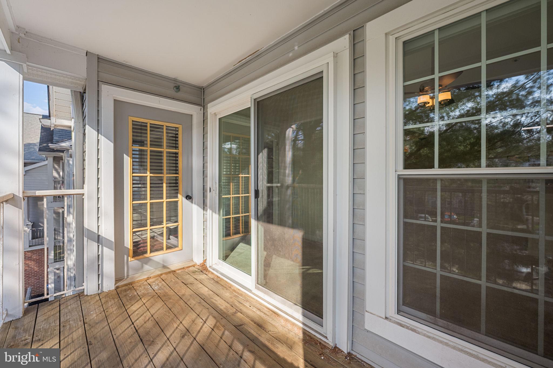
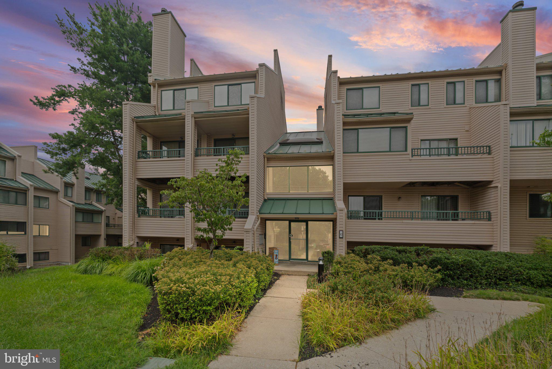
TOP-FLOOR UNIT WITH VAULTED CEILINGS, PRIVATE TREE VIEWS & TWO MAJOR SYSTEM UPGRADES! BRAND-NEW HEAT PUMP & BRAND-NEW WATER HEATER offer peace of mind and help take two significant future expenses off the table. This turn key spacious 2-bedroom condo features fresh paint and brand-new carpet throughout, an updated bath, and an open kitchen overlooking the living room with a wood-burning fireplace. Step outside to the private, tree-lined balcony with additional storage, or enjoy easy access to the Red Run Stream Valley Trail just steps away. Plenty of storage inside and out, plus community pool access and the ease of maintenance-free living. FHA and VA Financing Approved! Main photo has been virtually staged to illustrate scale and layout.

4402 SILVERBROOK LANE D302

Message successfully sent.

What would you like to know?

What is 3 + 4 ?

I agree to receive email communication and understand I can unsubscribe at any time.

I agree to be contacted by Charis Realty Group - Christine Issler, Broker via call, email, and text for real estate services. To opt out, you can reply 'stop' at any time or reply 'help' for assistance. You can also click the unsubscribe link in the emails. Message and data rates may apply. Message frequency may vary. Privacy Policy

Related Properties

Welcome home to this well-maintained two-bedroom, one-bath condominium in Owings Mills! The inviting open-concept layout features a bright kitchen with abundant cabinetry, stainless-steel appliances, generous counter space, and a breakfast bar overlooking the dining and living areas. Relax beside the wood-burning fireplace or step through the sliding doors to enjoy the private patio—perfect for morning coffee or unwinding after a long day. Both bedrooms offer comfortable space and ample closets, with the second bedroom providing flexibility for guests or a home office. Conveniently located near shopping, dining, entertainment, and major commuter routes. Schedule your tour and discover the comfort and convenience this home offers!
#MDBC2169156

OWINGS MILLS

10 WINNERS CIRCLE 1A

2 Beds

1 Baths

933 Sq.Ft.

$163,500

MLS#: MDBC2169156

Discover the perfect blend of comfort and convenience in this charming 1-bedroom, 1-bathroom unit located in the desirable Spring Mill Condominium. This beautifully designed condo features a cozy fireplace, inviting you to unwind after a long day. The modern ceramic tile flooring and newer plush carpeting create a warm ambiance, while the ceramic tile and granite double sink in the bathroom adds a touch of elegance. The front-loader washer and dryer were installed May 2026 and offers convenient in-unit laundry, making daily chores a breeze.  Step outside to your private balcony, where you can enjoy morning coffee or evening sunsets. The community offers an array of amenities, including a refreshing outdoor pool, tennis courts, and a playground, perfect for leisure and recreation. With secure, assigned underground parking and an elevator for easy access, convenience is at your fingertips. The well-maintained grounds are complemented by exterior lighting and a security gate, ensuring peace of mind. Enjoy the benefits of included services such as lawn maintenance, snow removal, and trash collection, allowing you to focus on what truly matters. This unit is not just a home; it's a lifestyle. With a vibrant community atmosphere and a host of amenities, you'll find everything you need right at your doorstep. Don't miss the opportunity to make this delightful residence your own!
#MDBC2174222

OWINGS MILLS

8807 GROFFS MILL DRIVE 8807

1 Beds

1 Baths

876 Sq.Ft.

$205,000

MLS#: MDBC2174222
**OPEN HOUSE SAT 8/15 @ 11AM-1PM**
Discover the perfect blend of comfort, convenience, and low maintenance living in this beautifully maintained Owings Mills condo. Filled with natural light, the open and airy floor plan creates an effortless flow between the living, dining, and kitchen spaces, making everyday living and entertaining feel seamless.

Start your mornings with coffee on the private balcony and unwind in the evenings in a home designed for easy living. The spacious primary suite serves as a relaxing retreat, complete with generous closet space and a private en suite bath. A versatile second bedroom provides endless possibilities, whether you need a guest room, home office, workout space, or creative studio.

Thoughtful features including in unit laundry, abundant storage, and secure building access add to the home's everyday convenience.

Ideally located just minutes from shopping, restaurants, Metro access, and major commuter routes, this home places everything you need right at your fingertips while offering a peaceful place to come home to. Whether you're purchasing your first home, downsizing, or simply looking for a move in ready opportunity in a prime location, this is one you won't want to miss.
#MDBC2161808

OWINGS MILLS

9320 GROFFS MILL DRIVE 9320

2 Beds

1 Baths

984 Sq.Ft.

$205,000

MLS#: MDBC2161808

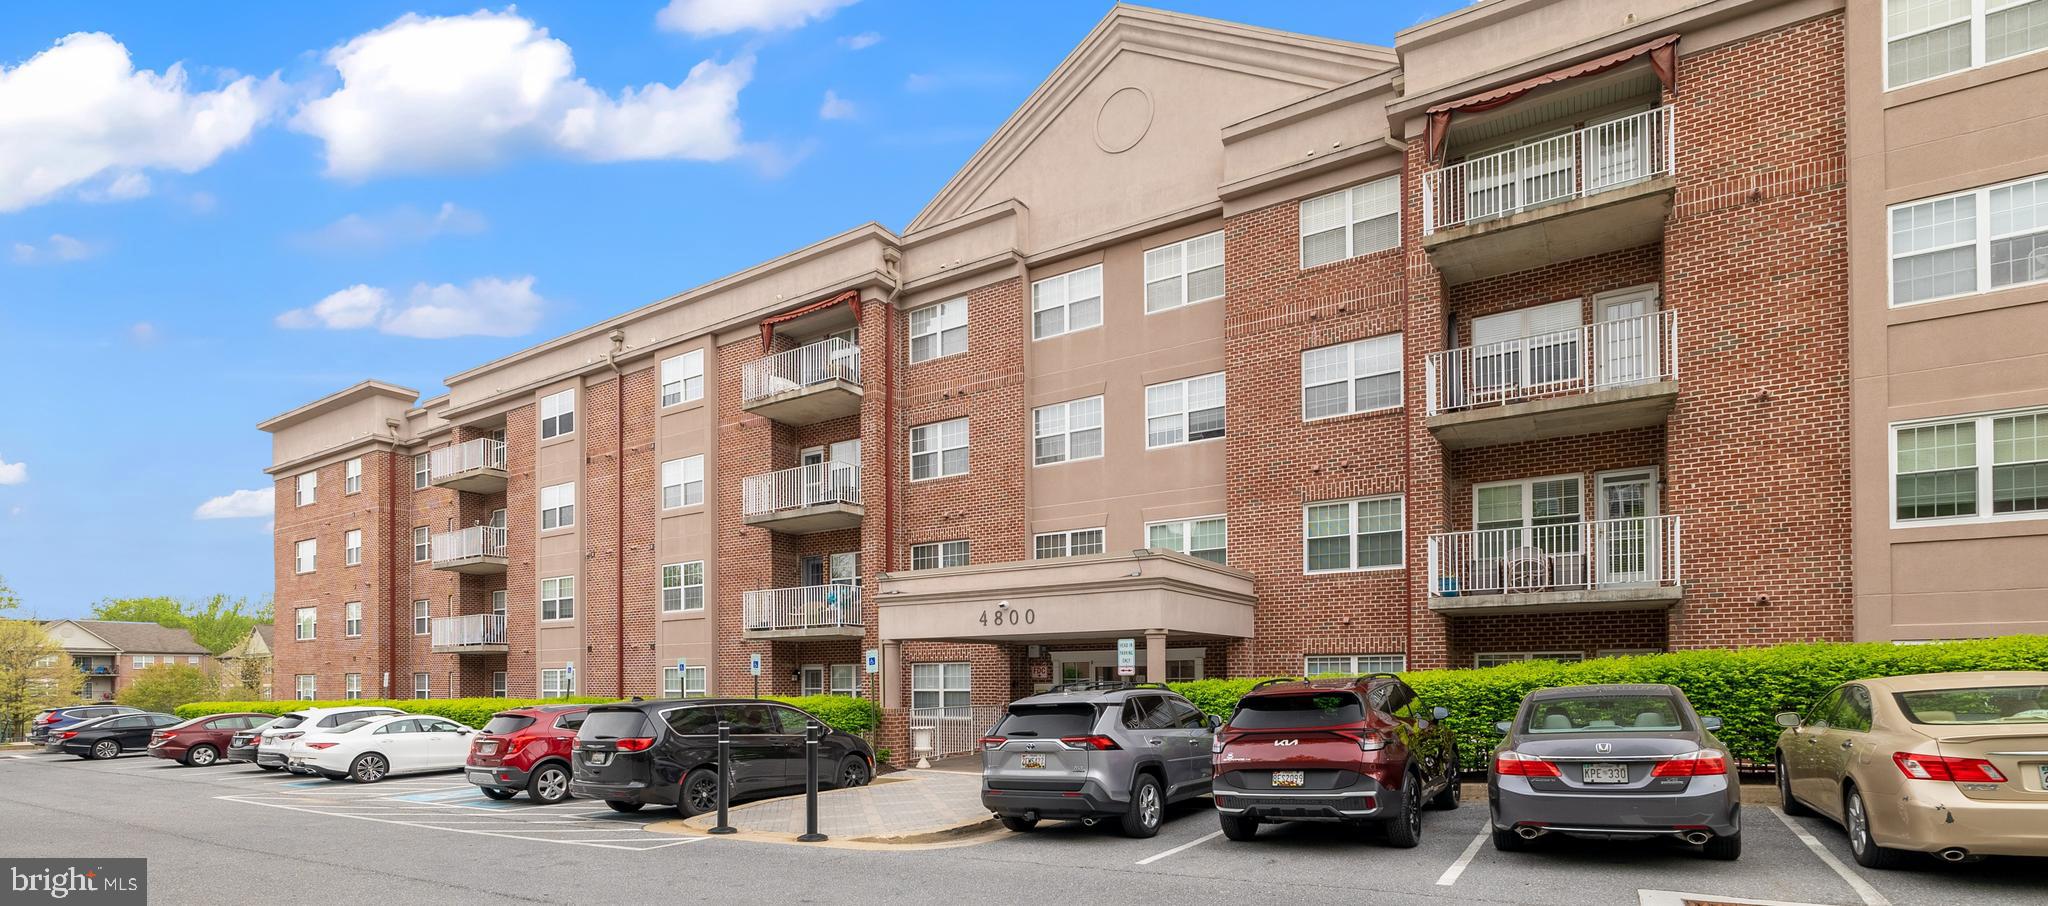
Step inside this luxurious 1 bedroom, 1 bath condo, plus den and balcony at The Condominiums at the Ridge. The building is secured with an outside access box for you to let your friends and family in to visit. It also has 2 elevators and one assigned, covered parking garage space (# 7), which conveys with the condo, plus a large front building parking lot. Walk through the building’s classy lobby, then turn left to arrive at your new home sweet home. Entry level condo has 1370 sq ft, open concept floor plan with bright and airy rooms. Get creative with the den, as it can be used in so many ways, such as a guest or reading room, office, gym or one big walk-in closet. The large bedroom has a great size walk-in closet, along with a primary bathroom that has a double sink, soaking tub and shower stall. Walk through this condo on its new hardwood flooring and step outside onto the balcony for a refreshing and calm evening. You’re also just minutes away to restaurants, shopping, movies, Wegmans, Costco and Lowes, plus so close to I795 and I695. During the summer months consider soaking in the sun, or swimming at the Owings Mills New Town swimming pool, located at the rear of New Town Village Center. Home improvements made: 2026 new water heater, 2026 new dishwasher, 2026 HVAC was inspected, 2024 new hardwood flooring in foyer, kitchen and family rooms, 2024 new balcony storm door, 2020 new crown molding in living and dining rooms, 2019 HVAC system was replaced.
#MDBC2161438

OWINGS MILLS

4800 COYLE ROAD 201

1 Beds

1 Baths

1,370 Sq.Ft.

$224,000

MLS#: MDBC2161438

None
#MDBC2168384

OWINGS MILLS

4401 SILVERBROOK LANE B101

2 Beds

1 Baths

916 Sq.Ft.

$205,000

MLS#: MDBC2168384

Beautifully Maintained Penthouse Condo Enjoy comfortable, low-maintenance living in this beautifully maintained penthouse condo. This move-in-ready home features 2 spacious bedrooms, 1 full bathroom with stainless steel appliances, and an open, inviting layout. The spacious primary bedroom includes a walk-in closet, providing ample storage space. Step outside onto your private deck, the perfect place to relax, enjoy your morning coffee, or unwind after a long day. Conveniently located near shopping, dining, parks, and major commuter routes, this home offers both comfort and convenience. Don't miss this wonderful opportunity to make this beautiful penthouse your new home.
#MDBC2168386

OWINGS MILLS

4406 SILVERBROOK LANE J

2 Beds

1 Baths

916 Sq.Ft.

$185,000

MLS#: MDBC2168386

New on site today
Welcome to this bright first-floor corner condominium in Silverbrook Wood, with direct first-floor access. The unit features two bedrooms, two full baths, and well-proportioned living spaces filled with natural light from oversized windows. Sliding glass doors from the living room open to a private balcony with a peaceful wooded view, while the separate dining area provides ample space for everyday meals or entertaining.

The kitchen is equipped with stainless steel appliances, gas cooking, ample cabinetry, and generous counter space. The primary suite includes dual closets and a private full bath with a tub/shower combination. The second bedroom features a bright bay window, excellent closet storage, and easy access to the second full bath with a glass-enclosed shower. In-unit laundry, central air conditioning, ceiling fans, and a secure intercom entry system add to the home’s everyday comfort and functionality.

Recently renovated interior common areas provide a fresh and welcoming arrival. Community amenities include an outdoor pool, tennis courts, scenic paths, picnic areas, and well-maintained grounds. Ideally located near New Town shopping and dining, Metro Centre, Foundry Row, Wegmans, the Owings Mills Metro, and I-795, this home combines a practical layout and peaceful surroundings with excellent access to everyday conveniences and major commuter routes.
#MDBC2172574

OWINGS MILLS

4814 STONE SHOP CIRCLE 4814

2 Beds

2 Baths

1,134 Sq.Ft.

$220,000

MLS#: MDBC2172574

 - property

Send a message

Message successfully sent.

Your message

What is 3 + 4 ?

Reason for contacting?

I agree to receive email communication and understand I can unsubscribe at any time.

I agree to be contacted by Charis Realty Group - Christine Issler, Broker via call, email, and text for real estate services. To opt out, you can reply 'stop' at any time or reply 'help' for assistance. You can also click the unsubscribe link in the emails. Message and data rates may apply. Message frequency may vary. Privacy Policy

Sign Out

Virtual Assistant

Would you like to take the next step with this property? We can help you schedule a showing or virtual tour, or send you more details.

Yes, I would like more information.

Thank You for Your Reply, One of Our Agents will contact you as soon as possible

No, maybe later.

Thank you, you can always contact me via email, phone number or through the contact form.

Realhub AI

Lucy - Your AI-Powered Realtor

Update Your Temporary Password

Personalize your search

Enter your email and we'll notify you immediately when new listings match what you're looking for.

or enter email address

Already have an account ? Login here

Continue your home search

I agree to receive communications and understand I can unsubscribe at any time.

I agree to be contacted by Charis Realty Group - Christine Issler, Broker via call, email, and text for real estate services. To opt out, you can reply 'stop' at any time or reply 'help' for assistance. You can also click the unsubscribe link in the emails. Message and data rates may apply. Message frequency may vary. Privacy Policy

Already have an account ? Login here

We use cookies

We use cookies primarily for analytics to enhance your experience. By accepting, you agree to our use of these cookies. You can manage your preferences or learn more about our cookies policy.