Features & Amenities

Interior

  • Other Interior Features

    Kitchen Island, Recessed Lighting, Pantry, Walk-In Closet(s), Cathedral Ceiling(s), High Ceilings

  • Total Bedrooms

    6

  • Bathrooms

    4

  • Above Grade Finished Area

    2925.0

  • Basement YN

    YES

  • Cooling YN

    YES

  • Cooling

    Central Air

  • Fireplace YN

    NO

  • Heating YN

    YES

  • Heating

    Exhaust Fan, Electric

  • Main Level Bedrooms

    1

  • Pet friendly

    Number Limit

Exterior

  • Garage

    Yes

  • Garage spaces

    2

  • Construction Materials

    Batts Insulation, Blown-In Insulation, Brick, Concrete, Vinyl Siding

  • Parking

    Concrete, Attached

  • Pool

    No

  • Waterfront YN

    NO

Area & Lot

  • Lot Features

    Cleared

  • Lot Size(acres)

    0.17

  • Lot Size(square feet)

    7,506

  • Property Type

    Residential

  • Property Sub Type

    Single Family Residence

  • Architectural Style

    Colonial

Price

  • Sales Price

    $533,215

  • Tax Amount

    $820

  • Financing Options

    Conventional, Cash, FHA, USDA, VA

  • Sq. Footage

    4,056

  • Price/SqFt

    $131

HOA

  • Association

    YES

  • Association Fee

    $200

  • Association Fee Frequency

    Annually

  • Association Fee Includes

    N/A

Property Resources

  • Horse Property

    NO

School District

  • Elementary School

    EVERGREEN

  • Middle School

    LEONARDTOWN

  • High School

    LEONARDTOWN

Property Features

  • Association Amenities

    Picnic Area

  • Senior Community YN

    NO

  • Sewer

    Public Sewer

  • Tax Lot

    112

  • Water Source

    Public

Schedule a Showing

Showing scheduled successfully.

<
>
IN PERSON
VIA CHAT

What is 3 + 4 ?


Change time

Mortgage calculator

Estimate your monthly mortgage payment, including the principal and interest, property taxes, and HOA. Adjust the values to generate a more accurate rate.

Your payment

Principal and Interest:

$

Property taxes:

$

HOA fees:

$

Total loan payment:

$

Total interest amount:

$

Location

County

SAINT MARYS

Elementary School

EVERGREEN

Middle School

LEONARDTOWN

High School

LEONARDTOWN

Listing Courtesy of Kenneth James Weeks Jr., CENTURY 21 New Millennium

RealHub Information is provided exclusively for consumers' personal, non-commercial use, and it may not be used for any purpose other than to identify prospective properties consumers may be interested in purchasing. All information deemed reliable but not guaranteed and should be independently verified. All properties are subject to prior sale, change or withdrawal. RealHub website owner shall not be responsible for any typographical errors, misinformation, misprints and shall be held totally harmless.

Agent Jessica Raborg

Salesperson, Realtor

Jessica Raborg

Call Jessica today to schedule a private showing.


* Listings on this website come from the FMLS IDX Compilation and may be held by brokerage firms other than the owner of this website. The listing brokerage is identified in any listing details. Information is deemed reliable but is not guaranteed. If you believe any FMLS listing contains material that infringes your copyrighted work please click here to review our DMCA policy and learn how to submit a takedown request.© 2024 FMLS.
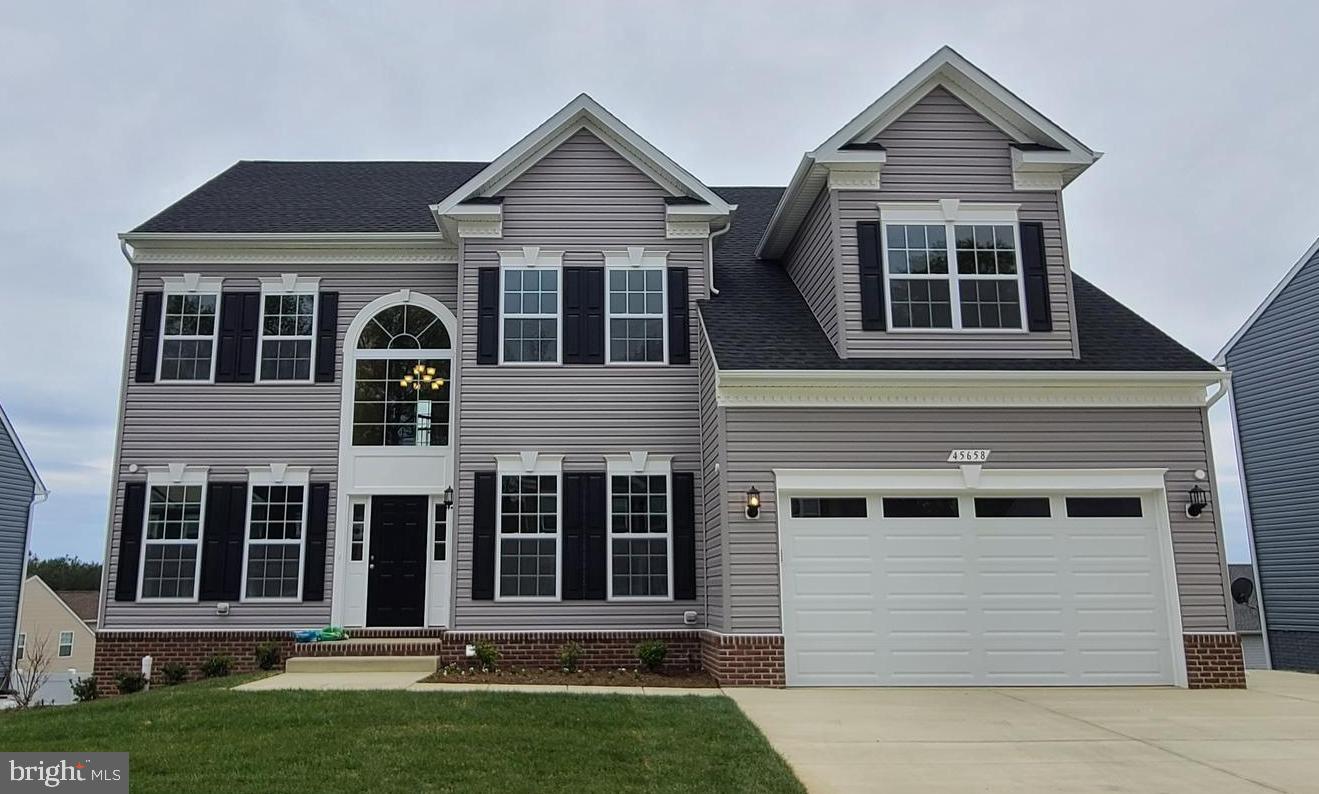
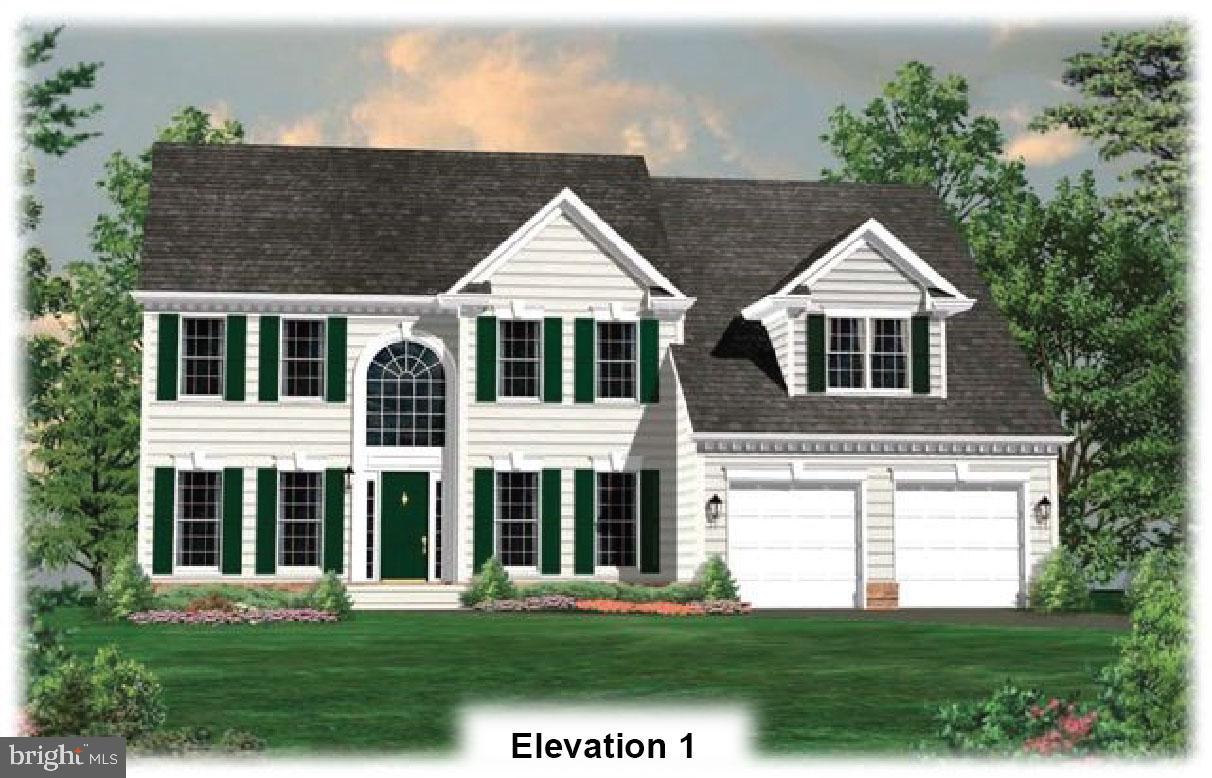
Sold & Settled Breton #1 home at Elizabeth Hills. This home will feature over 2900 sq/ft of above level living space, with a fully finished basement with kitchen on a walkout site, which will include a 10x12 concrete patio. 1st floor layout will have a morning room and custom kitchen layout, stainless steel appliances, quartz counters,upgraded cabinets and vinyl plank flooring.  1st floor also features full bath plus guest room, plus family room that opens right into the kitchen, as well as a formal living room and dining room at each side of the foyer. 2nd floor layout is 4 bedrooms/2baths, with a walk in laundry room with cabinets/counter space. Owners suite to feature a sitting room, and bath to feature large 5x5 shower and whirlpool tub and all bedrooms to have ceiling fan prewires.

45658 TENNYHILL STREET

Message successfully sent.

What would you like to know?

What is 3 + 4 ?

I agree to receive email communication and understand I can unsubscribe at any time.

I agree to be contacted by Charis Realty Group - Christine Issler, Broker via call, email, and text for real estate services. To opt out, you can reply 'stop' at any time or reply 'help' for assistance. You can also click the unsubscribe link in the emails. Message and data rates may apply. Message frequency may vary. Privacy Policy

Related Properties

"AS IS" Estate Sale. Home needs upgrading and TLC, but the possibilities are great! Wonderful covered back  porch. Kitchen cabinets are the custom hand made kind by L&S Cabinets. Hardwood floors in living  and dining rooms. Primary bedroom has larage walk-in closet and bath with shower. Large two car garage with tons of shelving, second refrigerator and chest freezer. Washer and dryer are not that old. Brick hearth, wood mantel and flue for wood stove in family room off the kitchen. Bow window in breakfast area, pantry in kitchen, and loads of cabinets.  Keep an open mind when  previewing and dream of the possibilities.
#MDSM2033296

CALIFORNIA

44607 CEDAR COURT

4 Beds

2 Baths

2,662 Sq.Ft.

$475,000

MLS#: MDSM2033296

Spacious 6-bedroom, 3.5-bath home available for sale in California, Maryland! Offering plenty of room across three finished levels, this home features a versatile main level with dedicated office space, two dining areas, a large living area, and a natural gas fireplace. Main level bedroom with hallway half bathroom. The kitchen and main living spaces flow out to a huge rear deck that has been freshly sealed, overlooking a fenced backyard with plenty of room to enjoy the outdoors.

Upstairs you'll find generously sized bedrooms with fresh paint throughout and brand-new carpet installed in 2026. The finished basement provides even more living and entertaining space, along with additional an bedroom and a full bathroom. The basement flooring was updated in 2024, and the basement sliding glass door was replaced in 2026.

The home has received numerous recent improvements, including a new roof in 2024, HVAC system in 2025, water heater in 2026, LVP flooring in 2023, and additional flooring updates in 2024. An attached two-car garage provides plenty of parking and storage.

Conveniently located in California, MD with easy access to shopping, dining, entertainment, NAS Patuxent River, and surrounding areas. With 6 bedrooms, multiple living spaces, a home office, finished basement, fenced backyard, large deck, and numerous recent improvements, this property offers an exceptional amount of space and flexibility.

Property is being offered both for rent and for sale, providing multiple options for prospective occupants or purchasers.
#MDSM2033764

CALIFORNIA

45370 BAREFOOT DRIVE

6 Beds

3 Baths

4,446 Sq.Ft.

$575,000

MLS#: MDSM2033764

Welcome to 22435 Indian Bridge Road, a private 3-bedroom, 2.5-bath home with approximately 1,668 sq. ft. of living space, including a 20’ x 20’ rear addition. Set back from the road with a long paved driveway, mature trees, and a fenced front yard, this property offers privacy, space, and plenty of versatility.
Inside, you’ll find cherry wood floors, granite countertops, white cabinetry, ceiling fans throughout, and a spacious rear sunroom/addition with its own bathroom and multiple sliding glass doors overlooking the pool area.
Outside, enjoy a 20’ x 30’ heated and cooled pool with a retractable cover, large concrete patio area, and a peaceful wooded backdrop. The property also features paid-off solar panels and oil heat.
One of the standout features is the impressive 30’ x 60’ barn/outbuilding with a concrete floor, three garage doors, tall open interior space, a wood-burning stove, and additional covered storage along the side—ideal for vehicles, equipment, a workshop, hobbies, or extra storage.
Conveniently located just minutes from NAS Patuxent River, shopping, Leonardtown, and Solomons Island, this home offers the perfect combination of privacy and convenience. Located in the Leonardtown school district, with Evergreen Elementary noted as the elementary school.
Square footage and school assignments should be independently verified.
#MDSM2033506

CALIFORNIA

22435 INDIAN BRIDGE ROAD

3 Beds

2 Baths

1,668 Sq.Ft.

$499,900

MLS#: MDSM2033506

WELCOME TO RINGTAIL DRIVE NESTLED IN DESIRABLE WILDEWOOD COMMUNITY IN LOVELY ST MARY'S COUNTY!  THIS LOVELY HOME FEATURES AN OPEN FLOOR PLAN WITH HARDWOOD FLOORS, FORMAL DINING ROOM, AND LIGHT AND BRIGHT KITCHEN OPEN TO THE LIVING ROOM AND BREAKFAST AREA; WHICH LEADS TO THE LEVEL BACKYARD!  SPACIOUS SECOND FLOOR HAS A GENEROUS PRIMARY SUITE WITH LUXURIOUS BATH WHICH INCLUDES A LARGE SOAKING TUB, SEPARATE SHOWER AND OVERSIZED WALK-IN CLOSET.  TWO ADDITIONAL BEDROOMS, A FULL BATH AND LAUNDRY COMPLETE THE SPACE.  THE FINISHED BASEMENT OFFERS OPPORTUNITY WITH IT'S FINISHED REC ROOM, BEDROOM #4 AND A FULL BATH.  DON'T FORGET PLENTY OF STORAGE.
#MDSM2033504

CALIFORNIA

22999 RINGTAIL DRIVE

4 Beds

3 Baths

3,019 Sq.Ft.

$540,000

MLS#: MDSM2033504

4.99% VA ASSUMABLE LOAN! Welcome to Sugar Pine Lane, where thoughtful updates, exceptional care, and a versatile floor plan come together in this beautifully maintained Bradford model, Elevation A, by Stanley Martin Homes. This three bedroom, two full and two half bath end unit townhome is in pristine condition and has been meticulously cared for since ownership began. The end of road setting provides an added sense of peace, while the thoughtfully designed multi level layout offers excellent flexibility for everyday living, entertaining, working from home, or creating additional recreational space.

Outside, the fully fenced rear yard has been enhanced with beautiful plantings that add color, character, and a welcoming feel to the property. A lovely walkout stone patio creates an inviting extension of the indoor living space and an ideal setting for outdoor dining, entertaining, or simply enjoying the backyard. Spacious gathering areas, comfortable bedroom accommodations, and well utilized living spaces throughout make this home both functional and inviting. Thoughtful updates, including a whole home filtration system, and electric car charging port complement the original design while the pride of ownership is evident at every turn. With its excellent condition, flexible floor plan, private outdoor space, end unit location, and move in ready appeal, this home offers an exceptional opportunity for its next owner.
#MDSM2033526

CALIFORNIA

23462 SUGAR PINE LANE

3 Beds

2 Baths

2,190 Sq.Ft.

$437,000

MLS#: MDSM2033526

Welcome to 23100 Poppy Way in the highly sought-after Primrose Park community of California, Maryland! This beautifully updated 4-bedroom, 3.5-bath home offers the perfect combination of modern finishes, functional living space, and timeless style.

Step inside to discover new luxury vinyl plank flooring throughout the main level, creating a warm and inviting atmosphere filled with an abundance of natural light. The heart of the home is the recently remodeled kitchen, featuring stylish finishes, updated cabinetry, and ample space for cooking, entertaining, and gathering with family and friends. The remodeled primary bathroom provides a spa-like retreat, offering heated flooring to compliment a contemporary design you'll love coming home to.

The spacious finished lower level significantly expands your living space and includes a large recreation area, an additional bedroom, full bathroom, and a versatile bonus room perfect for a home office, gym, hobby room, or guest space.  

Additional highlights include elegant wrought iron stair railings, a large attached garage, rain bird irrigation system and a thoughtfully designed floor plan that offers comfort and flexibility for today's lifestyle. 

Conveniently located just minutes from shopping, dining, parks, schools, and NAS Patuxent River, this move-in-ready home offers everything you've been looking for in one of Southern Maryland's most desirable neighborhoods. Schedule your private showing today and see all that 23100 Poppy Way has to offer!

Current loan is assumable at 2.375% for buyers with VA entitlement
#MDSM2032456

CALIFORNIA

23100 POPPY WAY

4 Beds

3 Baths

2,220 Sq.Ft.

$514,900

MLS#: MDSM2032456

Tucked away on a quiet street, this thoughtfully designed home delivers the kind of space and flexibility for your lifestyle. The open-concept main level makes everyday life easy, while the extended kitchen is built to be the gathering spot, featuring granite countertops, stainless steel appliances, a large center island, and a convenient butler’s pantry. A separate dining room adds the perfect setting for everything from holiday dinners to casual celebrations.

Upstairs, the oversized primary suite feels like a true retreat, complete with a private sitting room, generous walk-in closet, and spa-inspired en-suite bathroom featuring a tiled shower, soaking tub, and dual-sink vanity. Three spacious guest bedrooms, a full bathroom, and laundry room round out the upper level.

The finished basement takes the possibilities even further with a large second living area, bedroom, and full bathroom—perfect for guests, movie nights, a home office, or giving everyone a little more room to spread out.

When it's time to head outside, the composite deck overlooks a beautifully landscaped, fully fenced backyard, creating a peaceful space for sunrise coffee, summer gatherings, and enjoying the outdoors.

Located in Elizabeth Hills and zoned for Leonardtown High School, this Grandhaven offers the space, layout, and location to make yourself right at home. Come see why this one deserves a spot at the top of your list!
#MDSM2033350

CALIFORNIA

45694 TENNYHILL STREET

5 Beds

3 Baths

3,792 Sq.Ft.

$579,900

MLS#: MDSM2033350

Welcome home... this stunning end unit townhome located in the Orchid Park neighborhood of Wildewood.  This beautiful home is move-in ready and perfectly situated just minutes from NAS Pax River, offering easy access to local schools, shopping, dining, and entertainment.

Key Features:
Versatile Entry Level Suite: Perfect for guests or multi-generational living, this level features a spacious fourth bedroom (flex space) paired with a full bathroom. Enjoy seamless indoor-outdoor living with direct access to a private walk-out patio. This area includes a large storage closet and is complete with a one-car garage and foyer.
Gourmet Kitchen: The main level features an open-concept layout with a large sit-down island, upgraded cabinetry, quartz countertops, gas range, double oven, stainless steel appliances, and under-cabinet lighting.
Thoughtful Upgrades: Enjoy abundant natural light and a modern feel with recessed lighting throughout, luxury vinyl plank (LVP) flooring on the entry and main levels and upgraded carpeting on the upper level.
Primary  Suite: Unwind in the spacious upper-level primary suite, which features a walk-in closet and a private en-suite bath boasting quartz countertops, a double vanity, upgraded cabinetry, tile flooring, and an upgraded tiled shower with a glass door.
Main Level Entertaining: The open-concept design flows from the kitchen into the living room and dining area, complete with a convenient half bath and oversized sliding glass doors which open onto a deck.  
Quality Finishes: Throughout the home, you’ll find upgraded custom blinds, tile in all full bathrooms and an upgraded washer and dryer set.
#MDSM2032848

CALIFORNIA

23080 VANDA WAY

4 Beds

3 Baths

2,220 Sq.Ft.

$430,000

MLS#: MDSM2032848

Welcome to this exceptionally well-cared-for rambler in Saint Andrews Estates, offering 4 bedrooms, 2 full baths and more than 2,000 square feet of comfortable one-level living on over half an acre. This is a home where the current owner has continually invested in maintenance, improvements and the details that make a home truly move-in ready.

Many of the major systems have already been addressed, including a roof approximately 4½ years old and heating, air conditioning with new A-coil, and hot water tank all approximately 4 years old. The crawl space was professionally sealed and encapsulated with a sump pump, drainage system and dehumidifier approximately 6 years ago, and the septic system was professionally inspected within the past year. Additional improvements include newer appliances, new kitchen flooring, and fresh interior paint throughout.

The investment continues outside with an expansive carport approximately 3½ years old, updated decking, covered patio area, exterior storage and mature landscaping. The spacious .54-acre lot offers plenty of room to relax, entertain or garden while still being conveniently located to shopping, dining, schools and commuter routes.

No HOA and access to Leonardtown-area schools. With its spacious layout, extensive improvements and years of thoughtful maintenance already completed, 22712 Parkview Drive is ready for its next owner to simply move in and enjoy.
#MDSM2033328

CALIFORNIA

22712 PARKVIEW DRIVE

4 Beds

2 Baths

2,022 Sq.Ft.

$465,000

MLS#: MDSM2033328

Situated on approximately 1.08 acres in a beautiful park-like setting, this 3-bedroom, 3-bath home offers extensive recent updates plus an impressive huge detached two-level garage.
The main level features wood-grain LVP flooring, fresh paint, new trim, doors, light fixtures, outlets and switches. The updated kitchen offers luxury wood cabinetry, granite countertops and stainless appliances. Both the main-level bath and primary bath were beautifully remodeled in 2026, and the primary bedroom features new carpet and fresh paint.
Major improvements include a full HVAC system (2023), pellet stove (2024), water heater (2026), metal roof (2016), CertainTeed Monogram siding (2026), 6-inch gutters (2026) and replacement basement windows (2026). The detached garage also received a new roof in 2026.
Move-in ready with extensive upgrades, exceptional garage and storage space, and over an acre to enjoy!  No HOA!  Lawn Sprinkler System & more...
#MDSM2033766

CALIFORNIA

23678 MYRTLE POINT ROAD

3 Beds

3 Baths

1,560 Sq.Ft.

$499,000

MLS#: MDSM2033766

Send a message

Message successfully sent.

Your message

What is 3 + 4 ?

Reason for contacting?

I agree to receive email communication and understand I can unsubscribe at any time.

I agree to be contacted by Charis Realty Group - Christine Issler, Broker via call, email, and text for real estate services. To opt out, you can reply 'stop' at any time or reply 'help' for assistance. You can also click the unsubscribe link in the emails. Message and data rates may apply. Message frequency may vary. Privacy Policy

Sign Out

Virtual Assistant

Would you like to take the next step with this property? We can help you schedule a showing or virtual tour, or send you more details.

Yes, I would like more information.

Thank You for Your Reply, One of Our Agents will contact you as soon as possible

No, maybe later.

Thank you, you can always contact me via email, phone number or through the contact form.

Realhub AI

Lucy - Your AI-Powered Realtor

Update Your Temporary Password

Personalize your search

Enter your email and we'll notify you immediately when new listings match what you're looking for.

or enter email address

Already have an account ? Login here

Continue your home search

I agree to receive communications and understand I can unsubscribe at any time.

I agree to be contacted by Charis Realty Group - Christine Issler, Broker via call, email, and text for real estate services. To opt out, you can reply 'stop' at any time or reply 'help' for assistance. You can also click the unsubscribe link in the emails. Message and data rates may apply. Message frequency may vary. Privacy Policy

Already have an account ? Login here

We use cookies

We use cookies primarily for analytics to enhance your experience. By accepting, you agree to our use of these cookies. You can manage your preferences or learn more about our cookies policy.