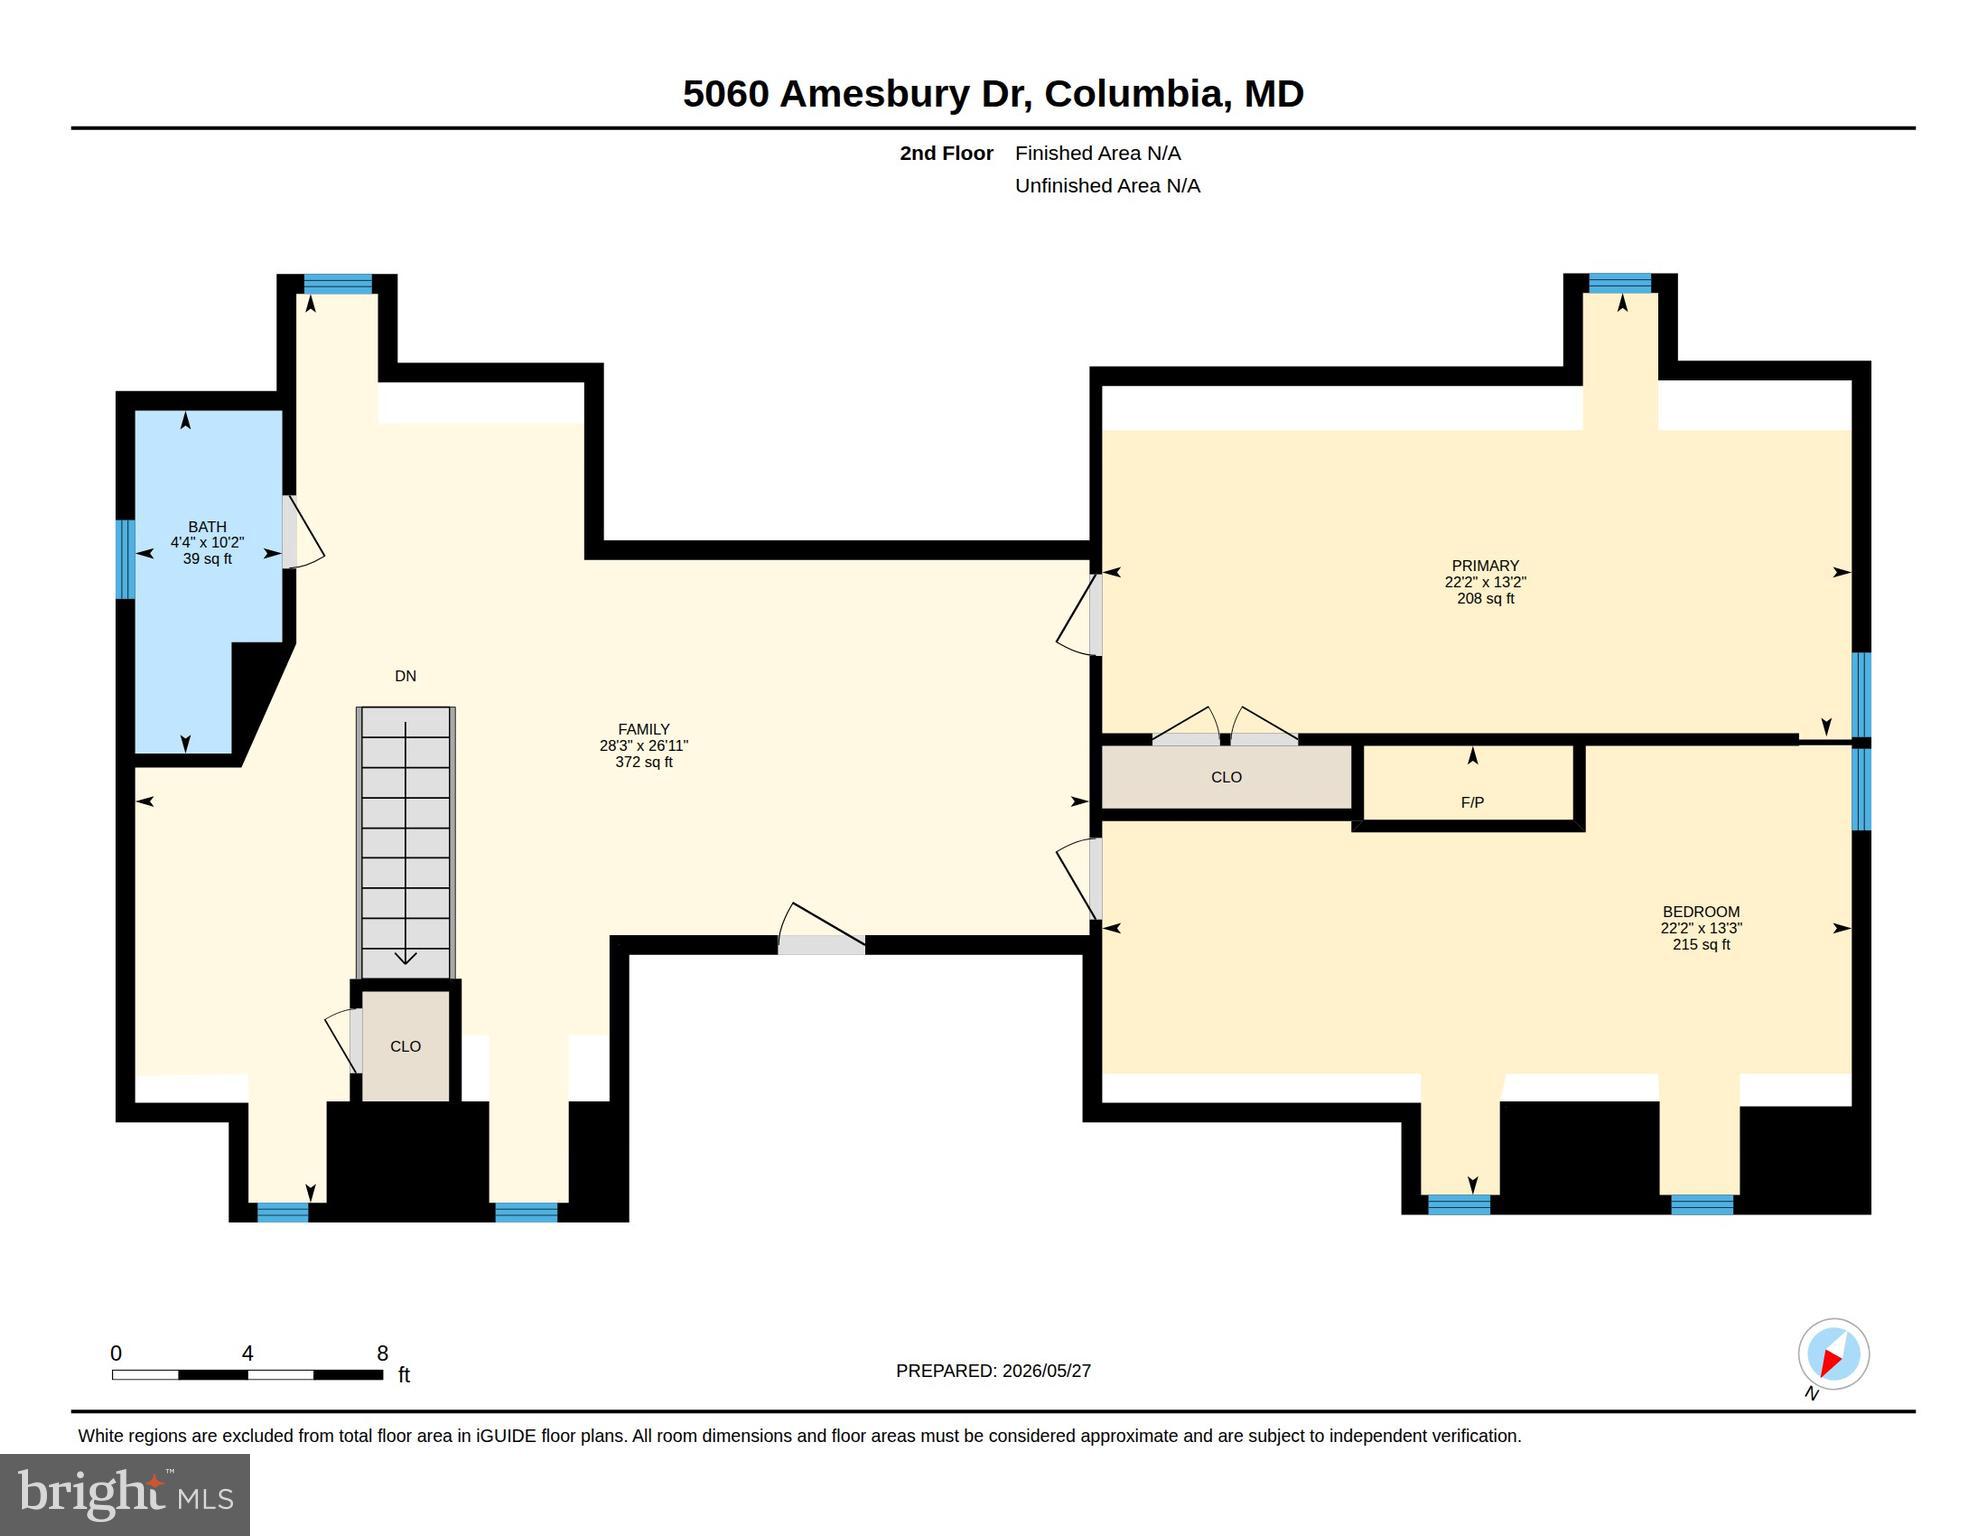
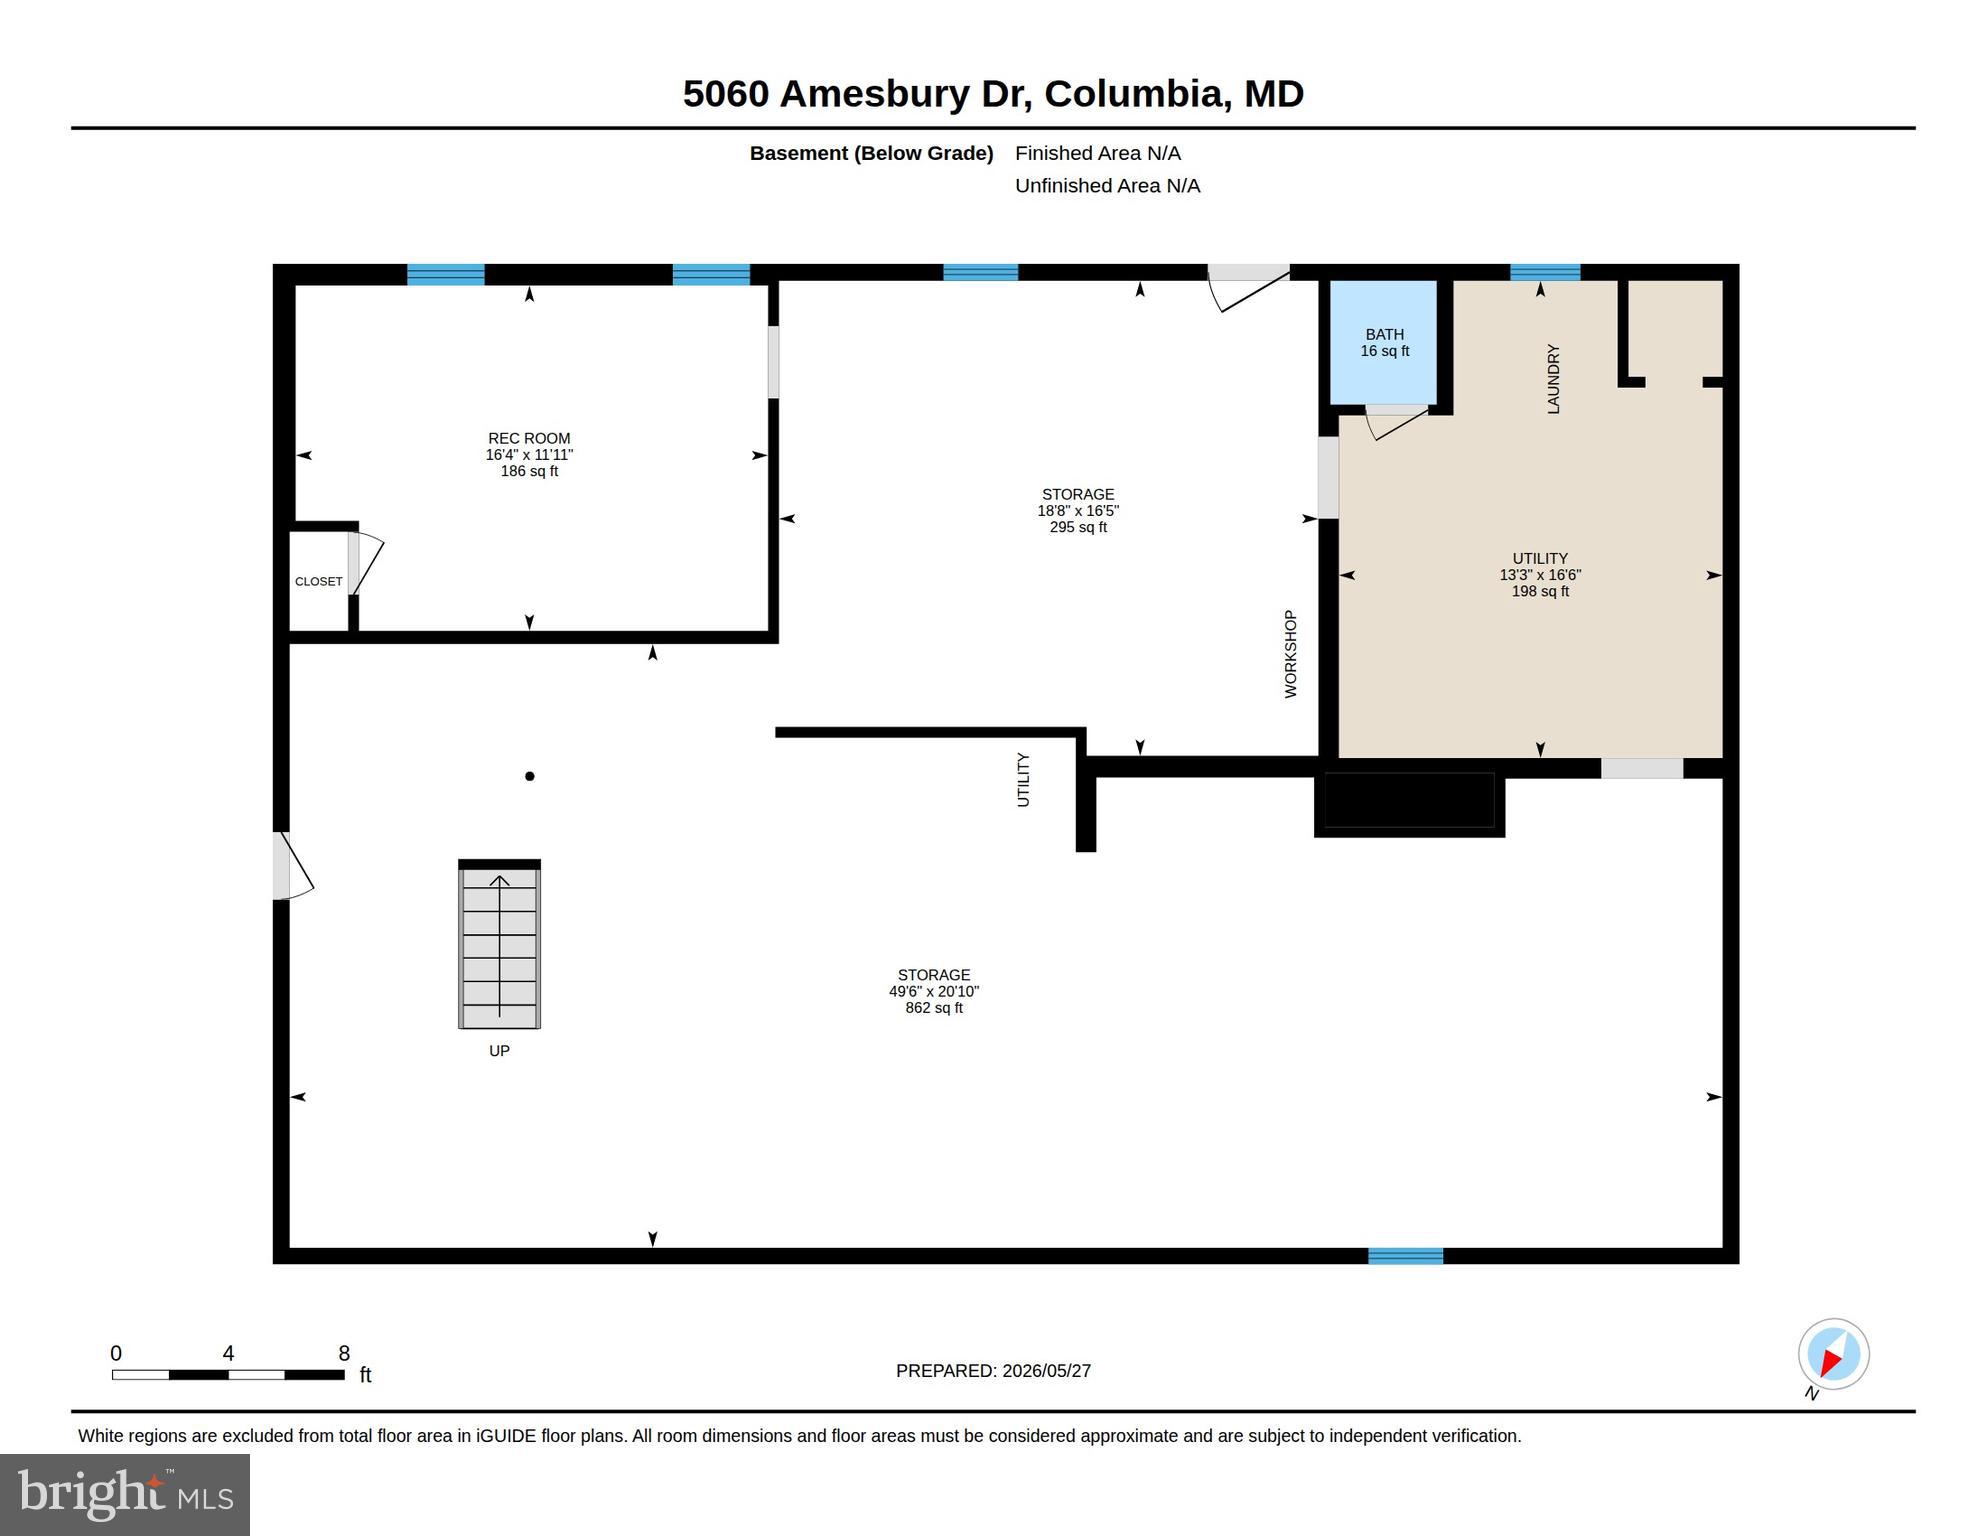
Features & Amenities

Interior

  • Other Interior Features

    Ceiling Fan(s), Built-in Features, Pantry

  • Total Bedrooms

    5

  • Bathrooms

    4

  • Above Grade Finished Area

    3689.0

  • Basement YN

    YES

  • Cooling YN

    YES

  • Cooling

    Ceiling Fan(s), Window Unit(s), Electric

  • Fireplace YN

    YES

  • Heating YN

    YES

  • Heating

    Oil, Baseboard

  • Main Level Bedrooms

    3

  • Pet friendly

    N/A

Exterior

  • Garage

    Yes

  • Garage spaces

    1

  • Construction Materials

    Brick

  • Parking

    Garage, Driveway, Attached

  • Pool

    Yes

  • Pool Features

    Private

  • Waterfront YN

    NO

Area & Lot

  • Lot Size(acres)

    3.32

  • Lot Size(square feet)

    144619.0

  • Property Type

    Residential

  • Property Sub Type

    Single Family Residence

  • Architectural Style

    Colonial, Cape Cod

Price

  • Sales Price

    $1,200,000

  • Tax Amount

    $14,613

  • Sq. Footage

    3, 689

  • Price/SqFt

    $325

HOA

  • Association

    Yes

  • Association Fee

    $2,595.49

  • Association Fee Frequency

    Annually

  • Association Fee Includes

    N/A

School District

  • Elementary School

    N/A

  • Middle School

    WILDE LAKE

  • High School

    WILDE LAKE

Property Features

  • New Construction

    NO

  • Foundation Details

    Block

  • Senior Community YN

    NO

  • Sewer

    Public Sewer

  • Tax Lot

    3

  • Water Source

    Public

Schedule a Showing

Showing scheduled successfully.

<
>
IN PERSON
VIA CHAT

What is 3 + 4 ?


Change time

Mortgage calculator

Estimate your monthly mortgage payment, including the principal and interest, property taxes, and HOA. Adjust the values to generate a more accurate rate.

Your payment

Principal and Interest:

$

Property taxes:

$

HOA fees:

$

Total loan payment:

$

Total interest amount:

$

Location

County

HOWARD

Elementary School

Middle School

WILDE LAKE

High School

WILDE LAKE

Listing Courtesy of Courtney K Odum-Duncan , RE/MAX Realty Group

RealHub Information is provided exclusively for consumers' personal, non-commercial use, and it may not be used for any purpose other than to identify prospective properties consumers may be interested in purchasing. All information deemed reliable but not guaranteed and should be independently verified. All properties are subject to prior sale, change or withdrawal. RealHub website owner shall not be responsible for any typographical errors, misinformation, misprints and shall be held totally harmless.

Agent Jessica Raborg

AGENT

Jessica Raborg

Call Jessica today to schedule a private showing.


* Listings on this website come from the FMLS IDX Compilation and may be held by brokerage firms other than the owner of this website. The listing brokerage is identified in any listing details. Information is deemed reliable but is not guaranteed. If you believe any FMLS listing contains material that infringes your copyrighted work please click here to review our DMCA policy and learn how to submit a takedown request.© 2024 FMLS.
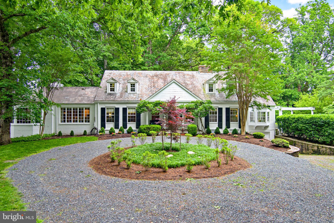
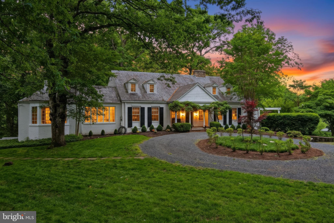
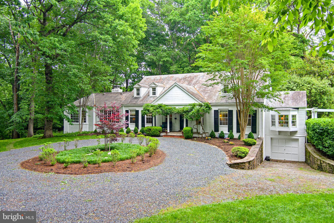
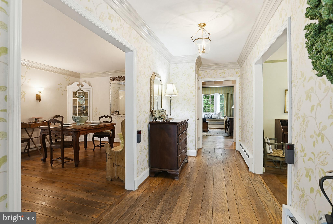
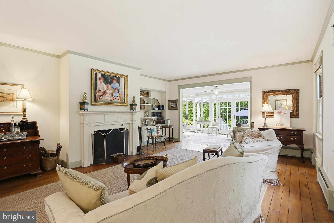
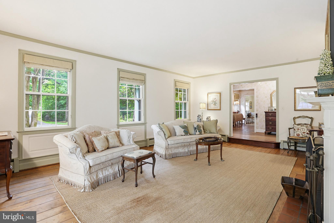
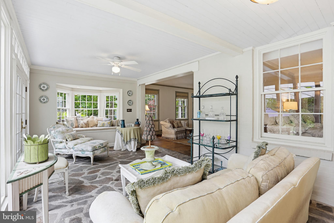
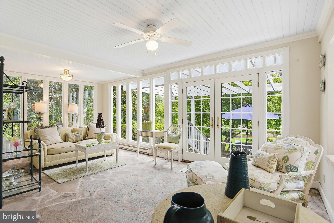
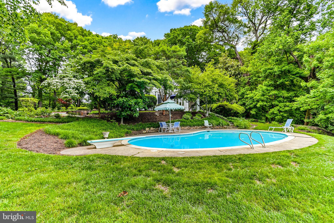
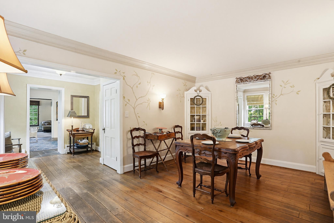
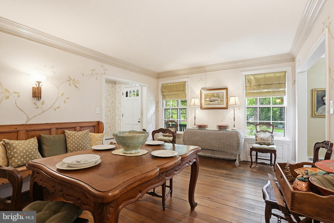
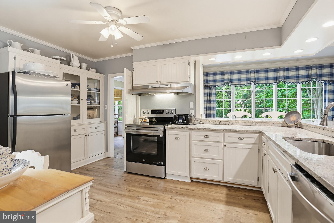
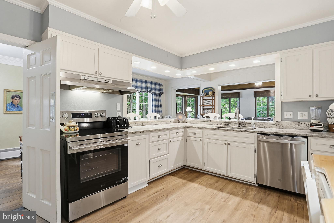
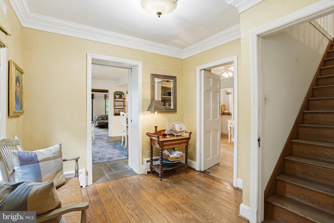
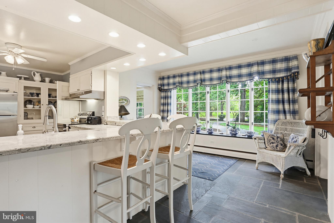
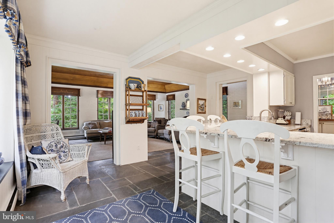
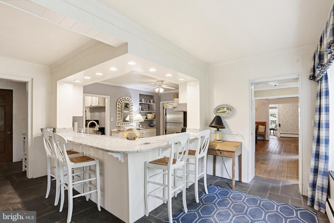
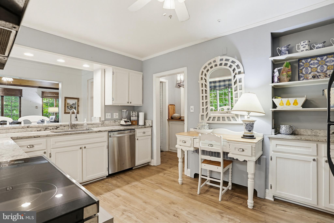
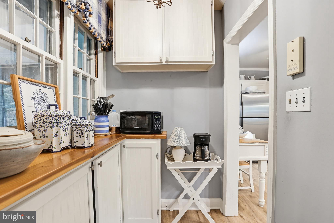
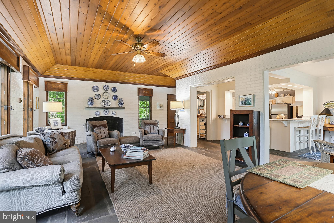
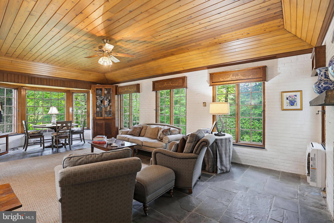
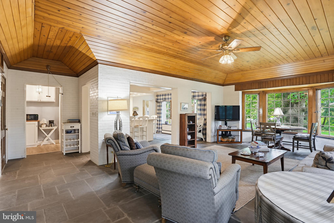
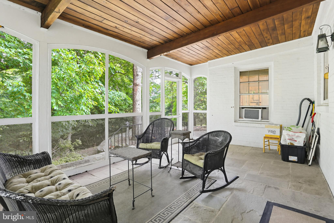
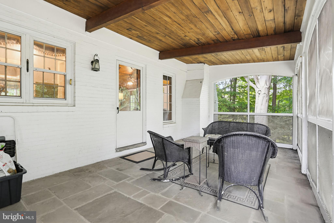
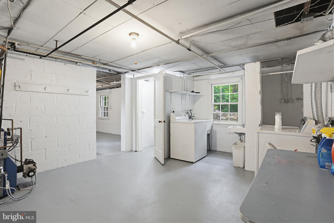
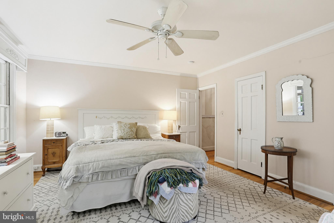
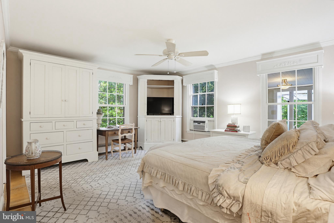
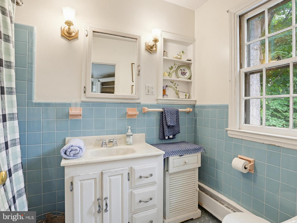
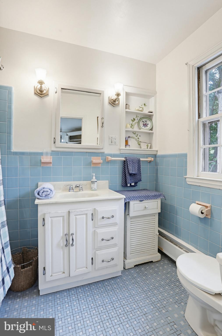
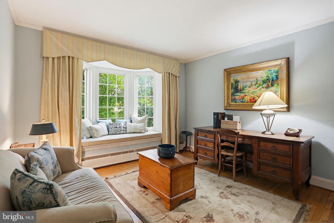
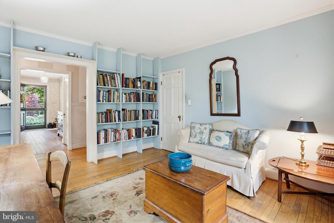
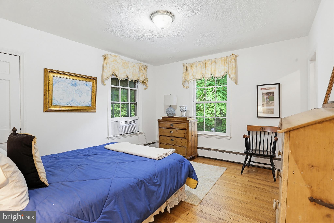
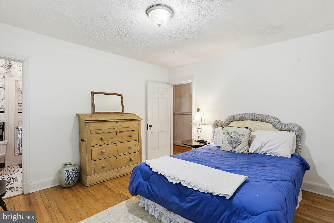
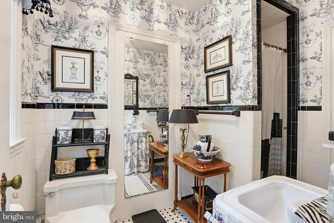
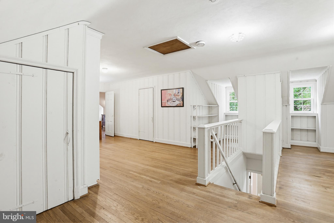
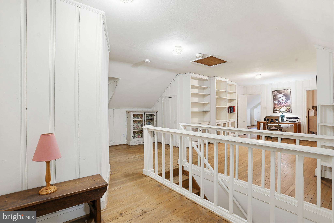
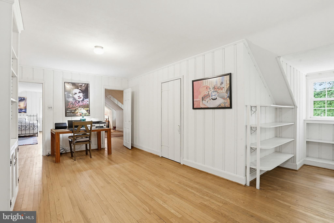
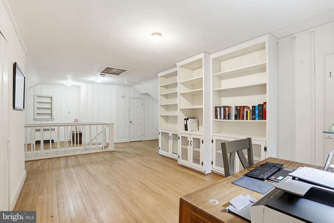
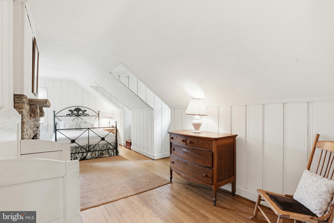
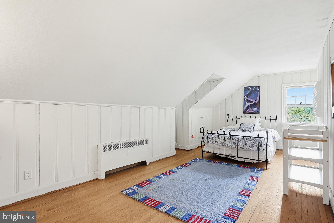
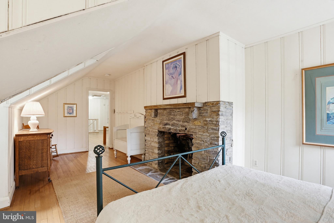
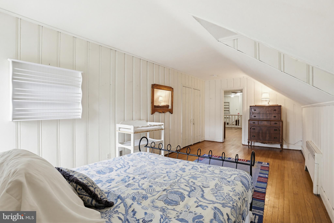
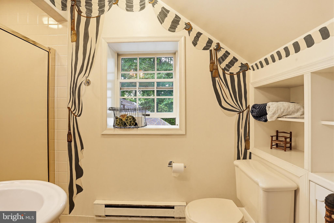
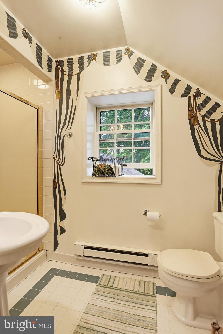
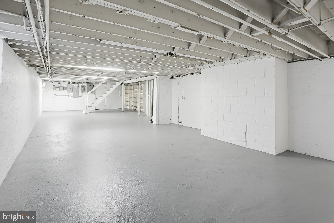
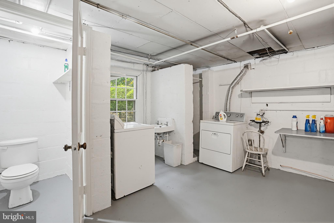
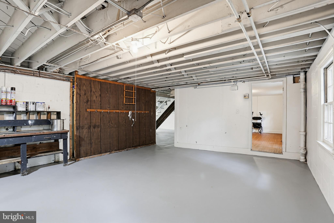
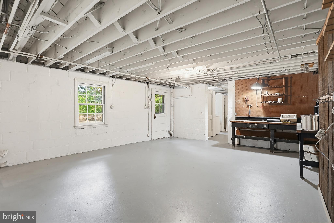
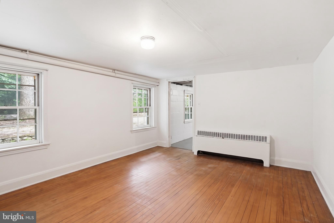
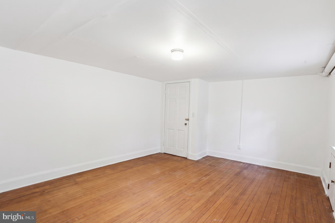
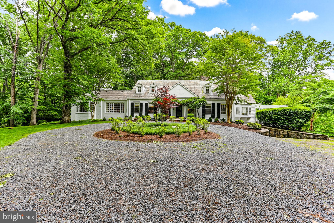
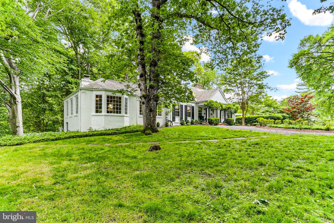
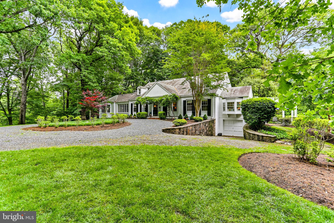
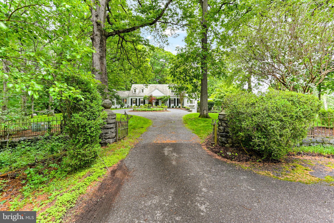
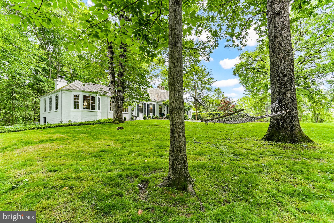
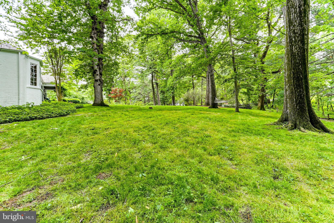
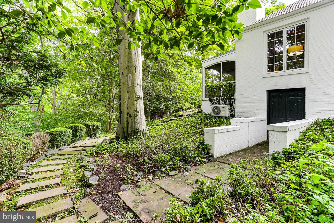
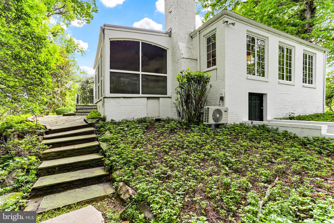
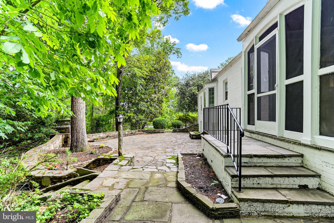
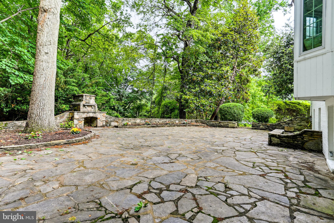
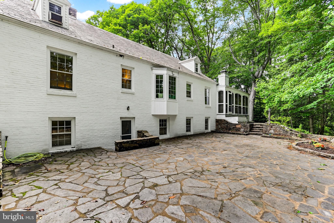
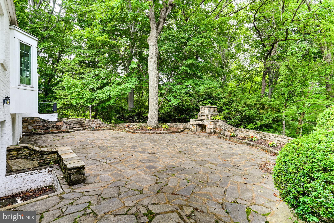
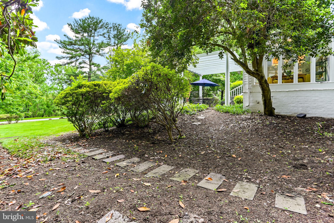
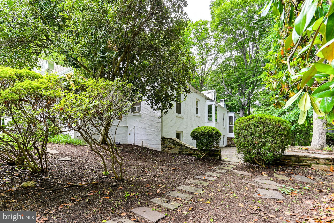
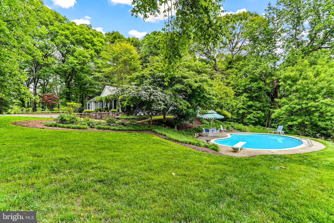
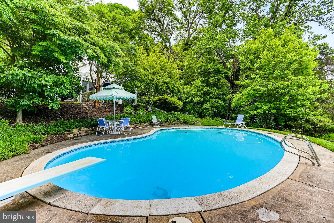
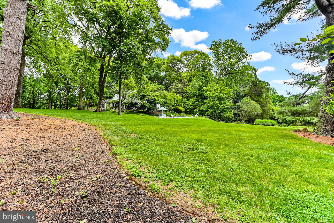
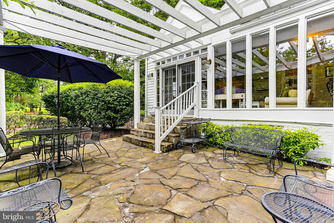
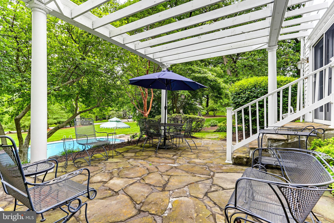
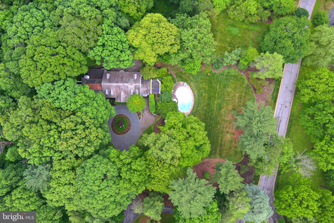
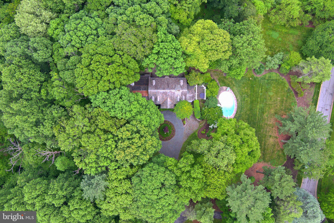
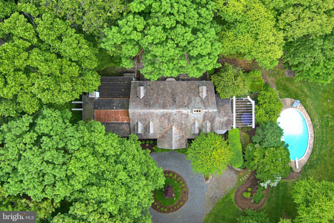
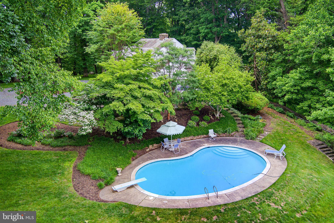
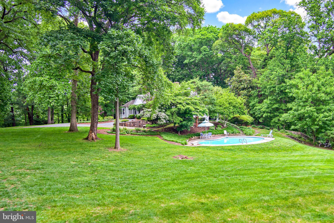
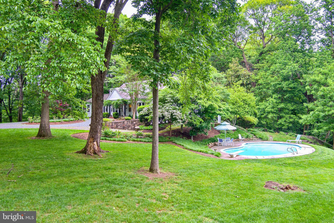
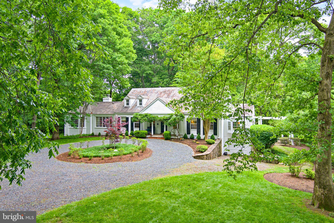
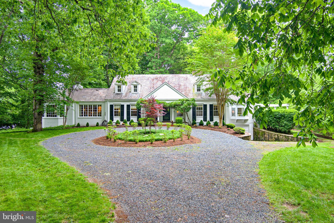
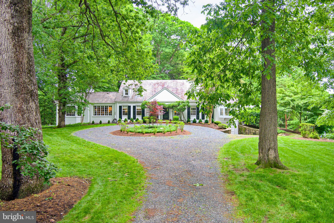
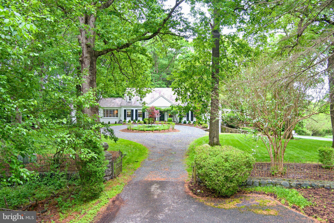
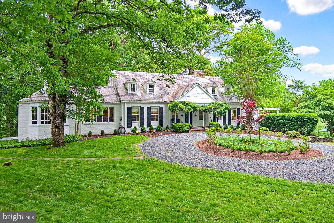
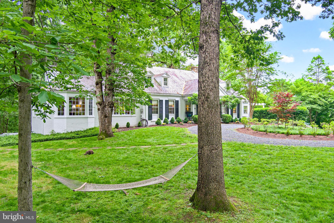
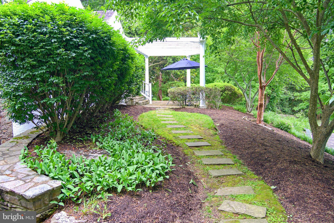
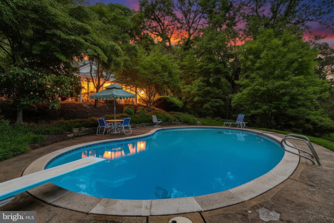
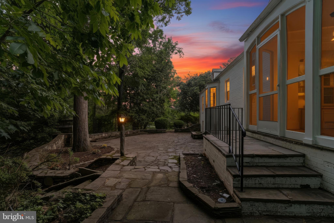
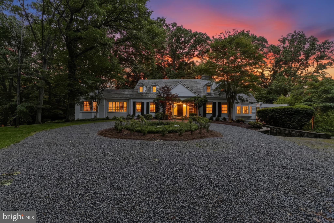
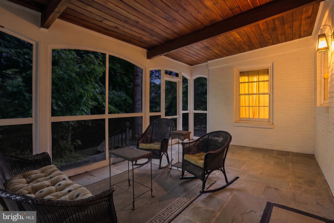
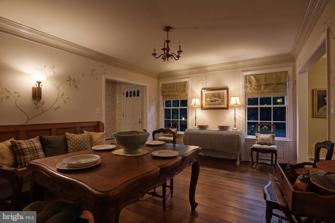
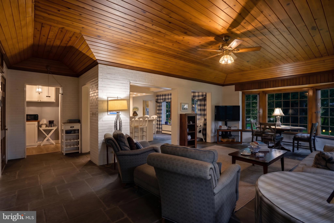
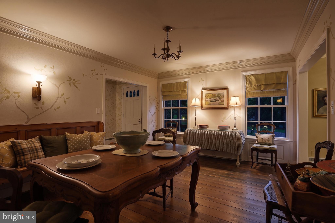
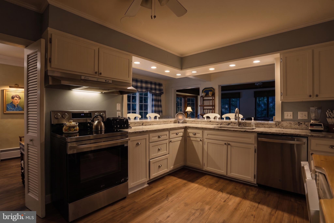
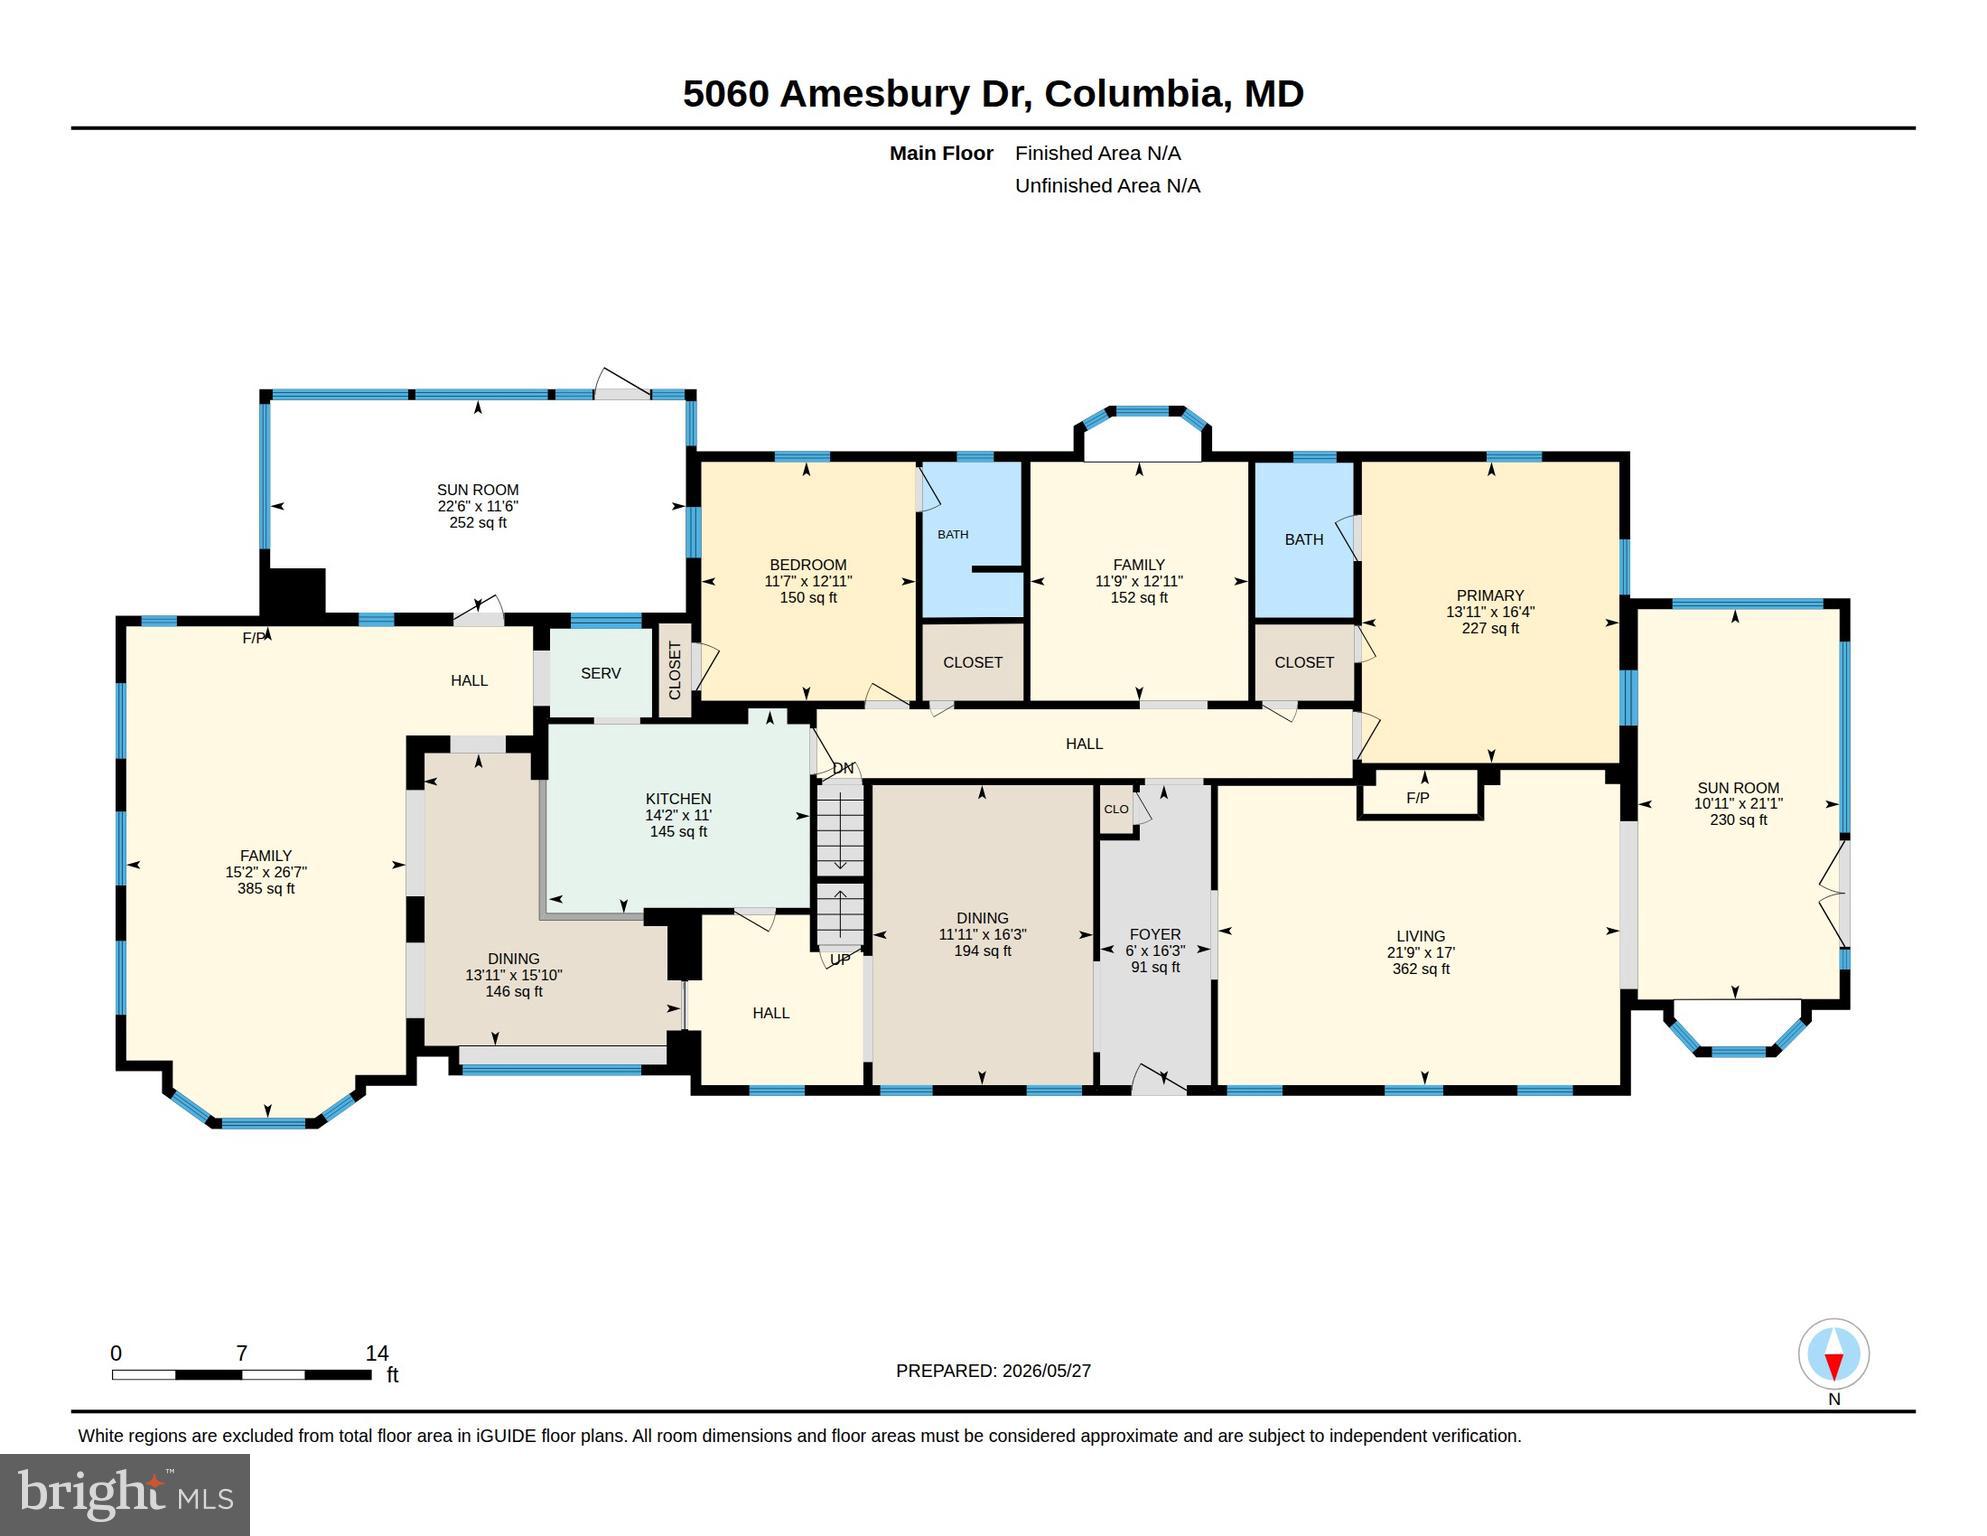
This is the dream! Over 3 acres in the heart of Columbia! This elegant estate predates Columbia and is one of the highly sought-after pre-Columbia custom builds that prioritizes traditional craftsmanship over mass production. Nestled in the middle of trees and backing to open space, it boasts expanses of lawn, a pool, and total privacy. Enjoy the summer from your flagstone patio out back, or from the screened in porch, or maybe under the pergola overlooking the pool. Built in 1950, this beautiful home has rich historic touches, like the original slate roof, but has been modernized with an updated kitchen and appliances, and public water and sewer. The main level has large but gracious living spaces, including two fireplaces, a formal living room leading to the sun room, a formal dining room with hand painted decor, and a large family room with another fireplace, and a door leading to the screened in porch. The rear of the house is the private spaces, with the primary bedroom and en-suite bathroom, and two additional bedrooms with a wonderful jack and jill style bathroom in retro black and white. The upper level is an adorable dormer space, with a living area and two more bedrooms, one with a stone fireplace. The lower level is partially finished, with one recreation room and bathroom facilities, a workbench area, and a huge amount of storage.  It's amazing to find such elegance, charm, and acreage in the heart of Columbia! The county believes the lot to be dividable, but buyer should verify.

5060 AMESBURY DRIVE

Message successfully sent.

What would you like to know?

What is 3 + 4 ?

I agree to receive email communication and understand I can unsubscribe at any time.

I agree to be contacted by Charis Realty Group via call, email, and text for real estate services. To opt out, you can reply 'stop' at any time or reply 'help' for assistance. You can also click the unsubscribe link in the emails. Message and data rates may apply. Message frequency may vary. Privacy Policy

Related Properties

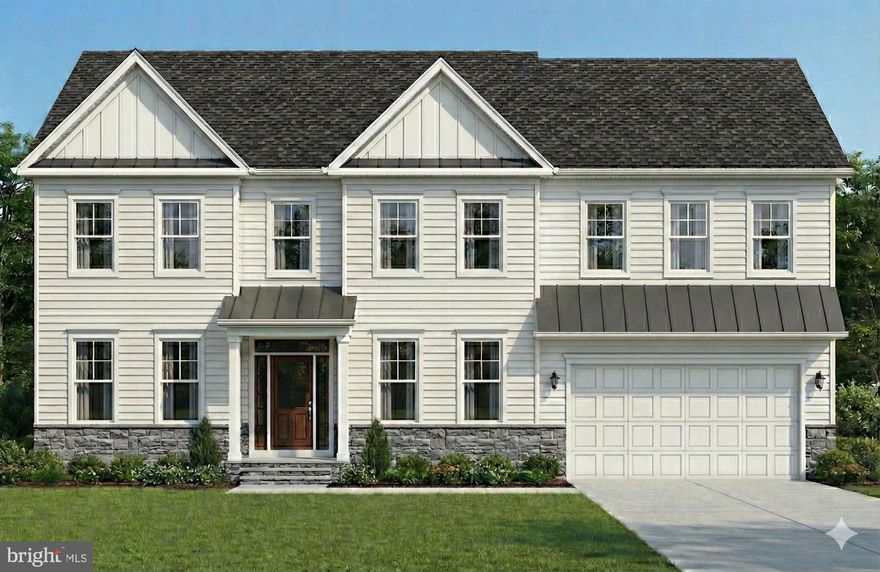
A charming front porch welcomes you into this thoughtfully designed to-be-built home, where a bright, open-concept layout creates a seamless flow between living spaces. The main level offers a flexible floor plan with the option to add a rear sunroom, allowing you to tailor the space to your lifestyle. High-quality laminate hardwood flooring enhances the Family Room, Dining Room, Kitchen, Breakfast Room, Foyer, Owner’s Entry, and Pantry, while oak stairs and railing lead from the main level to the second floor, adding warmth and timeless appeal.

Upstairs, the expansive owner’s suite is designed as a private retreat and is joined by four additional secondary bedrooms and three full baths, providing ample space and comfort for a large or growing household. Upgraded tile in the owner’s suite and enhanced carpet padding throughout the home add to the overall comfort and quality. The lower level offers even more versatility, with the potential to create a recreation room, media room, den, or an additional bedroom suite, depending on your needs.

With approximately 3,538 square feet of living space, this home is designed with personalization in mind and includes upgrade-level cabinetry with brushed nickel hardware, granite countertops, and an extended kitchen island ideal for gathering and entertaining. A sixth bedroom with a full bath may be added on the main level. Builder makes no representation regarding the land or lot listing, as this offering is for co-marketing purposes only, and buyers are responsible for all due diligence related to the land purchase. Photos and options shown may include multiple elevations and upgrades not included in the base price, and pricing is subject to change based on selected options and enhancements.
#MDHW2059826

COLUMBIA

5540 WATERLOO ROAD

6 Beds

5 Baths

3,530 Sq.Ft.

$1,269,900

MLS#: MDHW2059826

New on site 1 day ago
Built by NV Homes in 2021 and nestled on a premium homesite in one of Columbia’s most desirable communities, the exceptional St. Lawrence colonial offers over 4,000 square feet of refined living space designed for both comfort and upscale entertaining.  The residence showcases an impressive collection of high-end curated upgrades, including owned solar panels, an insulated two-car garage with EV charger and extra lighting, floored attic storage with ladder access, whole-yard irrigation system, extra smoke detectors, fully fenced backyard with dual gate entry, HDMI Cable Access in ceiling, whole house LAN for internet, extra electrical outlets installed throughout the interior and exterior, 360 Security cameras and outlets, laundry utility sink, basement utility sink for dog wash, 4 water spigots on the exterior, HVAC with humidifier and air scrubber for allergens.  An inviting maintenance free covered front porch sets the tone as you enter the light-filled open-concept interior where sophisticated design meets modern functionality.  The expansive main level seamlessly connects the living spaces, creating an effortless flow between the living room, gourmet kitchen, dining area and family room anchored by sparkling windows and a cozy gas fireplace.  At the center of the home, the stunning chef’s kitchen is designed to impress with an oversized quartz island, elegant quartz countertops, 42” sleek white cabinetry, pantry, under-cabinet lighting, cool stainless steel appliances with gas range, wall ovens and a spacious dining area with direct access to the maintenance free deck and screened porch, perfect for indoor-outdoor entertaining. A desirable ADA compliant main-level bedroom and dual-entry full bath provide flexibility for guests, multigenerational living, or a private home office.  Upstairs, the luxurious primary suite offers a spacious, yet serene retreat featuring a tray ceiling, expansive walk-in closet, and spa-inspired bath complete with dual vanities, a soaking tub, and separate glass-enclosed shower. A comfy loft suitable for board games or movie night is just off of the main staircase with three additional generously sized bedrooms, a full bath, and a conveniently located upper-level laundry room completing the second floor.  The walkout lower level expands the home’s living and entertaining possibilities with a spacious recreation room, large wet bar, game area for pingpong or pool, full bathroom, and abundant storage space ready to accommodate a variety of lifestyle needs.  (Lot size to be confirmed)
#MDHW2066714

COLUMBIA

5441 ARNOLDS COURT

5 Beds

4 Baths

4,181 Sq.Ft.

$1,175,000

MLS#: MDHW2066714
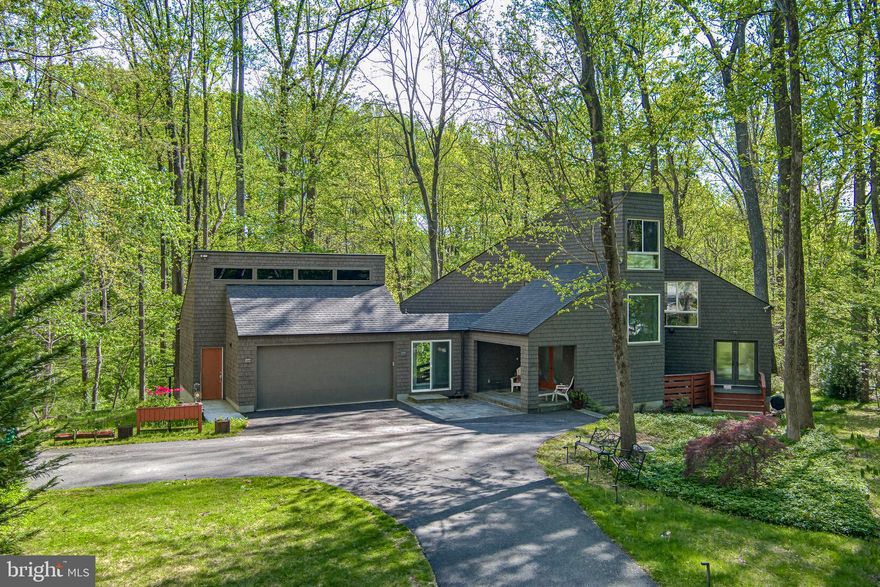
I am so honored to present this extraordinary property! It is a Classic Columbia Contemporary, that has been completely updated. The architecture is so thoughtful -- It is dramatic and elegant, but also warm and easy to live in. The sellers added a wonderful addition that comprises an entry room with storage, and a lovely bridge-breezeway to a two car garage with built-in EV chargers. They renovated most of the spaces top to bottom, replacing the kitchen, bathrooms, and installing warm cherry wood floors and smart lighting throughout. It offers sleek architectural lines and large windows that flood the interior with natural light. Nestled on a .46 acre lot backing to open space, there are gorgeous views from every window. The open-concept layout creates a spacious feel, but the rooms are human sized, and made for living…don’t miss the adorable ladder from the family room to the loft bedroom/office upstairs! Backing to woods and open space, the home provides a tranquil retreat with scenic views and direct access to nature, making it ideal for those seeking privacy and a connection to the outdoors. The Columbia open space path enters the woods from this cul-de-sac, and eventually leads to the Middle Patuxent River, and Environmental Area. It’s truly a woodland retreat in the middle of Columbia. Watch the deer, foxes, and birds play from one of your decks, then head to downtown Columbia less than three miles way for dining and shopping. Please also note the backup generator. For more information, search for a recent Baltimore Banner article titled "For sale: Woodland Contemporary Home in Columbia"
#MDHW2067450

COLUMBIA

11113 SWANSFIELD ROAD

4 Beds

3 Baths

4,707 Sq.Ft.

$1,275,000

MLS#: MDHW2067450
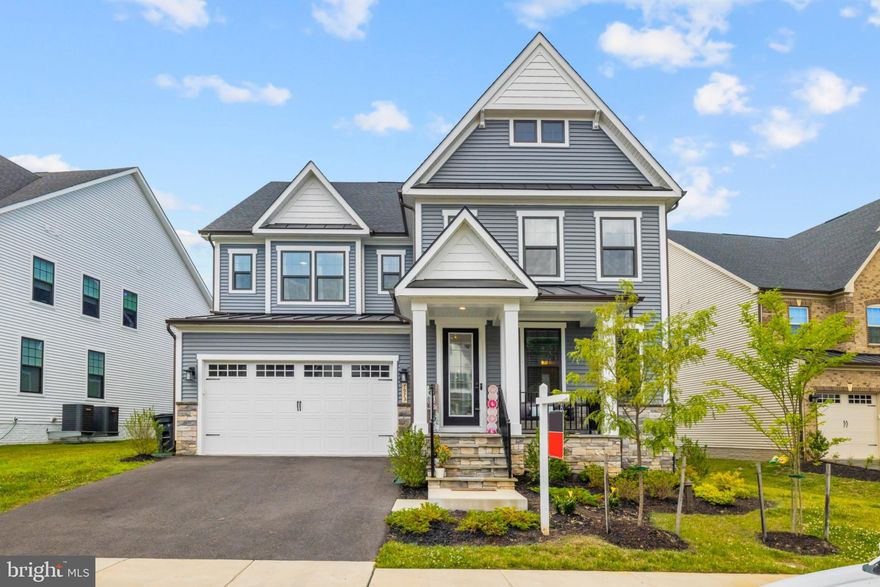
**Significant price adjustment** Incredible value for this home's size, lot, and features in Howard Co.

Located in the highly desirable Cedar Creek community of Columbia, this beautifully designed Colonial offers exceptional space, flexibility, and modern comfort—ideal for today’s evolving lifestyles.

The main level features a bright, open-concept layout anchored by a gourmet kitchen with a large center island, quartz countertops, stainless steel appliances, and double wall ovens, flowing seamlessly into the living and dining areas for easy everyday living and entertaining. A private French-door office adds functionality, while the main-level bedroom suite provides the perfect setup for guests, extended family, or aging-in-place convenience.

Upstairs, the spacious primary suite serves as a private retreat with tray ceilings, walk-in closets, and a spa-inspired bath with dual vanities, soaking tub, and separate shower. Additional bedrooms are generously sized with ample storage, and a versatile loft offers flexible space for a second living area, playroom, or home gym.

The fully finished lower level is ideal for multi-generational living or extended stays, featuring a large recreation area, private bedroom and full bath, and walk-out access—offering both comfort and independence.

Conveniently located near US-29, I-70, and I-95, with easy access to Baltimore and Washington, D.C., this home combines space, versatility, and location in one of Columbia’s most sought-after communities.

**Please note some photos have been digitally enhanced***
#MDHW2067126

COLUMBIA

7973 LAWNDALE CIRCLE

6 Beds

5 Baths

4,916 Sq.Ft.

$1,375,000

MLS#: MDHW2067126
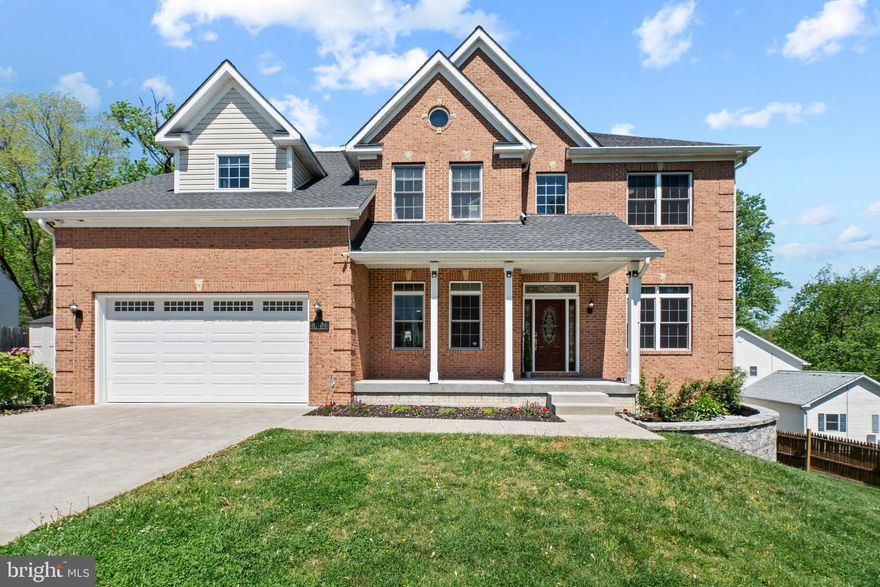
********Just Reduced! Open House Saturday, May 30 from 12–3 PM********Welcome to this stunning 2017-built estate in Columbia, offering over 5,100 square feet of meticulously maintained living space and the rare advantage of no HOA or Columbia Association fees. The home makes a grand entrance with a dramatic two-story foyer and a soaring family room anchored by a stone fireplace. The main level is designed for both productivity and elegance, featuring 9-foot ceilings throughout, classic crown moldings, and a private executive home office. At the heart of the home is a massive gourmet chef’s kitchen—a true centerpiece—outfitted with granite countertops, stainless steel appliances, and  an expansive chef-inspired sink, all flowing effortlessly into formal dining and sun-drenched breakfast areas.

Upstairs, the primary suite serves as a true sanctuary, complete with a dedicated sitting area and a boutique-style custom walk-in closet. The fully finished walk-out basement provides an exceptional multi-generational living arrangement, featuring a complete second kitchen, two large bedrooms, a full bath, and separate laundry facilities. Outdoor living is equally impressive with an expansive deck, a permanent covered gazebo, and a fully fenced yard. For the automotive enthusiast, the "showroom" two-car garage features premium SwissTrax flooring and EV charging, complemented by an extended driveway for 6+ vehicles. Perfectly situated with instant access to Route 100 and I-95, this turnkey residence offers unparalleled luxury and convenience in a prime Howard County location.
#MDHW2067438

COLUMBIA

8304 LARK BROWN ROAD

6 Beds

4 Baths

5,196 Sq.Ft.

$1,055,000

MLS#: MDHW2067438

Massive price reduction on this fantastic home in River Hill (Ryland's Southill). Lovingly taken care of by original owners. Cul-de-Sac at end of a quiet street. Tons of upgrades. Hardwood floors. Impressive two story Great Room/Family Room with stone fireplace (gas). Lots of windows (new as of 2014) shining light throughout the home. Separate dining & living room. Four bed, two bath upstairs. Updated Primary bath. Updated Eat-in Kitchen w/ butlers pantry. Laundry on main level. Large office/study off of the Great Room. Spacious finished basement w/ full bath and Guest Space. The backyard is a green oasis, with deck and patio for dining al-fresco and entertaining.  Bike, walk, run the pathways. Just half mile to the summer outdoor pool. Two miles to Columbia Gym and River Hill Village Center. Great Schools! This is a must see!
#MDHW2066480

COLUMBIA

6420 DISTANT MELODY PLACE

4 Beds

3 Baths

3,985 Sq.Ft.

$999,999

MLS#: MDHW2066480

Welcome to 7949 Lawndale Circle — a rare offering that redefines luxury living in Columbia, Maryland. Nestled within the highly sought-after Cedar Creek community and zoned to the acclaimed River Hill High School and Clarksville Middle School, this exceptional Northeast-facing NV Homes Tyler model offers over 5,200 square feet of meticulously curated, fully finished living space where every detail has been thoughtfully elevated. A striking white façade accented by bold black shutters, a covered portico, expansive driveway, and two-car garage establish an elegant first impression, while the premium lot backing to protected open space offers a rare sense of privacy and tranquility. Inside, sun-drenched interiors unfold with wide-plank 9.5” luxury vinyl flooring, extensive crown molding, upgraded lighting, and a sophisticated neutral palette throughout. The home seamlessly blends formal living and dining spaces with an extraordinary chef’s kitchen featuring an oversized quartz island, 42” snow-white soft-close cabinetry, designer backsplash, double wall ovens, five-burner cooktop, externally vented hood, stainless steel appliances, dedicated coffee station, oversized walk-in pantry, and thoughtfully designed mudroom access. The adjoining breakfast area and expansive family room are flooded with natural light from upgraded additional windows and effortlessly extend to the outdoor living space overlooking serene open views — creating the perfect setting for elevated everyday living and seamless entertaining. Upstairs, the luxurious owner’s suite is privately tucked behind French doors and showcases tray ceilings with crown molding, dual oversized walk-in closets, and a spa-inspired en-suite bath complete with a soaking tub, frameless glass shower, dual vanities, and private water closet. A signature upper-level loft unique to this model offers exceptional flexibility for a media lounge, office, or secondary living space, while three additional spacious bedrooms feature generous walk-in closets, including a private en-suite and a well-appointed Jack-and-Jill bath. The fully finished lower level, completed in 2024, expands the home even further with an expansive recreation area, bonus/media room pre-wired for a projector, full upgraded bathroom, abundant storage, and walk-up access. Additional upgrades include a whole-house humidifier, dual Nest thermostats, insulated dual-pane windows, smart lighting throughout bedrooms, moisture-barrier carpet padding, custom double-cellular blackout window treatments, active radon mitigation system (2024), and an electric vehicle charging station. Cedar Creek offers scenic walking trails, playgrounds, open green spaces, and convenient access to US-29, I-70, and I-95, placing Baltimore, Washington, D.C., shopping, dining, and everyday conveniences within effortless reach. Impeccably maintained, extensively upgraded, and thoughtfully designed, 7949 Lawndale Circle represents one of Columbia’s premier turnkey luxury opportunities.
#MDHW2067778

COLUMBIA

7949 LAWNDALE CIRCLE

4 Beds

4 Baths

5,350 Sq.Ft.

$1,295,000

MLS#: MDHW2067778

 - property

Send a message

Message successfully sent.

Your message

What is 3 + 4 ?

Reason for contacting?

I agree to receive email communication and understand I can unsubscribe at any time.

I agree to be contacted by Charis Realty Group via call, email, and text for real estate services. To opt out, you can reply 'stop' at any time or reply 'help' for assistance. You can also click the unsubscribe link in the emails. Message and data rates may apply. Message frequency may vary. Privacy Policy

Sign Out

Virtual Assistant

Would you like to take the next step with this property? We can help you schedule a showing or virtual tour, or send you more details.

Yes, I would like more information.

Thank You for Your Reply, One of Our Agents will contact you as soon as possible

No, maybe later.

Thank you, you can always contact me via email, phone number or through the contact form.

Realhub AI

Lucy - Your AI-Powered Realtor

Update Your Temporary Password

Personalize your search

Enter your email and we'll notify you immediately when new listings match what you're looking for.

or enter email address

Already have an account ? Login here

Continue your home search

I agree to receive communications and understand I can unsubscribe at any time.

I agree to be contacted by Charis Realty Group via call, email, and text for real estate services. To opt out, you can reply 'stop' at any time or reply 'help' for assistance. You can also click the unsubscribe link in the emails. Message and data rates may apply. Message frequency may vary. Privacy Policy

Already have an account ? Login here

We use cookies

We use cookies primarily for analytics to enhance your experience. By accepting, you agree to our use of these cookies. You can manage your preferences or learn more about our cookies policy.