Features & Amenities

Interior

  • Other Interior Features

    Ceiling Fan(s)

  • Total Bedrooms

    3

  • Bathrooms

    2

  • 1/2 Bathrooms

    1

  • Above Grade Finished Area

    2126.0

  • Basement YN

    YES

  • Cooling YN

    YES

  • Cooling

    Central Air, Ceiling Fan(s), Electric

  • Heating YN

    YES

  • Heating

    Natural Gas, Central

  • Pet friendly

    Cats OK, Dogs OK, Yes

Exterior

  • Garage

    Yes

  • Garage spaces

    1

  • Construction Materials

    Brick

  • Parking

    Garage, Parking Lot, Community Structure

  • Pool

    Yes

  • Pool Features

    Community

  • Waterfront YN

    NO

Area & Lot

  • Property Type

    Residential

  • Property Sub Type

    Condominium

  • Architectural Style

    Colonial

Price

  • Sales Price

    $395,000

  • Tax Amount

    $5,076

  • Sq. Footage

    2,126

  • Price/SqFt

    $185

HOA

  • Association

    YES

  • Association Fee 2

    $306

  • Association Fee

    $66.49

  • Association Fee Frequency

    Monthly

  • Association Fee 2 Frequency

    Monthly

  • Association Fee Includes

    N/A

School District

  • Elementary School

    N/A

  • Middle School

    N/A

  • High School

    N/A

Property Features

  • New Construction

    NO

  • Association Amenities

    None

  • Foundation Details

    Slab

  • Senior Community YN

    NO

  • Sewer

    Public Sewer

  • Water Source

    Public

Schedule a Showing

Showing scheduled successfully.

<
>
IN PERSON
VIA CHAT

What is 3 + 4 ?


Change time

Mortgage calculator

Estimate your monthly mortgage payment, including the principal and interest, property taxes, and HOA. Adjust the values to generate a more accurate rate.

Your payment

Principal and Interest:

$

Property taxes:

$

HOA fees:

$

Total loan payment:

$

Total interest amount:

$

Location

County

PRINCE GEORGES

Elementary School

Middle School

High School

Listing Courtesy of Sarah Whitney Ward, Berkshire Hathaway HomeServices PenFed Realty

RealHub Information is provided exclusively for consumers' personal, non-commercial use, and it may not be used for any purpose other than to identify prospective properties consumers may be interested in purchasing. All information deemed reliable but not guaranteed and should be independently verified. All properties are subject to prior sale, change or withdrawal. RealHub website owner shall not be responsible for any typographical errors, misinformation, misprints and shall be held totally harmless.

Agent Jessica Raborg

Salesperson, Realtor

Jessica Raborg

Call Jessica today to schedule a private showing.


* Listings on this website come from the FMLS IDX Compilation and may be held by brokerage firms other than the owner of this website. The listing brokerage is identified in any listing details. Information is deemed reliable but is not guaranteed. If you believe any FMLS listing contains material that infringes your copyrighted work please click here to review our DMCA policy and learn how to submit a takedown request.© 2024 FMLS.
THE SPACE OF A TOWNHOUSE WITH THE CONVENIENCE OF CONDO LIVING * * *

Come home, pull into your own garage and spread out across three finished levels. With 2,126 square feet, three bedrooms and 2.5 bathrooms, this townhouse-style condo offers the flexibility buyers need for everyday living, working from home, hosting guests and keeping life organized.

The bright main living level brings everyone together while still providing clearly defined spaces for relaxing, dining and entertaining. Hardwood flooring and fresh paint create a clean, move-in-ready feel, while the spacious kitchen offers stainless steel appliances, abundant cabinetry and a large island with room to gather. Just beyond the kitchen, a private balcony gives you an easy place to enjoy morning coffee, dine outside or unwind at the end of the day.

Three comfortable bedrooms provide options for family, guests, an office or a hobby room. The attached one-car garage is an everyday luxury—protecting your vehicle from the weather while also providing valuable additional storage.

Several important updates have already been completed, including the HVAC system in 2021, water heater in 2024, and front-loading washer and dryer in 2024. A Ring doorbell, ADT security system and Alexa-enabled ceiling fans add modern convenience.

The property was successfully purchased using VA financing just over a year ago, an encouraging detail for military buyers who may be considering the home. Buyers should confirm current financing and eligibility requirements with their lender.

Conveniently located near Joint Base Andrews, Washington, D.C. and major commuter routes, this home combines space, parking, updates and accessibility in one impressive package. If you have been assuming more than 2,100 square feet and an attached garage were out of reach, it is time to take another look. Schedule your private tour today!

5526 CAPITAL GATEWAY DRIVE 406

Message successfully sent.

What would you like to know?

What is 3 + 4 ?

I agree to receive email communication and understand I can unsubscribe at any time.

I agree to be contacted by Charis Realty Group - Christine Issler, Broker via call, email, and text for real estate services. To opt out, you can reply 'stop' at any time or reply 'help' for assistance. You can also click the unsubscribe link in the emails. Message and data rates may apply. Message frequency may vary. Privacy Policy

Related Properties

A NEW PRICE REDUCTION! Very motivated seller!  Welcome to this beautifully maintained split-level home in the heart of Suitland! Built in 2003, this spacious property offers 5 bedrooms and 2 full bathrooms with flexible layout perfect for multi-generational living or extra workspace needs. The main level features an open living and dining area filled with natural light, an updated kitchen with stainless steel appliances, and generously sized bedrooms. The fully finished lower level includes  3 additional bedrooms, a full bath, laundry area, and private exterior access, no HOA, and convenience access to major commuter routes, shopping, dining, Base Andrews , and Washington, DC. A great opportunity for homeowners.
#MDPG2203302

SUITLAND

6604 SUITLAND ROAD

5 Beds

2 Baths

1,002 Sq.Ft.

$449,900

MLS#: MDPG2203302

5 BEDROOM 3 BATH HOUSE WITH ATTACHED SHED. FULLY FINISHED BASEMENT  WITH BACK YARD ACCESS. Property sold AS IS Seller is the Secretary of Veteran Affairs. .
#MDPG2216824

SUITLAND

4310 HARTFORD HILLS DRIVE

5 Beds

3 Baths

2,600 Sq.Ft.

$390,000

MLS#: MDPG2216824

Welcome home to this beautiful and spacious townhouse featuring 3 bedrooms and 2.5 bathrooms. Thoughtfully updated with new flooring and a new hot water heater, this home combines comfort and style. Relax by the cozy fireplace on chilly evenings, unwind or entertain in your private backyard, and enjoy the bright, open-concept living and dining areas that are perfect for everyday living or hosting guests. The updated kitchen features modern finishes and ample space for meal preparation. With so many desirable features and upgrades, this home is truly move-in ready and a must-see.
#MDPG2212718

SUITLAND

3530 WOOD CREEK DRIVE

3 Beds

2 Baths

1,280 Sq.Ft.

$364,900

MLS#: MDPG2212718

Newly renovated 3 level garage townhouse in Town Center at Camp Springs on very quite street. 3 bedrooms, 2.5 baths. Community is gated and offers pool and tennis. 2 level hardwood floors, granite counter top, stainless steel kitchen appliances, Lower level bonus room that exits to garage is ideal for home office or recreation. Community Clubhouse, basketball, pool, tennis, gym...Convenient location with easy access to Suitland Pkwy, Capital Beltway, walk to branch ave metro station.
#MDPG2219218

SUITLAND

4302 TALMADGE CIRCLE

3 Beds

3 Baths

2,040 Sq.Ft.

$399,990

MLS#: MDPG2219218

New on site 4 days ago
ASSUMABLE MORTGAGE AT 5.375%!!!  Welcome to 1821 Campbell Drive, Suitland, MD 20746—a beautifully updated all-brick home that perfectly blends timeless charm with modern upgrades. From the moment you arrive, you'll appreciate the pride of ownership and thoughtful improvements throughout, making this home truly move-in ready.

Inside, you'll find warm hardwood floors, abundant natural light, and a functional floor plan designed for comfortable everyday living. The updated kitchen is sure to impress, featuring sleek quartz countertops, stainless steel appliances, ample cabinetry, and plenty of workspace for cooking and entertaining. Both full bathrooms have been tastefully renovated with stylish finishes, while ceiling fans throughout the home provide added comfort year-round.

Offering three spacious bedrooms and two full bathrooms, this home provides the perfect balance of comfort and functionality. The fully finished lower level expands your living space with a generous recreation room, a full bathroom, and abundant storage—ideal for a home office, gym, media room, or guest accommodations.

Step outside to enjoy the fully fenced backyard, perfect for entertaining, gardening, pets, or simply relaxing on the patio. A convenient storage shed provides additional space for tools, outdoor equipment, and seasonal items.

Additional highlights include a newer HVAC system, a brand-new roof, generous storage throughout the home, and the durability and curb appeal of classic brick construction.

Conveniently located near shopping, dining, parks, major commuter routes, and public transportation, this exceptional home offers the perfect combination of comfort, style, and convenience. Don't miss your opportunity to own this beautifully maintained and thoughtfully updated home—schedule your private showing today!
#MDPG2220328

SUITLAND

1821 CAMPBELL DRIVE

3 Beds

2 Baths

2,202 Sq.Ft.

$450,000

MLS#: MDPG2220328

WOW! 2,678 SQ. FT. OF LIVING SPACE! This spacious home offers 4 bedrooms, with 2 bedrooms on the main level and 2 upstairs, plus 3 levels of finished living space. The bright living room features beautiful hardwood floors, and the large family room provides plenty of space for relaxing and entertaining.

A welcoming side porch and practical mud room add charm and functionality. The kitchen is equipped with stainless steel appliances, and the home has been freshly painted, making it move-in ready.

The finished walk-out basement includes a full bath and a finished bonus room, providing flexible living space that is ideal for multi-generational living, extended guests, a home office, recreation room, or private retreat. Enjoy outdoor living on the decks overlooking the spacious backyard.

Parking is abundant with a long driveway, garage, and plenty of off-street parking. Conveniently located just minutes from the U.S. Census Bureau, Joint Base Andrews, museums, Silver Hill Metro Station, and bus routes.

With its versatile floor plan, generous living space, and convenient location, this is truly a wonderful place to call home!
#MDPG2218090

SUITLAND

6804 MARIANNE DRIVE

4 Beds

3 Baths

2,206 Sq.Ft.

$450,000

MLS#: MDPG2218090
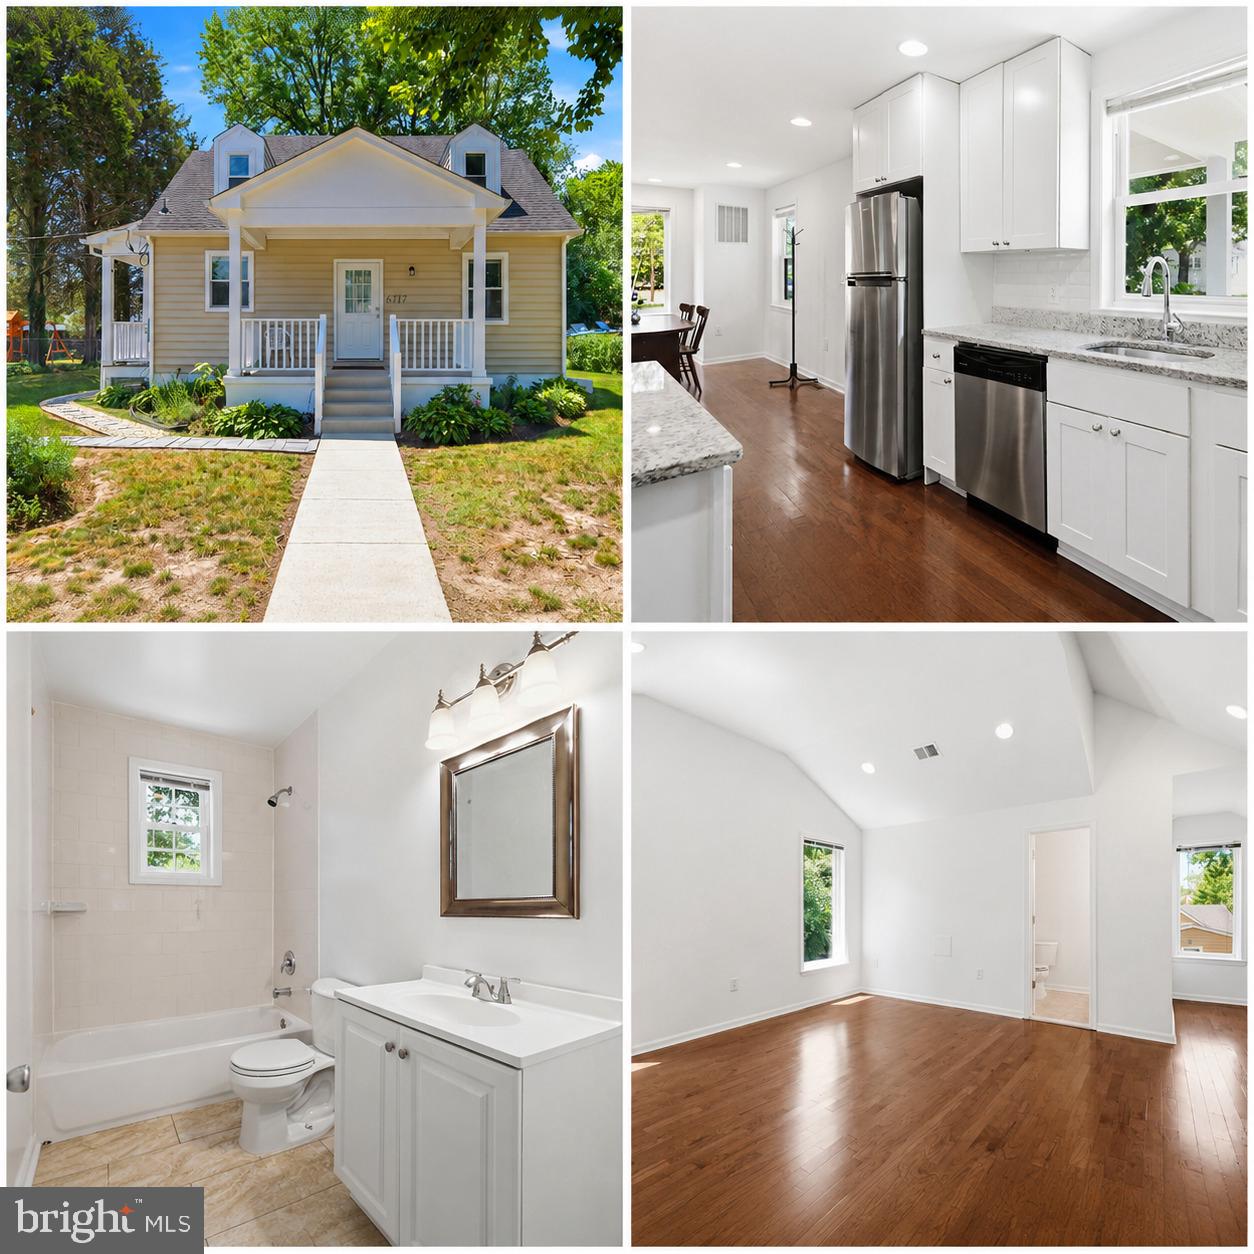
Beautifully updated 4-bedroom, 3-bath home offering three finished levels and a bright, modern layout. This property features a welcoming front porch, spacious living areas, recessed lighting, and warm hardwood floors throughout. The kitchen offers white cabinetry, granite countertops, stainless steel appliances, and great natural light. The bathrooms have been tastefully updated with clean finishes and modern fixtures. The upper level provides a spacious bedroom layout with vaulted ceilings and plenty of natural light. Enjoy a large yard, mature trees, and a peaceful outdoor setting. A great opportunity for comfortable living with modern updates and charming curb appeal.
#MDPG2207364

SUITLAND

6717 MARIANNE DRIVE

4 Beds

3 Baths

1,036 Sq.Ft.

$399,900

MLS#: MDPG2207364

Discover the charm of this beautifully designed townhouse nestled in the desirable Town Center at Camp Springs. This bi-level home, built in 2007, offers a perfect blend of modern convenience and cozy living, making it an ideal retreat for anyone seeking a vibrant community atmosphere. Step inside to find a thoughtfully laid-out living space. The open floor plan seamlessly connects the living and dining areas, creating an inviting environment for entertaining or relaxing. Natural light floods the space, highlighting the plush new carpeting. The heart of the home features a well-appointed kitchen equipped with essential appliances, including a double-door refrigerator, built-in microwave, range, dishwasher, and disposal. Retreat to the primary suite, where you'll find a private bathroom complete with a soaking tub, a separate shower, and a walk-in closet with organization shelving. This townhouse is not just about the interior; it's about the lifestyle. The gated community provides peace of mind with security features and well-maintained common areas. Enjoy leisurely strolls through the beautifully landscaped neighborhood. The Town Center at Camp Springs is ideally located, offering easy access to the subway station and dining options. Parking is a breeze with an attached garage and additional driveway space, providing secure and easy access to your home. This townhouse is more than just a property; it's a gateway to a vibrant community lifestyle. Experience the perfect blend of comfort, convenience, and community in this stunning home. Don't miss the chance to make it yours!
#MDPG2214888

SUITLAND

5513 LANIER AVENUE 351

2 Beds

2 Baths

1,355 Sq.Ft.

$339,998

MLS#: MDPG2214888

Welcome to 4502 Maple Rd, offering comfortable living, flexible space, and a convenient Suitland location. This home features three bedrooms, two full baths, and a versatile loft that provides additional space for a home office, playroom, sitting area, or whatever best suits your needs. The basement offers even more possibilities for storage, recreation, or future living space. Outside, the level lot provides plenty of room to relax, entertain, or enjoy outdoor activities. Commuters will appreciate the great location with convenient access to major routes, Washington, D.C., and surrounding employment centers. With its combination of space, location, and potential, this home is ready for its next owner. Schedule your private showing today!
#MDPG2214938

SUITLAND

4502 MAPLE ROAD

3 Beds

2 Baths

1,104 Sq.Ft.

$335,000

MLS#: MDPG2214938

Welcome to 6305 Juanita Court, a spacious 3-bedroom, 3.5-bath home located in a beautiful neighborhood and in a great commuter location!

The main level features a living room, separate dining room, family room, half bathroom, and kitchen.  The kitchen includes granite countertops, stainless steel appliances, and peninsula with additional cabinetry above for ample storage. The family room features a cozy fireplace and skylights that fill the space with natural light. A door in the family room also leads directly to the covered screened-in porch, complete with a ceiling fan to keep you cool during the summer months. From there, you can venture onto the deck overlooking the backyard space.

Upstairs, the primary bedroom offers two closets and a private full bathroom. Two additional bedrooms and another full hallway bathroom complete the upper level.

The fully finished lower level provides even more living space with a large recreation room, bonus room, full bathroom with a walk-in shower, laundry area, and utility room. A separate exterior entrance with stairs leading directly to the backyard adds even more convenience and features a storm/cellar-style door for easier maintenance.

The property also features a welcoming front porch and an attached one-car garage with direct access to the family room.

As wonderful as the home is, the location is equally as impressive! Conveniently located just minutes from Andrews Air Force Base, I-495, Suitland Parkway, and the Branch Avenue Metro Station. Enjoy easy access to shopping, dining, recreation, and commuter routes into Washington, DC and Virginia.

Don't miss your chance to see this home. Schedule your tour today!
#MDPG2214392

SUITLAND

6305 JUANITA COURT

3 Beds

3 Baths

2,718 Sq.Ft.

$469,900

MLS#: MDPG2214392

Send a message

Message successfully sent.

Your message

What is 3 + 4 ?

Reason for contacting?

I agree to receive email communication and understand I can unsubscribe at any time.

I agree to be contacted by Charis Realty Group - Christine Issler, Broker via call, email, and text for real estate services. To opt out, you can reply 'stop' at any time or reply 'help' for assistance. You can also click the unsubscribe link in the emails. Message and data rates may apply. Message frequency may vary. Privacy Policy

Sign Out

Virtual Assistant

Would you like to take the next step with this property? We can help you schedule a showing or virtual tour, or send you more details.

Yes, I would like more information.

Thank You for Your Reply, One of Our Agents will contact you as soon as possible

No, maybe later.

Thank you, you can always contact me via email, phone number or through the contact form.

Realhub AI

Lucy - Your AI-Powered Realtor

Update Your Temporary Password

Personalize your search

Enter your email and we'll notify you immediately when new listings match what you're looking for.

or enter email address

Already have an account ? Login here

Continue your home search

I agree to receive communications and understand I can unsubscribe at any time.

I agree to be contacted by Charis Realty Group - Christine Issler, Broker via call, email, and text for real estate services. To opt out, you can reply 'stop' at any time or reply 'help' for assistance. You can also click the unsubscribe link in the emails. Message and data rates may apply. Message frequency may vary. Privacy Policy

Already have an account ? Login here

We use cookies

We use cookies primarily for analytics to enhance your experience. By accepting, you agree to our use of these cookies. You can manage your preferences or learn more about our cookies policy.