
Features & Amenities

Interior

  • Other Interior Features

    Ceiling Fan(s), Kitchen Island, Recessed Lighting, Crown Molding, Open Floorplan

  • Total Bedrooms

    5

  • Bathrooms

    3

  • 1/2 Bathrooms

    1

  • Above Grade Finished Area

    2788.0

  • Basement YN

    YES

  • Cooling YN

    YES

  • Cooling

    Central Air, Ceiling Fan(s), Electric

  • Fireplace YN

    YES

  • Heating YN

    YES

  • Heating

    Natural Gas, Forced Air

  • Pet friendly

    N/A

Exterior

  • Garage

    Yes

  • Garage spaces

    2

  • Construction Materials

    Frame

  • Parking

    Garage, Driveway, Attached

  • Patio and Porch Features

    Screened, Porch

  • Pool

    Yes

  • Pool Features

    Community

  • Waterfront YN

    NO

Area & Lot

  • Lot Size(acres)

    0.2

  • Lot Size(square feet)

    8,865

  • Property Type

    Residential

  • Property Sub Type

    Single Family Residence

  • Architectural Style

    Colonial

Price

  • Sales Price

    $819,999

  • Tax Amount

    $7,672

  • Financing Options

    Conventional, FHA, VA

  • Sq. Footage

    3,438

  • Price/SqFt

    $238

HOA

  • Association

    YES

  • Association Fee

    $213.88

  • Association Fee Frequency

    Monthly

  • Association Fee Includes

    N/A

School District

  • Elementary School

    BLUE HERON

  • Middle School

    OAKDALE

  • High School

    OAKDALE

Property Features

  • New Construction

    NO

  • Foundation Details

    Permanent

  • Senior Community YN

    NO

  • Sewer

    Public Sewer

  • Tax Lot

    540

  • Water Source

    Public

Schedule a Showing

Showing scheduled successfully.

<
>
IN PERSON
VIA CHAT

What is 3 + 4 ?


Change time

Mortgage calculator

Estimate your monthly mortgage payment, including the principal and interest, property taxes, and HOA. Adjust the values to generate a more accurate rate.

Your payment

Principal and Interest:

$

Property taxes:

$

HOA fees:

$

Total loan payment:

$

Total interest amount:

$

Location

County

FREDERICK

Elementary School

BLUE HERON

Middle School

OAKDALE

High School

OAKDALE

Listing Courtesy of Deanna Smith Rippeon, Charis Realty Group

RealHub Information is provided exclusively for consumers' personal, non-commercial use, and it may not be used for any purpose other than to identify prospective properties consumers may be interested in purchasing. All information deemed reliable but not guaranteed and should be independently verified. All properties are subject to prior sale, change or withdrawal. RealHub website owner shall not be responsible for any typographical errors, misinformation, misprints and shall be held totally harmless.

Agent Jessica Raborg

Salesperson, Realtor

Jessica Raborg

Call Jessica today to schedule a private showing.


* Listings on this website come from the FMLS IDX Compilation and may be held by brokerage firms other than the owner of this website. The listing brokerage is identified in any listing details. Information is deemed reliable but is not guaranteed. If you believe any FMLS listing contains material that infringes your copyrighted work please click here to review our DMCA policy and learn how to submit a takedown request.© 2024 FMLS.
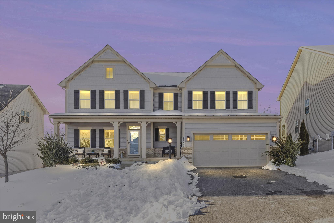
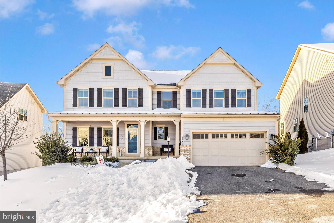
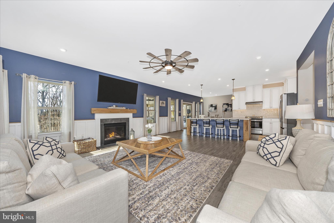
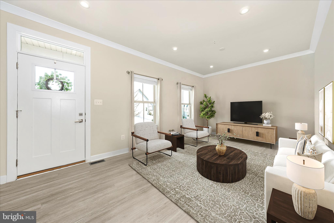
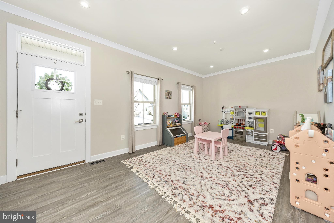
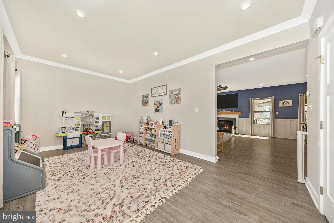
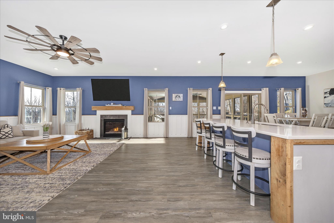
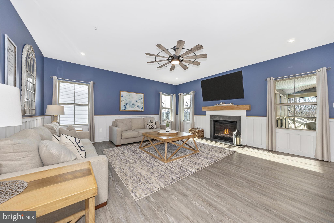
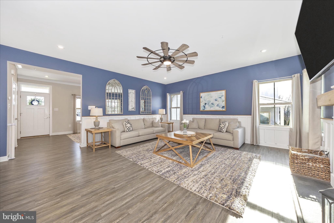
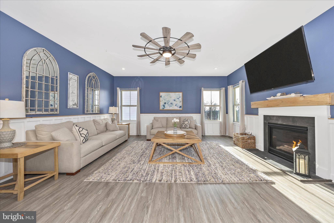
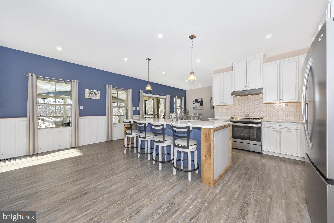
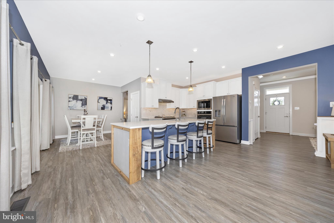
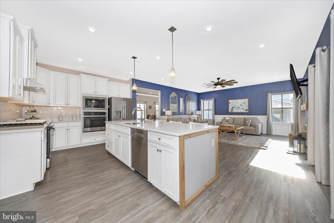
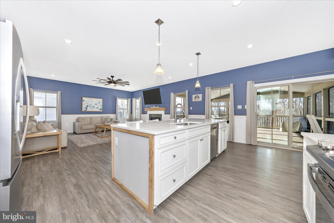
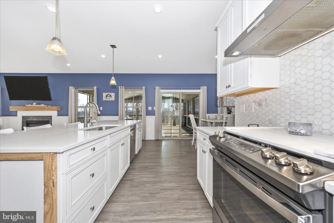
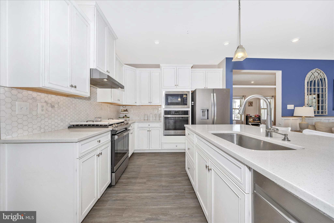
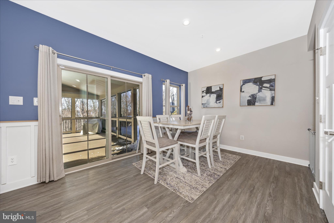
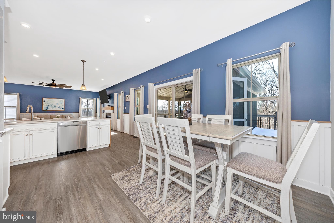
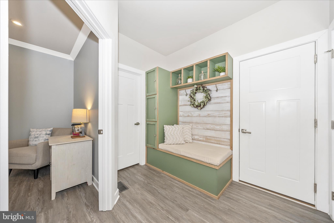
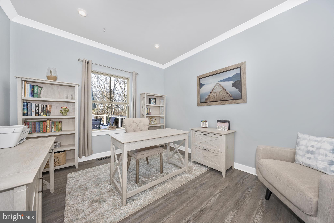
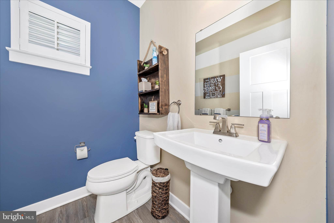
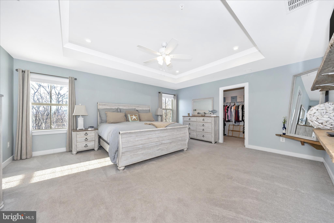
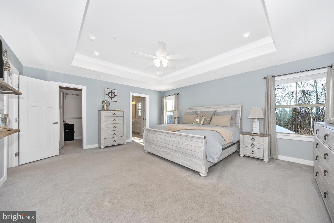
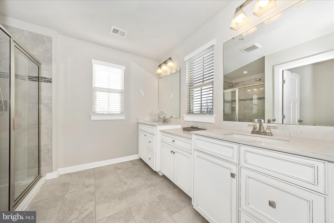
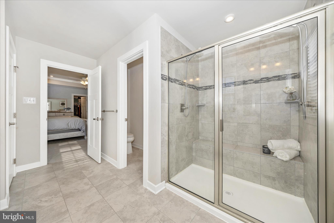
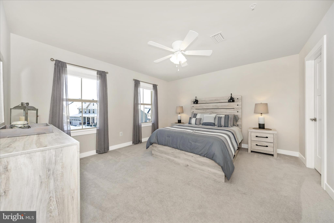
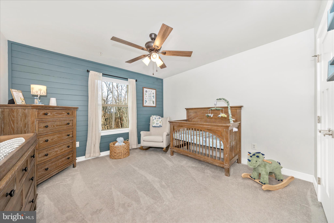
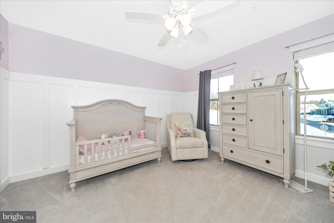
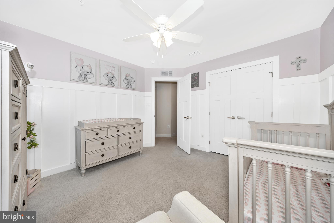
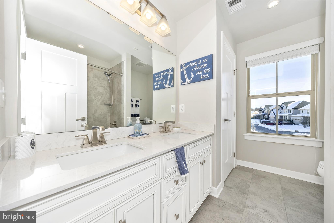
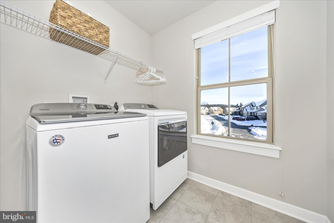
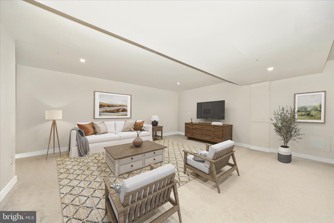
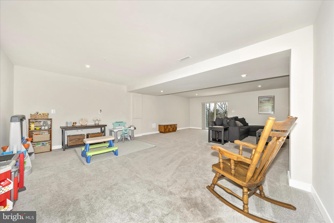
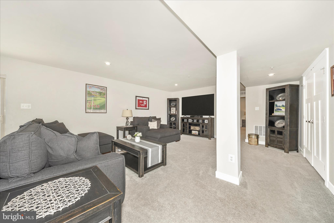
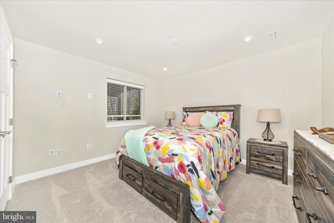
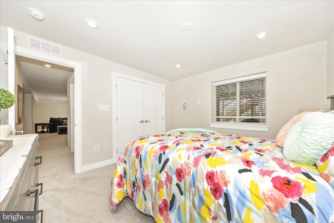
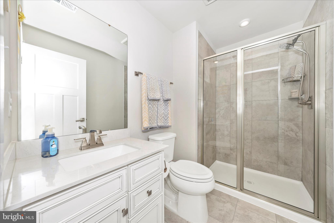
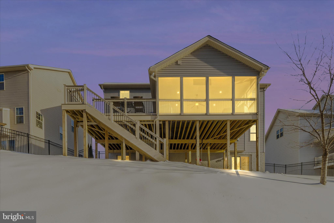
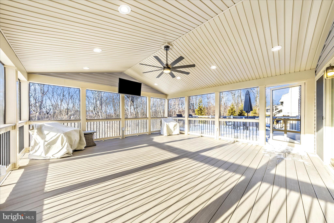
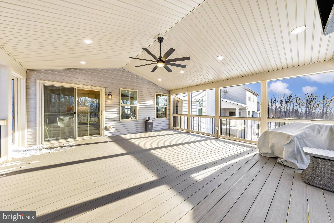
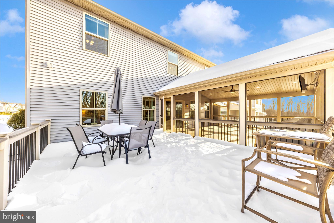
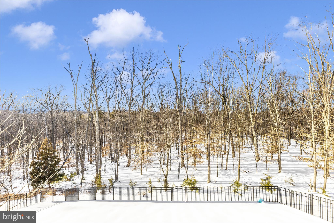
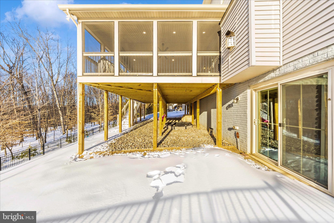
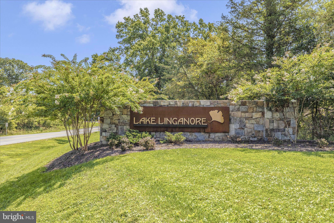
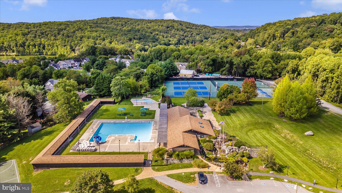
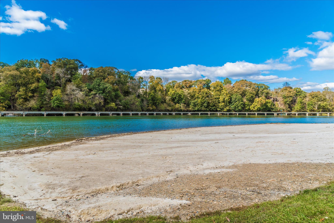
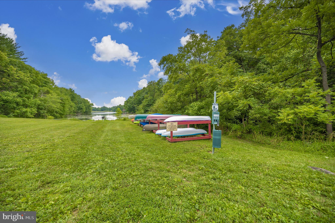
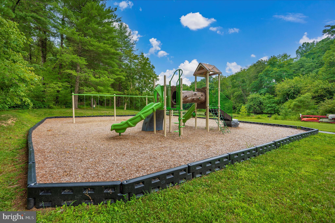
Welcome home to this stunning and aesthetically pleasing 5 bedroom Roanoke model, only 5 years young! With nods to serene selections and luxurious custom trim with upgrades balanced by nature at your back door.  The views are truly amazing.  You'll appreciate new paint throughout, seamless transitions from the indestructible LVP flooring to cozy carpeting on the sleeping and recreational LL floor.  The custom welcome center at the garage entryway is warm, cozy and is situated directly beside of a coat closet, private powder room and office space (what could potentially become a first floor bedroom).  The kitchen is just around the corner featuring an oversized  island, stunning tile backsplash, under cabinet lighting, upgraded stainless appliances to include a gas cooktop and oven with an additional wall oven, microwave and dishwasher.  A spacious well-organized pantry and eat in dining room are conveniently located within steps of newly created outside recreation space.  The covered and screened porch has an outside rated TV that conveys, recessed lighting and is fully waterproofed underneath with access to a composite deck - perfect for grilling, playing and entertaining.  Back inside, the kitchen is open to the great room/family room with cozy gas log fireplace and ample entertaining and play space.  The family room TV is yours to enjoy - yes, it stays too!  The front of the house offers a formal living room or a wonderful perfectly placed play room with sun drenched windows.  Upstairs, you'll find the entryway to the gorgeous and well appointed primary suite with tray ceiling.  Two oversized walk in closets, sitting area or coffee nook, spa like serene bathroom with private water closet.  The shower offers upgraded tile selections and dual shower heads with a long sitting bench.  Three additional bedrooms with a lovely oversized hall bath are conveniently situated.   Throughout the entire home, ceiling fans have been added to maximize your comfort and enjoyment.   The downstairs rec room space calls to you to enjoy movie time, relaxation and play time at its finest.  An oversized LL family room is book ended by another private guest suite with full bath, game room closets, organized utility room and there is even a rough in for a wet bar or kitchen.  Walk right out to the entire fenced rear yard, play area under the deck and recently and intentionally sodded zoysia grass promoting the best yard on the block.  The rear fence gate offers access to the trails for hiking and more.  This incredible neighborhood is known for its pools, lake with sandy beaches, tennis courts, pickleball, disc golf, dog parks and so much more.  Don't miss farmer's markets, summer series concerts, food trucks and fun neighborhood fun!  Enjoy planned events and unplanned gatherings - there is always so much happening in Woodridge and the Lake Linganore communities!

6832 WOODRIDGE ROAD

Message successfully sent.

What would you like to know?

What is 3 + 4 ?

I agree to receive email communication and understand I can unsubscribe at any time.

I agree to be contacted by Charis Realty Group - Christine Issler, Broker via call, email, and text for real estate services. To opt out, you can reply 'stop' at any time or reply 'help' for assistance. You can also click the unsubscribe link in the emails. Message and data rates may apply. Message frequency may vary. Privacy Policy

Related Properties

Stunning Craftsman-style residence built in 2017, offering 4 bedrooms, 4.5 bathrooms, 4,094 finished square feet, and a 2-car garage in the picturesque community of Aspen North at Lake Linganore. // A spacious driveway and lush landscaping welcome you inside the open-concept interior, where hardwood floors span the main level beginning in the foyer. Elegant French doors open to a private study, perfect for a home office or reading room. Continue into the sun-filled great room where abundant natural light highlights the spacious family room, anchored by a dramatic floor-to-ceiling stone fireplace. // Designed for both everyday living and entertaining, the gorgeous eat-in kitchen features an oversized island with breakfast bar seating, pendant lighting, upgraded countertops, stainless steel appliances, including double ovens, rich cabinetry, a custom backsplash, and abundant storage. Adjacent to the kitchen, the formal dining area is enhanced by a beautiful chandelier, while a bright breakfast area offers sliding door access to the deck overlooking scenic woods. A convenient powder room and a mudroom with built-ins and garage access complete the main level. // Upstairs, a versatile loft with hardwood flooring provides the perfect secondary living space, media room, or lounge area. The spacious owner's suite offers a walk-in closet and a private ensuite bath with a dual-sink vanity and a shower with a built-in bench. Three additional bedrooms include one with a private attached bath, while a third full bathroom and a conveniently located laundry room complete the upper level. // The walk-out lower level expands the living space with an expansive recreation room, a full bathroom, and a partially finished exercise room, offering flexibility for fitness, hobbies, or future customization. // Residents of Aspen North at Lake Linganore enjoy private water access and lake privileges, including electric boating, canoeing, kayaking, fishing, swimming, and access to shared docks and boat slips. The community also offers an impressive array of amenities, including an outdoor pool, tennis, basketball, and volleyball courts, soccer fields, dog parks, scenic trails, picnic areas, and tot lots/playgrounds.
#MDFR2083422

NEW MARKET

6822 W SHAVANO ROAD

4 Beds

4 Baths

4,094 Sq.Ft.

$795,000

MLS#: MDFR2083422

Welcome home to 6728 Meadowlawn Circle! This colonial style 4 bedroom 3 1/2 bathroom home in the Meadows neighborhood of Lake Linganore is just waiting for you to call it your very own! Welcoming you to your home is your inviting covered front porch which takes you into your main level where you'll find your formal living room and dining room, spacious kitchen with large center island, a breakfast area, family room with propane fireplace, and guest half bath. Making your way to your upper level you'll find your primary suite with walk-in closet and beautifully updated private bath, a secondary suite with private full bath, two additional bedrooms with a shared full bath and convenient upper level laundry. The lower level of your home is unfinished but offers endless possibilities with a bathroom rough-in and walk-up access. Stepping outside you'll find a spacious fully fenced backyard, paver patio with built-in firepit, and a convenient two car garage.  All of this in an incredible community featuring pools, lakes with beach access, trails, tennis courts, and so much more! Don't miss your chance to make this amazing home your very own!
#MDFR2082238

NEW MARKET

6728 MEADOWLAWN CIRCLE

4 Beds

3 Baths

2,882 Sq.Ft.

$675,000

MLS#: MDFR2082238
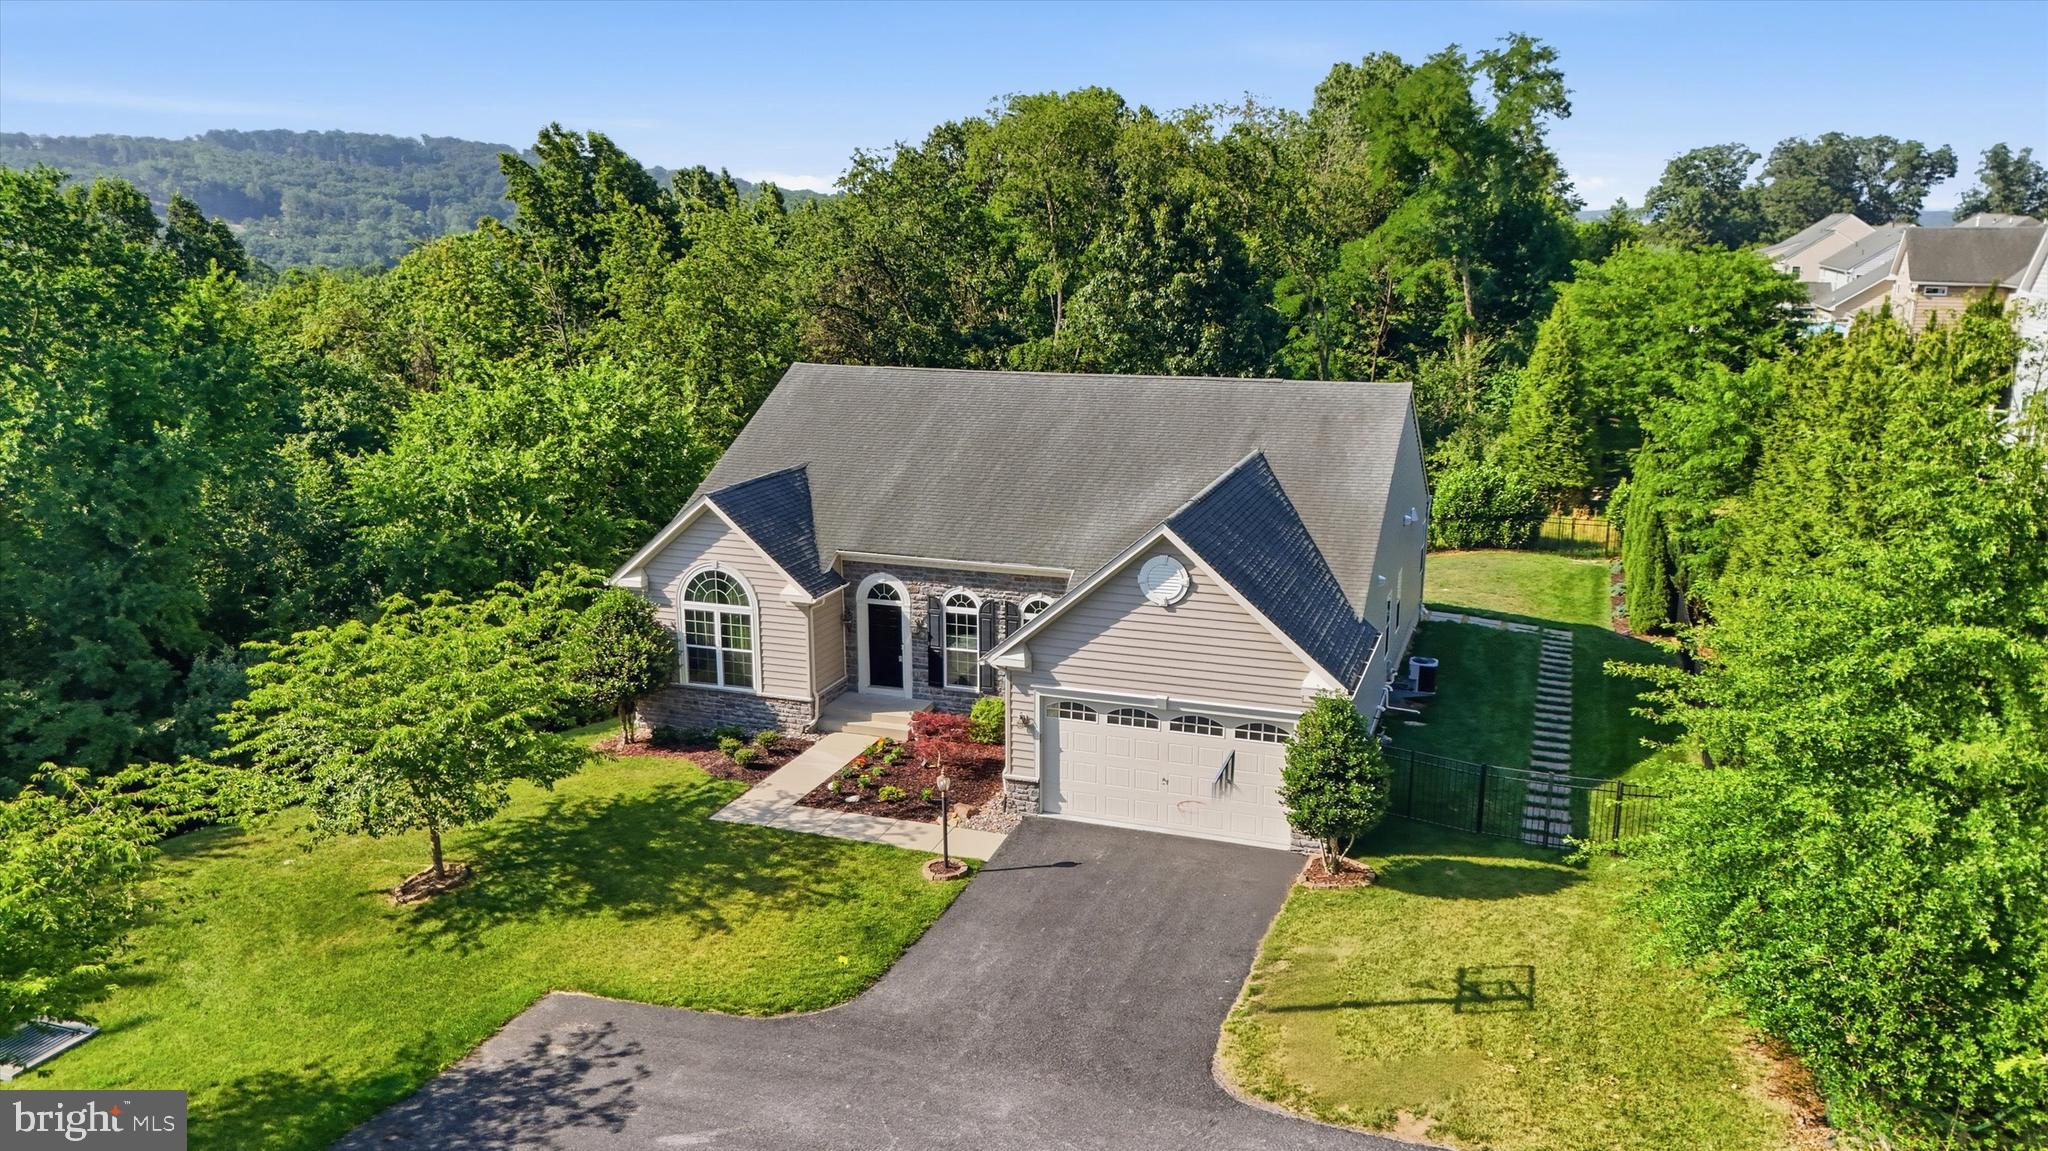
BIG PRICE REDUCTION!!- Welcome home to 6819 Rehnquist Court! Incredible remodeled ranch style home with over 5,000 finished square feet on a 1/3 acre fenced lot backing to open space! This stunning home offers spacious living with soaring cathedral ceilings and hardwood floors throughout the massive main level . The beautiful stone gas fireplace serves as a striking focal point, complemented by abundant natural light from numerous Pella windows and a custom oversized slider.  Enjoy elegant meals in the large dining room with a tray ceiling, solid wood doors, and custom moldings. The entire main level features 9-foot ceilings and exquisite stainless steel and wood railings.  The kitchen, fully renovated in 2022, boasts Kraftmaid soft close cabinets with oversized polished nickel hardware, quartz countertops, ceramic backsplash, and a high-end kitchen sink and faucet with silent disposal. Stainless steel appliances include a ZLINE 4-burner gas stove, microwave and dishwasher and KitchenAid refrigerator. Retreat to the primary bedroom featuring a tray ceiling and a beautifully updated bathroom complete with tile flooring, Kraftmaid cabinetry, quartz countertops, and a walk in double shower with newer shower door and framing, along with a custom closet organizer. The main level laundry room offers Kraftmaid storage and a front-load washer and dryer framed with wood to provide a flat folding surface for added convenience.  The expansive lower level includes a dedicated exercise area or home office area and larger area that is ideal for  a recreational multipurpose room with LVP flooring and recessed lighting. The full bathroom features a walk-in shower and an elevated dog shower/bath station. Walk-out level access is available to the outside patio and back yard. Outside, enjoy a slate patio and a huge 45’ x 12’ Trex deck - perfect for outdoor entertaining! Recent upgrades include a new furnace installed just six months ago.  Located in the desirable Lake Linganore community, this home offers access to lake privileges, beaches, pools, trails, playgrounds, basketball and tennis courts, and much more! Don’t miss this exceptional opportunity to own a spacious, impeccably renovated ranch in a vibrant community!
#MDFR2083172

NEW MARKET

6819 REHNQUIST COURT

4 Beds

4 Baths

5,004 Sq.Ft.

$850,000

MLS#: MDFR2083172

New on site 1 day ago
NOW SELLING!!!  Welcome to Lake Linganore Creekside, an exclusive neighborhood crafted for those who desire refined living in one of Frederick County's most distinguished master-planned communities.  The NV Homes Dresden is a single-family home with details that will always delight. Enter the foyer to find a formal dining room. Just off the 2-car garage, a study and powder room are conveniently tucked away. The welcoming family room flows into the gourmet kitchen and its large island. Enjoy outdoor living on the optional covered porch. Upstairs, three spacious bedrooms include walk-in closets and ensuite baths, with two sharing a jack-and-jill bathroom. Inside your luxury owner’s suite, you’ll love dramatic tray ceilings, dual walk-in closets and a spa-like bath.  Also enjoy a finished rec room in the lower level, perfect for entertaining!
#MDFR2090372

NEW MARKET

11450 - A HIMALAYA ROAD

4 Beds

3 Baths

4,466 Sq.Ft.

$849,990

MLS#: MDFR2090372

New on site 1 day ago
NOW SELLING!!  Welcome to Lake Linganore Creekside, an exclusive neighborhood crafted for those who desire refined living in one of Frederick County's most distinguished master-planned communities. Introducing NV Homes Treviso, a single-family home built with convenience in mind. Step inside the foyer to find a dining room and a flex space, which could be turned into a study or first-floor bedroom. Gather with friends and loved ones in the large family room and adjoining gourmet kitchen with island or outside on the optional covered porch. Upstairs, an inviting loft leads to 3 bedrooms with walk-in closets and full baths. Your luxury owner’s suite features dual walk-in closets and a spa-like double vanity bath. Enjoy a finished rec room on the lower level, perfect for entertaining!
#MDFR2090376

NEW MARKET

11450 - B HIMALAYA ROAD

4 Beds

3 Baths

4,611 Sq.Ft.

$869,990

MLS#: MDFR2090376

Welcome to 11003 Country Club Road, a meticulously maintained 5,600+ square foot brick Colonial designed for an exquisite living experience. This spacious residence offers 5 bedrooms and 5 full bathrooms. The journey begins in a grand two story foyer, where a double staircase and soaring  9 ft ceilings set an elegant tone throughout. At the heart of the home, a true chef's kitchen serves as the ultimate gathering space, complete with premium granite, warm cabinetry, double ovens, and a sprawling center island. Retreat upstairs to the owner's sanctuary a peaceful haven outfitted with tray ceilings, a private sitting room, dual walk-in closets, and a deep soaking tub. The main level offers an ideal entry-level bedroom with a full bath, perfect for guests or multigenerational living. The fully finished lower level reveals the home's ultimate hidden luxury silent, energy-efficient radiant heated flooring warming a massive recreation space, a second gas fireplace, a bedroom, and a full bath. Recent mechanical updates (HVAC 2024, Heating 2022) and a brand new washer/dryer, this home is entirely turnkey. Step outside to enjoy your private paved patio, or walk to the nearby Westwinds Pool and Linganore Creek to experience private beaches, tennis courts, and miles of scenic trails. Welcome Home!
#MDFR2088122

NEW MARKET

11003 COUNTRY CLUB ROAD

5 Beds

5 Baths

5,476 Sq.Ft.

$739,000

MLS#: MDFR2088122

***BIG BOLD AND BEAUTIFUL***Nestled in the lovely Aspen North Village in amenity rich Lake Linganore, this exquisite 5-bedroom, 3.5-bathroom home embodies the pinnacle of luxury living!! Built in 2019, this GORGEOUS & IMMACULATE HOME showcases a harmonious blend of contemporary and craftsman architectural styles, offering an inviting façade with elegant features throughout, a front stone patio, large maintenance free deck and a meticulously landscaped yard. Step inside to discover an expansive open floor plan adorned with luxury vinyl plank flooring, seamlessly connecting the Gourmet Kitchen to the Family Room. The Kitchen is a culinary masterpiece, featuring upgraded countertops, stainless steel appliances, a stylish backsplash, a spacious island with seating, and a Morning Room bump out, perfect for entertaining. A cozy gas fireplace enhances the ambiance, and the many windows bring natural light and warmth to the home!! The huge fully finished Basement with walk out, stunning full bathroom, & newly painted 5th bedroom, offers additional beautiful living space, ideal for recreation & relaxation. Main Level Office with French doors, Upgraded Bathrooms, Upstairs Laundry Room, Tray ceilings, Custom paint, crown trim, Level 2 EV charger, Gazebo with lighting, heated towels bars and so much more! Outside, indulge in the serene beauty and joy of the exceptional community with miles of trails, the nearby dam & waterfalls, 4 lakes, 2 sandy beaches, 4 swimming pools, and countless community events such as Summer Concert Series, Farmers Market, Trivia nights, Fall fest & Food Truck Tuesdays!  The property spans 0.23 acres, backing to lush trees for ultimate privacy, and is situated on a tranquil cul-de-sac. Revel in the breathtaking views of the surrounding woods, and take advantage of close access to Lake Linganore, where you can boat, fish, or simply unwind by the water. With an attached garage and driveway parking for four, convenience meets elegance in this remarkable home. Experience a lifestyle of unparalleled luxury and leisure in this stunning residence. Cinch Home Warranty Included!
#MDFR2087138

NEW MARKET

6800 LABRI COURT

5 Beds

3 Baths

3,616 Sq.Ft.

$775,000

MLS#: MDFR2087138

Welcome to 11047 Sanandrew Drive, a beautifully maintained colonial offering a spacious, thoughtfully designed floor plan, stylish finishes, and an exceptional location in one of New Market's most sought-after communities.    A charming covered front porch welcomes you inside to an impressive two-story foyer, setting the stage for the bright and inviting spaces throughout. Luxury vinyl plank flooring extends across the entire main level, creating a seamless and modern feel. To the right of the foyer, the formal living room provides an elegant space for entertaining, while the formal dining room to the left is perfect for hosting family dinners and holiday gatherings. A private office offers an ideal work-from-home space, study, or quiet retreat.  The heart of the home is the beautifully appointed kitchen with a large center island, stainless appliances, a spacious walk-in pantry, and an inviting breakfast area. Designed for both everyday living and entertaining, the kitchen opens seamlessly to the family room, where a cozy gas fireplace creates the perfect gathering place. Sliding glass doors lead to the large rear deck, extending the living space outdoors and providing the perfect setting for grilling, relaxing, or enjoying the backyard.  A convenient laundry room, which also serves as a mudroom, is located just off the garage entrance, providing everyday functionality and direct access to the attached two-car garage.    Upstairs, the spacious primary suite offers a peaceful retreat complete with dual closets and a luxurious en-suite bathroom featuring a dual-sink vanity, soaking tub, and separate shower. Three additional generously sized bedrooms, all with carpeting, share a well-appointed hall bathroom, offering comfortable accommodations for family and guests.    The finished lower level significantly expands the home's living space with luxury vinyl plank flooring throughout, providing an expansive recreation room ideal for movie nights, game days, a home gym, or play area. A full bathroom and walkup stairs to the side yard add both convenience and flexibility, making this level perfect for guests or multi-purpose living.  **  NEW ROOF 10/9/2026, NEW DECK BOARDS, SUPPORTS & JOISTS 10/2026  **  Ideally located in the highly desirable Lake Linganore area of New Market, this home offers access to an outstanding array of community amenities, including private lakes, sandy beaches, multiple swimming pools, playgrounds, sports courts, miles of scenic walking and biking trails, picnic areas, community events, and a vibrant neighborhood atmosphere. Just minutes from charming downtown New Market, residents enjoy local restaurants, boutique shopping, coffee shops, wineries, breweries, and nearby parks. Commuters will appreciate the convenient access to I-70, Route 144, and Route 75, providing an easy drive to Frederick, Baltimore, Washington, D.C., and surrounding employment centers.    Offering generous living spaces, modern finishes, and an exceptional lifestyle both inside and out, 11047 Sanandrew Drive is a wonderful place to call home!
#MDFR2088596

NEW MARKET

11047 SANANDREW DRIVE

4 Beds

3 Baths

3,788 Sq.Ft.

$699,900

MLS#: MDFR2088596

New on site 1 day ago
NOW SELLING!!!  Welcome to Lake Linganore Creekside, an exclusive neighborhood crafted for those who desire refined living in one of Frederick County's most distinguished master-planned communities.  Welcome to the NV Homes Westport, a stately residence featuring uncompromised luxury. This home offers impressive curb appeal with handsome architectural detail and thoughtful touches throughout. Step inside to a welcoming foyer which opens to your choice of a flex room or private library. You can choose to finish this space as a formal dining room, as well. The Westport includes a family entry area with arrival center for taking off the day with ease – in addition to a private study off the garage. The study can be converted into a first-floor guest suite for long-term guests. Entertaining in the Westport will be a pure delight. A Chef’s signature kitchen with oversized island features seating for four, while overlooking a spacious dinette and great room. Choose to add the covered porch for outdoor entertaining all year long. Upstairs, owners will enjoy a grand retreat with a large bedroom, dual walk-in closets, and hotel-like spa bath. The Westport’s secondary bedrooms each boast a walk-in closet and private bath, as well. The included loft is ideal for playtime or homework time. Enjoy a finished rec room in the lower level!
#MDFR2090382

NEW MARKET

11450 - C HIMALAYA ROAD

4 Beds

3 Baths

5,094 Sq.Ft.

$899,990

MLS#: MDFR2090382

Welcome to this rarely available ranch-style home with a two-car garage in the highly sought-after Woodridge subdivision of Lake Linganore. 

Offering an incredibly versatile layout, the main level features three bedrooms, two full bathrooms, and one half bath. while the finished walk-up lower level includes both interior and exterior access and offers a complete apartment  with two additional bedrooms, two full baths, and an abundance of living and storage space.

The home has several desirable recent updates, including a new architectural shingle roof (2025), HVAC updates (2025 and 2026), a new gas hot water heater (2026), new basement flooring (2026), fresh paint, custom light fixtures, and updated deck railing (2025).

One of the standout features of this home is the flexibility of the floor plan. In addition to the main living areas, the home features a sunroom and additional flex space that could easily serve as a home office, playroom, formal dining area, hobby room, or whatever best suits your lifestyle. With multiple living areas throughout the home, there are endless possibilities for everyday living, entertaining, guests, or multigenerational needs.

Step outside and enjoy the feeling of being tucked among the trees while still remaining close to everything Lake Linganore has to offer. The backyard feels like its own private retreat, featuring mature tree views, a fenced-in yard, deck, green space, and an upgraded privacy wall that creates an additional sense of seclusion. It offers the best of both worlds the amenities and connection of an incredible community with the privacy and peaceful setting of home.

The location offers walkability bikeability and is golf cart accessible to all of Lake Linganore's most desirable amenities, including the main lake, beaches, pools, trails, and recreational areas.

Lake Linganore residents enjoy an incredible lifestyle with private, annually replenished white-sand beaches, four community pools, tennis, pickleball, basketball courts, tot lots, beach volleyball, dog parks, kayaking, boating, swimming, miles of hiking/biking trails, seasonal festivals, farmers markets, live summer concerts, weekly food trucks, and year-round community events. The community also offers convenient access to major commuter routes and is just minutes from charming Downtown Frederick.

Schedule your tour today!
#MDFR2089480

NEW MARKET

9726 WOODCLIFF COURT

5 Beds

4 Baths

4,160 Sq.Ft.

$715,000

MLS#: MDFR2089480

Send a message

Message successfully sent.

Your message

What is 3 + 4 ?

Reason for contacting?

I agree to receive email communication and understand I can unsubscribe at any time.

I agree to be contacted by Charis Realty Group - Christine Issler, Broker via call, email, and text for real estate services. To opt out, you can reply 'stop' at any time or reply 'help' for assistance. You can also click the unsubscribe link in the emails. Message and data rates may apply. Message frequency may vary. Privacy Policy

Sign Out

Virtual Assistant

Would you like to take the next step with this property? We can help you schedule a showing or virtual tour, or send you more details.

Yes, I would like more information.

Thank You for Your Reply, One of Our Agents will contact you as soon as possible

No, maybe later.

Thank you, you can always contact me via email, phone number or through the contact form.

Realhub AI

Lucy - Your AI-Powered Realtor

Update Your Temporary Password

Personalize your search

Enter your email and we'll notify you immediately when new listings match what you're looking for.

or enter email address

Already have an account ? Login here

Continue your home search

I agree to receive communications and understand I can unsubscribe at any time.

I agree to be contacted by Charis Realty Group - Christine Issler, Broker via call, email, and text for real estate services. To opt out, you can reply 'stop' at any time or reply 'help' for assistance. You can also click the unsubscribe link in the emails. Message and data rates may apply. Message frequency may vary. Privacy Policy

Already have an account ? Login here

We use cookies

We use cookies primarily for analytics to enhance your experience. By accepting, you agree to our use of these cookies. You can manage your preferences or learn more about our cookies policy.