


Property
Beds
3
Full Baths
2
1/2 Baths
1
Year Built
2025
Sq.Footage
2,222
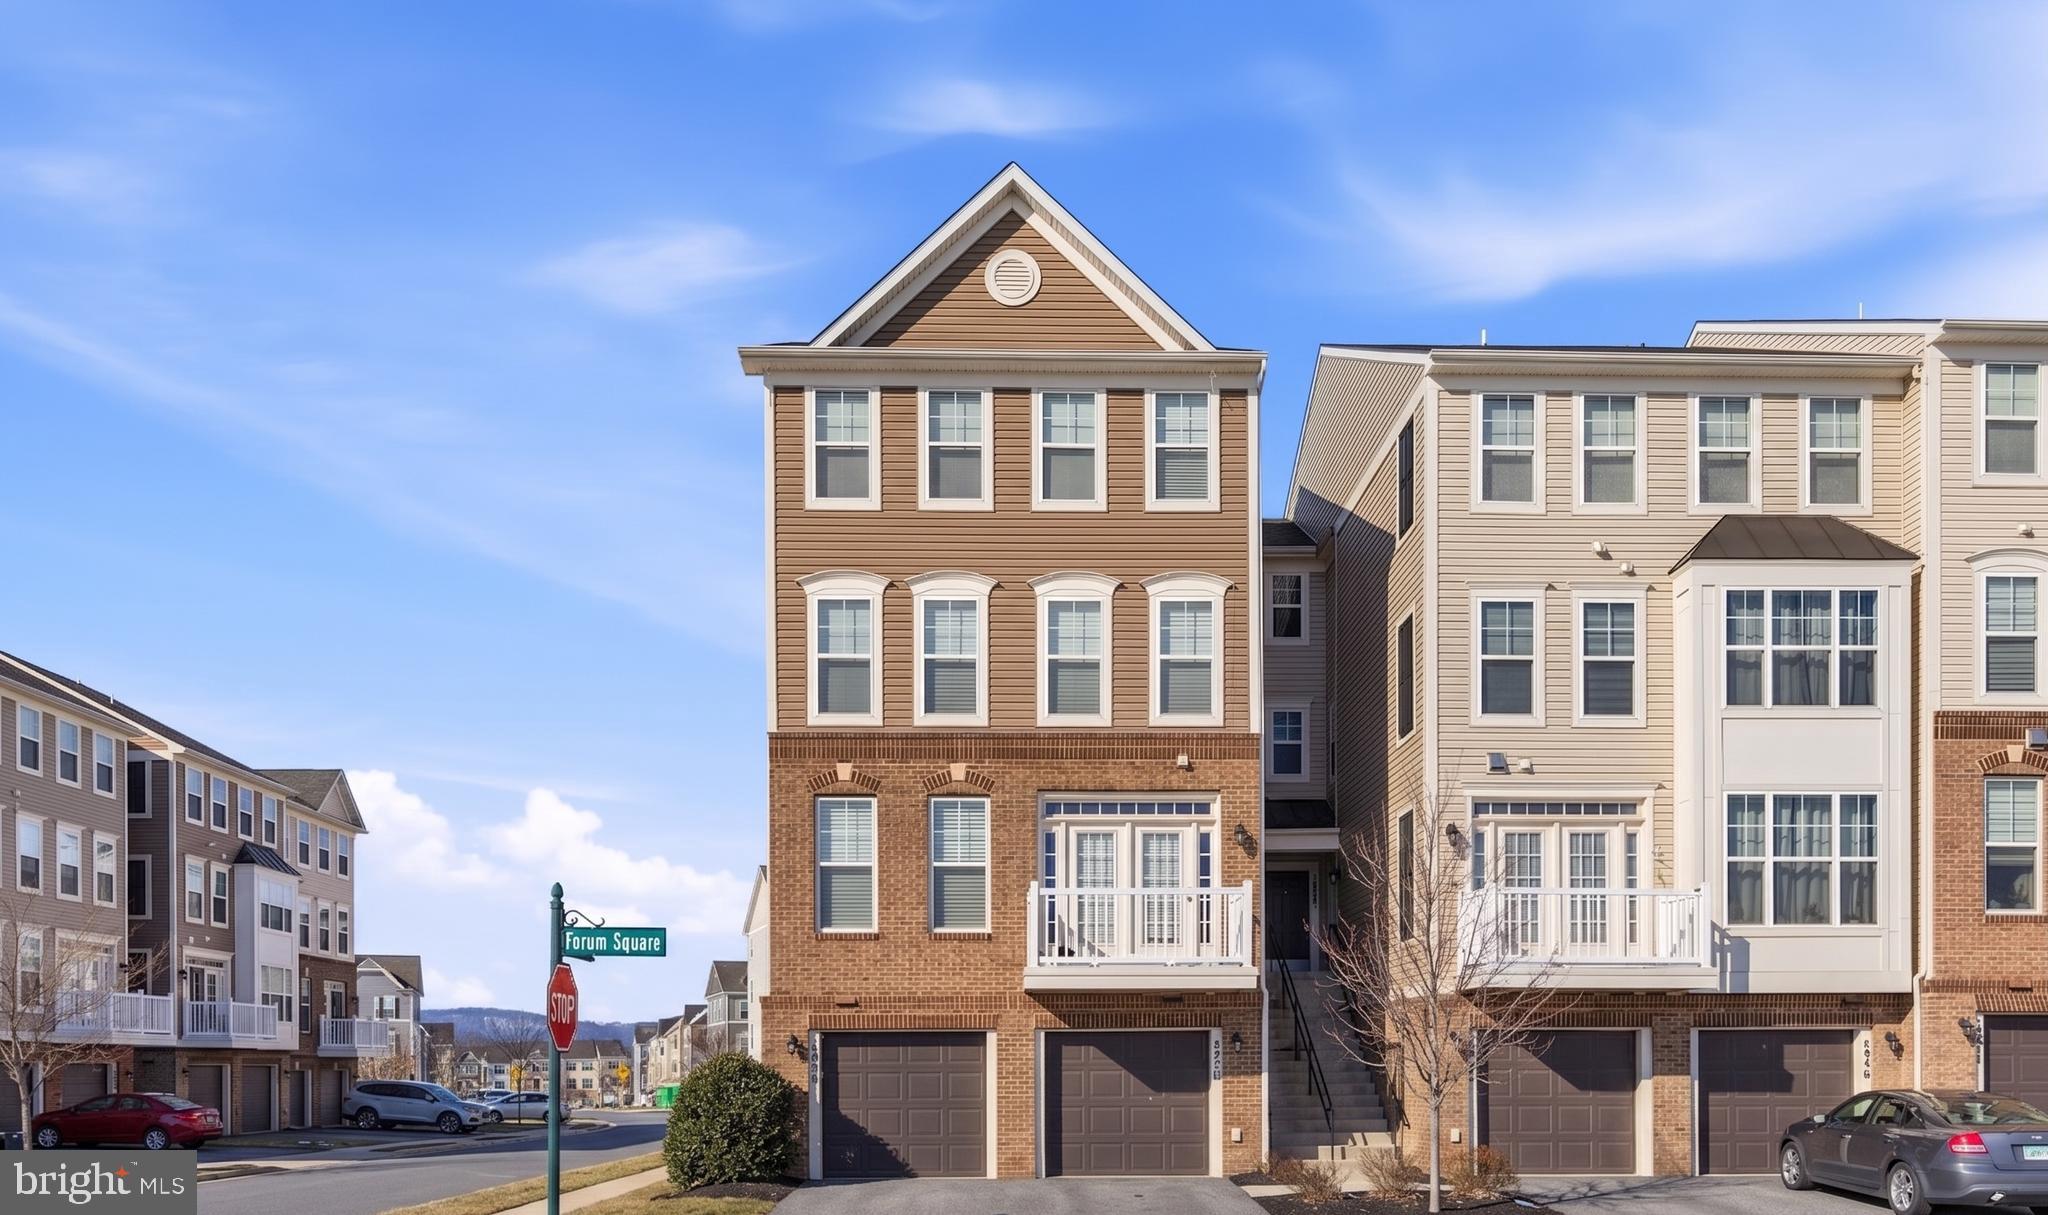
Welcome to 711A Iron Forge Road, a beautifully maintained Aspen model built by Rocky Gorge in Frederick’s Gambrill Glenn community. Built in 2025 and in excellent condition, this contemporary condo offers approximately 2,222 square feet of living space, three bedrooms, two full baths, a half bath, and an attached one-car garage. It is a piggy back style condo and this unit is part of the 3rd & 4th floor. The open main level brings the kitchen, dining, and living areas together. A spacious island offers seating in the kitchen, while large windows fill the living space with natural light. Step outside onto one of two terraces for a breath of fresh air or a place to unwind. The main-level primary suite features a tray ceiling and an en suite bath with a glass-enclosed shower. Upstairs, two additional bedrooms provide flexible space for guests, work, or hobbies. A dedicated laundry room adds convenience. Enjoy community walking paths and a picnic area, with downtown Frederick’s shops and restaurants, outdoor recreation, and major routes within easy reach. Come see all this nearly new home has to offer!
Features & Amenities
Interior
-
Total Bedrooms
3
-
Bathrooms
2
-
1/2 Bathrooms
1
-
Above Grade Finished Area
2222.0
-
Basement YN
NO
-
Cooling YN
YES
-
Cooling
Central Air, Electric
-
Fireplace YN
YES
-
Heating YN
YES
-
Heating
Forced Air
-
Main Level Bedrooms
1
-
Pet friendly
Yes
Exterior
-
Garage
Yes
-
Garage spaces
1
-
Construction Materials
Concrete, Brick, Vinyl Siding
-
Parking
Garage Door Opener, On Street, Garage, Driveway, Inside Entrance, Attached
-
Pool
No
-
Waterfront YN
NO
Area & Lot
-
Lot Size(acres)
0.05
-
Lot Size(square feet)
2,151
-
Property Type
Residential
-
Property Sub Type
Condominium
-
Architectural Style
Contemporary
Price
-
Sales Price
$405,000
-
Tax Amount
$7,686
-
Sq. Footage
2,222
-
Price/SqFt
$182
HOA
-
Association
YES
-
Association Fee 2
$135
-
Association Fee
$70
-
Association Fee Frequency
Monthly
-
Association Fee 2 Frequency
Monthly
-
Association Fee Includes
N/A
School District
-
Elementary School
WHITTIER
-
Middle School
WEST FREDERICK
-
High School
FREDERICK
Property Features
-
New Construction
NO
-
Senior Community YN
NO
-
Sewer
Public Sewer
-
Water Source
Public
Schedule a Showing
Showing scheduled successfully.
Mortgage calculator
Estimate your monthly mortgage payment, including the principal and interest, property taxes, and HOA. Adjust the values to generate a more accurate rate.
Your payment
Principal and Interest:
$
Property taxes:
$
HOA fees:
$
Total loan payment:
$
Total interest amount:
$
Location
County
FREDERICK
Elementary School
WHITTIER
Middle School
WEST FREDERICK
High School
FREDERICK
Listing Courtesy of Jessica Maria Mikiyo Ciecwierz, AHC Real Estate LLC
RealHub Information is provided exclusively for consumers' personal, non-commercial use, and it may not be used for any purpose other than to identify prospective properties consumers may be interested in purchasing. All information deemed reliable but not guaranteed and should be independently verified. All properties are subject to prior sale, change or withdrawal. RealHub website owner shall not be responsible for any typographical errors, misinformation, misprints and shall be held totally harmless.

Salesperson, Realtor
Jessica Raborg
Call Jessica today to schedule a private showing.

* Listings on this website come from the FMLS IDX Compilation and may be held by brokerage firms other than the owner of this website. The listing brokerage is identified in any listing details. Information is deemed reliable but is not guaranteed. If you believe any FMLS listing contains material that infringes your copyrighted work please click here to review our DMCA policy and learn how to submit a takedown request.© 2024 FMLS.
Related Properties

FREDERICK
511 SUGARBUSH CIRCLE
3 Beds
2 Baths
1,940 Sq.Ft.
$350,000
MLS#: MDFR2087910

FREDERICK
6144 MOUNT PHILLIP ROAD
3 Beds
2 Baths
2,800 Sq.Ft.
$470,000
MLS#: MDFR2085544

FREDERICK
551 E CHURCH STREET
3 Beds
1 Baths
1,305 Sq.Ft.
$425,000
MLS#: MDFR2083490

FREDERICK
1506 RAMBLING WAY N
4 Beds
3 Baths
1,920 Sq.Ft.
$390,000
MLS#: MDFR2082982

FREDERICK
120 W ALL SAINTS STREET
3 Beds
2 Baths
1,526 Sq.Ft.
$475,000
MLS#: MDFR2083500

FREDERICK
6086 FORUM SQUARE
3 Beds
2 Baths
1,907 Sq.Ft.
$429,000
MLS#: MDFR2085714

FREDERICK
615 7TH STREET E
3 Beds
2 Baths
2,106 Sq.Ft.
$464,900
MLS#: MDFR2086566

FREDERICK
7011 BASSWOOD ROAD
2 Beds
2 Baths
1,227 Sq.Ft.
$365,000
MLS#: MDFR2089366
FREDERICK
5902 FORUM SQUARE
3 Beds
2 Baths
2,308 Sq.Ft.
$410,000
MLS#: MDFR2075052

FREDERICK
510 HOLLYBERRY WAY
3 Beds
2 Baths
1,520 Sq.Ft.
$350,000
MLS#: MDFR2088226
.png)