
Property
Beds
4
Full Baths
2
1/2 Baths
1
Year Built
1965
Sq.Footage
1,344
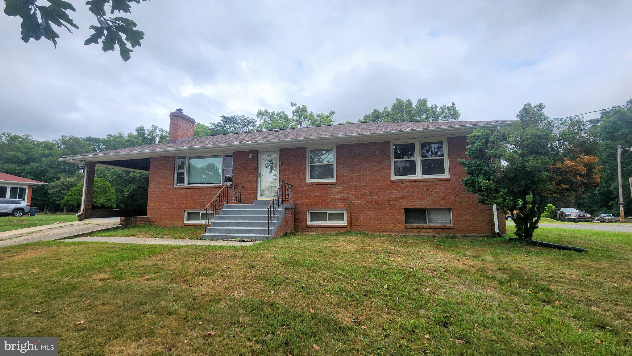
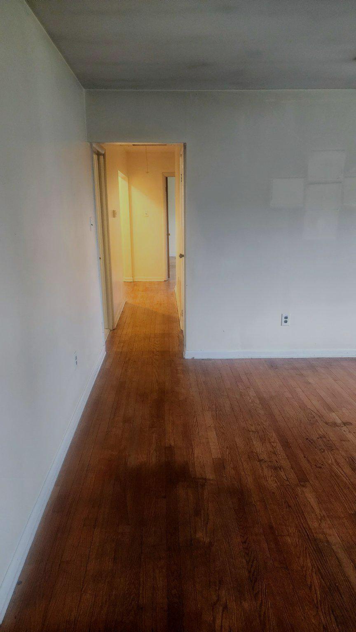
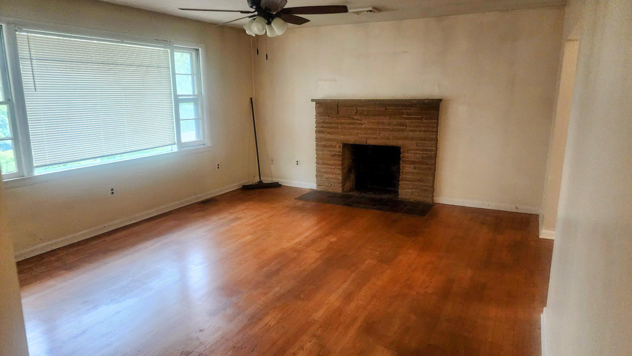
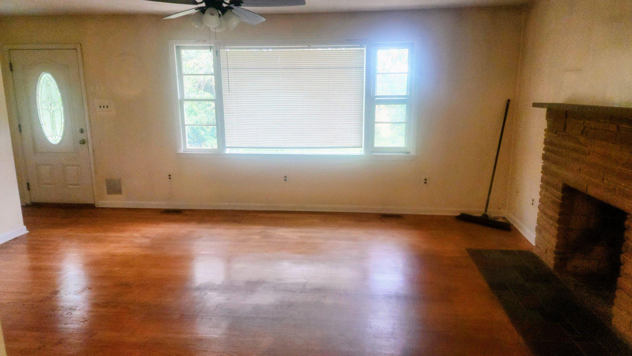
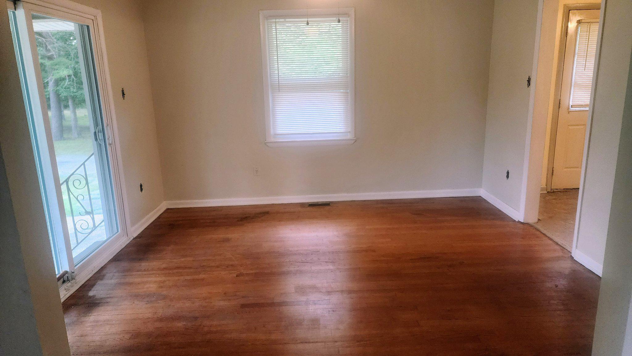
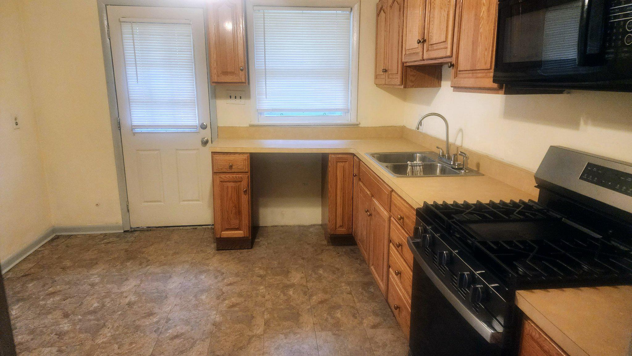
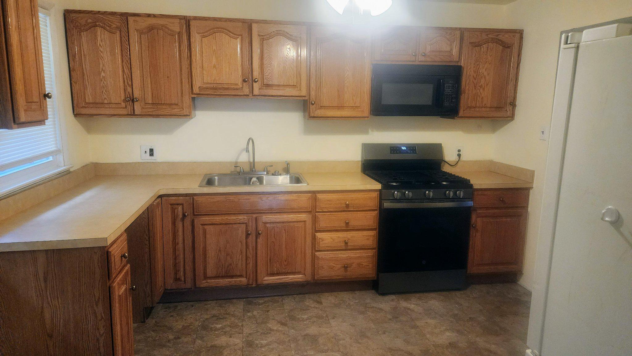
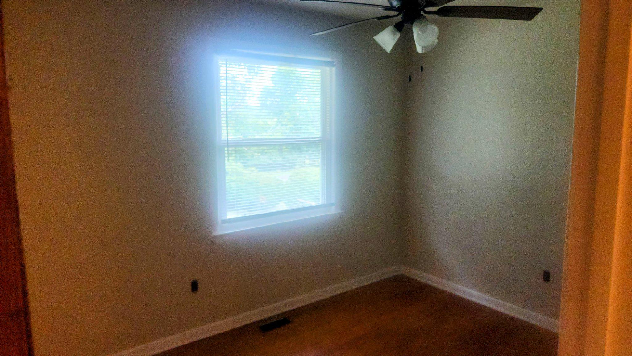
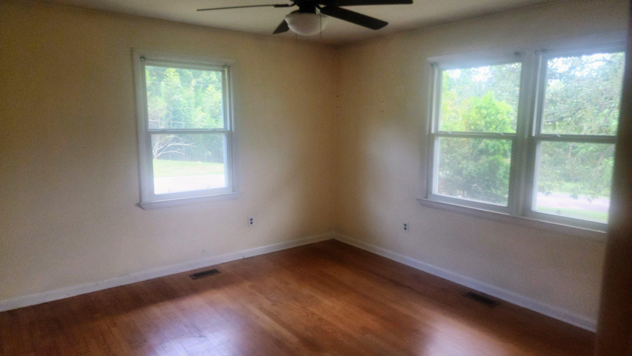
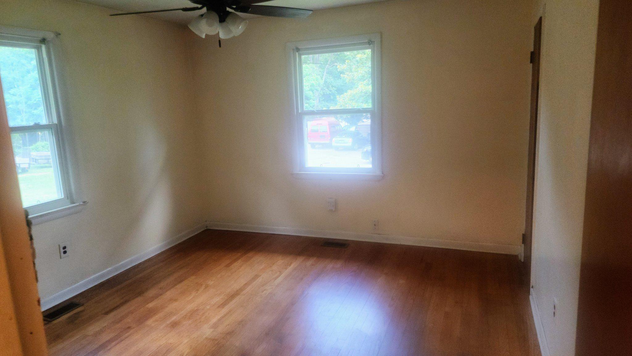
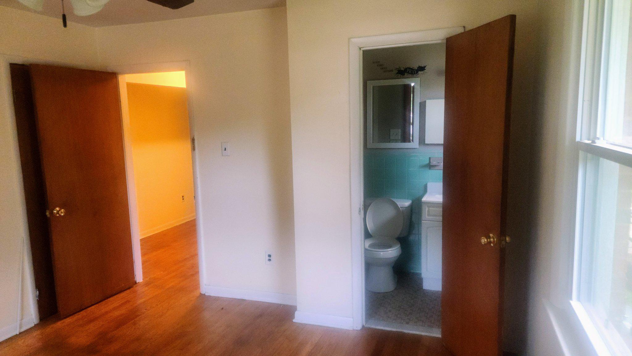
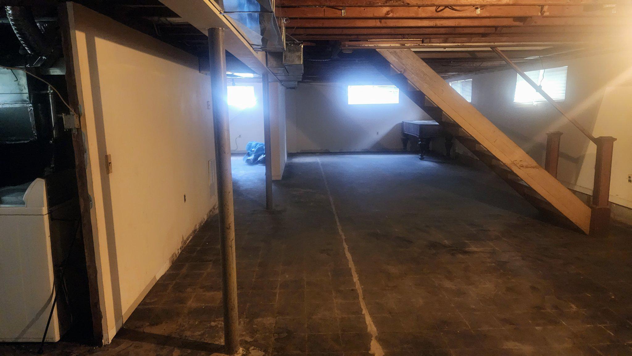
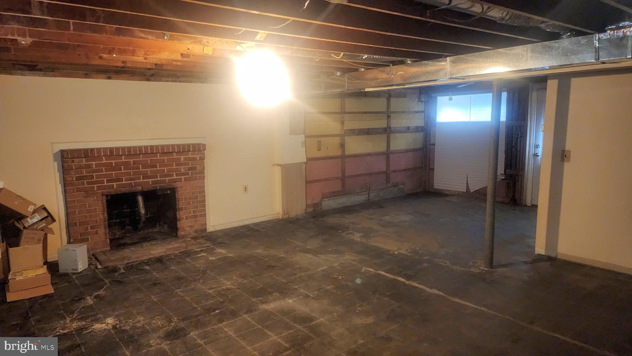
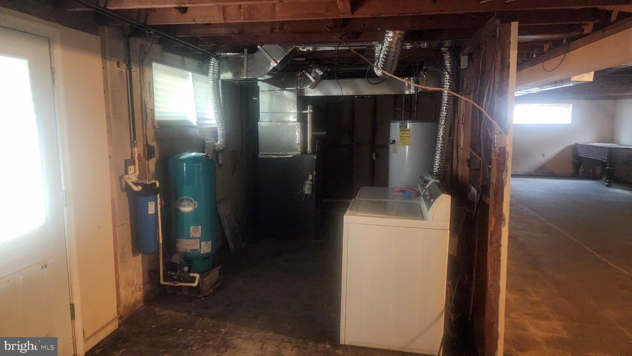
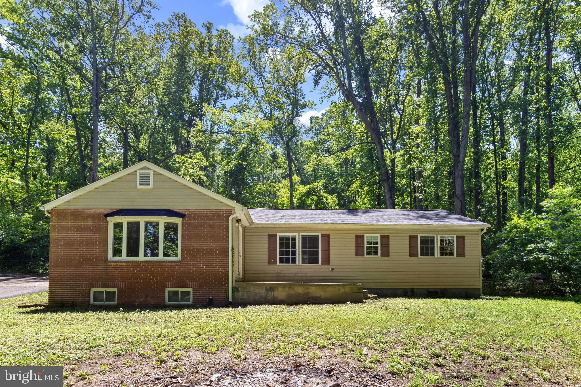
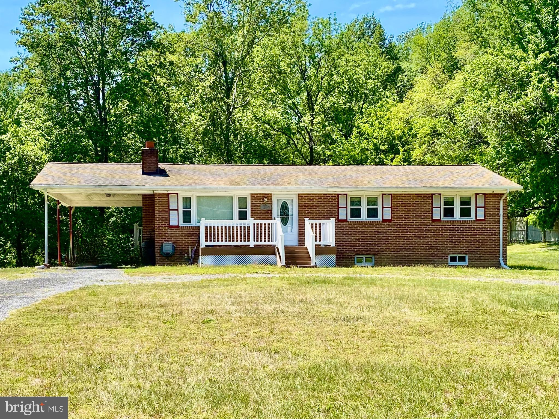
REDUCED!!! Seller says, GET IT SOLD!!!! Opportunity awaits at 7612 Moores Road! Situated on a spacious 0.63-acre lot in a peaceful, rural setting, this all-brick rambler offers nearly 2,700 square feet of potential and is ready for its next chapter. The main level features 1,344 square feet of living space with hardwood floors throughout, a wood-burning fireplace, three bedrooms, and a traditional floor plan that can be enjoyed as-is or reimagined to suit modern preferences. Major improvements have already been completed, including a new roof, replacement of most windows and a new oven. The unfinished lower level adds another 1,344 square feet of opportunity, complete with a second fireplace and an incomplete full bath, providing an excellent canvas for additional living space, a recreation room, home office, guest suite, or multi-generational living arrangement. The generous lot offers privacy, room to expand, and a tranquil country feel while remaining convenient to shopping, dining & entertainment, parks and recreation, commuter routes, and newer neighboring communities. Buyers with vision will appreciate the chance to customize the kitchen, enhance the primary suite, and unlock the full potential of this well-built home. Sold strictly as-is. An exceptional opportunity for homeowners, renovators, investors, or anyone looking to create equity through thoughtful improvements in a desirable Brandywine location.
Features & Amenities
Interior
-
Other Interior Features
Ceiling Fan(s)
-
Total Bedrooms
4
-
Bathrooms
2
-
1/2 Bathrooms
1
-
Above Grade Finished Area
1344.0
-
Basement YN
YES
-
Cooling YN
YES
-
Cooling
Central Air, Ceiling Fan(s), Electric
-
Fireplace YN
YES
-
Heating YN
YES
-
Heating
Oil, Forced Air
-
Main Level Bedrooms
3
-
Pet friendly
Yes
Exterior
-
Garage
No
-
Construction Materials
Brick
-
Parking
Off Street, Attached Carport, Driveway, Attached
-
Pool
No
-
Waterfront YN
NO
Area & Lot
-
Lot Size(acres)
0.63
-
Lot Size(square feet)
27,442
-
Property Type
Residential
-
Property Sub Type
Single Family Residence
-
Architectural Style
Raised Ranch/Rambler
Price
-
Sales Price
$385,000
-
Tax Amount
$5,290
-
Financing Options
Cash, Conventional, FHA, FHA 203(k)
-
Sq. Footage
1,344
-
Price/SqFt
$286
HOA
-
Association
No
Property Resources
-
Horse Property
NO
School District
-
Elementary School
BRANDYWINE
-
Middle School
GWYNN PARK
-
High School
GWYNN PARK
Property Features
-
New Construction
NO
-
Foundation Details
Block
-
Senior Community YN
NO
-
Sewer
Septic Tank
-
Water Source
Well
Schedule a Showing
Showing scheduled successfully.
Mortgage calculator
Estimate your monthly mortgage payment, including the principal and interest, property taxes, and HOA. Adjust the values to generate a more accurate rate.
Your payment
Principal and Interest:
$
Property taxes:
$
HOA fees:
$
Total loan payment:
$
Total interest amount:
$
Location
County
PRINCE GEORGES
Elementary School
BRANDYWINE
Middle School
GWYNN PARK
High School
GWYNN PARK
Listing Courtesy of Michael D Sykes, Samson Properties
RealHub Information is provided exclusively for consumers' personal, non-commercial use, and it may not be used for any purpose other than to identify prospective properties consumers may be interested in purchasing. All information deemed reliable but not guaranteed and should be independently verified. All properties are subject to prior sale, change or withdrawal. RealHub website owner shall not be responsible for any typographical errors, misinformation, misprints and shall be held totally harmless.

AGENT
Jessica Raborg
Call Jessica today to schedule a private showing.

* Listings on this website come from the FMLS IDX Compilation and may be held by brokerage firms other than the owner of this website. The listing brokerage is identified in any listing details. Information is deemed reliable but is not guaranteed. If you believe any FMLS listing contains material that infringes your copyrighted work please click here to review our DMCA policy and learn how to submit a takedown request.© 2024 FMLS.
Related Properties
BRANDYWINE
12533 TERRABROOKE AVENUE
3 Beds
3 Baths
2,044 Sq.Ft.
$459,990
MLS#: MDPG2197766

BRANDYWINE
14707 EARL MITCHELL AVENUE
3 Beds
2 Baths
1,741 Sq.Ft.
$424,999
MLS#: MDPG2213290
BRANDYWINE
3615 FLORAL PARK ROAD
3 Beds
2 Baths
1,444 Sq.Ft.
$414,999
MLS#: MDPG2203198

BRANDYWINE
7544 SILVER THREAD WAY
4 Beds
3 Baths
1,969 Sq.Ft.
$427,990
MLS#: MDPG2216112
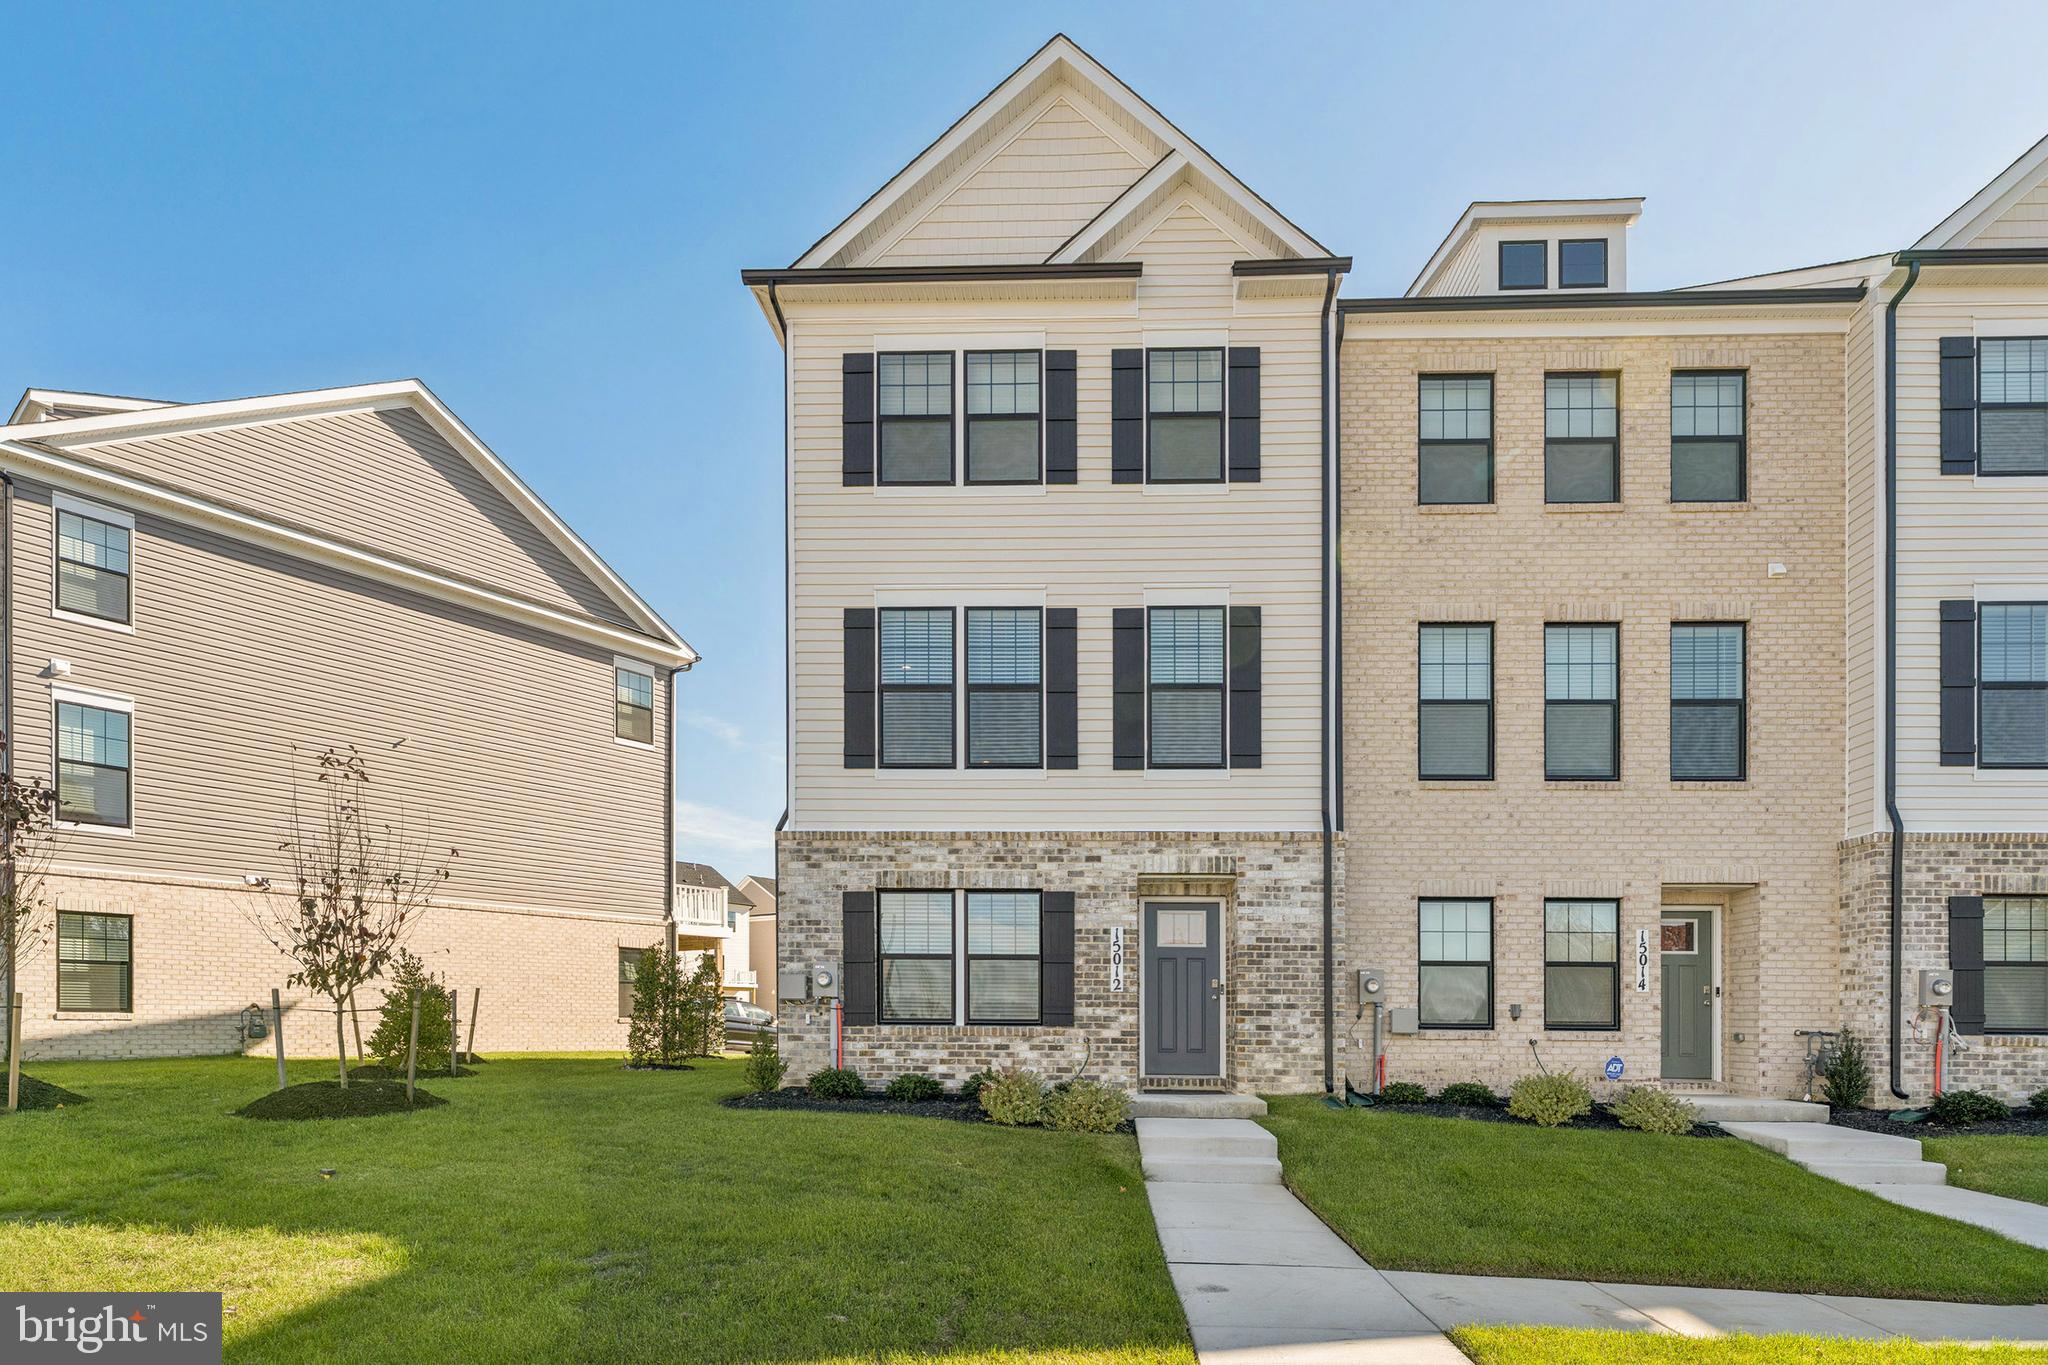
BRANDYWINE
15012 GENERAL LAFAYETTE BOULEVARD
4 Beds
3 Baths
1,763 Sq.Ft.
$429,900
MLS#: MDPG2181786

BRANDYWINE
15124 LADY LAUREN LANE
3 Beds
2 Baths
2,181 Sq.Ft.
$458,500
MLS#: MDPG2217116
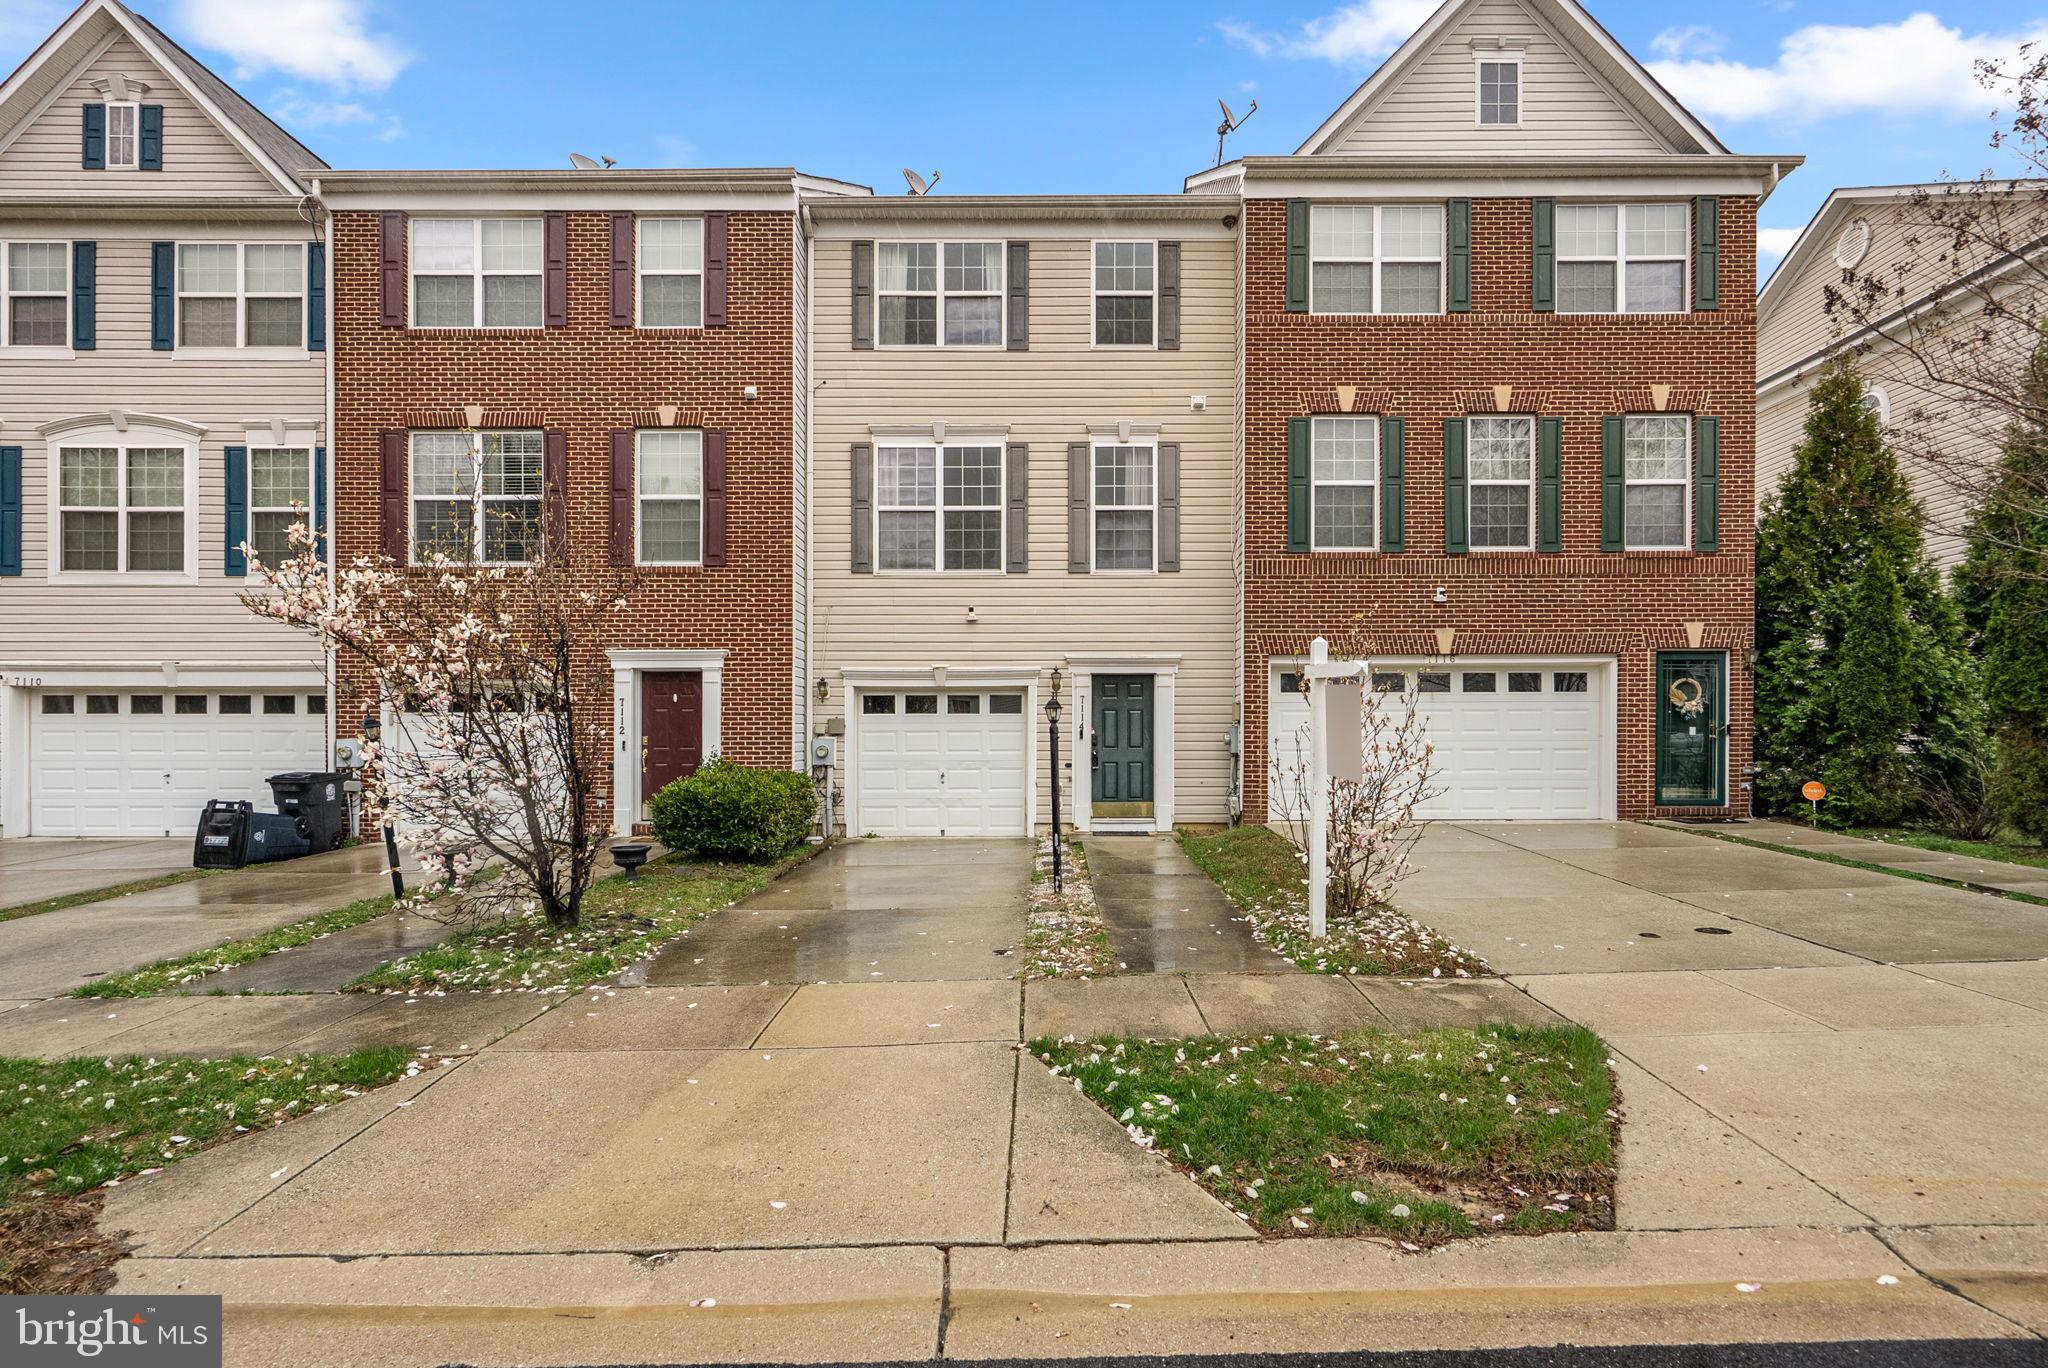
BRANDYWINE
7114 BEISSEL COURT
3 Beds
2 Baths
1,800 Sq.Ft.
$382,000
MLS#: MDPG2192374

BRANDYWINE
12530 COPPER LEAF AVENUE
4 Beds
3 Baths
N/A
$457,105
MLS#: MDPG2213774
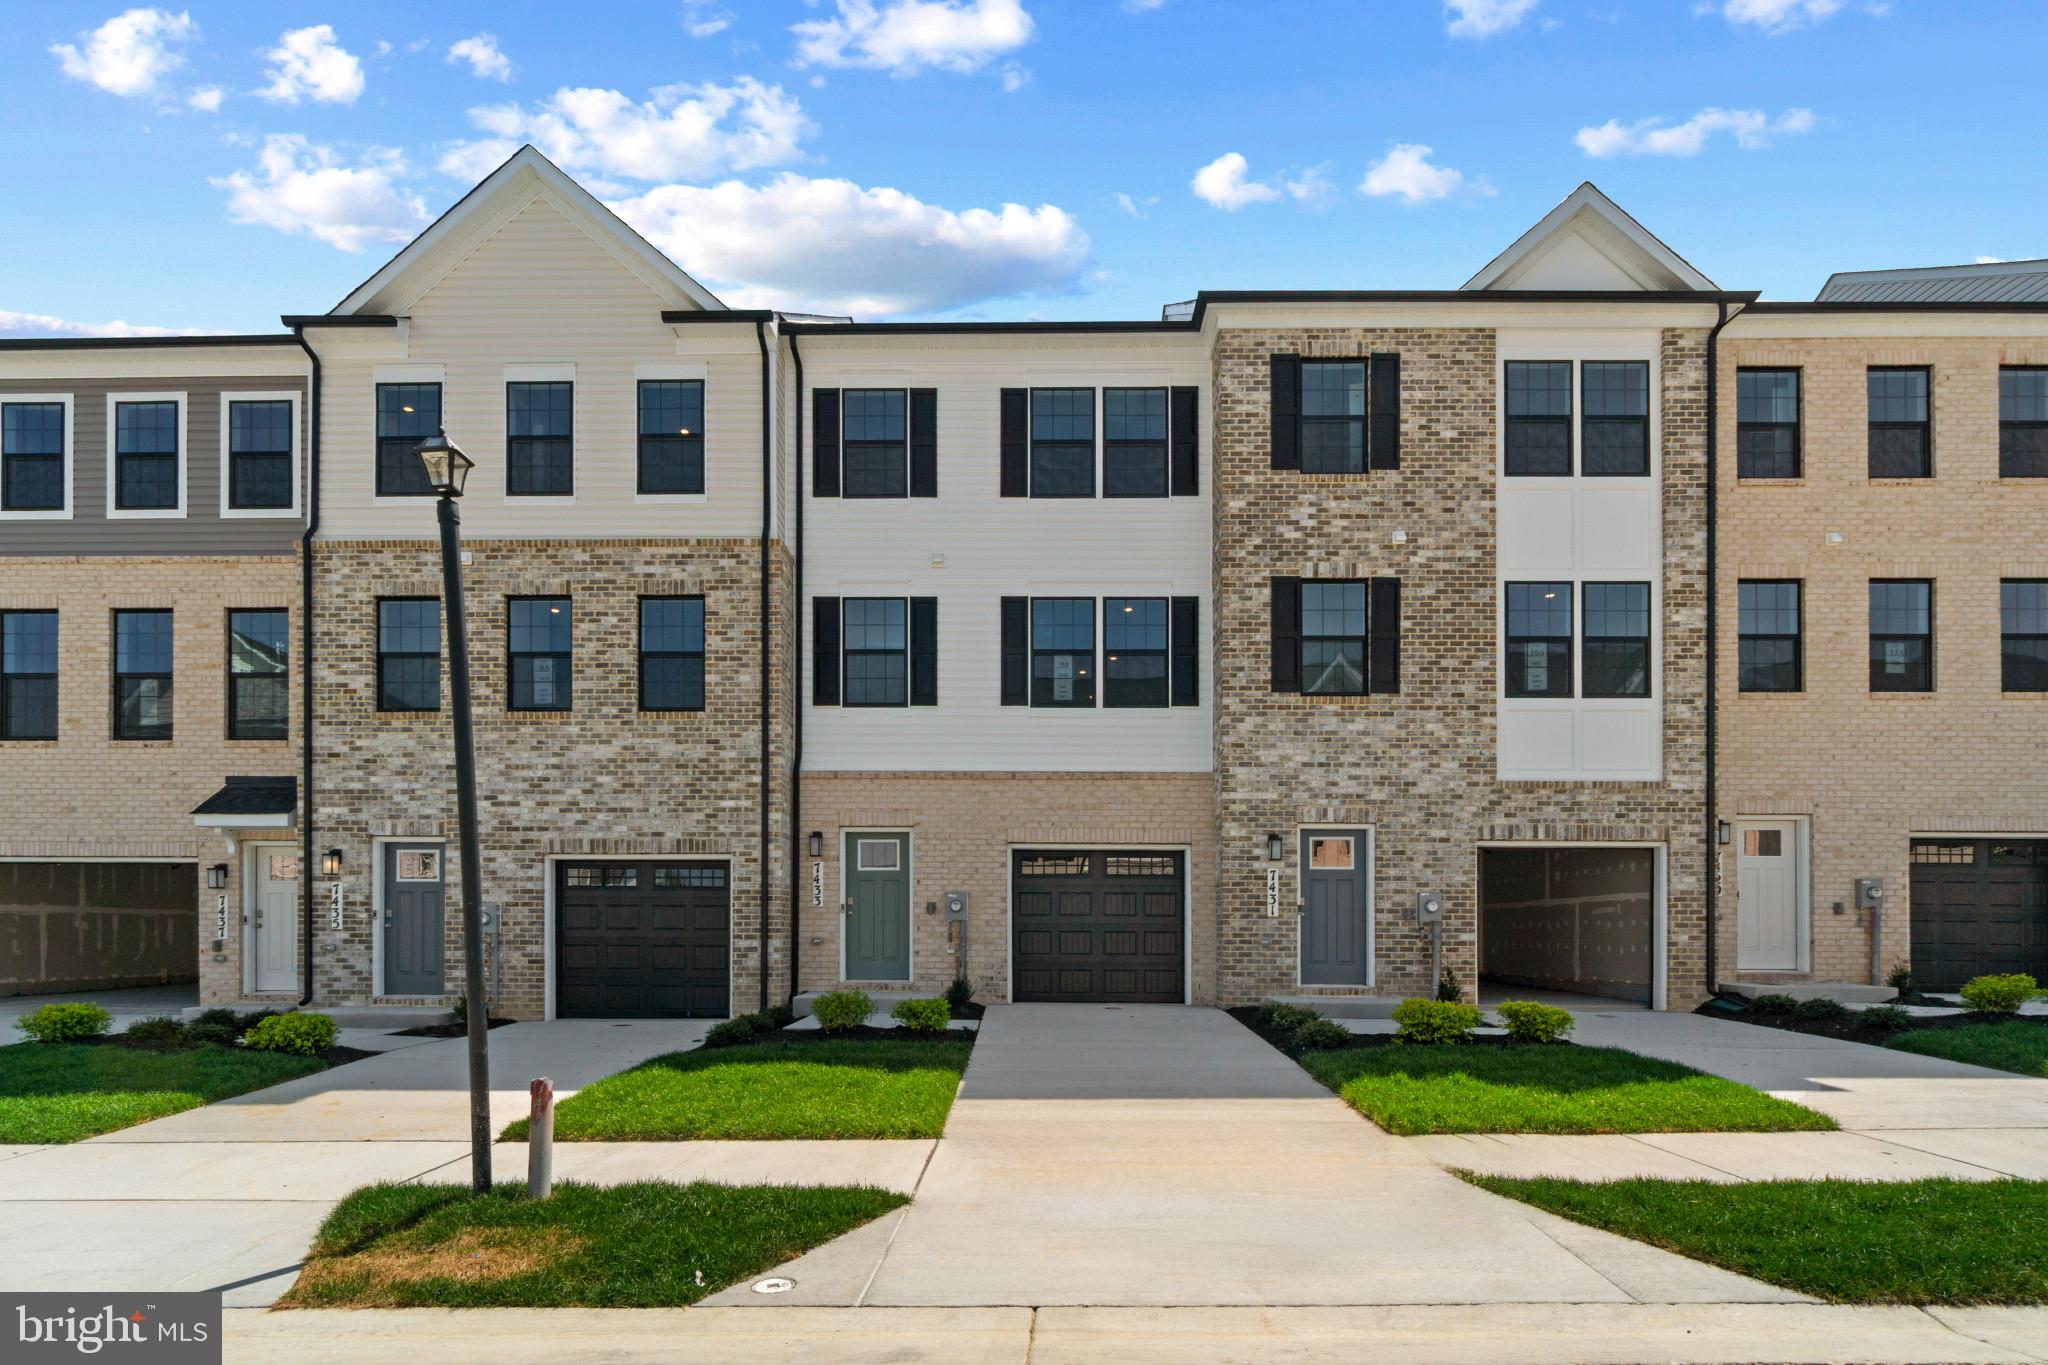
BRANDYWINE
15041 DOUGLAS FIR LANE
3 Beds
3 Baths
1,969 Sq.Ft.
$450,990
MLS#: MDPG2202198
BRANDYWINE
17003 CROOM ROAD
3 Beds
2 Baths
1,215 Sq.Ft.
$382,000
MLS#: MDPG2210390
.png)