


Property
Beds
4
Full Baths
3
1/2 Baths
2
Year Built
2020
Sq.Footage
2,534
Welcome to 7969 Blue Stream Drive, a stunning end-unit home in the sought-after Blue Stream community offering over 2,500 finished square feet, 4 bedrooms, 3 full baths, 2 half baths, a 2-car garage, and an incredible fourth-level loft with rooftop balcony! Built in 2020 and just six years young, this move-in-ready home combines modern finishes with a spacious, thoughtfully designed multi-level layout. The heart of the home is the light-filled gourmet kitchen, beautifully appointed with stainless steel Electrolux appliances, including a gas cooktop, range hood, built-in microwave and wall oven. A massive extended island with granite countertop provides plenty of space for casual dining, entertaining, and meal prep, complemented by a custom tile backsplash and a refrigerator that is just one year old. Step directly from the kitchen onto the covered deck—perfect for morning coffee, outdoor dining, or relaxing at the end of the day. Upstairs, you'll find three spacious bedrooms, two full baths, and a conveniently located laundry area. The primary suite features a tray ceiling, ceiling fan, large walk-in closet, and private en-suite bath with an oversized custom shower and double vanity topped with quartz. Continue to the impressive fourth-level loft, a truly special space featuring soaring 12+ foot ceilings, a walk-in closet, half bath, and French doors leading to a private rooftop balcony with views for miles. Use this flexible level as a fourth bedroom, home office, media room, guest retreat, or additional entertaining space. Additional highlights include a 2-car attached garage, dual-zone HVAC, tankless hot water heater, abundant natural light, and the extra windows and privacy that come with an end-unit location. Enjoy all that the Blue Stream community has to offer, including a community pool, fitness center, clubhouse, bike trails, plus lawn maintenance and snow removal. Conveniently located in Elkridge with easy access to shopping, dining, commuter routes, and everything Howard County has to offer. This one checks all the boxes—space, style, low-maintenance living, fantastic amenities, and a rooftop retreat you won't find in every home. Don't miss the 3D tour!
Features & Amenities
Interior
-
Other Interior Features
Eat-in Kitchen, Kitchen Island, Recessed Lighting, Walk-In Closet(s), High Ceilings, Open Floorplan
-
Total Bedrooms
4
-
Bathrooms
3
-
1/2 Bathrooms
2
-
Above Grade Finished Area
2534.0
-
Basement YN
NO
-
Cooling YN
YES
-
Cooling
Central Air, Ceiling Fan(s), Electric
-
Heating YN
YES
-
Heating
Exhaust Fan, Natural Gas, Forced Air
-
Pet friendly
N/A
Exterior
-
Garage
Yes
-
Garage spaces
2
-
Construction Materials
Brick
-
Other Exterior Features
Balcony
-
Parking
Concrete, Garage, Driveway, Attached
-
Pool
Yes
-
Pool Features
Community
-
Waterfront YN
NO
Area & Lot
-
Lot Size(acres)
0.04
-
Lot Size(square feet)
1,700
-
Property Type
Residential
-
Property Sub Type
Townhouse
-
Architectural Style
Colonial
Price
-
Sales Price
$650,000
-
Tax Amount
$8,170
-
Sq. Footage
2,534
-
Price/SqFt
$256
HOA
-
Association
YES
-
Association Fee
$208.5
-
Association Fee Frequency
Monthly
-
Association Fee Includes
N/A
School District
-
Elementary School
N/A
-
Middle School
N/A
-
High School
N/A
Property Features
-
New Construction
NO
-
Association Amenities
Clubhouse, Dog Park, Fitness Center, Trail(s), Jogging Path, Playground
-
Foundation Details
Permanent
-
Senior Community YN
NO
-
Sewer
Public Sewer
-
Tax Lot
11
-
Water Source
Public
Schedule a Showing
Showing scheduled successfully.
Mortgage calculator
Estimate your monthly mortgage payment, including the principal and interest, property taxes, and HOA. Adjust the values to generate a more accurate rate.
Your payment
Principal and Interest:
$
Property taxes:
$
HOA fees:
$
Total loan payment:
$
Total interest amount:
$
Location
County
HOWARD
Elementary School
Middle School
High School
Listing Courtesy of Leslie Ikle, Redfin Corp
RealHub Information is provided exclusively for consumers' personal, non-commercial use, and it may not be used for any purpose other than to identify prospective properties consumers may be interested in purchasing. All information deemed reliable but not guaranteed and should be independently verified. All properties are subject to prior sale, change or withdrawal. RealHub website owner shall not be responsible for any typographical errors, misinformation, misprints and shall be held totally harmless.

Salesperson, Realtor
Jessica Raborg
Call Jessica today to schedule a private showing.

* Listings on this website come from the FMLS IDX Compilation and may be held by brokerage firms other than the owner of this website. The listing brokerage is identified in any listing details. Information is deemed reliable but is not guaranteed. If you believe any FMLS listing contains material that infringes your copyrighted work please click here to review our DMCA policy and learn how to submit a takedown request.© 2024 FMLS.
Related Properties

ELKRIDGE
6425 KOFFEL COURT 15
3 Beds
2 Baths
3,187 Sq.Ft.
$585,000
MLS#: MDHW2072202

ELKRIDGE
6208 GREENLEAF LANE
4 Beds
3 Baths
2,944 Sq.Ft.
$710,000
MLS#: MDHW2073120
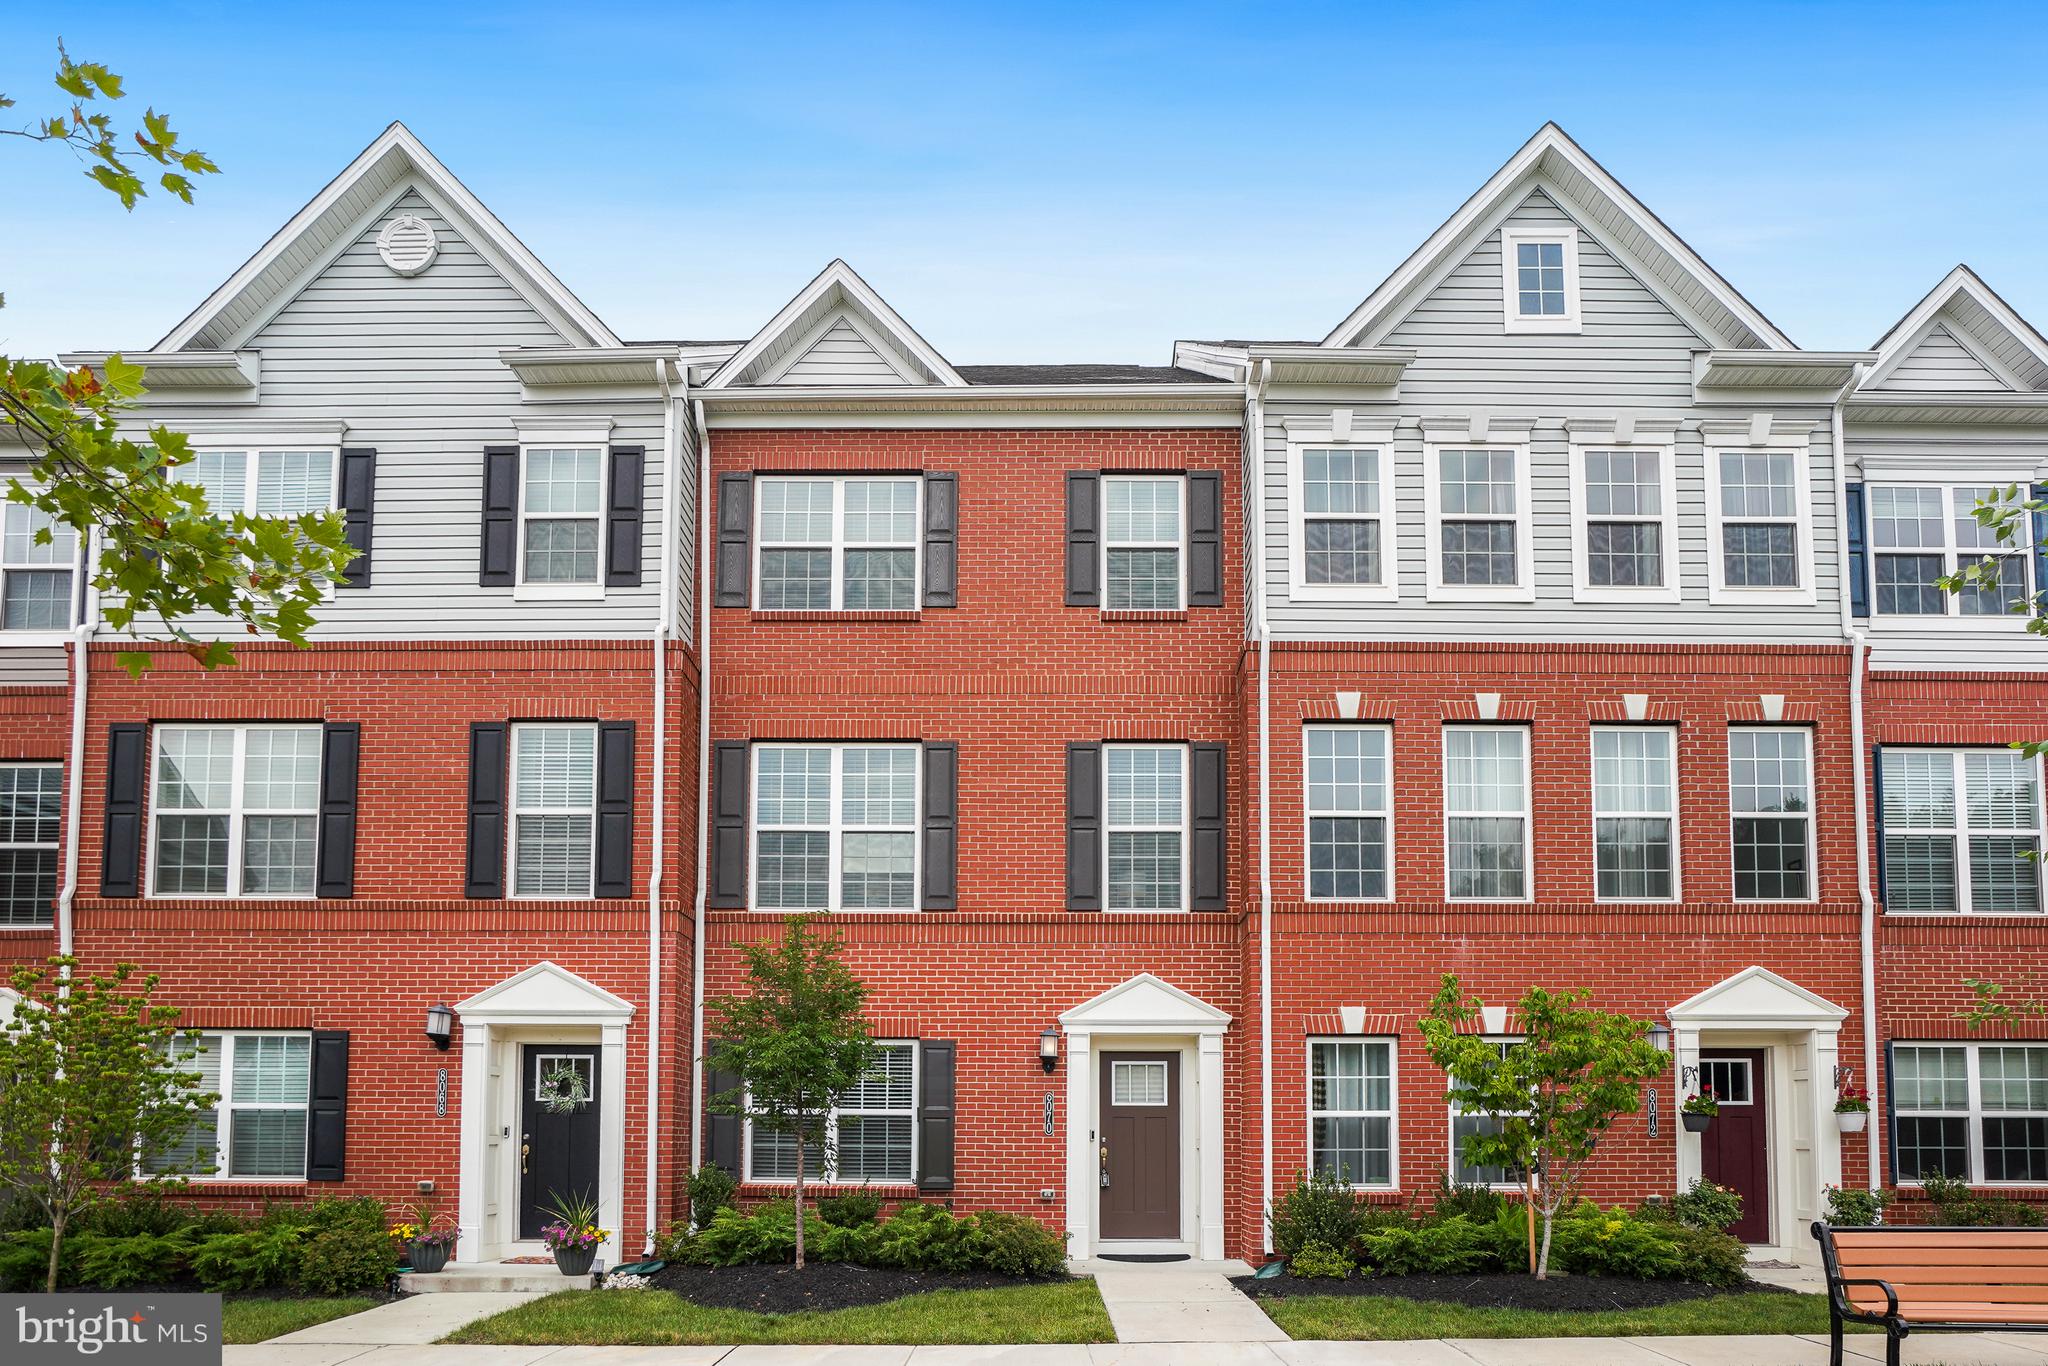
ELKRIDGE
8070 POTTER PLACE
4 Beds
3 Baths
2,000 Sq.Ft.
$589,999
MLS#: MDHW2065682

ELKRIDGE
7832 BLUE STREAM DRIVE
3 Beds
2 Baths
1,996 Sq.Ft.
$550,000
MLS#: MDHW2072524

ELKRIDGE
6400 FROTHINGHAM COURT
3 Beds
2 Baths
1,720 Sq.Ft.
$529,900
MLS#: MDHW2072604
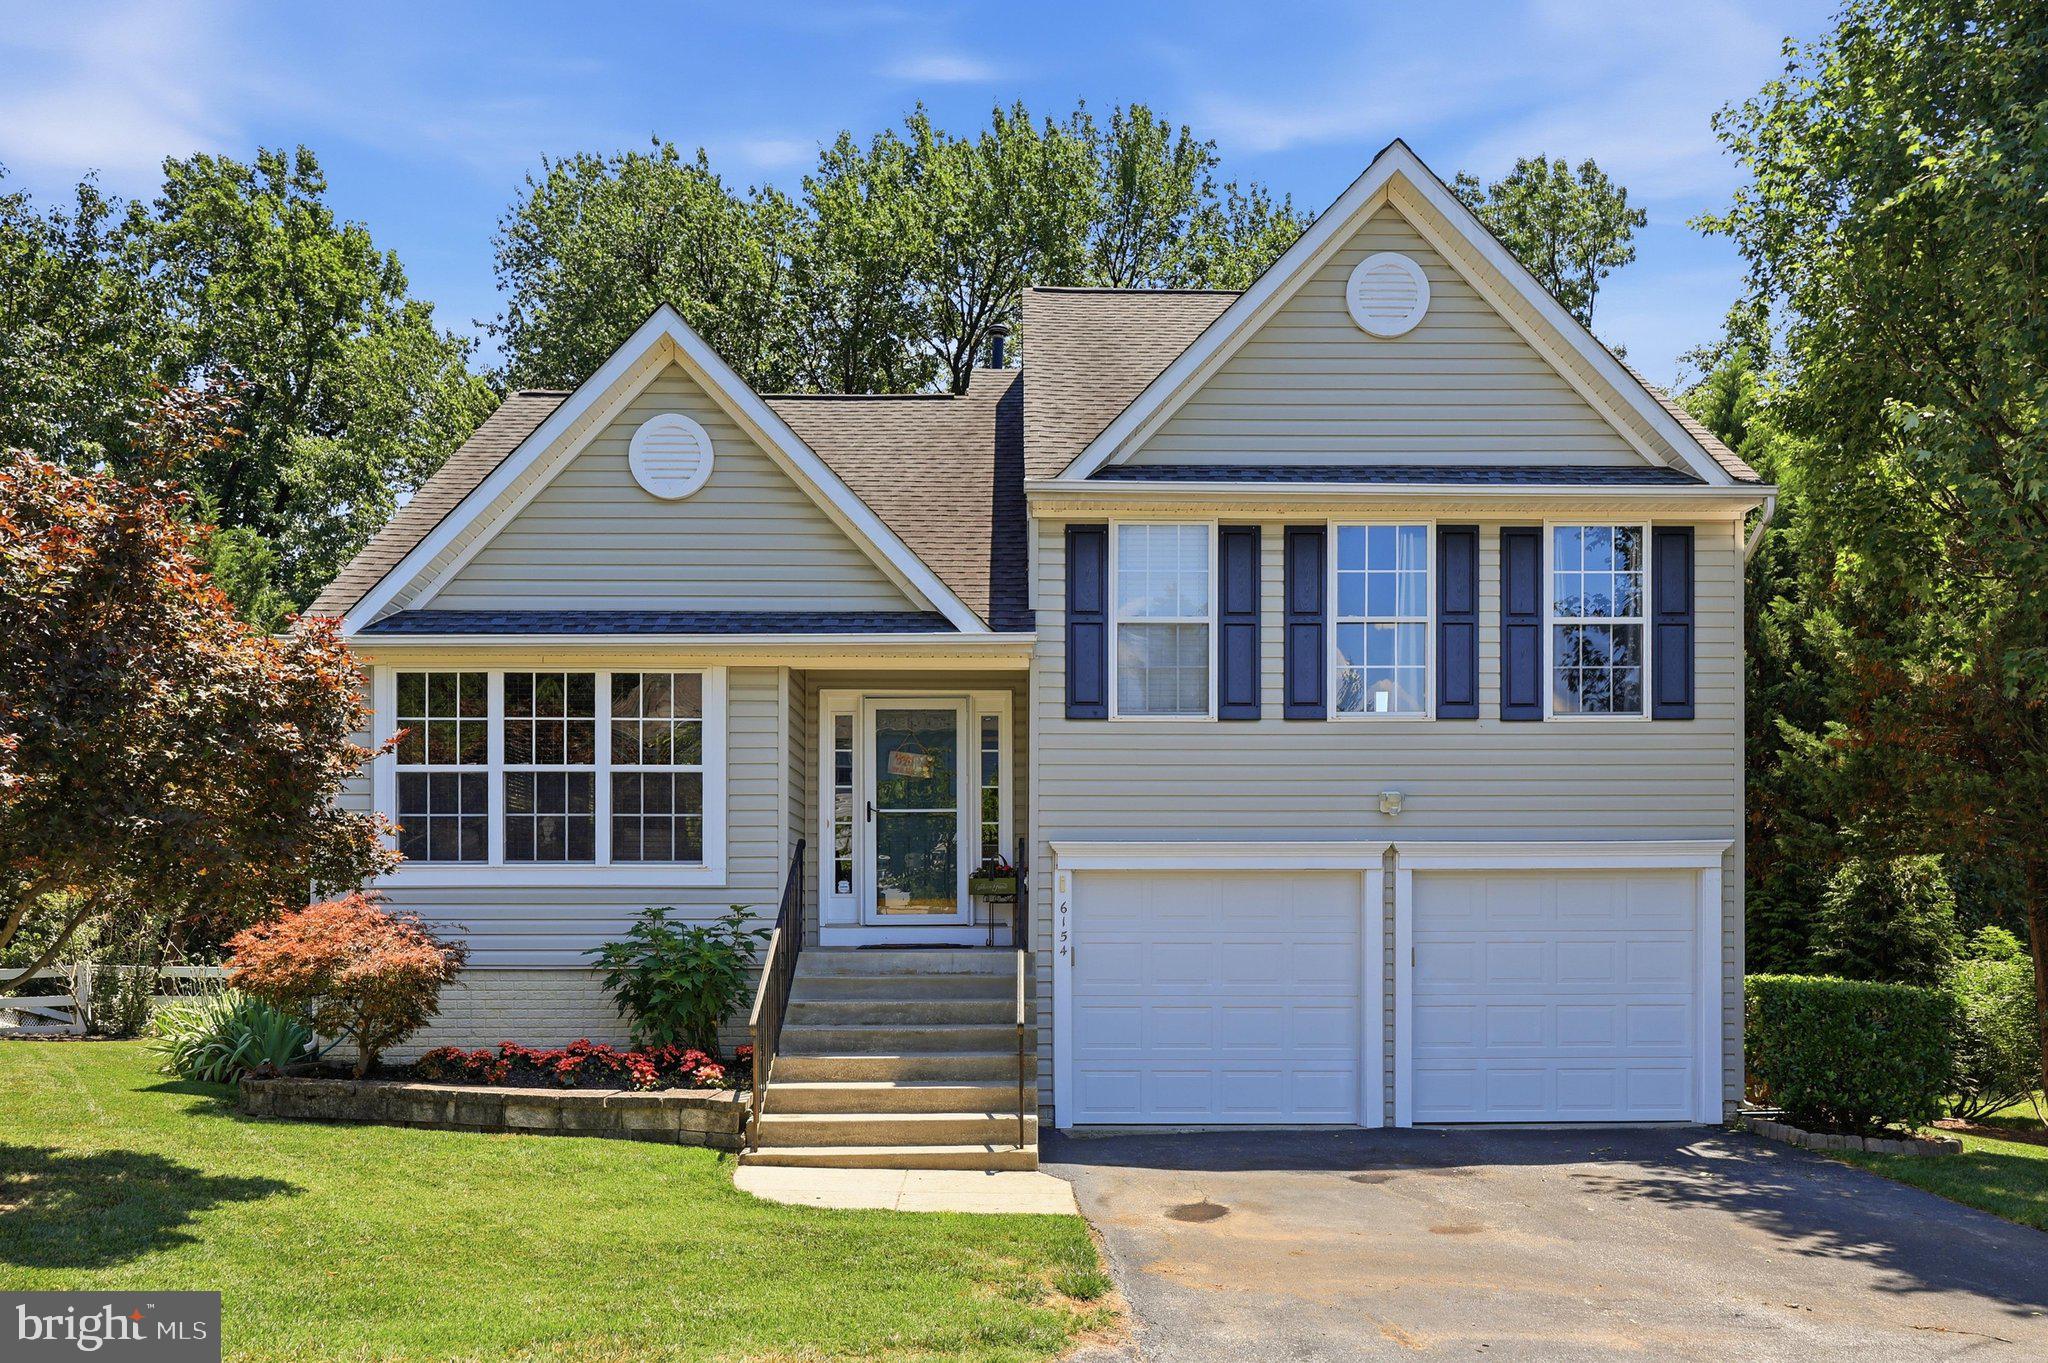
ELKRIDGE
6154 DOWNS RIDGE COURT
3 Beds
3 Baths
1,432 Sq.Ft.
$689,900
MLS#: MDHW2070722

ELKRIDGE
6327 ARBOR WAY
3 Beds
2 Baths
2,090 Sq.Ft.
$525,000
MLS#: MDHW2073868
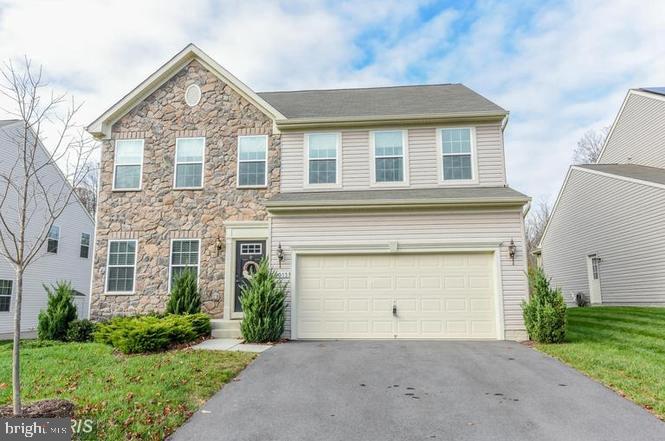
ELKRIDGE
6013 NORTH MEYER DRIVE
5 Beds
3 Baths
2,714 Sq.Ft.
$705,000
MLS#: MDHW2070838

ELKRIDGE
5557 LEVERING AVENUE
5 Beds
3 Baths
3,115 Sq.Ft.
$569,900
MLS#: MDHW2071952
.png)