Features & Amenities

Interior

  • Total Bedrooms

    3

  • Bathrooms

    2

  • Basement YN

    NO

  • Cooling YN

    YES

  • Cooling

    Central Air

  • Fireplace YN

    NO

  • Heating YN

    YES

  • Heating

    Electric, Forced Air

  • Pet friendly

    N/A

Exterior

  • Garage

    No

  • Construction Materials

    Brick

  • Pool

    No

  • Waterfront YN

    NO

Area & Lot

  • Lot Size(acres)

    0.45

  • Lot Size(square feet)

    19,777

  • Property Type

    Residential

  • Property Sub Type

    Single Family Residence

  • Architectural Style

    Split Foyer

Price

  • Sales Price

    $249,000

  • Tax Amount

    $2,493.8

  • Financing Options

    FHA

  • Sq. Footage

    N/A

  • Price/SqFt

    N/A

HOA

  • Association

    No

School District

  • Elementary School

    CONTACT SCHOOL BOARD

  • Middle School

    CONTACT SCHOOL BOARD

  • High School

    CALL SCHOOL BOARD

Property Features

  • Senior Community YN

    NO

  • Sewer

    Public Sewer

  • Tax Lot

    2

  • Water Source

    Public

Schedule a Showing

Showing scheduled successfully.

<
>
IN PERSON
VIA CHAT

What is 3 + 4 ?


Change time

Mortgage calculator

Estimate your monthly mortgage payment, including the principal and interest, property taxes, and HOA. Adjust the values to generate a more accurate rate.

Your payment

Principal and Interest:

$

Property taxes:

$

HOA fees:

$

Total loan payment:

$

Total interest amount:

$

Location

County

ANNE ARUNDEL

Elementary School

CONTACT SCHOOL BOARD

Middle School

CONTACT SCHOOL BOARD

High School

CALL SCHOOL BOARD

Listing Courtesy of Kristel Lowry, CENTURY 21 New Millennium

RealHub Information is provided exclusively for consumers' personal, non-commercial use, and it may not be used for any purpose other than to identify prospective properties consumers may be interested in purchasing. All information deemed reliable but not guaranteed and should be independently verified. All properties are subject to prior sale, change or withdrawal. RealHub website owner shall not be responsible for any typographical errors, misinformation, misprints and shall be held totally harmless.

Agent Jessica Raborg

AGENT

Jessica Raborg

Call Jessica today to schedule a private showing.


* Listings on this website come from the FMLS IDX Compilation and may be held by brokerage firms other than the owner of this website. The listing brokerage is identified in any listing details. Information is deemed reliable but is not guaranteed. If you believe any FMLS listing contains material that infringes your copyrighted work please click here to review our DMCA policy and learn how to submit a takedown request.© 2024 FMLS.
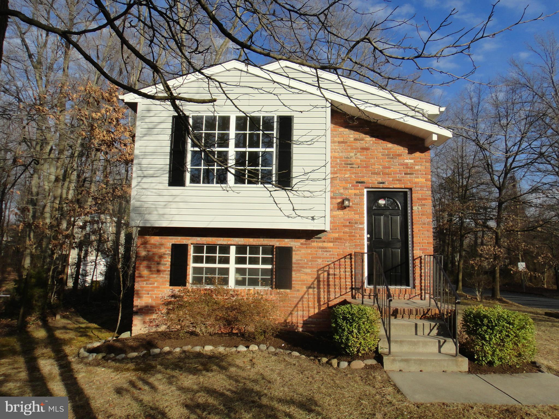
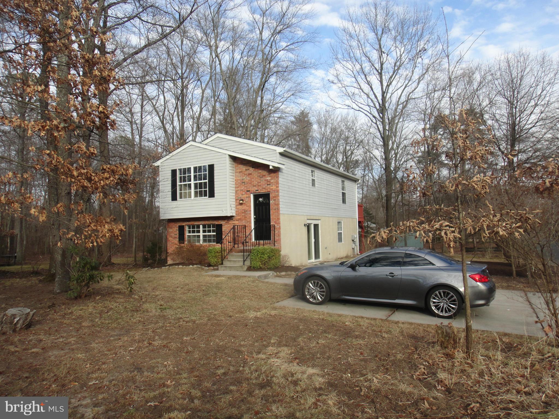
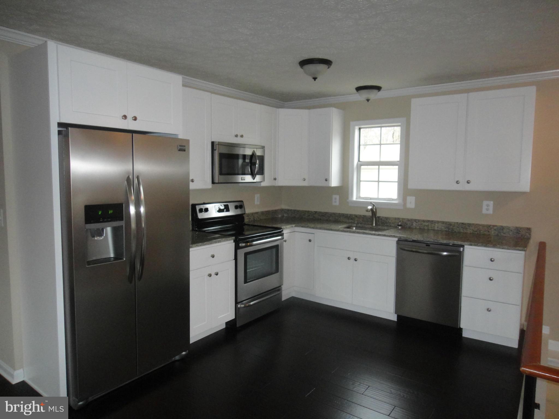
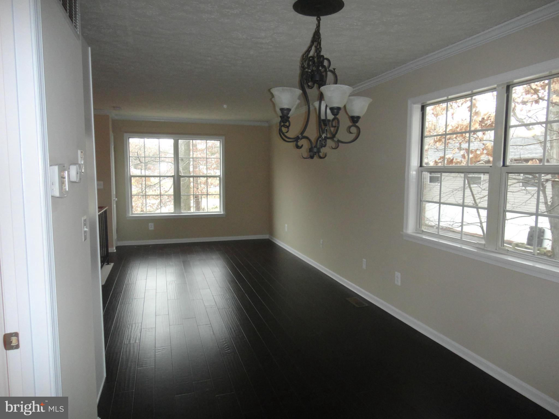
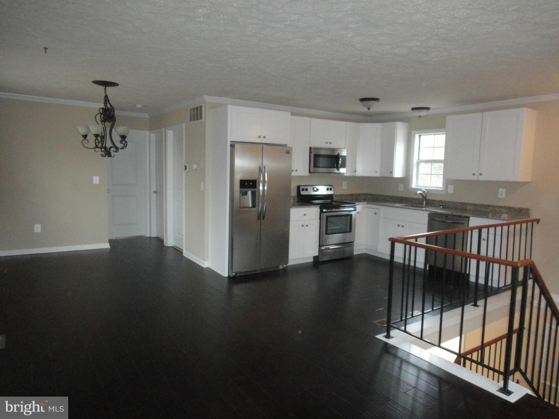
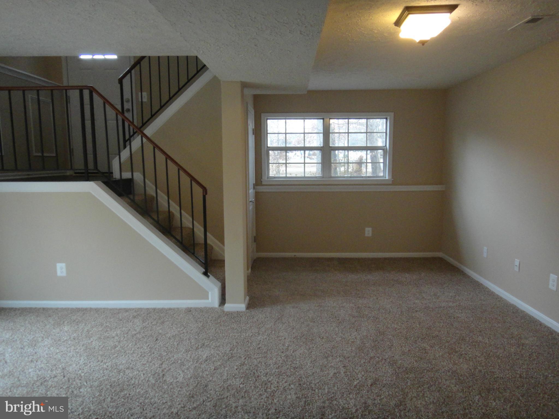
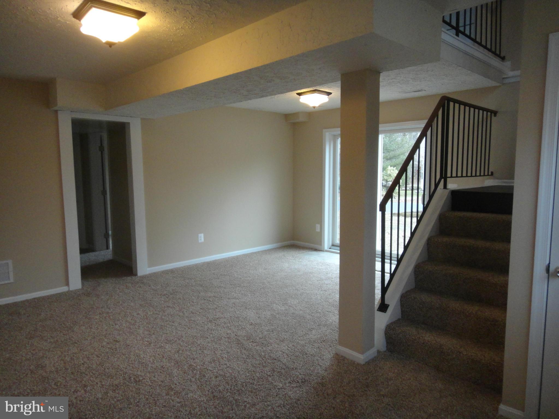
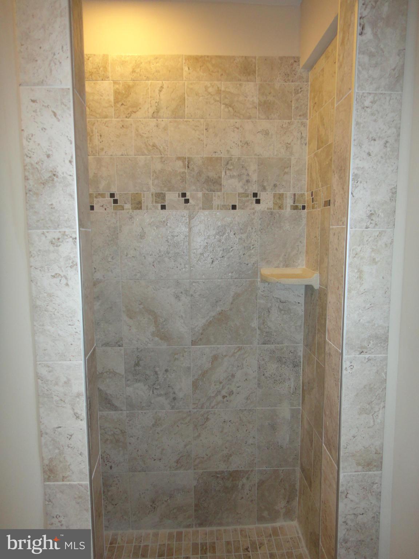
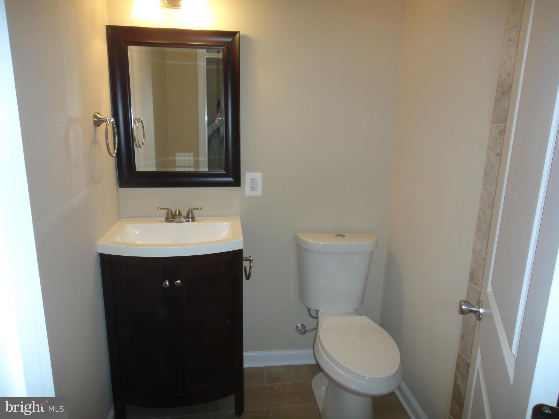
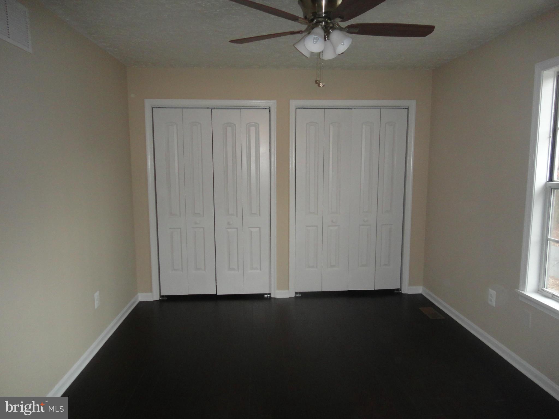
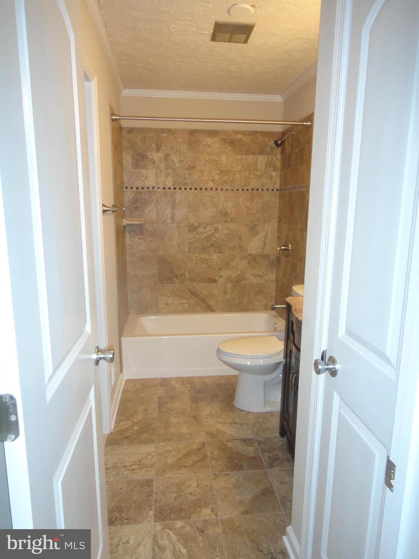
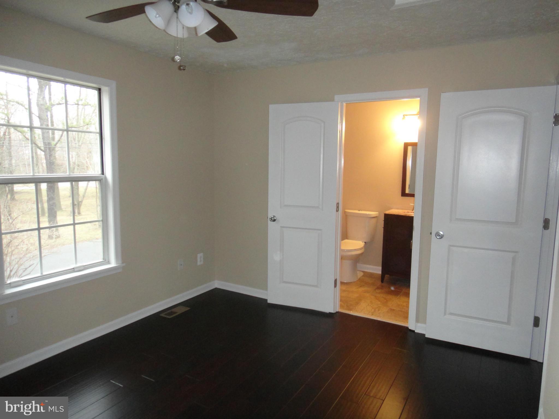
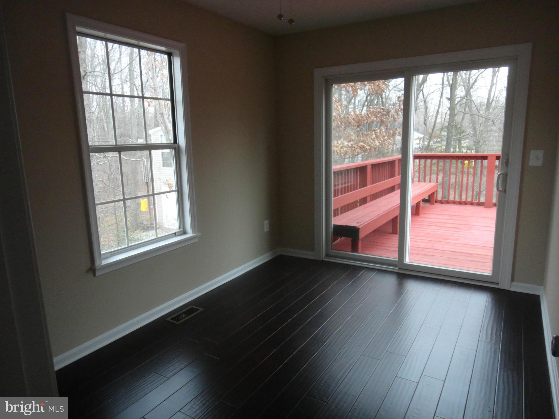
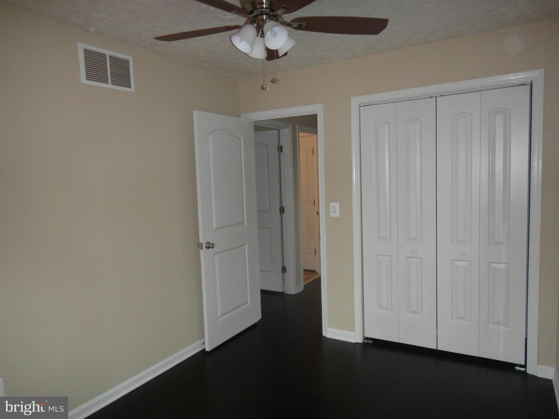
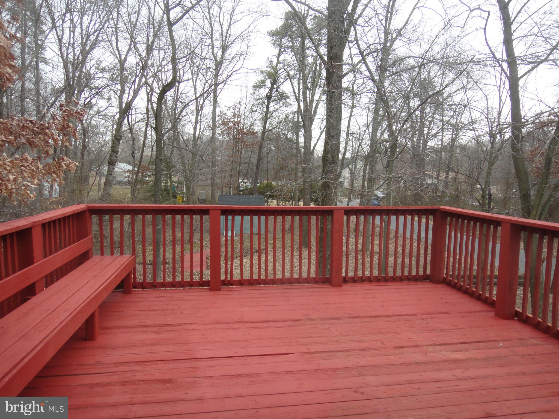
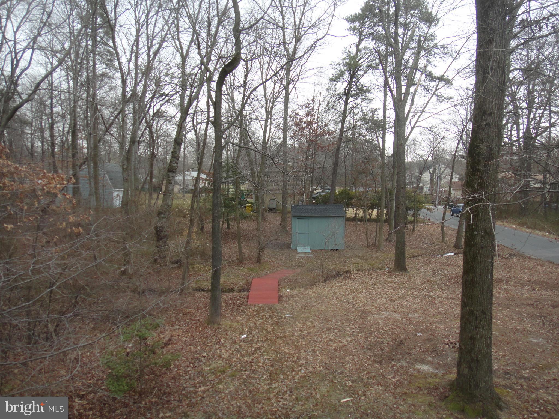
Newly updated split foyer on almost 1/2 acre corner lot in the water privileged community of Stone Haven. Features SS appliances, granite counter-tops, carpet, hardwood flooring, tiled bathrooms. Two level 16x16 deck great for entertaining . Shed. New roof, new furnace, new heat pump. House sits back from the road with side road access to driveway.

8015 SOLLEY ROAD

Message successfully sent.

What would you like to know?

What is 3 + 4 ?

I agree to receive email communication and understand I can unsubscribe at any time.

I agree to be contacted by Charis Realty Group - Christine Issler, Broker via call, email, and text for real estate services. To opt out, you can reply 'stop' at any time or reply 'help' for assistance. You can also click the unsubscribe link in the emails. Message and data rates may apply. Message frequency may vary. Privacy Policy

Related Properties

Come see this remarkable well kept private oasis. On a quiet side road, yet close to stores and shopping. Nice size Living and Dining room combo. Galley kitchen with washer and dryer and large pantry. HVAC inside pantry and easily accessed. 

Two generous sized bedrooms upstairs with a Full Bathroom. This checks all the boxes. 

This beauty won't last long, book your showing now!!
#MDAA2152098

GLEN BURNIE

528 GLEN COURT

2 Beds

1 Baths

880 Sq.Ft.

$205,000

MLS#: MDAA2152098
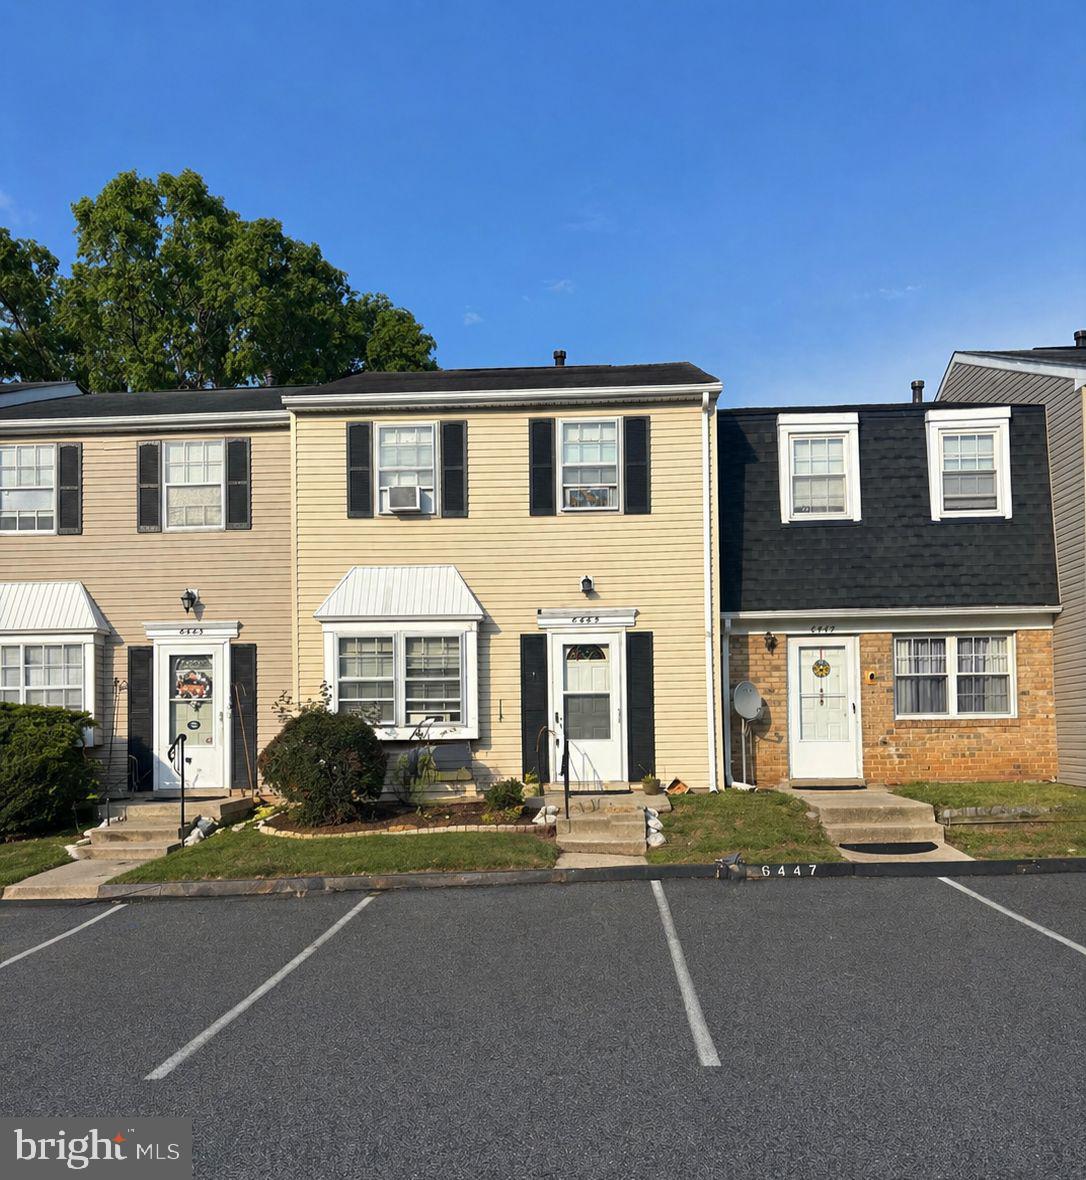
This home features 2 bedrooms, 1 1/2  bathroom, This property has the square footage of the 3 bedroom 1 1/2  condo's within the community, along with an eat-in galley kitchen that opens to the living area. Washer and Dryer are conveniently located on the main level along with a first floor powder room. Sliding glass doors lead to a private fenced in patio, perfect for outdoor enjoyment. Upstairs, you'll find two spacious bedrooms  (was once 3 bedroom) and a full bathroom. The property is currently tenant-occupied; please allow at least 24 hour notice when scheduling a showing. The property is sold as-is.  Don't miss this opportunity. Schedule your appointment immediately.
#MDAA2142760

GLEN BURNIE

6445 HERITAGE HILL DRIVE

2 Beds

1 Baths

1,152 Sq.Ft.

$199,900

MLS#: MDAA2142760

Updated, move‑in ready, and perfectly located — this ground‑level 2‑bed, 2‑bath condo at 200 Spring Maiden Ct #101 delivers the ideal blend of comfort, convenience, and value.  Step inside to an open‑concept living space with vinyl plank flooring throughout, a bright modern kitchen with refreshed finishes, and a spacious dining area that flows effortlessly for everyday living. The primary suite features a walk‑in closet and private bath, while the second bedroom offers flexibility for guests, a home office, or multigenerational living.

Enjoy a private patio, in‑unit laundry, and assigned parking right outside your door. The community offers a pool, walking paths, and beautifully maintained grounds — all just minutes from shopping, dining, BWI Airport, major commuter routes, and everything Glen Burnie has to offer. Whether you're a first‑time buyer, downsizing, or seeking a low‑maintenance lifestyle, this home checks every box.

Don’t miss this rare opportunity to own a turnkey condo in one of Glen Burnie’s most convenient locations in close proximity to Starbucks, and Grocery Stores.

FHA Financing Available!
#MDAA2154092

GLEN BURNIE

200 SPRING MAIDEN COURT 101

2 Beds

2 Baths

853 Sq.Ft.

$205,000

MLS#: MDAA2154092

Direct interior garage access , a rare find in this community is what sets 516 West Court apart from the start. Step inside to LVP flooring throughout the main level and an updated kitchen that's ready for real life: granite countertops, stainless steel appliances, and modern finishes that make cooking and entertaining easy. Two full baths and two spacious bedrooms upstairs give everyone their own space, while the fully finished basement adds a whole extra layer of living — think recreation room, second full bath, and storage that actually works. The condo association takes care of exterior maintenance and even the water bill, so ownership stays simple. Add in a location minutes from major shopping, dining, and commuter routes, BWI, and you've got a home that checks the boxes on comfort, convenience, and value.
#MDAA2144942

GLEN BURNIE

516 WEST COURT

2 Beds

2 Baths

1,180 Sq.Ft.

$260,000

MLS#: MDAA2144942

New on site 3 days ago
A rare find: a second-floor Castle Harbour condo lovingly maintained by a single owner and now thoroughly updated.
Open-concept living/dining with a cozy wood-burning fireplace, new light-oak laminate flooring, and plush new Karastan carpet in the primary bedroom.

Open-concept living room adaptable as two sitting areas with stools at the counter and/or dining area.

The kitchen features granite counters, all-new appliances still under warranty, and a one-of-kind custom pantry rarely found in a unit this size.

Both baths refreshed with new toilets, vanities, and fixtures. New Deck/Balcony In-unit washer/dryer.

The HOA is low even though these units each have two dedicated parking spots, and this is a pet-friendly community with a life-guarded pool and a huge covered grilling area. Only 2-3 minutes to Rt. 10, Rt. 100, I-97 — easy access to Baltimore, Annapolis, Fort Meade, and BWI.
#MDAA2155862

GLEN BURNIE

1109 CASTLE HARBOUR WAY 2B

2 Beds

2 Baths

928 Sq.Ft.

$239,500

MLS#: MDAA2155862
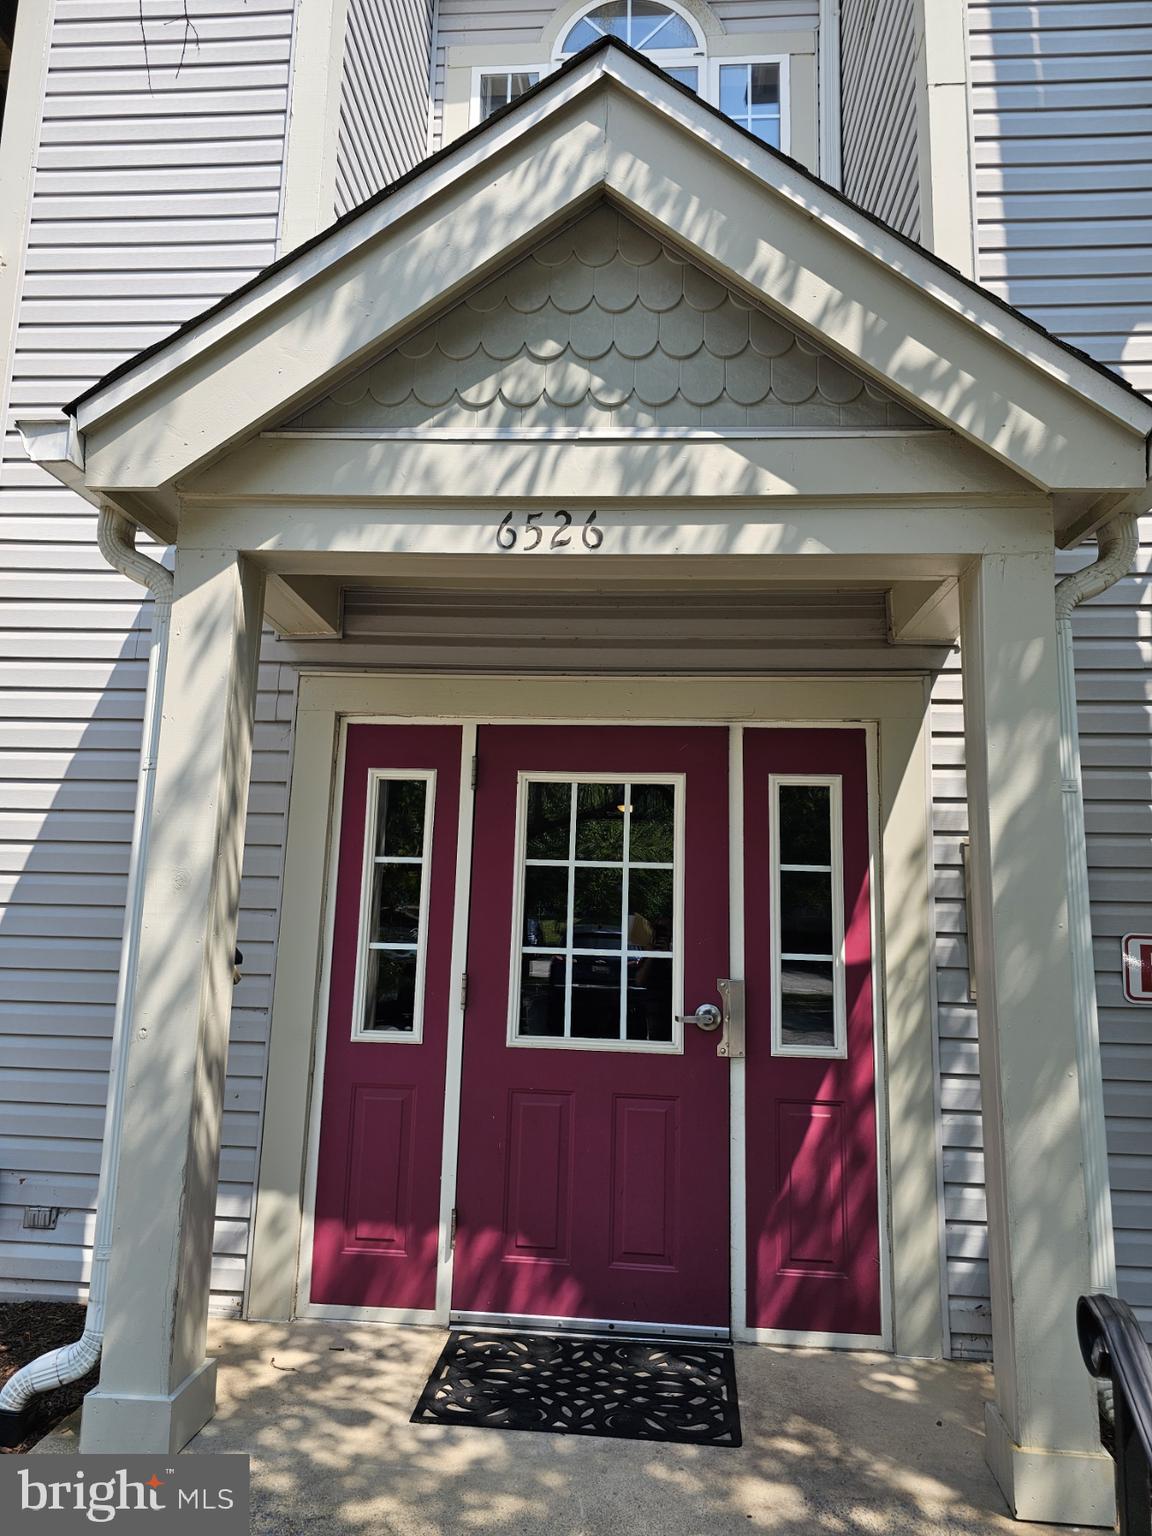
Welcome to easy, first-floor living in the sought-after Cromwell Fountain III community! This 2-bedroom, 2-bath ground-level condo offers a smart, comfortable layout. Updated flooring and a clean, neutral palette make it move-in ready, while still leaving room to add your own personal touches and build instant equity.

A standout feature is the ground-level private porch, with sliding glass doors opening into both the living room and the kitchen. It's the kind of everyday convenience you don't appreciate until you have it — groceries, furniture, and packages come straight in, with no navigating the main building entry first. It's also a pleasant spot for morning coffee or a few pots of herbs.

Inside, an in-unit washer and dryer means no shared laundry and no hauling baskets down the hall, and the well-maintained HVAC system and water heater mean the major systems have been cared for — a real reassurance at this price point.

The value continues outside the door. Cromwell Fountain III is a professionally managed, financially sound association, and the condo fees cover water, sewer, trash, snow removal, lawn care and more plus access to the community's outdoor pool, tennis courts, and playground. Less to worry about, more to enjoy.

Location is a genuine highlight: minutes from BWI Airport, Fort Meade, and NSA, with quick access to MD-10, I-695, I-97, and 295, plus the Light Rail — and shopping and dining just around every corner. Whether you're a first-time buyer looking for a solid entry into homeownership or an investor seeking a well-located rental, this is one of the most accessible price points in a community that holds its value.

Solid bones, a great location, and a strong association — come see it before it's gone.
#MDAA2151818

GLEN BURNIE

6526 CLEAR DROP COURT 101

2 Beds

2 Baths

988 Sq.Ft.

$215,000

MLS#: MDAA2151818
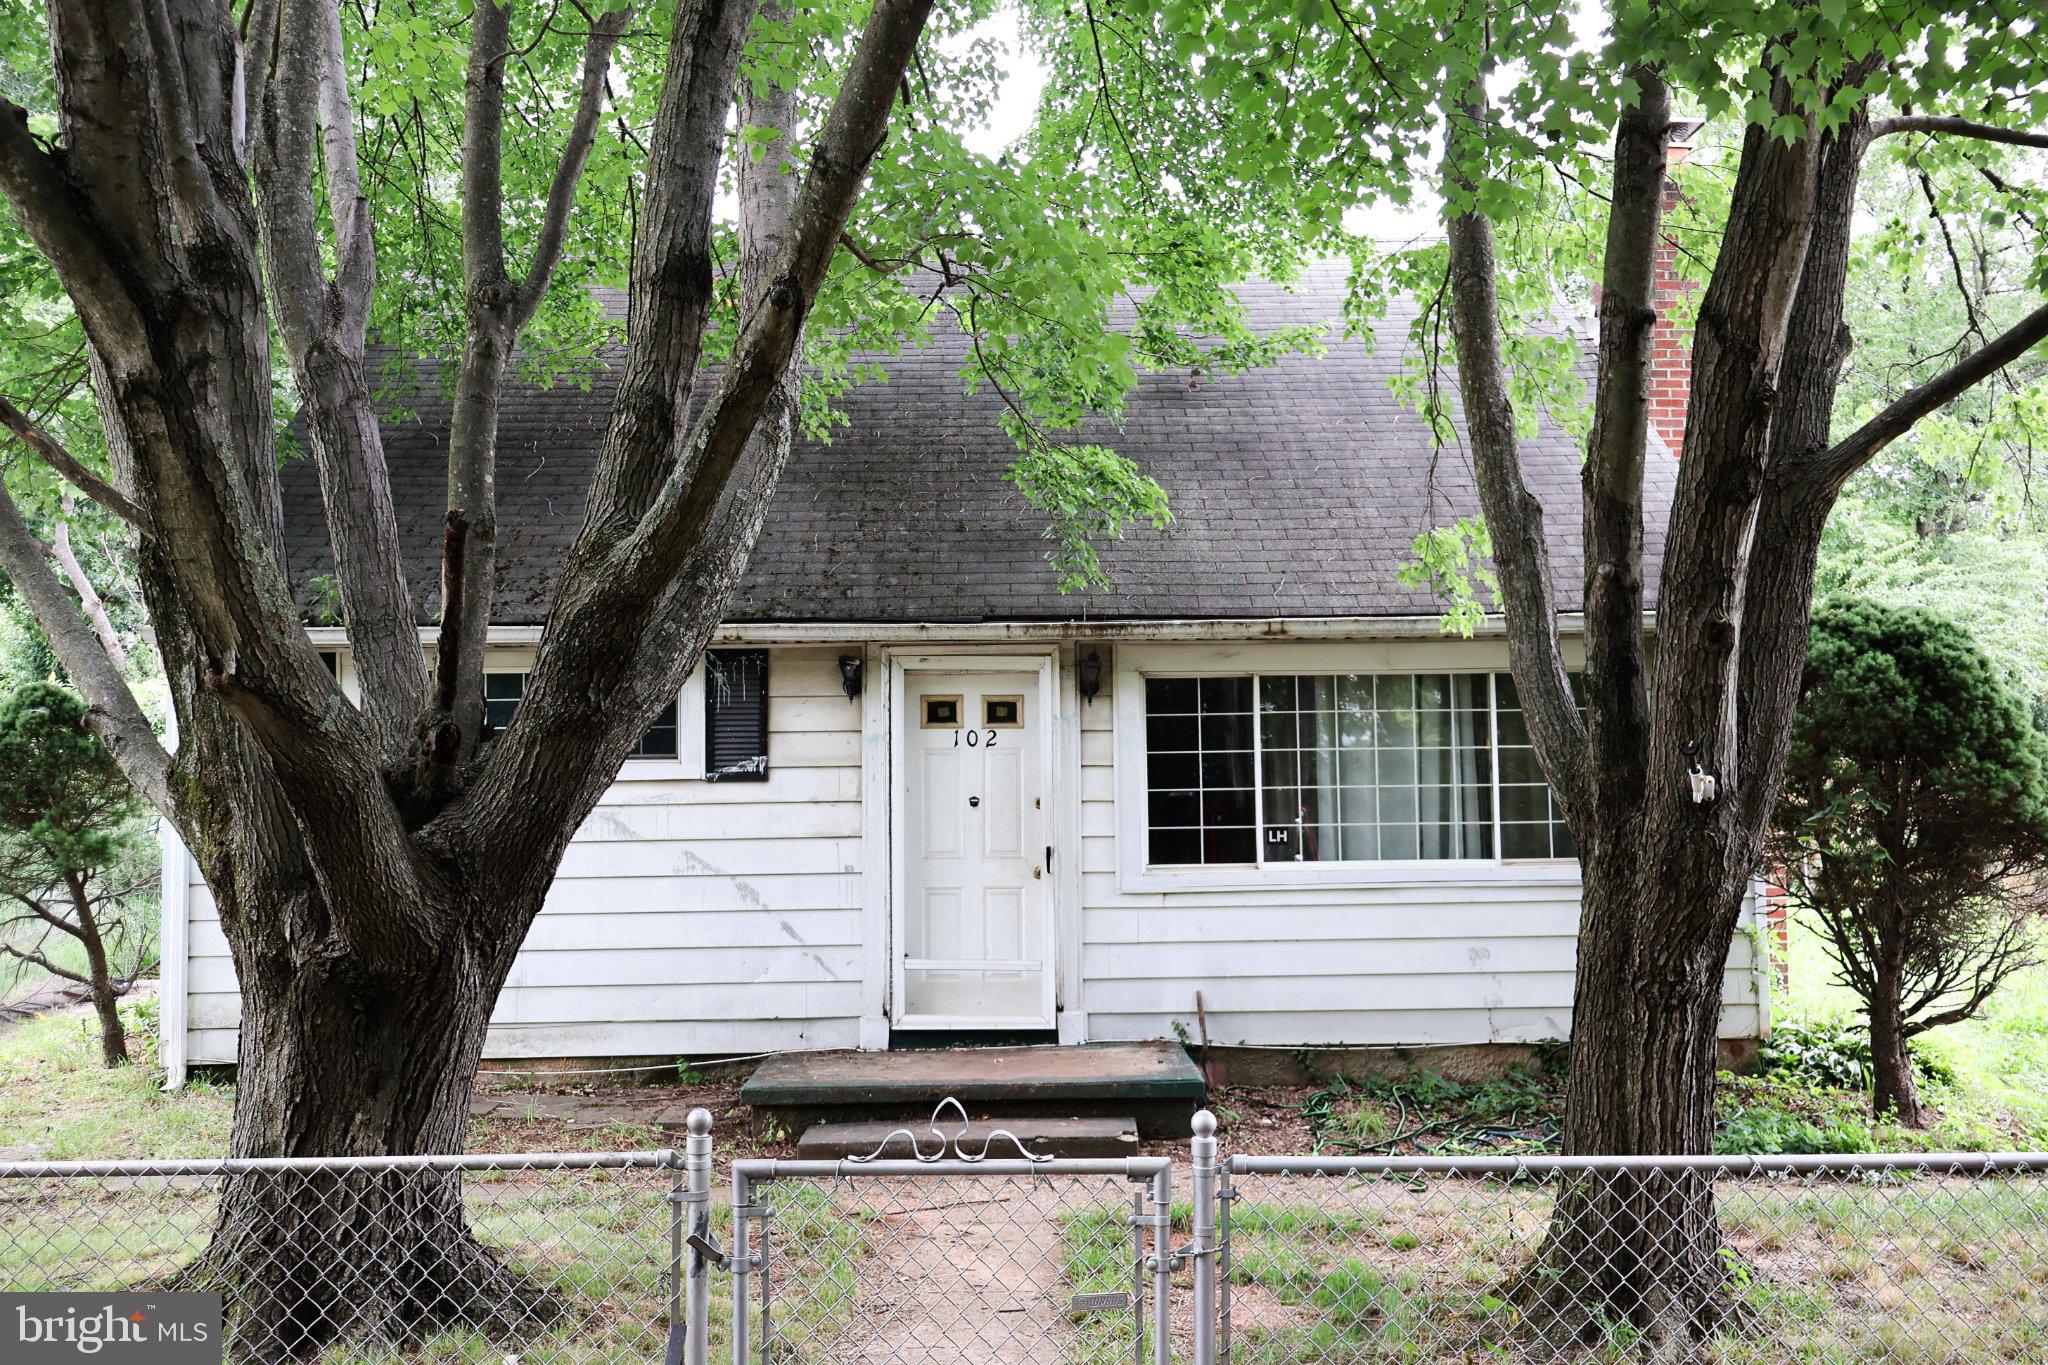
Welcome to this 4 bedroom, 2 bath home located in a highly sought-after Glen Burnie neighborhood just minutes from BWI Airport, major commuter routes, shopping, and dining. Set in a strong, established community, this property offers an excellent opportunity for renovation, value creation, or long term investment.

The home offers a traditional and functional layout with spacious living areas and well-proportioned bedrooms. It presents a great canvas for updates and improvements, with plenty of room to modernize and increase value while maintaining the existing footprint.

The property’s location is a standout feature close to major employment hubs, transportation corridors including I-97 and Route 100, and the Baltimore/Washington metro area. This makes it highly attractive for both resale and rental demand once improved.

Whether you're an investor or end user, this is a strong opportunity to add value in a desirable location and create a customized home or high performing asset.

Some listing photos have been virtually enhanced and/or virtually staged for illustrative purposes. Images are intended to represent the property's potential appearance. Actual property condition, features, finishes, and included items may differ.
#MDAA2150260

GLEN BURNIE

102 N JEROME PARKWAY

4 Beds

2 Baths

1,740 Sq.Ft.

$250,000

MLS#: MDAA2150260

Welcome to bright and airy penthouse living with rare suburban walkability! Take a stroll for morning coffee, everyday shopping or dinner with friends.  Traveling further?  This location is very convenient to major highways and key commuting routes. This top-floor home has great natural light, tall ceilings, gorgeous flooring and mostly newer appliances.  Check out the rare attic storage!  Ready to relax?  Step out to the private balcony and enjoy your peaceful view of the woods.   You will love the neighborhood amenities that include a gorgeous swimming pool, playground, tennis courts and walking paths. Unmatched convenience, the penthouse suite and a great suburban lifestyle—all in one place!  Welcome home.  Photos are virtually staged.
#MDAA2152226

GLEN BURNIE

103 WATER FOUNTAIN WAY 303

2 Beds

1 Baths

798 Sq.Ft.

$205,000

MLS#: MDAA2152226
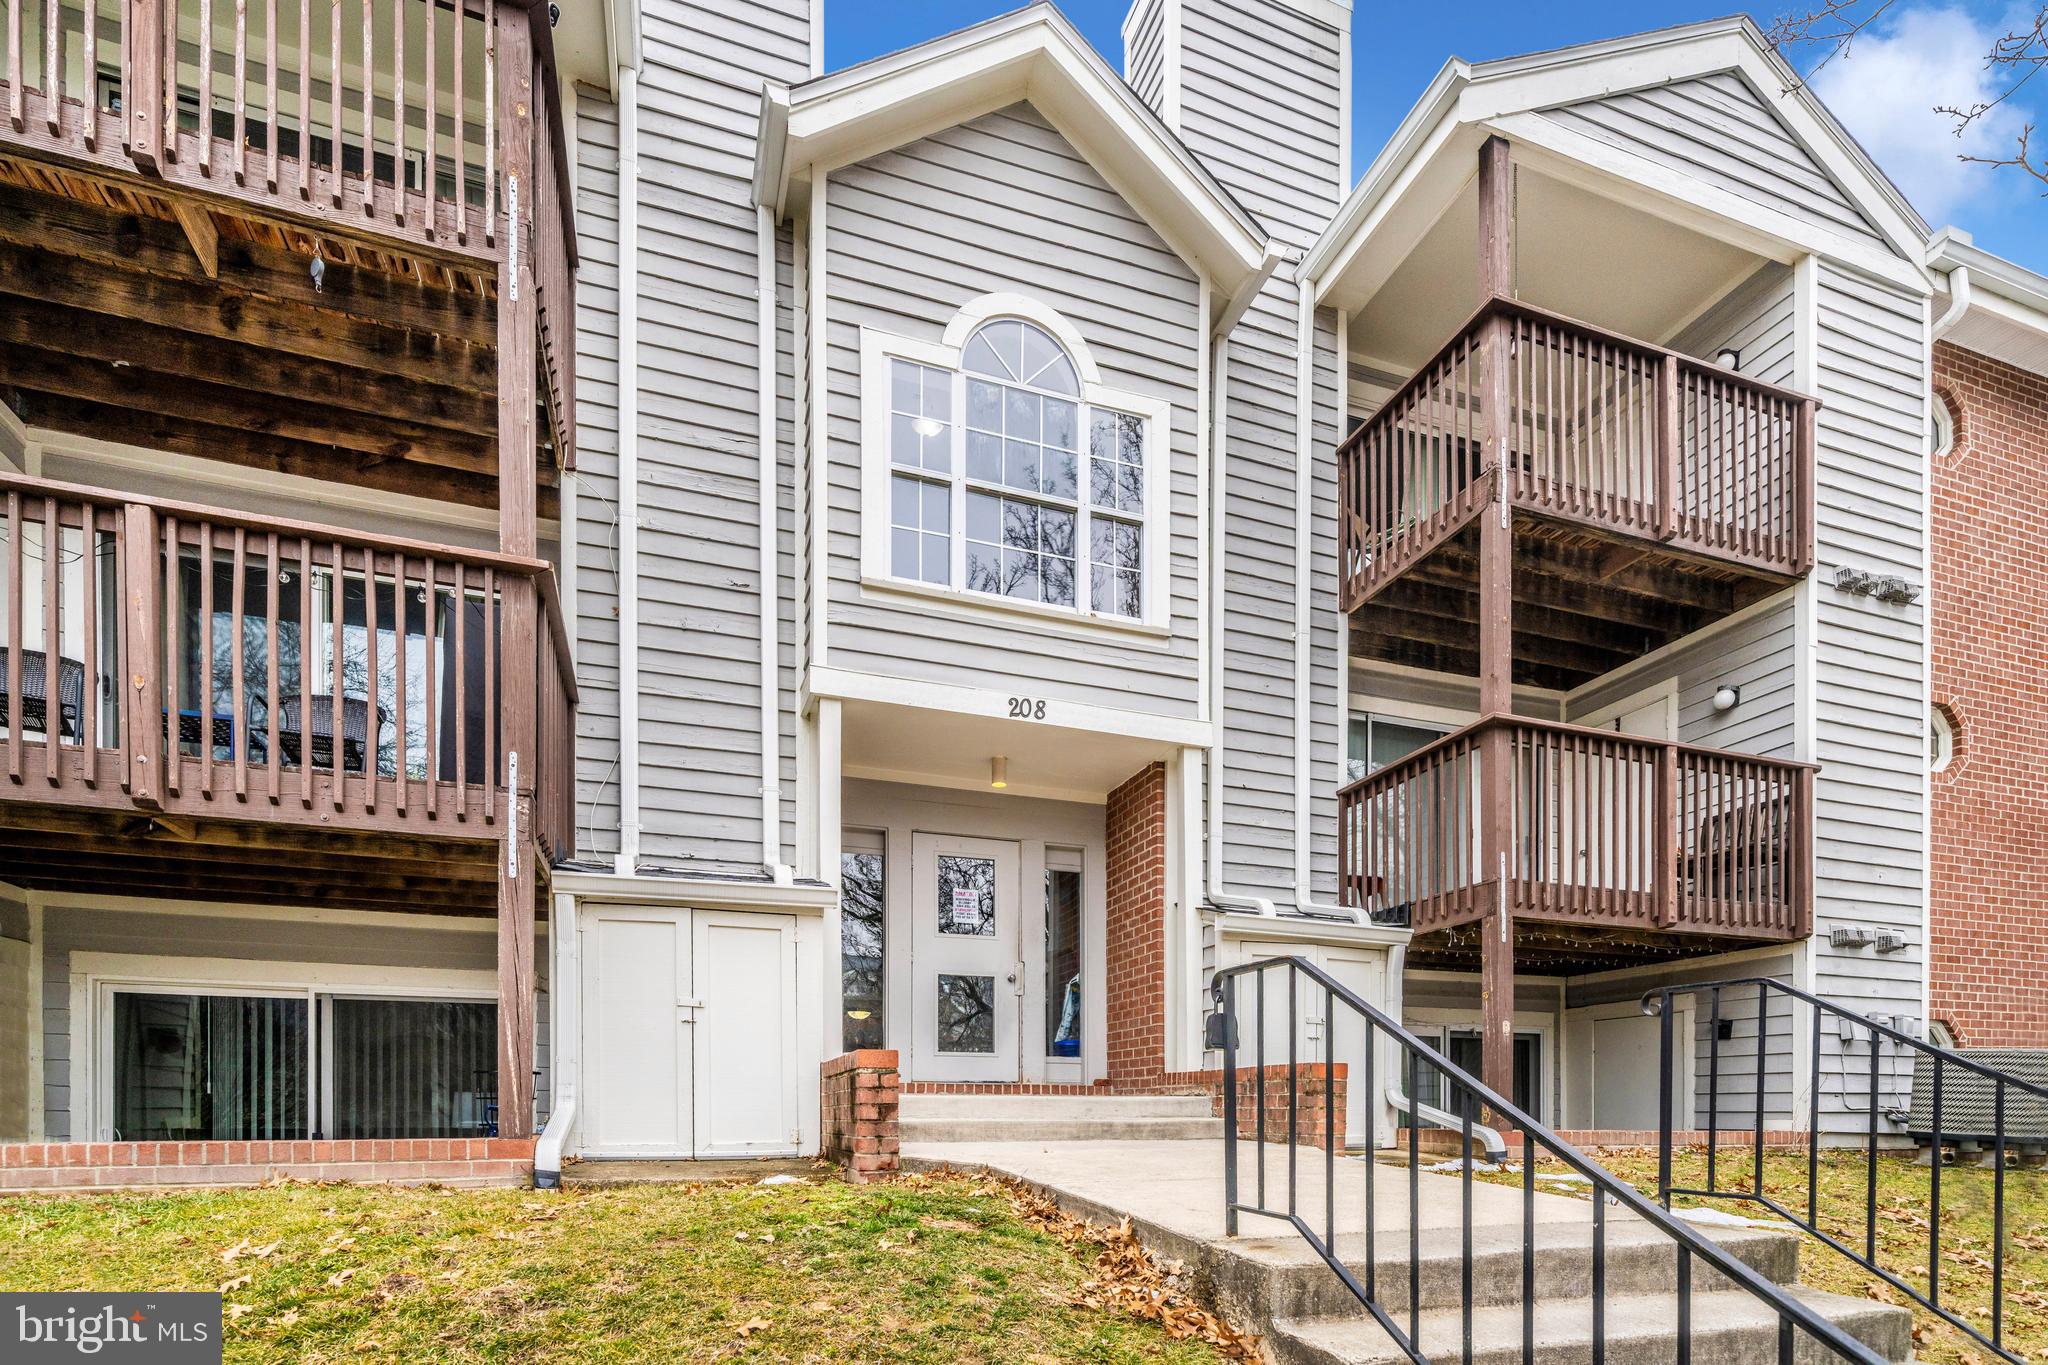
Move-in ready and refreshed! This beautifully maintained ground-level 2-bedroom, 2-bath condo in the desirable Cromwell Fountain community now features fresh paint throughout, new kitchen appliances (brand new oven), and NEW carpet in the primary bedroom, making it an exceptional opportunity for buyers seeking low-maintenance living.

Enjoy the convenience of secured building access and a spacious, open layout designed for both everyday living and entertaining. The inviting living room features a cozy wood-burning fireplace and opens to a private patio overlooking peaceful common grounds. The kitchen offers a breakfast bar that flows seamlessly into the living space, while the in-unit washer and dryer add everyday convenience.

The spacious primary suite includes a private ensuite bath and generous closet space. A second bedroom and full hall bath provide the flexibility for guests, a home office, or roommate living.

Residents enjoy community amenities and an unbeatable location close to shopping, dining, parks, BWI Airport, major commuter routes, and everything the area has to offer.

If you toured this home before, come take another look! Recent updates have given this condo a fresh new feel, and it's ready for its next owner.
#MDAA2134232

GLEN BURNIE

208 WATER FOUNTAIN COURT 103

2 Beds

2 Baths

965 Sq.Ft.

$229,900

MLS#: MDAA2134232
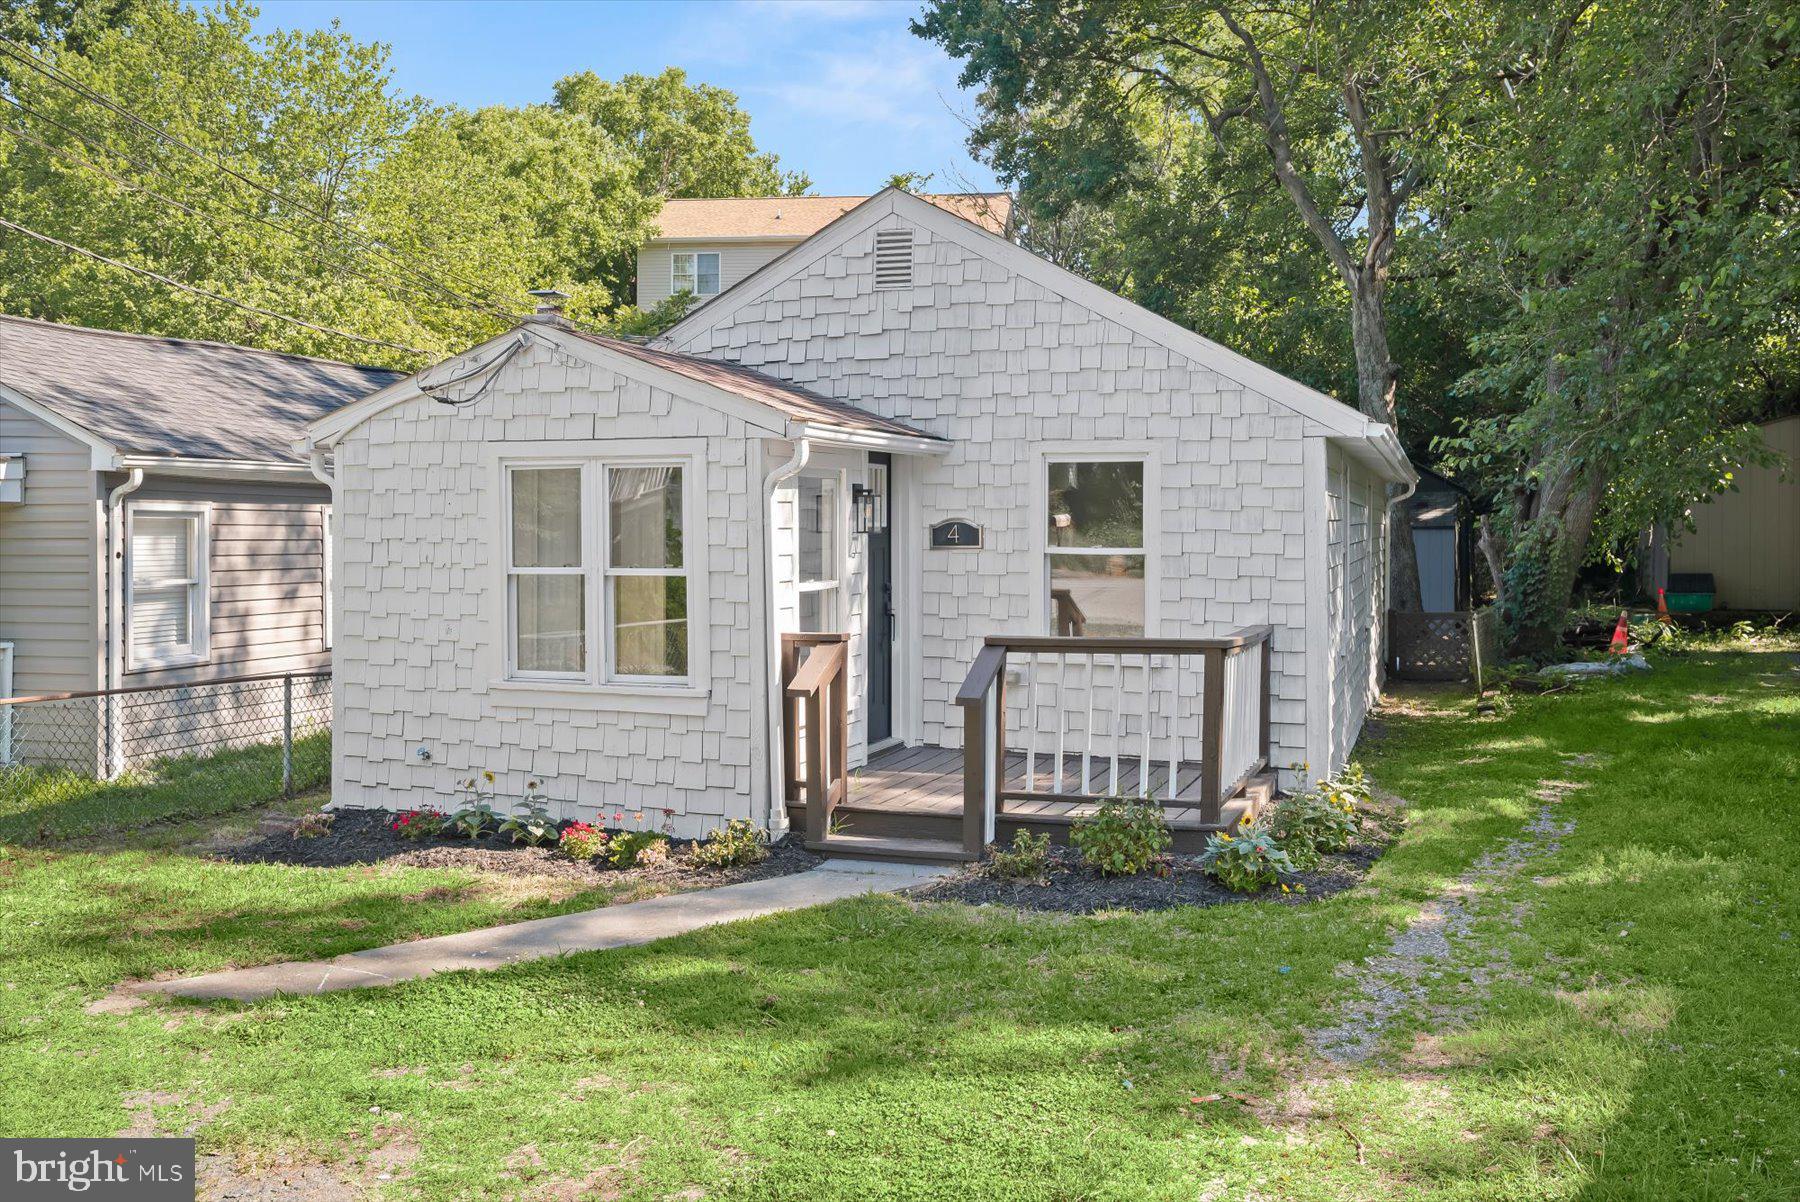
Move-in-ready 2-bedroom, 2 FULL bath detached bungalow offering convenient one-level living in Glen Burnie! Thoughtfully updated throughout, this home features an open living and dining area, renovated kitchen with quartz countertops, stainless steel appliances and upgraded cabinetry, plus a primary bedroom with its own private full bath. A second bedroom and additional full hall bath provide flexibility for guests, a home office or everyday living. Outside, enjoy the rear deck and private backyard along with the convenience of a driveway for off-street parking. Major improvements include a brand-new roof with transferable warranty, brand-new HVAC system, and updated finishes throughout. An excellent opportunity for buyers seeking the privacy and outdoor space of a detached home with the simplicity of a manageable, single-level floor plan conveniently located near shopping, dining and major commuter routes.
#MDAA2148658

GLEN BURNIE

4 WENDOVER ROAD

2 Beds

2 Baths

720 Sq.Ft.

$274,900

MLS#: MDAA2148658

 - property

Send a message

Message successfully sent.

Your message

What is 3 + 4 ?

Reason for contacting?

I agree to receive email communication and understand I can unsubscribe at any time.

I agree to be contacted by Charis Realty Group - Christine Issler, Broker via call, email, and text for real estate services. To opt out, you can reply 'stop' at any time or reply 'help' for assistance. You can also click the unsubscribe link in the emails. Message and data rates may apply. Message frequency may vary. Privacy Policy

Sign Out

Virtual Assistant

Would you like to take the next step with this property? We can help you schedule a showing or virtual tour, or send you more details.

Yes, I would like more information.

Thank You for Your Reply, One of Our Agents will contact you as soon as possible

No, maybe later.

Thank you, you can always contact me via email, phone number or through the contact form.

Realhub AI

Lucy - Your AI-Powered Realtor

Update Your Temporary Password

Personalize your search

Enter your email and we'll notify you immediately when new listings match what you're looking for.

or enter email address

Already have an account ? Login here

Continue your home search

I agree to receive communications and understand I can unsubscribe at any time.

I agree to be contacted by Charis Realty Group - Christine Issler, Broker via call, email, and text for real estate services. To opt out, you can reply 'stop' at any time or reply 'help' for assistance. You can also click the unsubscribe link in the emails. Message and data rates may apply. Message frequency may vary. Privacy Policy

Already have an account ? Login here

We use cookies

We use cookies primarily for analytics to enhance your experience. By accepting, you agree to our use of these cookies. You can manage your preferences or learn more about our cookies policy.