
Property
Beds
3
Full Baths
2
1/2 Baths
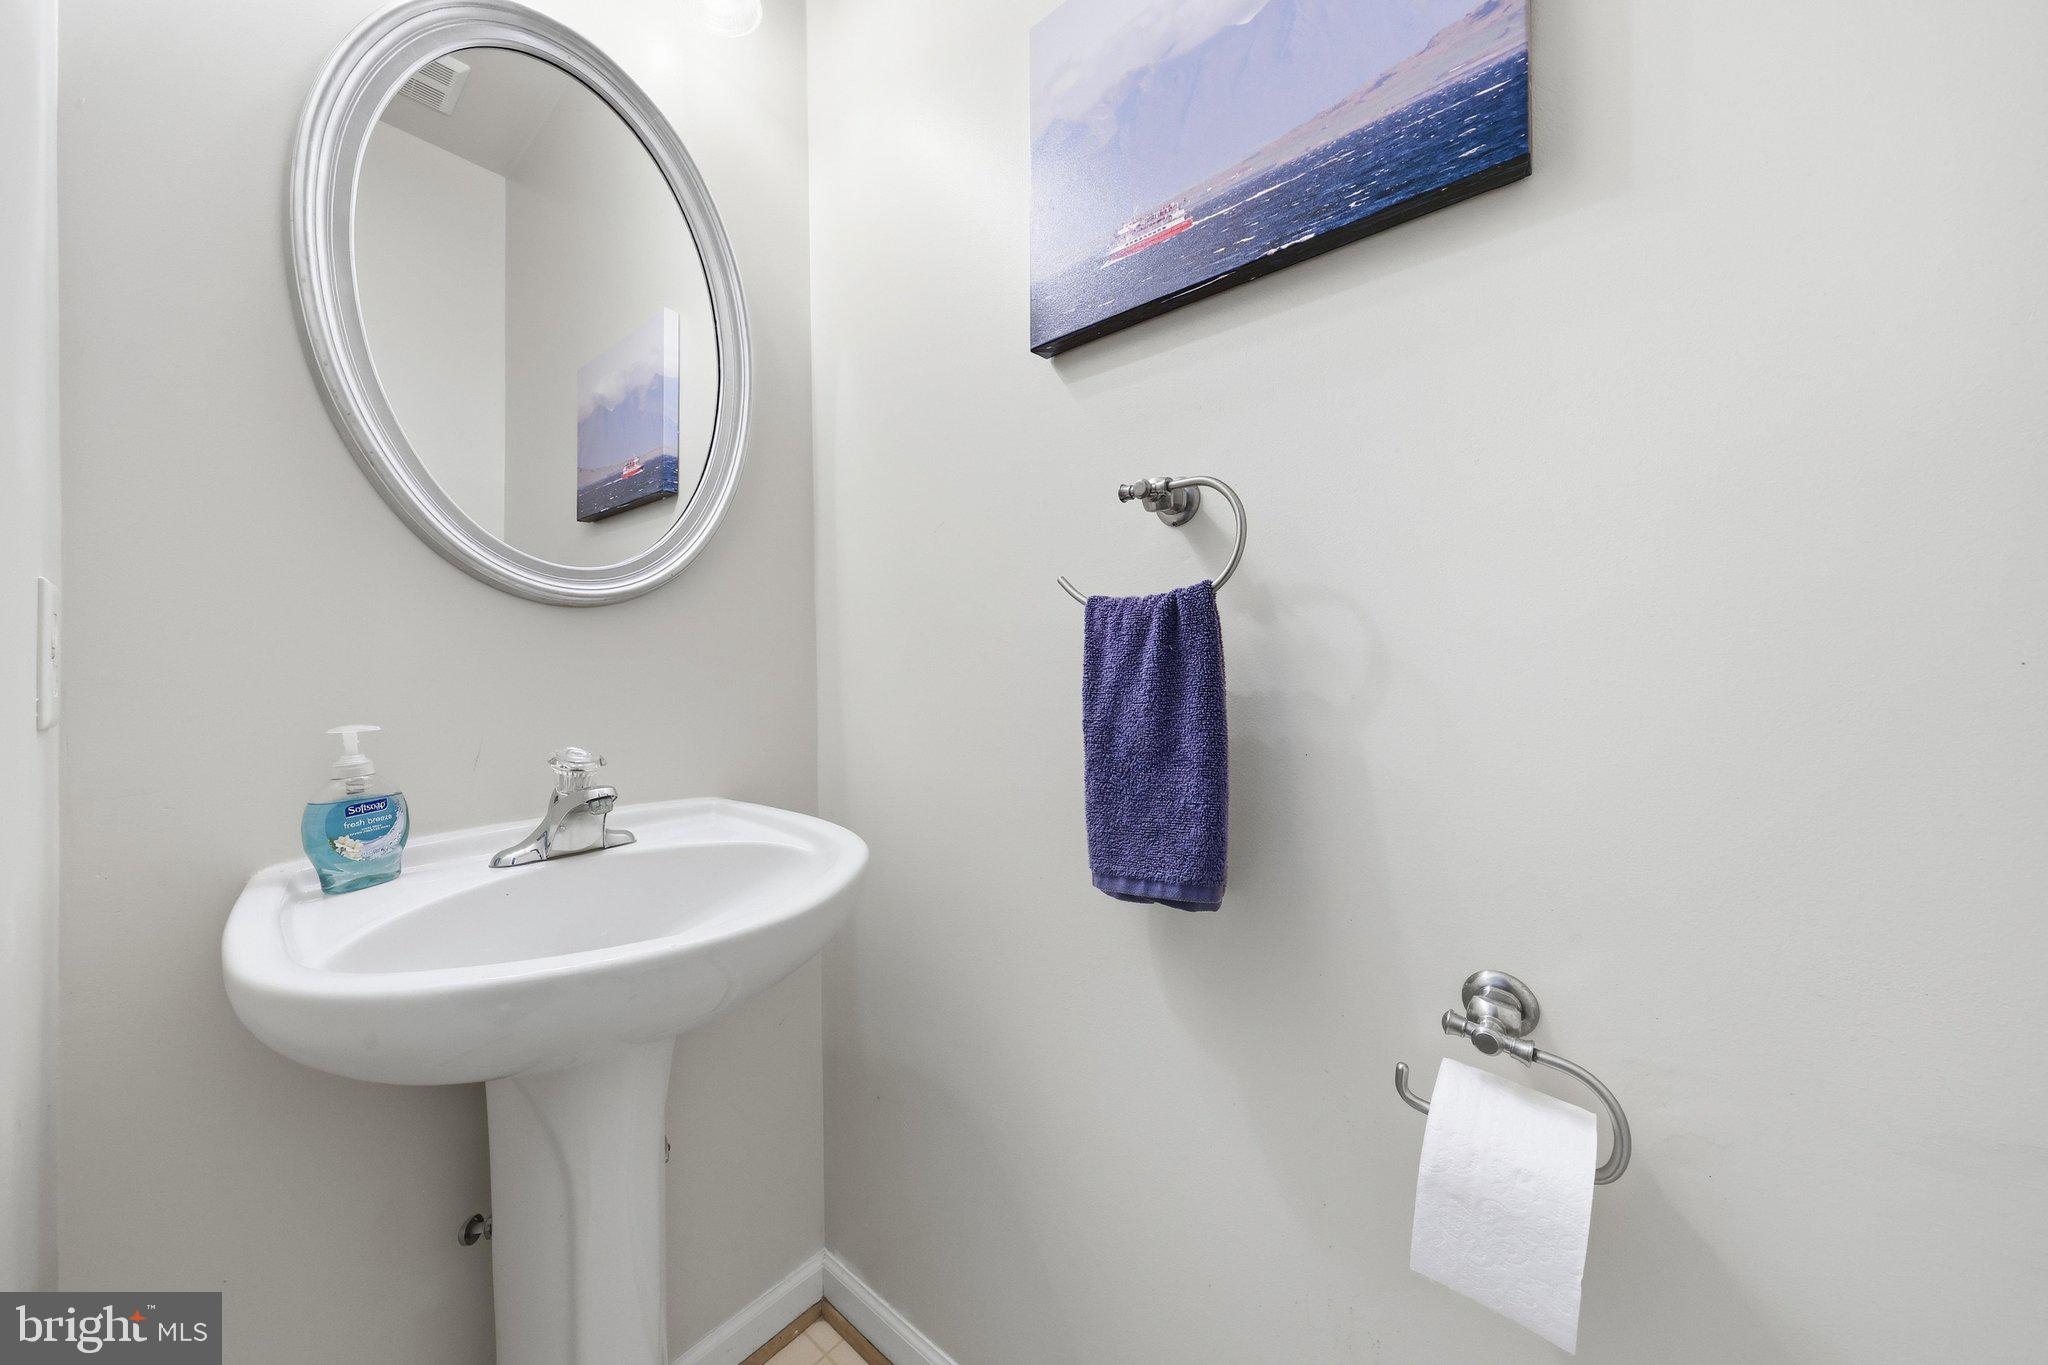
1
Year Built
2003
Sq.Footage
2,868
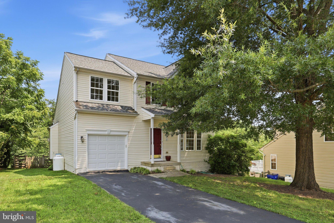
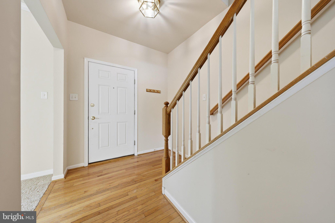
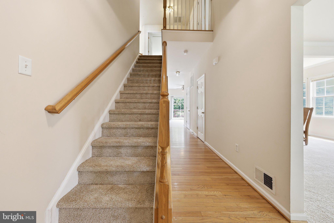
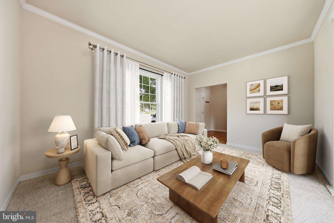
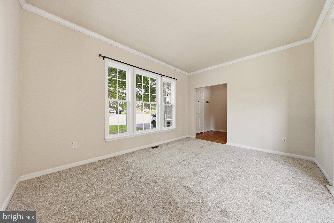
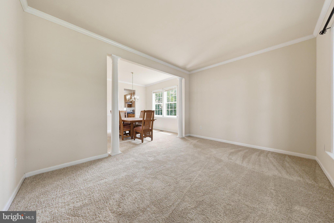
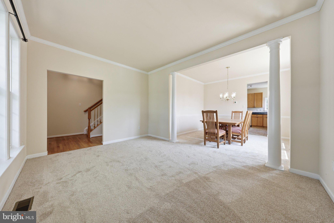
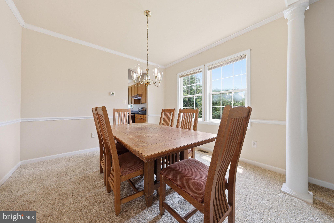
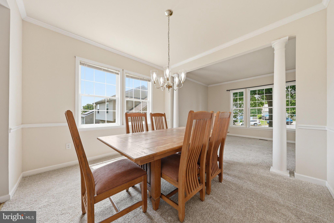
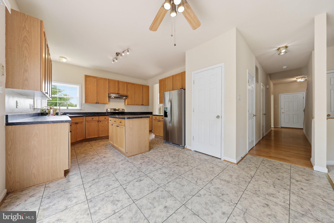
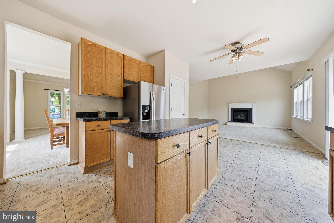
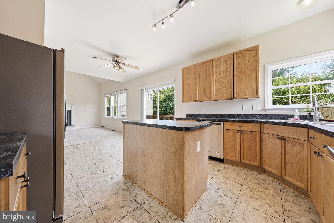
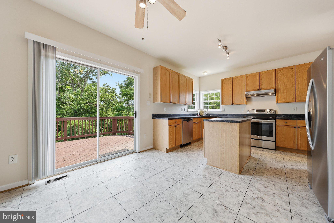
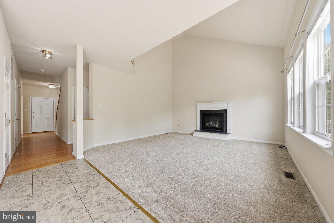
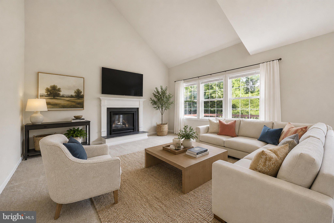
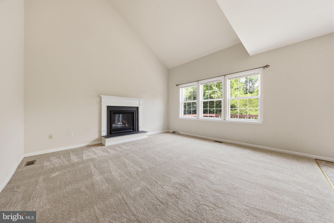
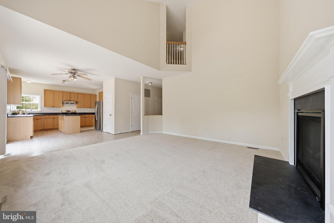
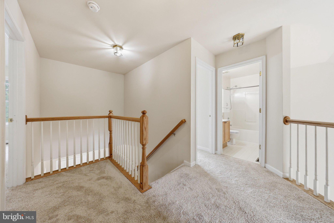
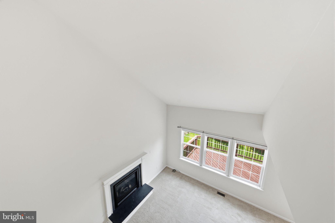
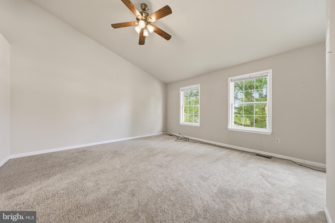
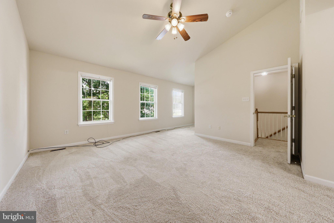
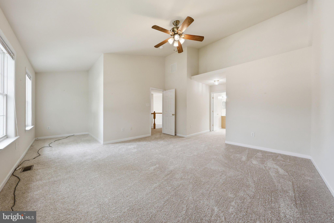
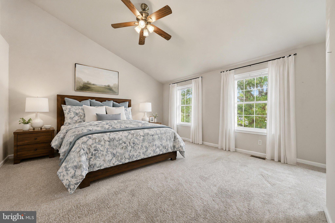
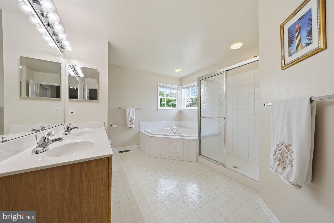
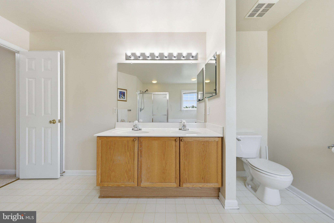
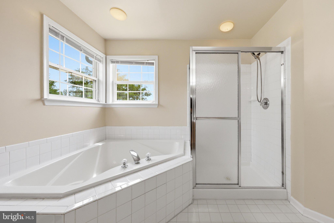
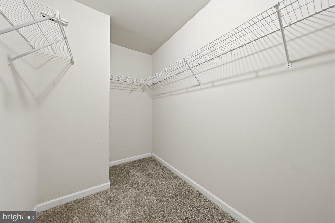
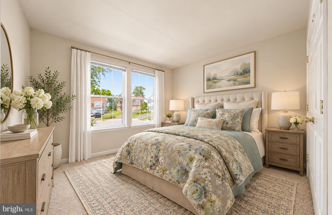
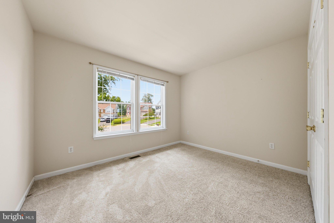
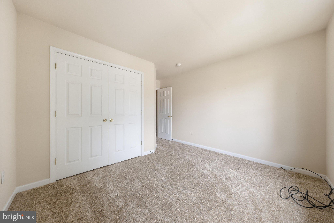
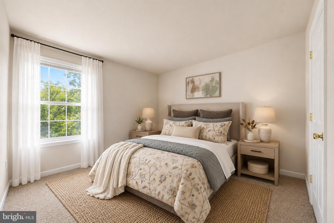
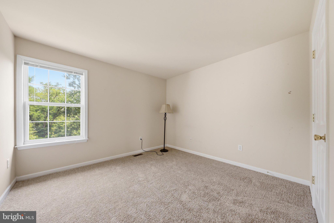
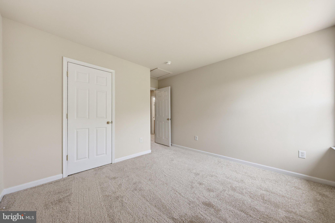
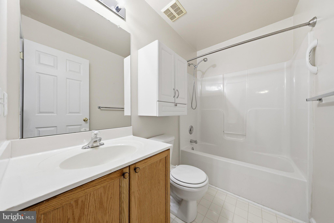
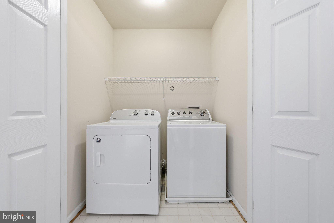
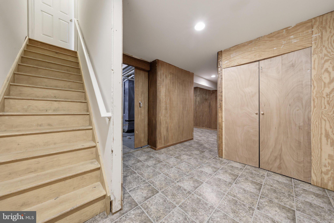
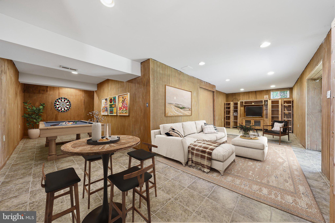
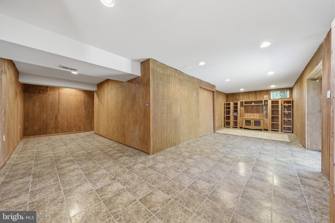
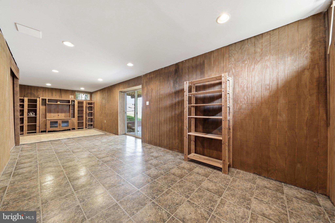
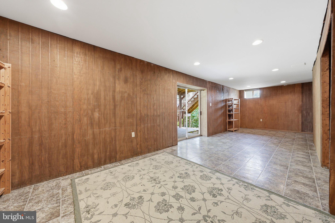
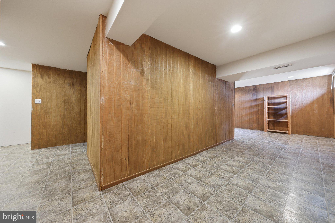
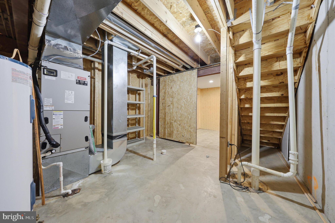
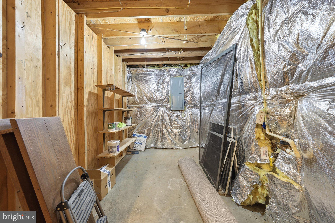
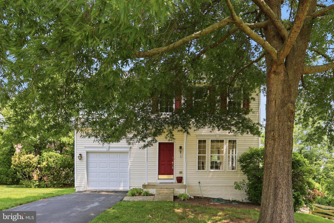
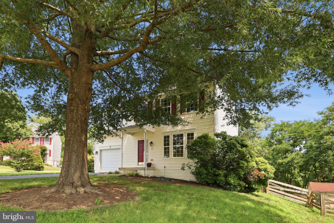
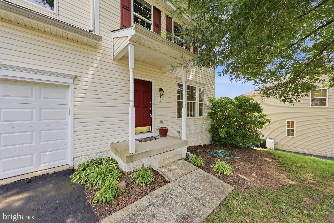
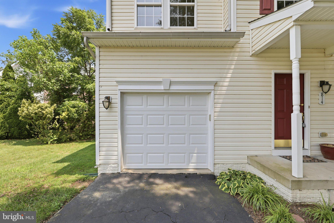
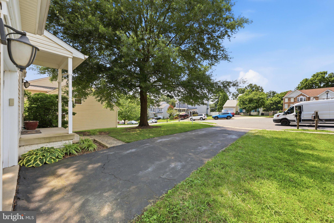
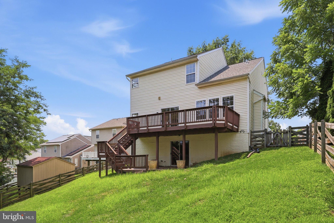
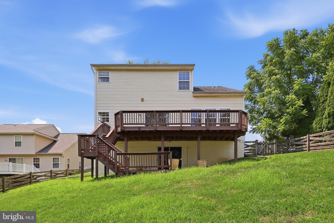
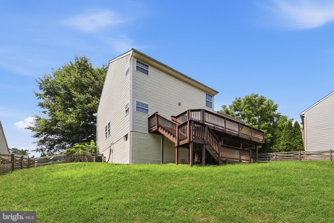
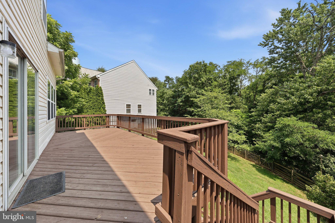
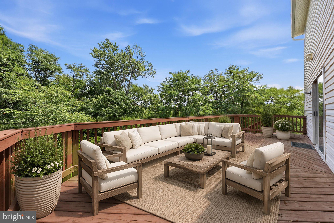
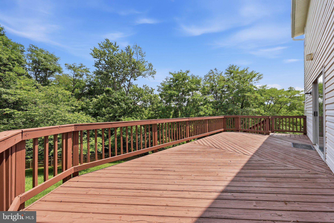
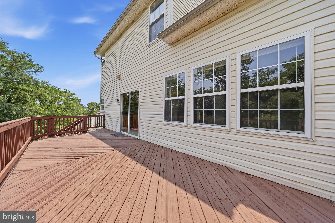
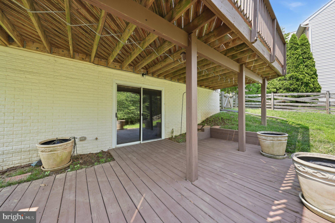
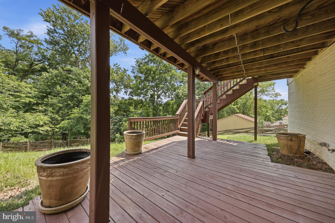
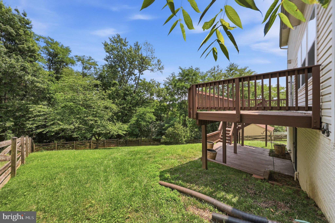
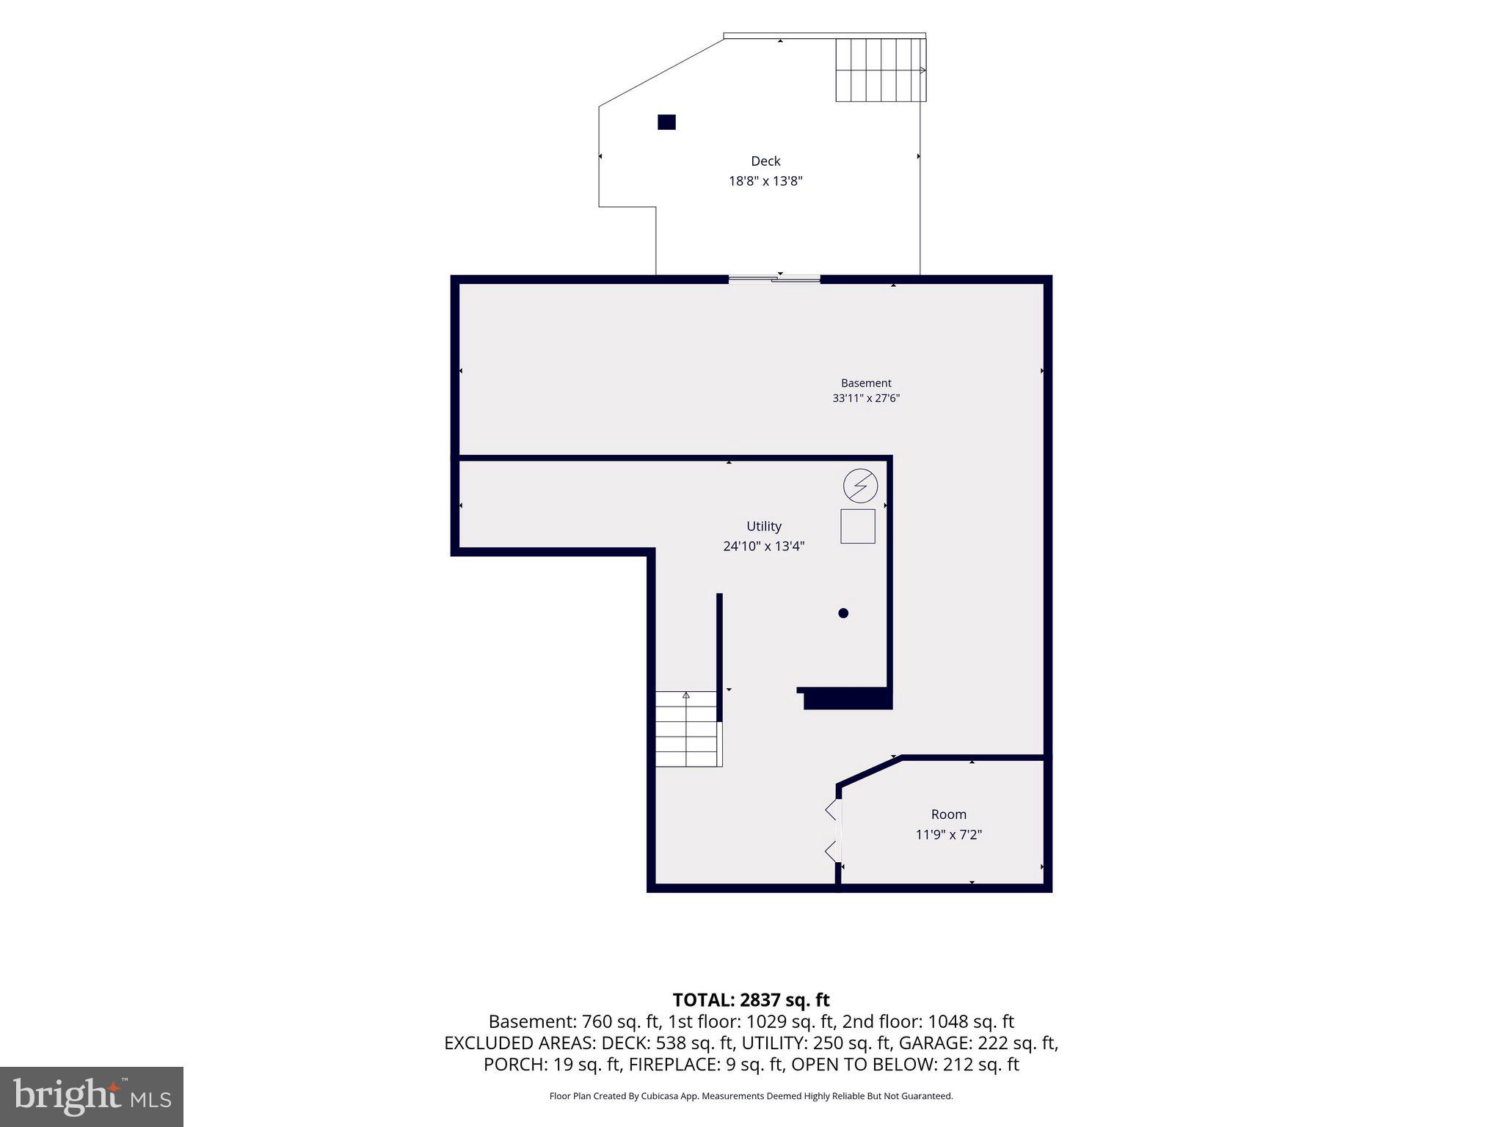
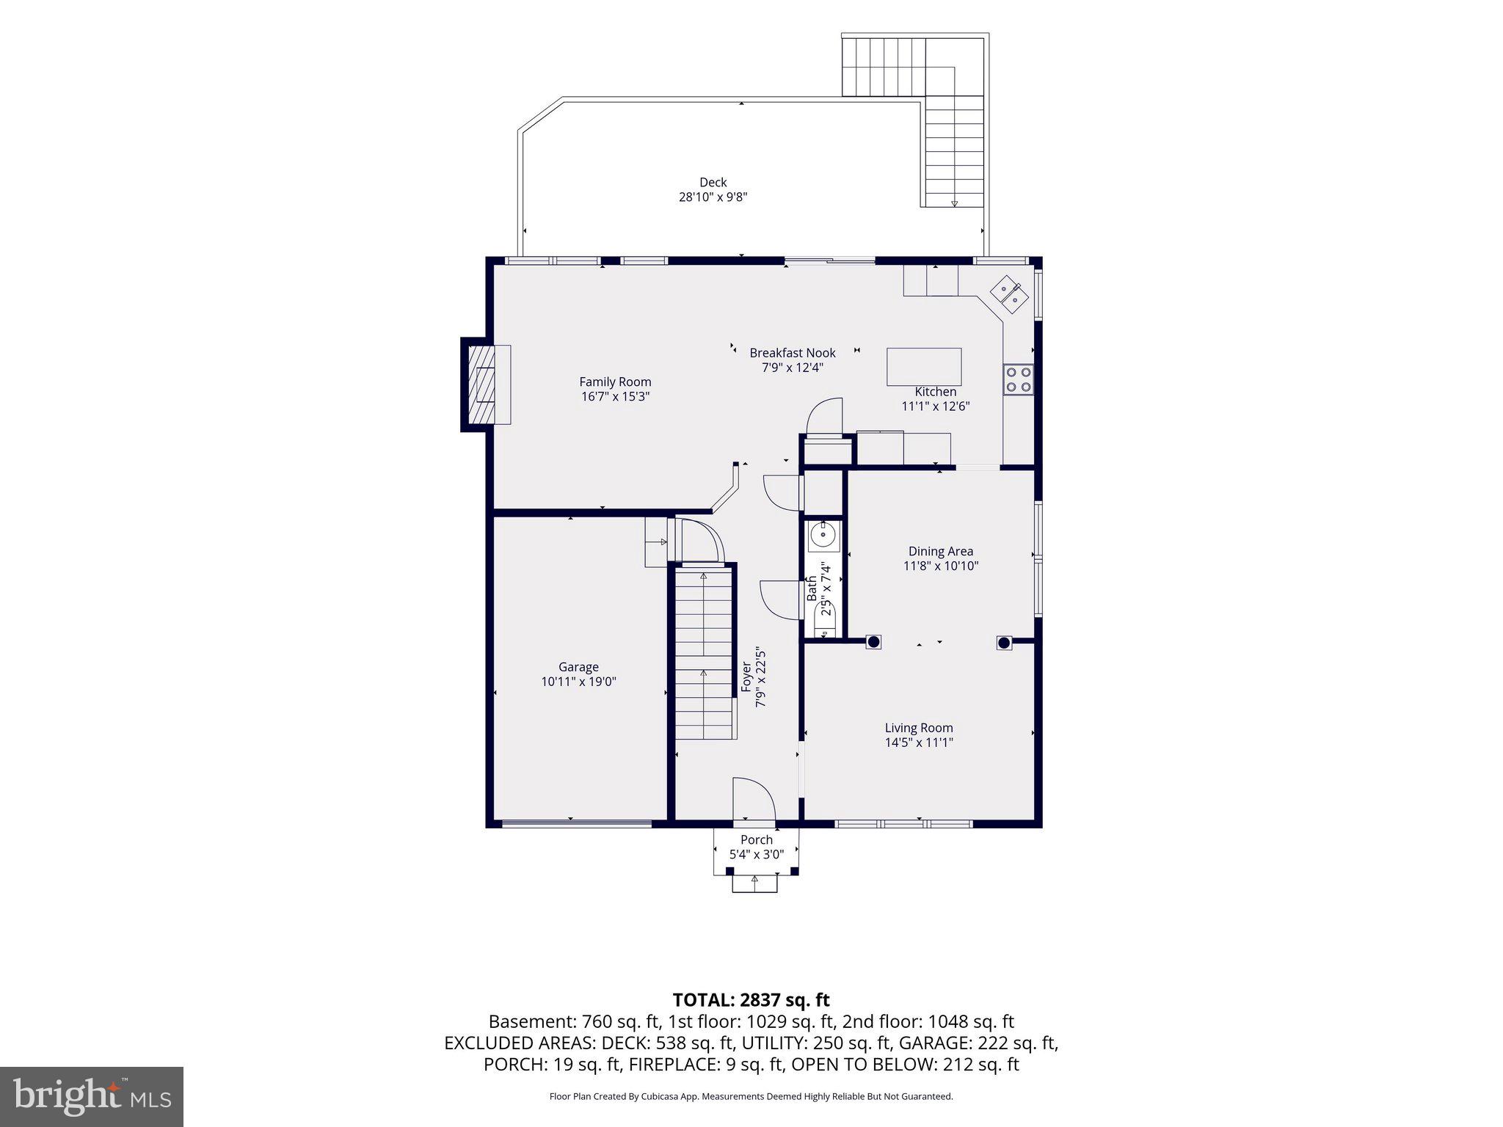
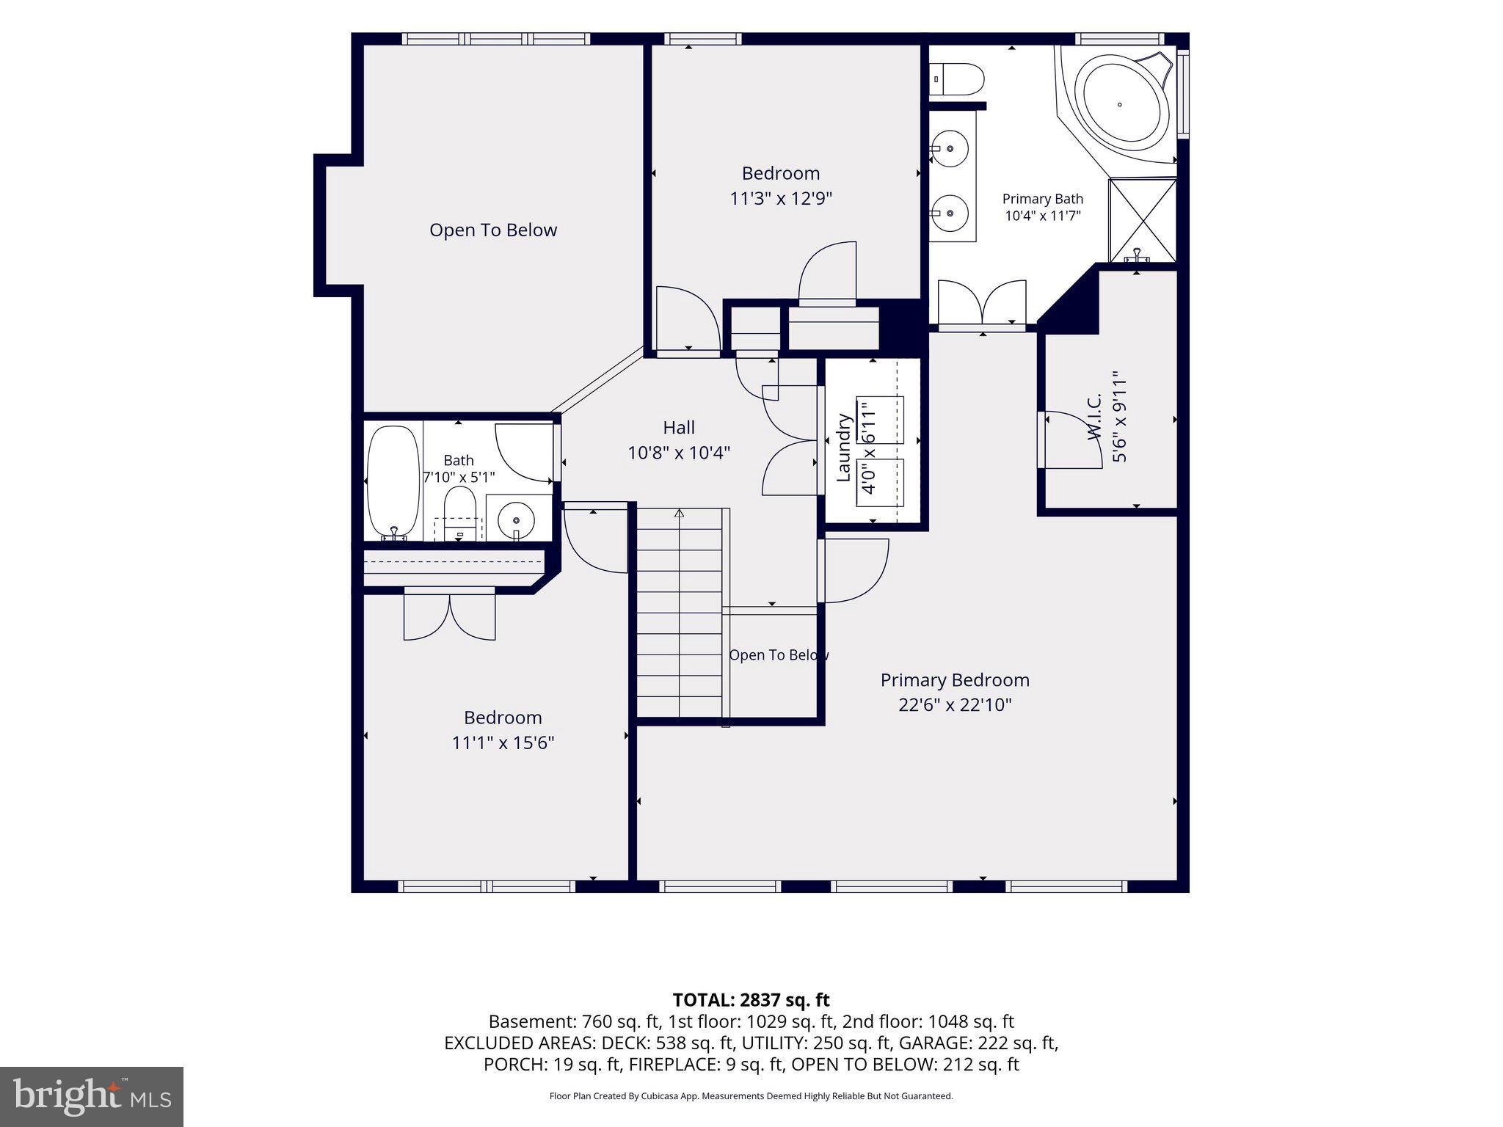
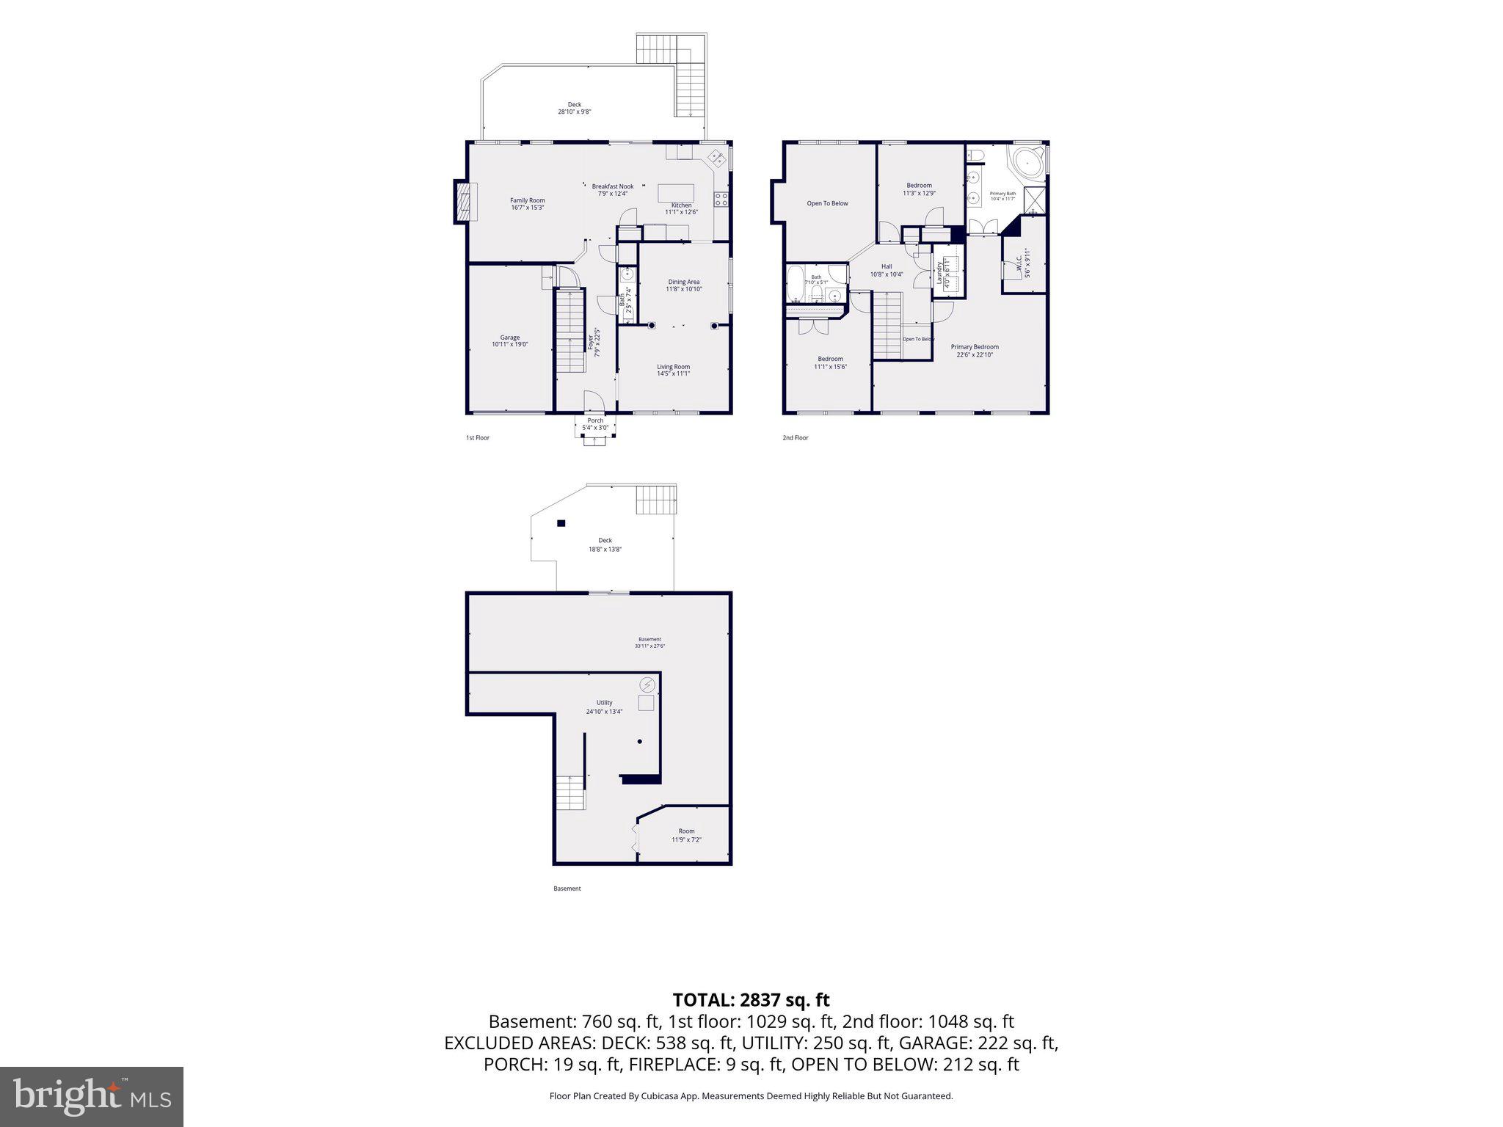
This beautiful colonial sits in a cul-de-sac with a large, fenced backyard that backs onto woodland for added privacy. Perfect for dog lovers! Features include new carpet throughout, an updated roof in 2022 with architectural shingles, and an updated Bryant heat pump in 2020. You'll love the spacious open layout, huge deck, and covered patio. The living room and dining room feature 9 ft ceilings, crown molding, chair rail, a brass chandelier, and columns. This area a fabulous place for holiday entertaining. And large enough for a baby grand! Family room with vaulted 2-story ceilings, raised-hearth gas fireplace, and an open kitchen with an island, new stainless steel side-by-side refrigerator, five-burner stove, new gooseneck faucet with sprayer, lots of 42-inch cabinets, pantry, and a spacious breakfast area with a ceiling fan and sliding glass doors that open to the deck with stairs to the huge yard below. The upper level features an overlook to the family room below, a linen closet, and a laundry closet. A spacious primary suite with cathedral ceilings and a ceiling fan also features a nook that works well as an office, exercise space, nursery, or cozy place to relax with a good book. This room is bright, with lots of windows, a large walk-in closet, and a luxury bath with a soaking tub, walk-in shower, dual vanities, and a linen closet. This level also has 2 other spacious bedrooms and a full bath. The lower level features a partially finished rec room area with sliders to the lower deck area and fenced yard, a storage room, and a utility room with a 3-piece rough-in. There is also an oversized 1-car garage with an electronic opener and keyless entry. Close to the middle and high school. Seconds to the Brunswick community pool, putt-putt, tennis, basketball courts, mountain bike trails, and so much more! MARC commuter train is less than 5 minutes away with free parking. Grocery, medical, pharmacy, dental, restaurants, shops, and hardware are all in the town of Brunswick. C&O Canal is 5 minutes away; enjoy kayaking, fishing, tubing, hiking, and biking on the Potomac River. If you enjoy a bright, spacious home that's not too big but has that just-right feeling, is move-in ready, and is a neutral canvas just waiting for you to add your own special touches, then check this home out. You will love the private backyard in a natural setting that offers peace and tranquility after a long day. Brunswick is a small town that is growing and has so much to offer. Check out this gem of a home. The seller is motivated and looking for someone who can settle soon. Located less than 15 minutes west of Frederick, 15 minutes to Harpers Ferry, 30 minutes to Leesburg, and 45 minutes to Germantown. Agent lives nearby; call for your showing.
Features & Amenities
Interior
-
Other Interior Features
Eat-in Kitchen, Ceiling Fan(s), Kitchen Island, Pantry, Recessed Lighting, Walk-In Closet(s), Vaulted Ceiling(s), Cathedral Ceiling(s), High Ceilings, Crown Molding, Open Floorplan, Soaking Tub
-
Total Bedrooms
3
-
Bathrooms
2
-
1/2 Bathrooms
1
-
Above Grade Finished Area
1848.0
-
Basement YN
YES
-
Cooling YN
YES
-
Cooling
Central Air, Ceiling Fan(s), Electric
-
Fireplace YN
YES
-
Heating YN
YES
-
Heating
Exhaust Fan, Electric, Heat Pump
-
Pet friendly
Cats OK, Dogs OK, Yes
Exterior
-
Garage
Yes
-
Garage spaces
1
-
Construction Materials
Frame
-
Parking
Garage Door Opener, Asphalt, Garage, Attached
-
Pool
No
-
Waterfront YN
NO
Area & Lot
-
Lot Size(acres)
0.19
-
Lot Size(square feet)
8,478
-
Property Type
Residential
-
Property Sub Type
Single Family Residence
-
Architectural Style
Colonial
Price
-
Sales Price
$474,900
-
Tax Amount
$5,796
-
Financing Options
Conventional, Cash, FHA, USDA, VA
-
Sq. Footage
2,868
-
Price/SqFt
$165
HOA
-
Association
No
Property Resources
-
Horse Property
NO
School District
-
Elementary School
BRUNSWICK
-
Middle School
BRUNSWICK
-
High School
BRUNSWICK
Property Features
-
New Construction
NO
-
Association Amenities
None
-
Foundation Details
Concrete Perimeter
-
Senior Community YN
NO
-
Sewer
Public Sewer
-
Tax Lot
10
-
Water Source
Public
Schedule a Showing
Showing scheduled successfully.
Mortgage calculator
Estimate your monthly mortgage payment, including the principal and interest, property taxes, and HOA. Adjust the values to generate a more accurate rate.
Your payment
Principal and Interest:
$
Property taxes:
$
HOA fees:
$
Total loan payment:
$
Total interest amount:
$
Location
County
FREDERICK
Elementary School
BRUNSWICK
Middle School
BRUNSWICK
High School
BRUNSWICK
Listing Courtesy of Trina M Wagner, Samson Properties
RealHub Information is provided exclusively for consumers' personal, non-commercial use, and it may not be used for any purpose other than to identify prospective properties consumers may be interested in purchasing. All information deemed reliable but not guaranteed and should be independently verified. All properties are subject to prior sale, change or withdrawal. RealHub website owner shall not be responsible for any typographical errors, misinformation, misprints and shall be held totally harmless.

AGENT
Jessica Raborg
Call Jessica today to schedule a private showing.

* Listings on this website come from the FMLS IDX Compilation and may be held by brokerage firms other than the owner of this website. The listing brokerage is identified in any listing details. Information is deemed reliable but is not guaranteed. If you believe any FMLS listing contains material that infringes your copyrighted work please click here to review our DMCA policy and learn how to submit a takedown request.© 2024 FMLS.
Related Properties

BRUNSWICK
10 FIONA WAY
4 Beds
2 Baths
4,416 Sq.Ft.
$549,900
MLS#: MDFR2086510

BRUNSWICK
504 E F STREET
3 Beds
2 Baths
2,184 Sq.Ft.
$415,000
MLS#: MDFR2088248

BRUNSWICK
1241 DRYDOCK STREET
3 Beds
2 Baths
2,576 Sq.Ft.
$499,000
MLS#: MDFR2088330

BRUNSWICK
1290 VILLAGE GREEN WAY
4 Beds
3 Baths
2,284 Sq.Ft.
$484,900
MLS#: MDFR2087492

BRUNSWICK
1205 POTOMAC VIEW PARKWAY
3 Beds
3 Baths
2,454 Sq.Ft.
$565,000
MLS#: MDFR2086650

BRUNSWICK
1422 SCHEER STREET
4 Beds
3 Baths
2,392 Sq.Ft.
$455,000
MLS#: MDFR2086936

BRUNSWICK
1309 CRAMPTON PLACE
3 Beds
3 Baths
2,714 Sq.Ft.
$515,000
MLS#: MDFR2081552

BRUNSWICK
1155 POTOMAC VIEW PARKWAY
4 Beds
3 Baths
2,372 Sq.Ft.
$485,000
MLS#: MDFR2088192

BRUNSWICK
811 E B STREET
4 Beds
2 Baths
1,956 Sq.Ft.
$410,000
MLS#: MDFR2086082
.png)