


Property
Beds
5
Full Baths
3
1/2 Baths
1
Year Built
2004
Sq.Footage
4,719
Welcome to 8145 Driver Lane, a spacious and welcoming Colonial-style home in the peaceful community of Cayuga Farm. With approximately 4,719 total finished square feet, this beautifully maintained residence offers generous living space, thoughtful updates, and an inviting setting designed for comfortable everyday living and entertaining. From the moment you enter, the stunning two-story foyer creates a warm and impressive first impression, complemented by 9-foot ceilings, hardwood flooring, and a fireplace that adds character and warmth to the home. The main level offers a comfortable flow between the living spaces, including a dedicated home office that provides an ideal space for working from home, studying, or managing everyday activities. The spacious kitchen features granite countertops, ceramic tile, ample cabinetry, and a generous breakfast/table area, creating a comfortable gathering place for meals and conversation. The formal dining room provides additional space for family dinners, holidays, and entertaining. The home offers 5 bedrooms and 3.5 bathrooms including a spacious owner's suite designed as a peaceful private retreat. The owners suite features a sitting area and a custom-designed closet, providing both additional living space and exceptional organization for clothing, accessories, and everyday essentials. The owner's bath offers a soaking tub and separate shower, creating a comfortable space to unwind at the end of the day. The fully finished lower level adds significant versatility to the home and includes a bedroom, full bathroom, family room, additional rooms, and plenty of storage. The layout offers a guest suite, recreation area, home office, or private living space. Walkout access and natural light make the lower level feel comfortable and functional rather than simply an extension of the basement. Outdoor living is another highlight of 8145 Driver Lane. The home features a large outdoor living area with Trex decking and an expansive backyard, offering plenty of room for entertaining, outdoor dining, gardening, play, or relaxing in the peaceful surroundings. The well-maintained exterior, two-car garage, and generous driveway provide both curb appeal and everyday convenience. With its spacious floor plan, peaceful setting, generous backyard, and abundance of indoor and outdoor living space, 8145 Driver Lane offers the comfort, flexibility, and room to grow. This is a home that welcomes you in, gives you space to spread out, and provides a peaceful place to enjoy the years ahead.
Features & Amenities
Interior
-
Other Interior Features
High Ceilings
-
Total Bedrooms
5
-
Bathrooms
3
-
1/2 Bathrooms
1
-
Above Grade Finished Area
3161.0
-
Basement YN
YES
-
Cooling YN
YES
-
Cooling
Central Air, Electric
-
Fireplace YN
YES
-
Heating YN
YES
-
Heating
Natural Gas, Forced Air
-
Pet friendly
Yes
Exterior
-
Garage
Yes
-
Garage spaces
2
-
Construction Materials
Brick, Vinyl Siding
-
Other Exterior Features
Lighting, Rain Gutters
-
Parking
Asphalt, On Street, Garage, Driveway, Attached
-
Patio and Porch Features
Deck
-
Pool
No
-
Waterfront YN
NO
Area & Lot
-
Lot Size(acres)
0.35
-
Lot Size(square feet)
15,072
-
Property Type
Residential
-
Property Sub Type
Single Family Residence
-
Architectural Style
Colonial
Price
-
Sales Price
$825,000
-
Tax Amount
$7,816
-
Financing Options
Conventional, FHA, Private, VA, Cash
-
Sq. Footage
4,719
-
Price/SqFt
$174
HOA
-
Association
YES
-
Association Fee
$530
-
Association Fee Frequency
Monthly
-
Association Fee Includes
N/A
Property Resources
-
Horse Property
NO
School District
-
Elementary School
N/A
-
Middle School
N/A
-
High School
N/A
Property Features
-
New Construction
NO
-
Foundation Details
Slab
-
Senior Community YN
NO
-
Sewer
Public Sewer
-
Tax Lot
23
-
Water Source
Public
Schedule a Showing
Showing scheduled successfully.
Mortgage calculator
Estimate your monthly mortgage payment, including the principal and interest, property taxes, and HOA. Adjust the values to generate a more accurate rate.
Your payment
Principal and Interest:
$
Property taxes:
$
HOA fees:
$
Total loan payment:
$
Total interest amount:
$
Location
County
ANNE ARUNDEL
Elementary School
Middle School
High School
Listing Courtesy of Trina M Fernandez, EXP Realty, LLC
RealHub Information is provided exclusively for consumers' personal, non-commercial use, and it may not be used for any purpose other than to identify prospective properties consumers may be interested in purchasing. All information deemed reliable but not guaranteed and should be independently verified. All properties are subject to prior sale, change or withdrawal. RealHub website owner shall not be responsible for any typographical errors, misinformation, misprints and shall be held totally harmless.

Salesperson, Realtor
Jessica Raborg
Call Jessica today to schedule a private showing.

* Listings on this website come from the FMLS IDX Compilation and may be held by brokerage firms other than the owner of this website. The listing brokerage is identified in any listing details. Information is deemed reliable but is not guaranteed. If you believe any FMLS listing contains material that infringes your copyrighted work please click here to review our DMCA policy and learn how to submit a takedown request.© 2024 FMLS.
Related Properties

SEVERN
8209 HERALDRY DR
5 Beds
3 Baths
4,124 Sq.Ft.
$950,000
MLS#: MDAA2152206
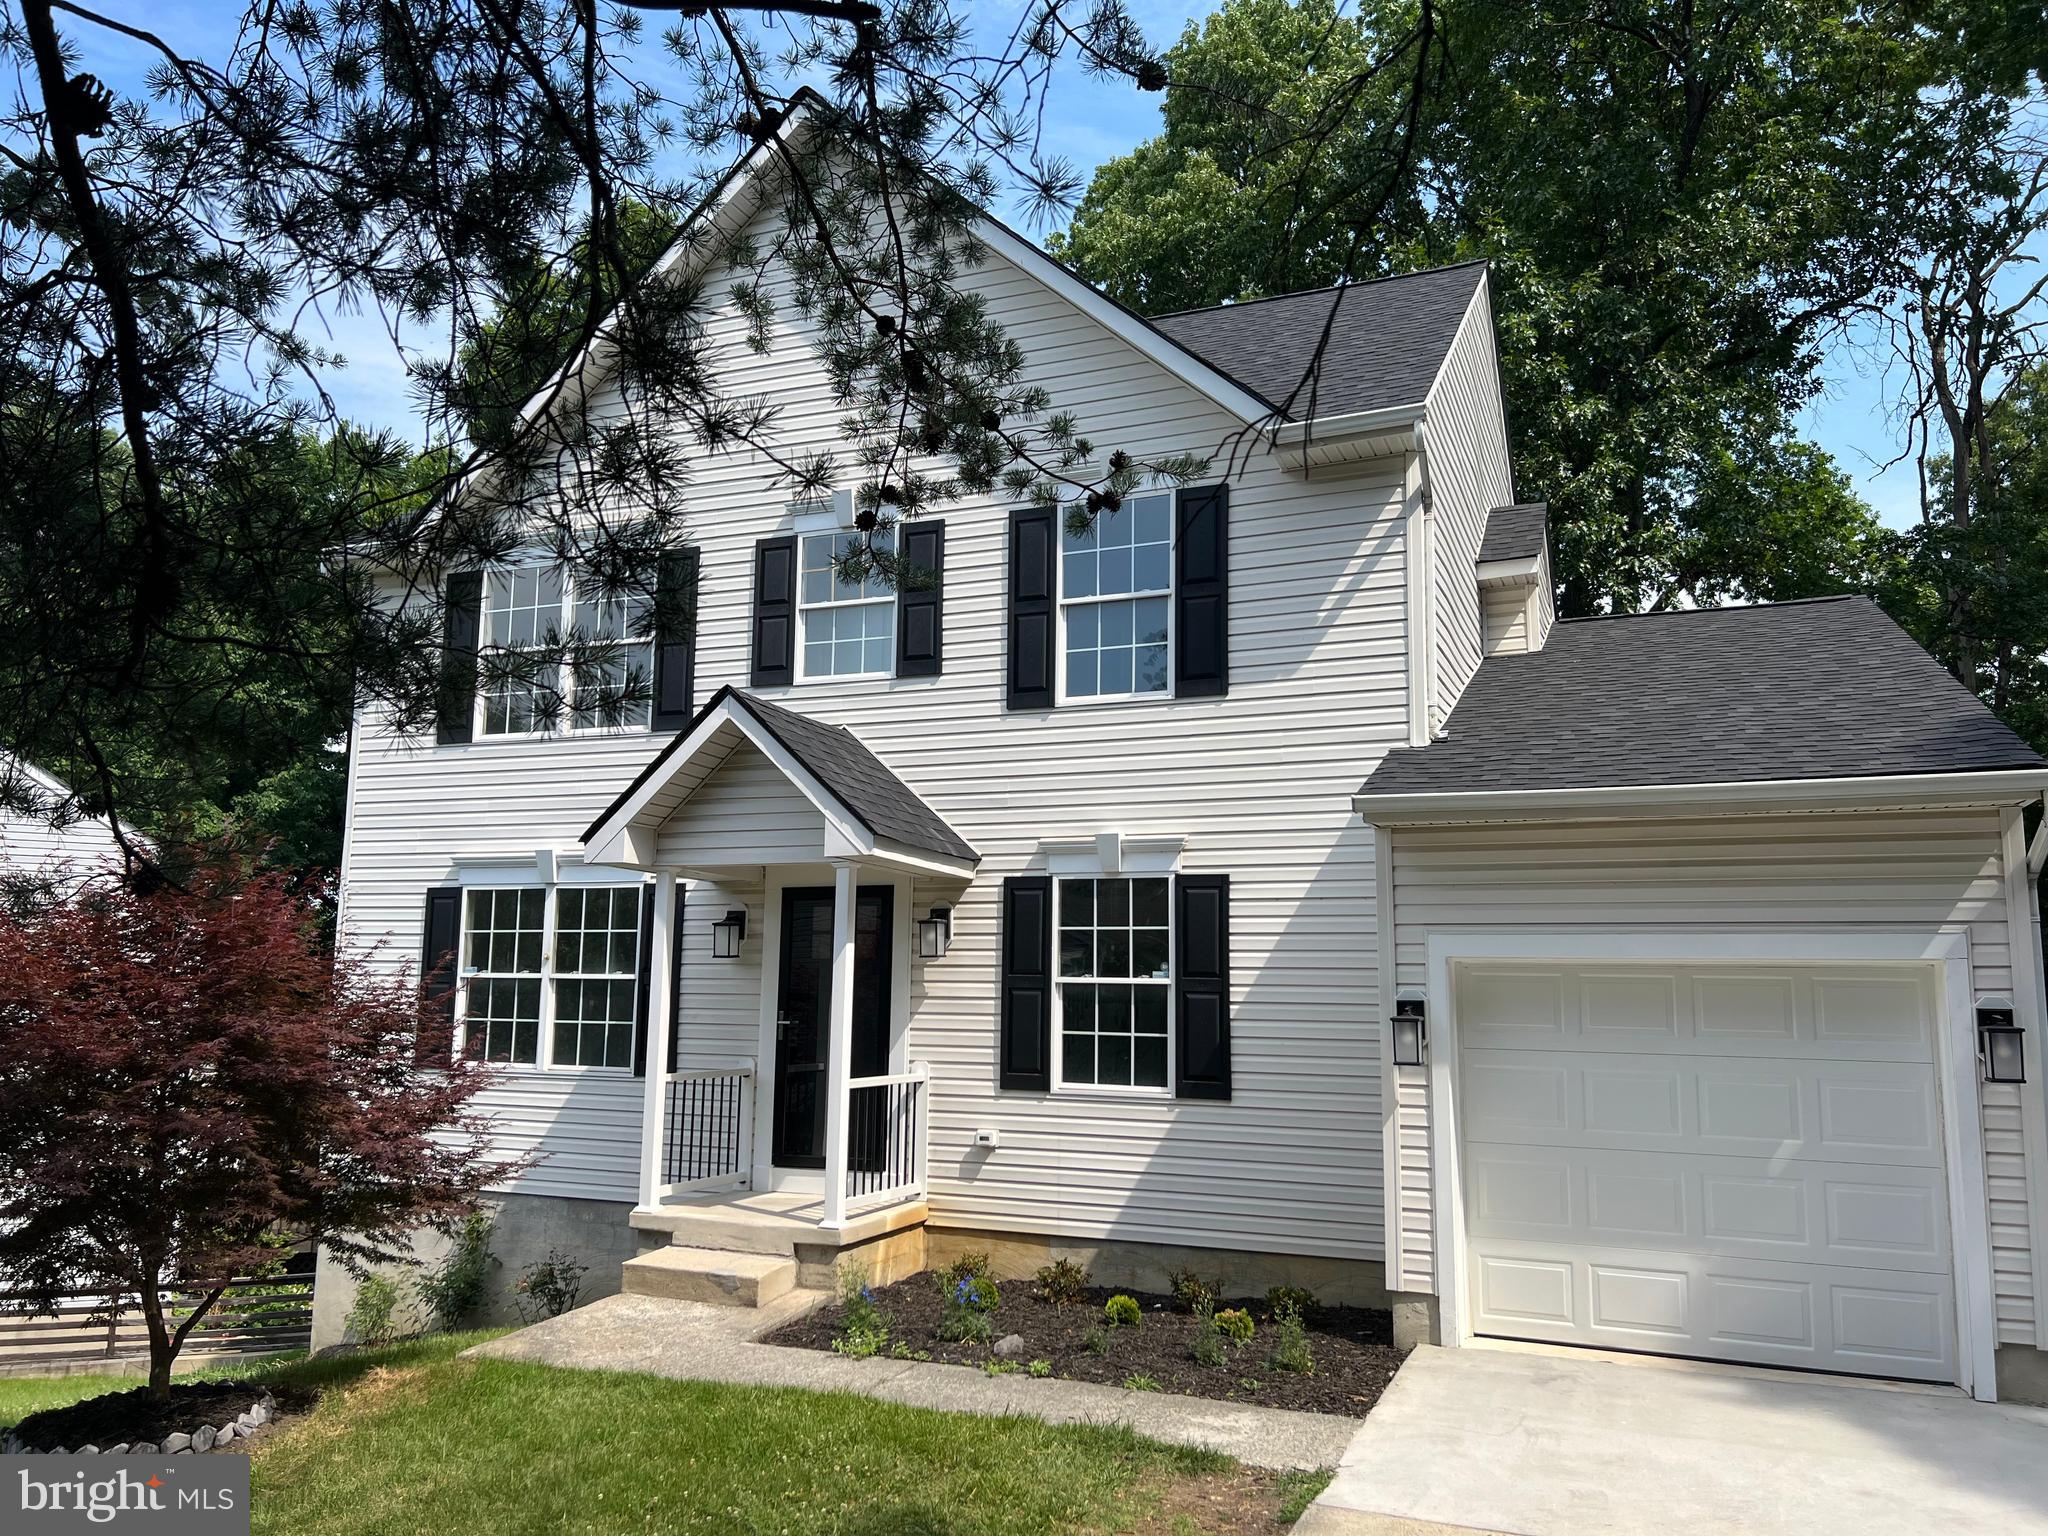
SEVERN
8035 GEORGIA COURT
4 Beds
2 Baths
1,930 Sq.Ft.
$695,999
MLS#: MDAA2149622

SEVERN
1377 TEABERRY LANE E
4 Beds
2 Baths
4,469 Sq.Ft.
$735,999
MLS#: MDAA2155140

SEVERN
7802 CHEVALIER COURT
5 Beds
3 Baths
3,617 Sq.Ft.
$699,000
MLS#: MDAA2152014
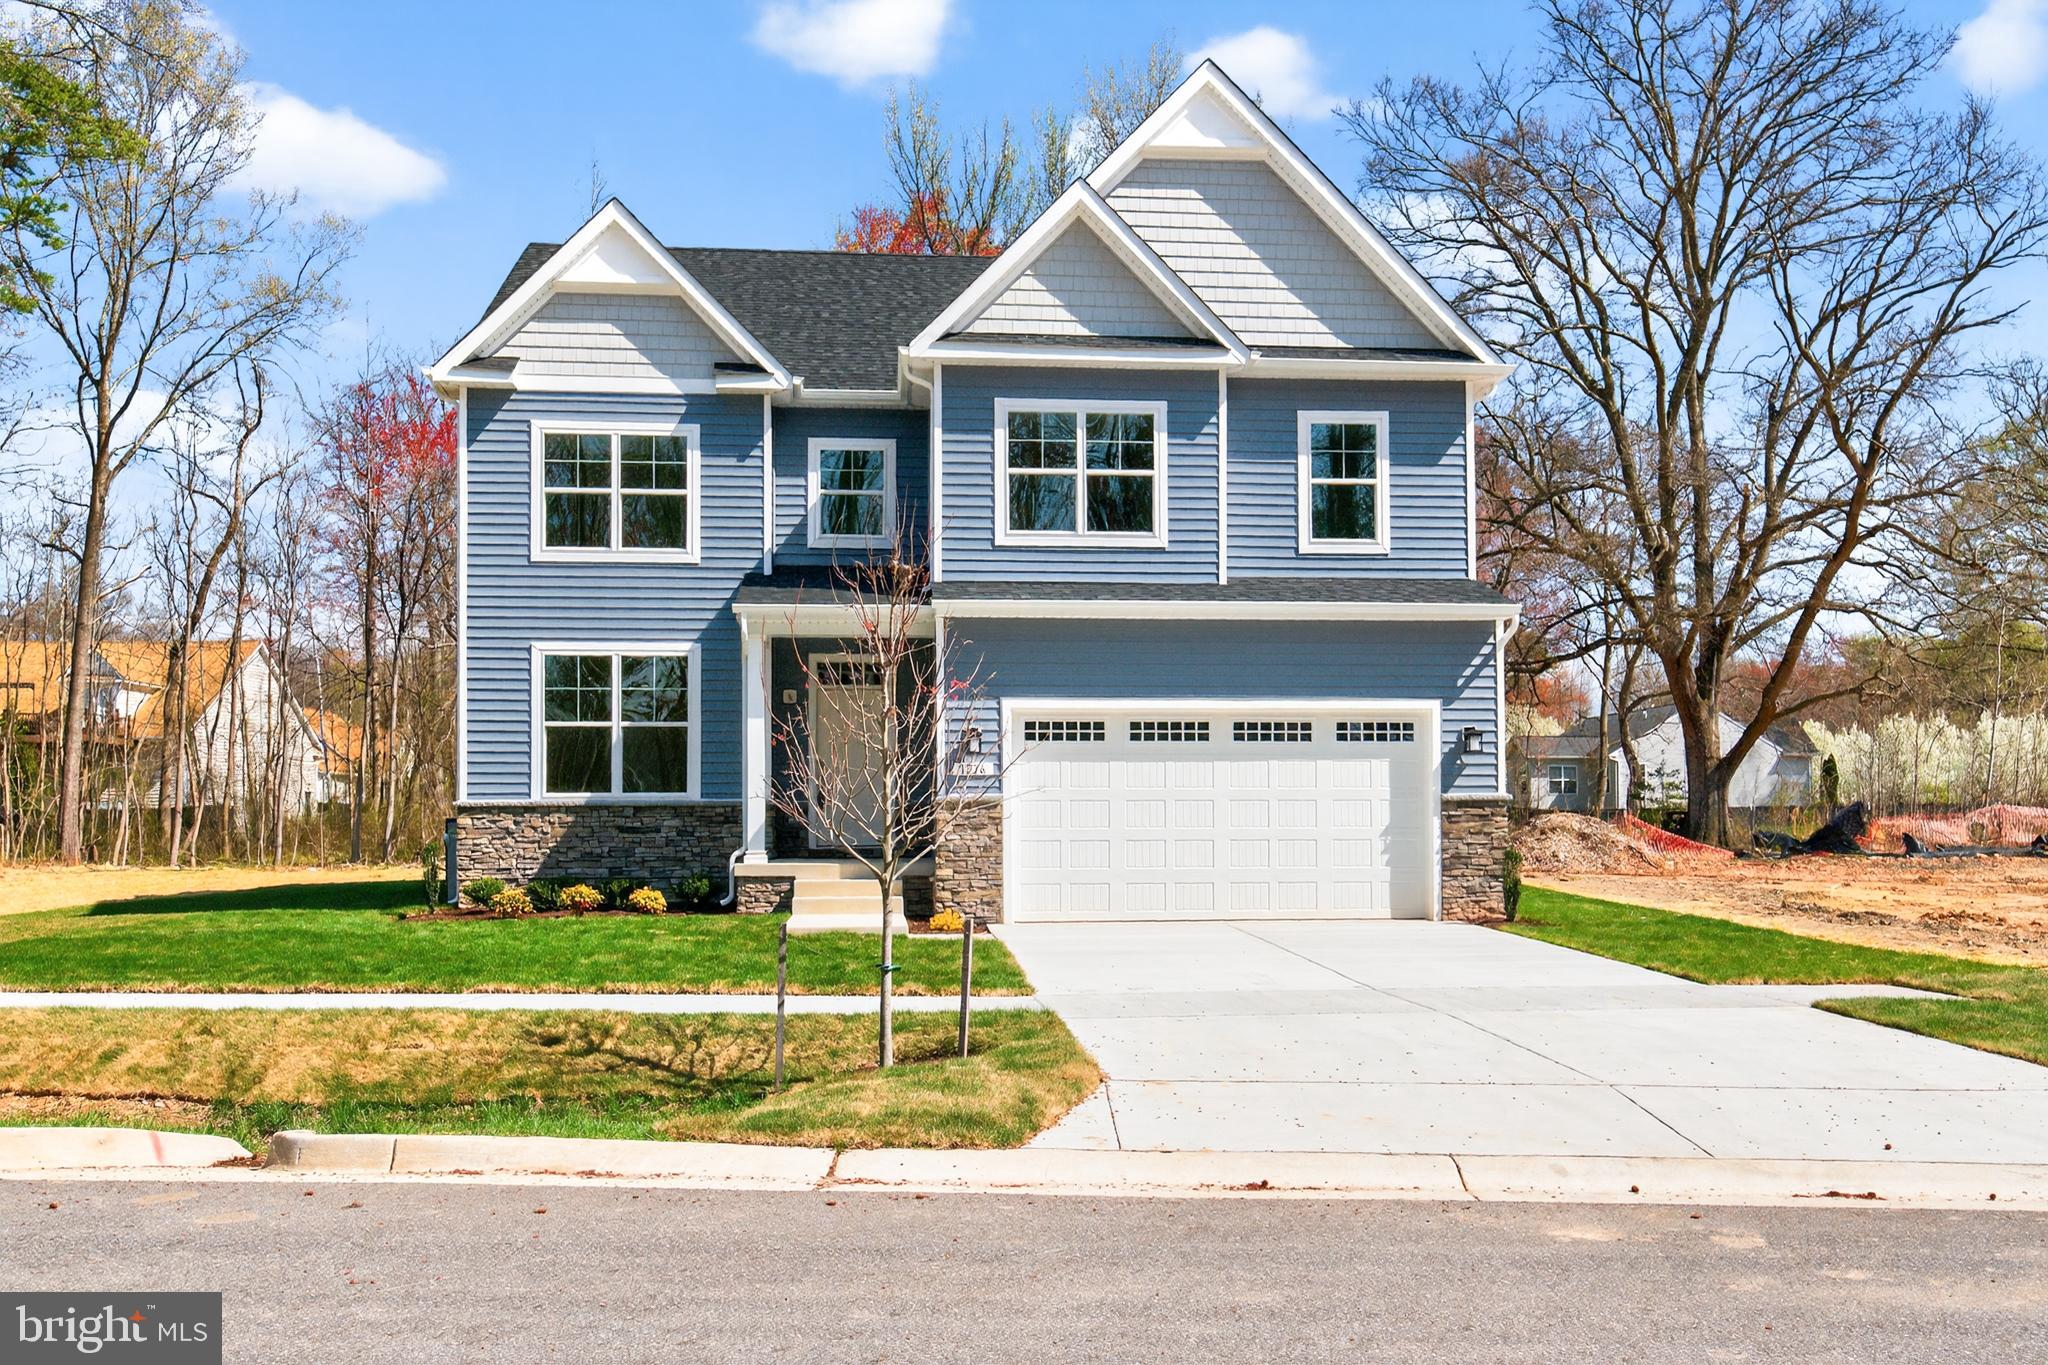
SEVERN
1210 PARISH HILL LANE
4 Beds
2 Baths
2,890 Sq.Ft.
$795,000
MLS#: MDAA2147566

SEVERN
1638 COOLIDGE AVENUE
5 Beds
3 Baths
3,463 Sq.Ft.
$685,000
MLS#: MDAA2156272
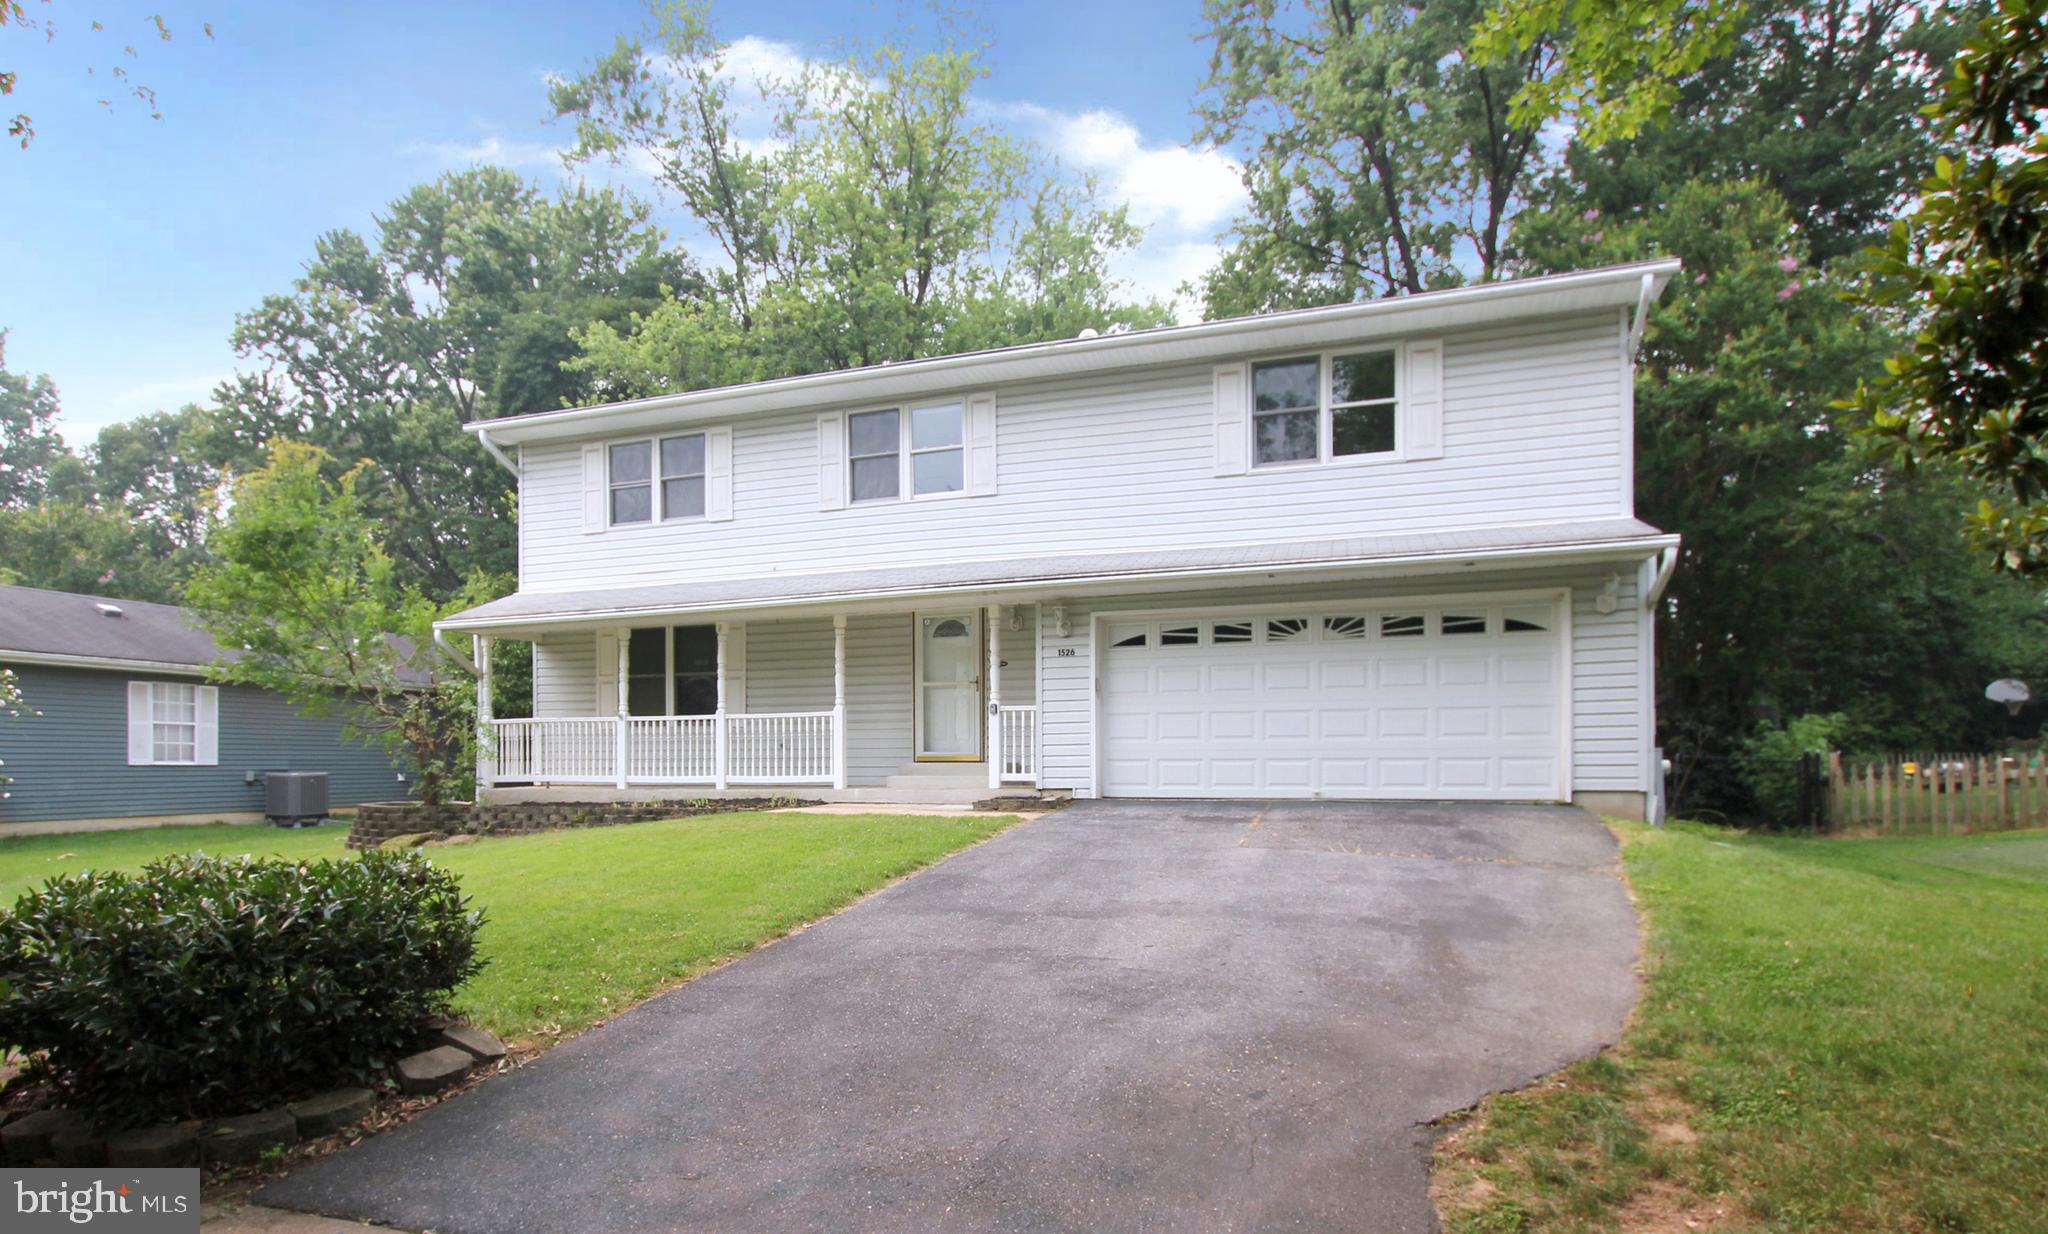
SEVERN
1526 WAMPANOAG DRIVE
3 Beds
2 Baths
3,656 Sq.Ft.
$690,000
MLS#: MDAA2151686

SEVERN
908 ENFIELD WAY
5 Beds
3 Baths
4,054 Sq.Ft.
$789,900
MLS#: MDAA2150088
.png)