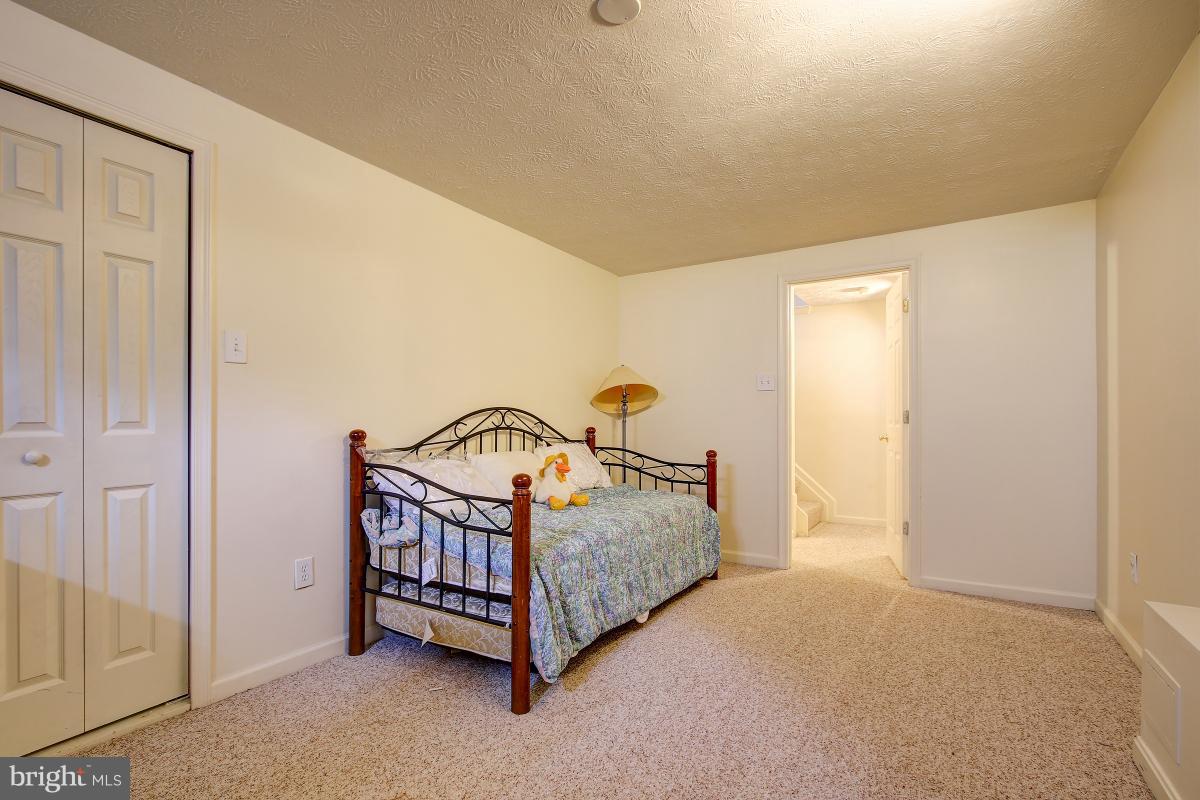
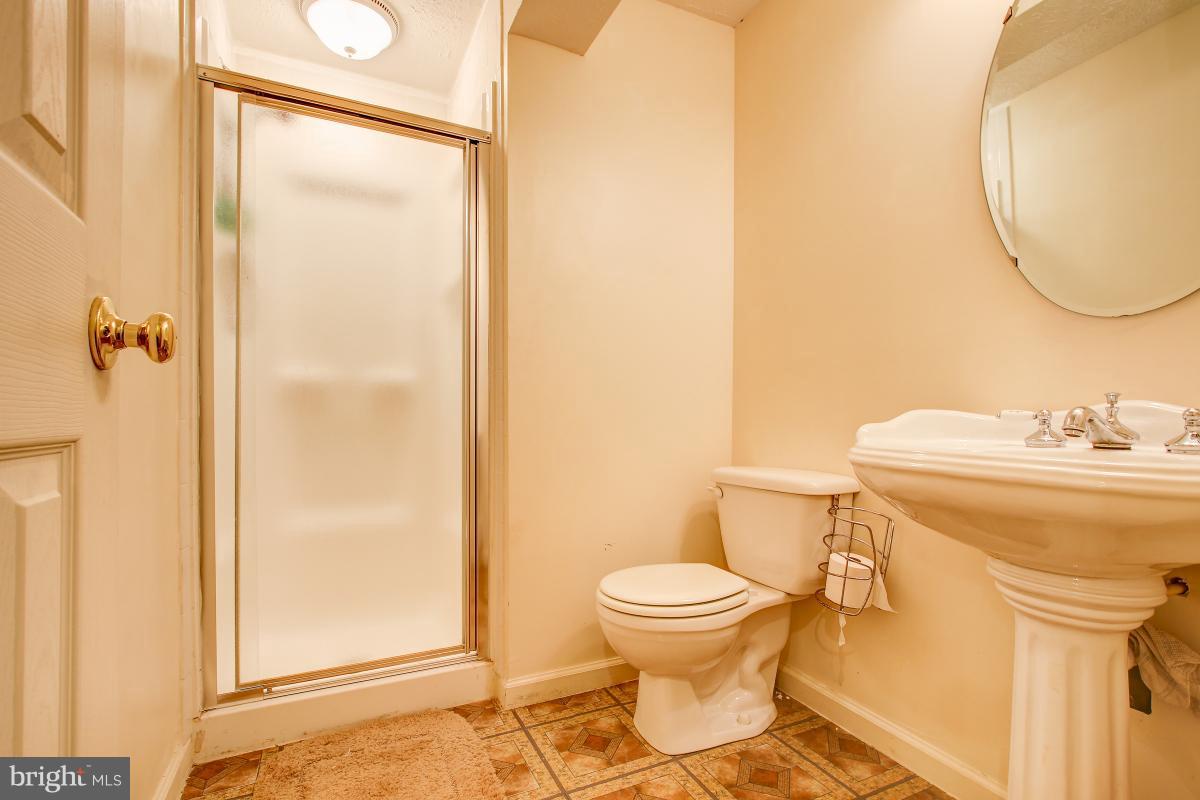
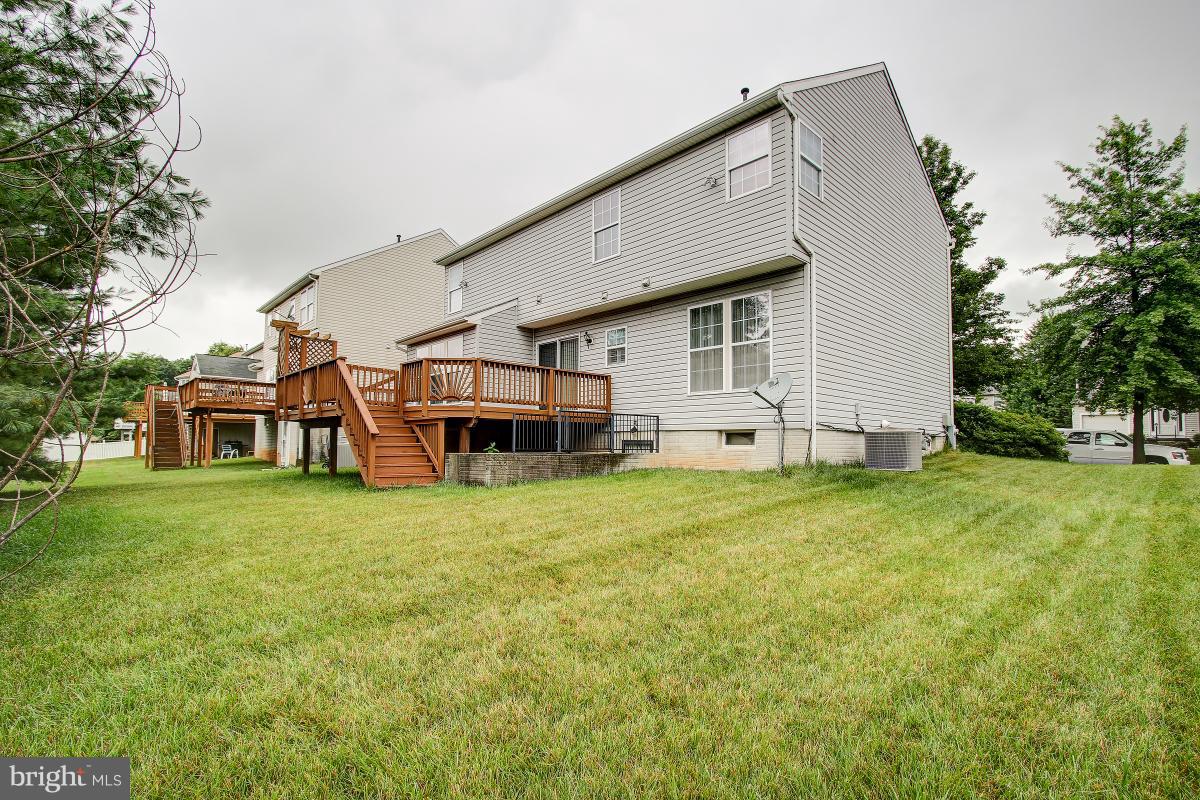
Features & Amenities

Interior

  • Other Interior Features

    Eat-in Kitchen, Open Floorplan

  • Total Bedrooms

    4

  • Bathrooms

    3

  • 1/2 Bathrooms

    1

  • Above Grade Finished Area

    2180.0

  • Basement YN

    YES

  • Cooling YN

    YES

  • Cooling

    Central Air, Ceiling Fan(s), Electric

  • Fireplace YN

    YES

  • Heating YN

    YES

  • Heating

    Natural Gas, Forced Air

  • Pet friendly

    N/A

Exterior

  • Garage

    Yes

  • Garage spaces

    1

  • Construction Materials

    Vinyl Siding

  • Parking

    Garage, Attached

  • Patio and Porch Features

    Deck

  • Pool

    No

  • Waterfront YN

    NO

Area & Lot

  • Lot Size(acres)

    0.14

  • Lot Size(square feet)

    6,000

  • Property Type

    Residential

  • Property Sub Type

    Single Family Residence

  • Architectural Style

    Colonial

Price

  • Sales Price

    $340,000

  • Tax Amount

    $3,476.59

  • Financing Options

    FHA

  • Sq. Footage

    3,160

  • Price/SqFt

    $107

HOA

  • Association

    YES

  • Association Fee

    $45

  • Association Fee Frequency

    Quarterly

  • Association Fee Includes

    N/A

School District

  • Elementary School

    DEER PARK

  • Middle School

    DEER PARK MIDDLE MAGNET SCHOOL

  • High School

    NEW TOWN

Property Features

  • New Construction

    NO

  • Senior Community YN

    NO

  • Sewer

    Public Sewer

  • Tax Lot

    47

  • Water Source

    Public

Schedule a Showing

Showing scheduled successfully.

<
>
IN PERSON
VIA CHAT

What is 3 + 4 ?


Change time

Mortgage calculator

Estimate your monthly mortgage payment, including the principal and interest, property taxes, and HOA. Adjust the values to generate a more accurate rate.

Your payment

Principal and Interest:

$

Property taxes:

$

HOA fees:

$

Total loan payment:

$

Total interest amount:

$

Location

County

BALTIMORE

Elementary School

DEER PARK

Middle School

DEER PARK MIDDLE MAGNET SCHOOL

High School

NEW TOWN

Listing Courtesy of Robert H Myers, RE/MAX Realty Services

RealHub Information is provided exclusively for consumers' personal, non-commercial use, and it may not be used for any purpose other than to identify prospective properties consumers may be interested in purchasing. All information deemed reliable but not guaranteed and should be independently verified. All properties are subject to prior sale, change or withdrawal. RealHub website owner shall not be responsible for any typographical errors, misinformation, misprints and shall be held totally harmless.

Agent Jessica Raborg

AGENT

Jessica Raborg

Call Jessica today to schedule a private showing.


* Listings on this website come from the FMLS IDX Compilation and may be held by brokerage firms other than the owner of this website. The listing brokerage is identified in any listing details. Information is deemed reliable but is not guaranteed. If you believe any FMLS listing contains material that infringes your copyrighted work please click here to review our DMCA policy and learn how to submit a takedown request.© 2024 FMLS.
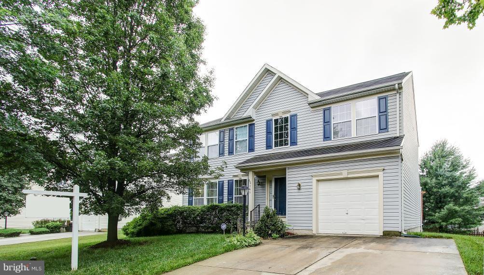
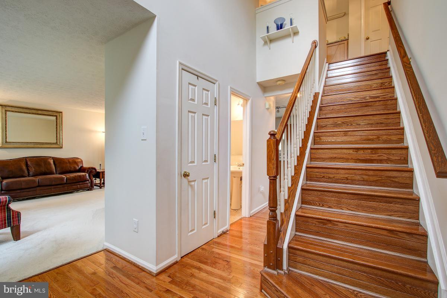
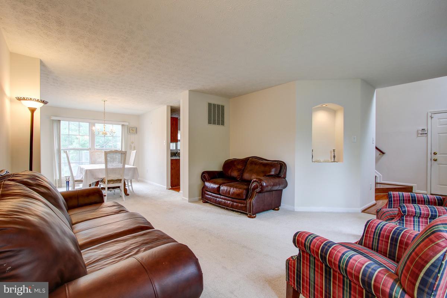
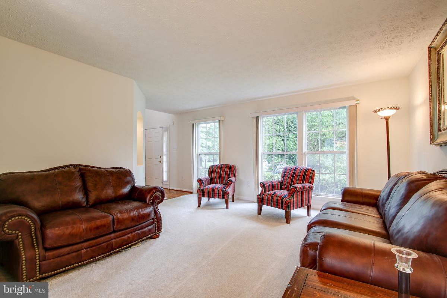
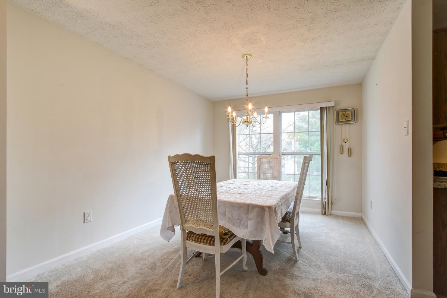
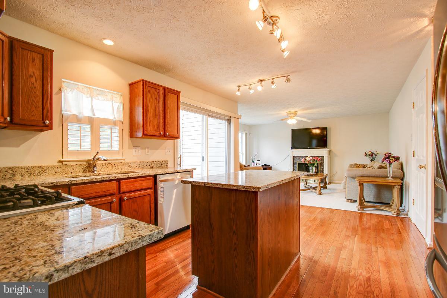
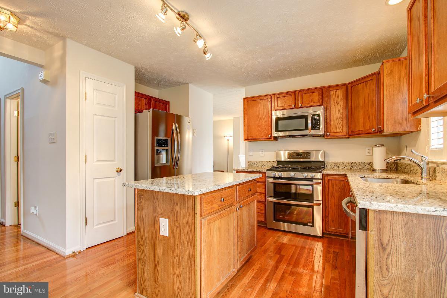
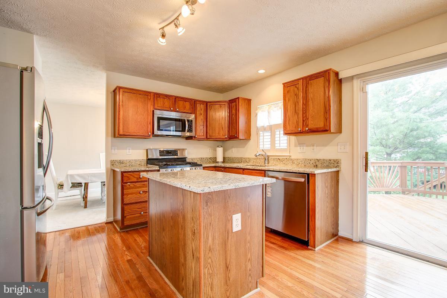
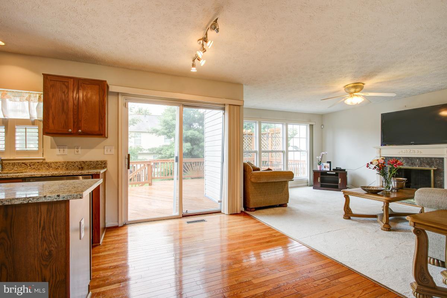
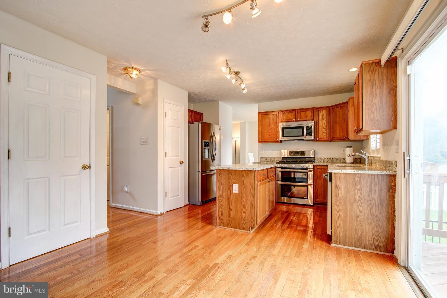
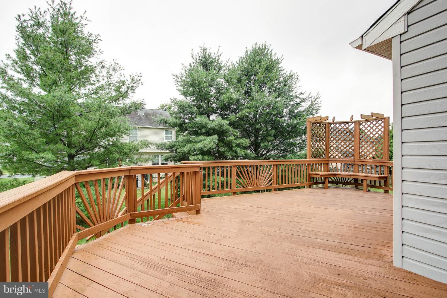
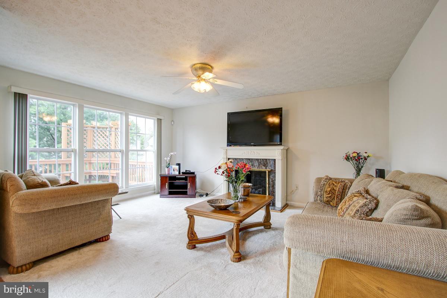
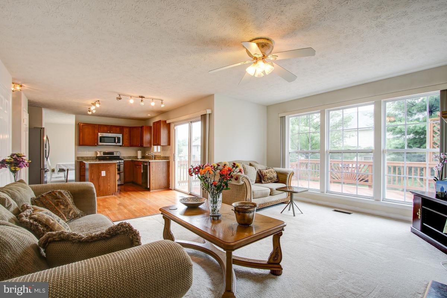
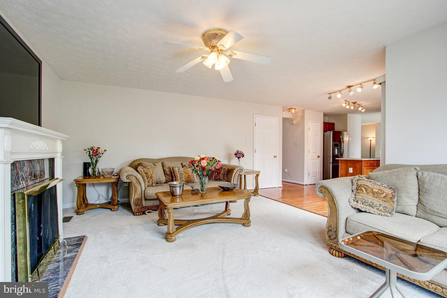
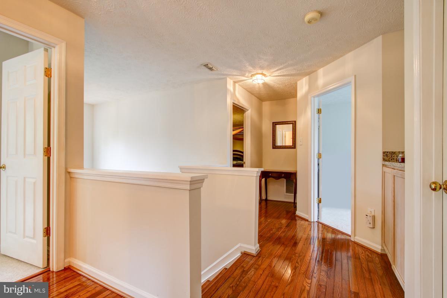
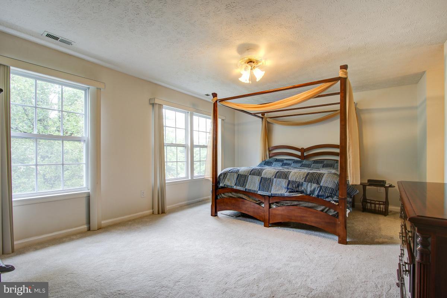
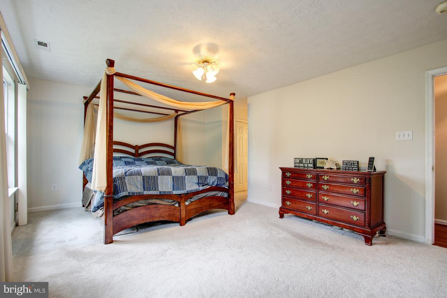
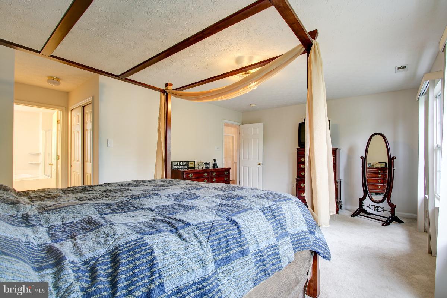
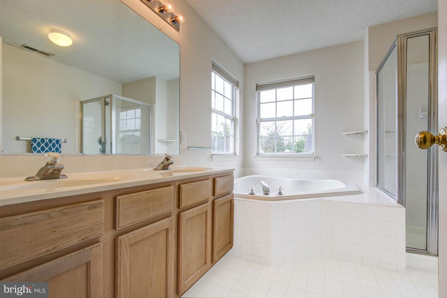
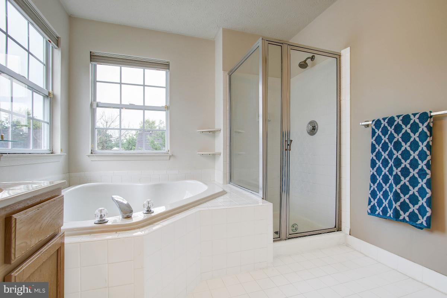
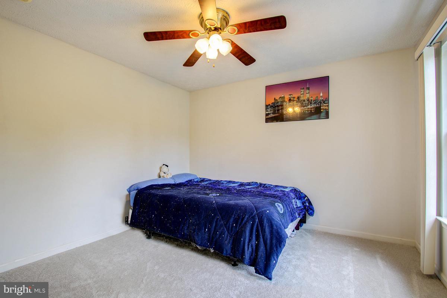
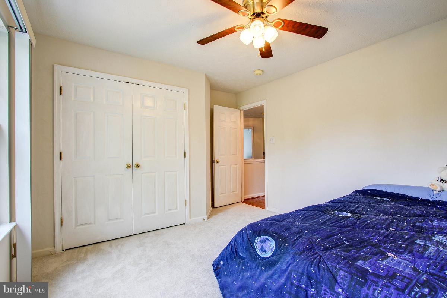
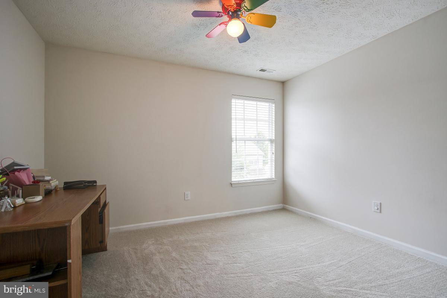
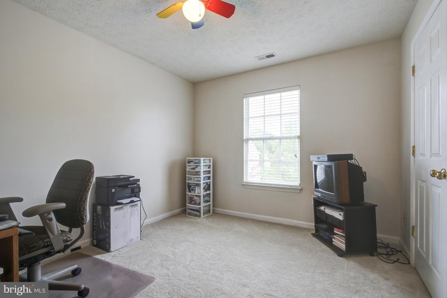
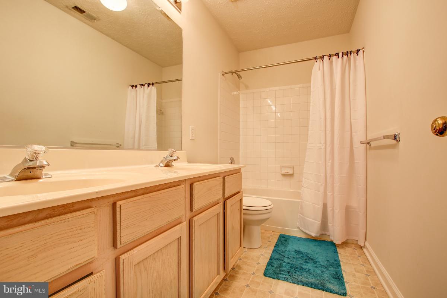
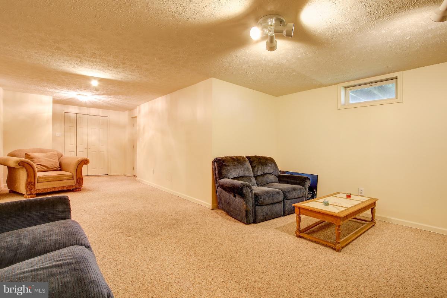
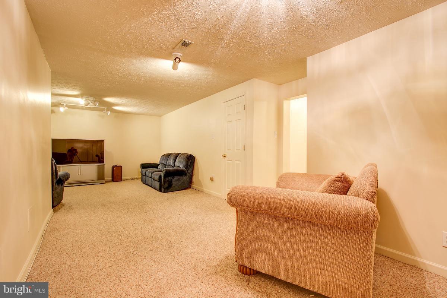
Sun filled colonial, 4 BR plus den, lots of upgrades throughout, fin basement w/ full BA plus den, 1 car garage. Two story foyer, hardwood floors. Beautiful entertaining spaces. Gourmet kitchen: granite counters, island, stainless appls slider to large deck w/ built in seating & pergola, open to family rm w/ fpl. Fin. lower lvl w/ rec rm, den, full BA. Owner BR w/ luxury BA ensuite. Laundry BR lvl

9535 WESLAND CIRCLE

Message successfully sent.

What would you like to know?

What is 3 + 4 ?

I agree to receive email communication and understand I can unsubscribe at any time.

I agree to be contacted by Charis Realty Group - Christine Issler, Broker via call, email, and text for real estate services. To opt out, you can reply 'stop' at any time or reply 'help' for assistance. You can also click the unsubscribe link in the emails. Message and data rates may apply. Message frequency may vary. Privacy Policy

Related Properties

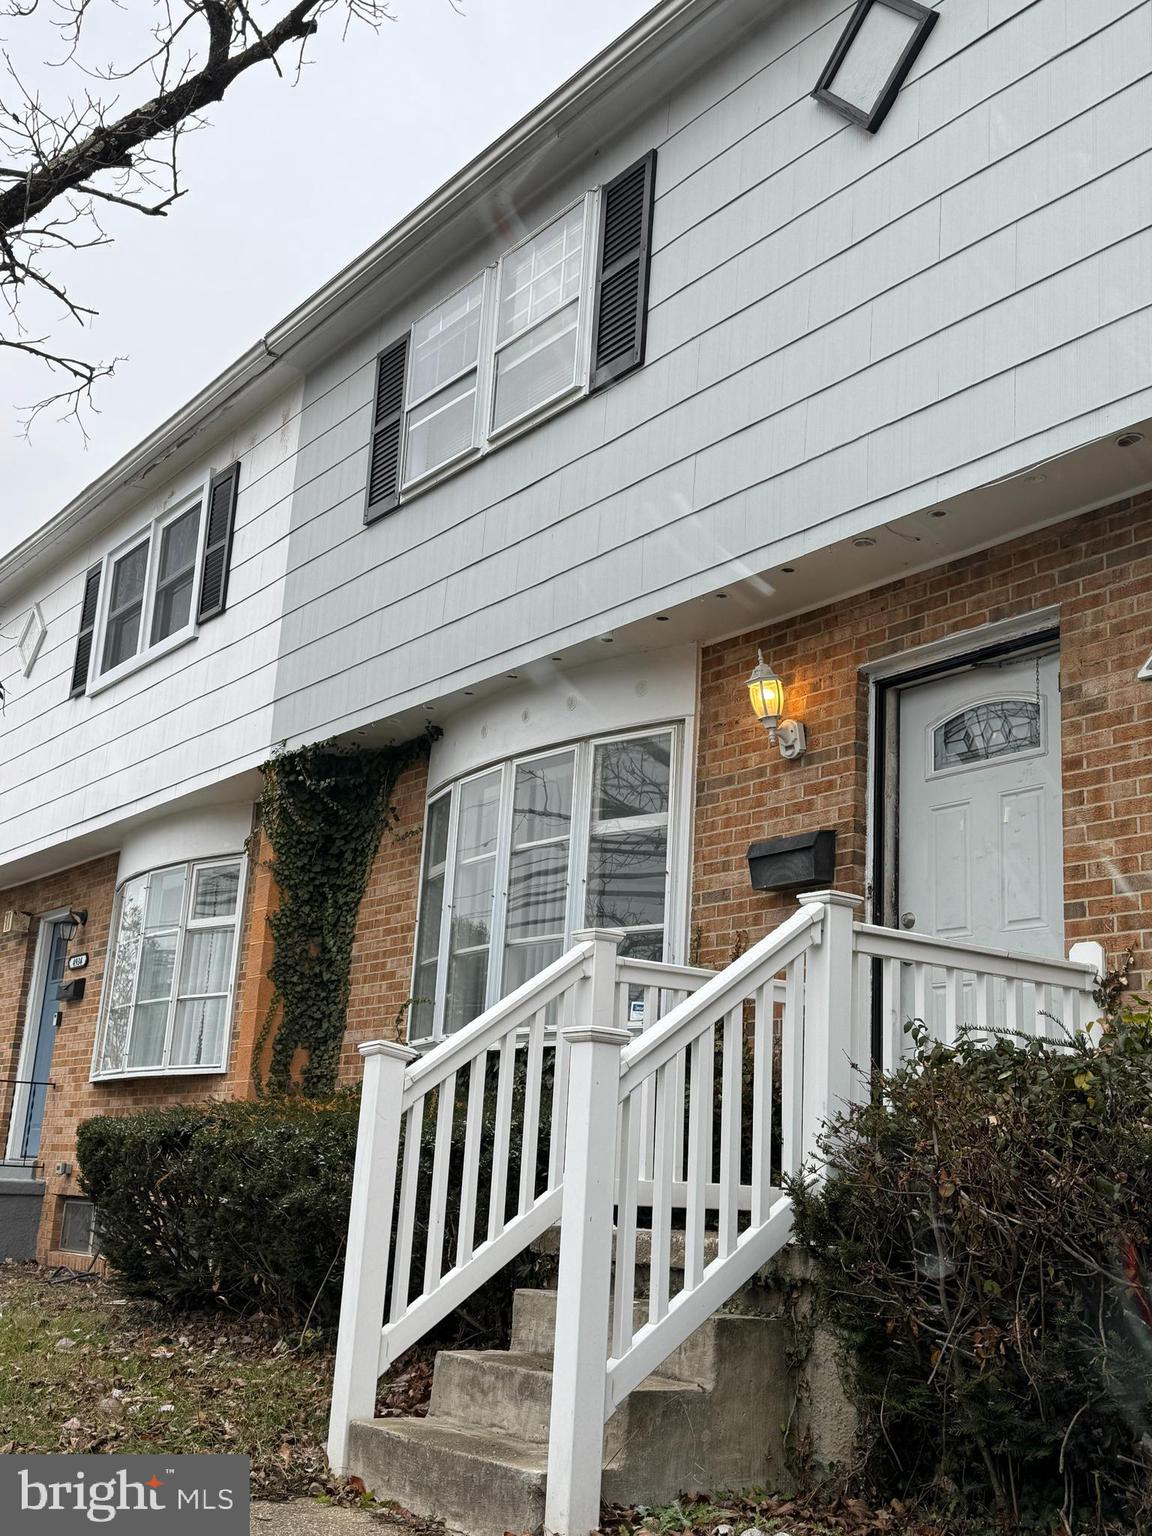
Recently Remodeled - 3 Bedroom, 2 Bath  bright and airy townhouse in Randallstown.   Bedrooms are on the 2nd floor.   Full renovated basement.   Great private backyard. 

Close to stores, grocery, restaurants and shopping.   Convenient to highway and public transportation.
#MDBC2165866

RANDALLSTOWN

4932 OLD COURT ROAD

3 Beds

1 Baths

1,619 Sq.Ft.

$305,000

MLS#: MDBC2165866
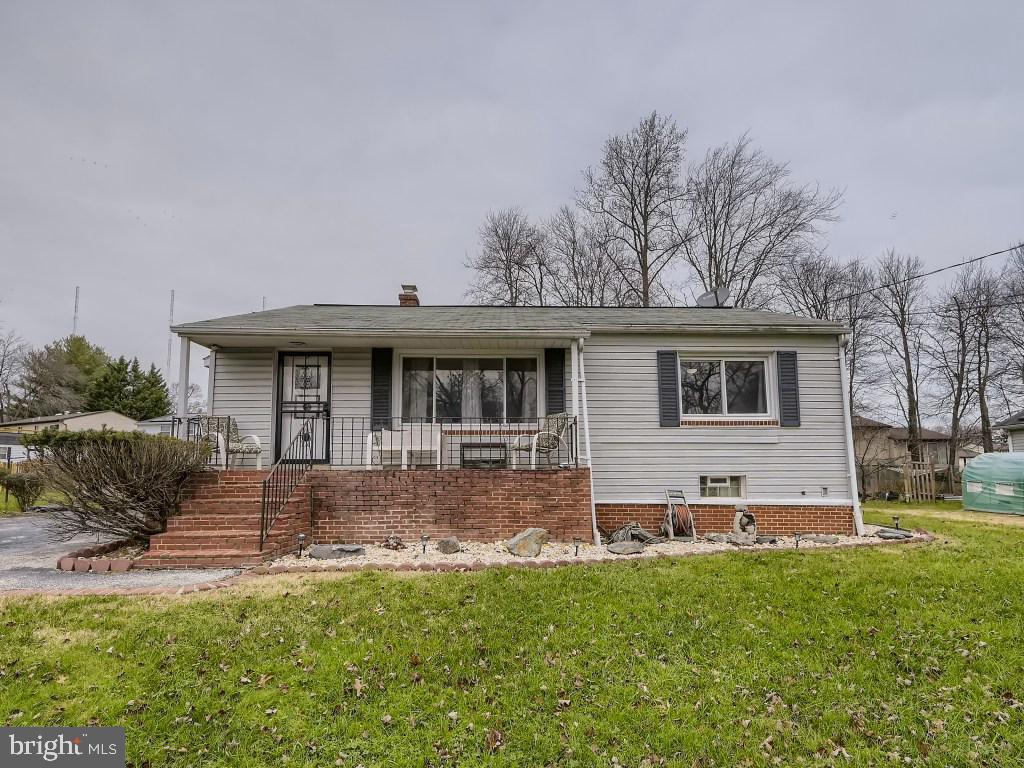
4 Bedroom ; 2 Bath - house - recently remodeled.   Large bedrooms,  quiet street and great neighborhood.  Large Front and private backyard.  Close to highway, transportation, and supermarkets, stores.
#MDBC2158718

RANDALLSTOWN

4816 VALLEY FORGE ROAD

4 Beds

2 Baths

1,100 Sq.Ft.

$332,000

MLS#: MDBC2158718
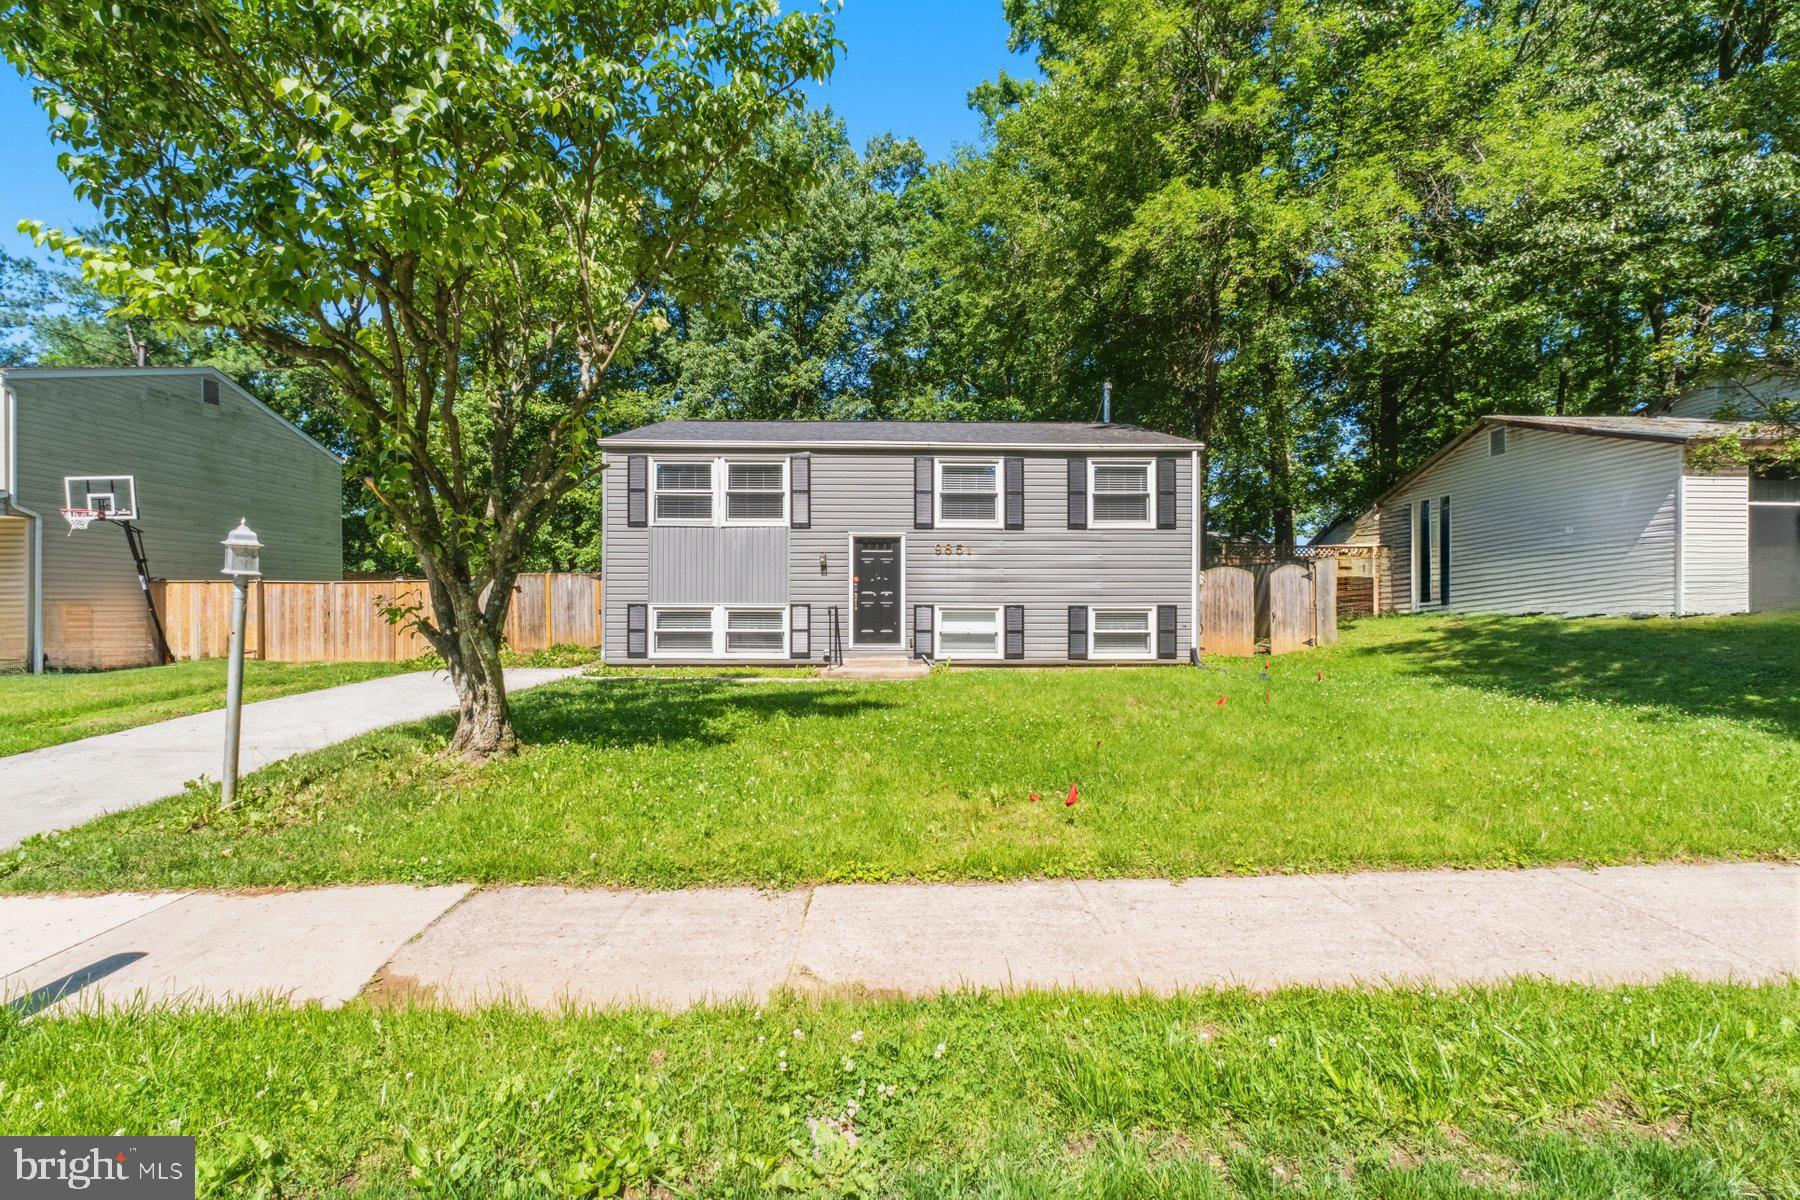
Welcome to this inviting and spacious five-bedroom, 2.5-bath Split Foyer nestled in the lovely walkable neighborhood of The Woodlands. Bright and airy, this home features gleaming hardwood floors  and ceramic tile.  The main level  has an abundance of natural light that creates a warm and welcoming atmosphere.  The modern kitchen is a chef’s delight, it has an island and is equipped with NEW stainless steel appliances, elegant granite countertops, and stylish  tile flooring. French doors open from the kitchen to a large deck, perfect for outdoor entertaining or relaxing . The fenced backyard offers privacy and plenty of space for outdoor activities, shaded by mature trees that provide cooling relief during hot summer days. The walk-out  and up basement is fully finished, providing additional living space, a versatile area for recreation, or a home office. This level offers extra comfort and functionality, making it ideal for gatherings or quiet retreats.  This home combines comfort, style, and convenience. Don’t miss the opportunity to make this wonderful house your new home!  *HVAC installed 8/15/2025, roof was evaluated on that day too and was found to be in great condition*
#MDBC2165516

RANDALLSTOWN

9851 BRANCHLEIGH ROAD

5 Beds

2 Baths

2,016 Sq.Ft.

$390,000

MLS#: MDBC2165516

Opportunity awaits in this end unit row house offering three bedrooms with two and a half baths. Interior features include some hardwood flooring, a kitchen with ample workspace and storage, jetted tub in bathroom ensuite. Bring your design ideas a call this home!
#MDBC2174828

RANDALLSTOWN

9612 ANTLER CIRCLE

3 Beds

2 Baths

1,797 Sq.Ft.

$291,200

MLS#: MDBC2174828

Built in the late 90's and updated in 2020, Welcome to 4322 Breeders Cup Circle located in Randallstown, minutes from Owings Mills and Pikesville. Enjoy 4 spaciously size bedrooms that include 3 full baths and 1 half bath making this home very desirable. Character, Well maintained and Commodious are a few words to describe this home. Enjoy 1 unassigned parking space right in front of the home, Brand New HVAC and a minimal monthly HOA fee that maintains the pool and other features of the neighborhood. If a functional home that's move in ready with elevated ceilings and a cozy yard are on your home list, this may just be the home for you. Schedule a Tour Today!
#MDBC2173500

RANDALLSTOWN

4322 BREEDERS CUP CIRCLE

4 Beds

3 Baths

2,072 Sq.Ft.

$399,000

MLS#: MDBC2173500
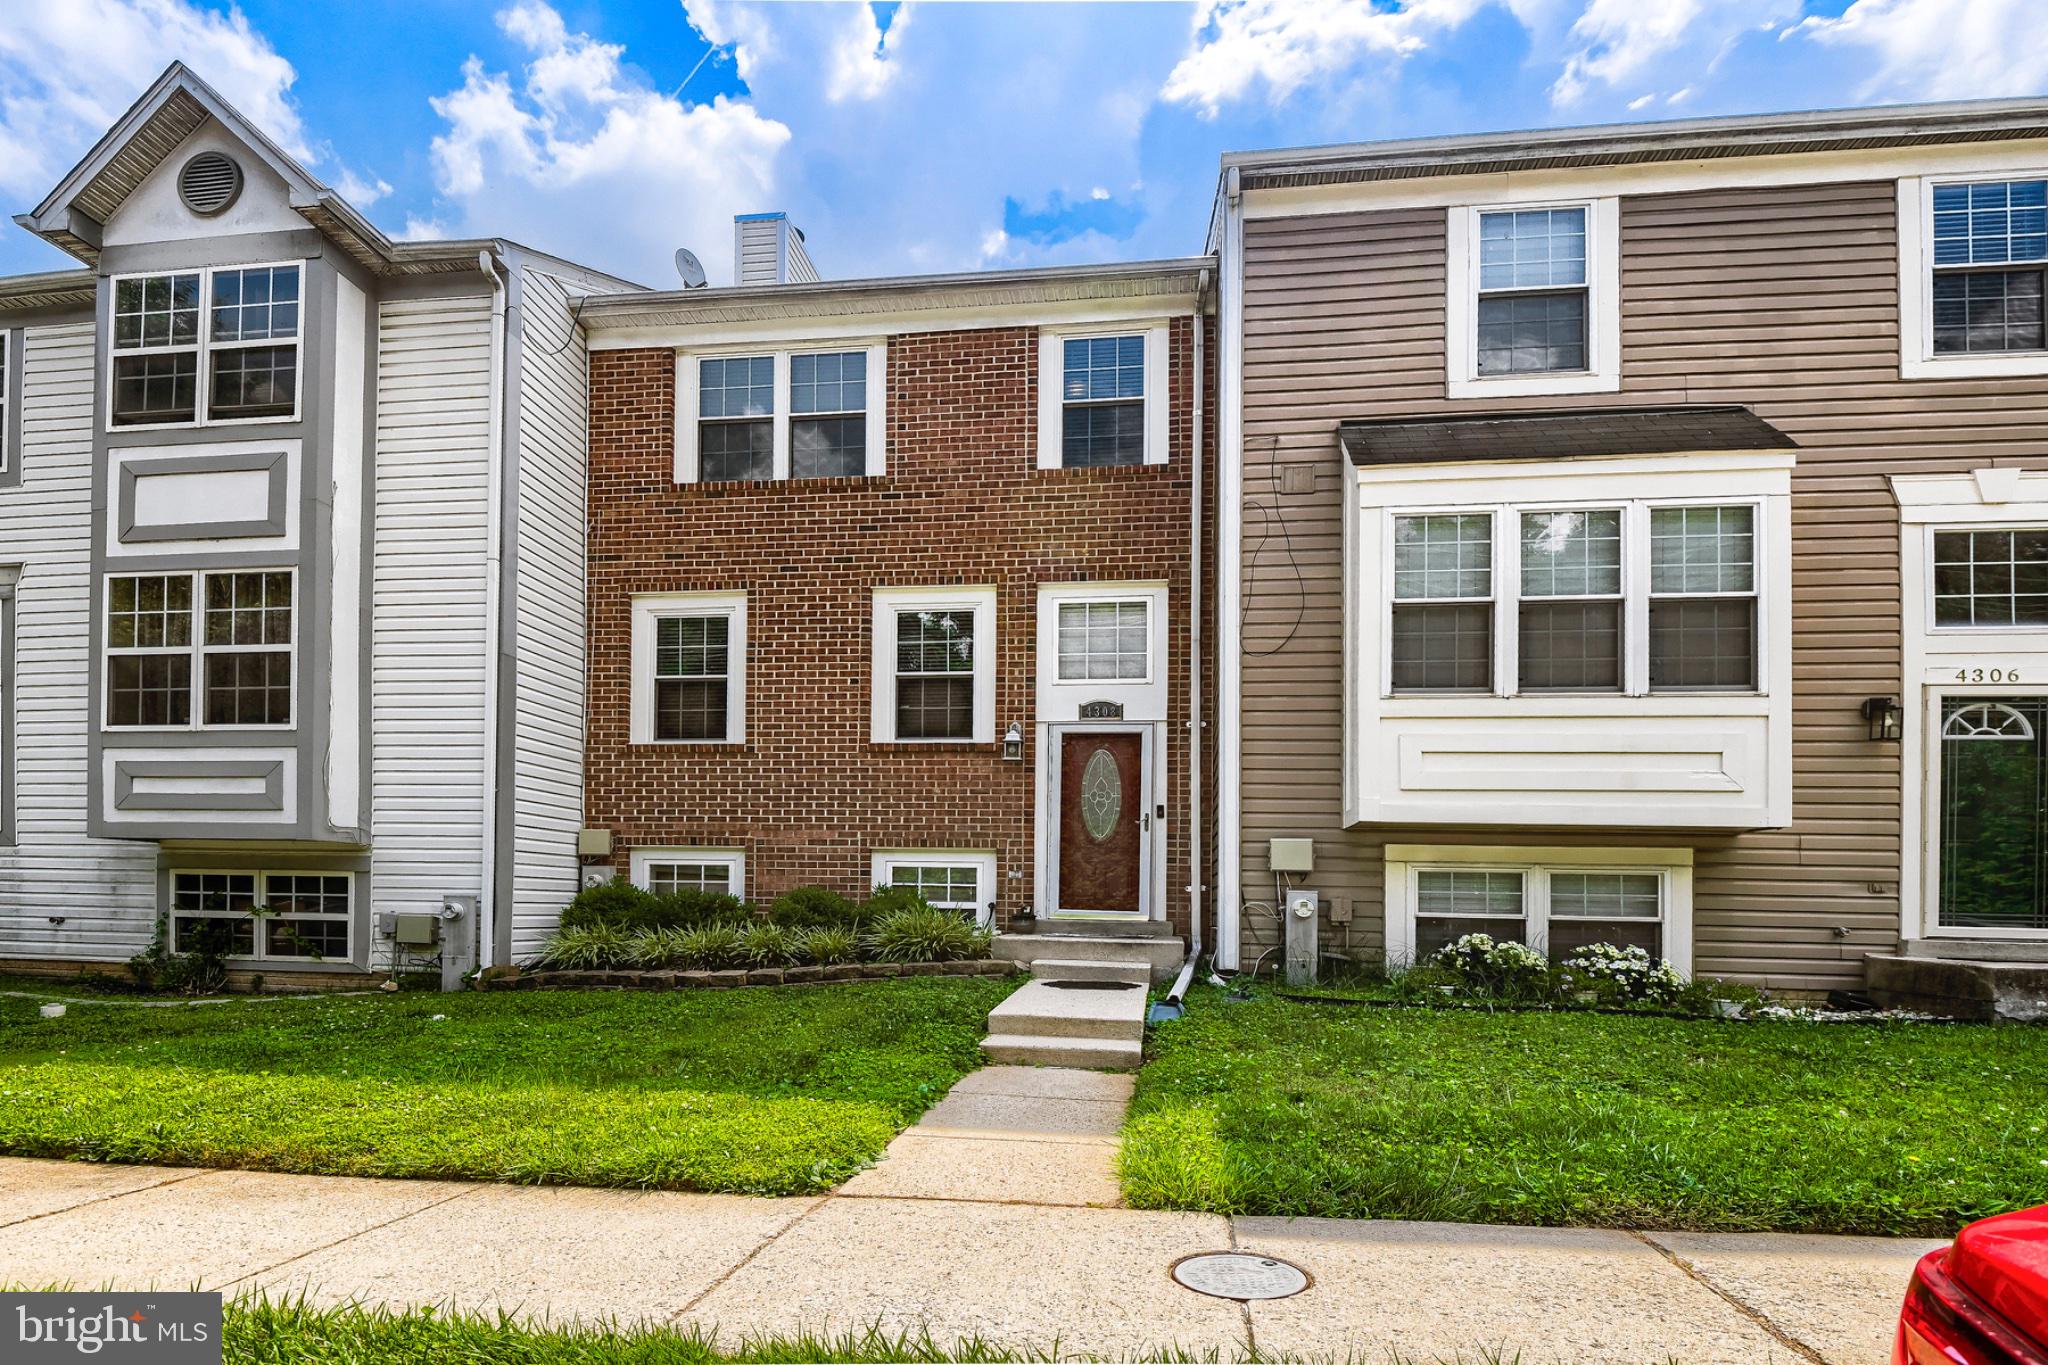
Welcome to 4308 Pinefield Ct! This beautifully maintained 4-bedroom, 2.5-bathroom townhome offers the perfect blend of comfort, style, and functionality—and the seller is motivated to make a deal!

Step inside to discover a warm and inviting layout featuring a cozy family room with a stunning fireplace, creating the perfect setting to relax or entertain. The updated kitchen is a true standout, featuring modern finishes and ample space for cooking, dining, and gathering.

Step outside onto the spacious deck, ideal for enjoying your morning coffee, entertaining guests, or taking advantage of beautiful summer days.

With generous living space and thoughtful updates throughout, this well-cared-for home is move-in ready and waiting for its next owner.

Seller Incentive! The motivated seller is willing to provide closing cost assistance with an acceptable offer.

Don’t miss this opportunity to make 4308 Pinefield Ct your new home. Schedule your showing today and bring your offer!
#MDBC2168792

RANDALLSTOWN

4308 PINEFIELD COURT

4 Beds

2 Baths

1,666 Sq.Ft.

$349,999

MLS#: MDBC2168792
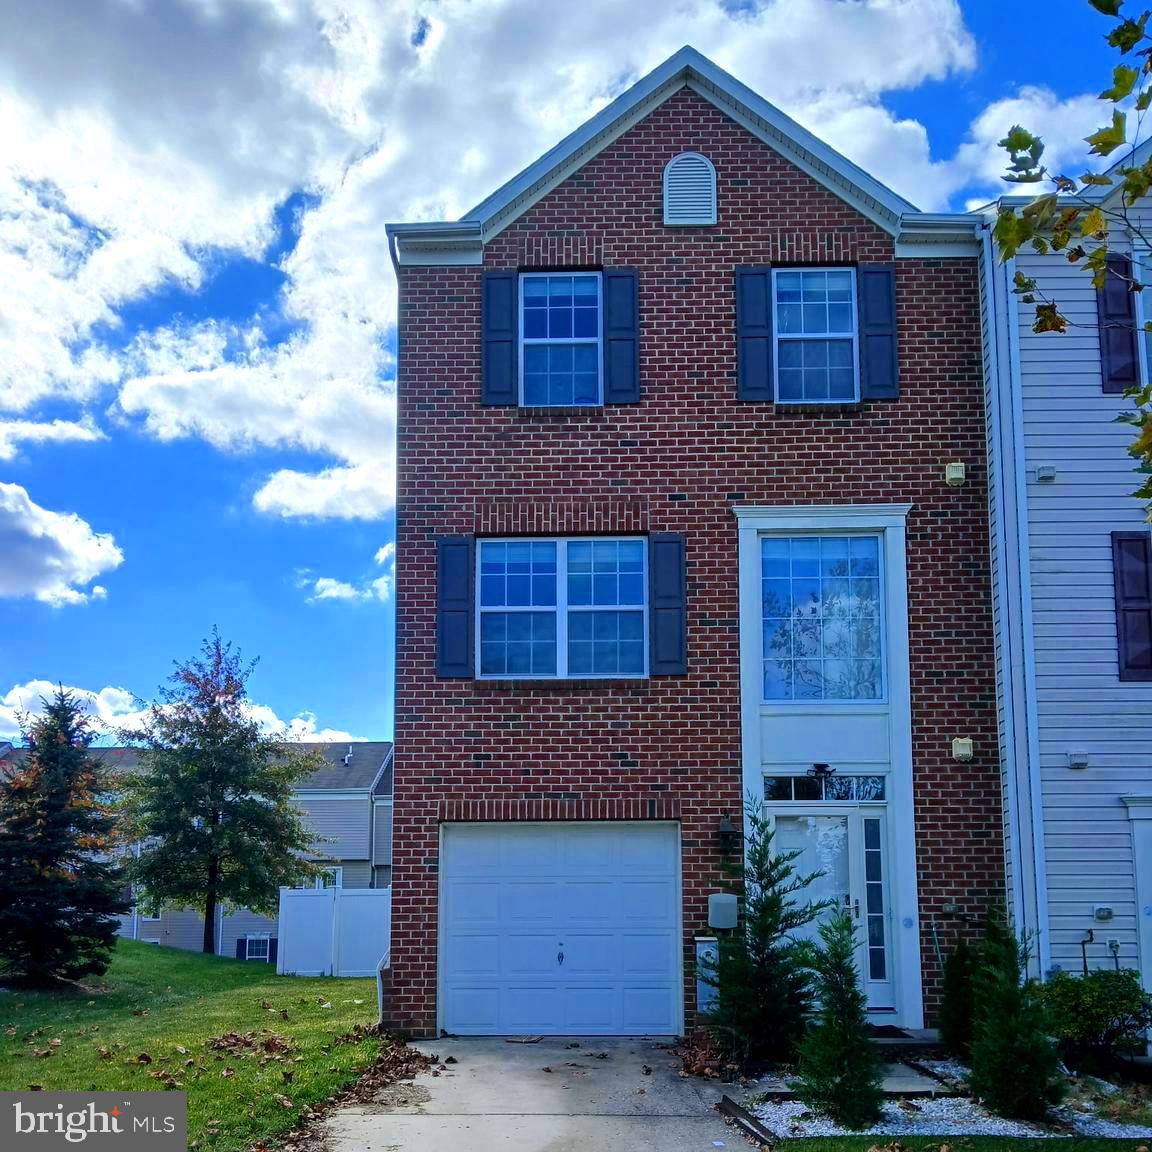
Welcome to this move-in ready end-of-row townhome featuring 3 spacious bedrooms, 2.5 bathrooms, and a 1-car garage. This home offers a bright and open layout, perfect for comfortable living and entertaining. Enjoy a fenced-in yard, a back deck, and the convenience of an in-unit washer and dryer.

Located in a desirable community, this property has been well-maintained and is ready for its new owner. Don’t miss your chance—homes like this don’t last long
#MDBC2168330

RANDALLSTOWN

9401 SUMMER SQUALL

3 Beds

2 Baths

1,925 Sq.Ft.

$375,000

MLS#: MDBC2168330

Completely renovated and move-in ready! This stunning home features brand-new bathrooms, stylish luxury vinyl plank flooring, new carpet, and beautiful quartz countertops. Thoughtfully updated throughout with modern finishes and attention to detail, offering the perfect blend of comfort and style. Don't miss this turnkey opportunity!
#MDBC2172990

RANDALLSTOWN

3620 WATERWHEEL SQUARE

3 Beds

3 Baths

1,915 Sq.Ft.

$369,999

MLS#: MDBC2172990
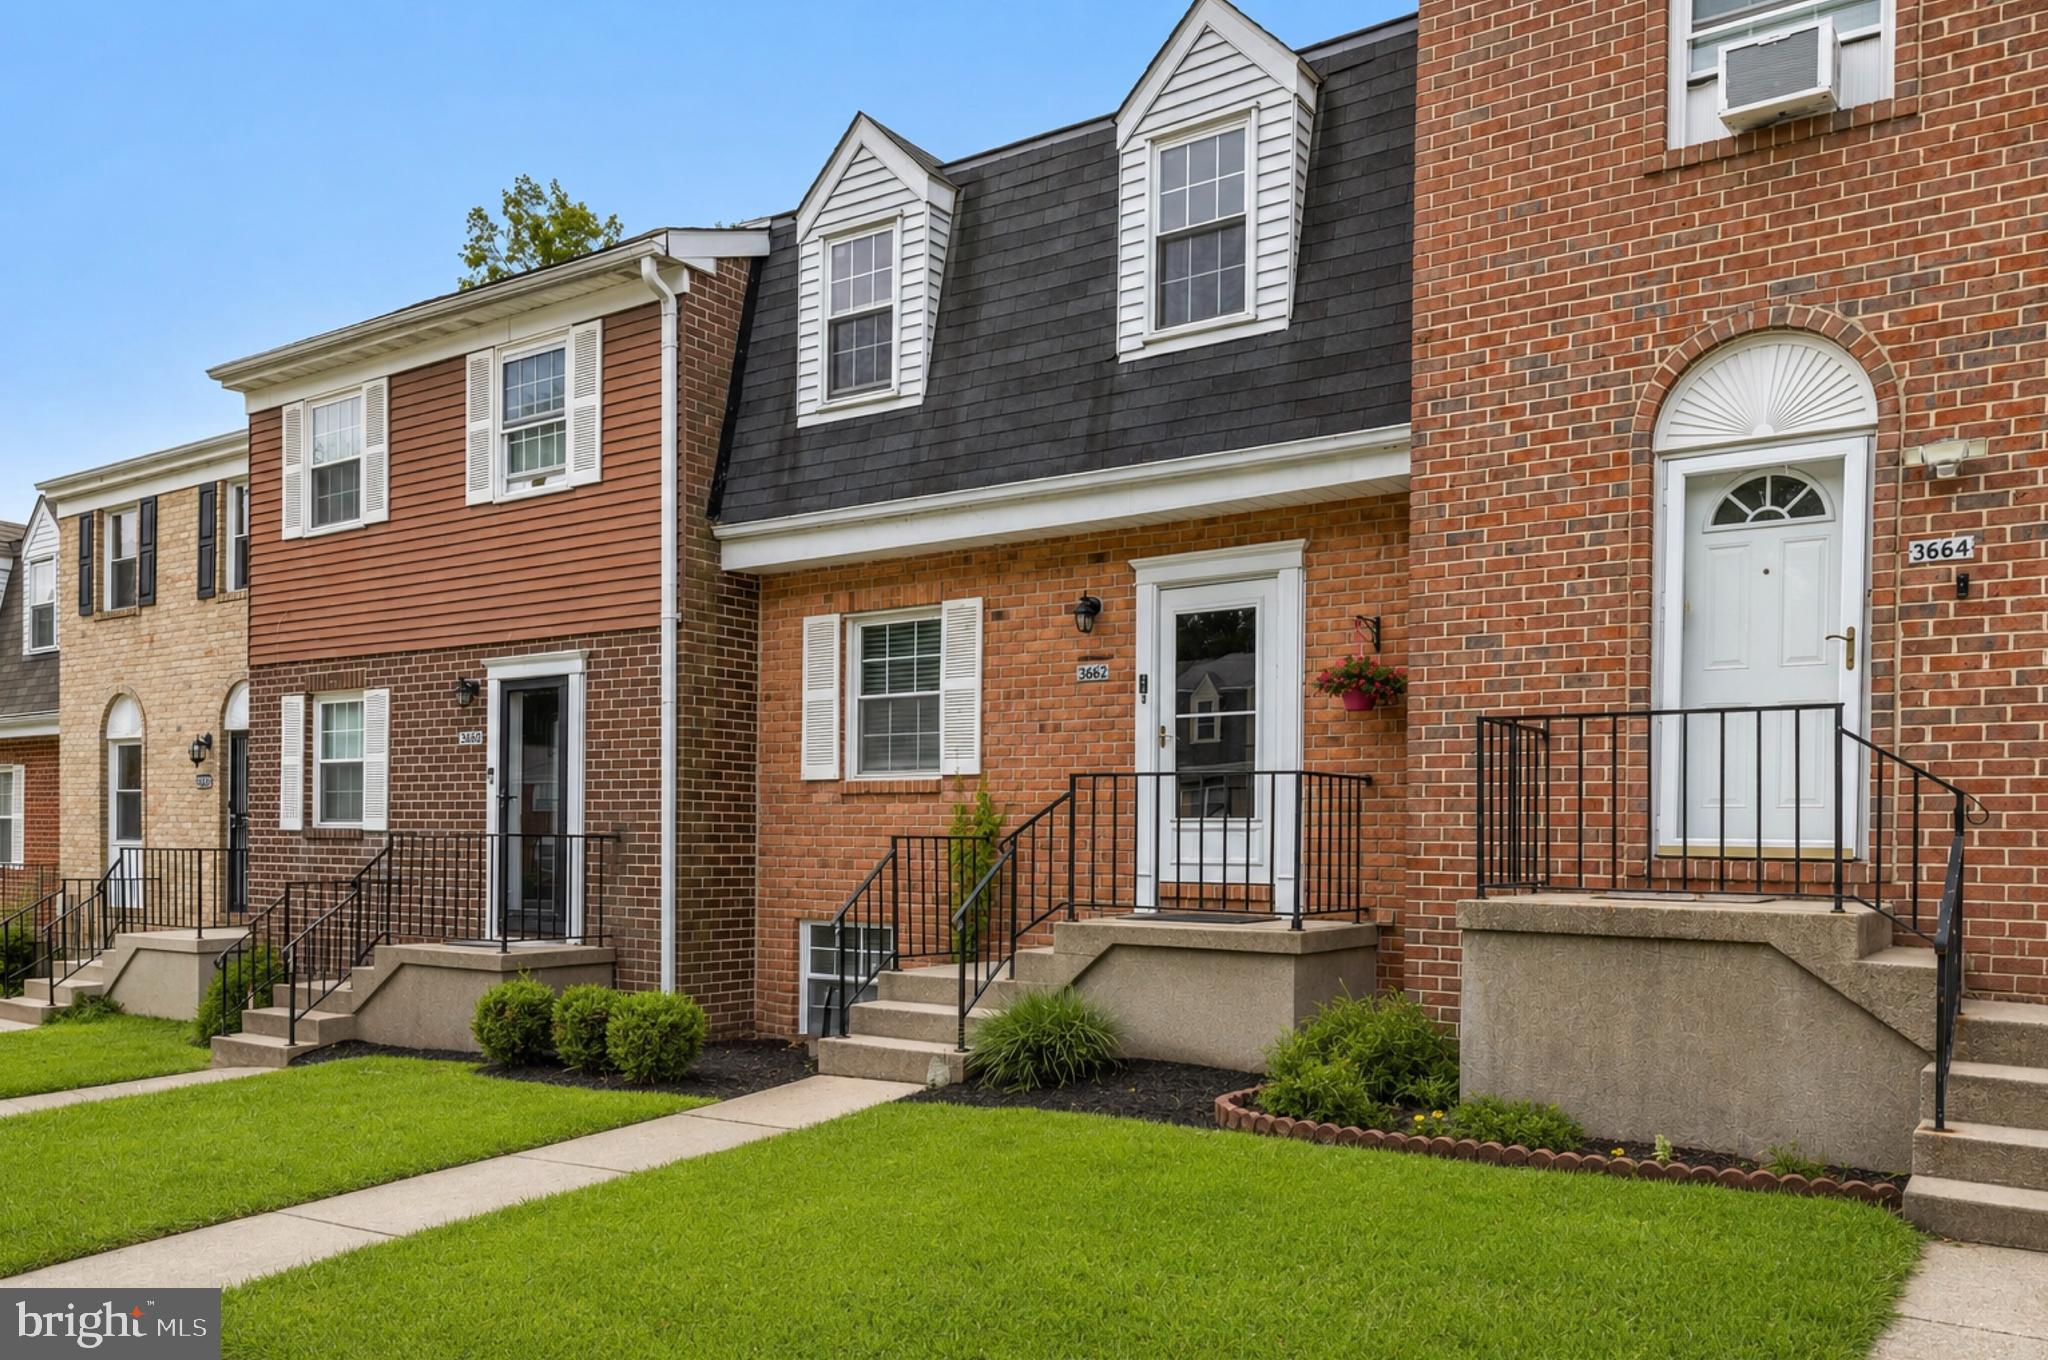
BUYER BONUSES! Seller is offering a $5,000 credit to the buyer at closing! "Turn-Key Perfection Awaits at 3662 Waterwheel Square! Fall in love with this 100% move-in-ready gem! Nestled in a quiet location, this massive 3-bedroom, 3-full bath, 1-half bath interior rowhome boasts 2,160 finished square feet across three bright, fully completed levels. Enjoy a spacious open-concept layout that backs directly to a beautiful, private wooded common area. Home Features: Main Level: Sun-drenched living/dining combo, a large eat-in kitchen, and a convenient, centrally located powder room.Upper Level: 3 generous bedrooms and 2 full baths, including a spacious primary suite with its own private full bath.Walk-Out Basement: Fully finished for the ultimate entertainment hub! Features a huge family/recreation room, a third full bathroom, and direct walk-out access to a private patio facing the trees.Total peace of mind with a newer roof (under 10 years), HVAC, washer, and dryer—plus 2 assigned parking spaces right out front! Location Highlights: Tucked away on a quiet, no-through cul-de-sac street.Swift access to Liberty Road shopping, dining, and the I-795 commuter corridor. Don't miss this rare opportunity to own a spacious, fully completed home at an unbeatable price! Schedule your tour today before it's gone!
#MDBC2166116

RANDALLSTOWN

3662 WATERWHEEL SQUARE

3 Beds

3 Baths

1,980 Sq.Ft.

$335,000

MLS#: MDBC2166116

Welcome to 3926 McDonogh Road in Randallstown! This 3-bedroom, 3-full-bath, 1-half-bath home offers spacious living areas and inviting features throughout. The living room is highlighted by a cozy fireplace, creating a comfortable setting for everyday living and gatherings.

The primary bedroom features a private full bath and vaulted ceiling, adding an open and airy feel to the space. The fully finished lower level expands the home's living space with a full bathroom and versatile bonus room, offering flexibility for a home office, hobby room, guest space, or additional recreation area.

Outside, enjoy a fantastic fully fenced yard with plenty of room for outdoor activities, gardening, or relaxation. A large deck provides additional space for dining, entertaining, and enjoying the outdoors.

With generous indoor and outdoor living spaces, multiple bathrooms, and flexible living areas, this home offers plenty of possibilities. Schedule your showing today!
#MDBC2173372

RANDALLSTOWN

3926 MCDONOGH ROAD

3 Beds

3 Baths

2,256 Sq.Ft.

$399,900

MLS#: MDBC2173372

 - property

Send a message

Message successfully sent.

Your message

What is 3 + 4 ?

Reason for contacting?

I agree to receive email communication and understand I can unsubscribe at any time.

I agree to be contacted by Charis Realty Group - Christine Issler, Broker via call, email, and text for real estate services. To opt out, you can reply 'stop' at any time or reply 'help' for assistance. You can also click the unsubscribe link in the emails. Message and data rates may apply. Message frequency may vary. Privacy Policy

Sign Out

Virtual Assistant

Would you like to take the next step with this property? We can help you schedule a showing or virtual tour, or send you more details.

Yes, I would like more information.

Thank You for Your Reply, One of Our Agents will contact you as soon as possible

No, maybe later.

Thank you, you can always contact me via email, phone number or through the contact form.

Realhub AI

Lucy - Your AI-Powered Realtor

Update Your Temporary Password

Personalize your search

Enter your email and we'll notify you immediately when new listings match what you're looking for.

or enter email address

Already have an account ? Login here

Continue your home search

I agree to receive communications and understand I can unsubscribe at any time.

I agree to be contacted by Charis Realty Group - Christine Issler, Broker via call, email, and text for real estate services. To opt out, you can reply 'stop' at any time or reply 'help' for assistance. You can also click the unsubscribe link in the emails. Message and data rates may apply. Message frequency may vary. Privacy Policy

Already have an account ? Login here

We use cookies

We use cookies primarily for analytics to enhance your experience. By accepting, you agree to our use of these cookies. You can manage your preferences or learn more about our cookies policy.