Features & Amenities

Interior

  • Total Bedrooms

    3

  • Bathrooms

    1

  • 1/2 Bathrooms

    1

  • Above Grade Finished Area

    1400.0

  • Basement YN

    YES

  • Cooling YN

    YES

  • Cooling

    Central Air, Gas

  • Fireplace YN

    NO

  • Heating YN

    YES

  • Heating

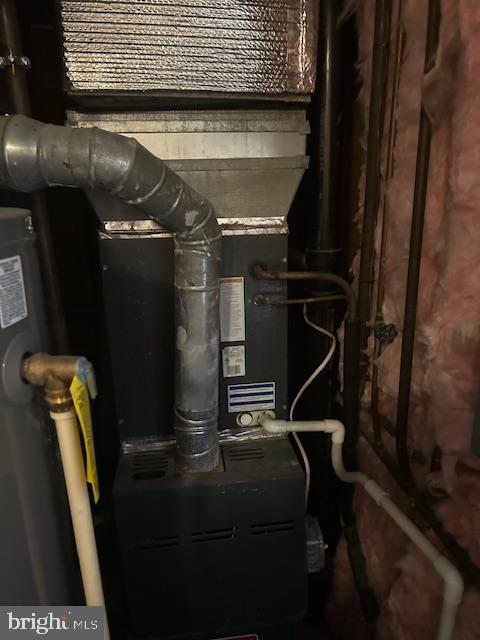
    Natural Gas, Forced Air

  • Pet friendly

    N/A

Exterior

  • Garage

    Yes

  • Garage spaces

    1

  • Construction Materials

    Frame

  • Parking

    Garage, Driveway, Attached

  • Pool

    No

  • Waterfront YN

    NO

Area & Lot

  • Lot Size(acres)

    0.17

  • Lot Size(square feet)

    7,507

  • Property Type

    Residential

  • Property Sub Type

    Single Family Residence

  • Architectural Style

    Split Level

Price

  • Sales Price

    $409,900

  • Tax Amount

    $5,219

  • Financing Options

    Cash

  • Sq. Footage

    1,400

  • Price/SqFt

    $292

HOA

  • Association

    No

Property Resources

  • Horse Property

    NO

School District

  • Elementary School

    N/A

  • Middle School

    N/A

  • High School

    N/A

Property Features

  • New Construction

    NO

  • Foundation Details

    Block

  • Senior Community YN

    NO

  • Sewer

    Public Sewer

  • Tax Lot

    167

  • Water Source

    Public

Schedule a Showing

Showing scheduled successfully.

<
>
IN PERSON
VIA CHAT

What is 3 + 4 ?


Change time

Mortgage calculator

Estimate your monthly mortgage payment, including the principal and interest, property taxes, and HOA. Adjust the values to generate a more accurate rate.

Your payment

Principal and Interest:

$

Property taxes:

$

HOA fees:

$

Total loan payment:

$

Total interest amount:

$

Location

County

HOWARD

Elementary School

Middle School

High School

Listing Courtesy of Joseph L Driver, Century 21 Downtown

RealHub Information is provided exclusively for consumers' personal, non-commercial use, and it may not be used for any purpose other than to identify prospective properties consumers may be interested in purchasing. All information deemed reliable but not guaranteed and should be independently verified. All properties are subject to prior sale, change or withdrawal. RealHub website owner shall not be responsible for any typographical errors, misinformation, misprints and shall be held totally harmless.

Agent Jessica Raborg

AGENT

Jessica Raborg

Call Jessica today to schedule a private showing.


* Listings on this website come from the FMLS IDX Compilation and may be held by brokerage firms other than the owner of this website. The listing brokerage is identified in any listing details. Information is deemed reliable but is not guaranteed. If you believe any FMLS listing contains material that infringes your copyrighted work please click here to review our DMCA policy and learn how to submit a takedown request.© 2024 FMLS.
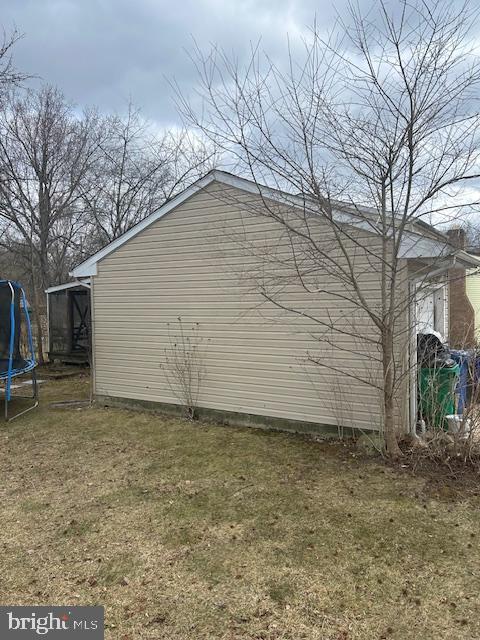
This is a combination Estate sale (Property is being sold completely AS IS), and pre-approved Short Sale (Buyer is responsible for ALL closing costs);

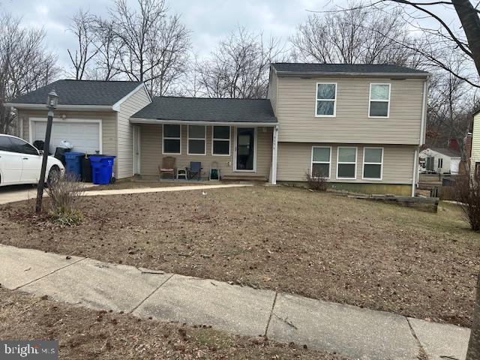
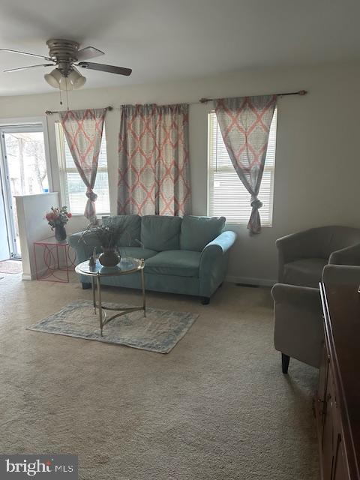
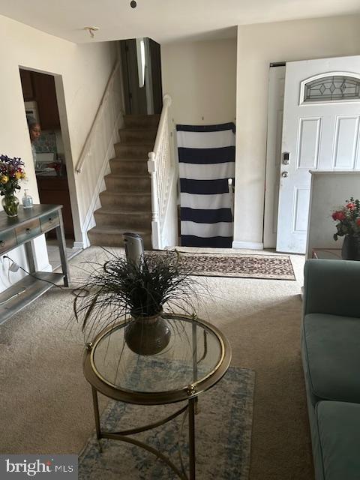
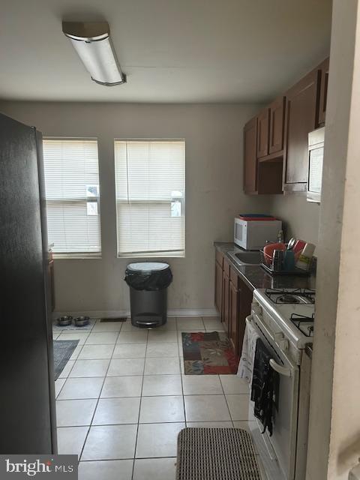
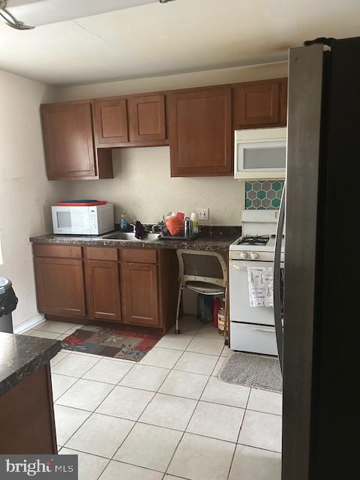
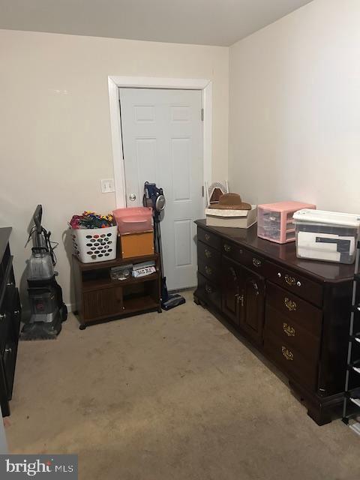
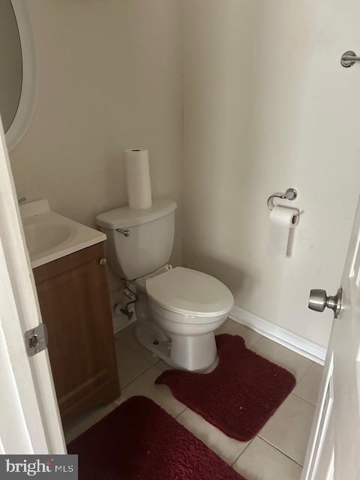
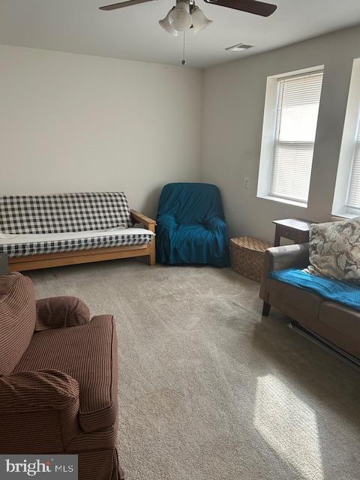
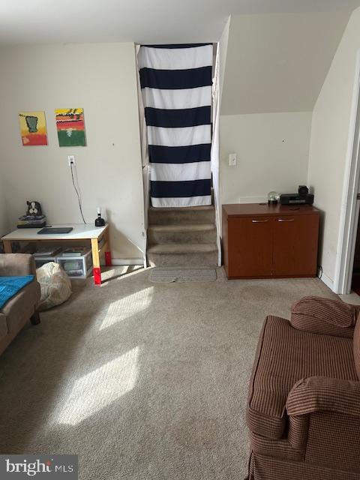
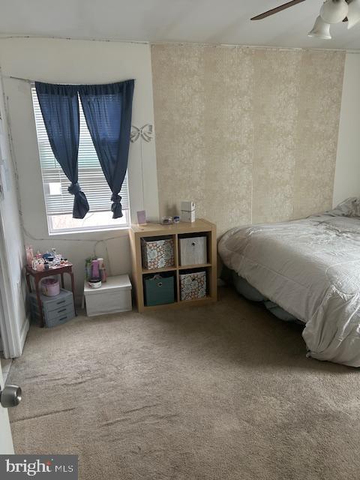
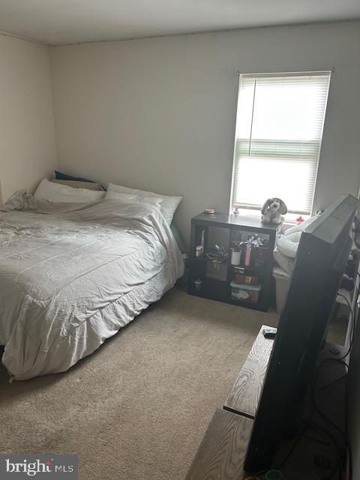
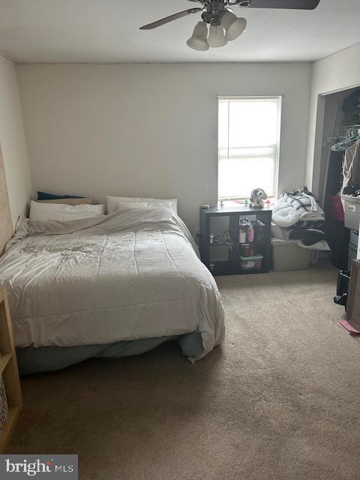
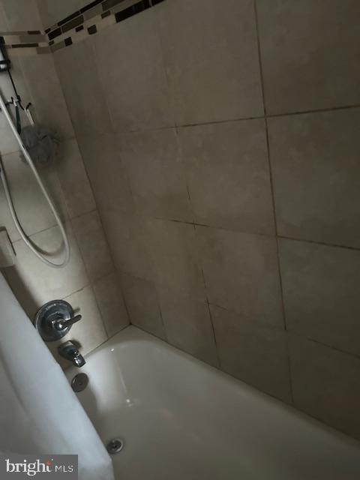
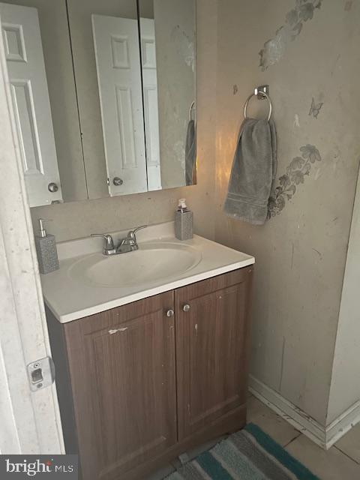
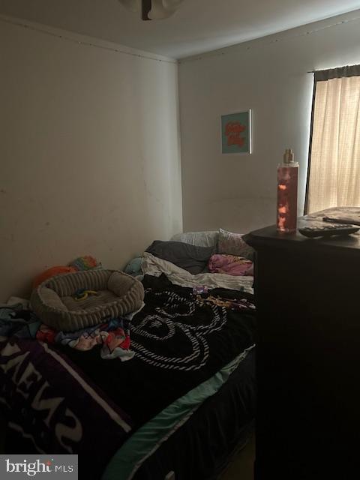
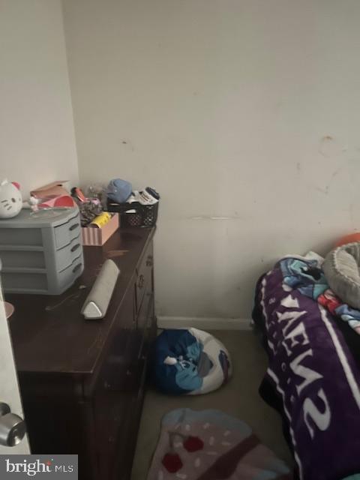
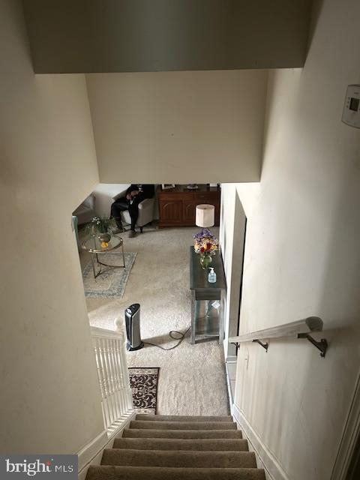
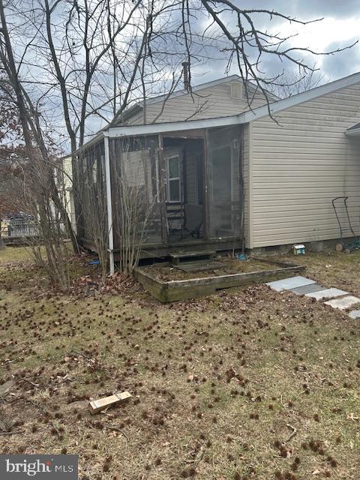
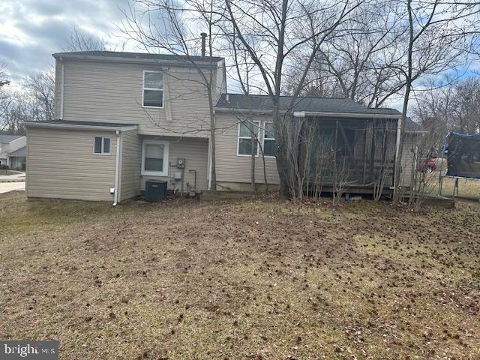
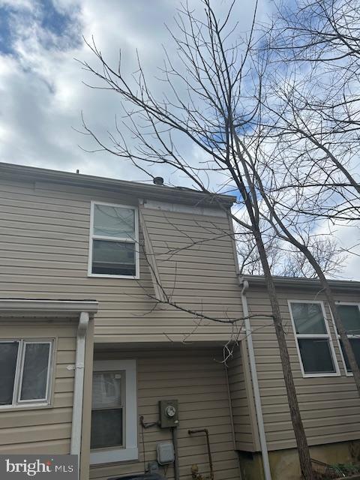
3BD/1.5 ba split level with a 1 car garage.  Livingroom, dining room (carpeted), Kitchen on 1st flr. There is a screened in deck off of the dining room.  Finished lower level family room  with a half bath AND possible 4th bedroom.

9556 WOODBLOCK ROW

Message successfully sent.

What would you like to know?

What is 3 + 4 ?

I agree to receive email communication and understand I can unsubscribe at any time.

I agree to be contacted by Charis Realty Group - Christine Issler, Broker via call, email, and text for real estate services. To opt out, you can reply 'stop' at any time or reply 'help' for assistance. You can also click the unsubscribe link in the emails. Message and data rates may apply. Message frequency may vary. Privacy Policy

Related Properties

Welcome to this fantastic home in the heart of Columbia! This property offers incredible value and a wonderful opportunity for buyers looking to build instant equity or customize a space to their exact taste. With a functional open layout, the home is conveniently located near major commuter routes, local shopping, dining, and Columbia Path. Please note that the seller is selling the property strictly AS-IS and will make no repairs, making this an ideal find for savvy buyers, investors, or handy homeowners ready to capitalize on a price that can't be beat. CPRA
#MDHW2072872

COLUMBIA

5474 TILTED STONE

3 Beds

2 Baths

1,792 Sq.Ft.

$380,000

MLS#: MDHW2072872
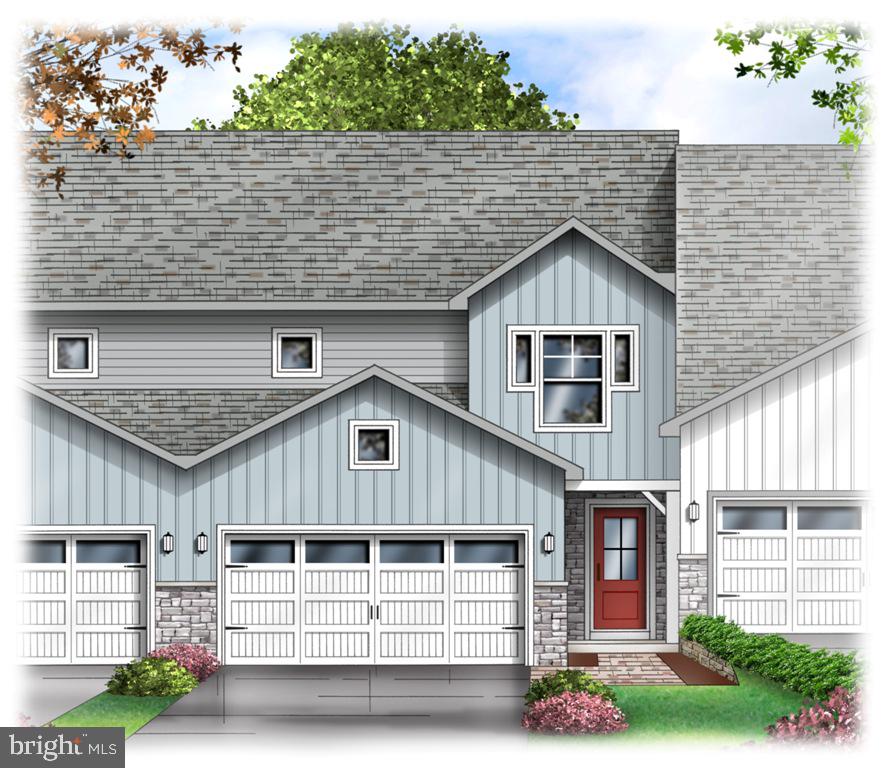
The Dawn is offers three bedrooms and 2 baths on the 2nd floor and a bedroom (#4)/study and full bath on the 1st floor.   The kitchen is spacious with a granite countertop and plenty of cabinets plus a pantry. The laundry room is conveniently located on the 1st floor off the 2-car garage entry.   Also enjoy entertaining on the 10x12 composite deck with vinyl privacy fence off the dining room which is open to the sizable living room.   The living room has a cozy gas fireplace perfect for those chilly winter nights. (the brochure plan does not depict the 2' extension to the back of the LR/DR).  The Owner's bedroom has a very large walk in closet and it's own Owner's bath with tile flooring, 5' shower and 5' double bowl vanity.   All homes in Peregrine feature Superior Wall basements which allow for tons of extra space to finish!  This home as a 9' high basement ceiling.  Home is under construction and can be toured.  Estimated completion is about 80 days from selection of interior finishes.  Interior finishes can still be selected to make it unique to you!

Peregrine is a townhome community located in the peaceful countryside of West Hempfield Township and conveniently located within minutes to  Rte 30, Rte 283 and major shopping.  Homes are built by Millfield Construction Company - "BEST OF" Award winning Builder!
#PALA2069202

COLUMBIA

4328 HEATHER LANE 7

3 Beds

2 Baths

1,850 Sq.Ft.

$410,590

MLS#: PALA2069202

This is an Estate being Sold AS IS Where IS !! No Repairs or Concessions..
There are a total of 4 lots total being conveyed at settlement.   300-65128-0-0000 + 300-67411-0-0000 +300-73106-0-0000 + 300-73107-0-0000 ..
#PALA2094512

COLUMBIA

332 INDIAN HEAD ROAD

3 Beds

2 Baths

2,661 Sq.Ft.

$425,000

MLS#: PALA2094512
Comfortable Columbia Townhome in Dorsey Search

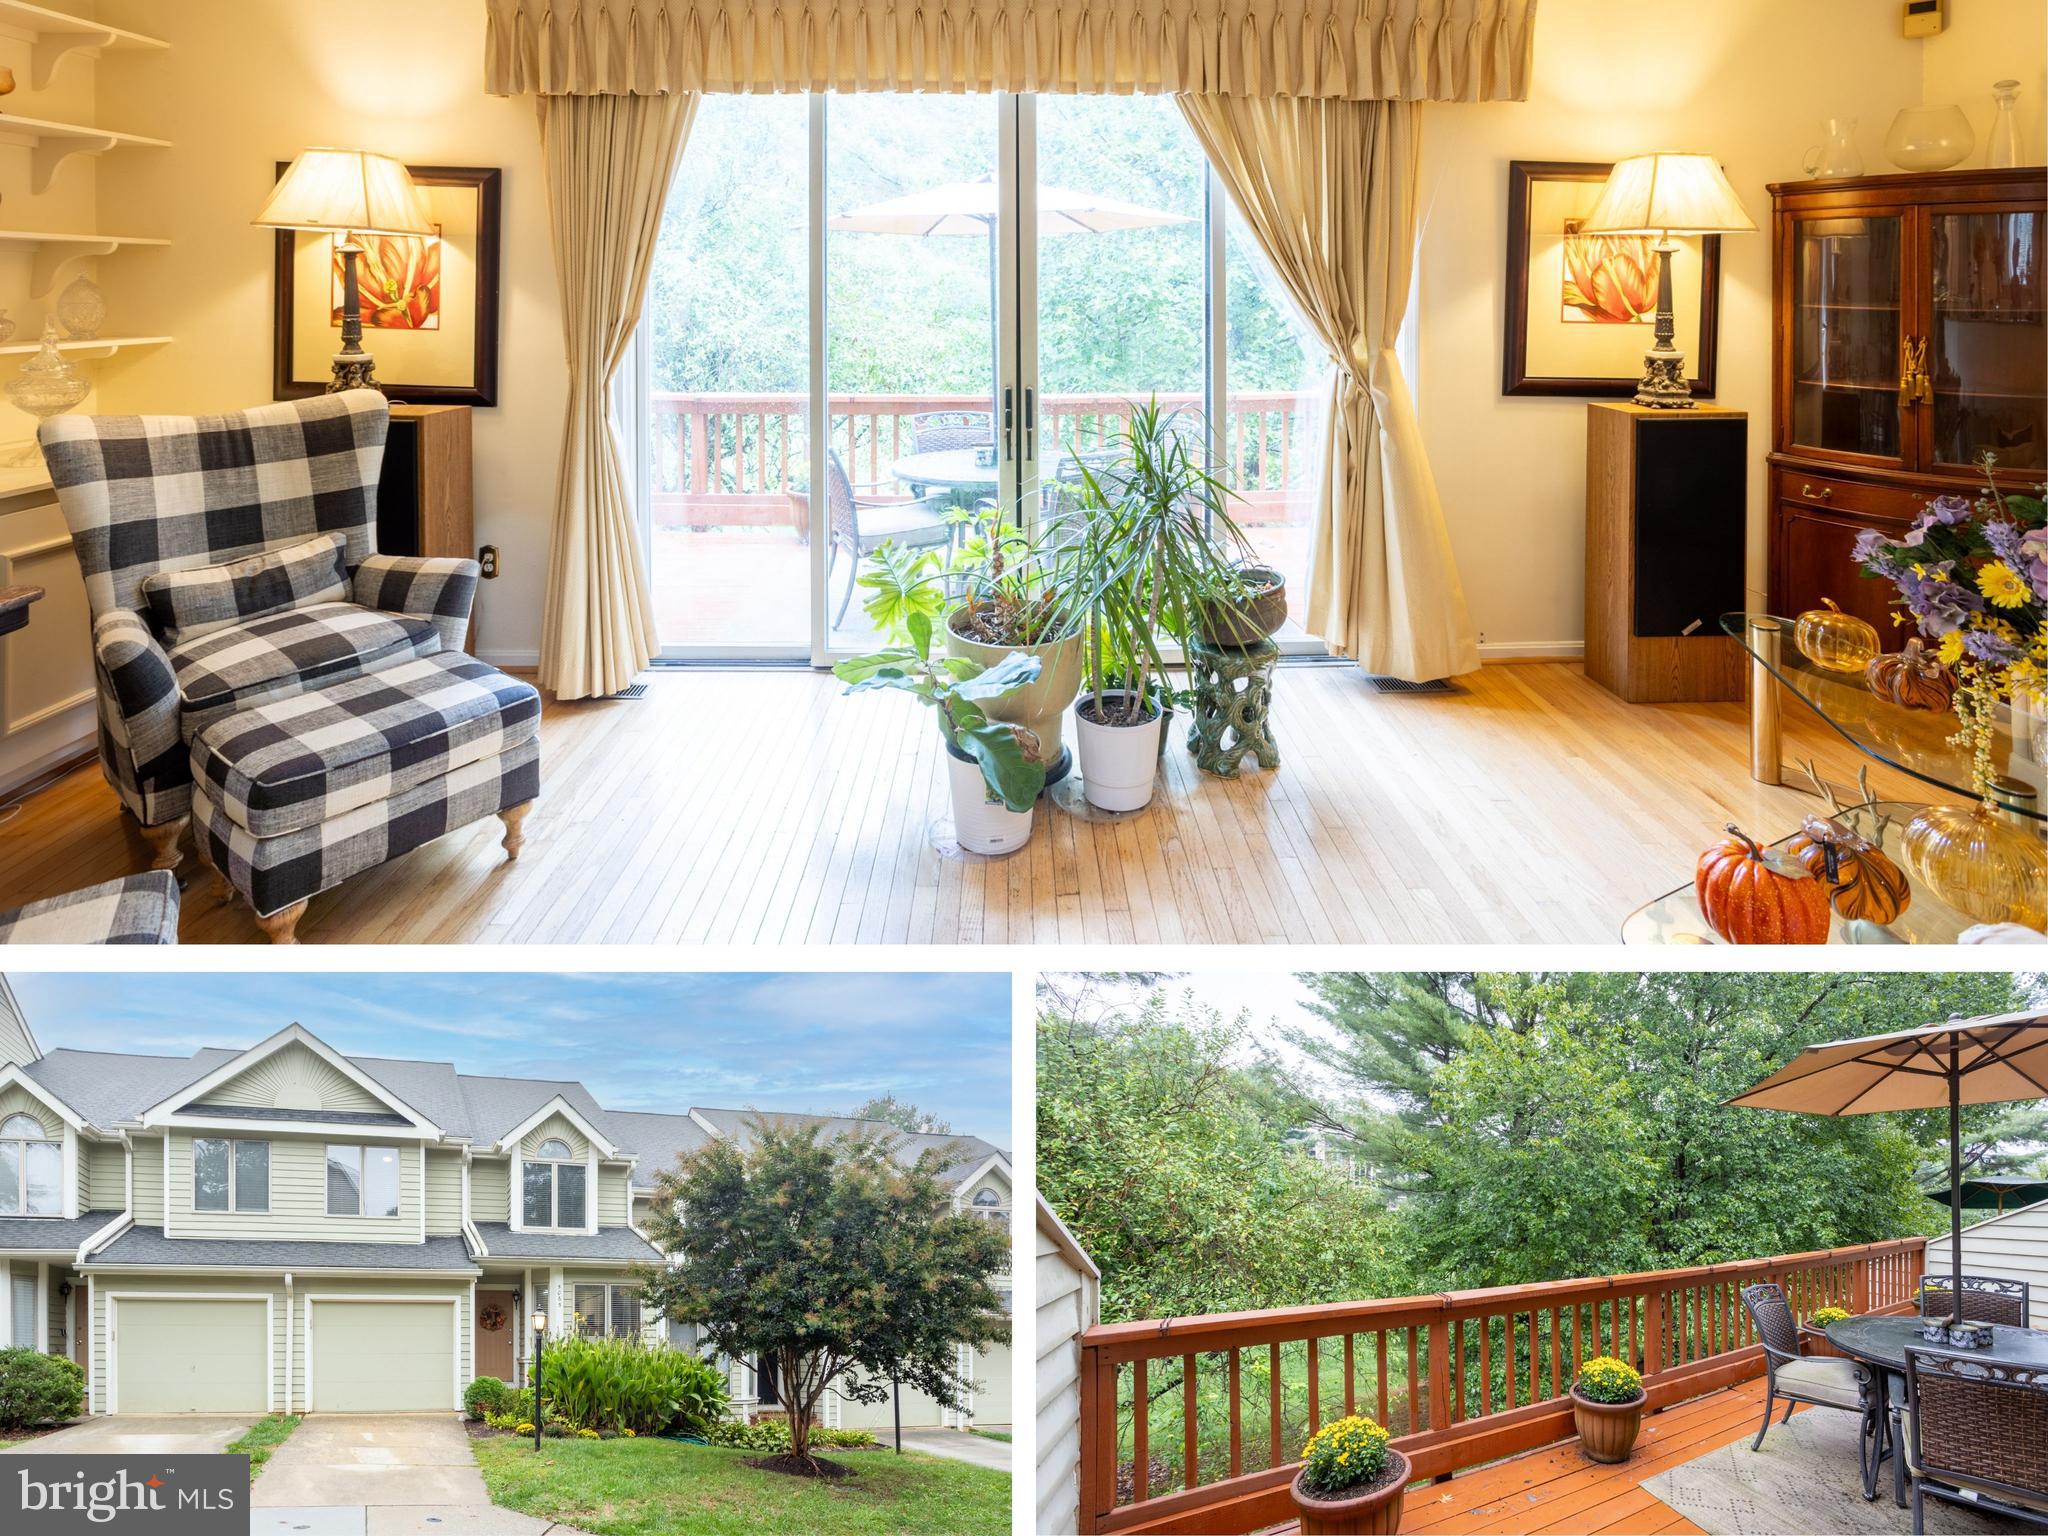
Welcome to this spacious 3-bedroom, 2 full and 2 half bath townhome offering more than 2,300 finished square feet across three levels in the desirable Dorsey Search community of Columbia.

The main level features a bright living and dining area with hardwood floors and crown molding, perfect for everyday living and entertaining. The galley-style kitchen includes an eat-in space and direct access to the dining area.

Upstairs, the primary suite offers a large walk-in closet and a private bath, complemented by two additional bedrooms and a full hall bath.

The finished walkout basement provides extra living space with a cozy wood-burning fireplace, half bath, laundry, and storage—ideal for a family room, home office, or guest area.

Enjoy outdoor living on the deck overlooking the community green space, plus the convenience of driveway parking and a front-entry garage.

Residents benefit from Columbia Association amenities, including pools, walking trails, and recreation options, all within the Howard County Public School district.

📍 Close to major commuter routes, shopping, and dining, this home offers both space and convenience in a well-established neighborhood.
#MDHW2060044

COLUMBIA

5065 COLUMBIA ROAD 18 11

3 Beds

2 Baths

2,344 Sq.Ft.

$419,000

MLS#: MDHW2060044

Discover the warm and inviting home nestled in the desirable West Hempfield community. With a traditional architectural style, this detached home includes an open floor plan that seamlessly connects the family room to a gourmet kitchen, featuring upgraded countertops, a spacious island, and a pantry for all your storage needs. The home offers three bedrooms, including a primary suite with a  walk-in closet and a bathroom complete with a walk-in shower. Enjoy the luxury vinyl plank flooring throughout, complemented by plush carpeting in the bedrooms. With an unfinished basement ready for your personal touch and an attached two-car garage, this property is designed for both comfort and convenience. Enjoy creating memories as you make this home your own.
#PALA2091550

COLUMBIA

205 LINDSEY DRIVE

3 Beds

2 Baths

N/A

$464,990

MLS#: PALA2091550

Welcome to this beautifully updated end-unit townhome-style condo in the desirable Sierra Villas community. Offering 3 spacious bedrooms and 2 full bathrooms, this light-filled home features an open-concept floor plan designed for comfortable everyday living and effortless entertaining.
The updated kitchen showcases stylish new cabinetry and countertops, creating a fresh, modern feel that flows seamlessly into the main living areas. Gather around the decorative fireplace with its newly updated surround, adding warmth and character to the heart of the home.
Generously sized bedrooms provide plenty of space to relax, while the primary suite offers a vaulted ceiling, ceiling fan, walk-in closet, and a large sliding glass door that opens directly to the private fenced patio, your own peaceful retreat for morning coffee or evening unwinding.
As an end-unit, this home enjoys additional natural light throughout, enhancing the bright and airy atmosphere. Conveniently located within Sierra Villas and close to shopping, dining, and everyday conveniences, this move-in-ready home combines comfort, style, and low-maintenance living.
#MDHW2070268

COLUMBIA

11262 POWDER RUN A-26-3

3 Beds

2 Baths

1,274 Sq.Ft.

$342,500

MLS#: MDHW2070268
FHA-approved and VA-accepted! Enjoy peaceful golf course living in the heart of Columbia! Nestled along the 18th hole of Fairway Hills Golf Course, this unique two-level condominium offers a tranquil setting with seasonal golf course views, mature trees, and a sense of privacy—all while being just minutes from everything Columbia has to offer.  This spacious home features two generously sized primary suites, each with its own private full bathroom and custom-designed closets, offering exceptional comfort, storage, and flexibility. A convenient main-level powder room is perfect for guests, while a versatile bonus den provides the ideal space for a home office, fitness area, reading room, hobby space, or whatever best suits your lifestyle. The thoughtfully designed floor plan is ideal for both everyday living and entertaining; washer and dryer and additional storage conveniently located off the private balcony.  Condo fee covers water, exterior maintenance, snow removal, and trash. Location is everything, and this home delivers. Enjoy easy access to Routes 29, 32, 95, and 100, making commuting to Baltimore, Washington, D.C., Fort Meade, NSA, and BWI Airport a breeze. Just minutes away are The Mall in Columbia, the vibrant Merriweather District, Whole Foods, Giant, Centennial Park, and Columbia's extensive network of walking and biking trails, along with an incredible variety of restaurants, shopping, and entertainment.  Whether you're looking for low-maintenance living, a flexible floor plan, or a peaceful home in one of Columbia's most convenient locations, this exceptional residence offers the perfect blend of comfort, convenience, and lifestyle.
#MDHW2067790

COLUMBIA

4942 COLUMBIA ROAD 6 39

2 Beds

2 Baths

1,452 Sq.Ft.

$340,000

MLS#: MDHW2067790

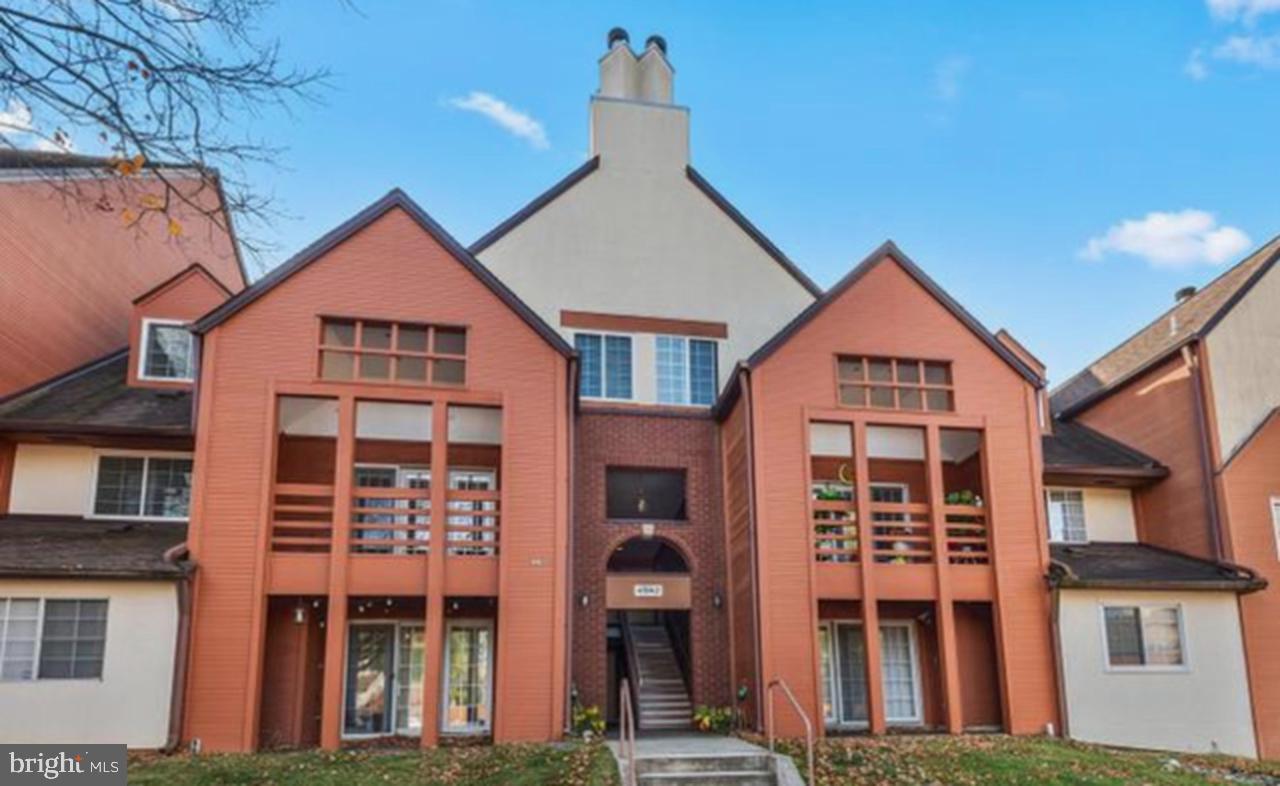
Pristine 3BR, 3.5BA with lovely updates and renovations!  New LVP flooring (including staircases) & professional paint throughout entire house (2024) * Renovated table-space kitchen (2024) with gorgeous Maple cabinetry including glass front doors, pantry, and stainless steel appliances including a smooth-top range and microwave (2024) & side-by-side refrigerator (2023) * Dining room with multiple recessed lights * Spacious living room w/Pella slider opening to balcony (just repainted) overlooking open space * Updated ML powder room * Primary BR w/ wall-to-wall closets & renovated en-suite bath w/beautiful tile shower (2024) * Updated Hall BA w/new vanity & commode (2024) * All bedrooms have ceiling fans * Lower level w/3rd full BA, walk-out clubroom with wood-burning FP, and office with built-in shelving (4th "BR" w/no closet?) * Laundry room w/GE washer (2025) and dryer (2023) * HVAC replaced (2023) * Other upgrades: copper plumbing, replaced windows, light fixtures * Security system *  Premium location near shopping, hospital, HCC & commuter routes * Districted for Atholton High School * "Other fee" is annual Columbia Association fee
#MDHW2073594

COLUMBIA

10718 BRIDLEREIN TERRACE

3 Beds

3 Baths

1,810 Sq.Ft.

$460,000

MLS#: MDHW2073594

NEW PRICE + UP TO 3% SELLER ASSISTANCE + SPECTACULAR 8TH-FLOOR VIEWS! Welcome to an incredible opportunity in Columbia’s highly desirable Village of Wilde Lake. With limited inventory in this sought-after building, this spacious 2-bedroom, 2-bath condominium presents a rare opportunity to own in a community where residences seldom become available. Whether taking in the views from the living spaces or relaxing outside on your private balcony, this 8th-floor residence offers a serene retreat with sweeping views of Wilde Lake and the surrounding parkland as your backdrop.

This home offers spacious interiors, abundant storage, and an unbeatable location. The bright, open layout features generous living and dining areas, a galley kitchen with double wall ovens, and abundant storage throughout. The spacious primary suite includes a walk-in closet and private bath with a whirlpool tub, while the second bedroom features a large closet and plenty of flexibility for guests, a home office, or both. Bring your vision and make it your own! This home offers a fantastic opportunity to update over time and create a space that reflects your style and vision.

Enjoy the convenience and peace of mind of a secured building, attached garage parking, and community amenities including a clubhouse, exercise room, pool, and additional storage. Ideally located near The Mall in Columbia, restaurants, shopping, walking trails, recreation, and major commuter routes, this home offers convenient access to all that Columbia has to offer.

Now is the time to make your move! Newly priced and offered with up to 3% seller assistance, this is your opportunity to own a rarely available 8th-floor residence while putting seller dollars to work where they benefit you most. Come for the space, fall in love with the views, and stay for the lifestyle. Don’t miss your opportunity to make this Wilde Lake residence your own - schedule your showing today!
#MDHW2069896

COLUMBIA

10001 WINDSTREAM DRIVE 806

2 Beds

2 Baths

1,440 Sq.Ft.

$399,999

MLS#: MDHW2069896

Welcome to 9810 Softwater Way, a well-maintained townhome in Columbia’s desirable Village of Kings Contrivance. The main level features LVP flooring throughout, a convenient powder room, and a kitchen with granite countertops and recessed lighting. The spacious living room provides direct access to the rear deck, creating a comfortable space for everyday living and entertaining.

The upper level offers two generously sized en-suite bedrooms, each with its own private bathroom. The fully finished lower level offers a legal bedroom and full bathroom, along with a laundry room and additional recreation/living space. The recreation room provides flexibility for use as a traditional rec room, family room, home office, or additional living area.

Additional features include a new roof installed in August 2026 and two assigned parking spaces. The property offers convenient access to shopping, dining, major commuter routes, and public transportation, with nearby destinations including Snowden Square, The Mall in Columbia, Columbia Crossing, and the Merriweather District. Public transportation options include RTA and MTA bus service, with commuter connections available throughout Columbia.

A flexible layout, recent updates, new roof, private outdoor space, and two assigned parking spaces make this a great opportunity to own in Columbia.
#MDHW2072740

COLUMBIA

9810 SOFTWATER WAY

3 Beds

3 Baths

1,552 Sq.Ft.

$415,000

MLS#: MDHW2072740

 - property

Send a message

Message successfully sent.

Your message

What is 3 + 4 ?

Reason for contacting?

I agree to receive email communication and understand I can unsubscribe at any time.

I agree to be contacted by Charis Realty Group - Christine Issler, Broker via call, email, and text for real estate services. To opt out, you can reply 'stop' at any time or reply 'help' for assistance. You can also click the unsubscribe link in the emails. Message and data rates may apply. Message frequency may vary. Privacy Policy

Sign Out

Virtual Assistant

Would you like to take the next step with this property? We can help you schedule a showing or virtual tour, or send you more details.

Yes, I would like more information.

Thank You for Your Reply, One of Our Agents will contact you as soon as possible

No, maybe later.

Thank you, you can always contact me via email, phone number or through the contact form.

Realhub AI

Lucy - Your AI-Powered Realtor

Update Your Temporary Password

Personalize your search

Enter your email and we'll notify you immediately when new listings match what you're looking for.

or enter email address

Already have an account ? Login here

Continue your home search

I agree to receive communications and understand I can unsubscribe at any time.

I agree to be contacted by Charis Realty Group - Christine Issler, Broker via call, email, and text for real estate services. To opt out, you can reply 'stop' at any time or reply 'help' for assistance. You can also click the unsubscribe link in the emails. Message and data rates may apply. Message frequency may vary. Privacy Policy

Already have an account ? Login here

We use cookies

We use cookies primarily for analytics to enhance your experience. By accepting, you agree to our use of these cookies. You can manage your preferences or learn more about our cookies policy.