Features & Amenities

Interior

  • Total Bedrooms

    5

  • Bathrooms

    4

  • 1/2 Bathrooms

    1

  • Above Grade Finished Area

    4088.0

  • Basement YN

    YES

  • Cooling YN

    YES

  • Cooling

    Central Air, Electric

  • Fireplace YN

    YES

  • Heating YN

    YES

  • Heating

    Natural Gas, Forced Air

  • Main Level Bedrooms

    1

  • Pet friendly

    N/A

Exterior

  • Garage

    Yes

  • Garage spaces

    3

  • Construction Materials

    Frame, Other

  • Parking

    Off Street, Garage, Driveway, Inside Entrance, Attached

  • Pool

    No

  • Waterfront YN

    NO

Area & Lot

  • Lot Size(acres)

    1.67

  • Lot Size(square feet)

    72,745

  • Property Type

    Residential

  • Property Sub Type

    Single Family Residence

  • Architectural Style

    Traditional

Price

  • Sales Price

    $1,125,149

  • Financing Options

    Cash, Conventional, FHA, VA

  • Sq. Footage

    4,088

  • Price/SqFt

    $275

HOA

  • Association

    No

School District

  • Elementary School

    N/A

  • Middle School

    N/A

  • High School

    N/A

Property Features

  • New Construction

    YES

  • Foundation Details

    Other

  • Senior Community YN

    NO

  • Sewer

    Septic Tank

  • Water Source

    Public

Schedule a Showing

Showing scheduled successfully.

<
>
IN PERSON
VIA CHAT

What is 3 + 4 ?


Change time

Mortgage calculator

Estimate your monthly mortgage payment, including the principal and interest, property taxes, and HOA. Adjust the values to generate a more accurate rate.

Your payment

Principal and Interest:

$

Property taxes:

$

HOA fees:

$

Total loan payment:

$

Total interest amount:

$

Location

County

BALTIMORE

Elementary School

Middle School

High School

Listing Courtesy of Benjamin Rutt, Patriot Realty, LLC

RealHub Information is provided exclusively for consumers' personal, non-commercial use, and it may not be used for any purpose other than to identify prospective properties consumers may be interested in purchasing. All information deemed reliable but not guaranteed and should be independently verified. All properties are subject to prior sale, change or withdrawal. RealHub website owner shall not be responsible for any typographical errors, misinformation, misprints and shall be held totally harmless.

Agent Jessica Raborg

Salesperson, Realtor

Jessica Raborg

Call Jessica today to schedule a private showing.


* Listings on this website come from the FMLS IDX Compilation and may be held by brokerage firms other than the owner of this website. The listing brokerage is identified in any listing details. Information is deemed reliable but is not guaranteed. If you believe any FMLS listing contains material that infringes your copyrighted work please click here to review our DMCA policy and learn how to submit a takedown request.© 2024 FMLS.
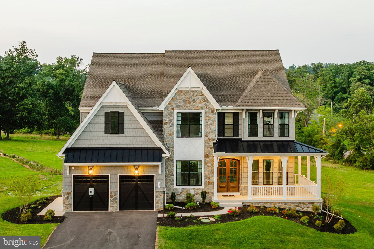
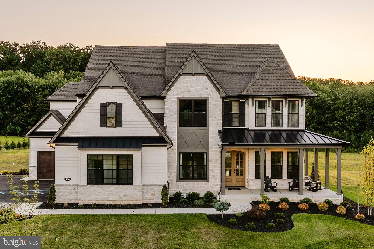
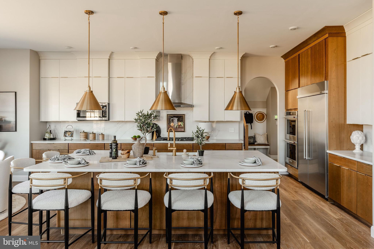
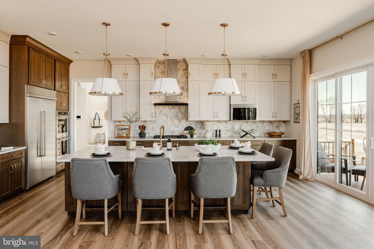
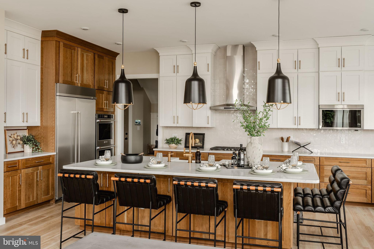
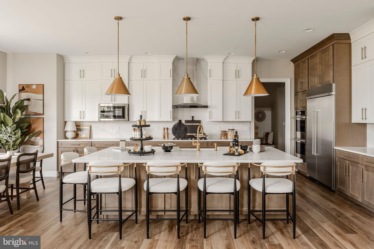
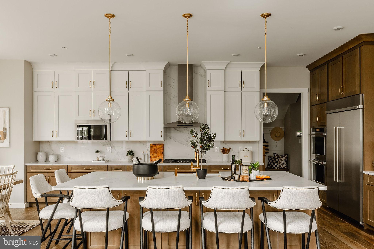
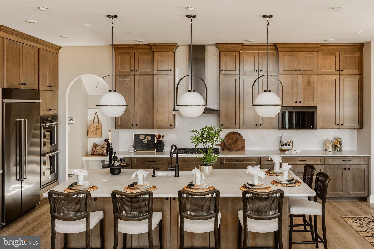
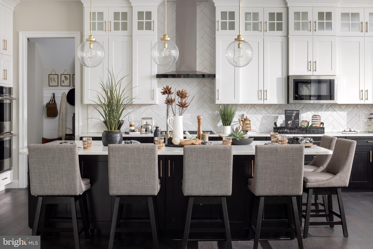
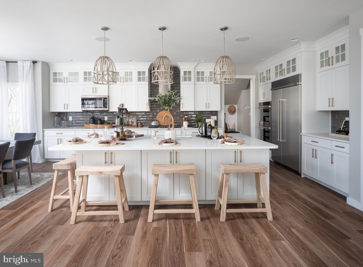
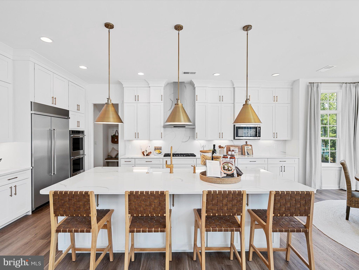
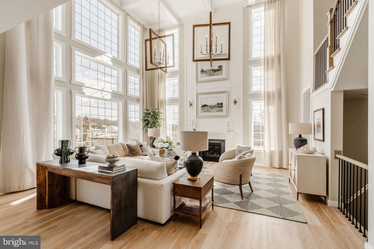
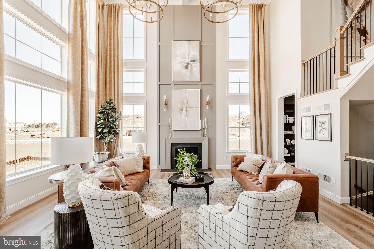
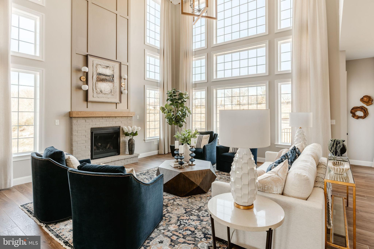
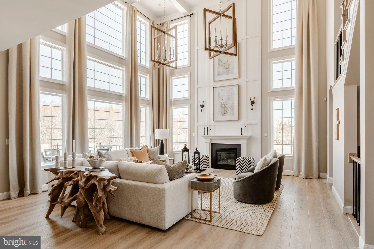
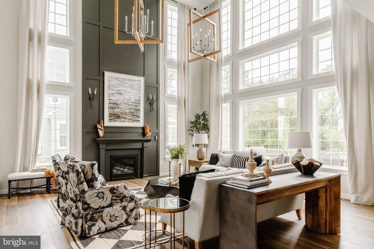
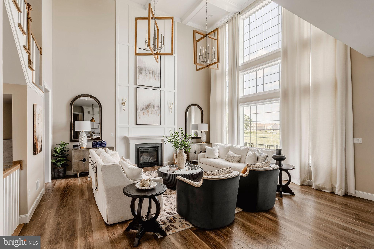
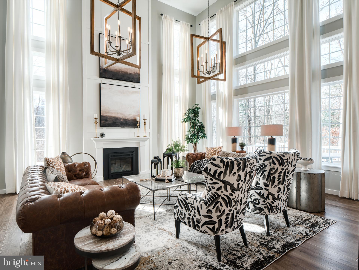
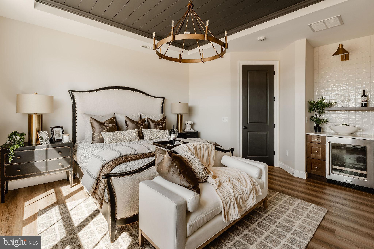
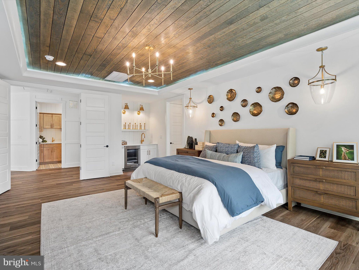
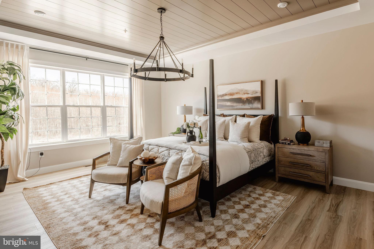
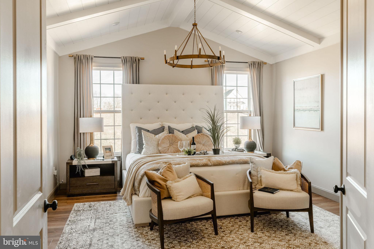
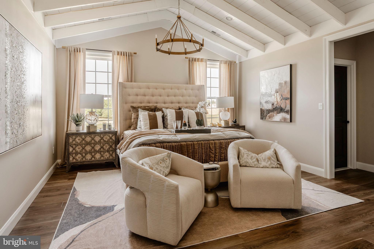
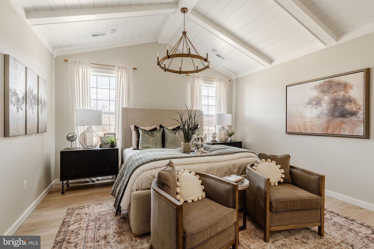
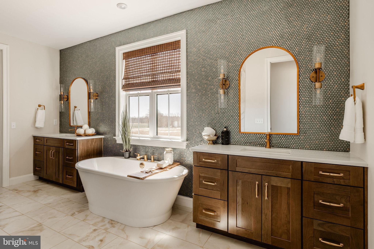
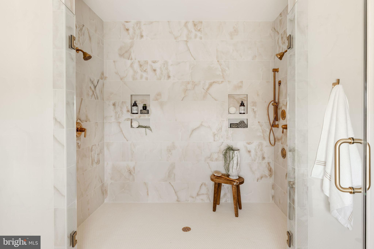
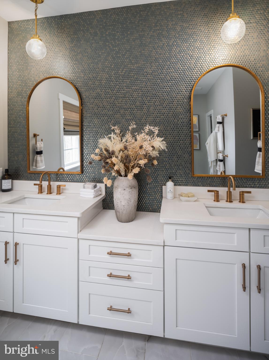
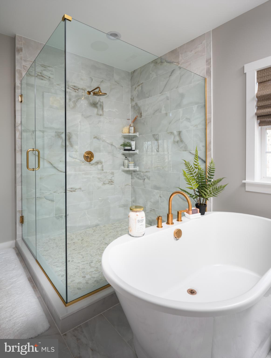
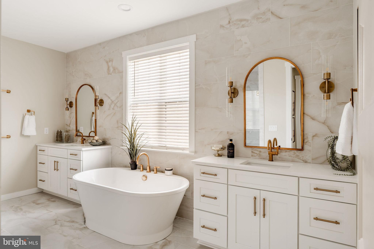
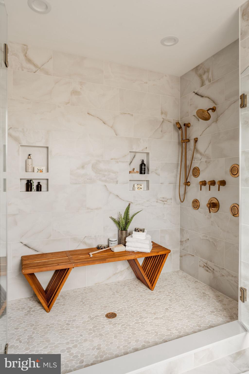
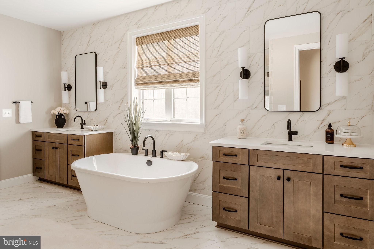
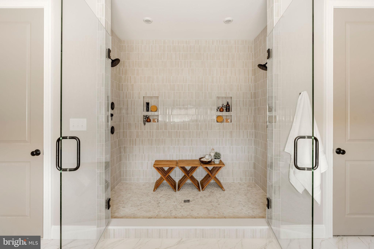
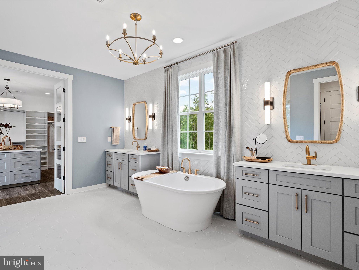
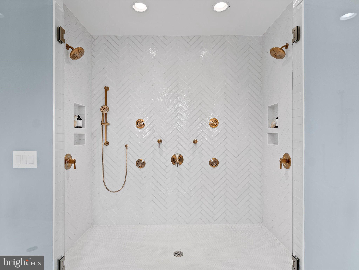
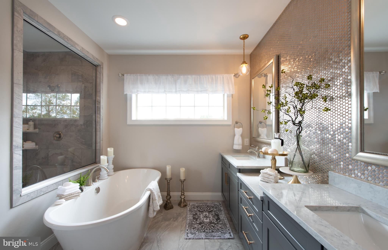
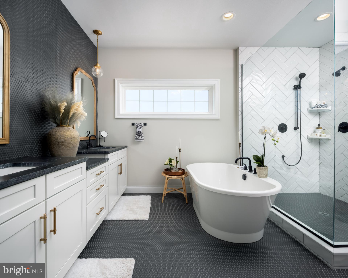
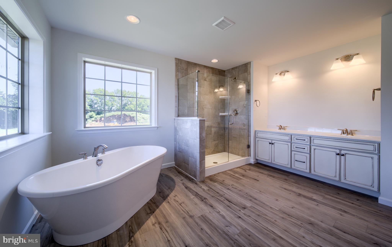
The Devonshire Cottage is a 4+ bed, 4.5+ bath home featuring an open floorplan, 2 staircases, and many unique customization options. Inside the Foyer, there is a Living Room to one side and Dining Room to the other. In the main living area, the 2-story Family Room with a fireplace opens to the upgraded Chef’s Kitchen with a large eat-in island. The Kitchen also has a walk-in pantry and butlers pantry. A back hall leads to the Study/Guest suite with full bath and the 2nd staircase to the 2nd floor. Upstairs, the spacious Owner's Suite has a walk-in closet and includes the upgraded Serenity bath package. There are three additional bedrooms - bedroom 2 with an ensuite full bath and bedrooms 3 and 4 share a Jack and Jill bath. The Laundry Room is conveniently located on the same floor as all bedrooms. A 3-car garage is included.

Lot #1 NEW FORGE ROAD

Message successfully sent.

What would you like to know?

What is 3 + 4 ?

I agree to receive email communication and understand I can unsubscribe at any time.

I agree to be contacted by Charis Realty Group - Christine Issler, Broker via call, email, and text for real estate services. To opt out, you can reply 'stop' at any time or reply 'help' for assistance. You can also click the unsubscribe link in the emails. Message and data rates may apply. Message frequency may vary. Privacy Policy

Related Properties

New on site 2 days ago
**Welcome to 5612 Allender Road — a phenomenal custom-built home offering exceptional space, craftsmanship, and modern design on a beautiful half-acre, potentially subdividable lot with public water and sewer.** Offering approximately 4,210 square feet of living space, this impressive 5-bedroom, 3.5-bath residence is designed for both luxurious everyday living and effortless entertaining. 
 
The dramatic 22-foot front porch and custom 8-foot steel entry door create an impressive first impression. Inside, you'll find 8-foot interior doors, 8MM LVP flooring, custom trim work, and a stunning gas fireplace with a custom Douglas fir mantle. 
 
The gourmet kitchen is truly the centerpiece of the home, featuring birch cabinetry, white quartz countertops, stainless steel Frigidaire appliances, wall oven, modern enhanced-capability microwave, 36-inch range, and an impressive 10-foot island with a 12-inch overhang. Natural gas appliances, dual HVAC systems, fresh-air intake systems, and energy-efficient Andersen 100 Series black-trim windows add comfort and efficiency. 
 
The enormous primary suite features a spacious bedroom, his-and-hers closets, and a spectacular primary bath with a 7' x 5' walk-in shower featuring standard and waterfall shower heads, freestanding tub, private water closet, and quartz vanity. The additional bedrooms are generously sized at approximately 13' x 13', while the spacious upper-level laundry room provides exceptional convenience. Every bathroom includes a private water closet. 
 
A thoughtfully designed mudroom with built-ins provides practical organization, while technology enthusiasts will appreciate the extensive low-voltage wiring, whole-house speaker system, and CAT5/CAT6 hardwiring throughout. 
 
Enjoy seamless indoor-outdoor living through custom steel-frame, full-glass double French doors leading to the rear patio. The home also features a three-car garage with privacy black steel garage doors, a 38-foot parking pad, basement exterior areaway, ceiling fans in every bedroom, and 50-year architectural shingles. 
 
Additional highlights include birch wood cabinetry and vanities, quartz countertops, custom steel elements, natural gas, dual HVAC, and exceptional attention to detail throughout. 
 
Conveniently located just minutes from I-95, White Marsh, Perry Hall, shopping, dining, and major retail destinations, this extraordinary property offers the space, quality, and versatility today's buyers are looking for. 
 
**A truly exceptional custom home with an incredible combination of luxury, functionality, and future potential.**

Please call the co-listing agent, Rose Weinhold with all questions regarding the property.
#MDBC2177960

WHITE MARSH

5612 ALLENDER ROAD

5 Beds

3 Baths

4,210 Sq.Ft.

$949,000

MLS#: MDBC2177960

Send a message

Message successfully sent.

Your message

What is 3 + 4 ?

Reason for contacting?

I agree to receive email communication and understand I can unsubscribe at any time.

I agree to be contacted by Charis Realty Group - Christine Issler, Broker via call, email, and text for real estate services. To opt out, you can reply 'stop' at any time or reply 'help' for assistance. You can also click the unsubscribe link in the emails. Message and data rates may apply. Message frequency may vary. Privacy Policy

Sign Out

Virtual Assistant

Would you like to take the next step with this property? We can help you schedule a showing or virtual tour, or send you more details.

Yes, I would like more information.

Thank You for Your Reply, One of Our Agents will contact you as soon as possible

No, maybe later.

Thank you, you can always contact me via email, phone number or through the contact form.

Realhub AI

Lucy - Your AI-Powered Realtor

Update Your Temporary Password

Personalize your search

Enter your email and we'll notify you immediately when new listings match what you're looking for.

or enter email address

Already have an account ? Login here

Continue your home search

I agree to receive communications and understand I can unsubscribe at any time.

I agree to be contacted by Charis Realty Group - Christine Issler, Broker via call, email, and text for real estate services. To opt out, you can reply 'stop' at any time or reply 'help' for assistance. You can also click the unsubscribe link in the emails. Message and data rates may apply. Message frequency may vary. Privacy Policy

Already have an account ? Login here

We use cookies

We use cookies primarily for analytics to enhance your experience. By accepting, you agree to our use of these cookies. You can manage your preferences or learn more about our cookies policy.